1/9

Beige and oyster colours brighten this 1,650-square-foot home in Nashik




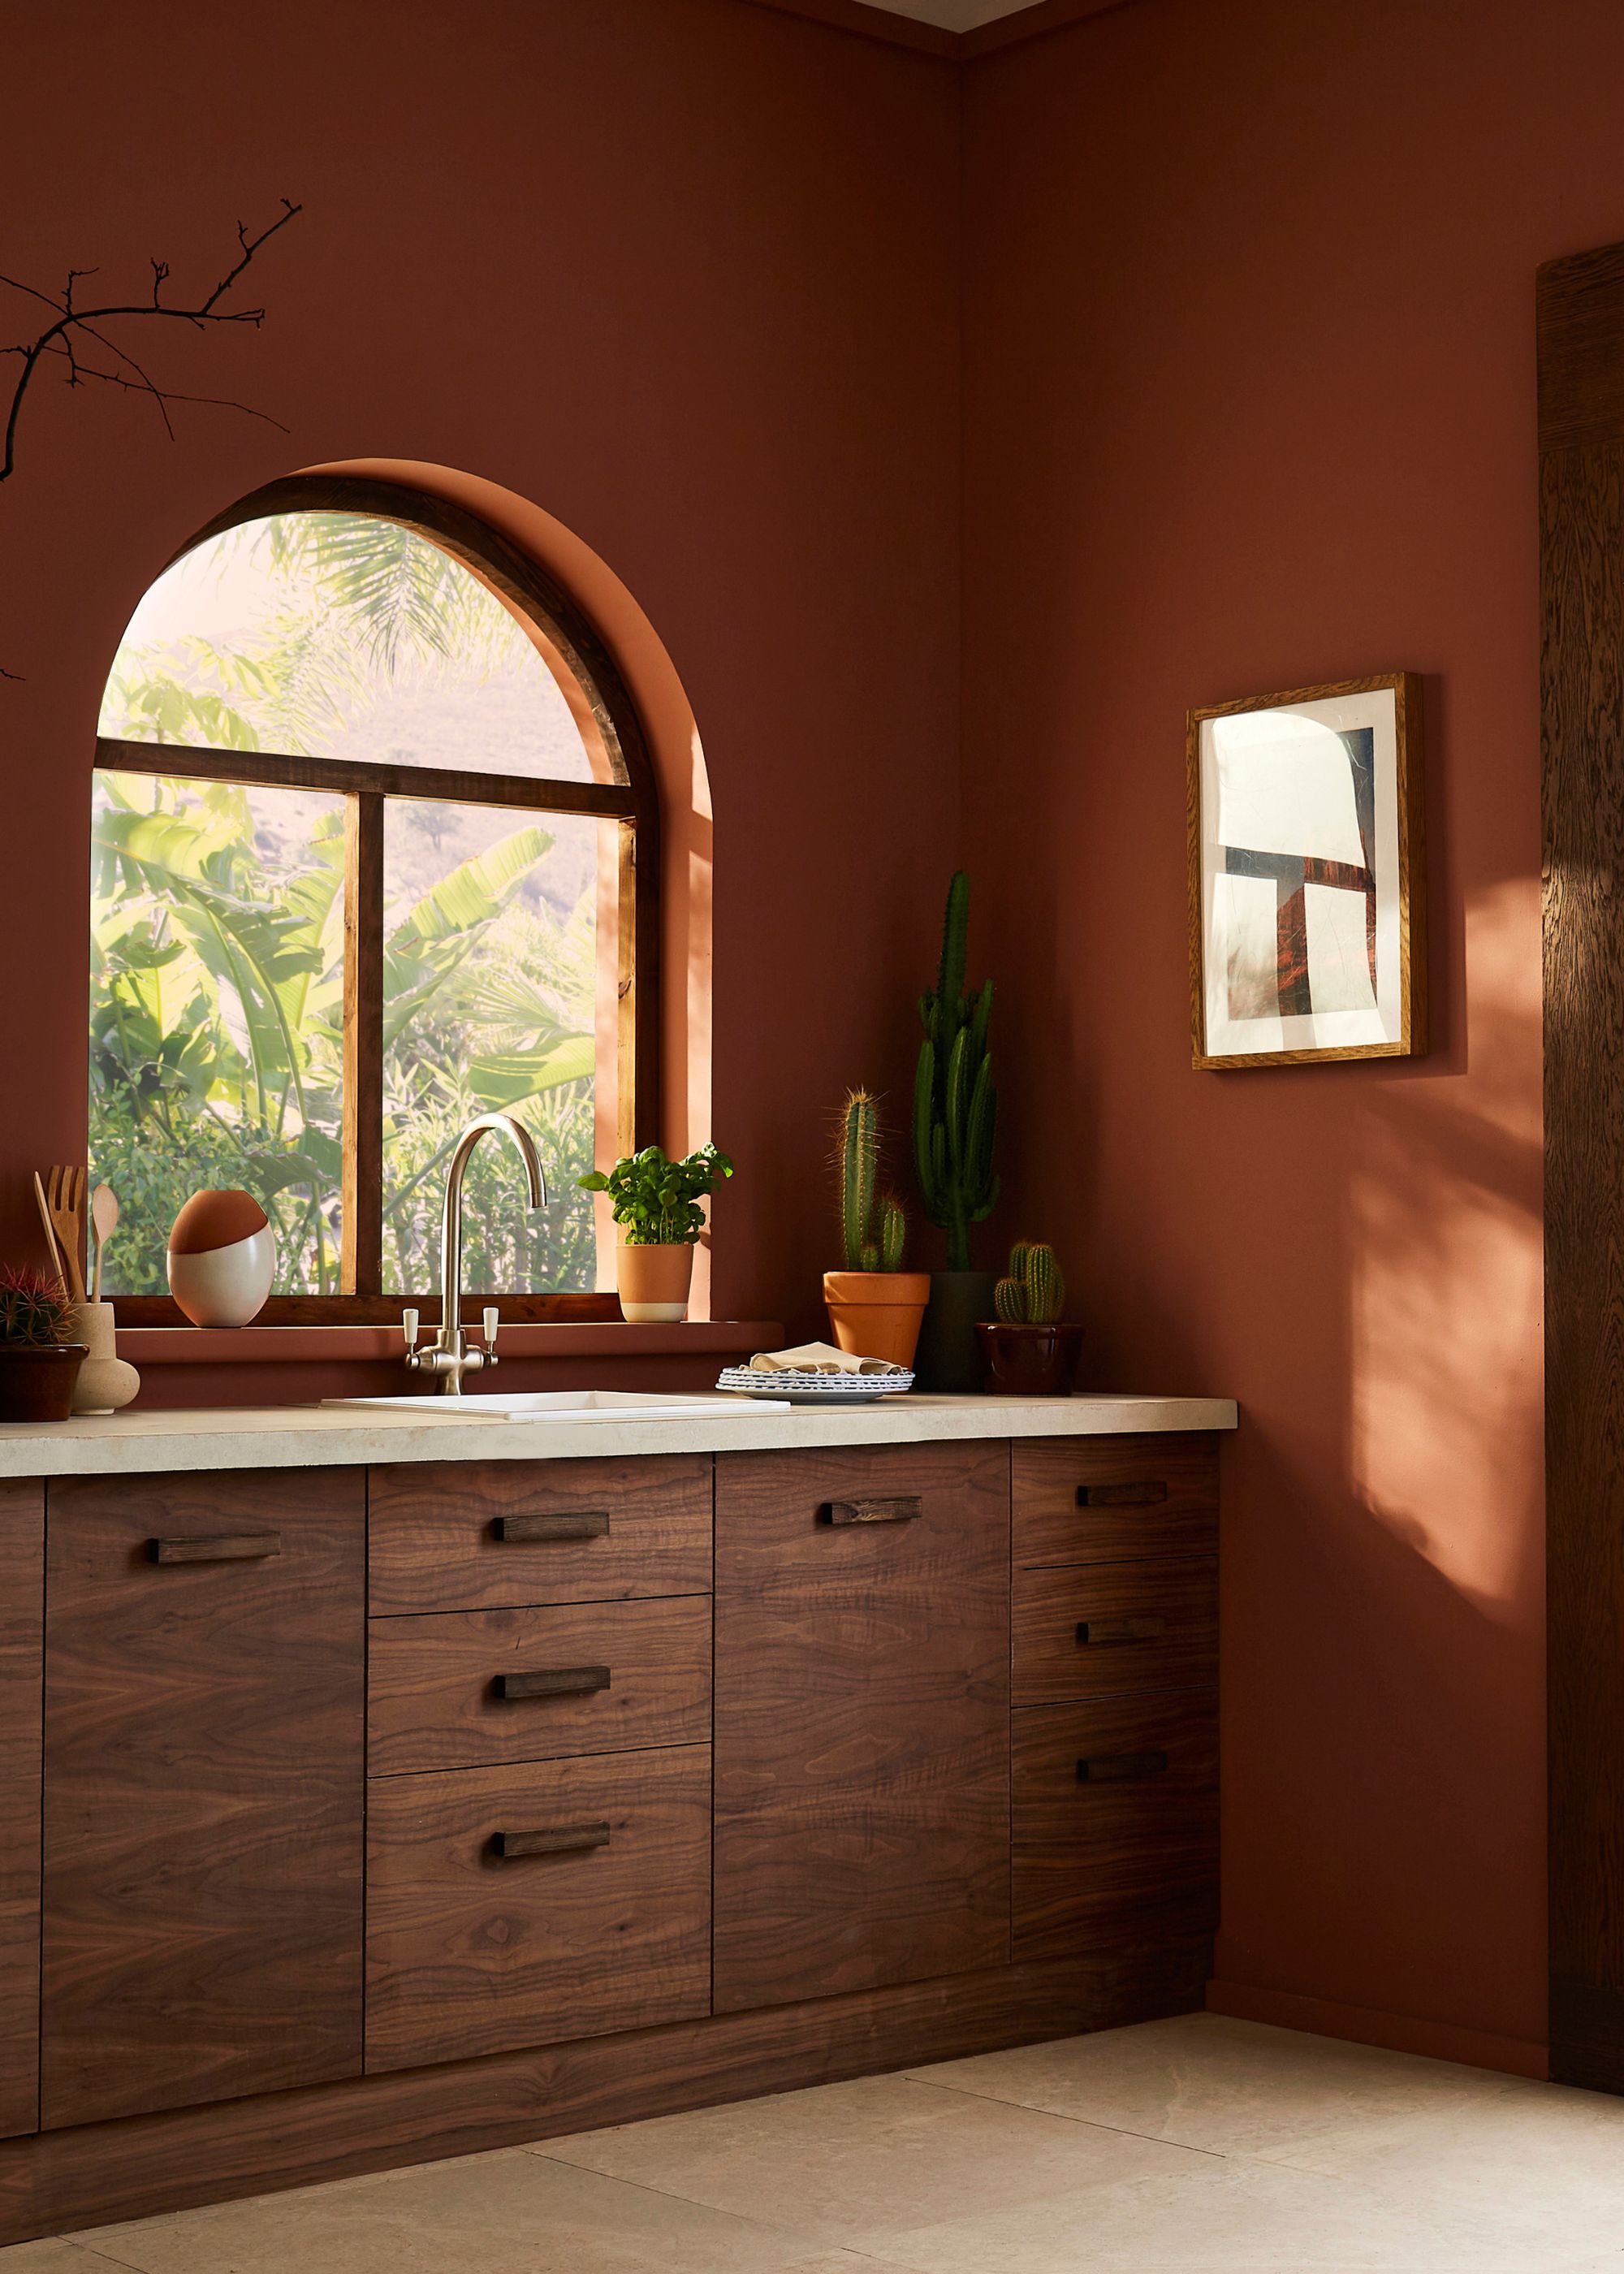
This article highlights the design of the 'Greige House', a 1,650-square-foot apartment in Nashik, meticulously crafted by architects Sagar and Saniya Lohar of LADLAB for a small family. The design ethos centers on creating a sophisticated sanctuary that prioritizes comfort and spaciousness while eschewing fleeting market trends. The home is situated in a tranquil lane, offering a quiet retreat despite its proximity to a vibrant area filled with cafes, theaters, and shopping complexes.



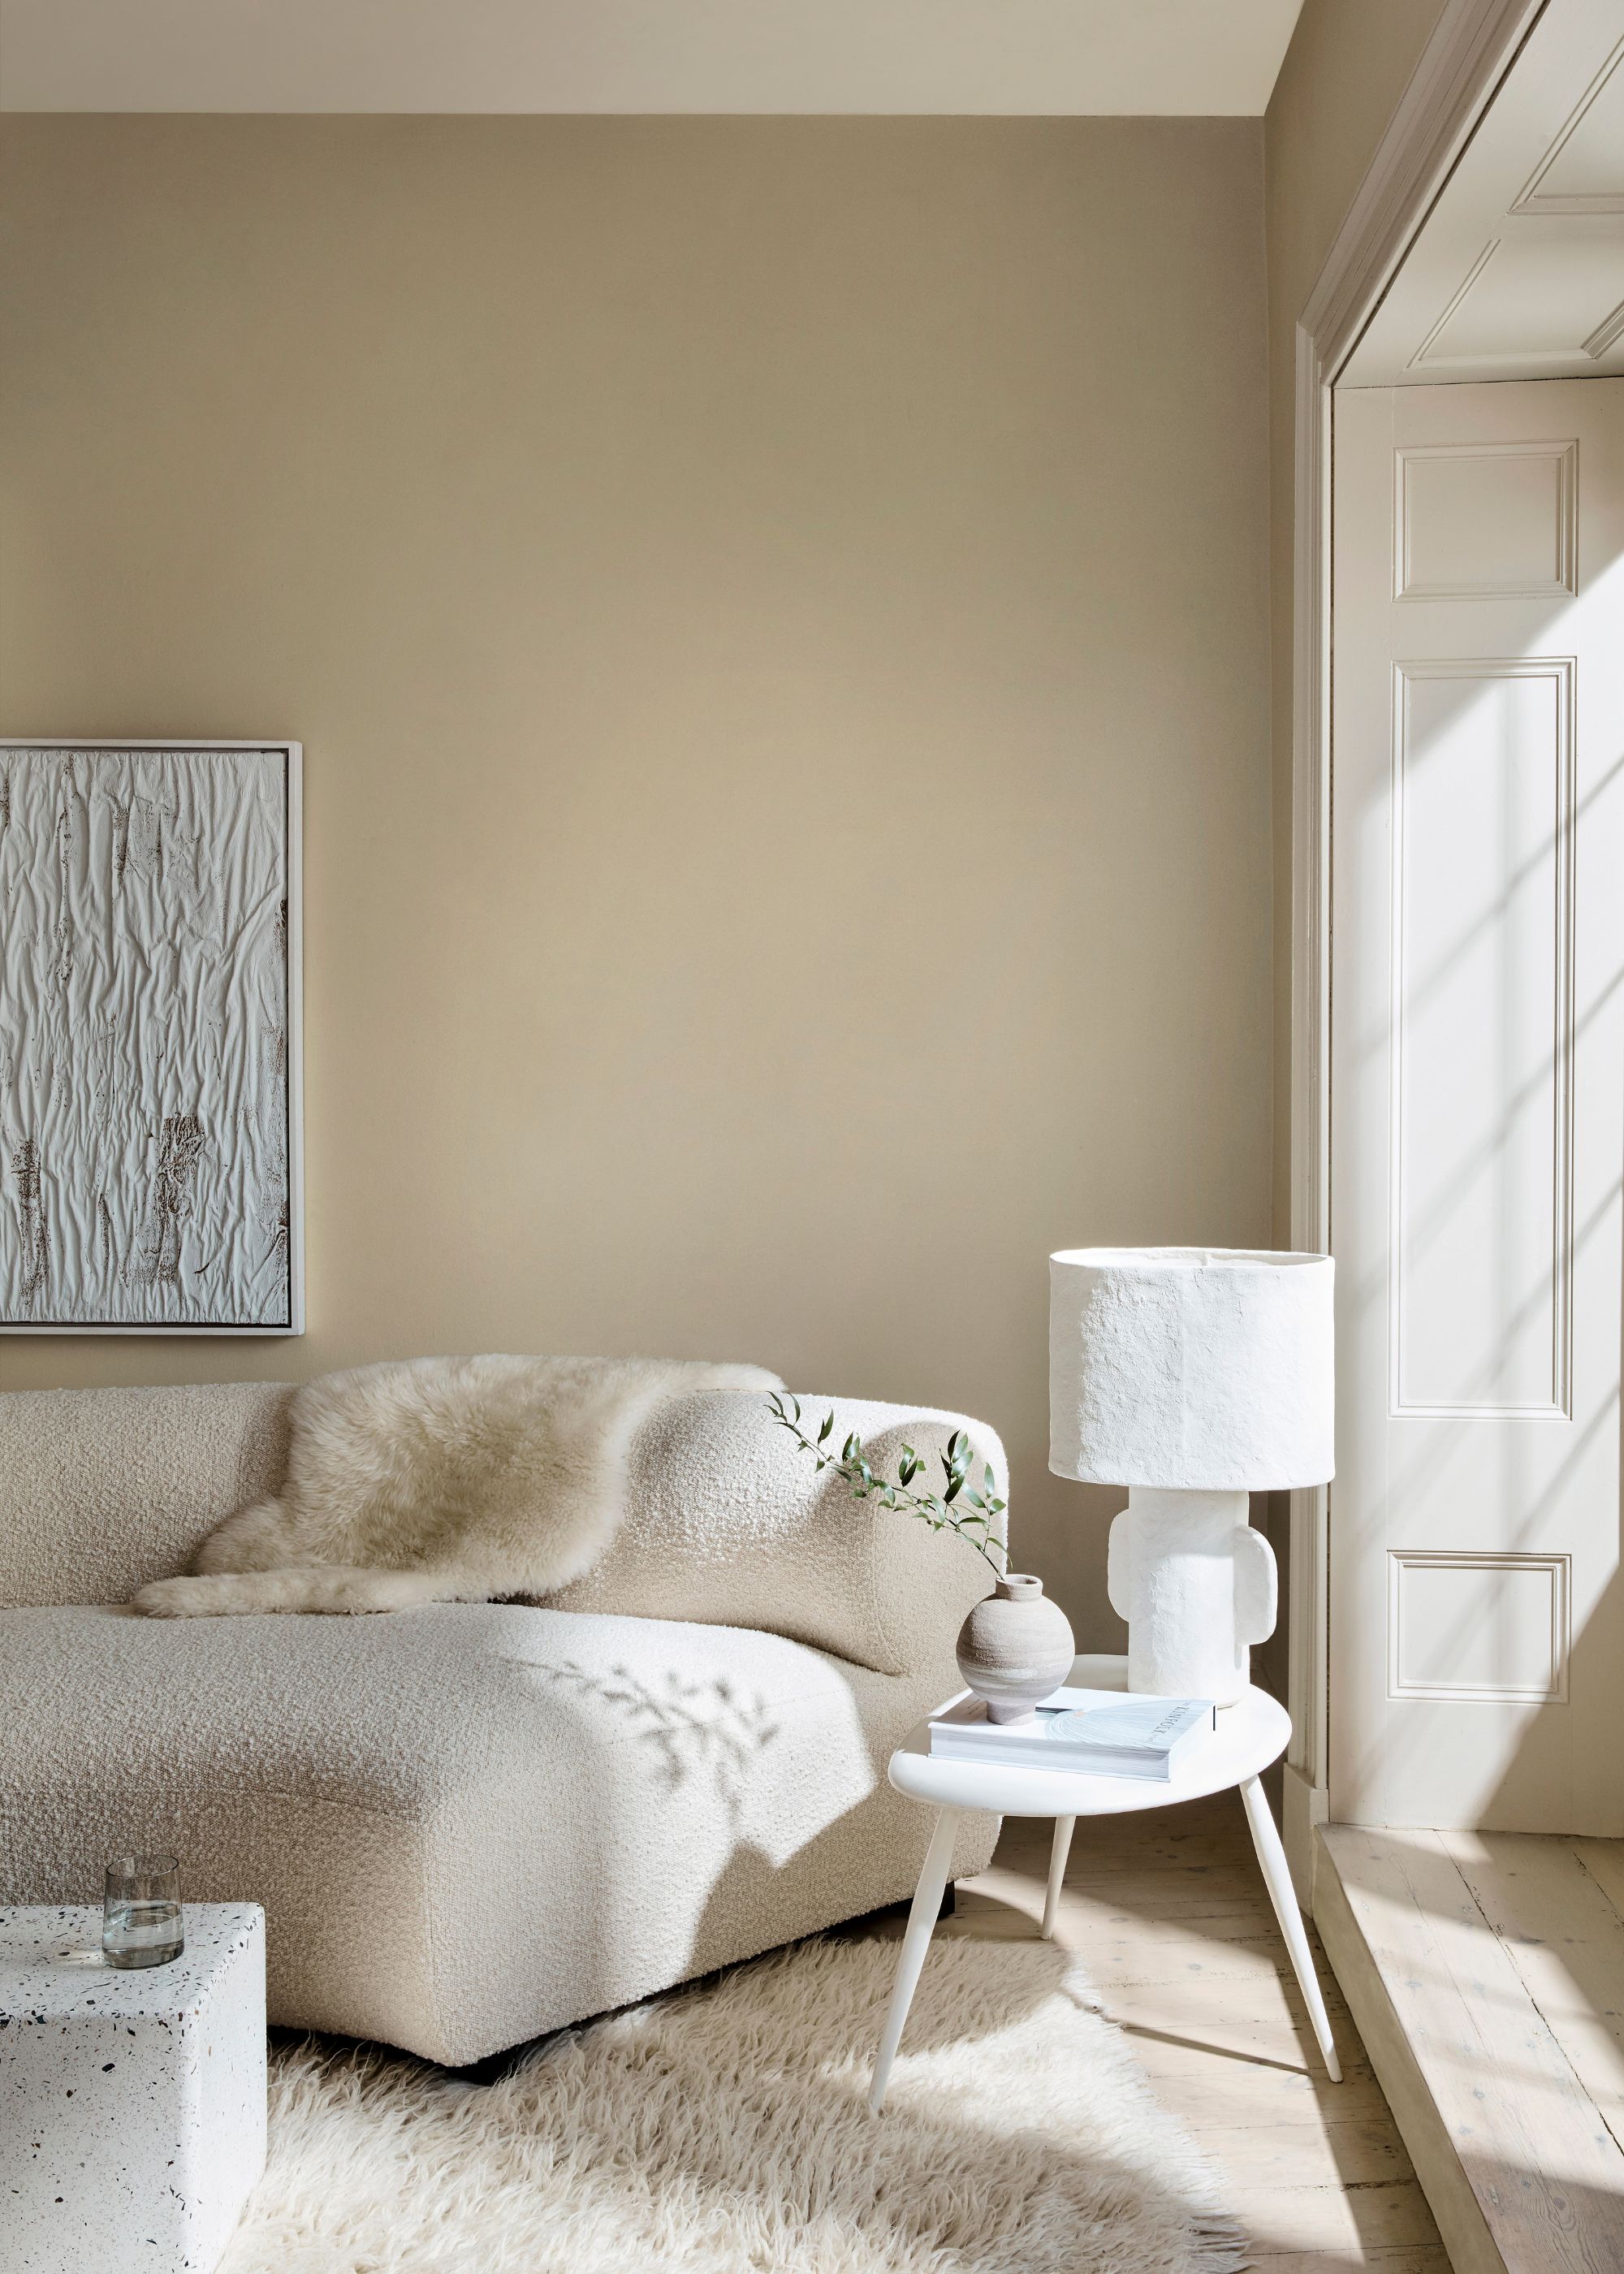

A key element of the home's design is its refined palette, which includes butter-finished grey tiles at the entrance and a broader use of soothing tones like beige, oyster, and pale grey, accented with hints of green. This color scheme, combined with natural materials such as sandstone, natural stones, and teak, contributes to a soft, cocoon-like atmosphere, enhancing the natural and ambient light within the space. Matte black and graphite accents are strategically incorporated through elements like door handles, console knobs, mirror frames, and joinery, providing precise contrast and modern sophistication.

The initial layout of the apartment presented a challenge with four small bedrooms and four balconies. Architects Sagar and Saniya Lohar undertook a significant replanning effort to optimize the living space. One bedroom was repurposed to create larger bedrooms and a more expansive dining area. The smaller balconies were enclosed and cleverly converted into full-length wardrobes, contributing to an airy feel in the bedrooms and maximizing storage efficiency. This thoughtful re-configuration reflects a deep understanding of the family’s need for functional yet aesthetically pleasing spaces.
Central to the home's flow and family-oriented design is the living area, which acts as a hub connecting the kitchen, dining space, primary bedroom, children's bedroom, and guest bedroom. This arrangement facilitates an open and interactive living environment. The primary bedroom was particularly transformed into a suite that offers views of a garden and features a swing, achieved by removing a dividing wall to integrate it with the adjacent terrace. This connection fosters a seamless indoor-outdoor experience, catering to the family's appreciation for nature and well-ventilated spaces. Passages and windows were intentionally widened throughout the home to further promote cross-ventilation and natural light.
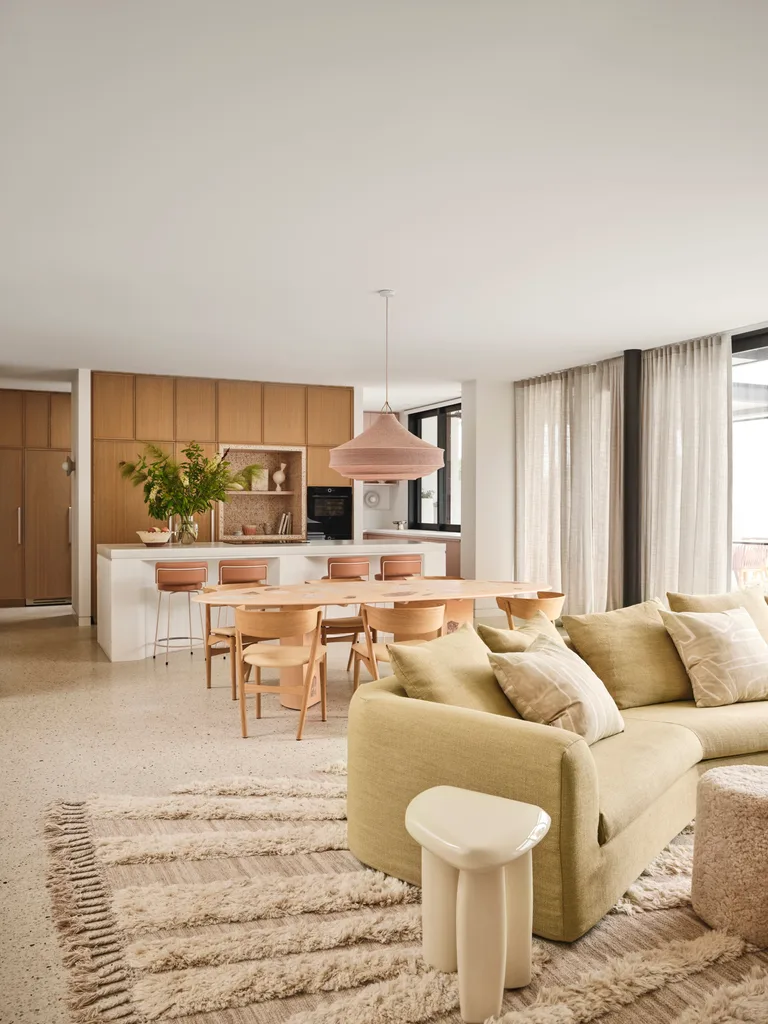
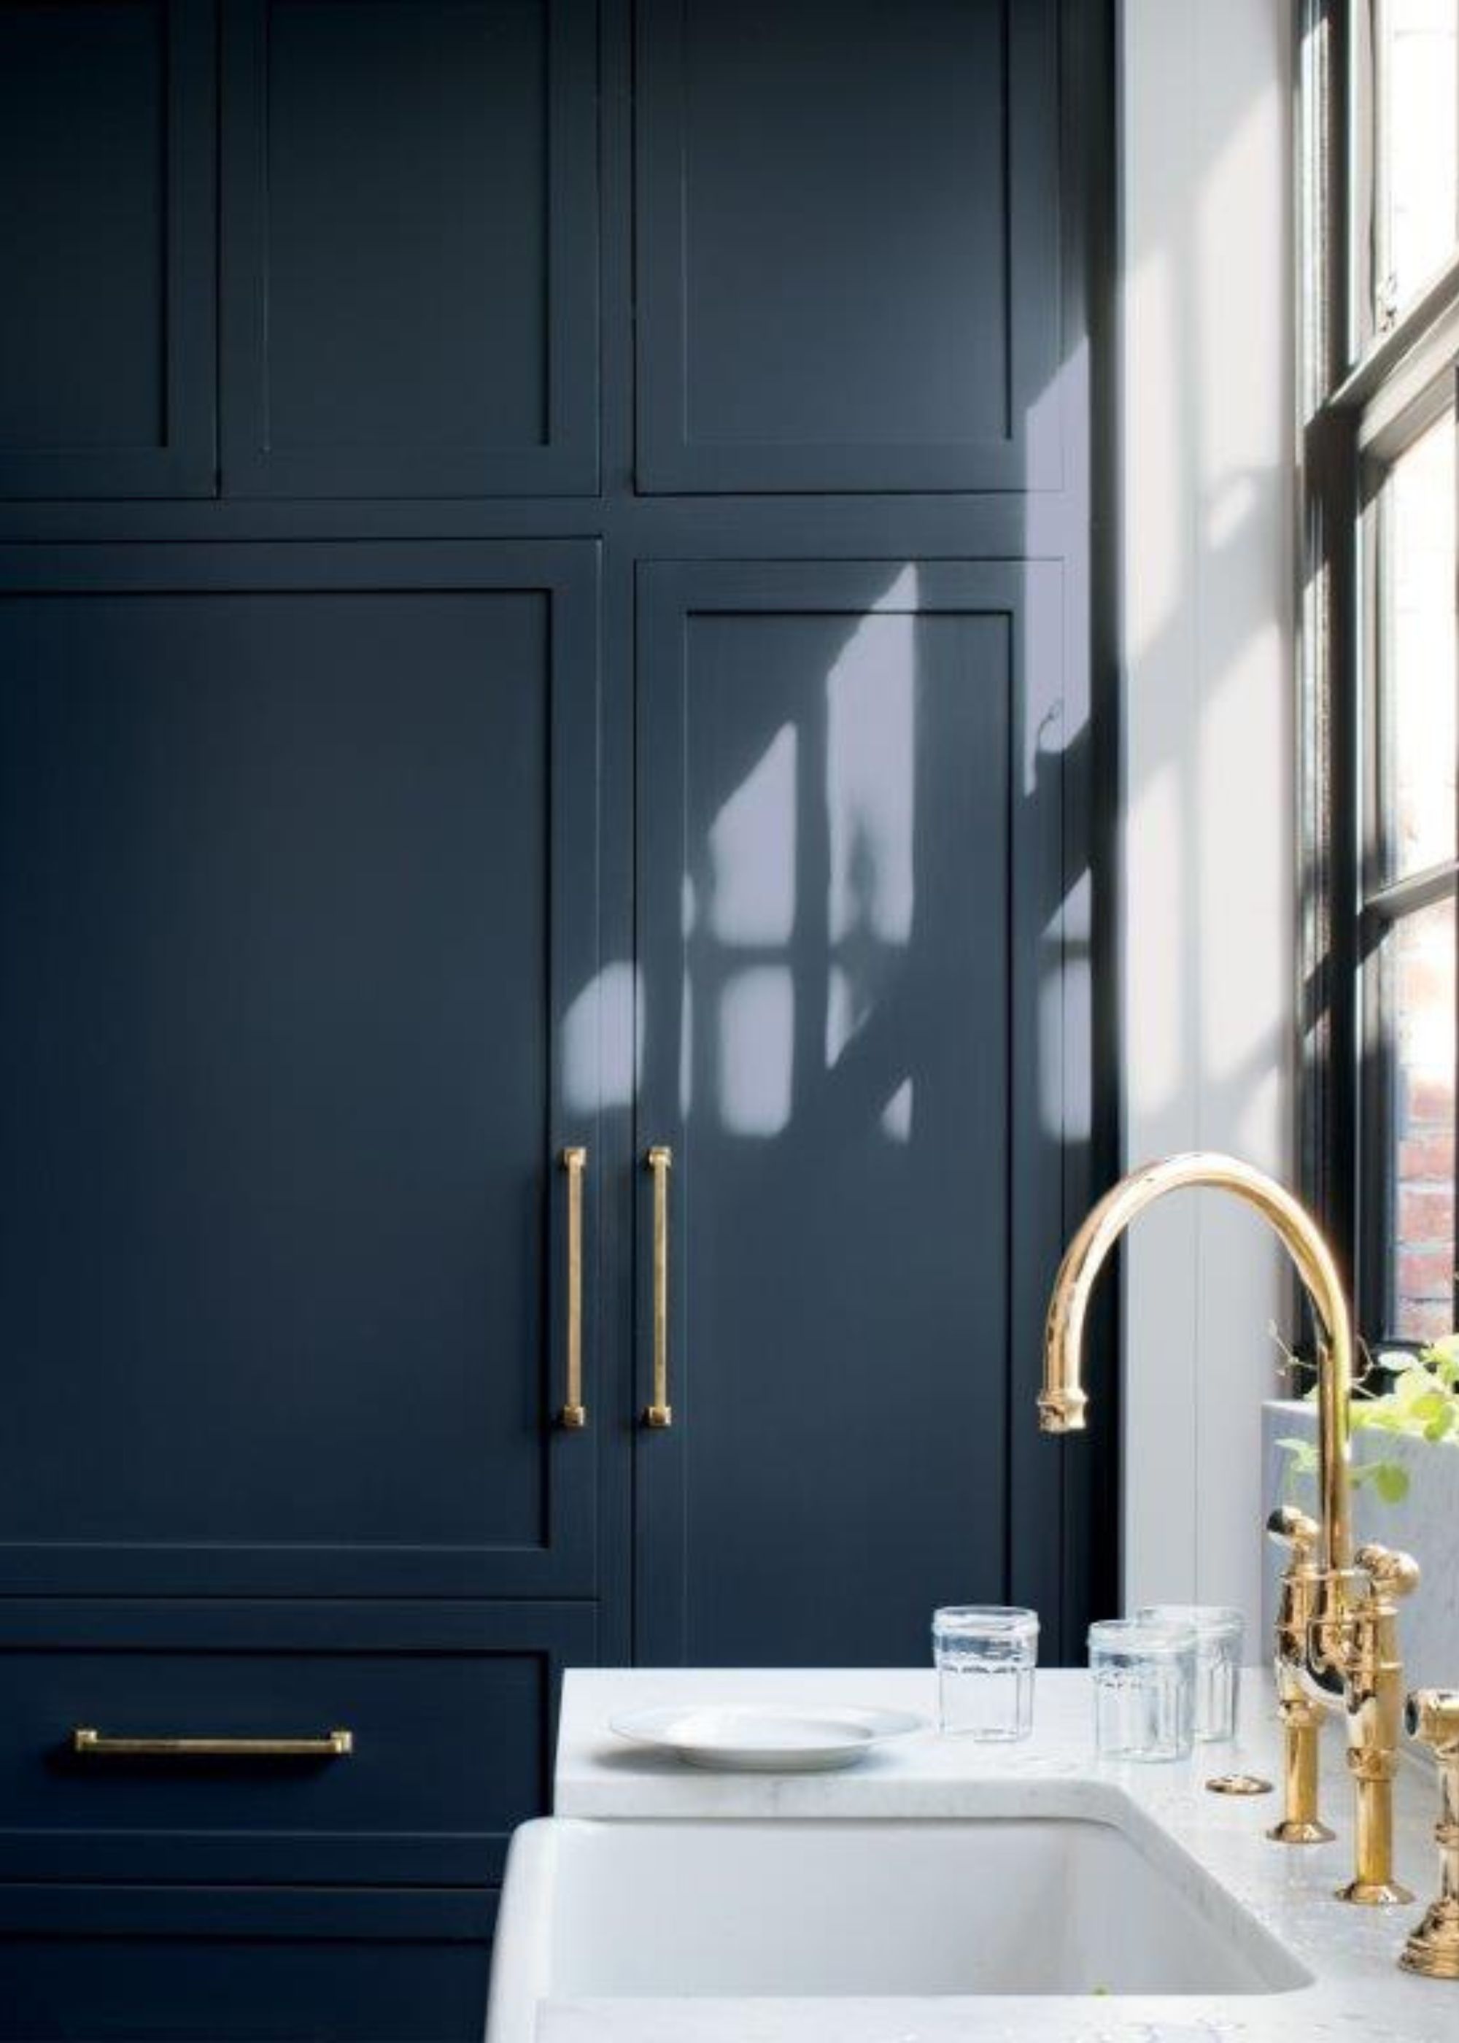
The kitchen and dining areas are designed to accommodate the family's love for entertaining. The kitchen features dusty pink shutters and small, grey-blue dado tiles, adding a touch of color as per the client's request. The dining area, an extension of the living space, maintains the 'greige' color scheme, incorporating a custom round marble-topped table with a fluted base, olive green dining chairs, and a grey-tinted beveled mirror, all contributing to a warm and inviting ambiance. Bedrooms are characterized by a homogeneous aesthetic, utilizing handless storage, monochromatic palettes, concealed bulky details like AC grills, floating beds, and light sheers to maintain a cohesive and sophisticated look throughout the home. The overall design of Greige House successfully embodies sanctuary, quietude, and sophistication, aligning with the innate qualities of a comfortable and elegant home.
#IndianHomes #NashikHomes #Maharashtra #InteriorDesign #MinimalistHomes #HomeDecor #ArchitecturalDesign #GreigePalette #IndianHomes #NashikHomes #Maharashtra #InteriorDesign #MinimalistHomes #HomeDecor #ArchitecturalDesign #GreigePalette
0 comment in total
 No comments yet
You may also like
Cobalt-blue accents brighten interior of family apartment in Thane
A Small Kyiv Apartment Elevated With a Kaleidoscope of Primary Colors

9 neutral small living room ideas that are truly not vanilla

Soft Colors Transform a Reading Townhome from Beige to Beautiful
Living In Color

Natural materials and a neutral palette create a timeless interior in this new-build home

We Asked Designers Which Paint Colors Are Best for Brightening a Dark Room—6 Top Picks


How 23 Designers Reinterpreted Palm Beach Prep


At this young couple's home in Bengaluru, a neutral palette is paired with pops of colour

Hilltop Estate Project: Primary Suite & Bath
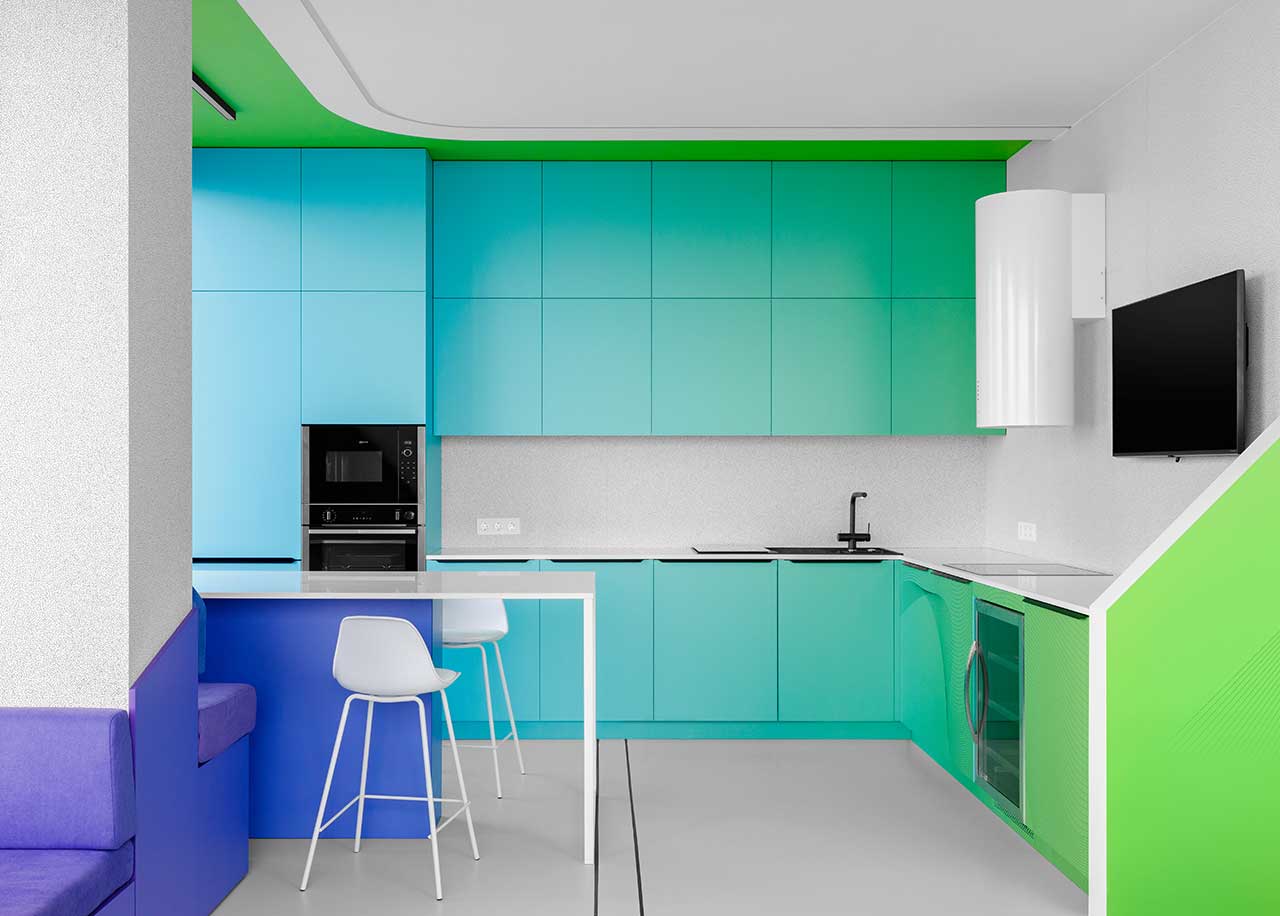
A Minimalist Apartment With a Bright Color Gradient Ranging From Green to Purple

41 Pieces Of Unique Home Decor For Anyone Worn Out By Beige

Four great home interior ideas to get more Zen in your life

Vibrant “Personal Style” Inspired This Home’s PUNCHY Color Palette


In This North Carolina Family’s Prismatic Home, Hot Pink and Neon Coral Are Neutrals

Need a Mood Boost? Look Inside This Vibrant and Cheery Chestnut Hill Home


A soft and grounded palette anchors this zen-inspired holiday home

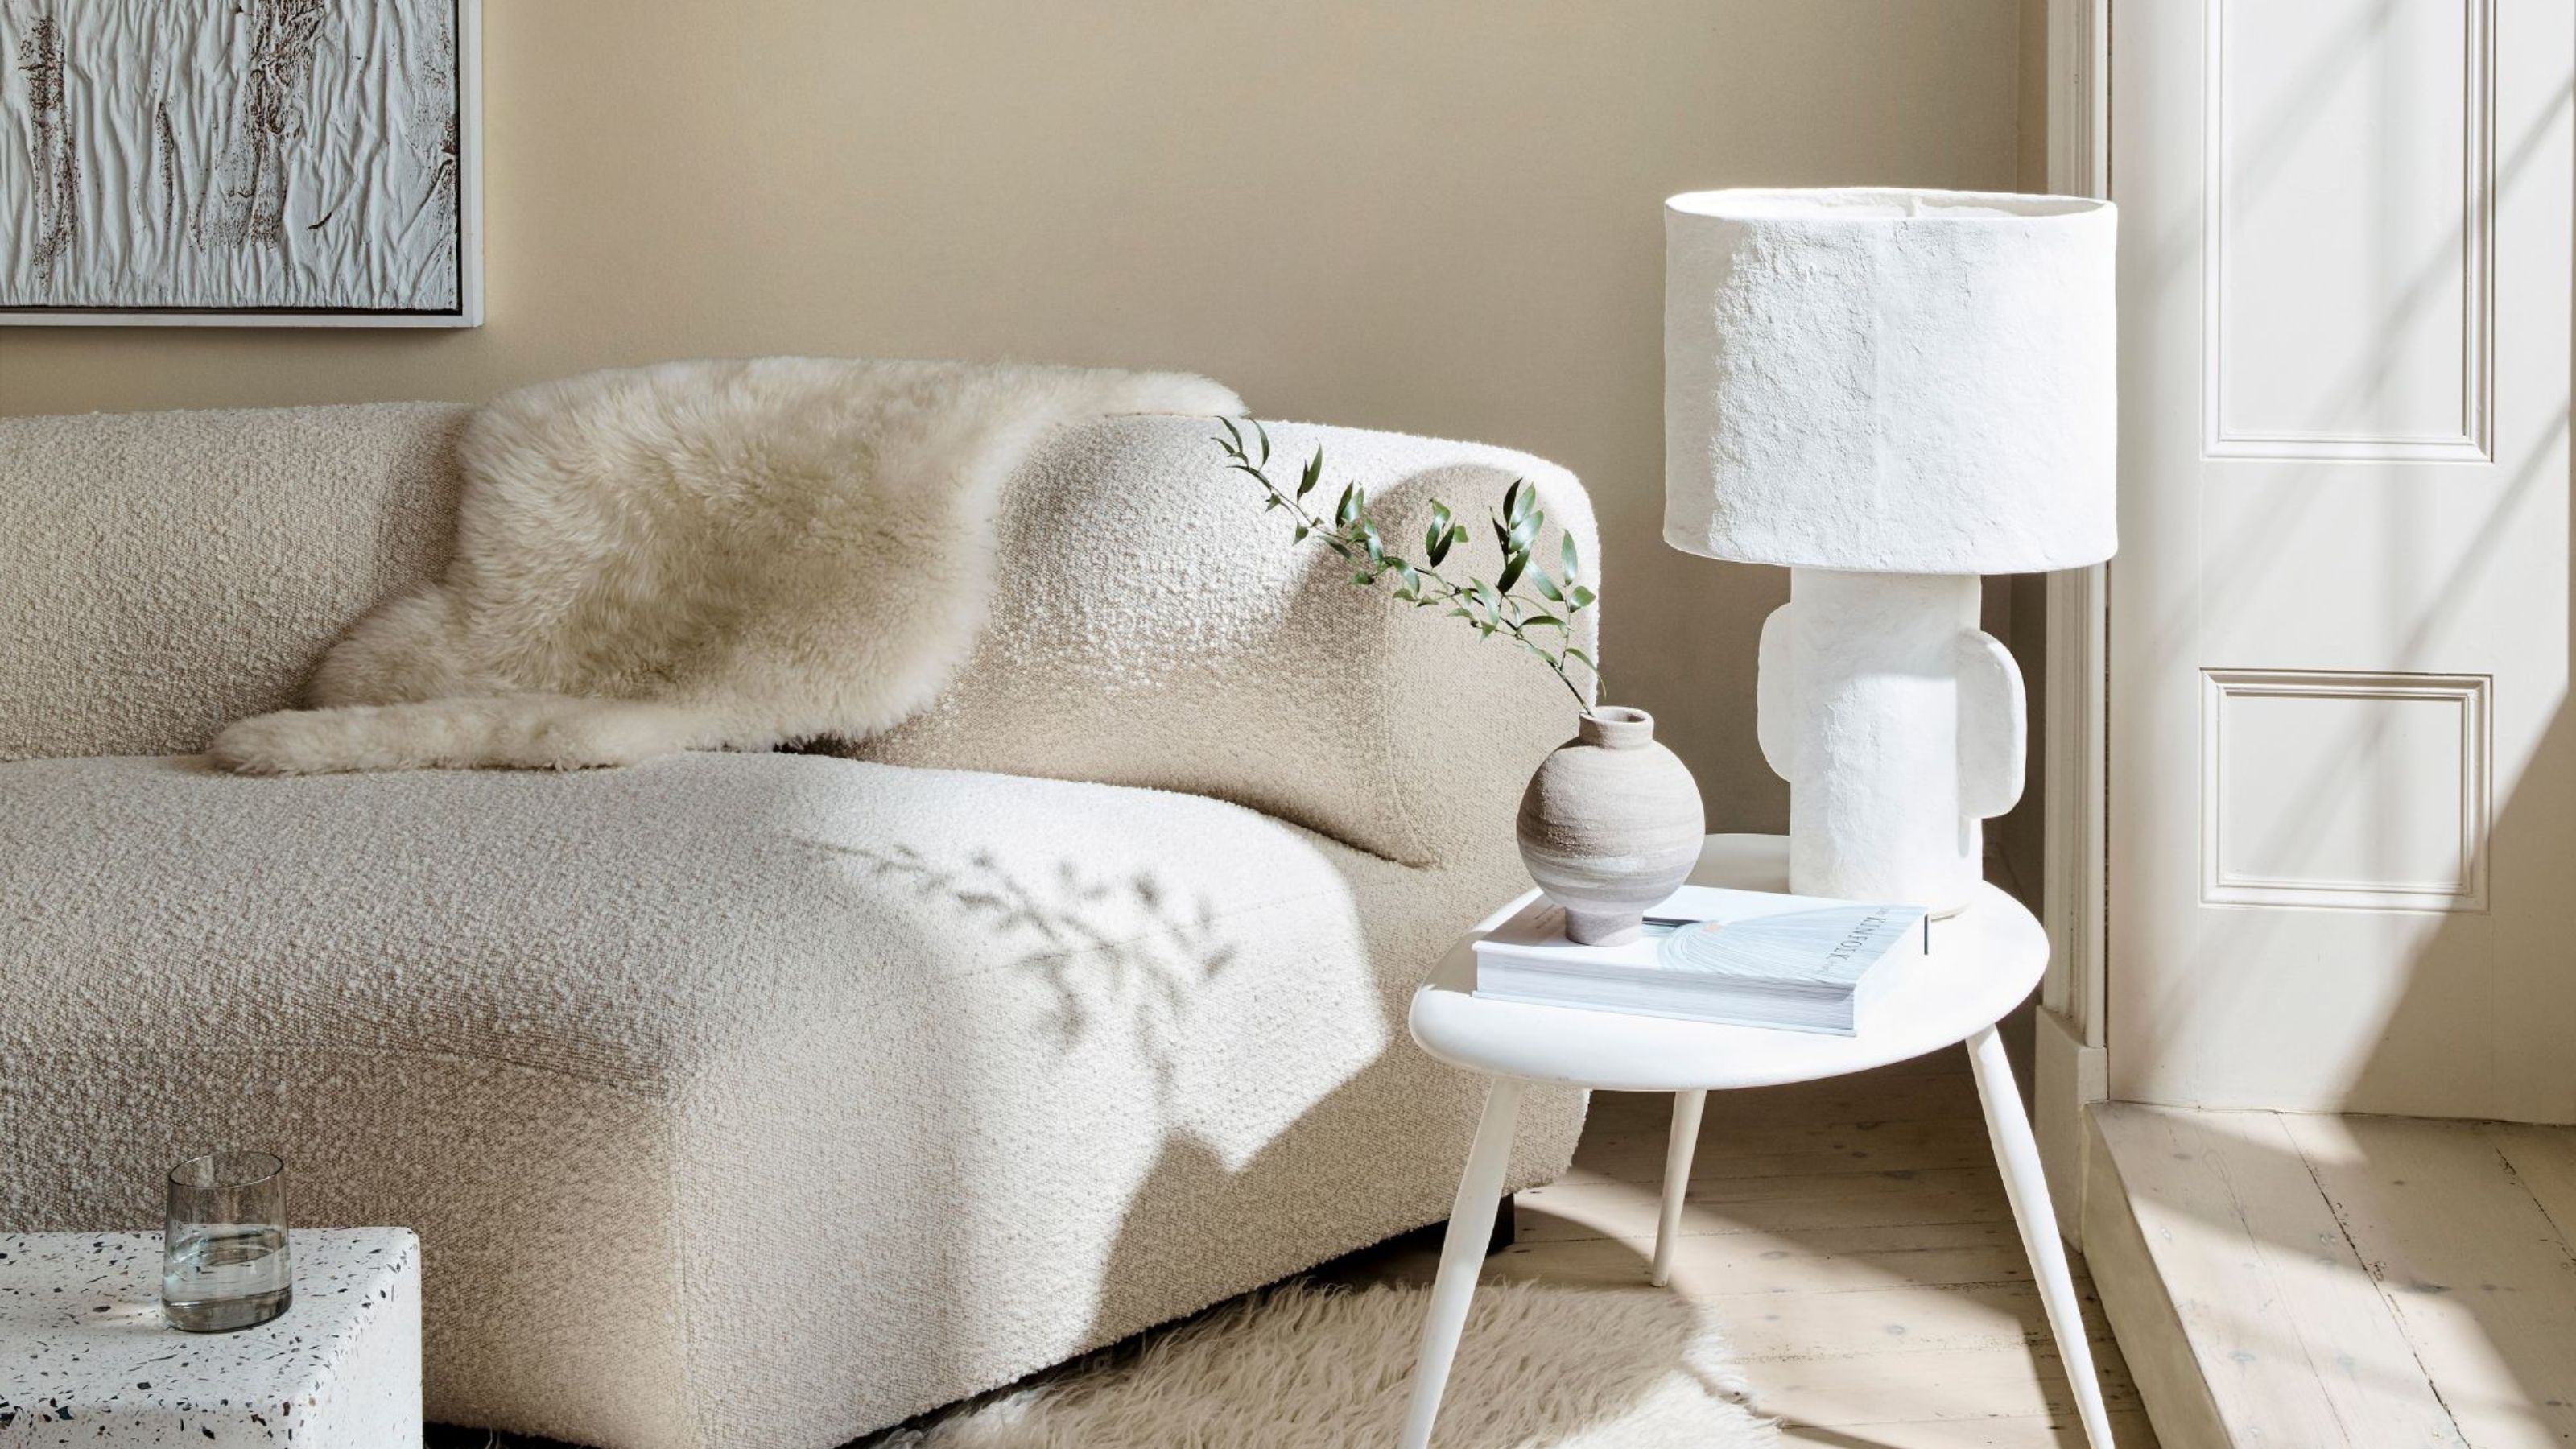
The Best Colors for West-Facing Rooms That Will Help You Make the Most of That Warm Evening Light

Cottagecore color palettes - 9 restful decor schemes with the perfect amount of modern design flair
40 Coastal Living Rooms That Feel Like a Day at the Beach