1/4
barensfeld architecture ramps hilgard garden terrrace in california
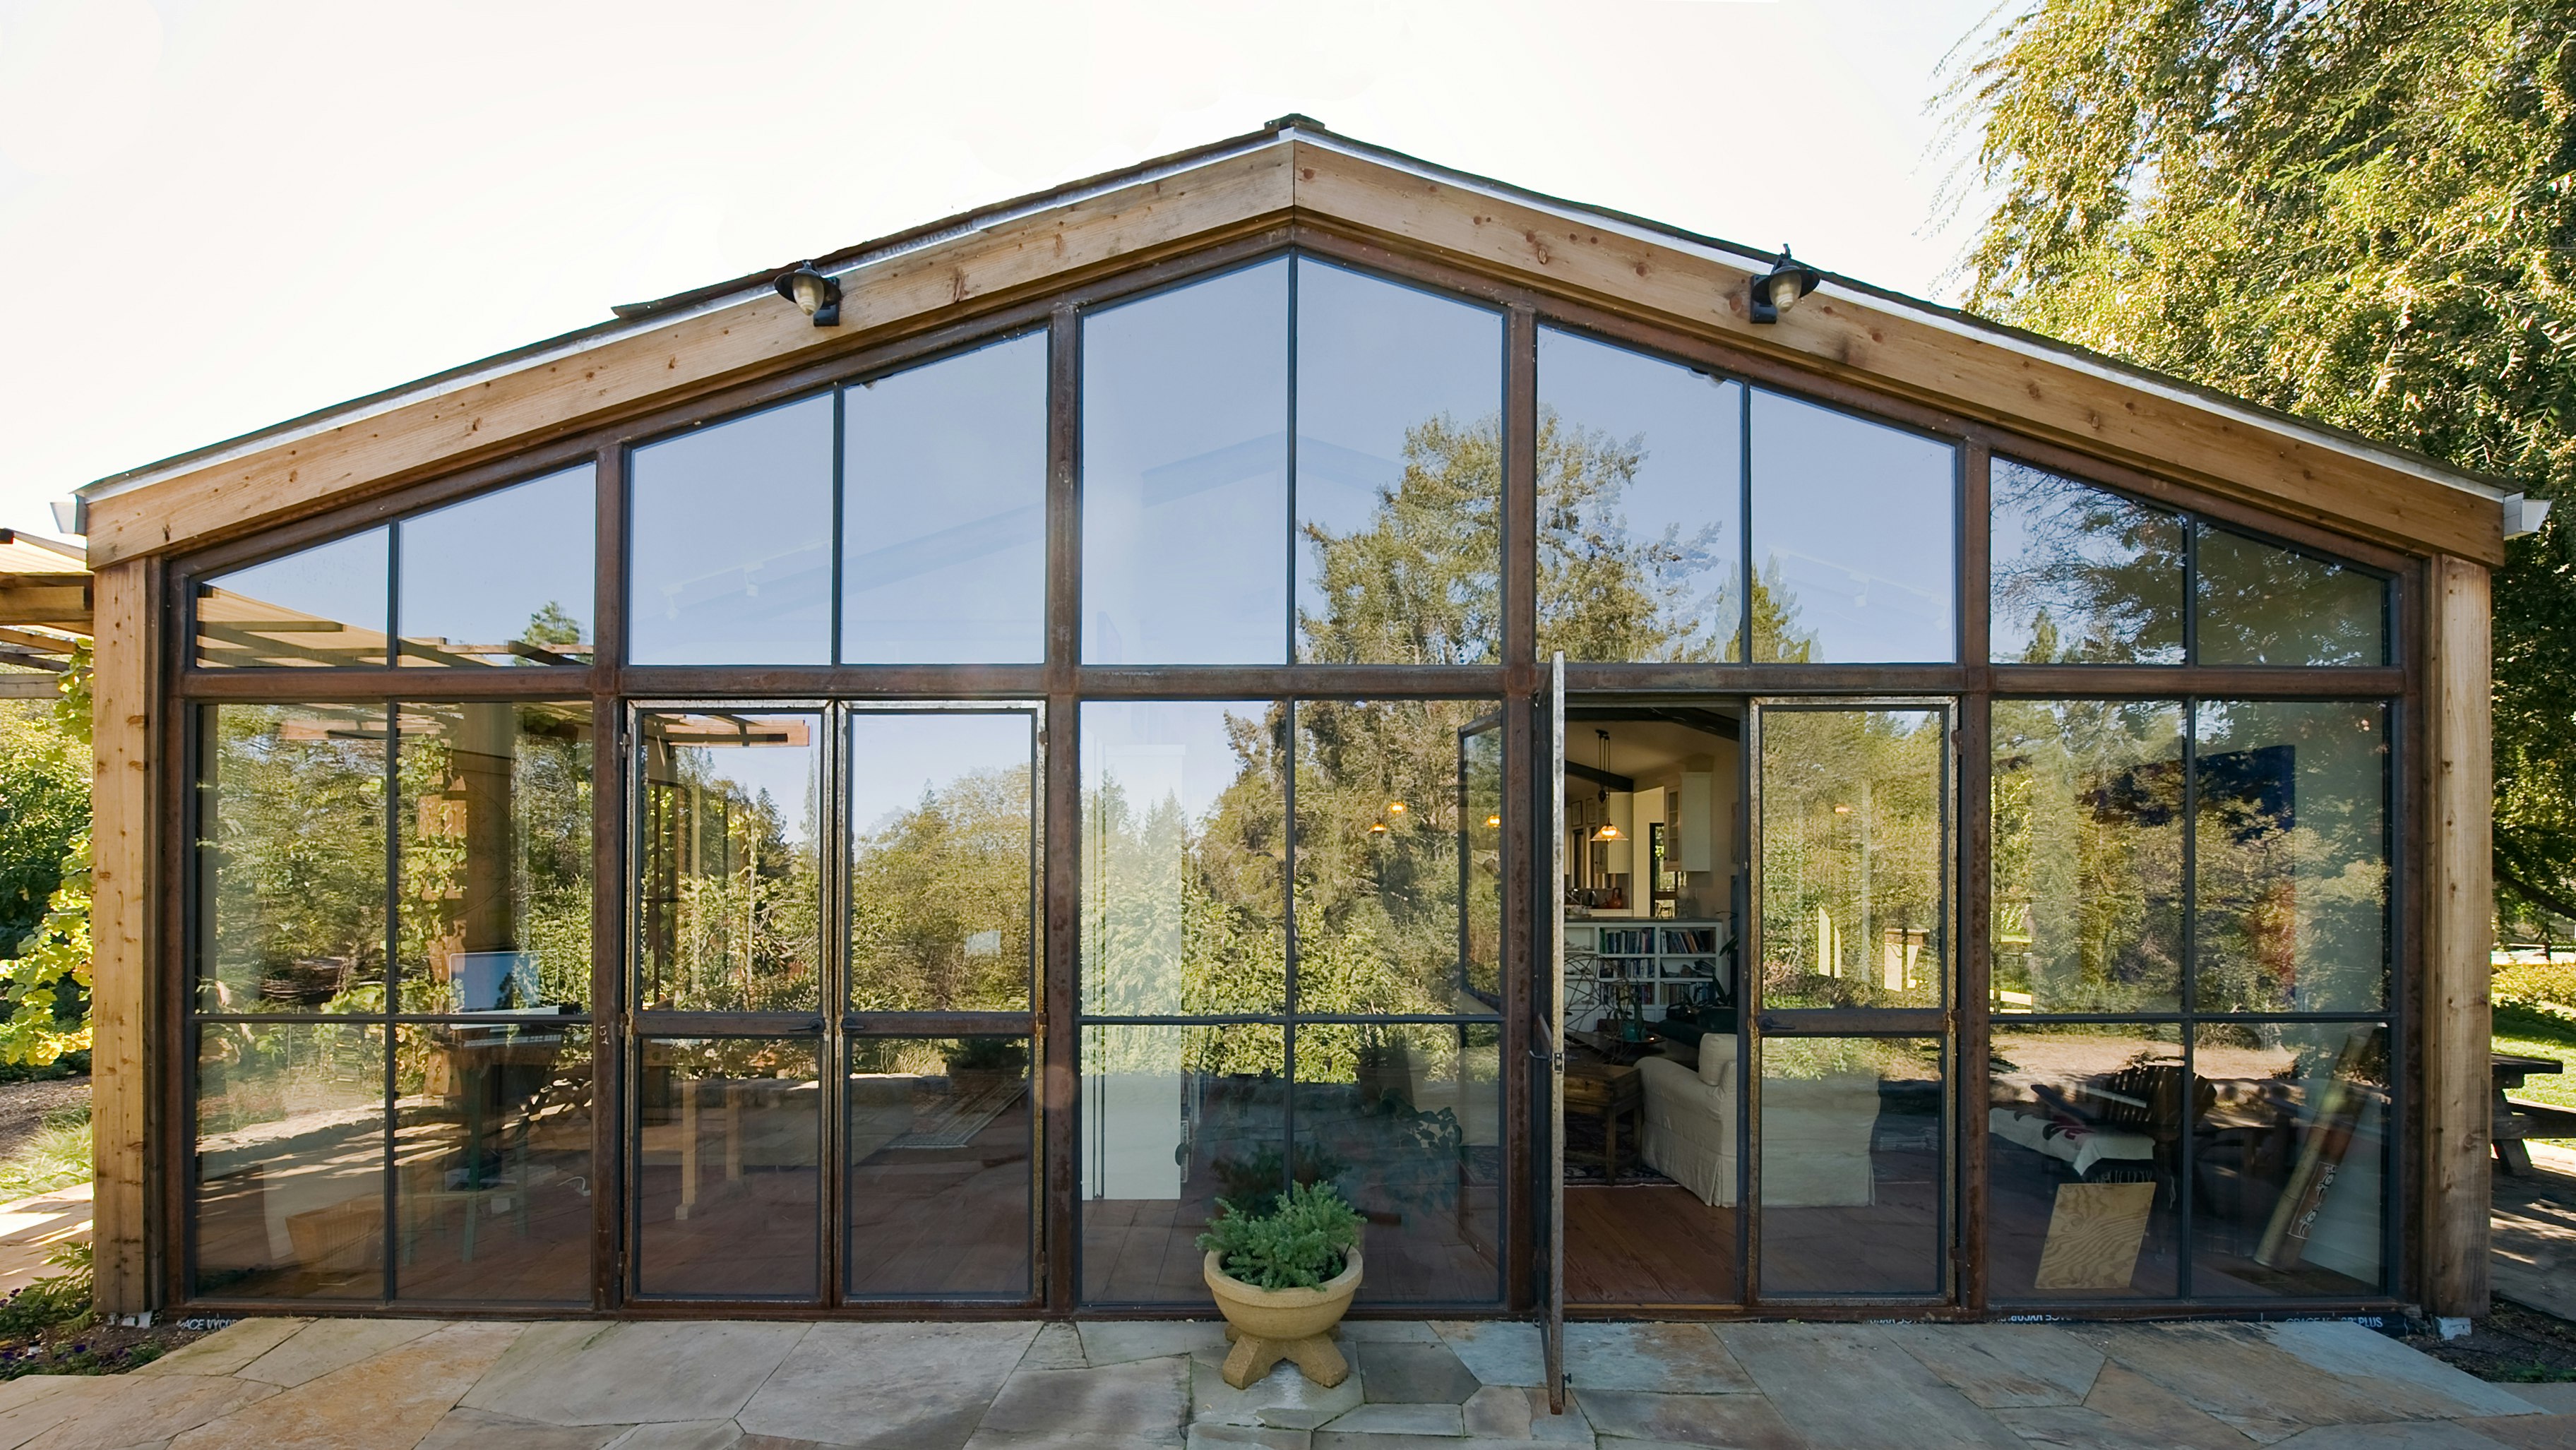


Mary Barensfeld Architecture has designed the 'Hilgard Garden' in Berkeley, California, taking advantage of the site's natural sloping topography with a series of angular terraces. The project, inspired by a Japanese maple sculpture park, features a layered platform structure that gently cascades down the steep landscape, creating accessible outdoor living and entertaining areas while referencing outstretched deciduous trees. A key component of the design was to integrate the garden seamlessly with the existing architecture and provide uninterrupted views from the interior living spaces.
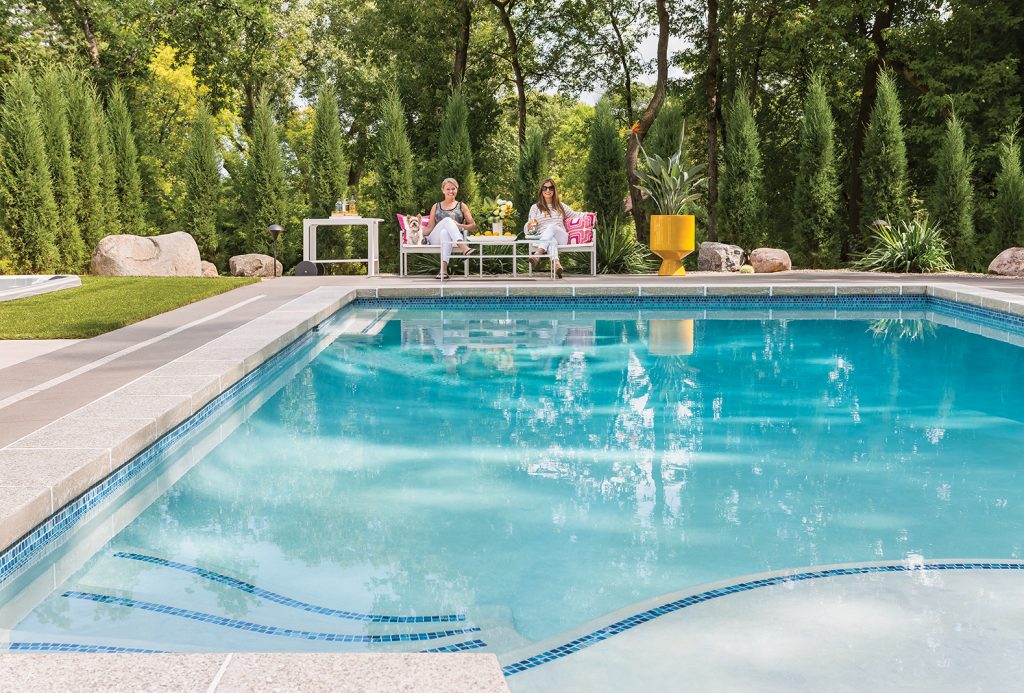


The residence itself combines a cedar shingled roof-line with exterior walls that evoke traditional Japanese architectural aesthetics. From the living room, residents and guests are afforded clear views of the garden and an adjacent pool, creating a visual and functional extension of the indoor environment. The lower patio area, in particular, offers a direct and smooth transition from the living room to the outdoor space, enhancing the overall sense of openness and connection to nature.

The material and plant palette for the Hilgard Garden was deliberately kept minimal, emphasizing elements such as light and shadow play, water reflections, and varied textures to create visual interest. Dominant materials include wood decking for platforms and benches, a floating white granite patio, and board-form concrete for retaining walls. These materials contribute to a contemporary yet natural aesthetic, ensuring durability and complementing the surrounding landscape.
Privacy was a significant consideration due to the garden's location between neighboring townhouses. To address this, weathering steel screens were installed on either side of the garden. These screens feature water-jet cut patterns that provide a degree of transparency, allowing both wind and bamboo to filter into the space. This design choice not only ensures seclusion but also adds an artistic and dynamic element to the garden's perimeter. The combination of carefully selected materials, thoughtful landscaping, and architectural integration creates a serene and functional outdoor environment that respects its natural setting while offering modern amenities.
Overall, the Hilgard Garden project exemplifies a harmonious blend of architecture and landscape design, where functional requirements, aesthetic considerations, and site-specific challenges are met with innovative solutions. The design successfully transforms a challenging sloping site into a multi-tiered, accessible, and visually appealing garden that extends the living space and enhances the residents' connection to their natural surroundings.
#BarensfeldArchitecture #HilgardGarden #TerraceDesign #LandscapeArchitecture #BerkeleyCalifornia #OutdoorLiving #JapaneseInspiredDesign #UrbanGardening #BarensfeldArchitecture #HilgardGarden #TerraceDesign #LandscapeArchitecture #BerkeleyCalifornia #OutdoorLiving #JapaneseInspiredDesign #UrbanGardening
0 comment in total
 No comments yet
You may also like
This $6 Million Zen Sanctuary in LA Is Surrounded By Lush Botanical Gardens

This Palm Springs-Inspired Backyard Getaway is a Desert Oasis


Mid-century modern history in Palm Springs area
A German house appears as a monolithic stone structure

Every Room Gets Its Own Garden in This Classic California Indoor-Outdoor House
The 19 most beautiful botanical gardens and hidden oases in L.A.

2025 Sunset Western Home & Design Awards: Best Landscape Design and Architecture
haldane martin: wallflower vertical garden system
This Off-Grid Design Studio Feels Like It’s Floating in a Forest


Australian Gardens Are Influenced by Overseas Travel
Landscape Architects Design to Please the Senses in Palm Springs
How to Maximize a Hilly San Francisco Backyard: A Winding Wood Staircase
This Overhauled 1960s Ranch House Connects a Family to the California Countryside
Interactive floor plan: Sebastopol Residence