1/22
Before & After: In Merida, a Remodeled Concrete Bungalow Honors Tradition

The article details the renovation of a 1928 concrete bungalow in Reparto Dolores Patrón, Merida, Yucatan, Mexico, by FMT Estudio. The homeowner, Catherine Schneider, acquired the property with a desire to respect its historical context and the unique character of the neighborhood. The house was originally part of a public works initiative in 1928, where small concrete homes (approximately 4x8 meters) with courtyards and shared wind vanes for water supply were distributed via a lottery system to the working class. Over the decades, many of these houses underwent alterations, including additions or complete demolition for larger constructions, often disrupting the original scale and community feel.
Catherine's property had also seen several additions, resulting in a disjointed interior and a deteriorating backyard. However, her intention was not to demolish but to honor the existing history of the neighborhood, affectionately known as the "neighborhood of the grandparents." She commissioned local architects Zaida Briceño Ramos and Orlando Valente Franco Carrillo of FMT Estudio, known for their work in preserving and revitalizing local architecture. The architects embraced the challenge of uncovering and restoring the home's original essence while meeting Catherine's need for a streamlined and expanded floor plan.
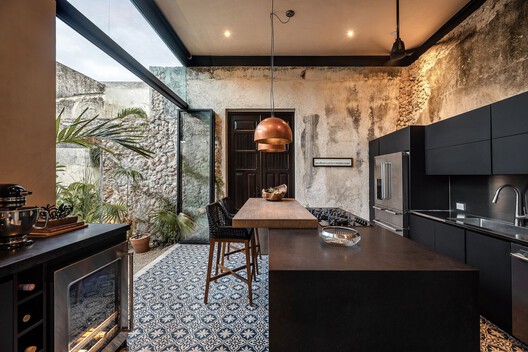
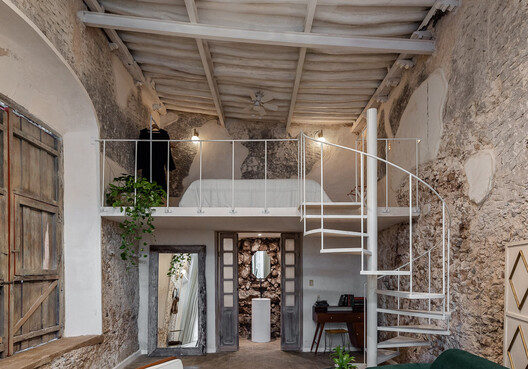


The renovation focused on transforming the original four small rooms into two larger, airier spaces: a living room and a combined kitchen and dining room. A screened-in porch was added along the rear facade, providing a transitional space. Furthermore, a second-level addition was incorporated, housing two guest suites and providing access to a rooftop deck. The architects consciously designed the upper-level addition to be set back, ensuring it did not overpower the original scale of the house or the surrounding neighborhood, thereby preserving its identity.
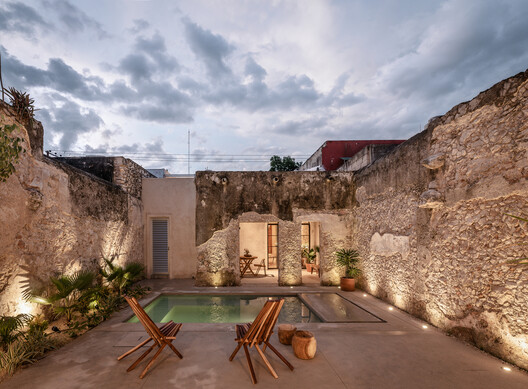



Community connection was a key consideration in the design. The front fence, crafted from custom iron and concrete, was intentionally lowered. This design choice aimed to foster neighborly interaction, a value that the architects noted was diminishing in Merida's rapidly changing urban landscape due to new constructions like townhouses and tower apartments. The rear of the property was designed for privacy and relaxation, featuring a rehabilitated courtyard with a new pool and a standalone primary suite. The rooftop deck offers Catherine a tranquil spot for morning coffee, observing local parrots.

The material palette of the home was kept minimal, predominantly using local iron, concrete, wood, and marble, reflecting Catherine's appreciation for craft and traditional techniques applied in modern ways. The exterior ironwork, a significant local material, was custom-designed with unique patterns. Inside, plaster walls were complemented by concrete-covered door thresholds with a hammered texture, providing subtle differentiation. The wood windows, made from durable local hardwood to resist humidity and insects, feature a custom muntin pattern that reinterprets traditional 1920s designs with reeded glass instead of stained glass, making the openings a key expressive element of the house. The project highlights a meticulous and thoughtful approach to renovation, emphasizing craftsmanship, historical respect, and community integration.
#HomeRenovation #ArchitecturalPreservation #MeridaArchitecture #FMTEstudio #BungalowRemodel #HistoricalHomes #YucatanDesign #SustainableMaterials #CommunityIntegration #HomeRenovation #ArchitecturalPreservation #MeridaArchitecture #FMTEstudio #BungalowRemodel #HistoricalHomes #YucatanDesign #SustainableMaterials #CommunityIntegration
0 comment in total
 No comments yet
You may also like
Inhabiting a Layered Past: How Contemporary Design Is Transforming Colonial Houses in Mérida, Mexico


Before & After: A Ranch House Remade
taller mexicano de arquitectura preserves casa deco's original textured stone walls in mérida

A Historic Home Gets A Modern Update With The Color Drenching Trend: 'Gorgeous'

Before + After: A Traditional Beach House Gets An Urban-Inspired Update
Inside an Iconic Church-Turned-Family Home That First Ran in House Beautiful in 1989


For Sale: A Custom-Designed Home Marries Old and New

A 1925 Colonial Home Gets an Uber-Modern Facelift


A Colonial-Style Home Gets a Second Life Without Losing Its Charm

Traditional Elements Get a Modern Makeover in This Manhattan Beach Home


Charred Wood and Concrete Unite to Form a Chalet–Inspired Home

Old Versus New: Victorian Home Gets Modern Update

A Thoughtful Renovation Preserves The Beauty And Character Of This Sullivan's Island Home
Redesigned McLean Home Couples Old-World Charm with Coastal Vibes
Before And After: Inside a Couple's Bold Renovation of a Dilapidated Bungalow

A Modern Makeover for a Traditional Hope Ranch Compound

A heritage house transformed into a striking home-meets-gallery

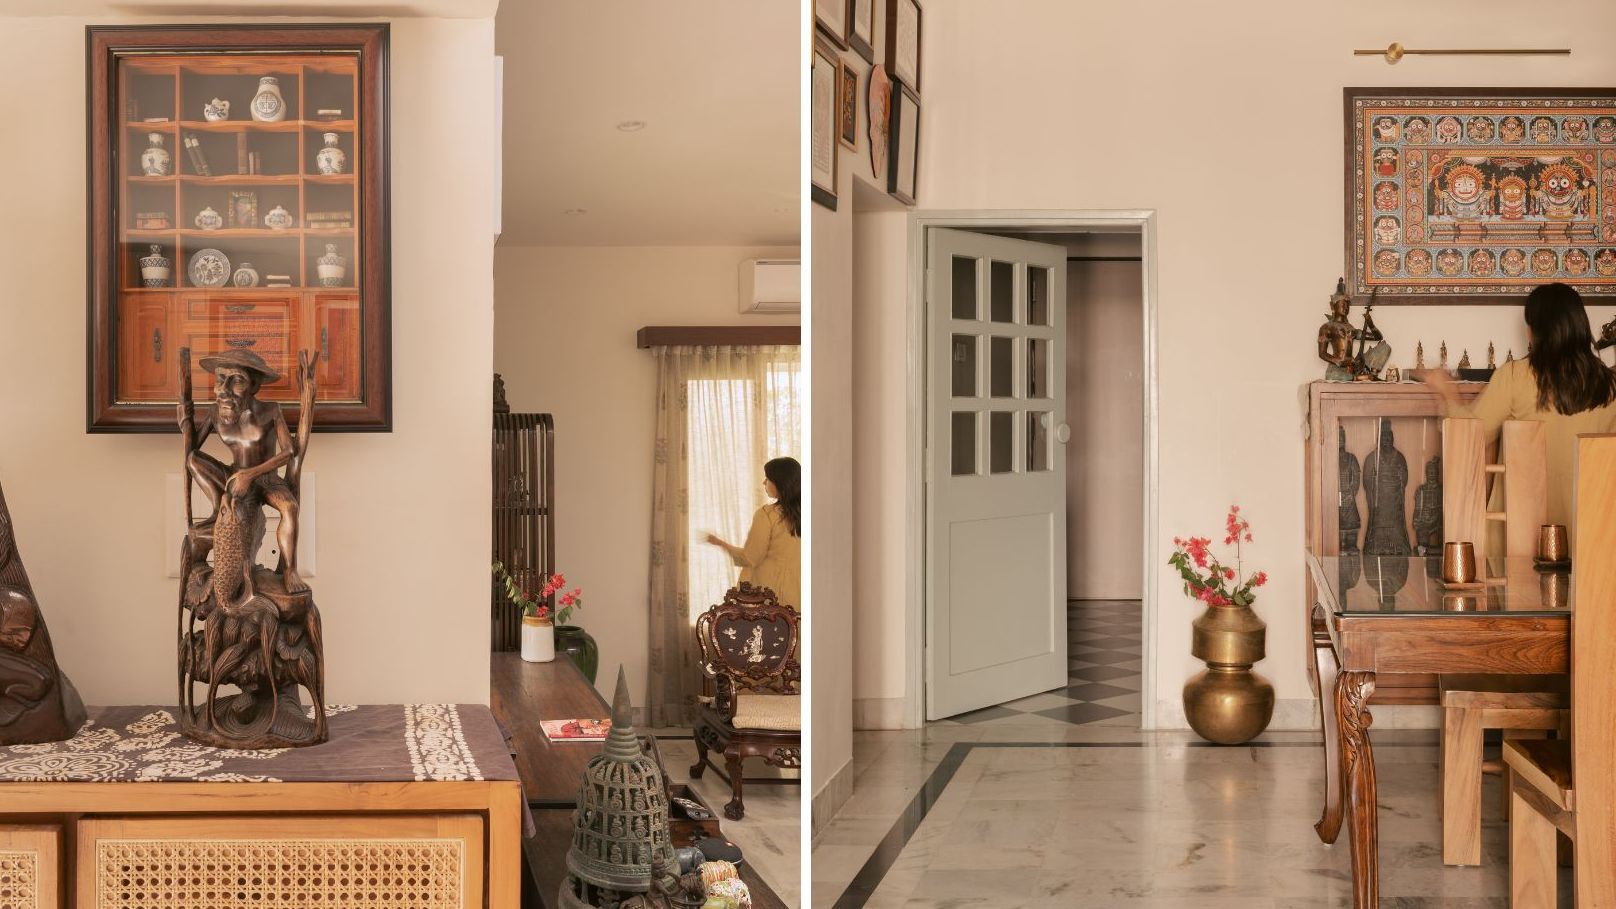
This 50-year-old bungalow in Vadodara is reborn as a tribute to its owners' worldly adventures


A Small Bungalow Is Taken Down to the Studs and Turned into a Japandi-Inspired Haven

An Interior Designer’s Take on a Heritage Remodel