1/16
This Bilbao Apartment Takes the Open Floor Plan to the Extreme
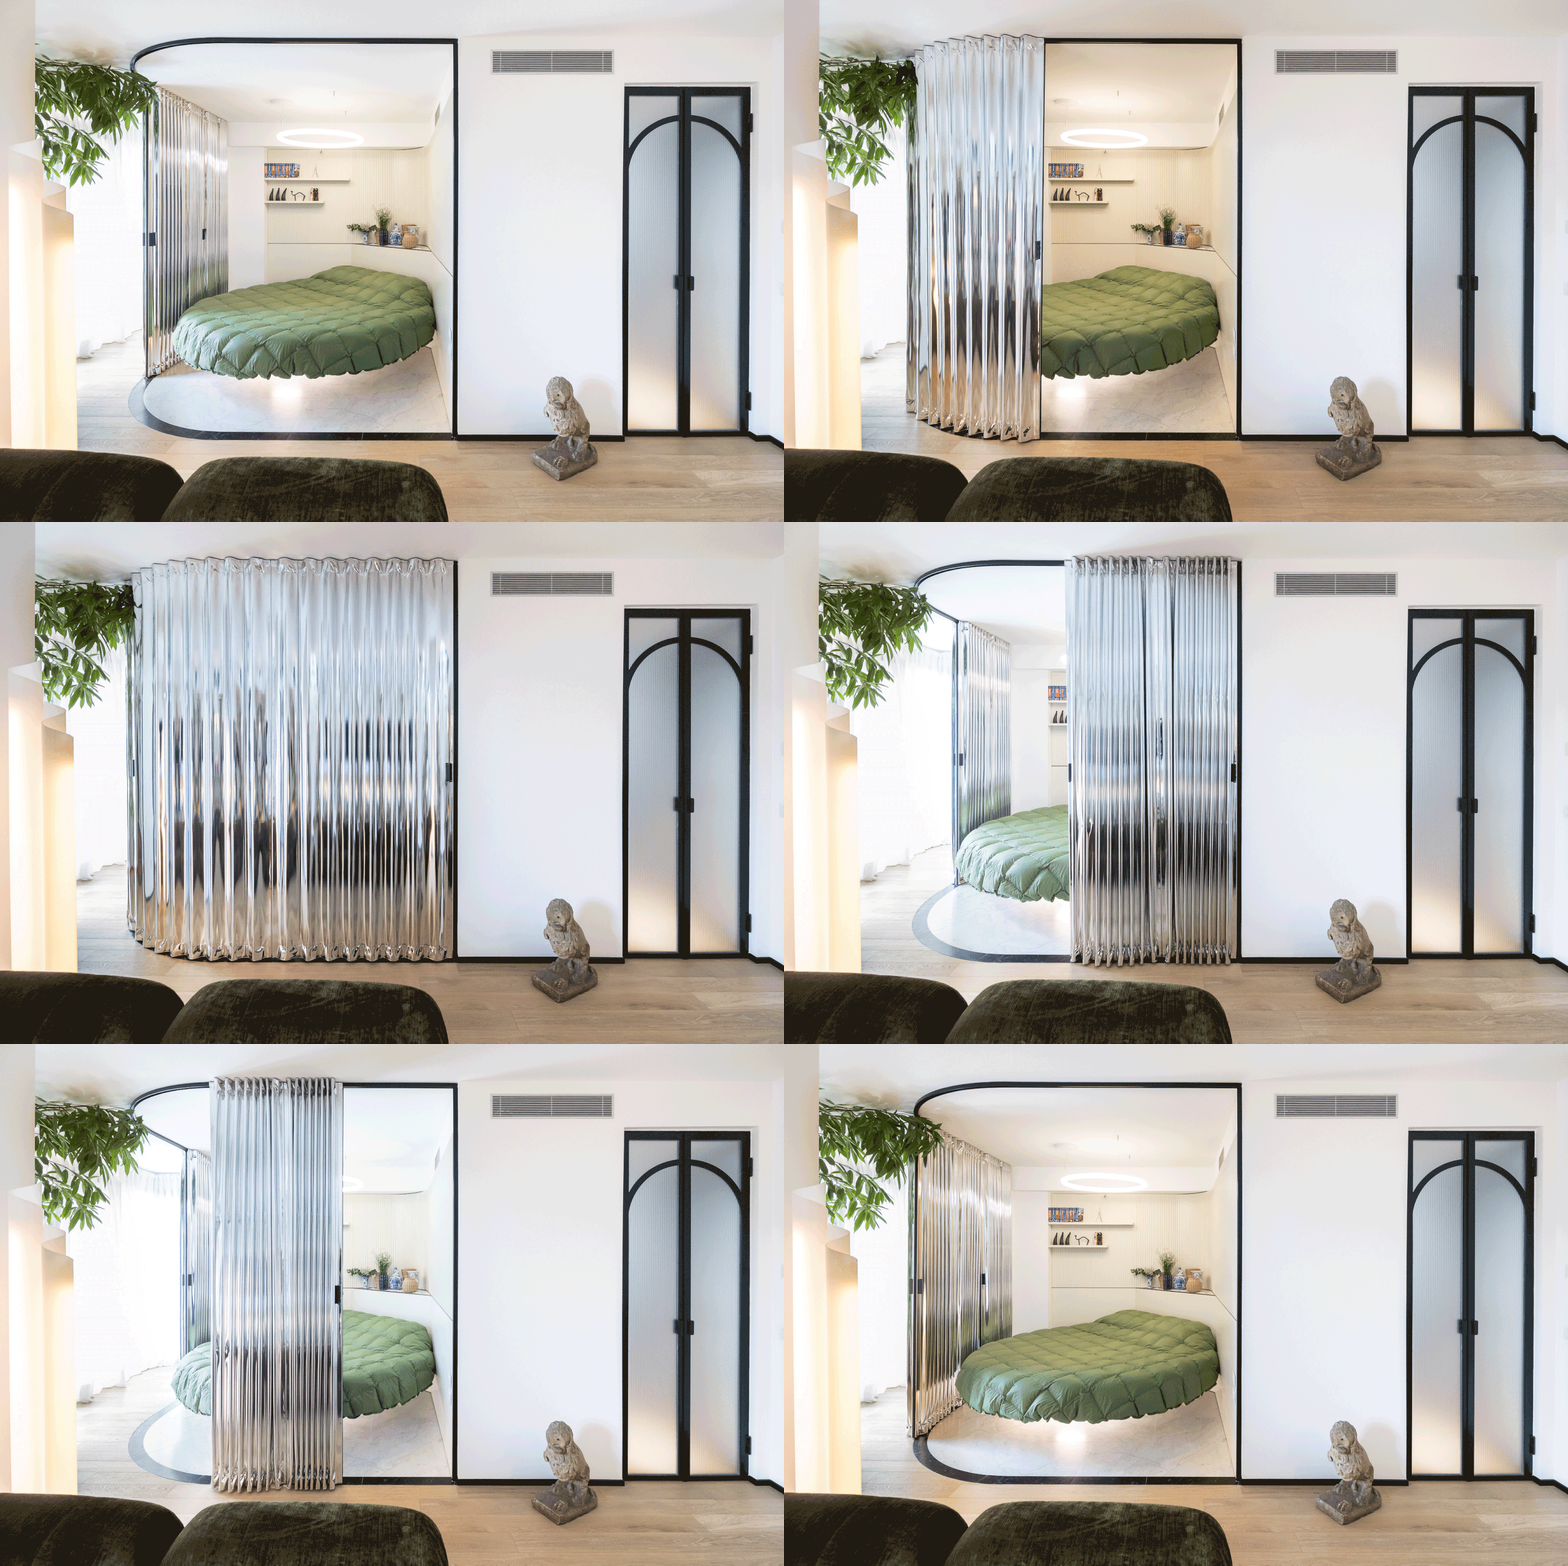



Iñigo Berasategui and Ane Arce, partners from the Bilbao-based architecture firm AZAB, embarked on a gut renovation of their new condo, which featured a semicircular floor plan. The building, designed by Spanish architect Hilario Imaz, is a typical 1960s bourgeois housing unit, originally configured with a conventional series of rooms connected by a corridor. Despite its dated appearance, the couple recognized the apartment's potential, particularly its light-filled corner location and unique curved layout, which also posed a design challenge.

The architects worked with a budget of 45,000 euros, including furniture and kitchen appliances, to transform the 969-square-foot flat. Their objective was to create a flexible, open space that embraced the building's curves. To achieve this, all interior walls were removed, resulting in one expansive open area. This decision was driven by an exploration of new ways to experience domestic space and was heavily inspired by Marcel Duchamp's Readymades, a concept that lent its name to the project: the Ready-Made Home.

A key aspect of the renovation involved the reuse of existing materials and the incorporation of DIY techniques. For instance, Nero Marquina marble, originally used as kitchen flooring, was repurposed for the kitchen's edge and as a backsplash in the main bathroom. A former white marble kitchen countertop was upcycled into a table positioned behind the sofa, further illustrating the project's Duchampian and DIY ethos.









Color played a crucial role in the redesign. Long, light-blue curtains, a bold pale-pink range hood, and a bright-yellow steel frame supporting the shelving system were strategically introduced. Berasategui explained that the fresh color palette was intended to highlight objects and soften the overall aesthetic, with a creamy tone for the background and a gradient of colors from pink to blue to draw attention to furniture and elements over the architecture. Even the front entrance features intentional patches of olive green paint, creating an unfinished look that raises questions about the definition of a completed home and suggests ongoing evolution.
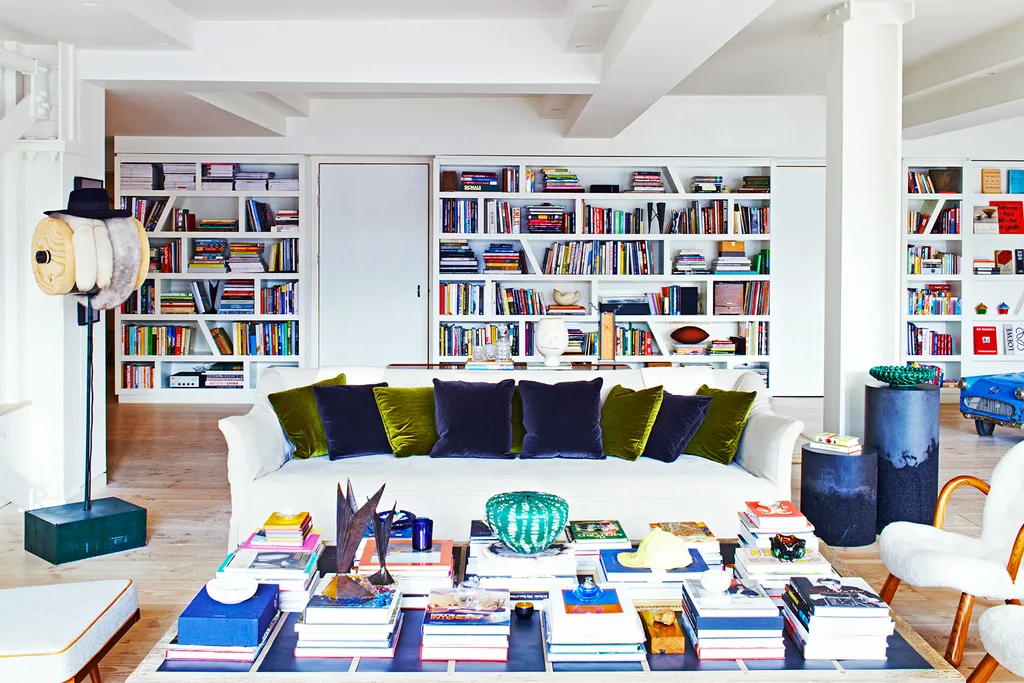
Additional design elements include birch plywood boards used for both kitchen cabinetry and living room flooring, reinforcing the DIY aesthetic. The expansive shelving system, suspended from a bright-yellow steel frame, reflects the couple's love for books. Berasategui also mentioned inspirations from “the atmosphere of the Factory and the first houses of Frank Gehry,” emphasizing a lighthearted, playful liberation that defines the home's spirit. The project successfully transformed a conventional 1960s apartment into a modern, flexible, and art-inspired living space.
#ApartmentRenovation #OpenFloorPlan #BilbaoArchitecture #AZABArchitects #DuchampInspired #DIYDesign #RepurposedMaterials #ColorPalette #ModernLiving #ApartmentRenovation #OpenFloorPlan #BilbaoArchitecture #AZABArchitects #DuchampInspired #DIYDesign #RepurposedMaterials #ColorPalette #ModernLiving
0 comment in total
 No comments yet
You may also like
Deep-blue cabinetry and coral-pink arches redefine Barcelona apartment
A Tel Aviv Apartment Uses A Loop Floor Plan For Freedom + Flexibility


A Puzzled-Together Stair Elevates a Fashion Designer’s Barcelona Apartment

Open Floor Plan Design

Look Around This Stylish Madrid Apartment
The Star of This 968-Square-Foot Milan Apartment Is a Disappearing Bed

Pia Mendaro designs an elevated living space in a former warehouse in Madrid

A loft apartment with eclectic charm

Inside a Brasília apartment's contemporary renovation


Small Italian Apartment Revamped As a Flexible, Open Living Space
Inside a stunning Bengaluru apartment with an eclectic design narrative

This 420-Square-Foot Apartment Takes Some Unconventional Turns But Still Fits a Laundry Room


Micro-Apartment Opens Up With Hidden Storage and Glass Walls
Fala Atelier guts Lisbon apartment to create bright open-plan home
Step inside the colourful Madrid apartment that’s full of bright ideas for small spaces

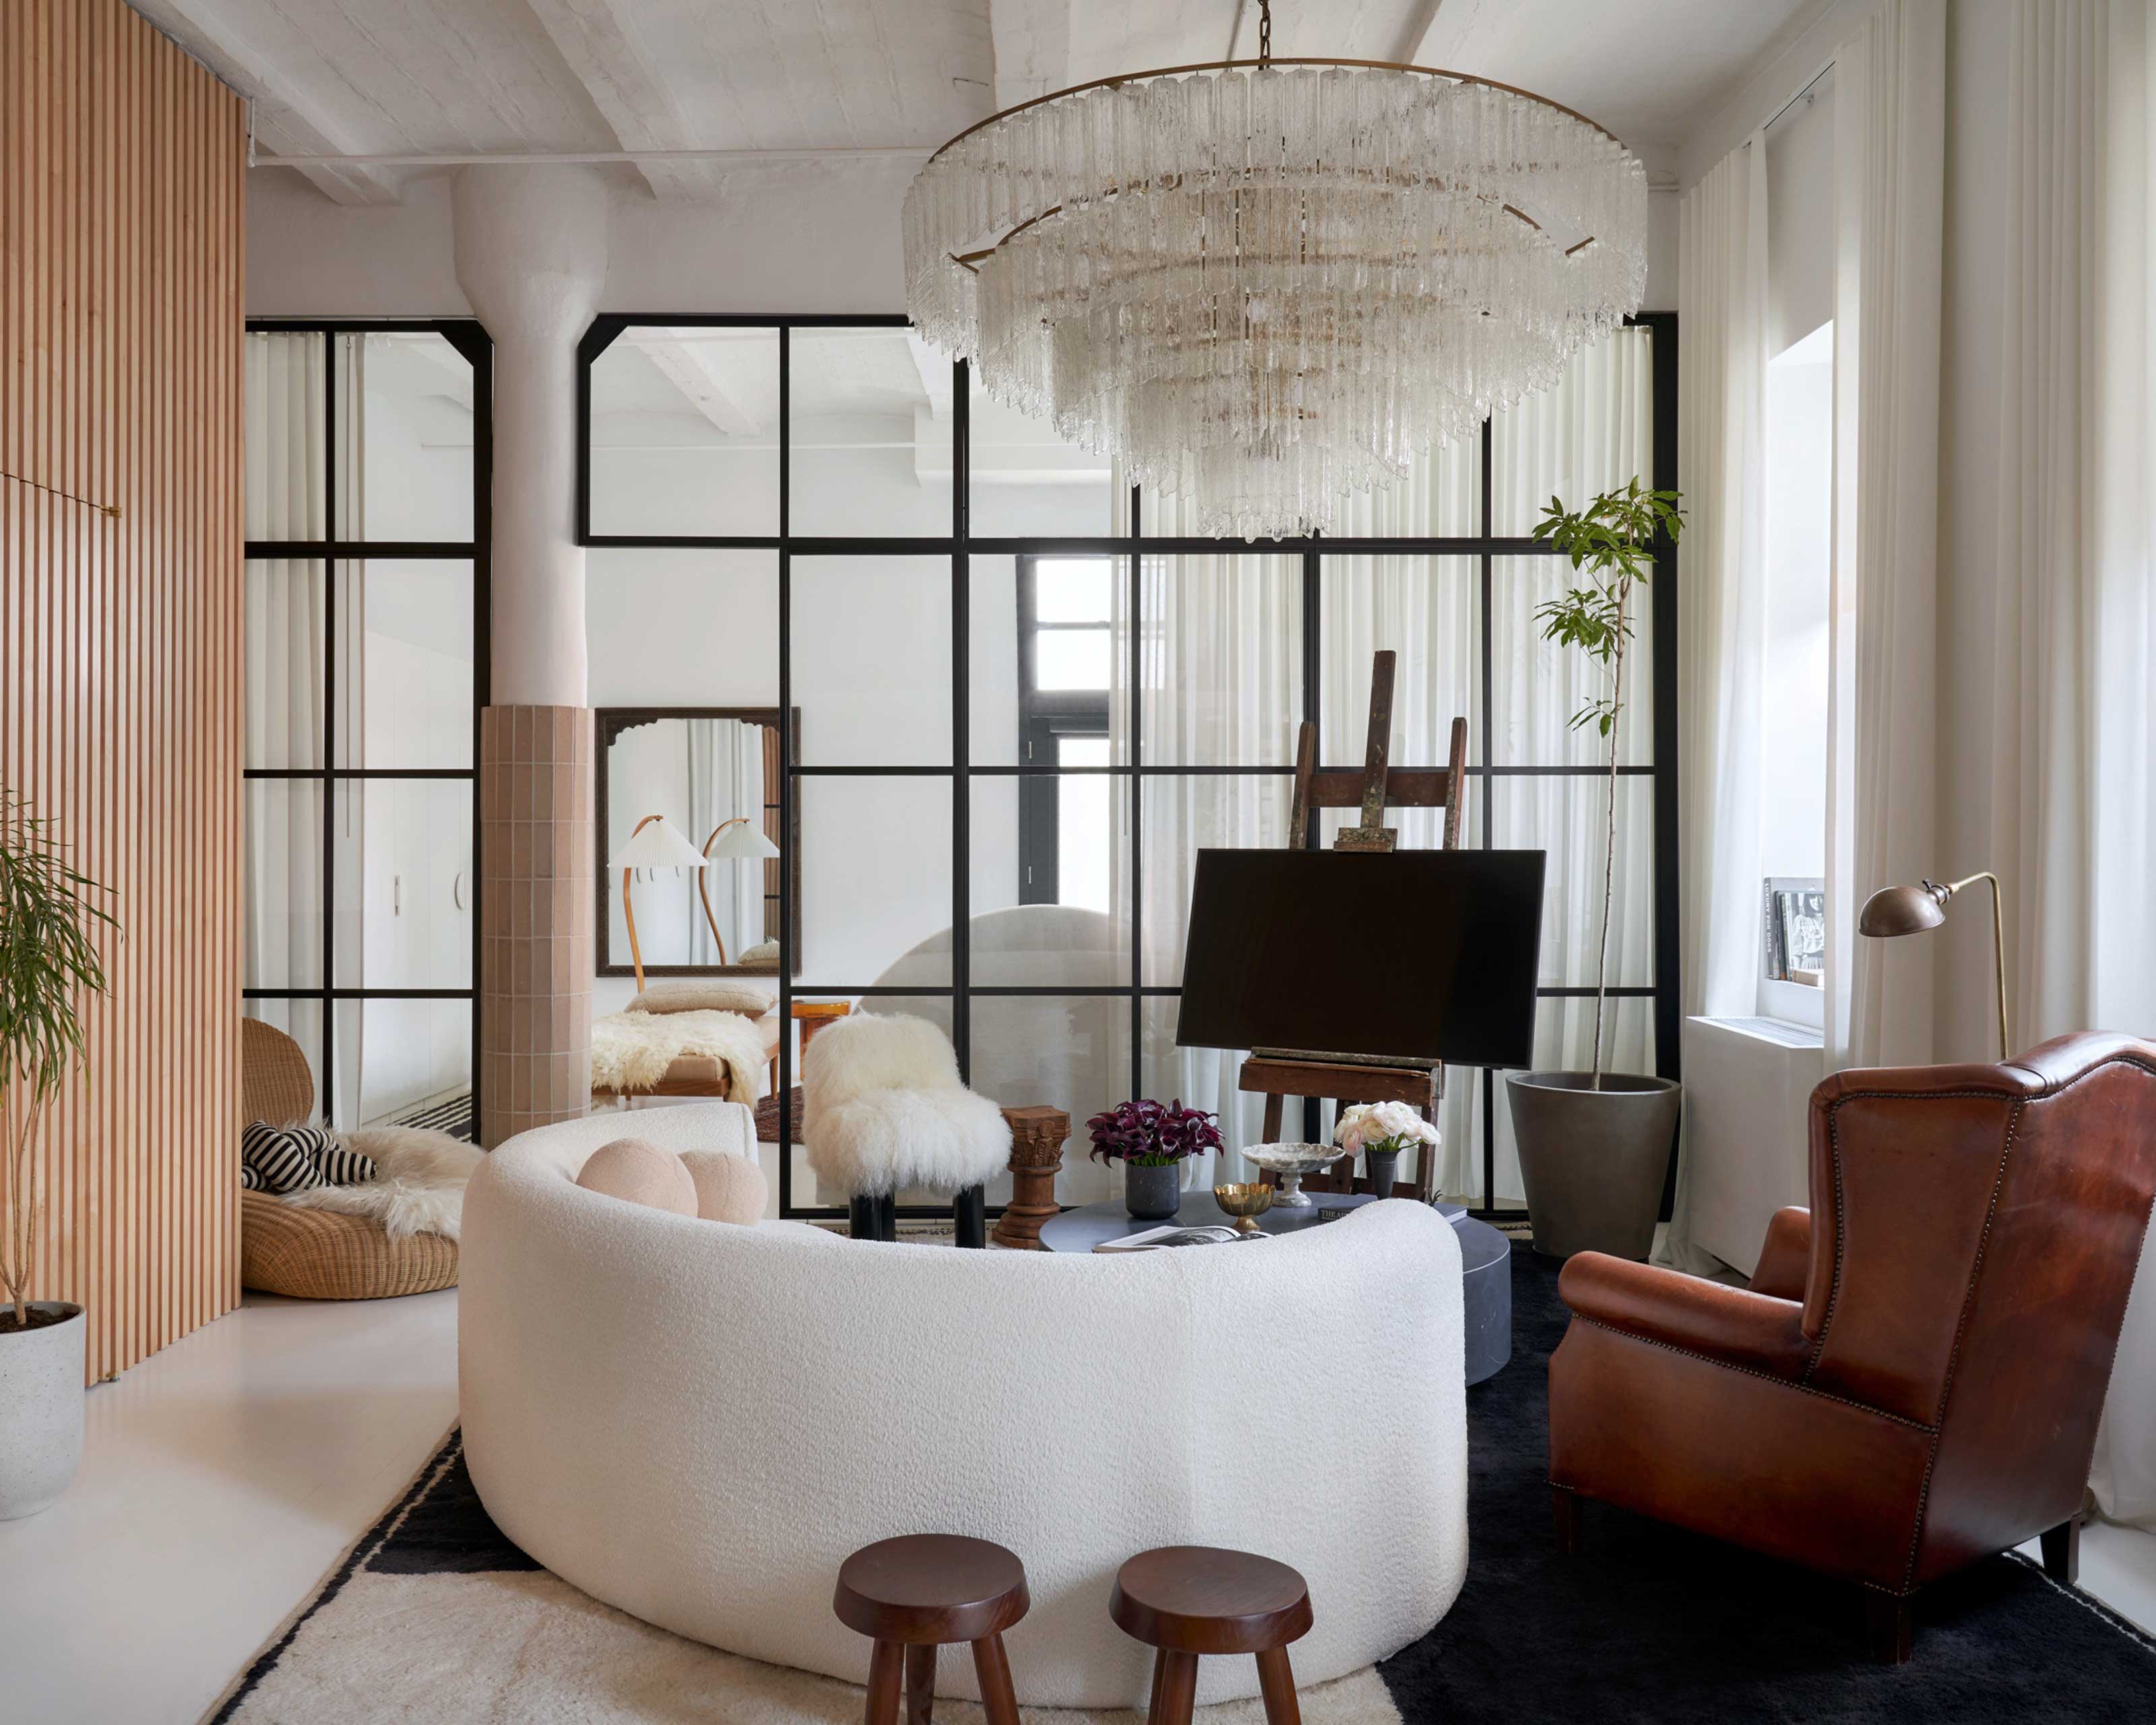
'It's the only thing that made sense' – this Brooklyn loft's clever TV display isn't just for looks, it's key to the home's layout


From the Banister to a Bed Nook, Curves Are Everywhere in This Paris Apartment

The Insider: Open-Plan Dumbo Loft Gets Organized With Breezy Charm and Urban Glam

This Vibrant Barcelona Apartment Has The Most Remarkable Doorways

Should Your Home Have An Open Or Closed Floor Plan? 7 Designers Debate