1/2
18 Clever Ways to Design Around an Awkward Living Room Layout
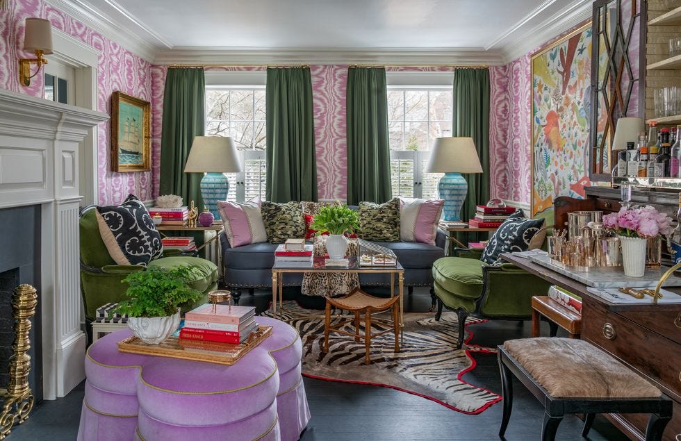
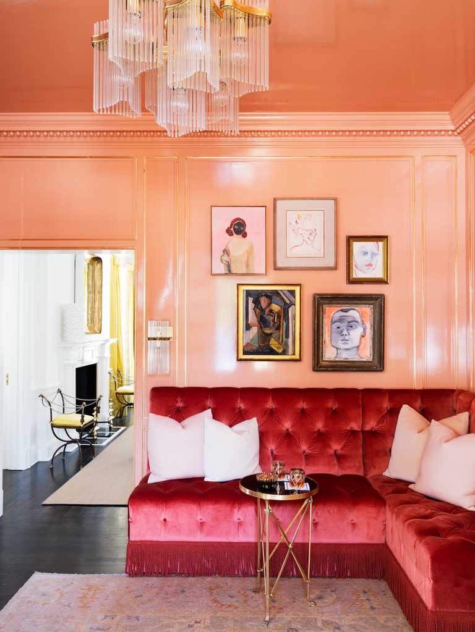
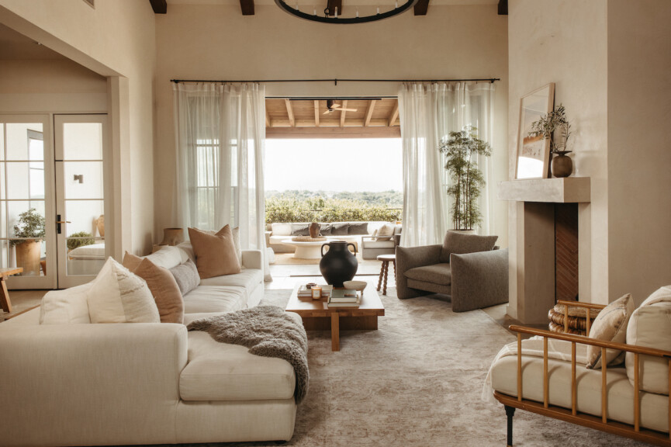
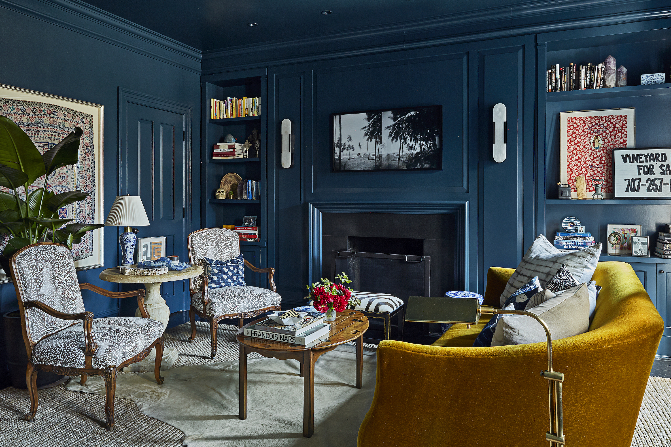
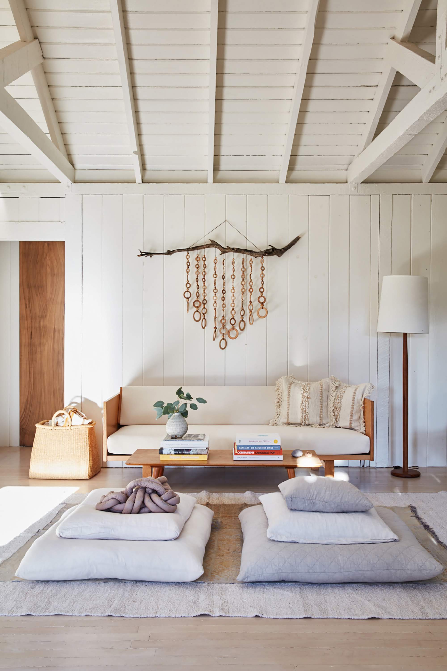
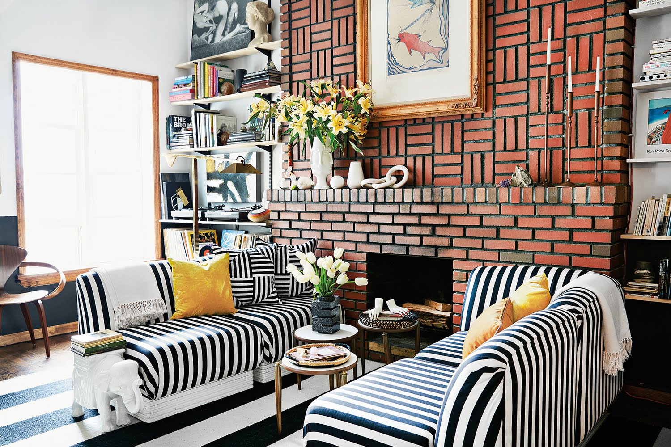


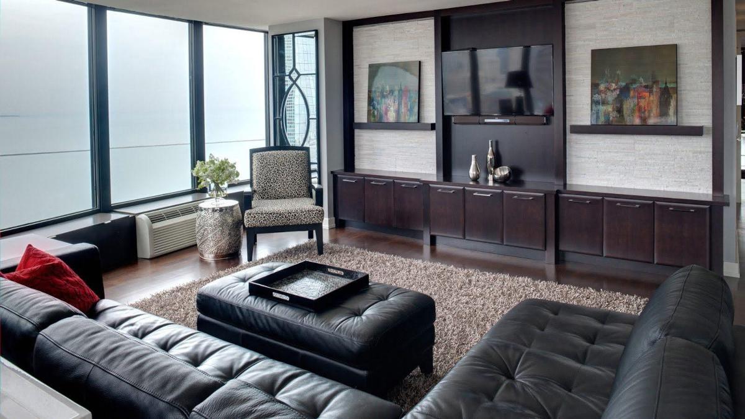
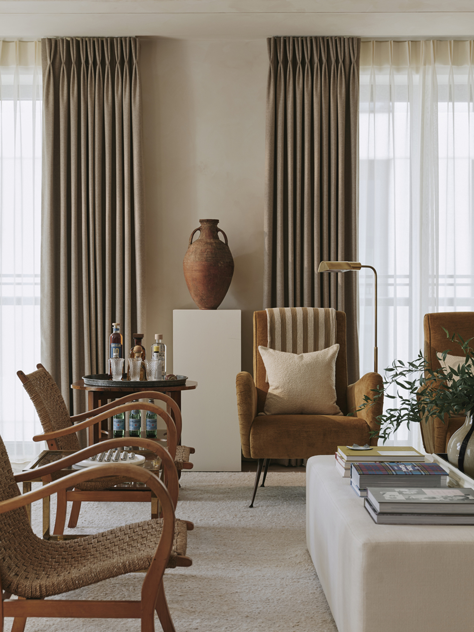
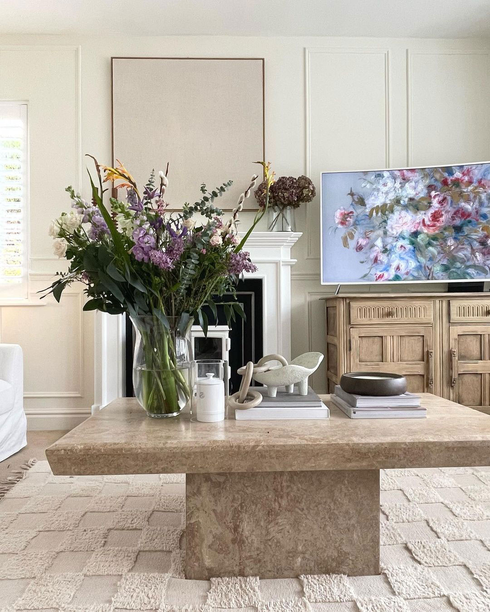
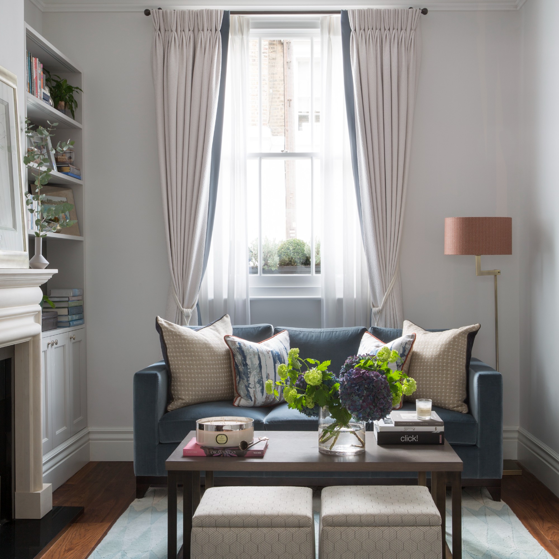
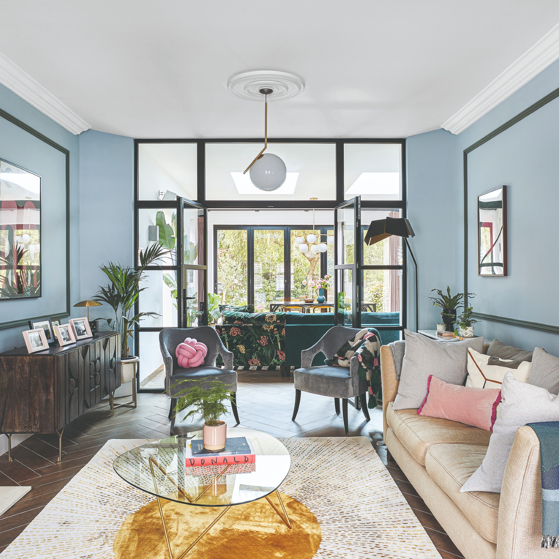
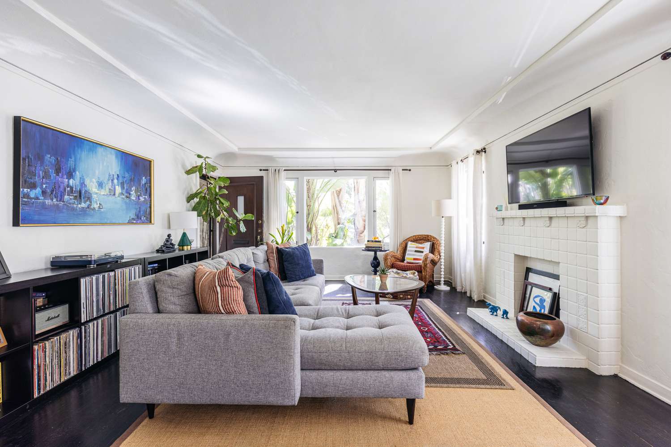
Decorating an awkward living room layout can be a significant challenge, but with strategic planning and creative solutions, these spaces can be transformed into stylish and functional areas. The key lies in working with the room's unique characteristics rather than against them, utilizing specific furniture placements, decor choices, and spatial definitions. The article provides 18 expert tips to navigate these design dilemmas, drawing insights from interior designers John McClain and Jessica Risko Smith.
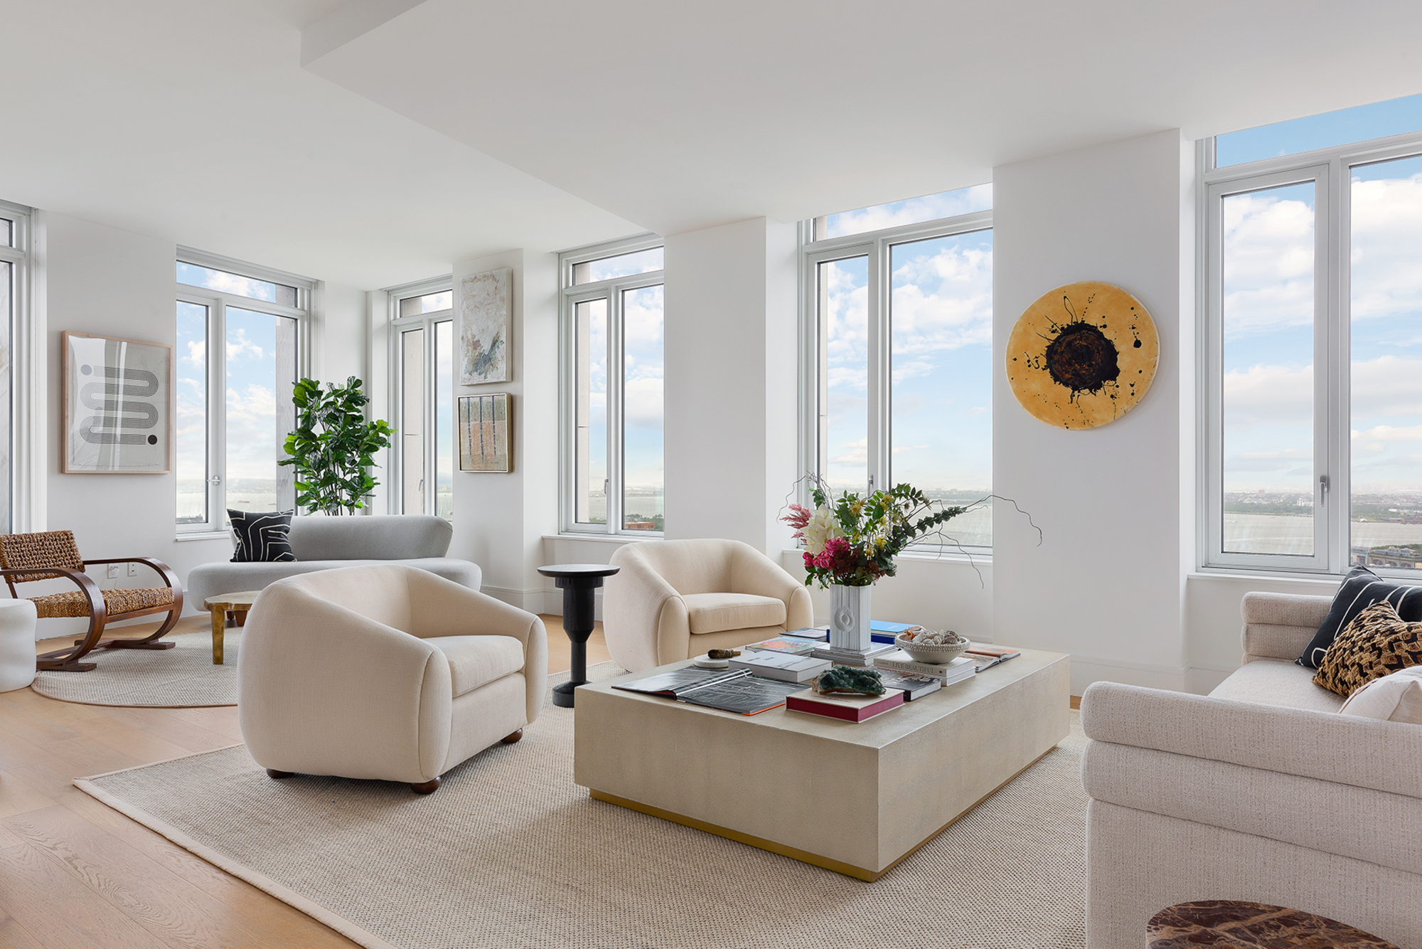
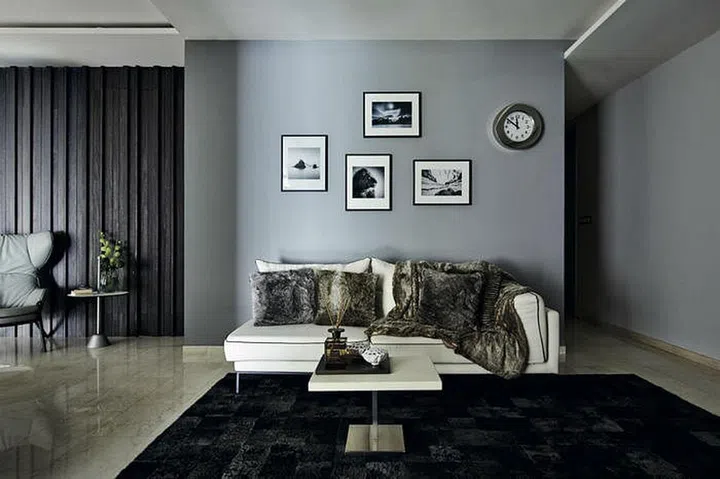
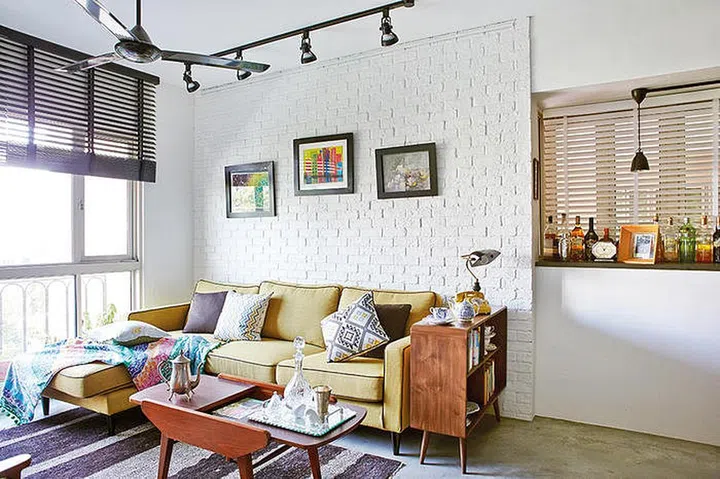
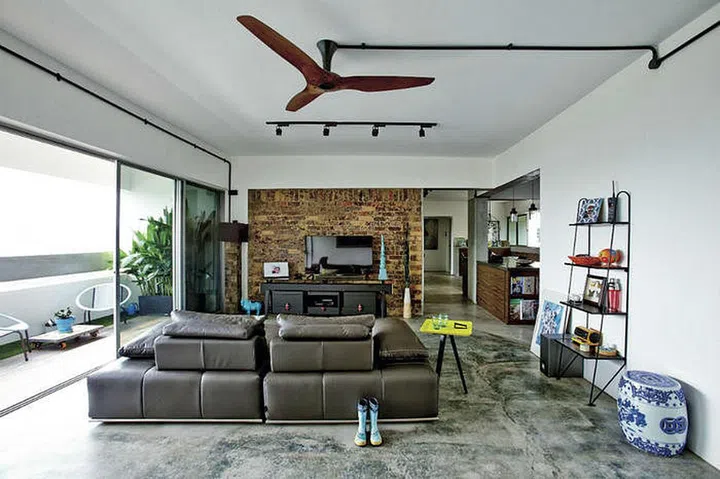
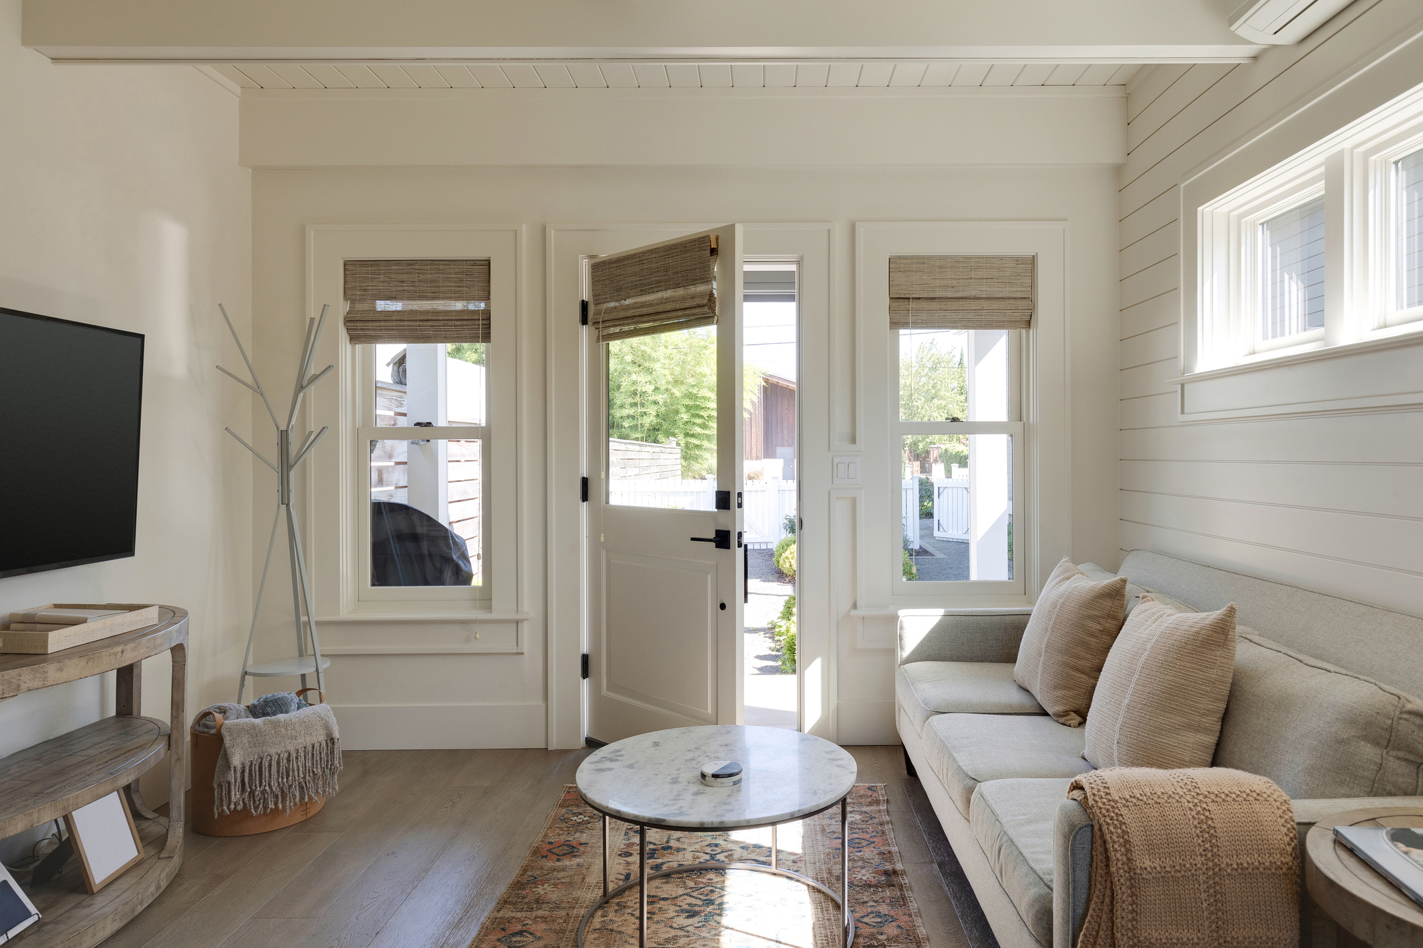
One fundamental approach is to identify the largest wall in the living room and position the most substantial piece of furniture, such as a sofa, against it. This establishes a foundational element around which other components can be arranged, simplifying the overall furniture layout. Another effective strategy involves breaking the room into distinct zones for various functions. This can be achieved by creating smaller, purposeful areas like a cozy reading nook separate from a main conversation area or TV viewing space, making the odd-shaped room more usable.
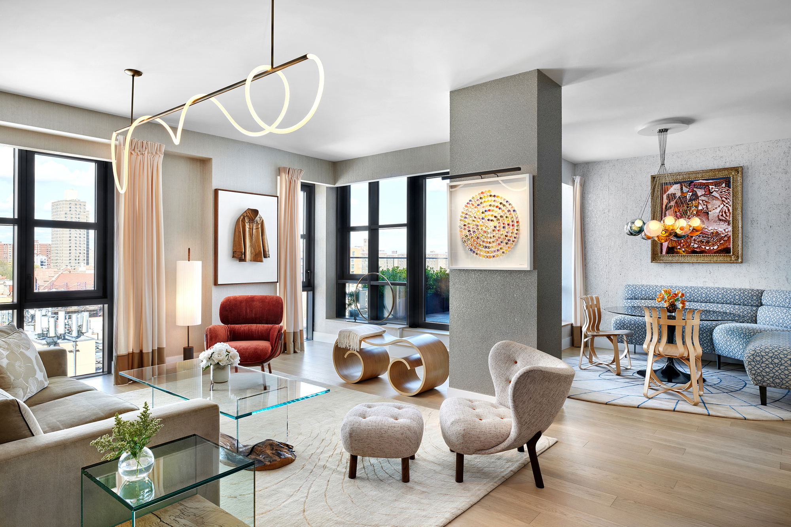
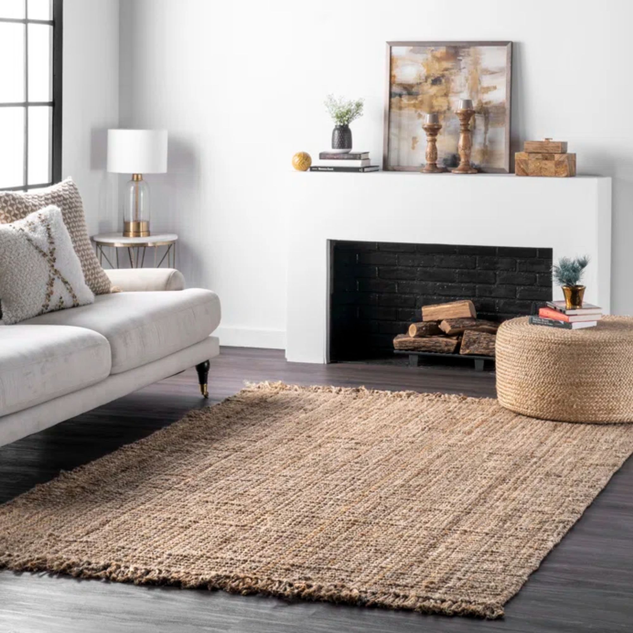
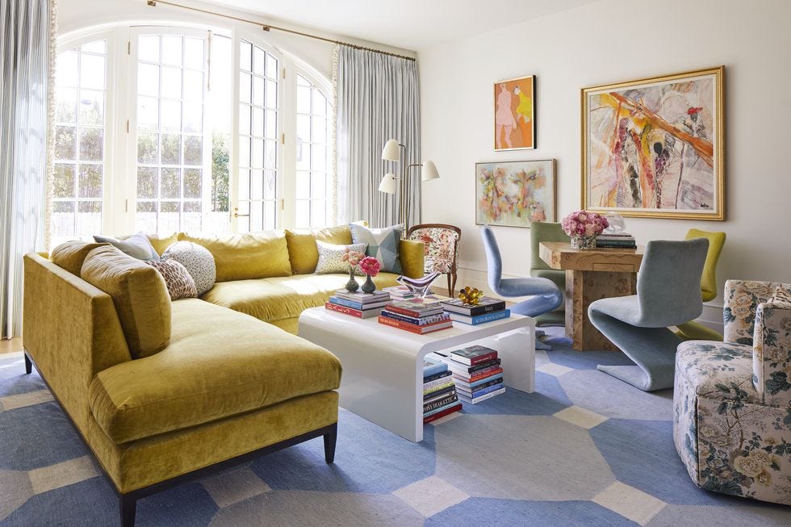
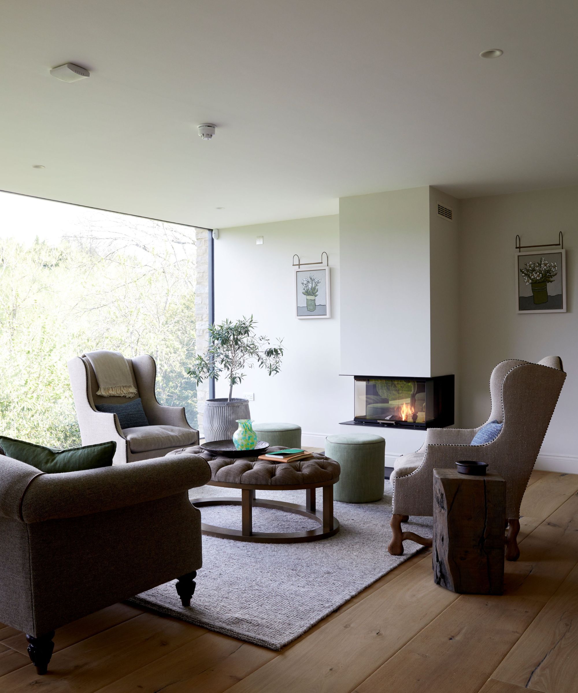
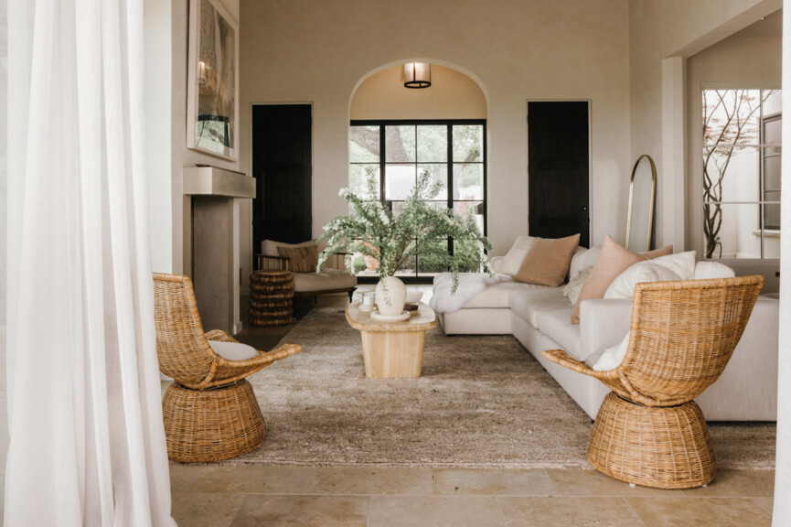
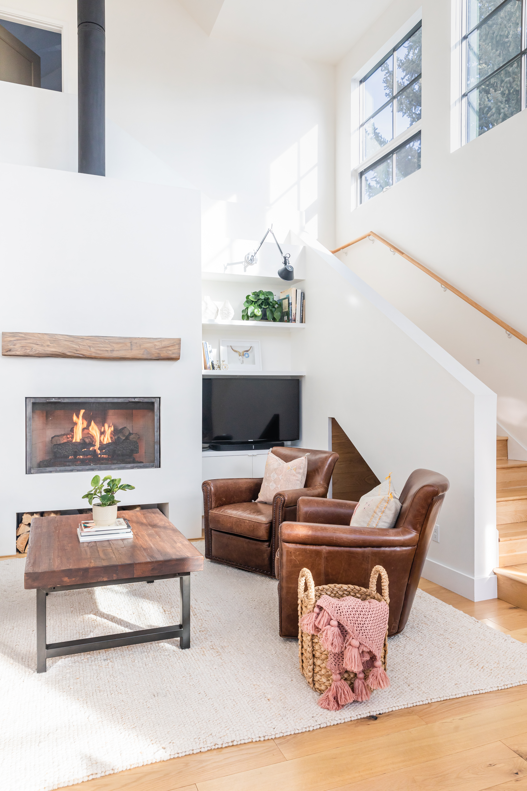
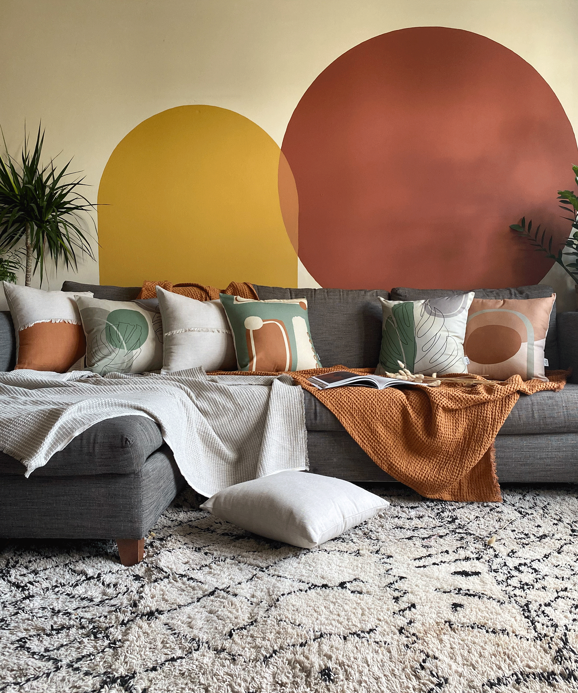
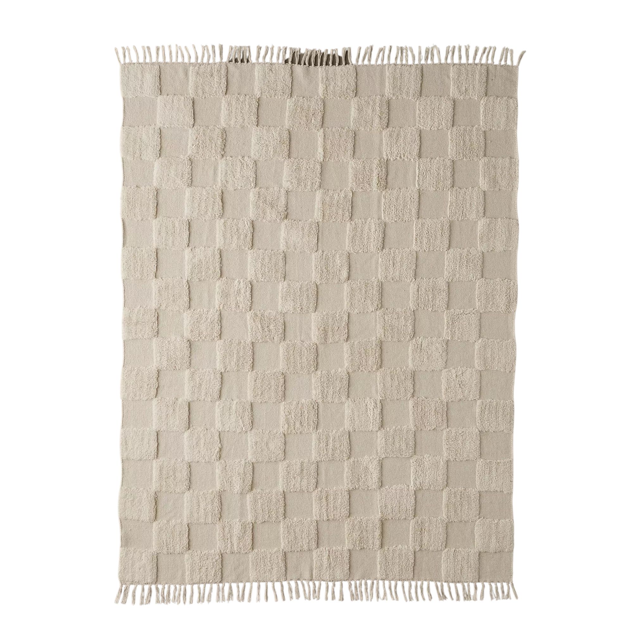
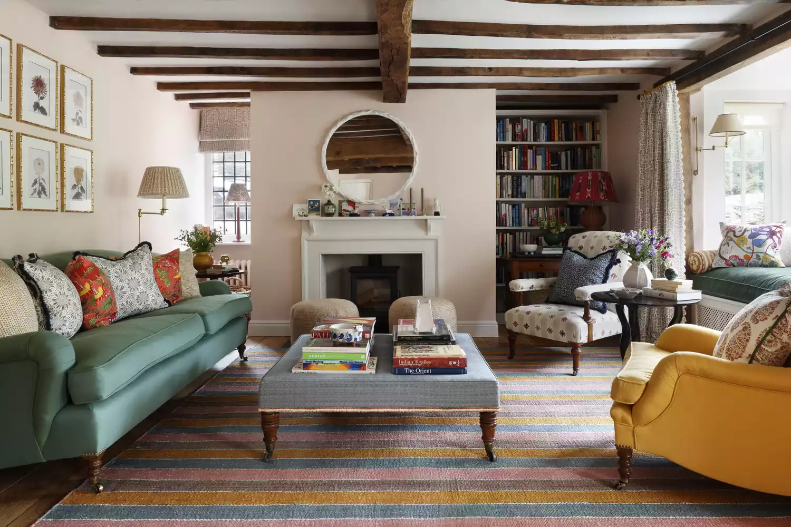
Area rugs serve as excellent tools for defining and separating these zones without physical barriers. By selecting rugs of different colors, shapes, or textures, designers can visually delineate areas for activities such as watching TV, relaxing, or dining within a single open space. Furniture choices also play a crucial role; for instance, swivel chairs are recommended for their versatility, allowing inhabitants to pivot between different focal points, such as a TV and a fireplace, without rearranging the entire seating arrangement. This minimizes disruption in high-traffic or multi-functional areas.
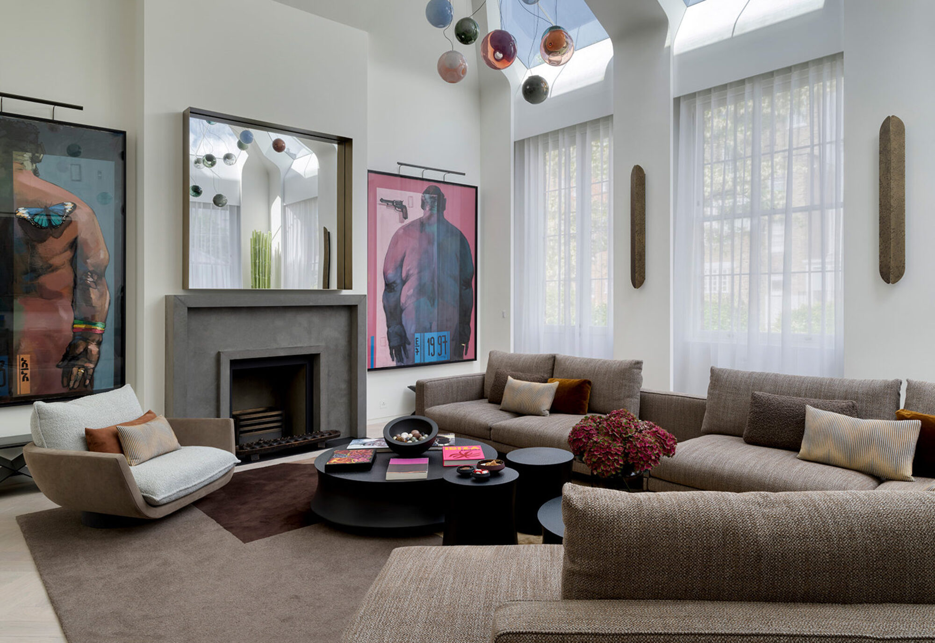
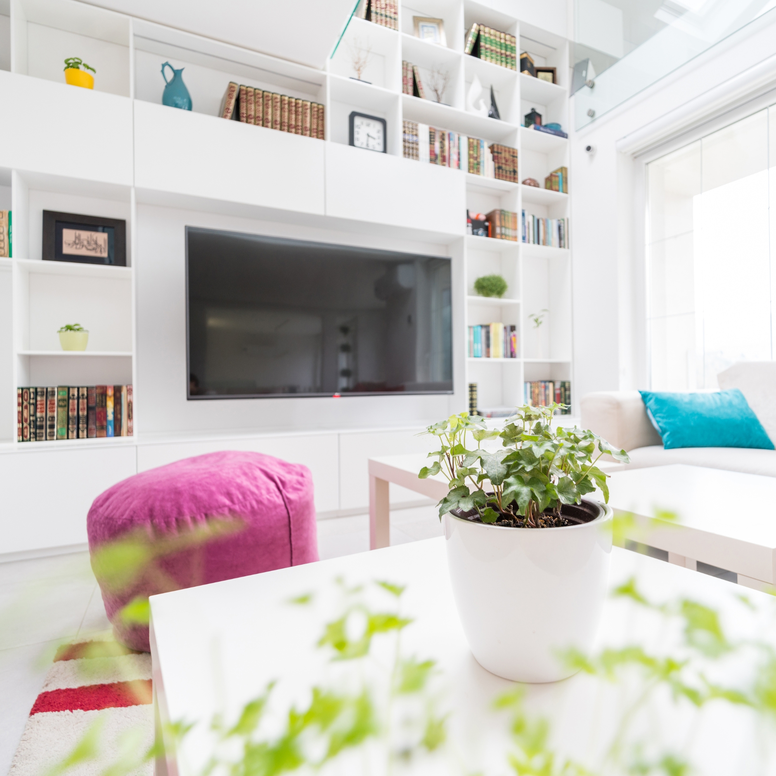
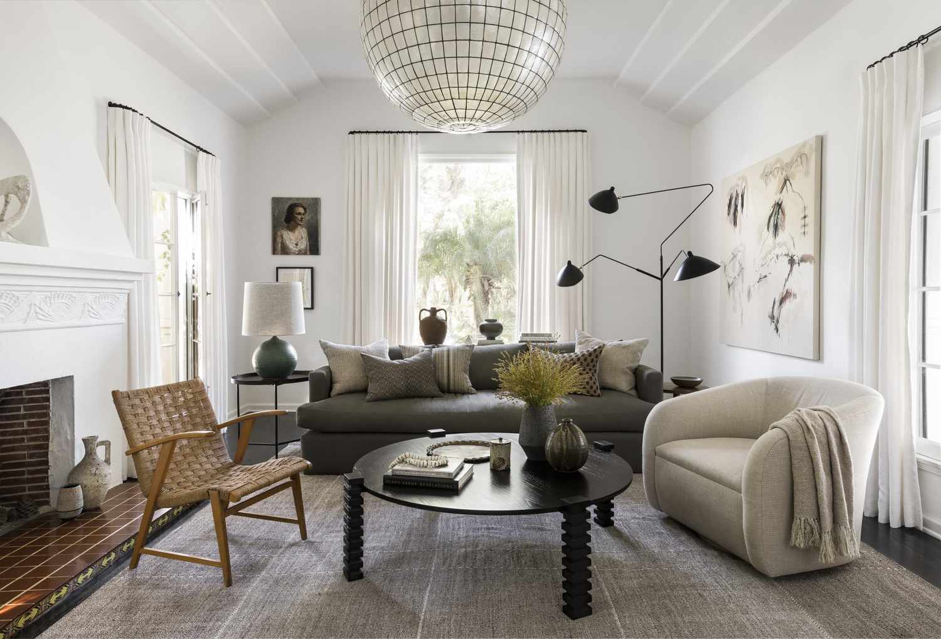

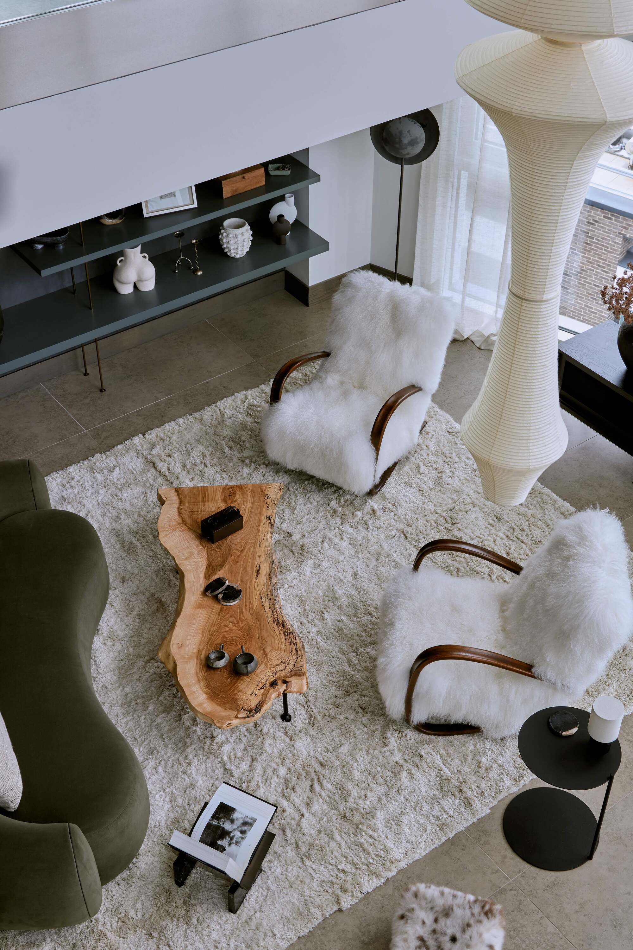
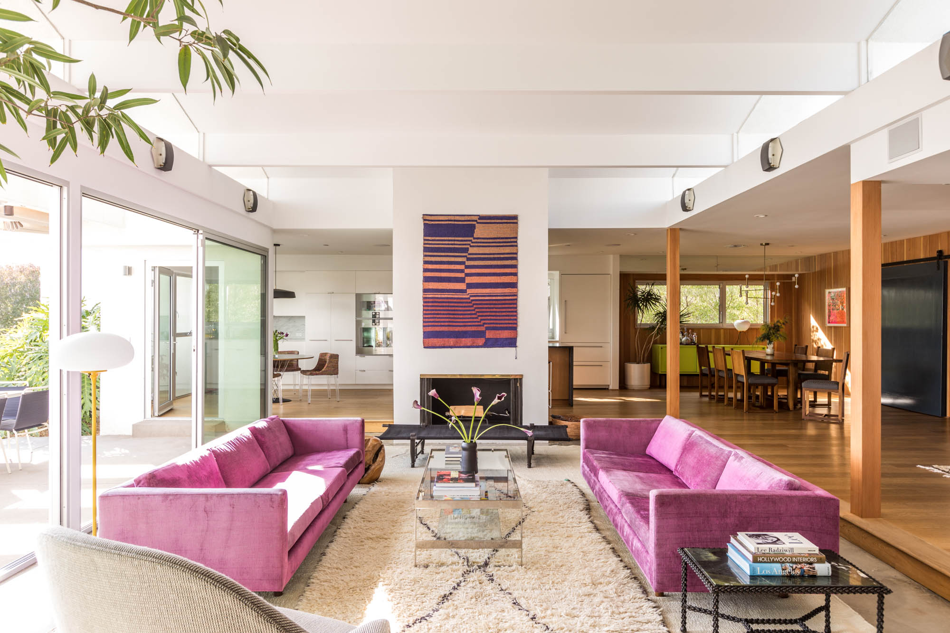
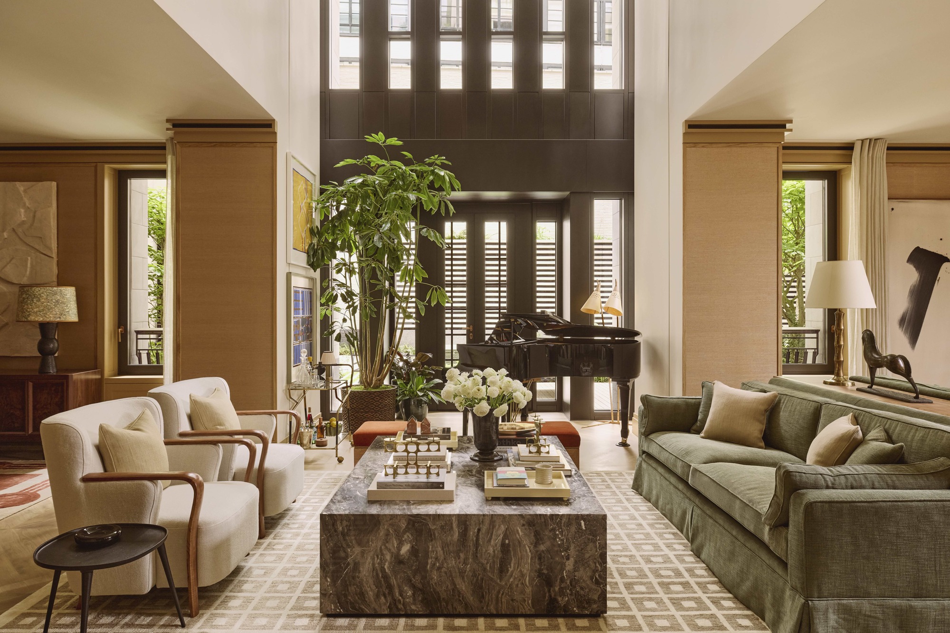
Contrary to common intuition, floating furniture away from walls can enhance the functionality and aesthetic of awkward or large rooms, creating new interior shapes and a more inviting atmosphere. Incorporating varying heights in wall decor and furniture, such as collages of art and mirrors or tall shelving units, can manipulate the perception of space and provide essential storage. Clever lighting, including floor lamps, wall sconces, and table lamps, can further define zones and set moods, adding both functionality and ambiance to the living space.
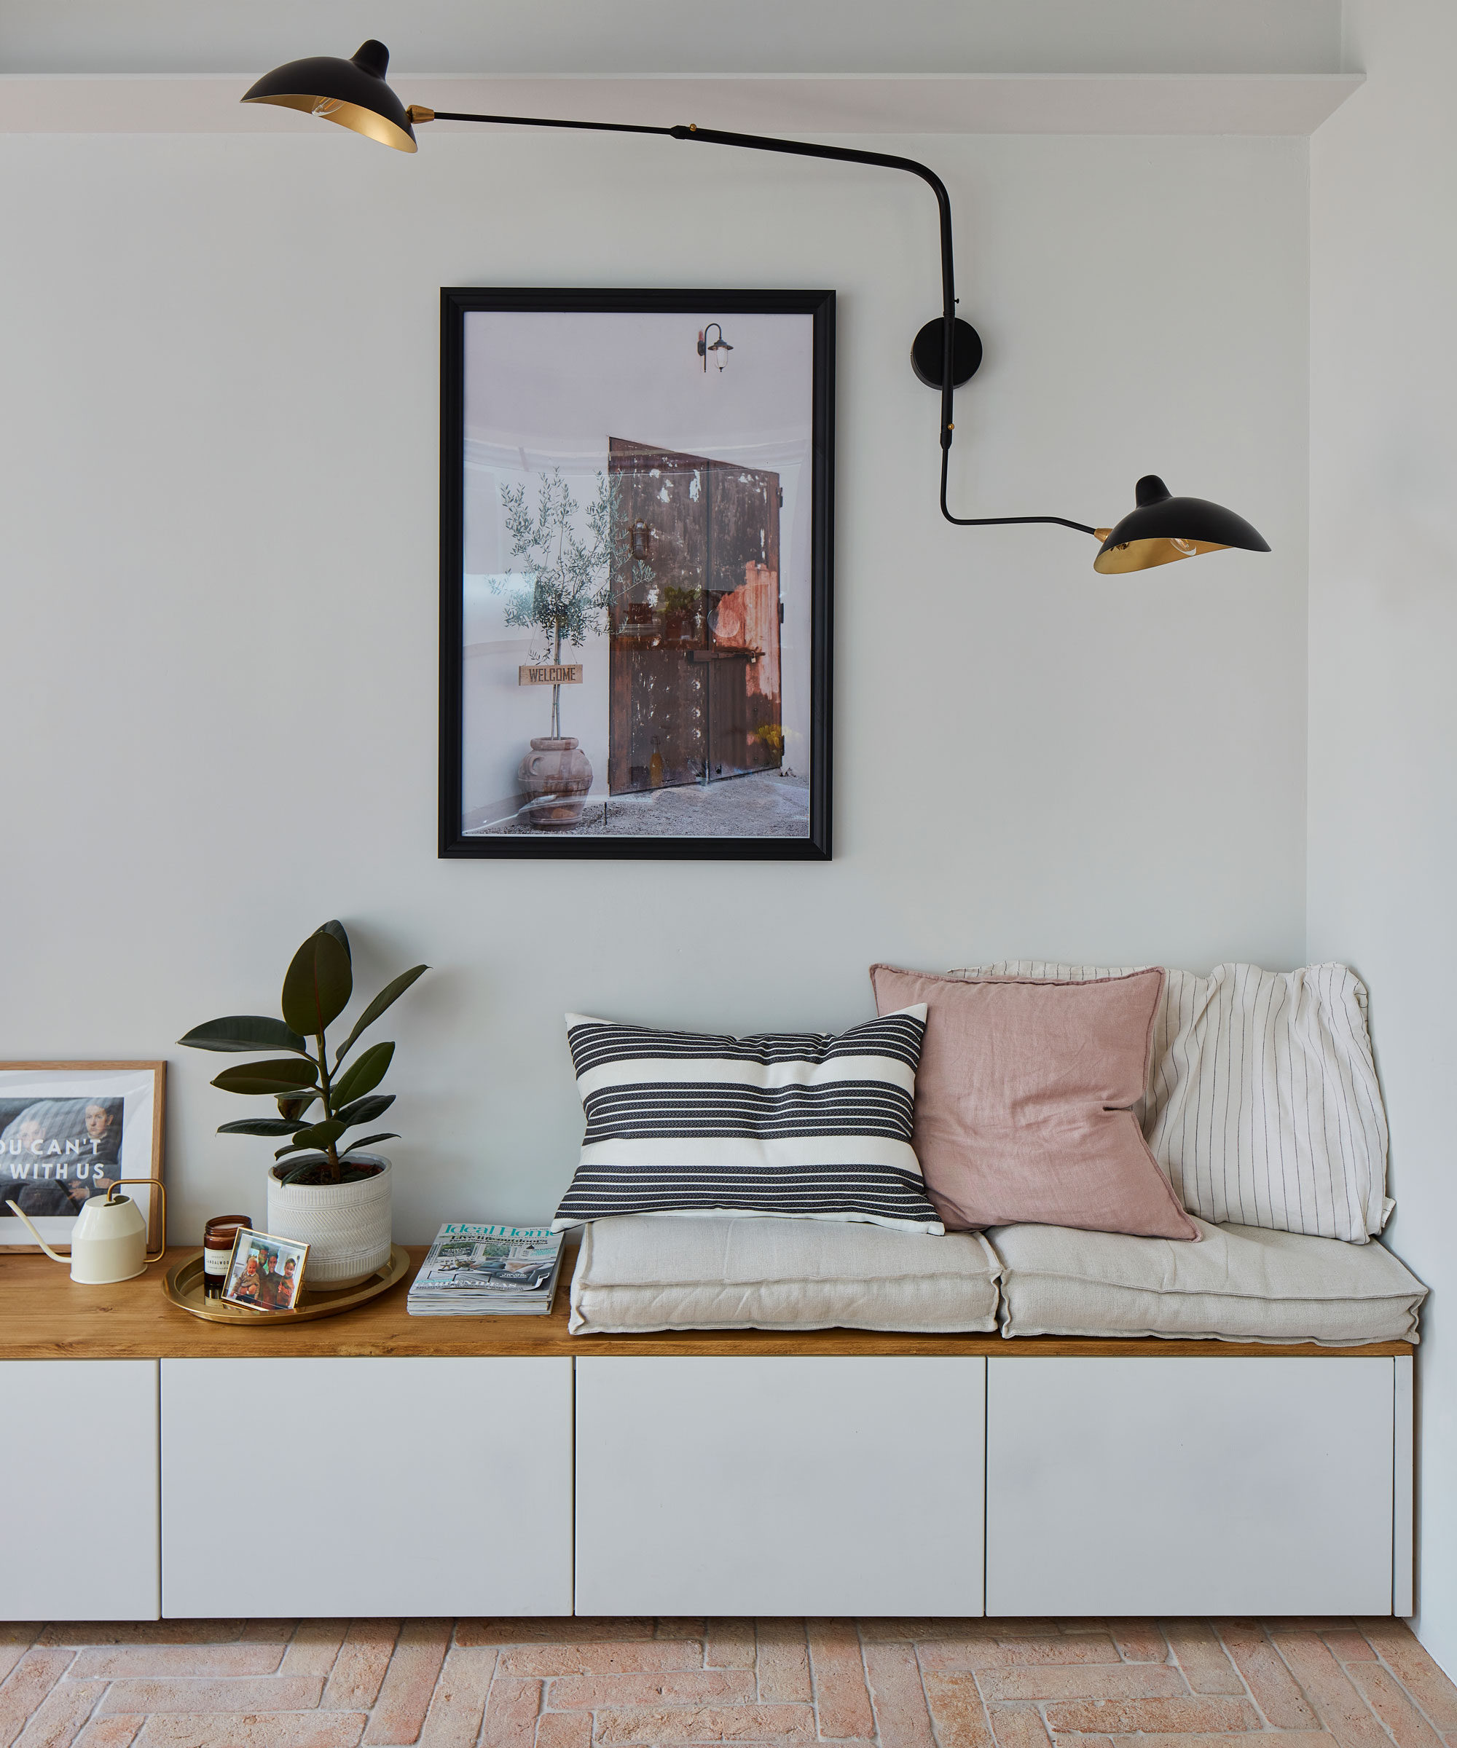
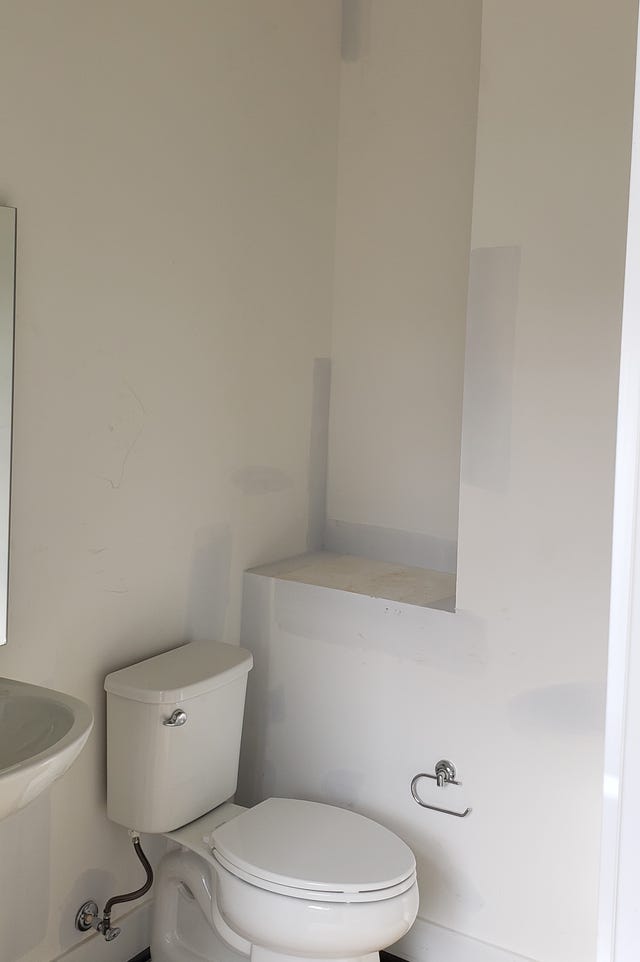
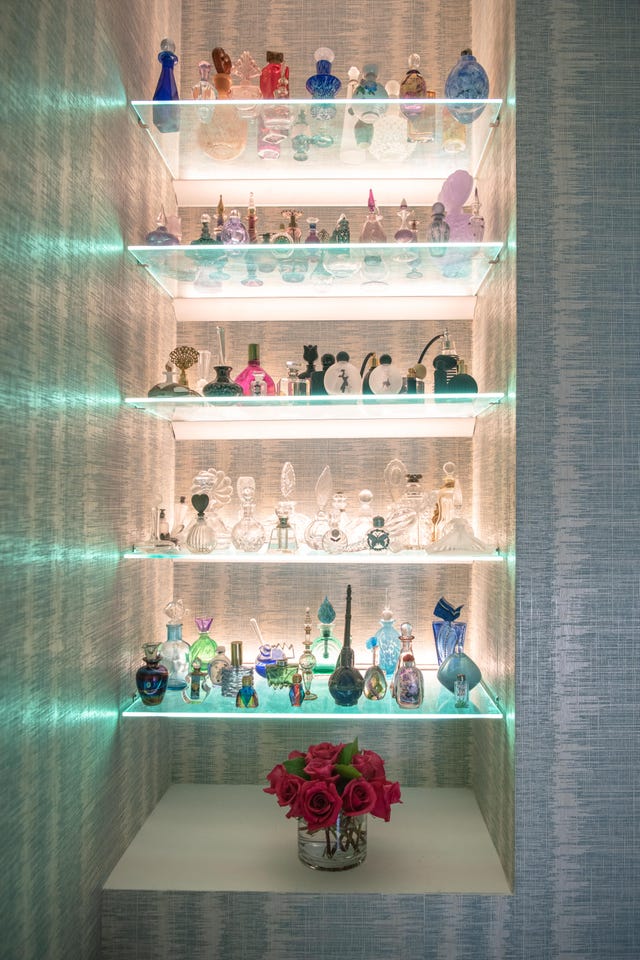
The article also suggests repurposing nooks and niches, which are often found in awkward layouts. These small, overlooked areas can be transformed into functional spaces like home workspaces, intimate reading corners, or even creative storage solutions. Examples include converting a closet into a dry bar or coffee station, optimizing under-stairs spaces into compact home offices, or building out a 'cloffice' (closet office) for those who work from home. For rooms with open-plan layouts, strategic furniture placement, such as positioning a sofa with its back to the room and adding a sofa table, can create a cozy, defined lounge area.
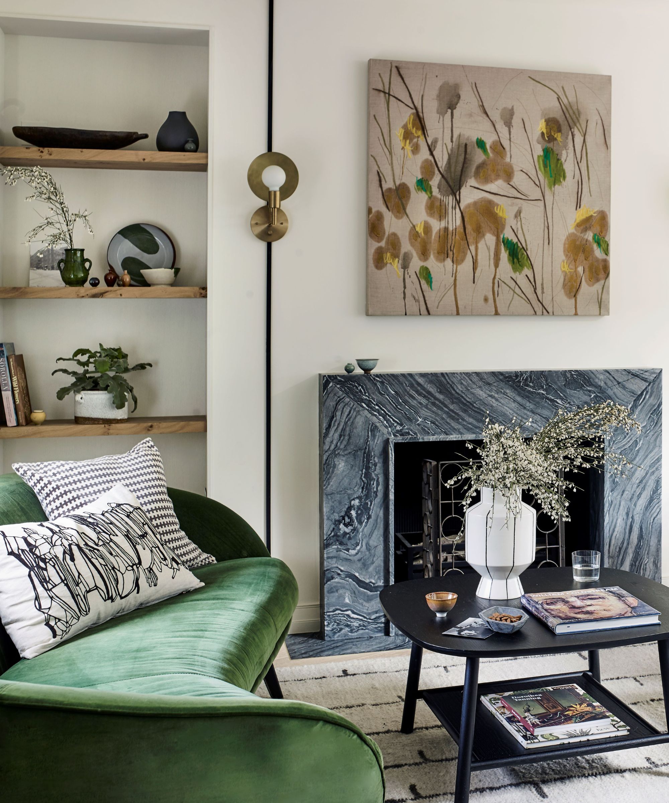
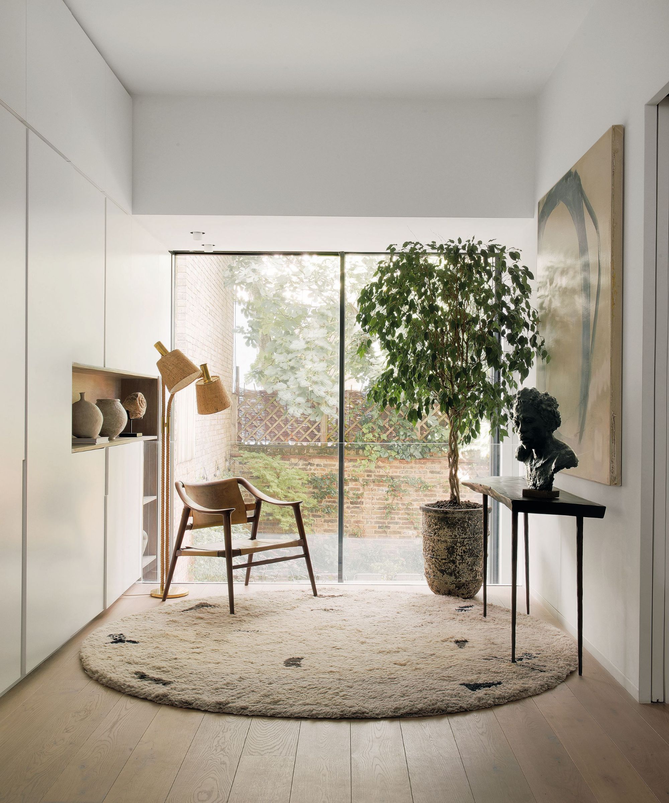
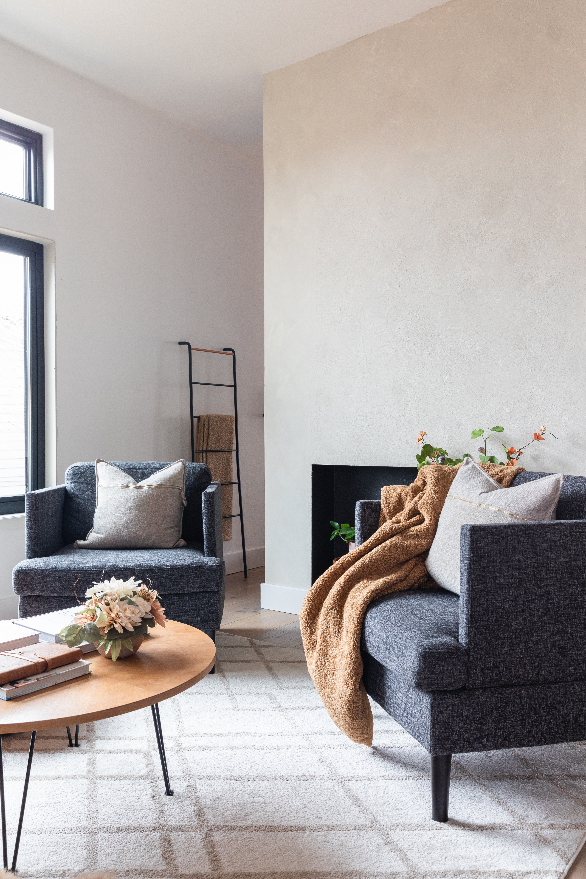
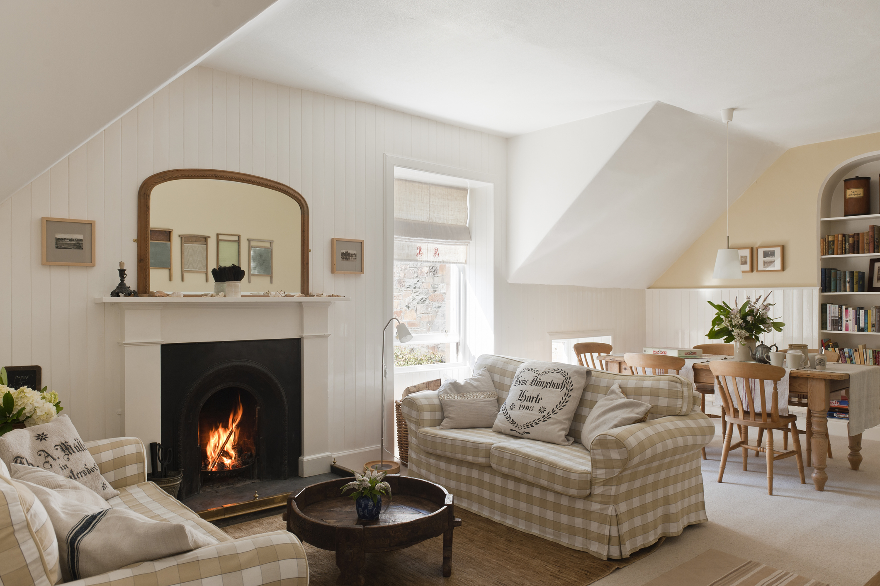
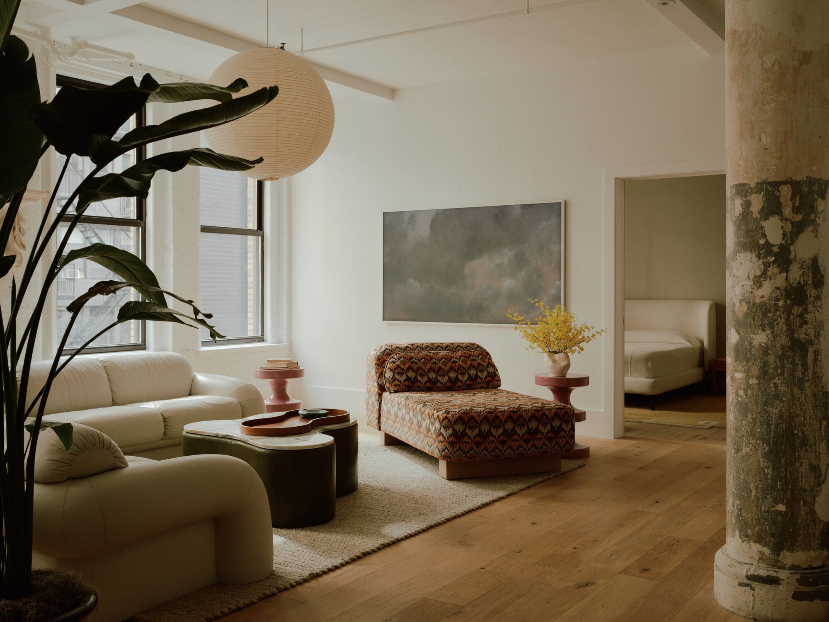
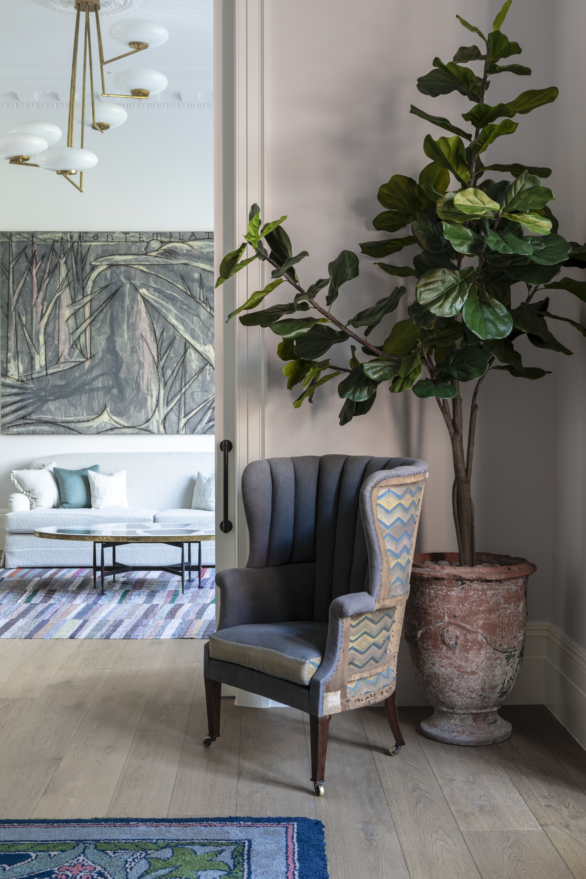


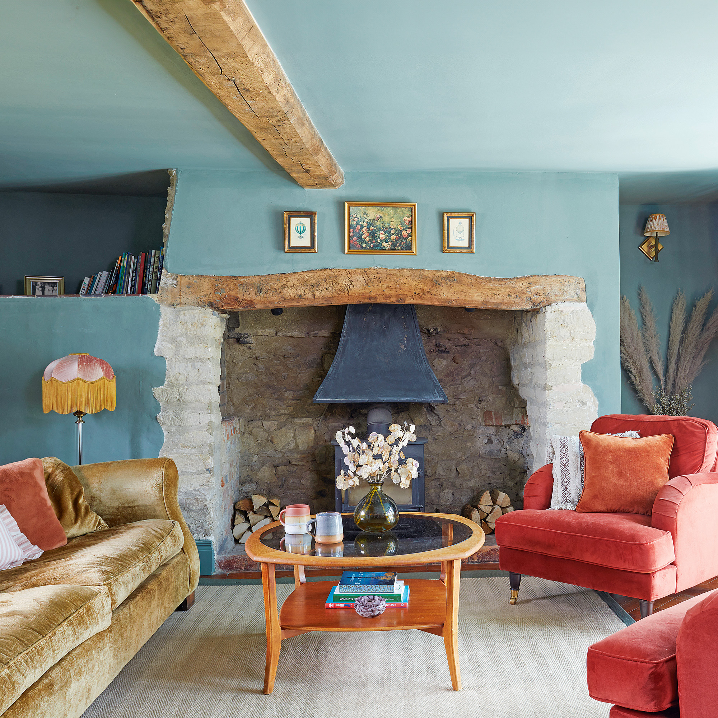
Addressing specific architectural challenges, the article advises designing around features like corner fireplaces by painting them to blend with the room's decor. Empty corners can be utilized by adding vintage desks, large plants, or sculptural floor lamps to provide balance and visual interest. For spaces with high windows, decorative screens or room dividers can bridge the gap between furniture and windows, enhancing coziness without blocking natural light. Finally, embracing curved furniture or organic shapes can soften the rigidness of rooms with choppy, straight walls, creating a more harmonious and visually pleasing environment.
#LivingRoomDesign #AwkwardSpaces #InteriorDecorating #FurnitureArrangement #SpacePlanning #HomeImprovement #RoomLayout #DesignTips #LivingRoomDesign #AwkwardSpaces #InteriorDecorating #FurnitureArrangement #SpacePlanning #HomeImprovement #RoomLayout #DesignTips
0 comment in total
 No comments yet
You may also like
9 Times Designers Made Awkward Living Rooms Work — And the Secrets Behind How They Did It

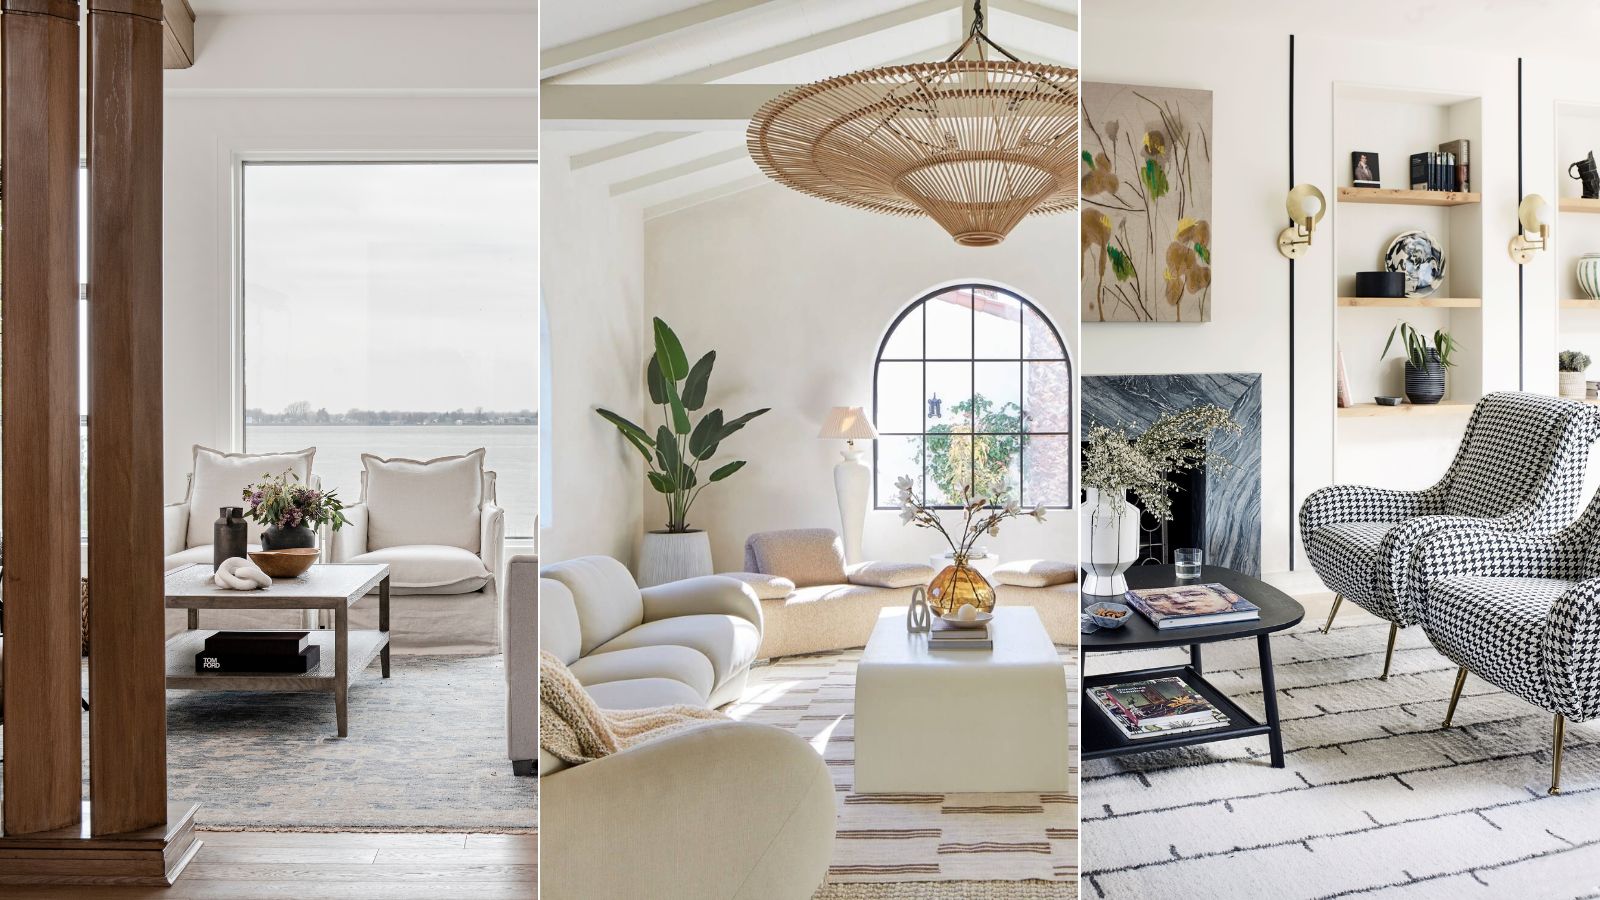
Designers swear these 8 living room layout hacks will instantly elevate your space, no matter what the size

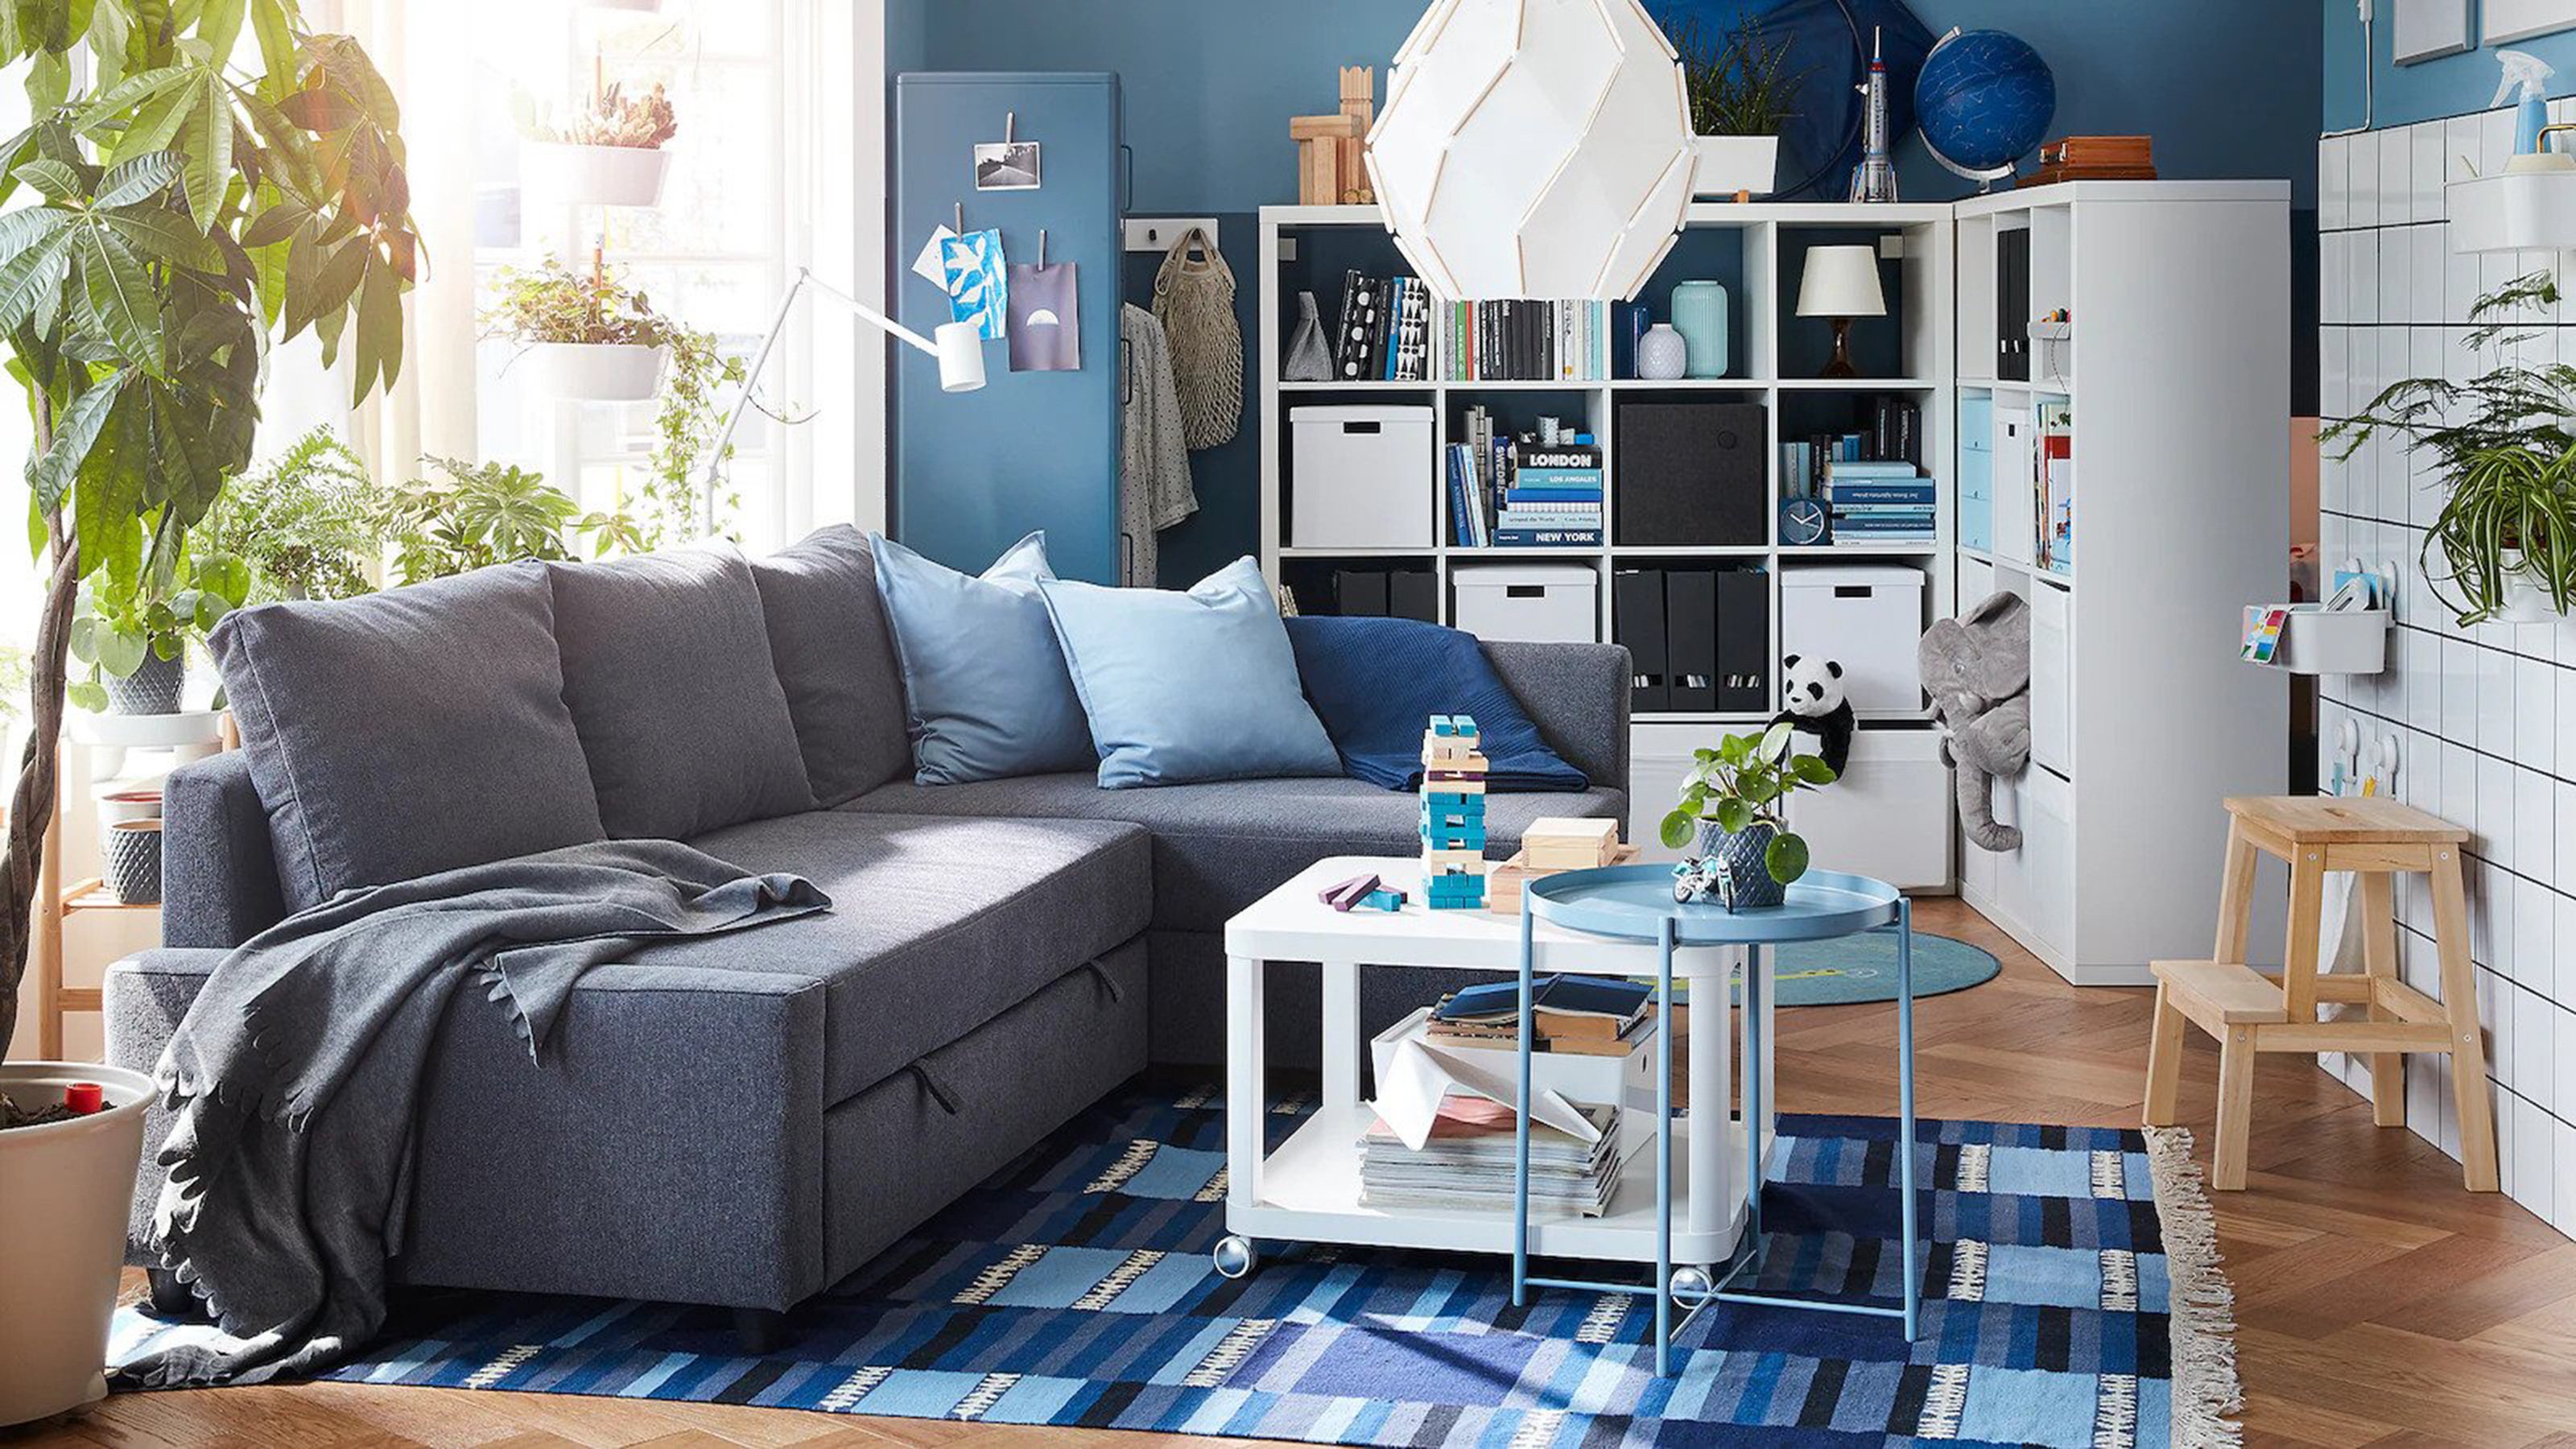
10 small living room layout ideas to make you rethink your set up


9 Living Room Layout Ideas That’ll Have You Rearranging Your Space
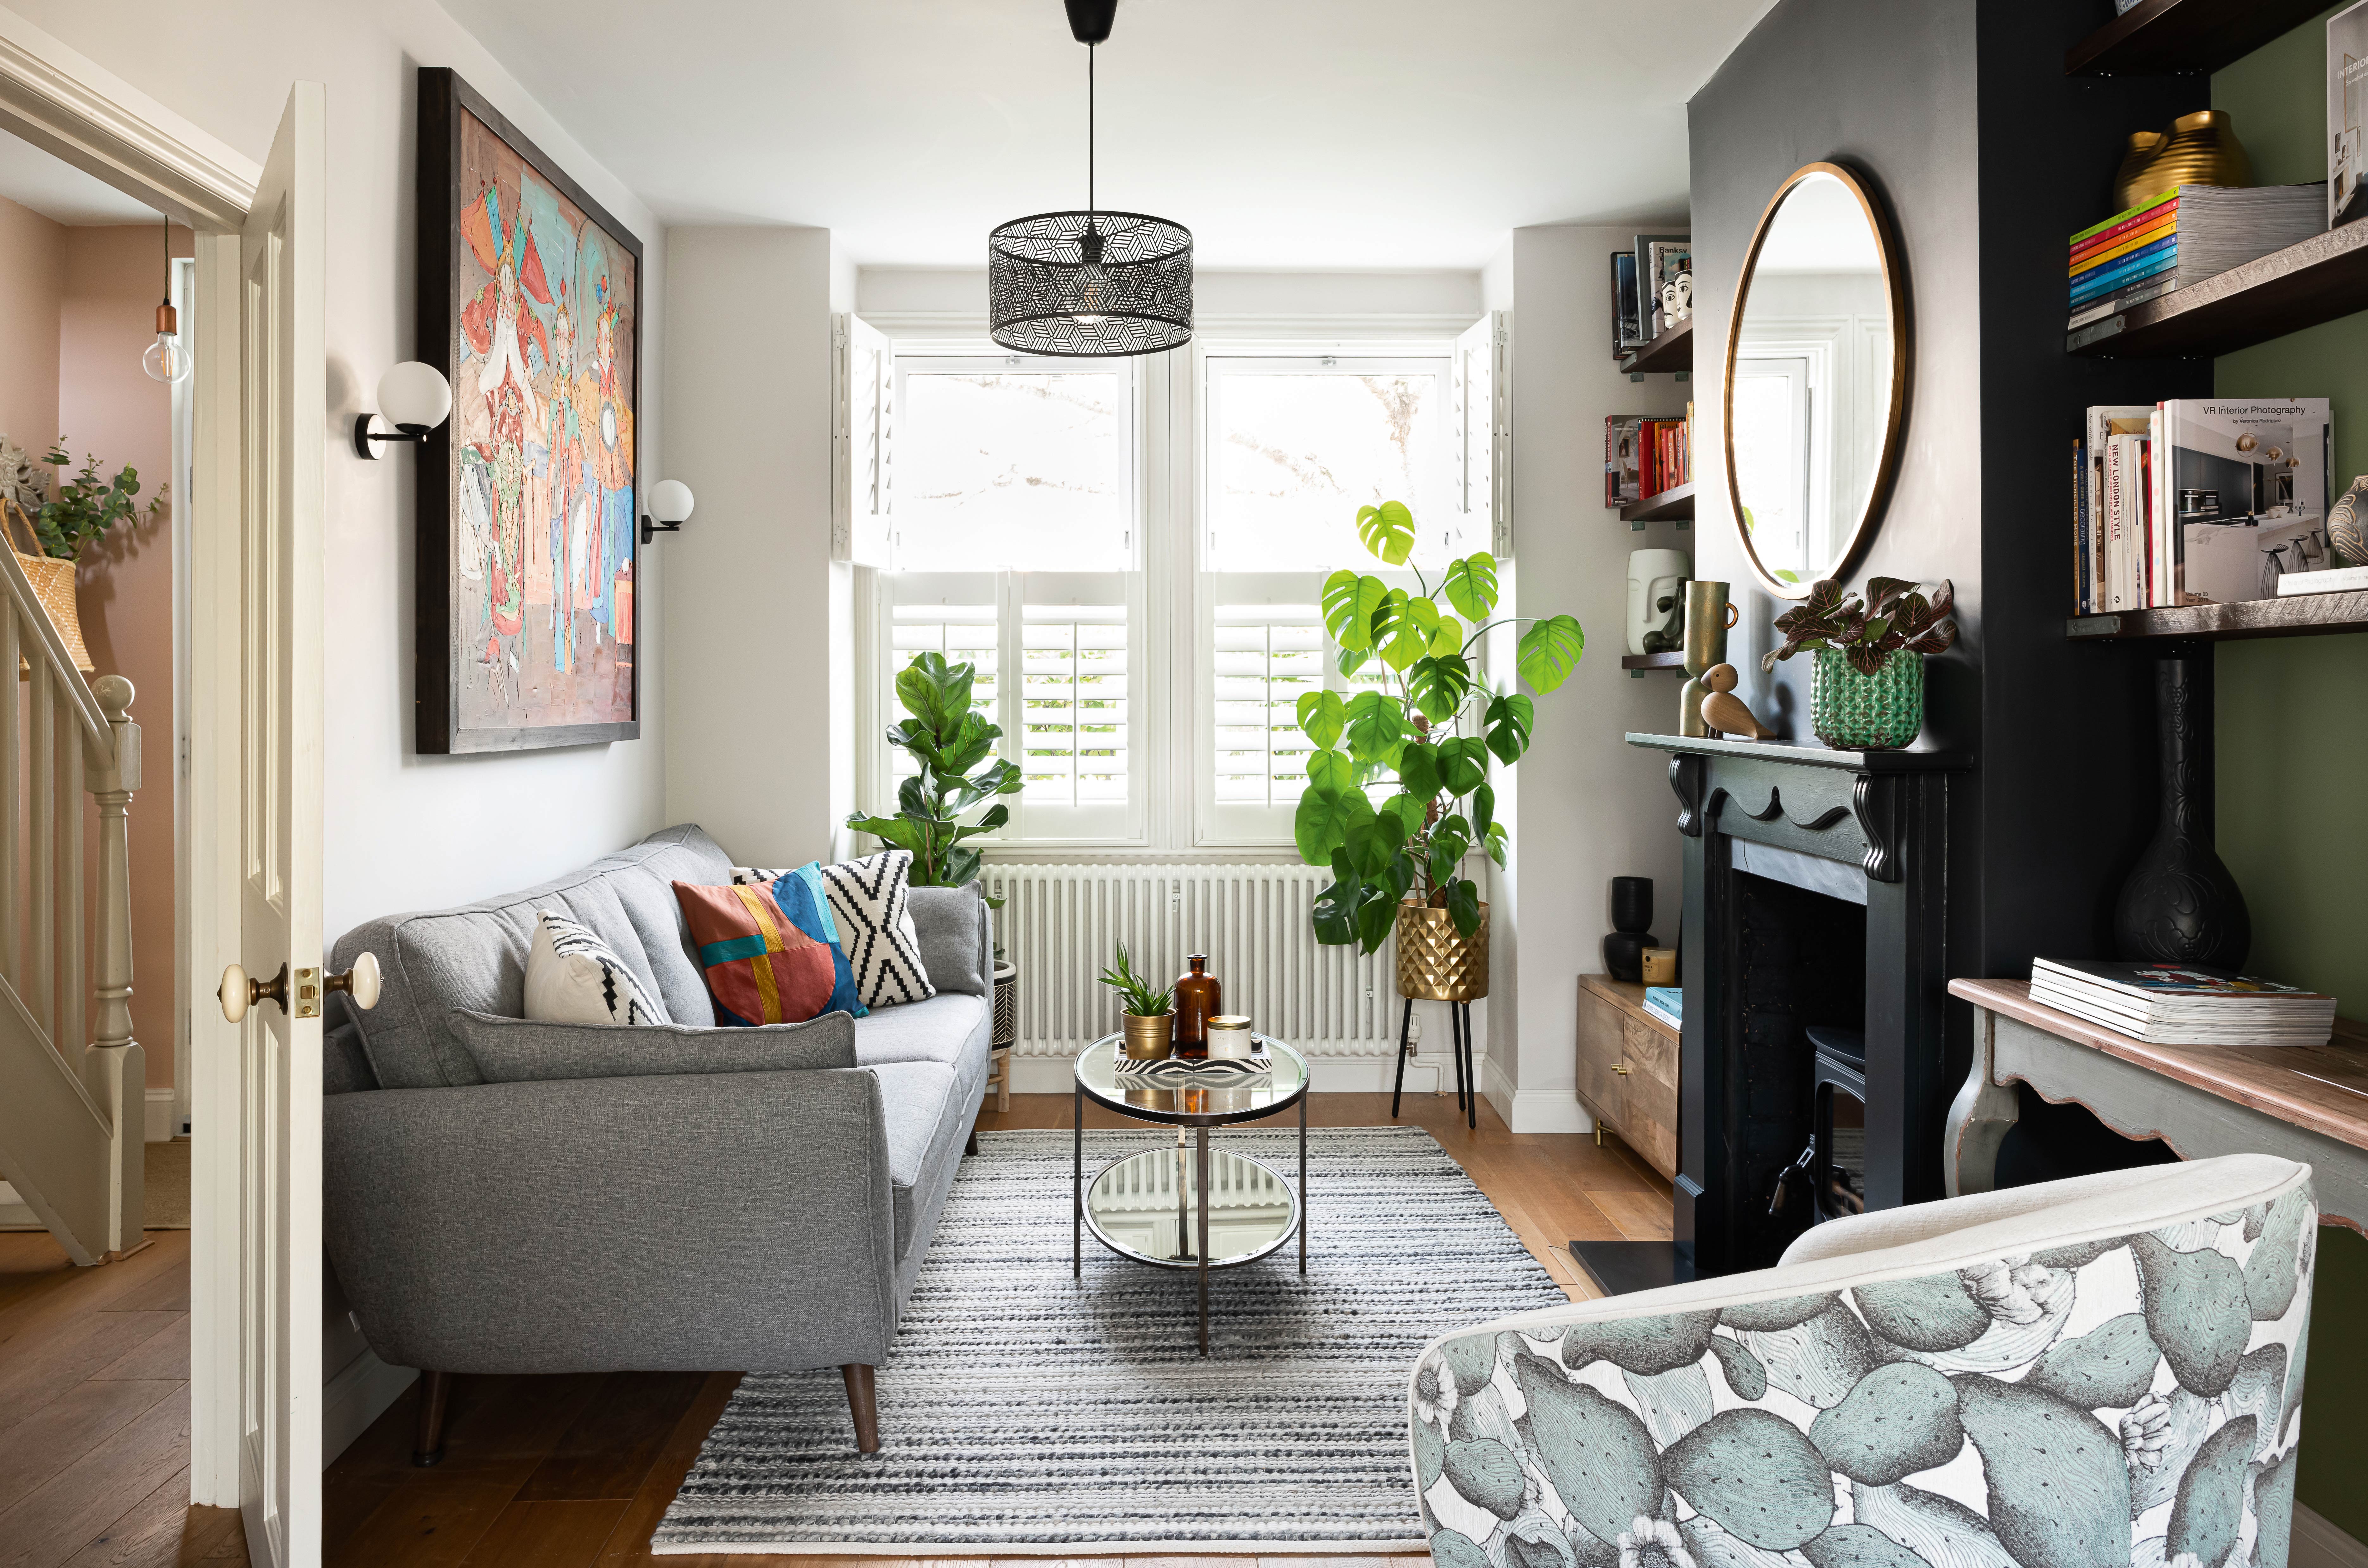
8 narrow living room ideas to make the most of an awkward space

Living room design ideas: 11 ways to furnish and decorate your space
18 Living Room Décor Ideas to Create an Inviting, Functional Space
8 luxury small living room ideas that bring the right kind of drama
Here's What to Do With Those Awkward Spaces in Your House, According to Designers


33 Easy and Unexpected Living Room Decorating Ideas


18 Modern Living Room Ideas That Feel at the Cutting Edge of Design, Yet Still Soft and Inviting

Living room corner ideas – 10 ways to breathe life into an awkward space
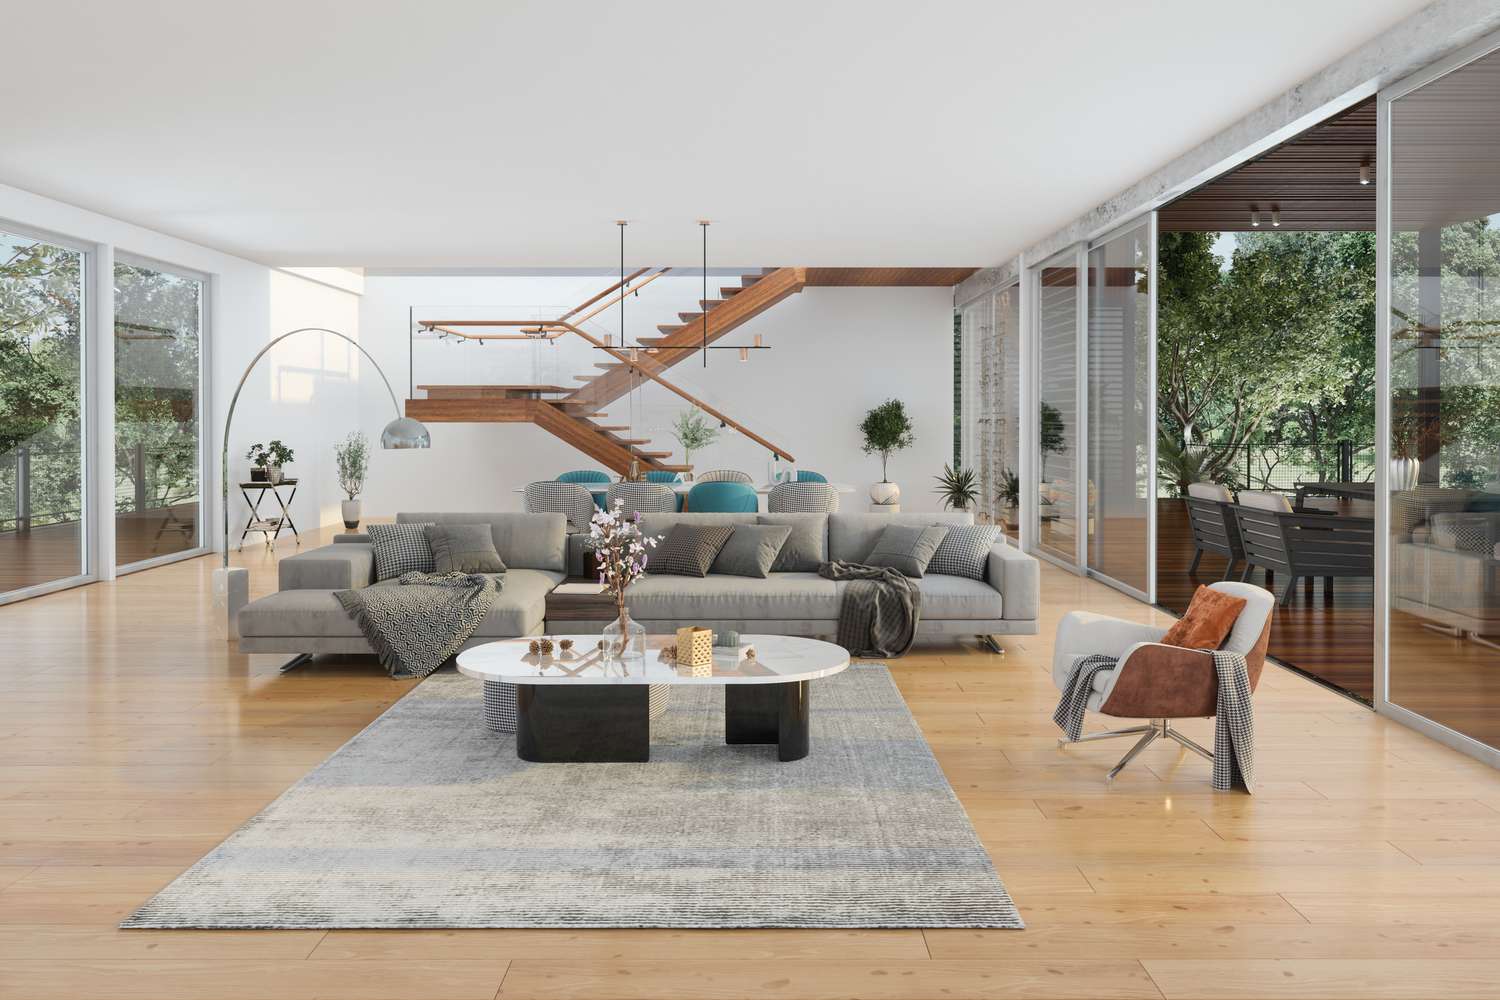
6 Awkward Living Room Layouts That You Should Fix ASAP—and How to Do It
How to Fix the Most Common Living Room Layout Mistakes

13 Welcoming Living Room Layout Ideas

Narrow living room ideas – 12 ways to make your long and awkward lounge appear wider and more balanced
18 Small Living Room Design Ideas Worth Copying in Your Own Home

Warning: These Living Room Ideas Will Make You Want to Redecorate
5 Genius Ways Interior Designers Know How to Adapt Your Living Room’s Layout When You’re Hosting a Lot of People
The Designer Tip That Finally Made My Wide Living Room Feel Cozy and Complete