2022 Idea House Plan: Build The Great Escape







The 2022 Southern Living Idea House, named "The Great Escape" (SL-2082), is a contemporary interpretation of a classic Southern coastal home, designed by William Court of Court Atkins Group. This spacious residence spans 4,125 square feet and features five bedrooms and five-and-a-half bathrooms. The design emphasizes both open-concept communal areas and distinct private spaces, making it suitable for multigenerational living and extensive entertaining.

A prominent feature of The Great Escape is its expansive outdoor living areas, encompassing over 1,000 square feet of porches. This includes a broad wraparound porch and an inviting two-story front porch, enhancing the home's curb appeal and providing numerous opportunities for relaxation and social gatherings. A screened-in side porch is equipped with a fireplace, lounge, and dining area, offering a comfortable outdoor space regardless of the weather. Additionally, a private rear courtyard provides another secluded outdoor retreat.



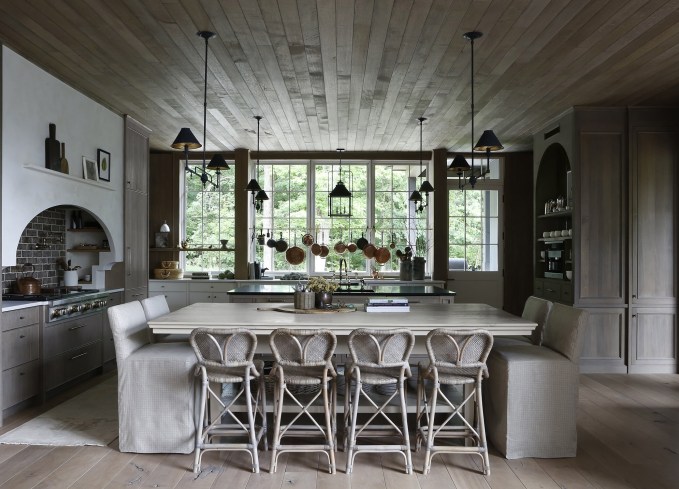


Inside, the home redefines the open-concept layout by ensuring thoughtful connections between common areas while maintaining distinct functionalities. The dining room is strategically located in the center, providing easy access to the screened porch, living room, and kitchen. This central placement facilitates seamless flow during gatherings and daily activities. The kitchen is further complemented by a conveniently located laundry/mudroom, situated next to the back door for practical entry and exit.
Bedroom configurations are designed for versatility. The main house accommodates three bedrooms, with the primary bedroom uniquely positioned on the second floor. This master suite boasts a secluded private porch, offering views and privacy away from the more active downstairs areas. A first-floor bedroom adds to the home's practicality, making it ideal for accommodating various living situations, including elderly family members or guests, and ensuring long-term adaptability.

Beyond the main structure, the property includes additional independent living spaces. A detached garage is connected to the main house by a covered breezeway, ensuring convenience. Above this garage is a 456-square-foot bonus room, designed to be flexible for various uses such as a home gym, game room, office, or an extra bedroom. Mirroring the carriage house across a central courtyard is a one-story guesthouse, perfectly suited as a mother-in-law suite, further enhancing the home's multigenerational appeal and overall flexibility.
#IdeaHouse #HomeDesign #CoastalHome #MultigenerationalLiving #OpenConcept #OutdoorLiving #WilliamCourt #TheGreatEscape #IdeaHouse #HomeDesign #CoastalHome #MultigenerationalLiving #OpenConcept #OutdoorLiving #WilliamCourt #TheGreatEscape
0 comment in total
 No comments yet
You may also like
2023 Idea House: Room-By-Room Source Guide
417 Home's Whole House Design Winner for 2022
Mark Our Words, This Will Be The #1 Home Trend Of 2022
Live Oak Trees And Lowcountry Views Make Our 2024 Idea House An Entertainer's Dream
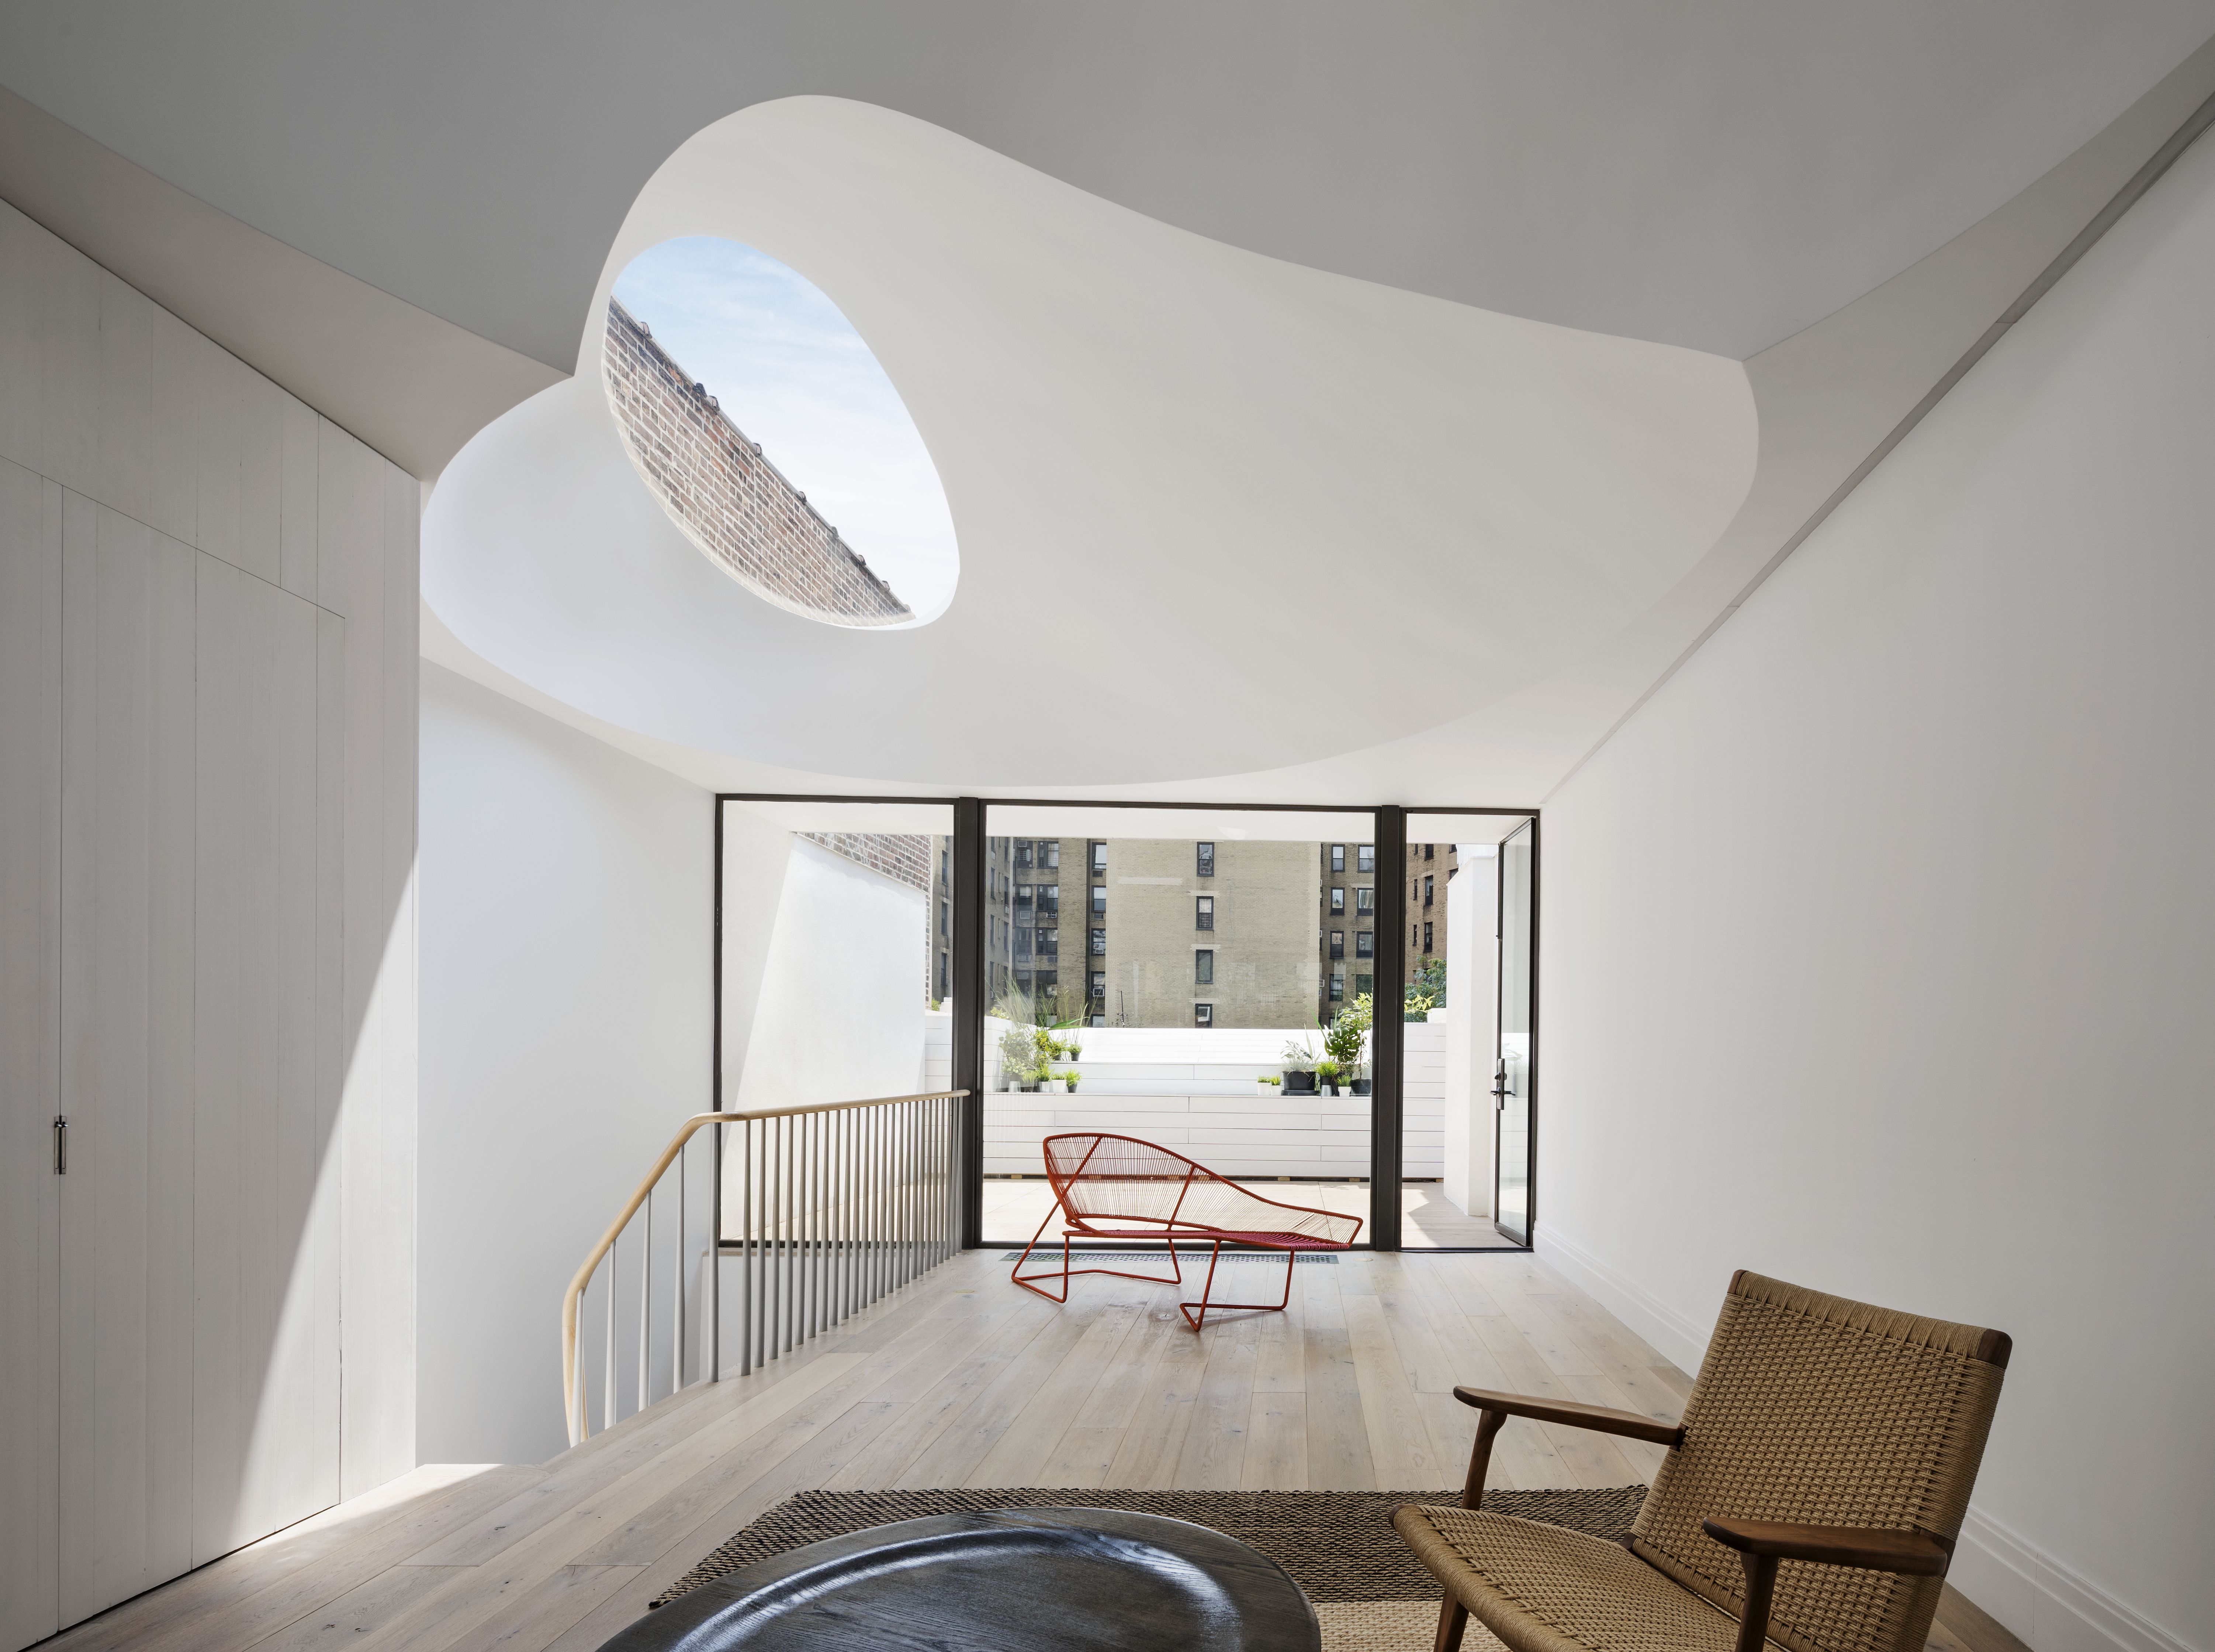
These amazing architectural ideas for homes set the bar for design in 2023

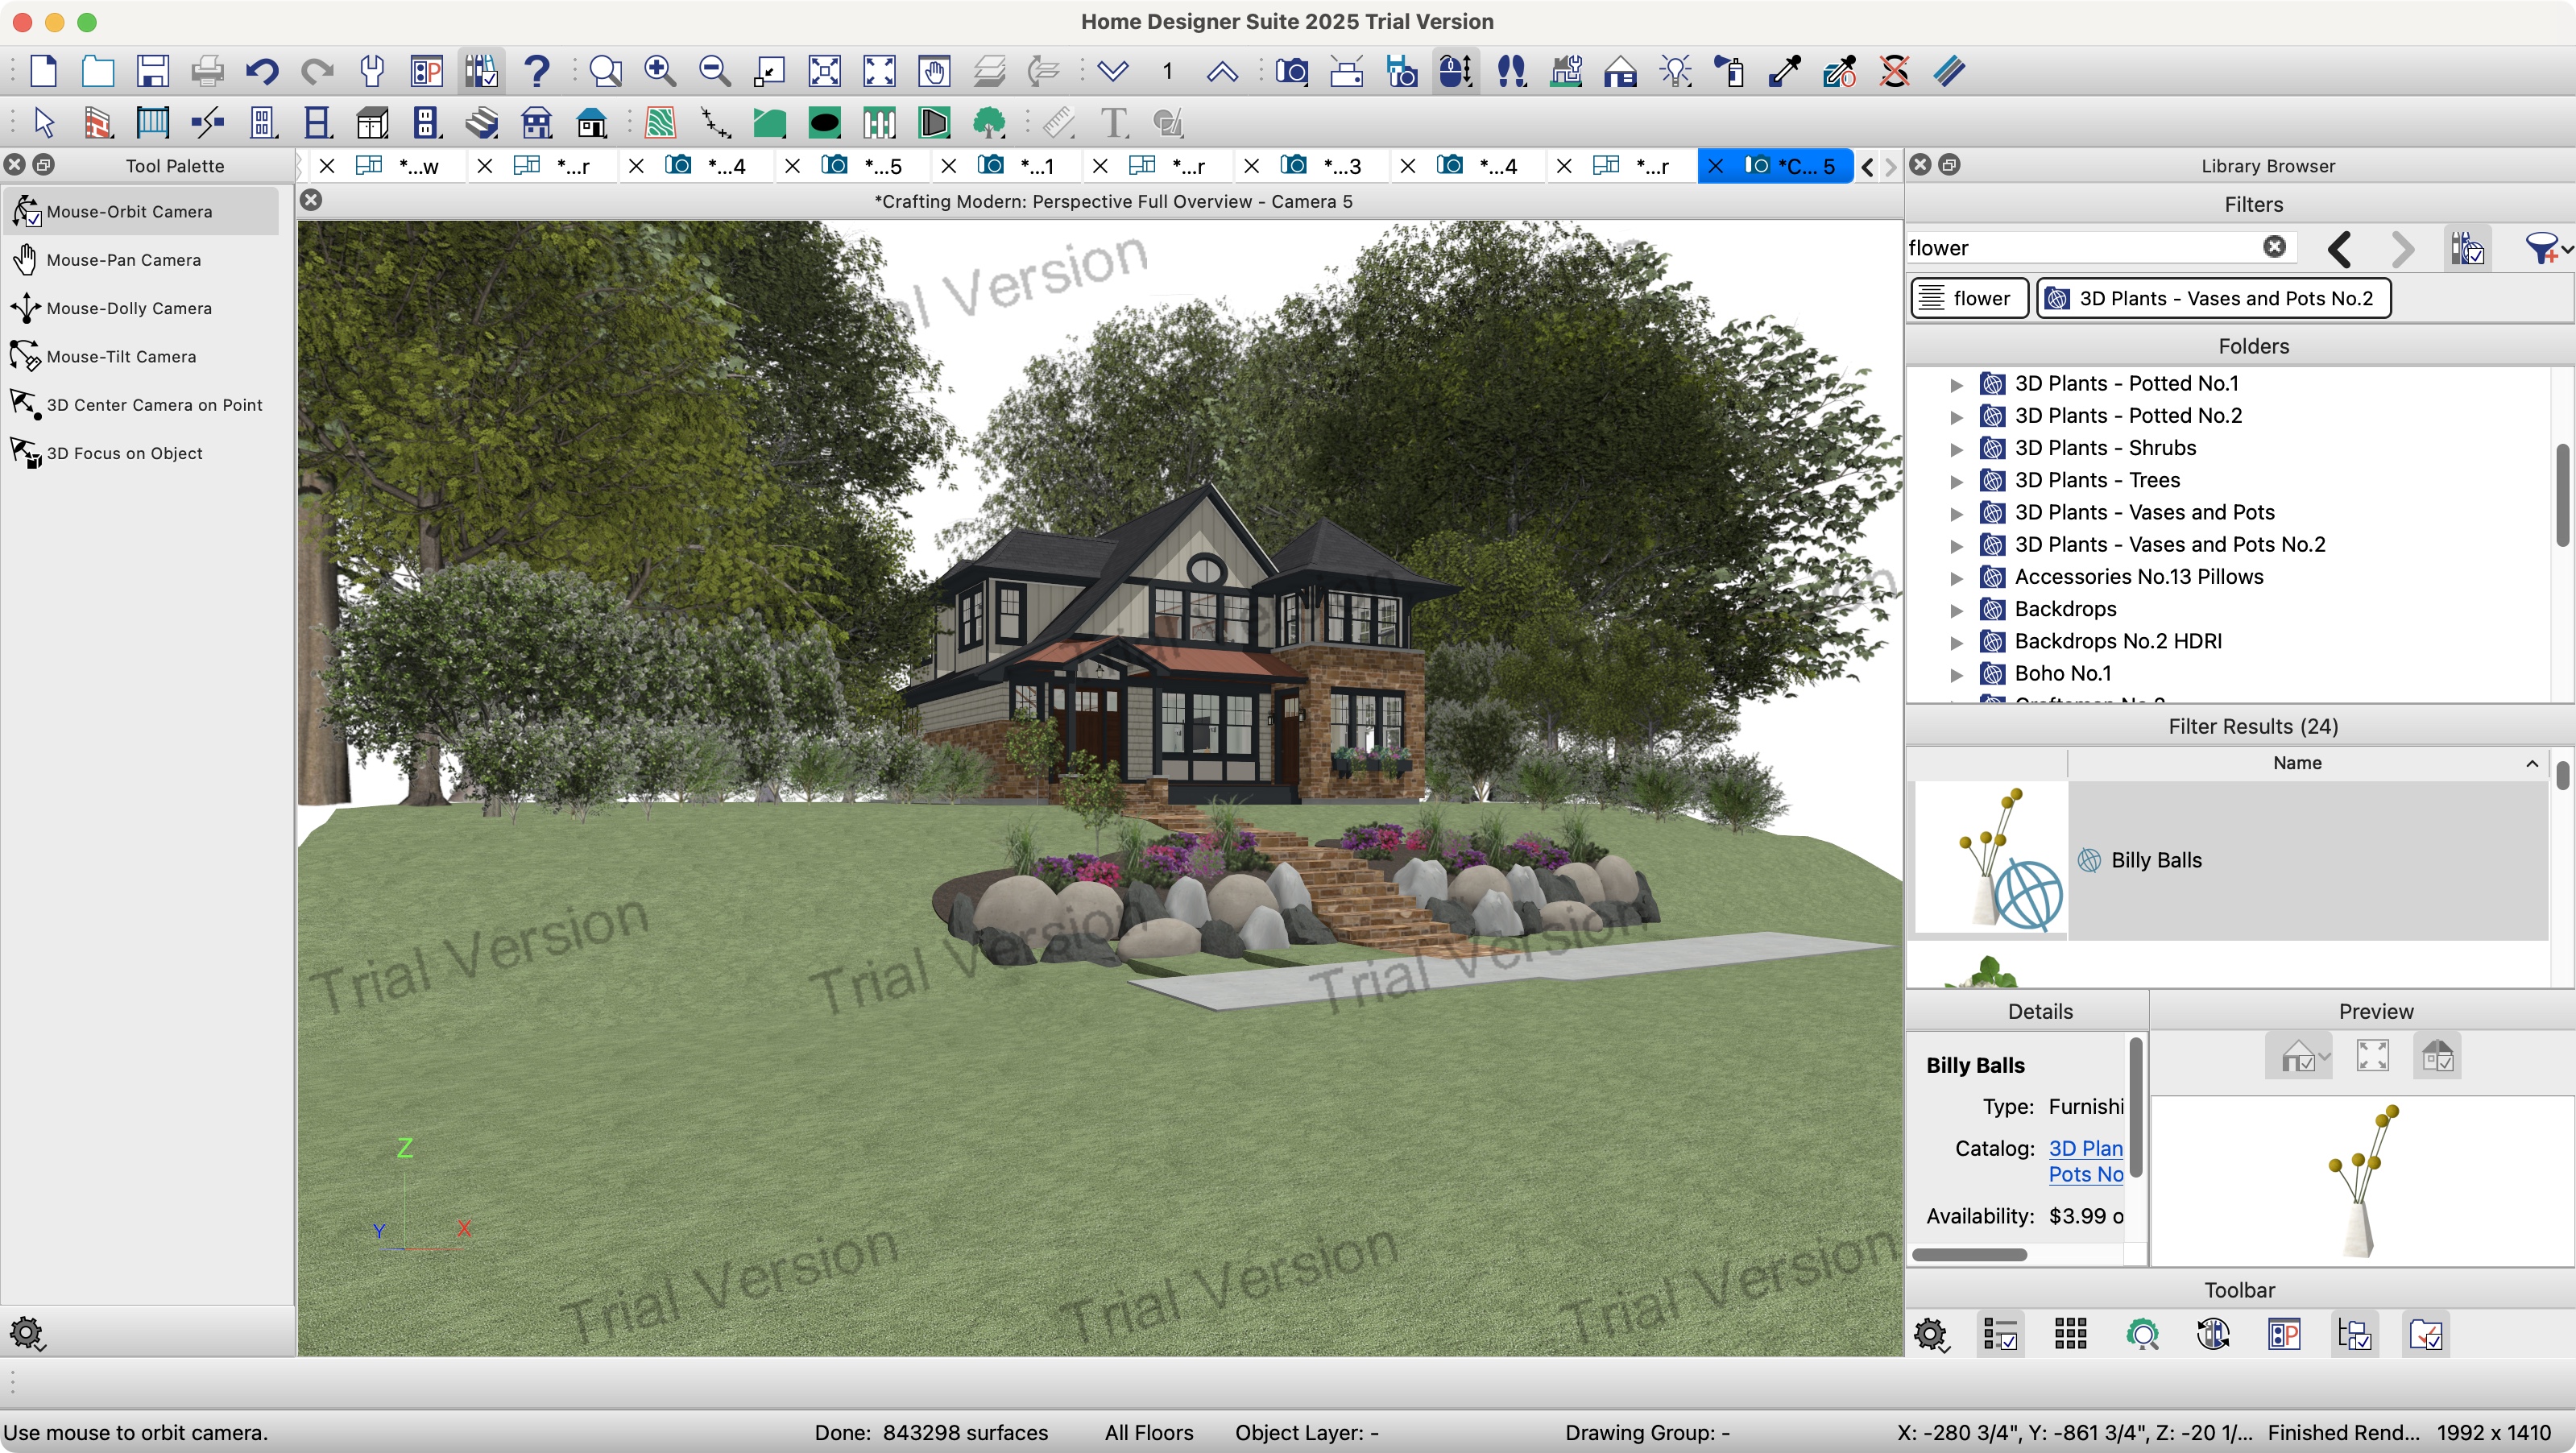
Chief Architect Home Designer Suite 2025 review

2024 Idea House: Room-By-Room Source Guide
Bye 2022: Home Design Trends to Ditch in 2023


A Look Inside Southern Living’s 2025 Idea House


2025 Idea House: Room-By-Room Source Guide

Home Design: Earthy Escape


House Plan of the Week: ADU With Upscale Details
Build Our 2023 Idea House: Dogwood Acres
Ten houses with weird and wonderful floor plans

6 of the Most Genius Design Ideas to Steal From Wow! House 2025
The Block 2022 Bedroom Reveal: Ankur and Sharon's House Decider Challenge Bedroom Week 0 | Season 18

You Can Build Our 2025 Idea House: Keswick Springs

These Are the Home Design Trends That Will Rule 2022

The Block 2024 | Room Reveal Main Bedroom
The House Plan Company – How to Build Your Dream Home – Next Steps After Finding the Perfect Plan |