This Traditional Design Move Is Back And Better Than Ever In Our 2025 Idea House
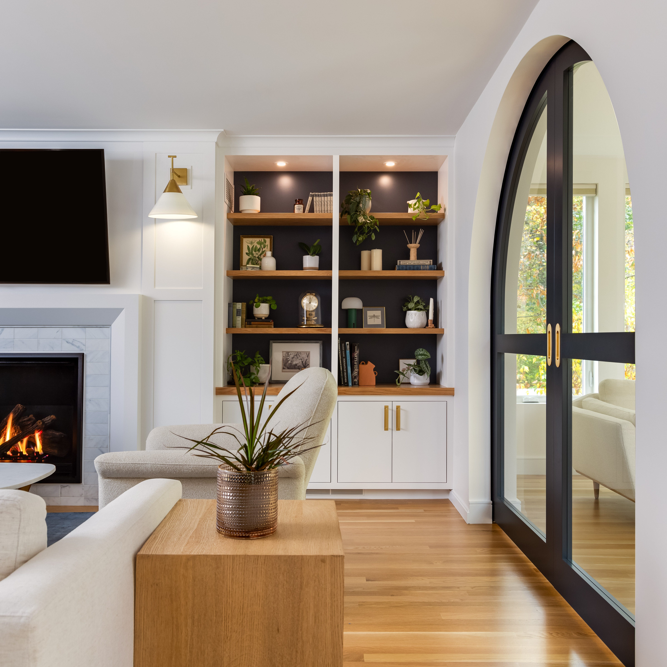


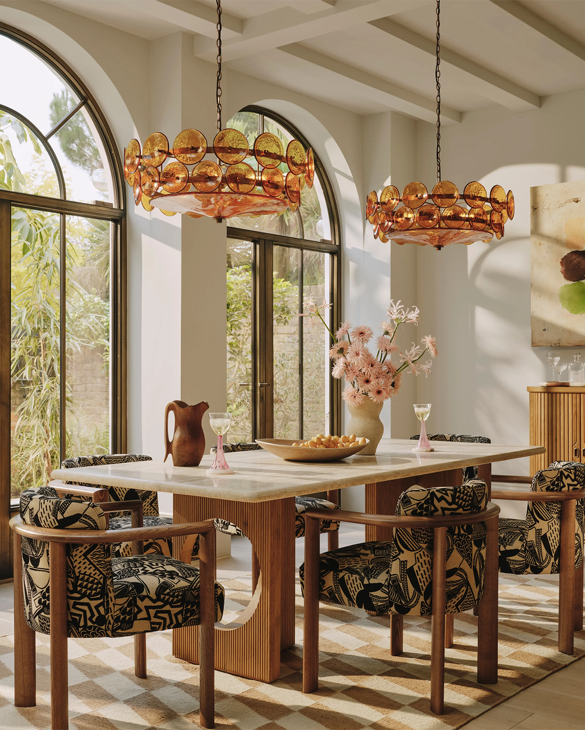
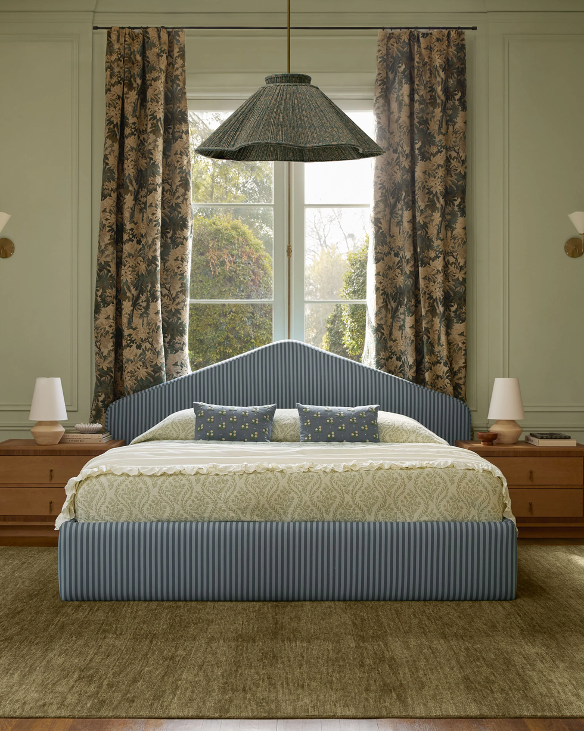
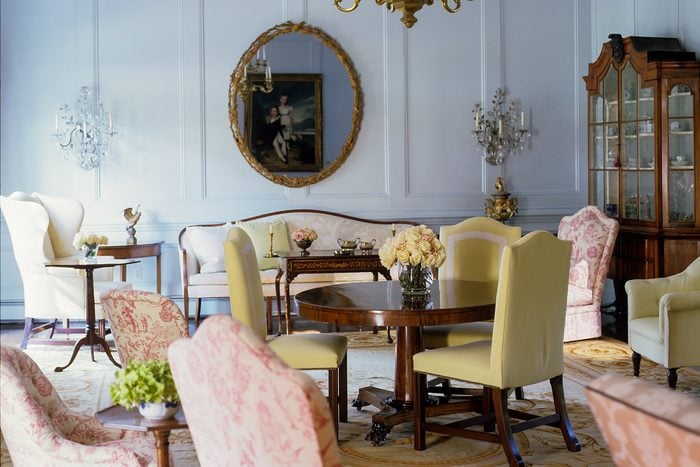
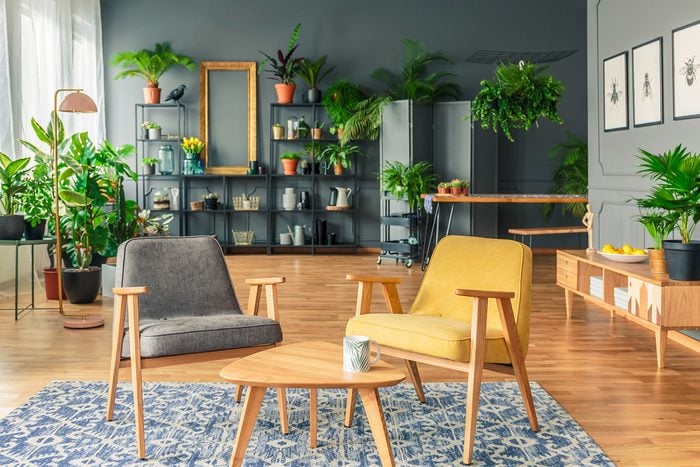
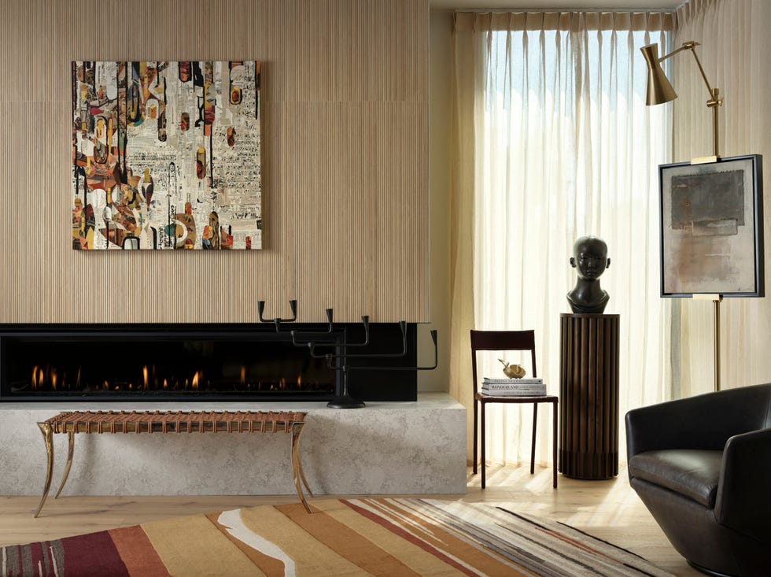
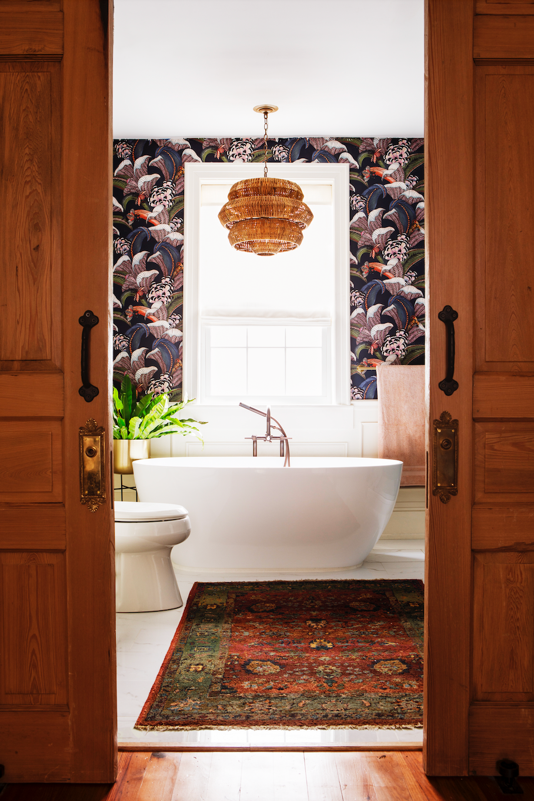
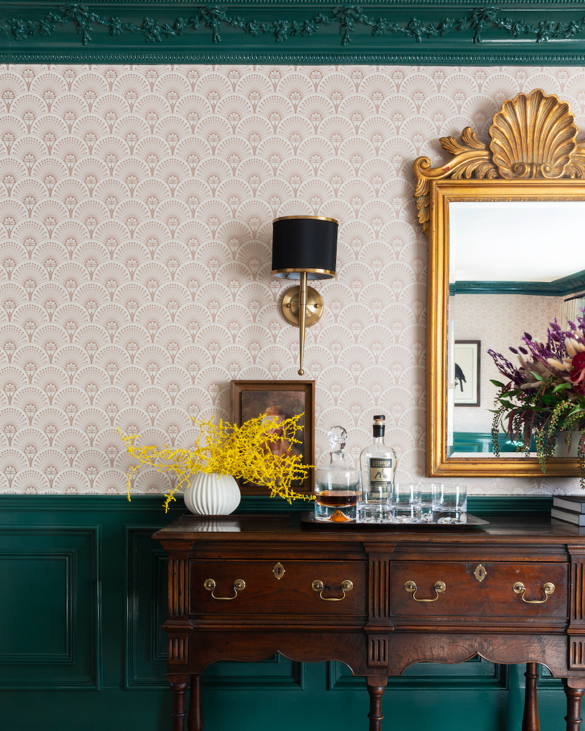
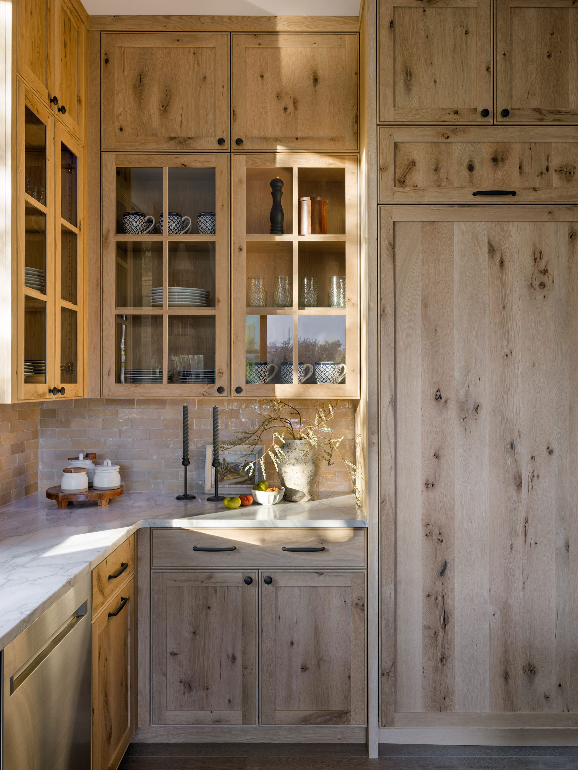

The article discusses the resurgence of traditional, closed-floor plans in home design, moving away from the previously popular open-concept layouts that dominated the 1990s and 2000s. This shift is exemplified in the architectural design of the 2025 Idea House, located near Charlottesville, Virginia. The architects behind this project, Julie Kline Dixon and Keith Scott of Rosney Co. Architects, emphasize a return to distinct living, dining, and cooking spaces, rather than a single, large, undifferentiated area.
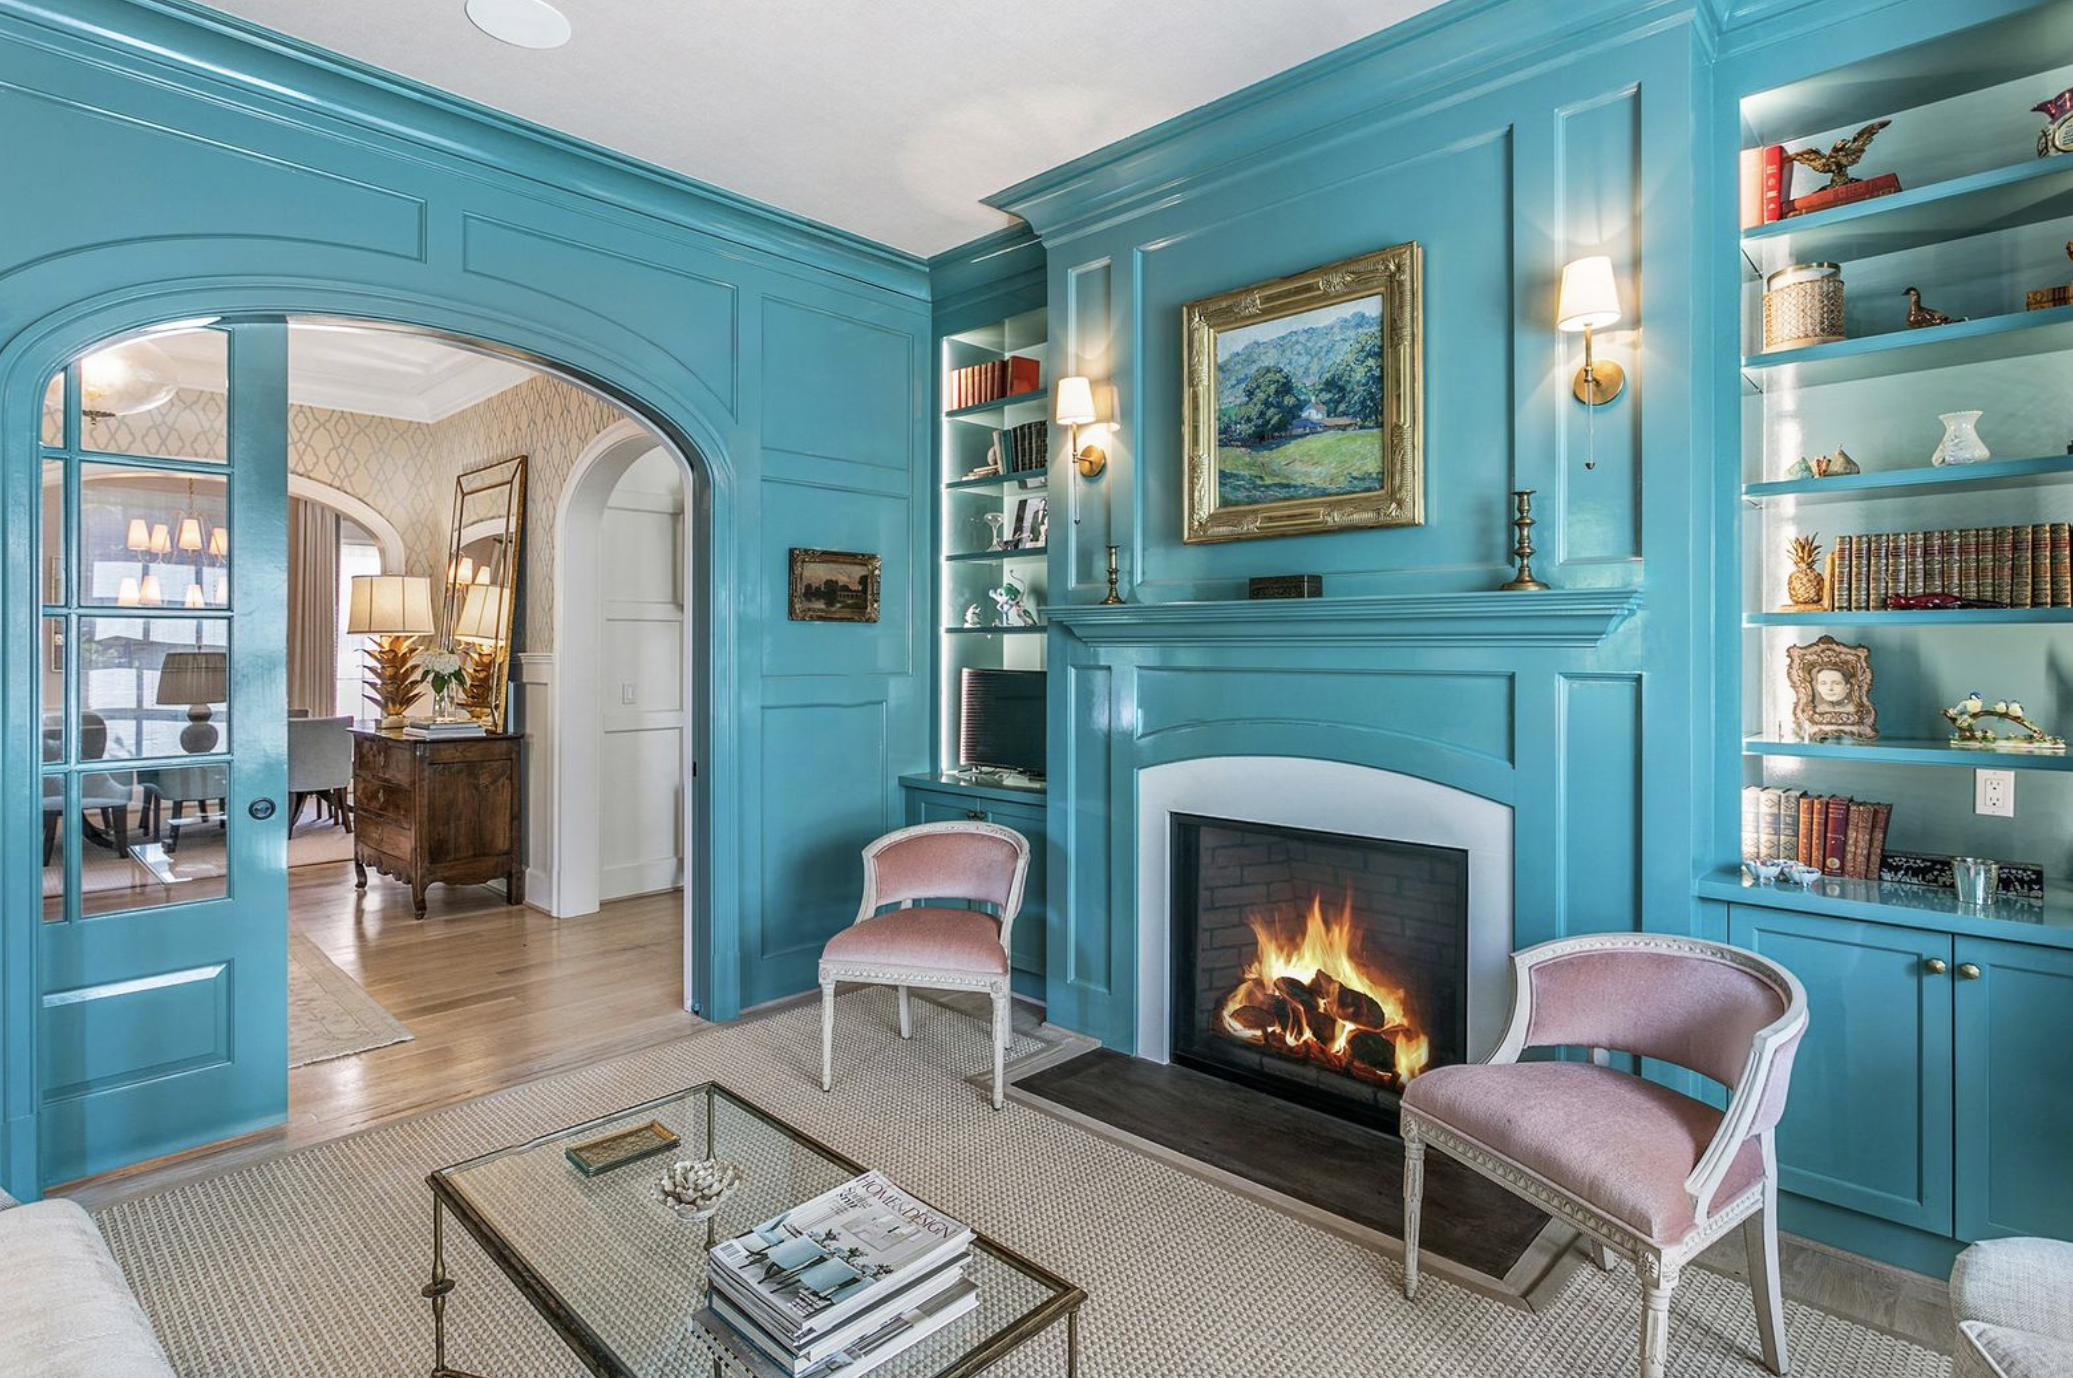
Julie Kline Dixon explicitly states that the idea of an open concept is being laid to rest in their design. However, she clarifies that this does not mean the individual rooms are isolated; instead, they are designed with a sense of fluidity and connection that makes practical sense without being entirely open to one another. This approach serves two main purposes. Firstly, it draws inspiration from historical architectural precedents, reflecting a more traditional aesthetic. Secondly, it caters to a modern lifestyle that is increasingly active and less centered around television, suggesting a desire for more varied and purposeful spaces within the home.
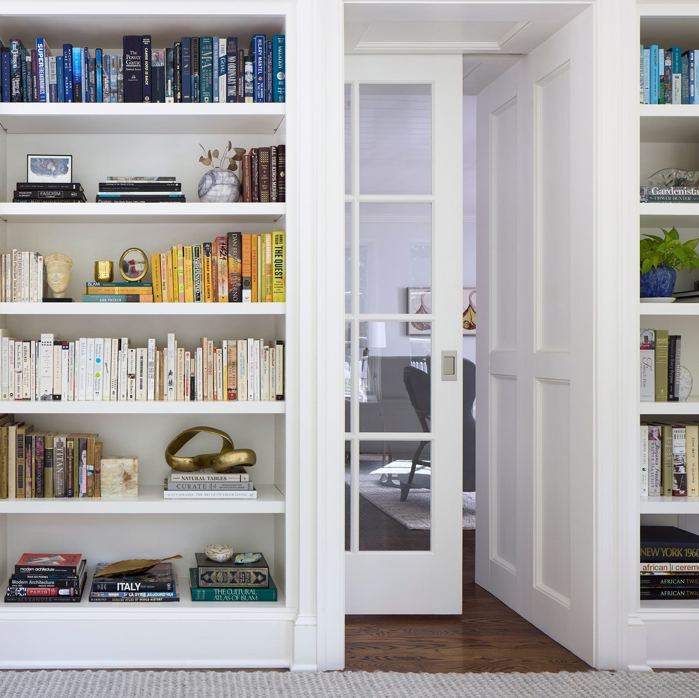
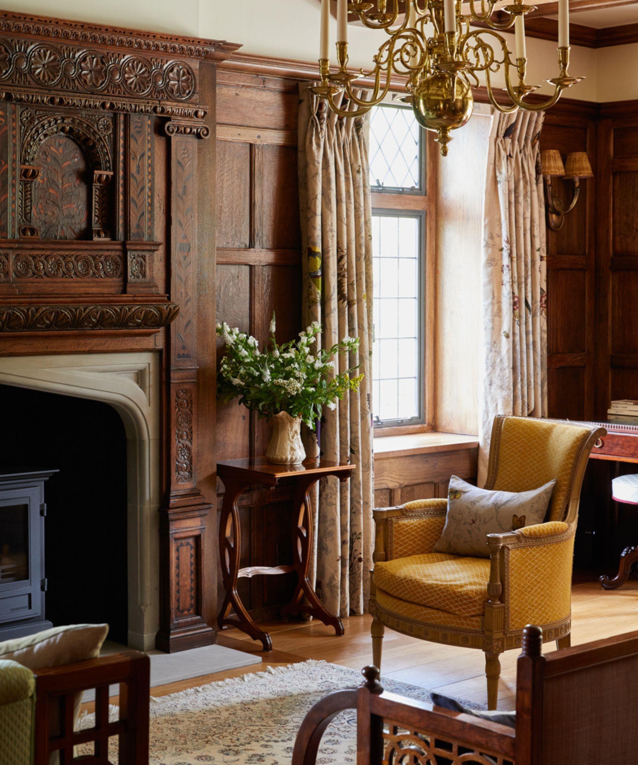
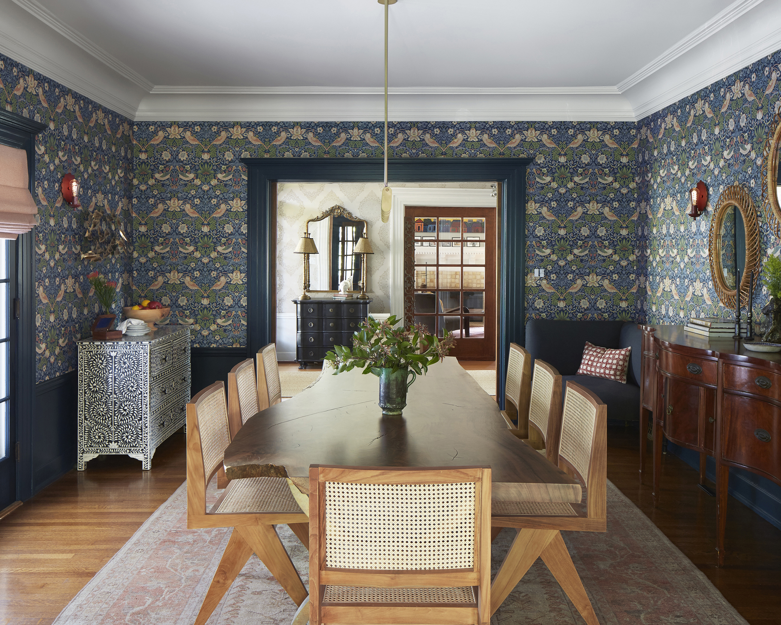
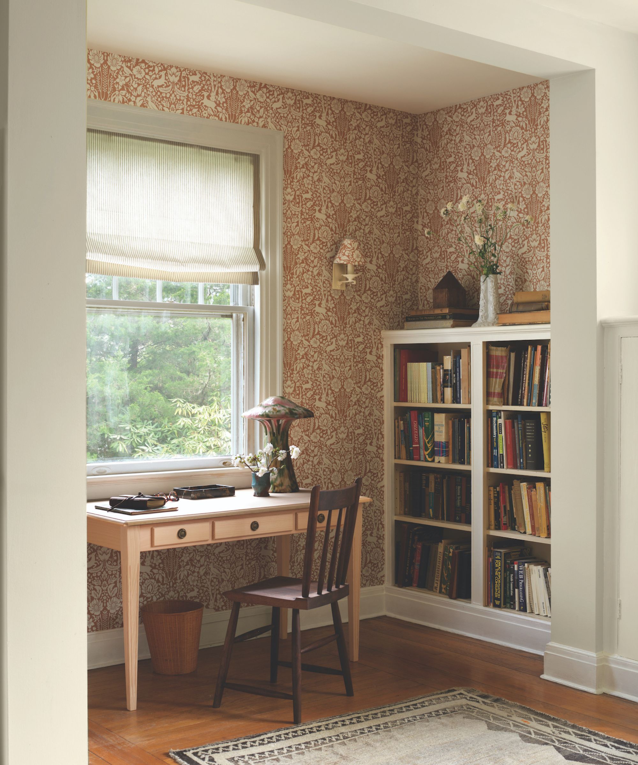
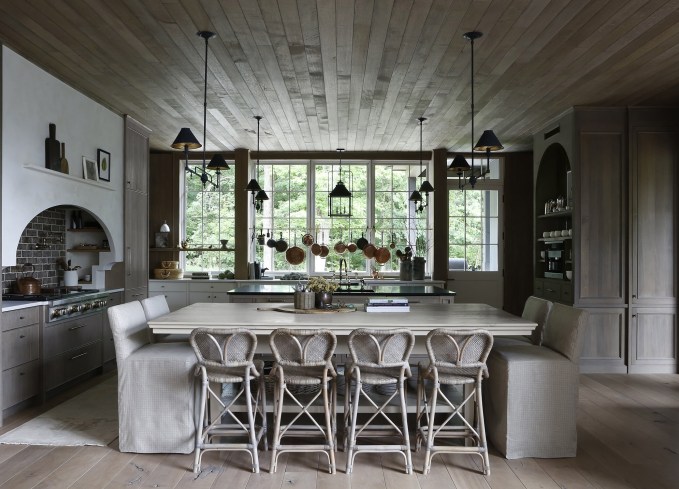
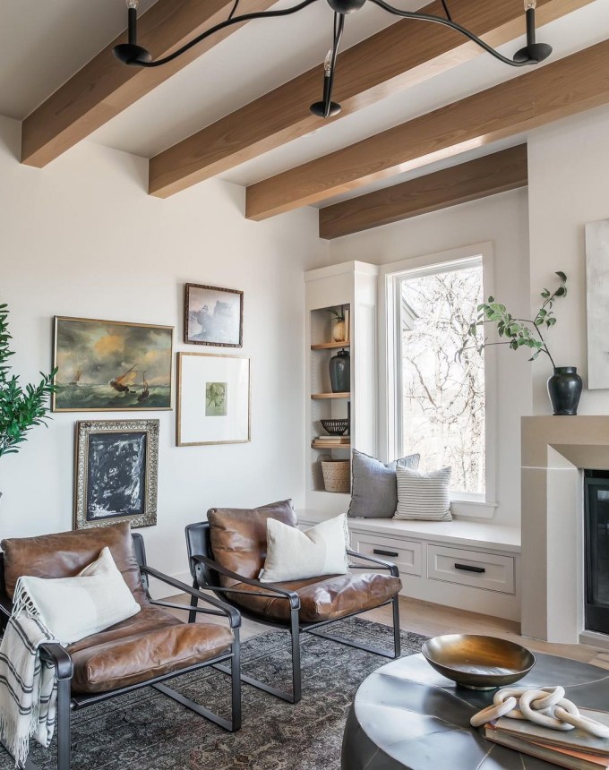
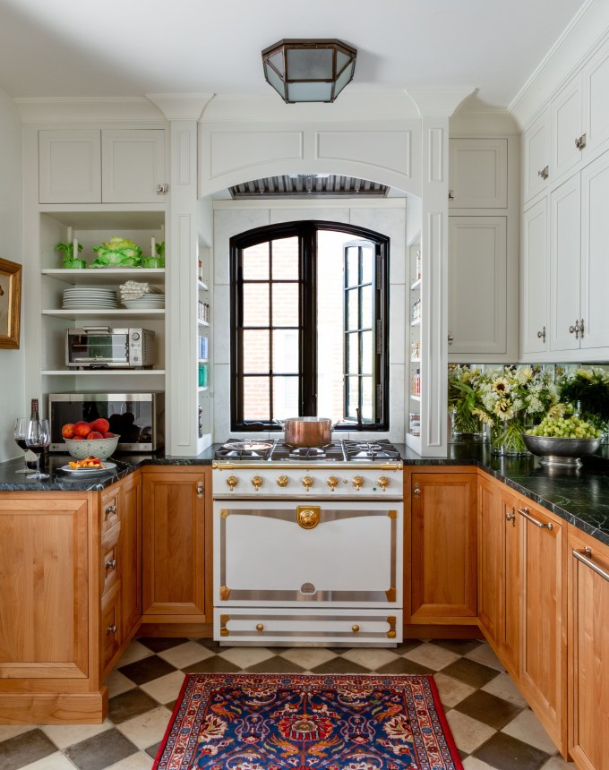
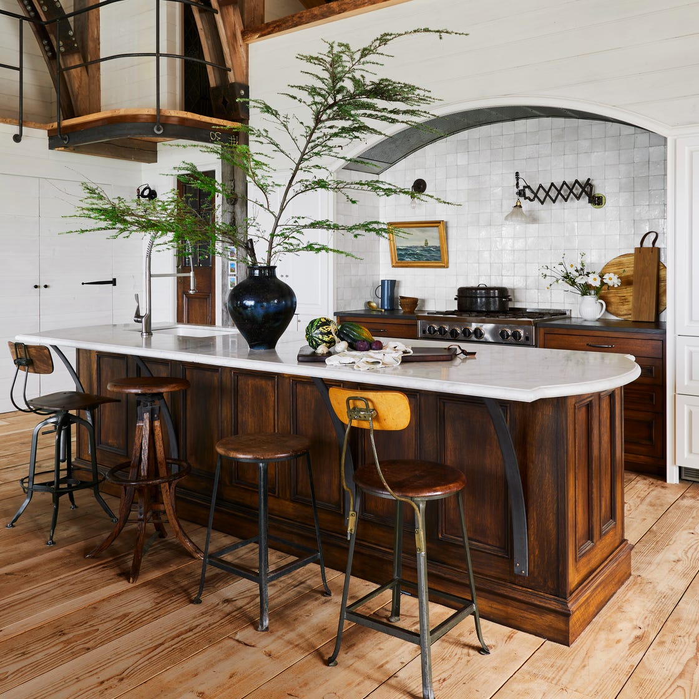
The design philosophy advocates for each room to possess its own unique personality and function. Specific examples from the 2025 Idea House illustrate this point. The "boot room," located at the back of the house, is designed as a hardworking entry area, serving a practical purpose for shedding outdoor gear. The library is designated as the sole space for a television, making it a dedicated area for activities like watching sports, which contrasts with the pervasive presence of screens in open-concept homes. Furthermore, a second-floor landing is reimagined as a relaxed communal hangout spot, providing a distinct area for residents and guests staying in the upstairs bedrooms to gather informally.
The article extends an invitation to the public to tour the 2025 Idea House to experience this design approach firsthand. The tours are scheduled from August through December, operating Thursday through Sunday, with specific hours provided for each day. The house will be closed on Thanksgiving Day. This initiative aims to showcase how traditional design principles can be effectively integrated into contemporary living, offering a practical and aesthetically pleasing alternative to the open-concept trend. The piece encourages readers to consider the benefits of a home where each space has a clear identity and purpose, fostering a more engaging and functional living environment.
#HomeDesign #Architecture #ClosedFloorPlan #TraditionalDesign #IdeaHouse #InteriorDesign #Charlottesville #ArchitecturalTrends #HomeDesign #Architecture #ClosedFloorPlan #TraditionalDesign #IdeaHouse #InteriorDesign #Charlottesville #ArchitecturalTrends
0 comment in total
 No comments yet
You may also like
Designers Say This Vintage Home Feature Is Back

This 1920s-Inspired Design Trend Is Taking Over Homes in Fall 2025
Grandma’s Favorite Home Accent Is One of 2025’s Top Design Trends
2024 Home Design Will Be All About Mixing Decades—Here's How to Nail the Look

Our 2019 Modern Style Showhouse is a dazzling reimagination of a 1980s architectural gem
21 "Outdated" Home Design Trends That Are Sooo Much Better Than Modern-Day Trends

From grandmacore to maximalism — 2025 home decor trends to unite your styles

Mark Our Words, This Will Be The #1 Home Trend Of 2022
Arts and Crafts decor is making a comeback for 2025 – here's how designers are reimagining this iconic vintage style

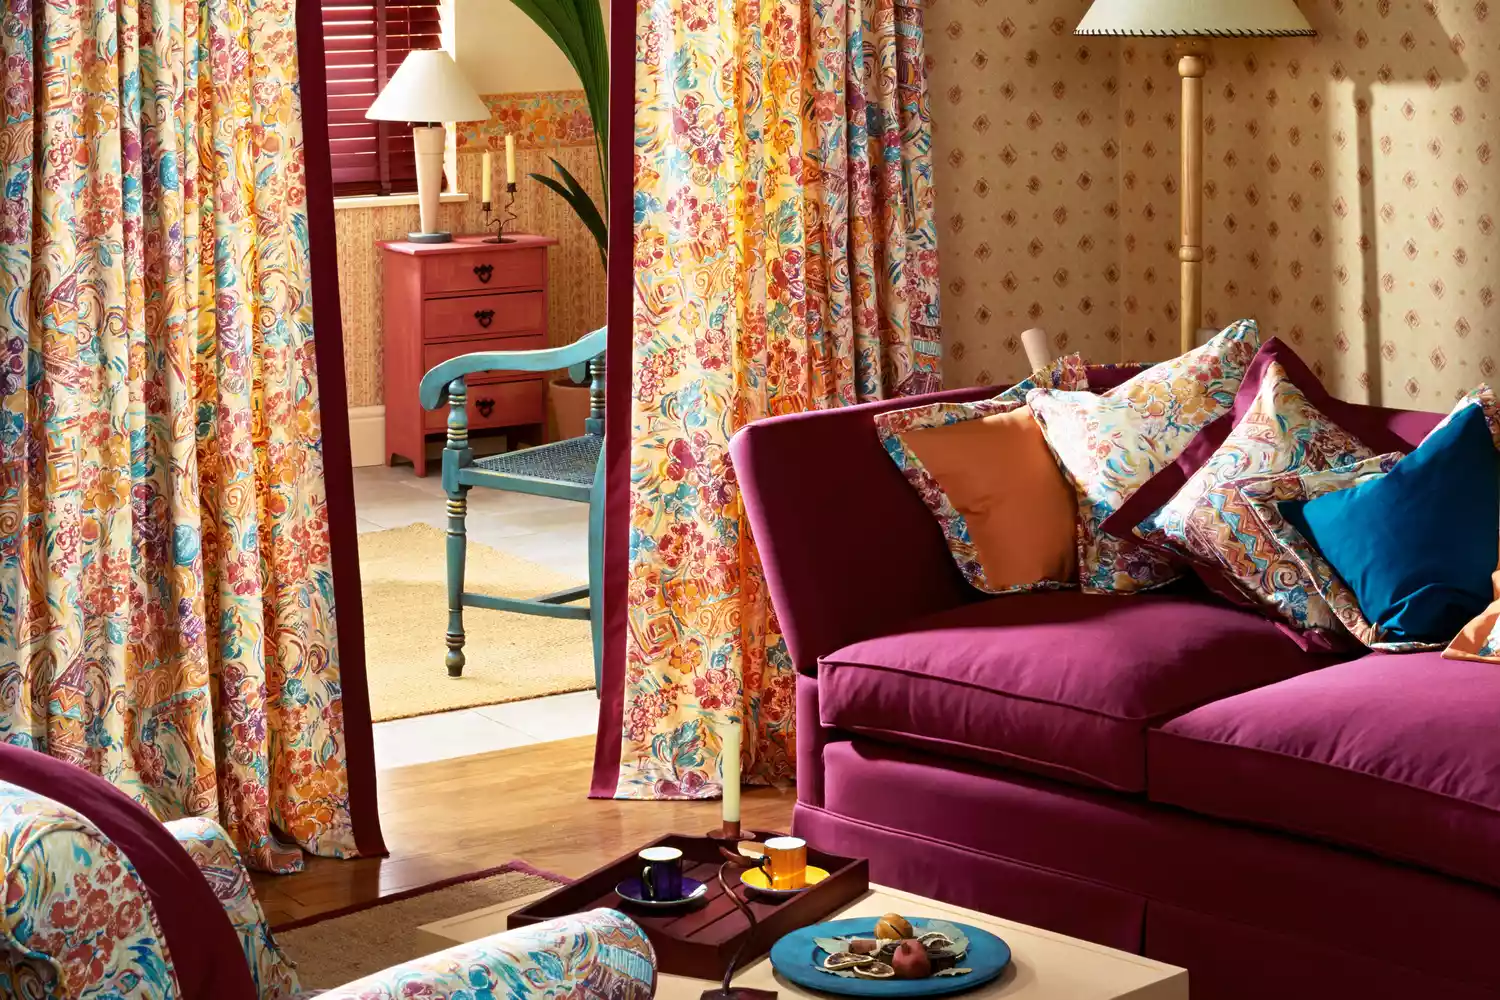
Your Parents' Decor Is Making a Comeback: 2025 Design Trends Are all About Nostalgia

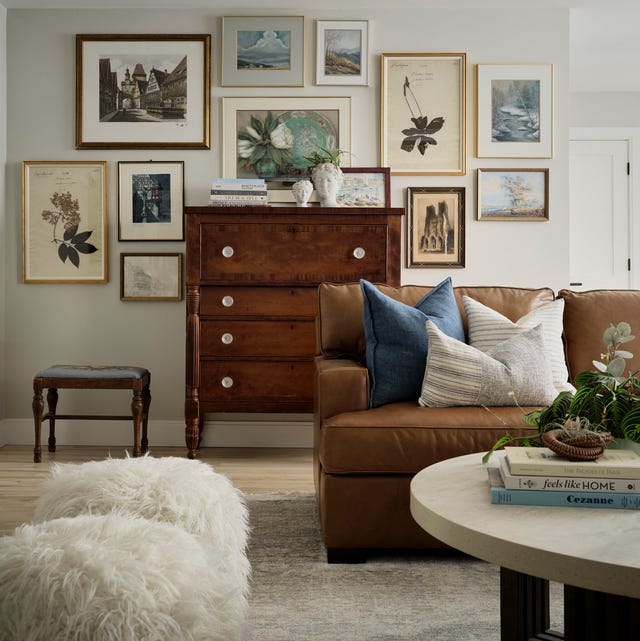
The #1 Retro Design Trend Designers Say is Making a Comeback

This 'Ancient Roman' Flooring Trend Is Having an Unexpected Revival in 2025 — With a Fun, Modern Twist

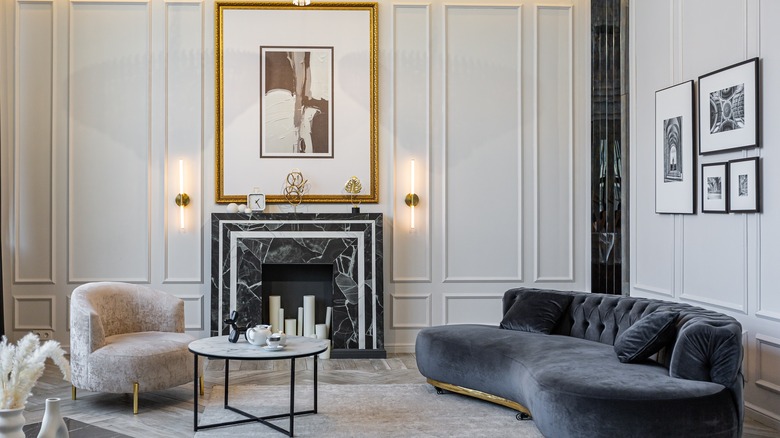
The Stunning Interior Design Trend That's Here To Stay In 2025

Ready to Redecorate? 2025’s Top Design Trends Just Dropped

This Opulent Decor Choice Is Poised to Become the Biggest Design Trend of 2025
16 "Outdated" Home Design Trends That Are Wildly Better Than Modern-Day Trends
Blending Tradition With Innovation: India’s Interior Design Trends For 2025

Design Forward: 4 Must-Know Interior Trends for 2025

Retro Design Trends That Are Making A Comeback In 2025
People Are Revealing The "Outdated" Home Design Trends That Are Wayyy Better Than Modern Trends