1/3
1970’s House in Mexico City Recast for Indoor-Outdoor Living


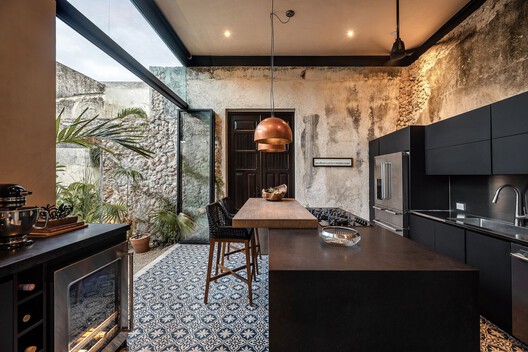
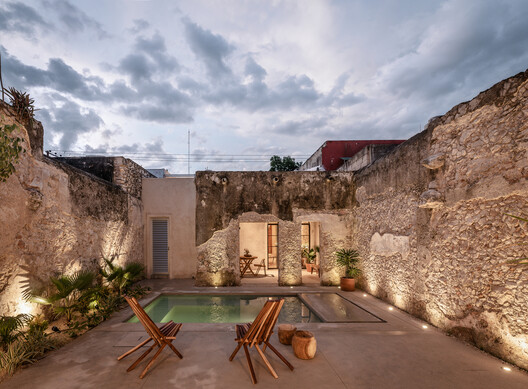
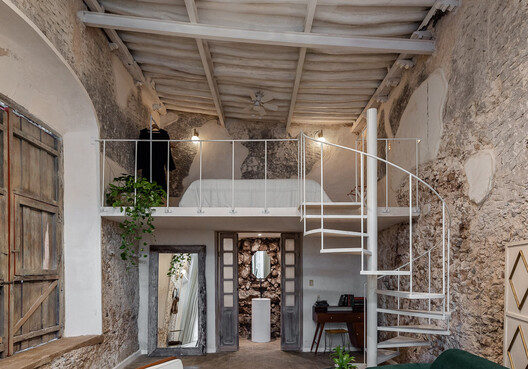

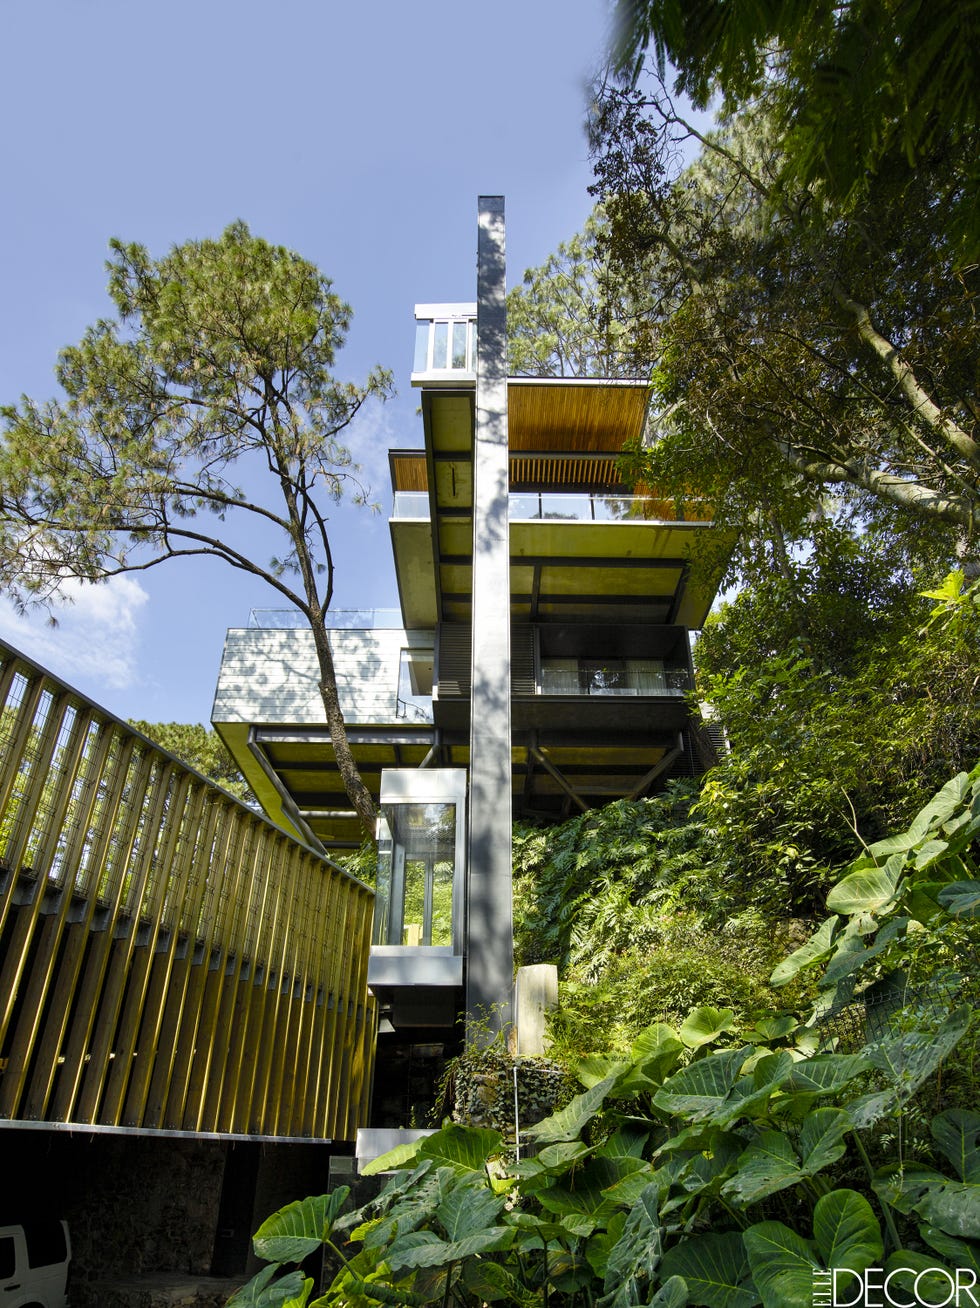
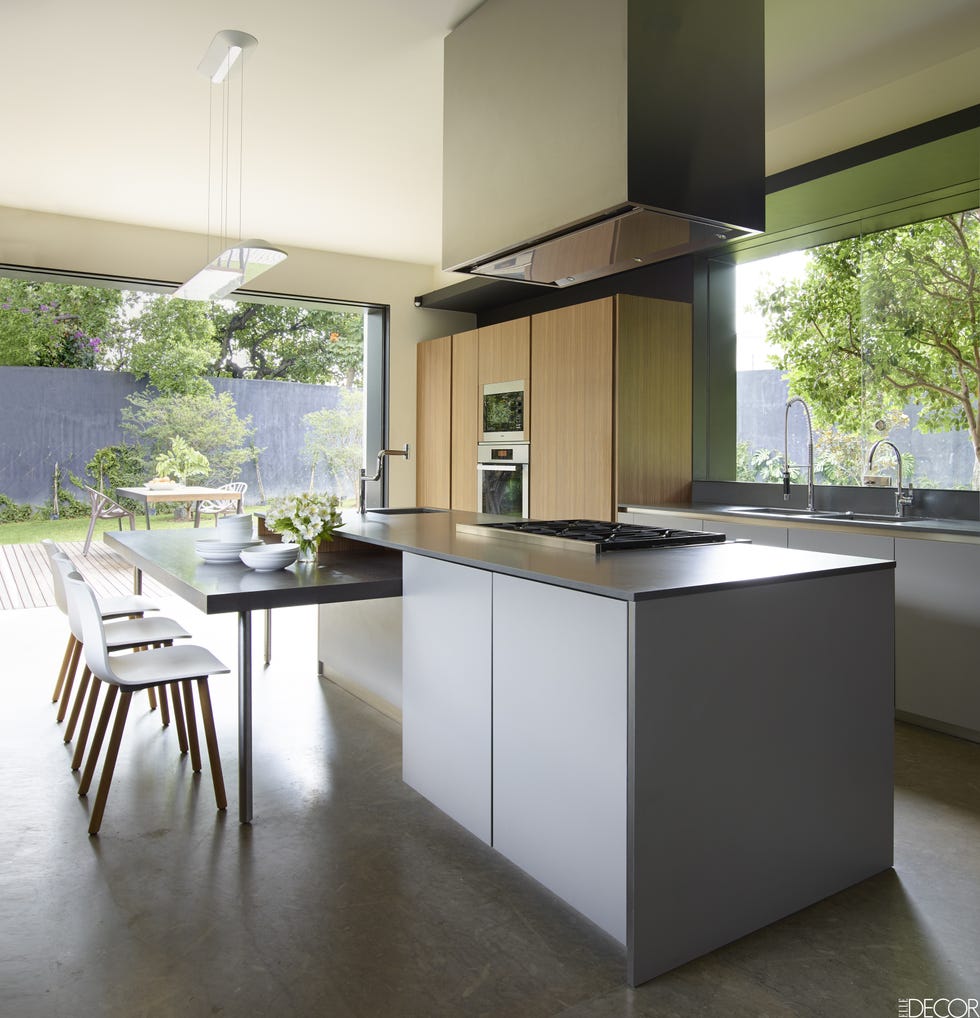

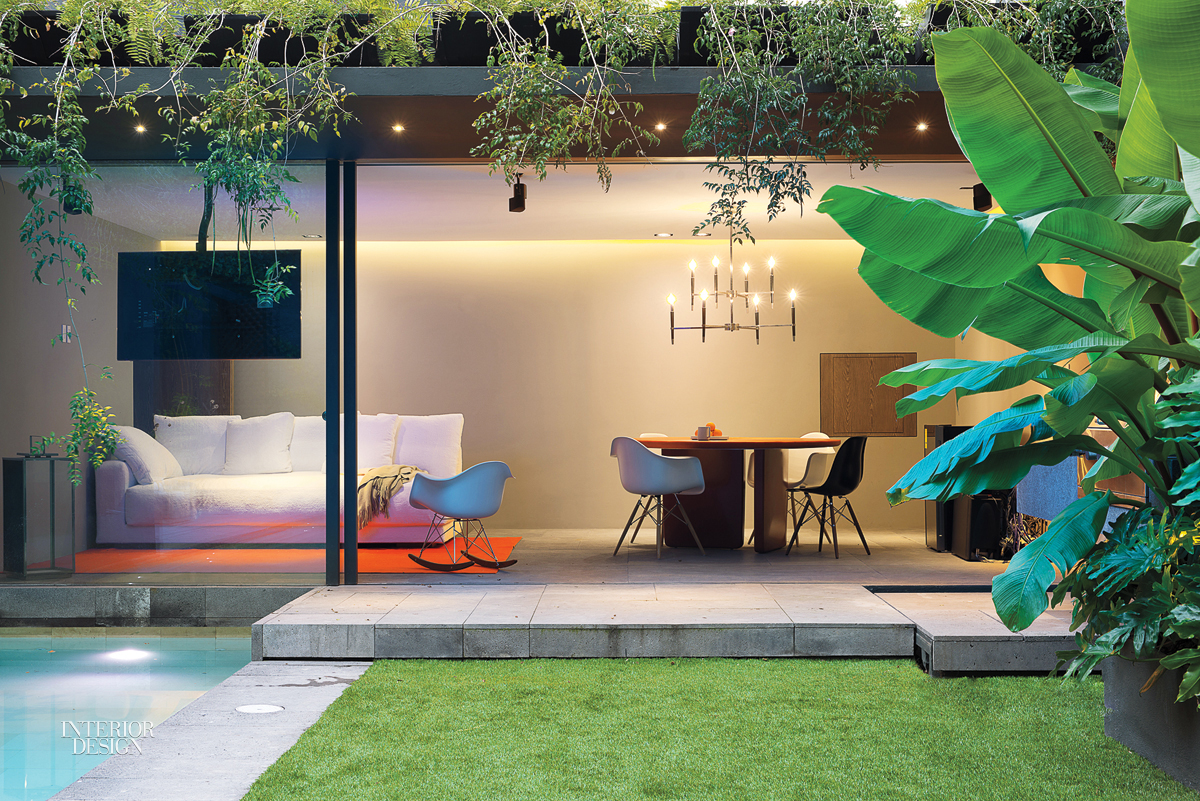

In Mexico City, a 1970s house underwent a significant transformation to embrace indoor-outdoor living, a vision held by its real estate developer owner for six years. Initially, the developer struggled to find an architect willing to remodel the existing structure rather than demolish and rebuild. This challenge was met by designers Ezequiel Farca and Cristina Grappin, who accepted the task of revitalizing the four-story typology while preserving its original form. Their client, a family with three 10-year-old triplets and a 5-year-old boy, required the home to be highly functional and accommodating.



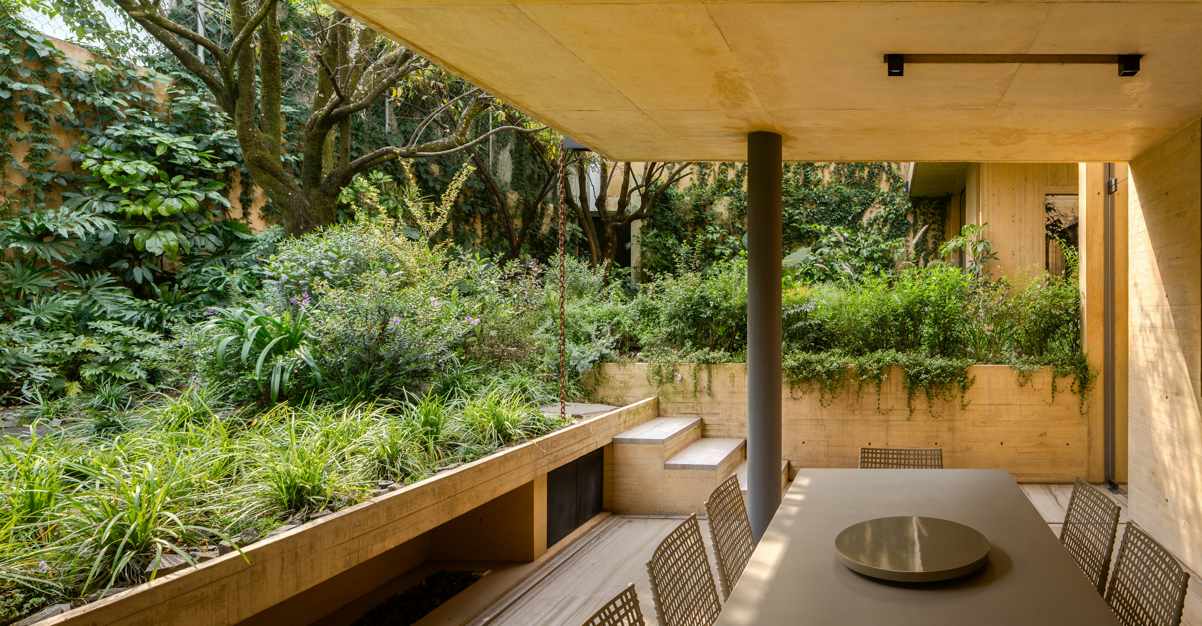
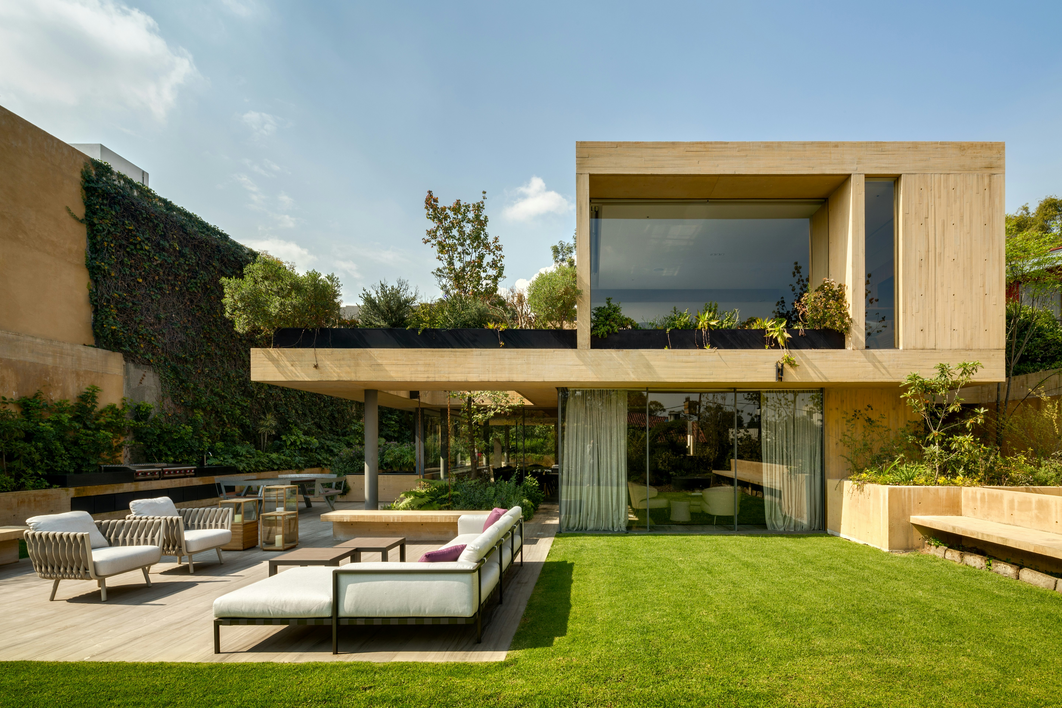
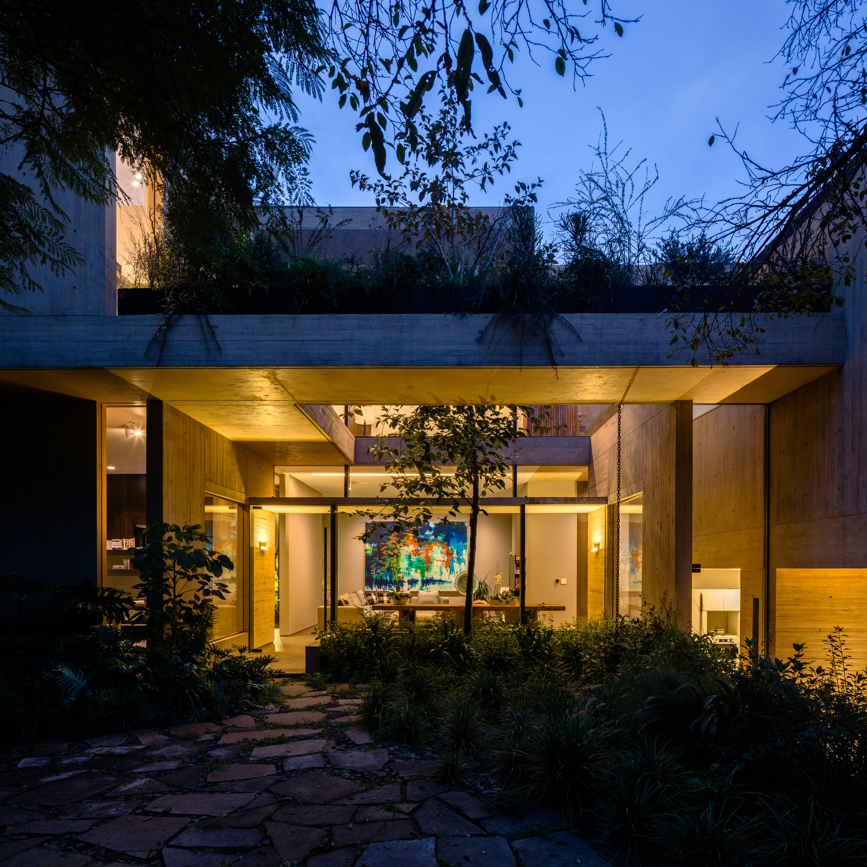


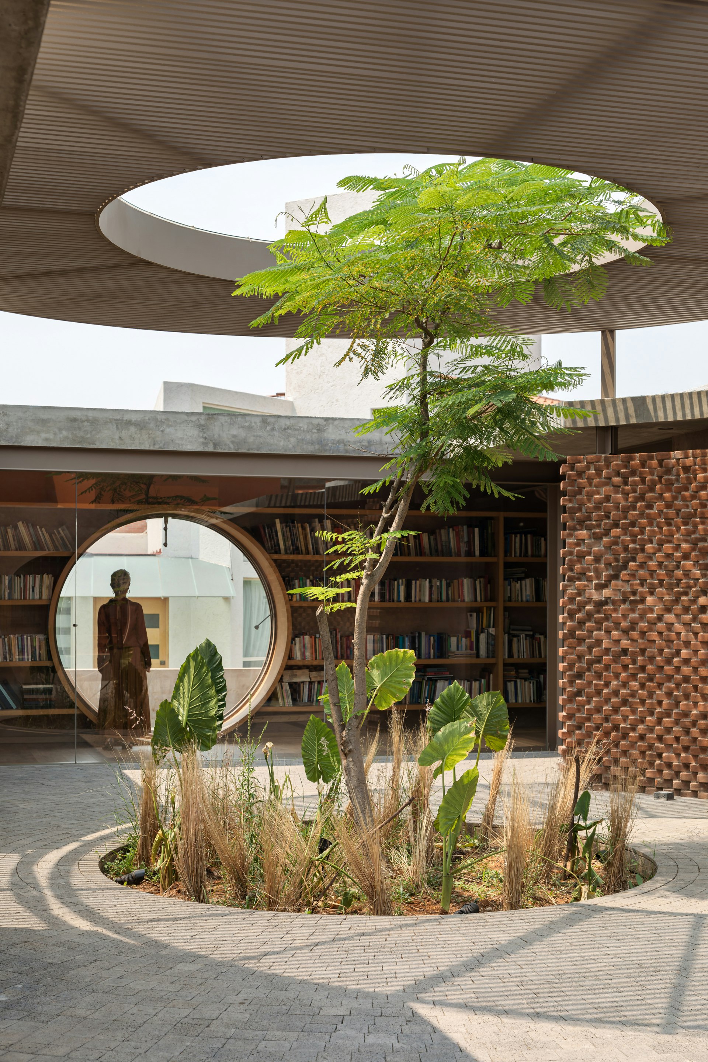
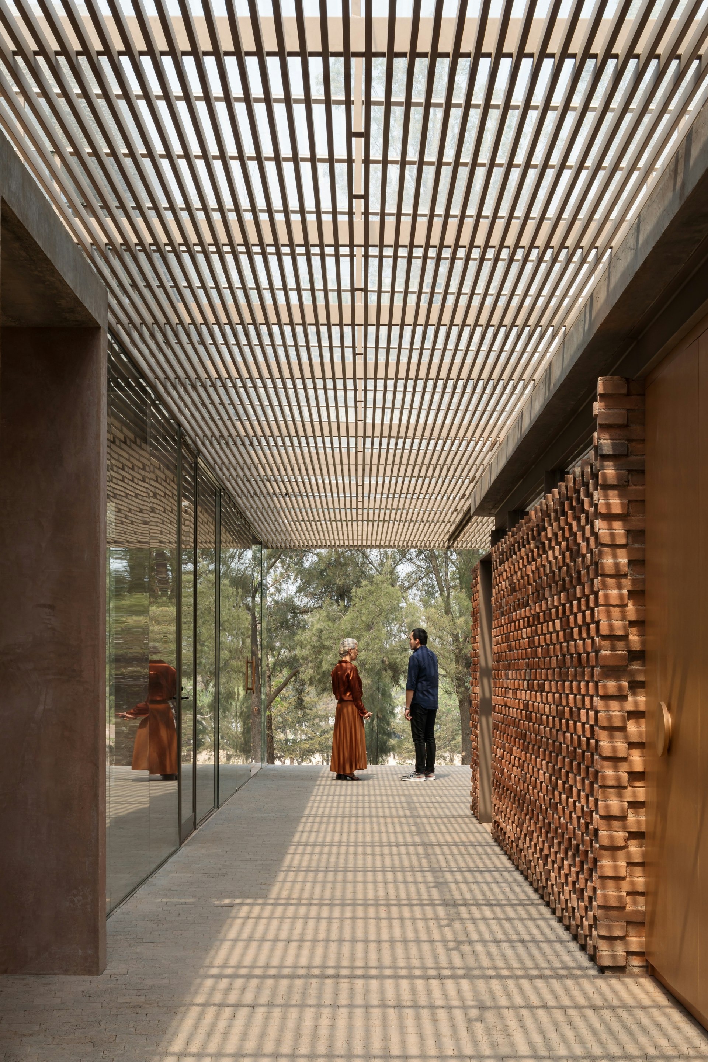

Farca and Grappin integrated various amenities essential for a large family, including a home theater, a gym, two terraces, and a swimming pool. The structural aesthetic was refined with a clean-lined facelift, maintaining an overarching sense of sophistication. A key design element was the incorporation of seamless transitions between indoor and outdoor spaces, primarily achieved through expansive walls of frameless glass. These glass installations, often draped with sheer curtains, fostered a continuous visual and physical connection between the living room and the garden.


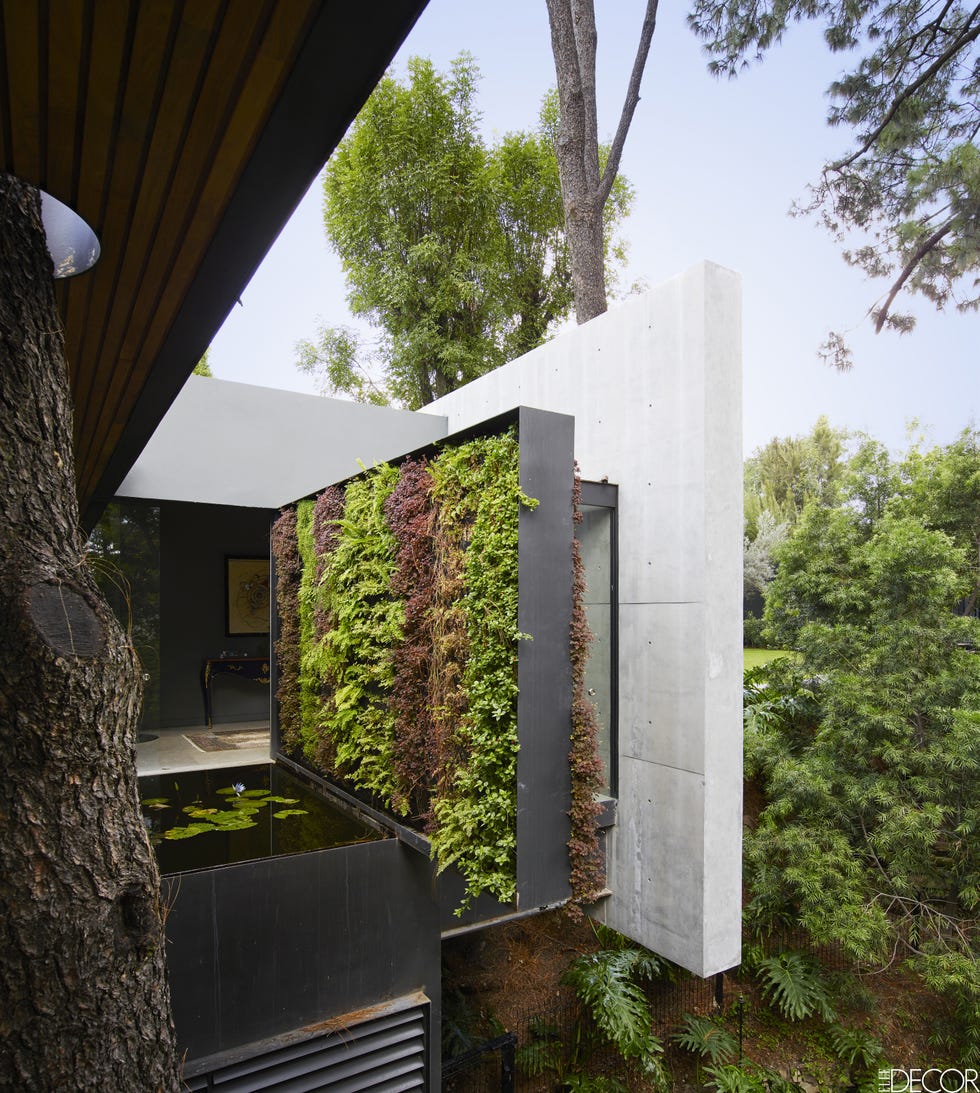


Adding to the natural integration, a green roof adorned with trailing plants was installed, effectively softening the building's architectural edges and contributing to its organic appeal. The material palette was carefully selected to enhance the theme of continuity and spaciousness. Honed volcanic stone, used for courtyard pavers, complemented the natural textures. Inside, materials such as marble and timber were extensively utilized, alongside an earth-tone color scheme, to further blur the boundaries between the interior and exterior environments.
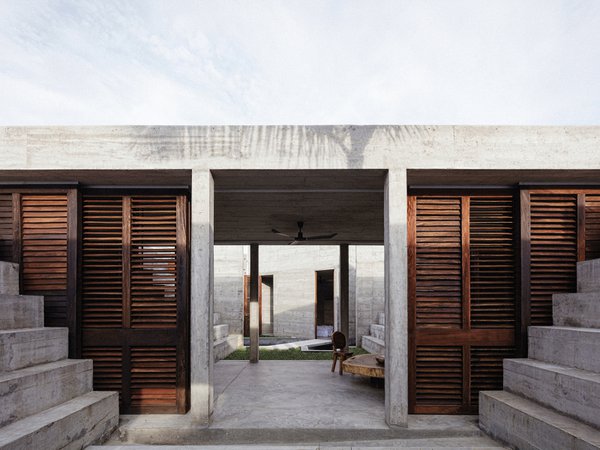
Beyond visual aesthetics, the design introduced elements of surprise and dynamic functionality. Hidden doors and movable screens were incorporated to create an element of unpredictability and allow for flexible spatial configurations. This innovative approach not only modernized the house but also created an adaptable living space that caters to the diverse needs of a bustling family while maximizing its connection to the natural surroundings. The project exemplifies a successful blend of architectural preservation with contemporary design principles, ultimately fulfilling the owner's long-held vision for an indoor-outdoor living exemplar.
#IndoorOutdoorLiving #MexicoCityArchitecture #HomeRenovation #EzequielFarca #CristinaGrappin #ResidentialDesign #SustainableDesign #ModernArchitecture #IndoorOutdoorLiving #MexicoCityArchitecture #HomeRenovation #EzequielFarca #CristinaGrappin #ResidentialDesign #SustainableDesign #ModernArchitecture
0 comment in total
 No comments yet
You may also like
Patio House / herchell arquitectos

Contemporary A-frame home soaks up lakeside views in Mexico
A Brick-and-Concrete Home With a Library Emphasizes Circular Motifs in Mexico


marc pascal brings a desert-like vibe to rooftop terrace in mexico

Mexican bolthole Los Durmientes offers total immersion in nature

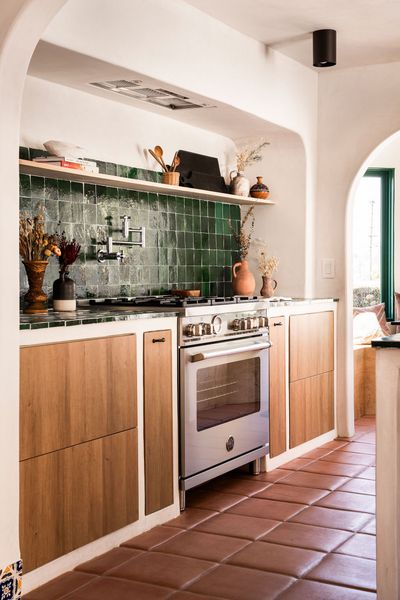
You're About To See This Rustic Home Decor Trend Everywhere

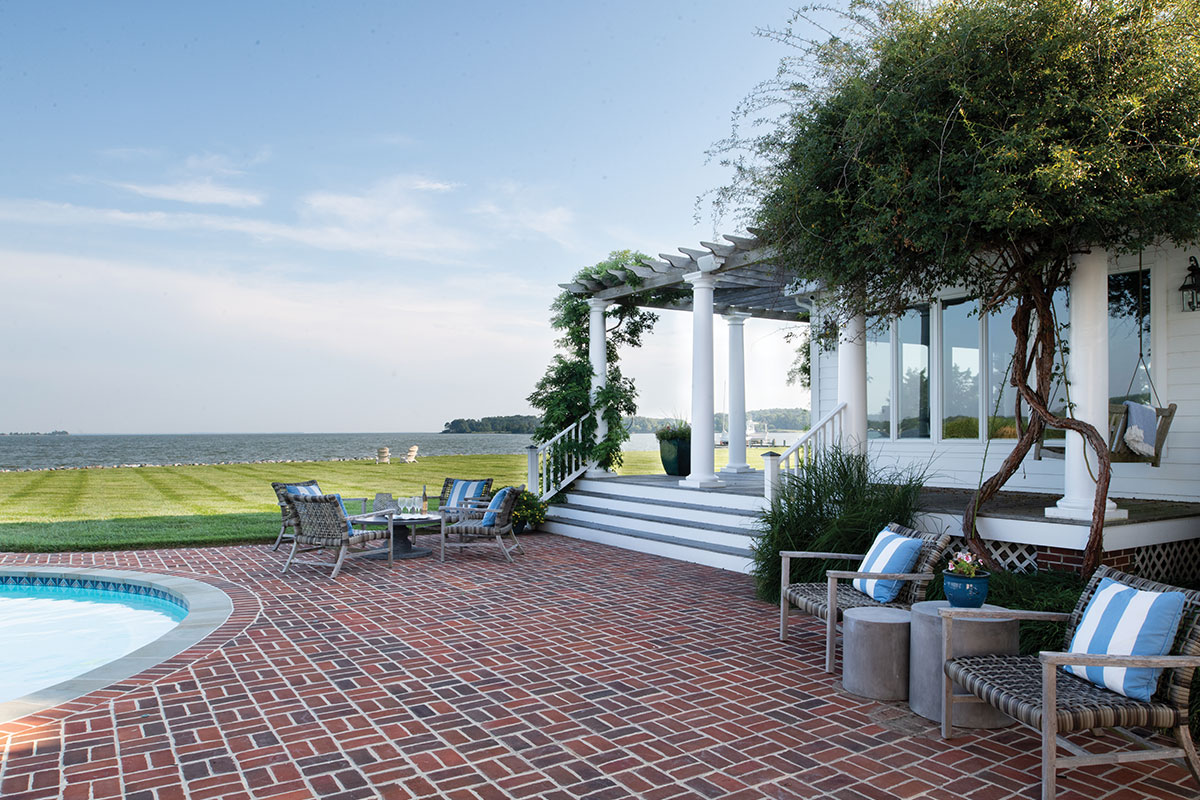
Indoor-Outdoor Spaces for Summertime Living
Taller Héctor Barroso designs Sierra Mimbres housing in Mexico City for three brothers
The Innovative Indoor-Outdoor Fluidity of Contemporary Mexican Architecture
11 Spanish-Style Homes That Are Warm and Inviting

An Unlikely Source Inspired This Designer’s Mexico City Apartment: Catholic Convents

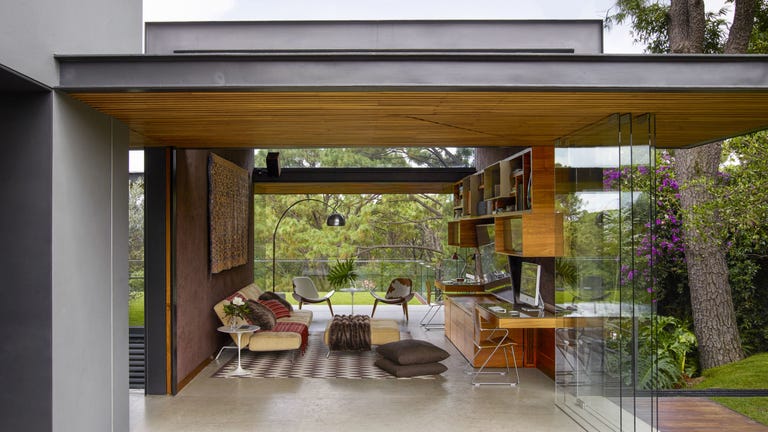
HOUSE TOUR: Modern Furniture Meets Playful Design Inside A Mexican Tree House


rammed earth, chukum and local materials complete residence in historic mexican hacienda

34-ft tiny house makes room for spacious semi-outdoor living

Pergola House Playa Grande, Costa Rica home

Herchell Arquitectos completes courtyard house with "boutique hotel concept" in Mexican forest


This Mexico City Home Features a Garden at Every Level
Inhabiting a Layered Past: How Contemporary Design Is Transforming Colonial Houses in Mérida, Mexico
A 1920s Spanish colonial style home in Los Angeles with Moroccan touches

meandre's shell-shaped house in spain presents an original space-planning layout