1/9
Eight of the world's most remarkable homes
This blog post highlights eight extraordinary, award-winning homes from around the world that exemplify beautiful design alongside low-energy consumption. The article emphasizes the growing concern for sustainability in architecture, noting a shift towards environmentally friendly materials and passive house design principles. These principles aim to create comfortable indoor temperatures with minimal heating or cooling requirements by exploiting passive solar energy. The featured homes were showcased at the World Architectural Festival and its sister event, Inside World Festival of Interiors, which provide a global overview of architectural and interior design developments.
Several factors are influencing residential architecture, including changing demographics, the COVID-19 pandemic, and climate change. Architects are increasingly considering factors like extended life expectancy, intergenerational living, and late-life medical care, pushing health and wellbeing to the forefront of design. The potential for future lockdowns has also led architects to incorporate more balconies, external spaces, and dedicated areas for working from home.
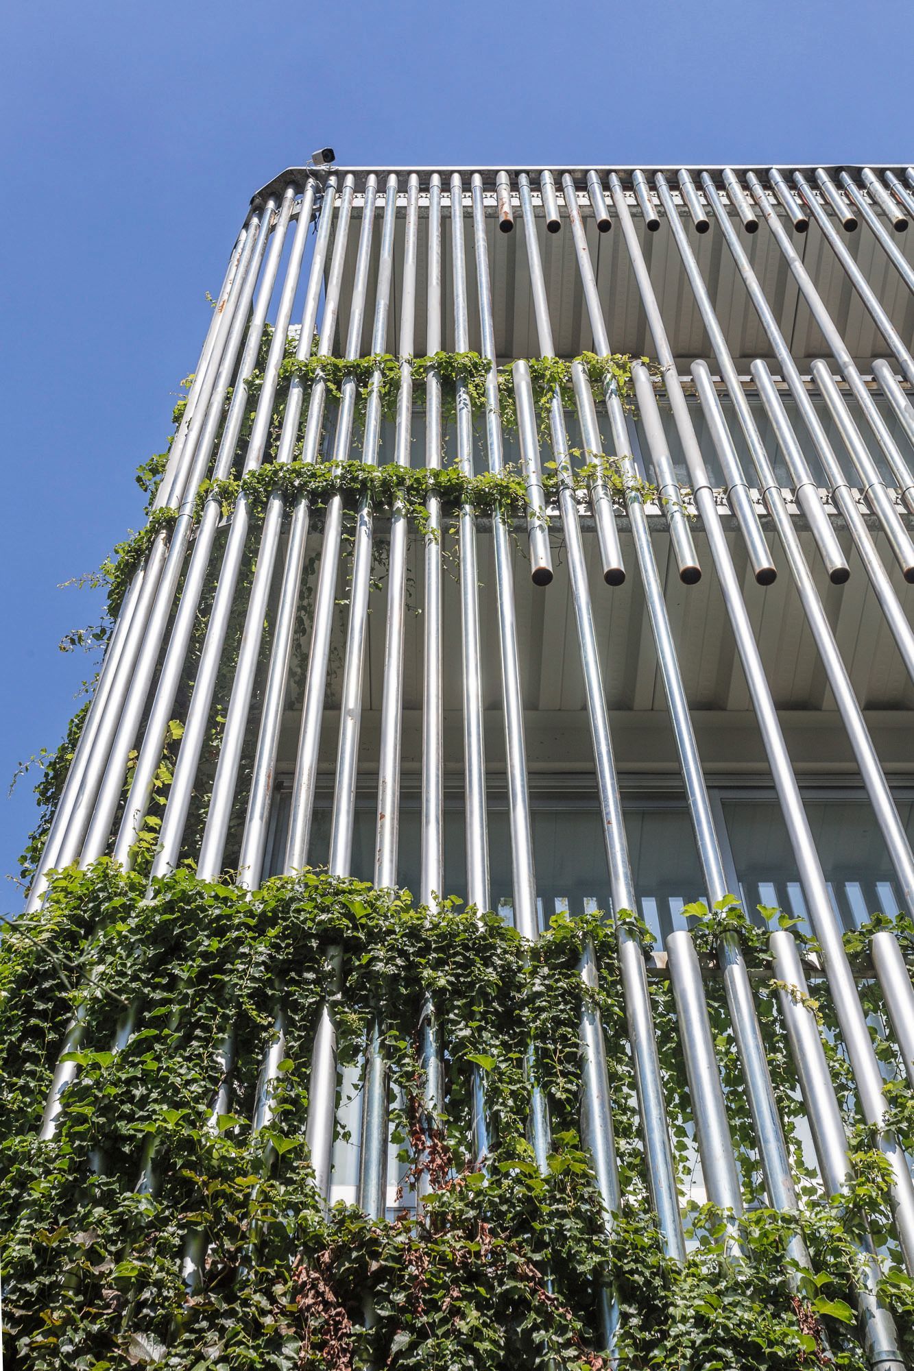
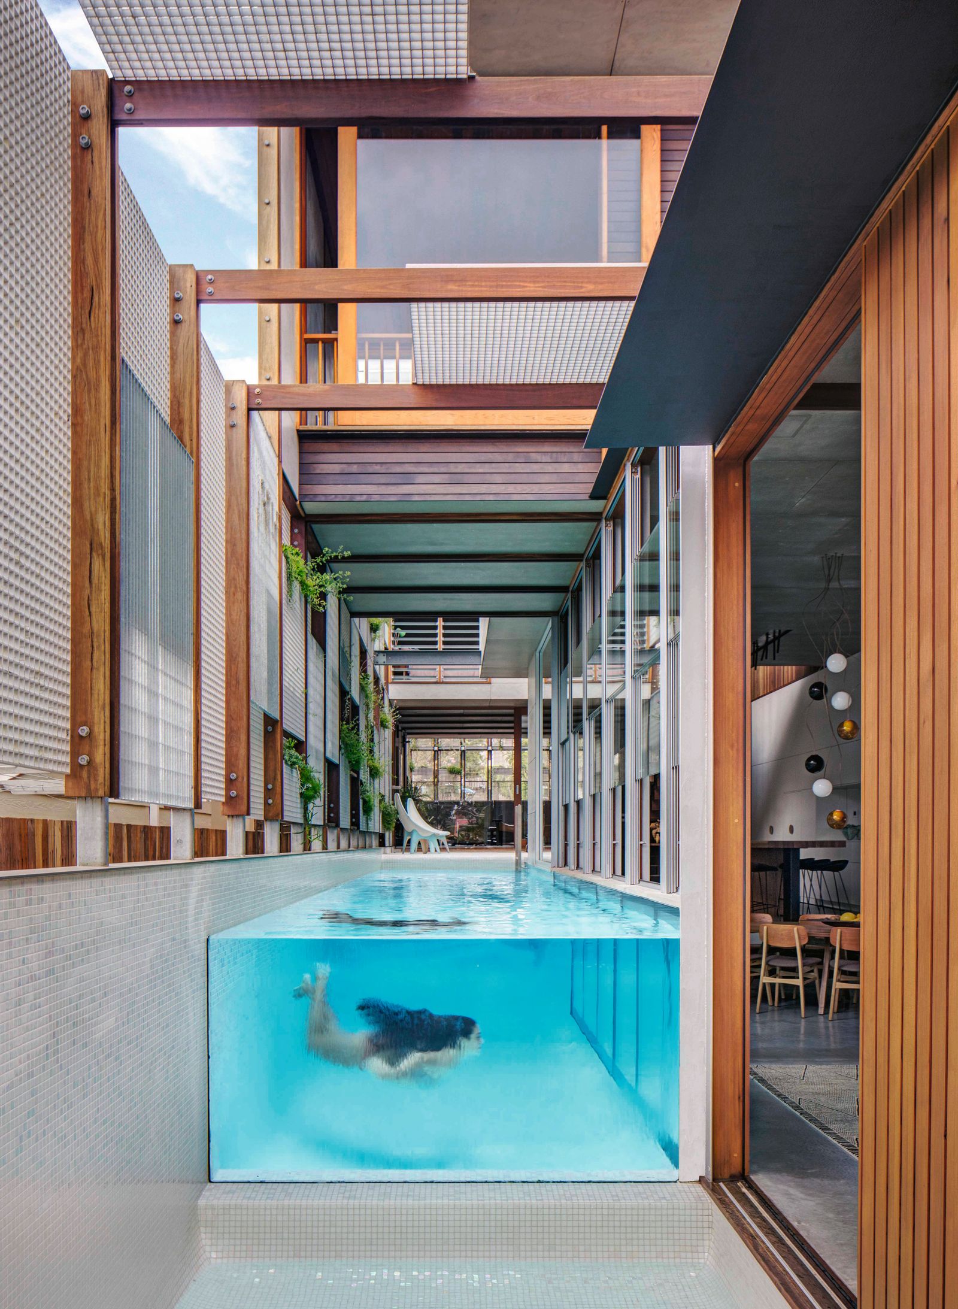

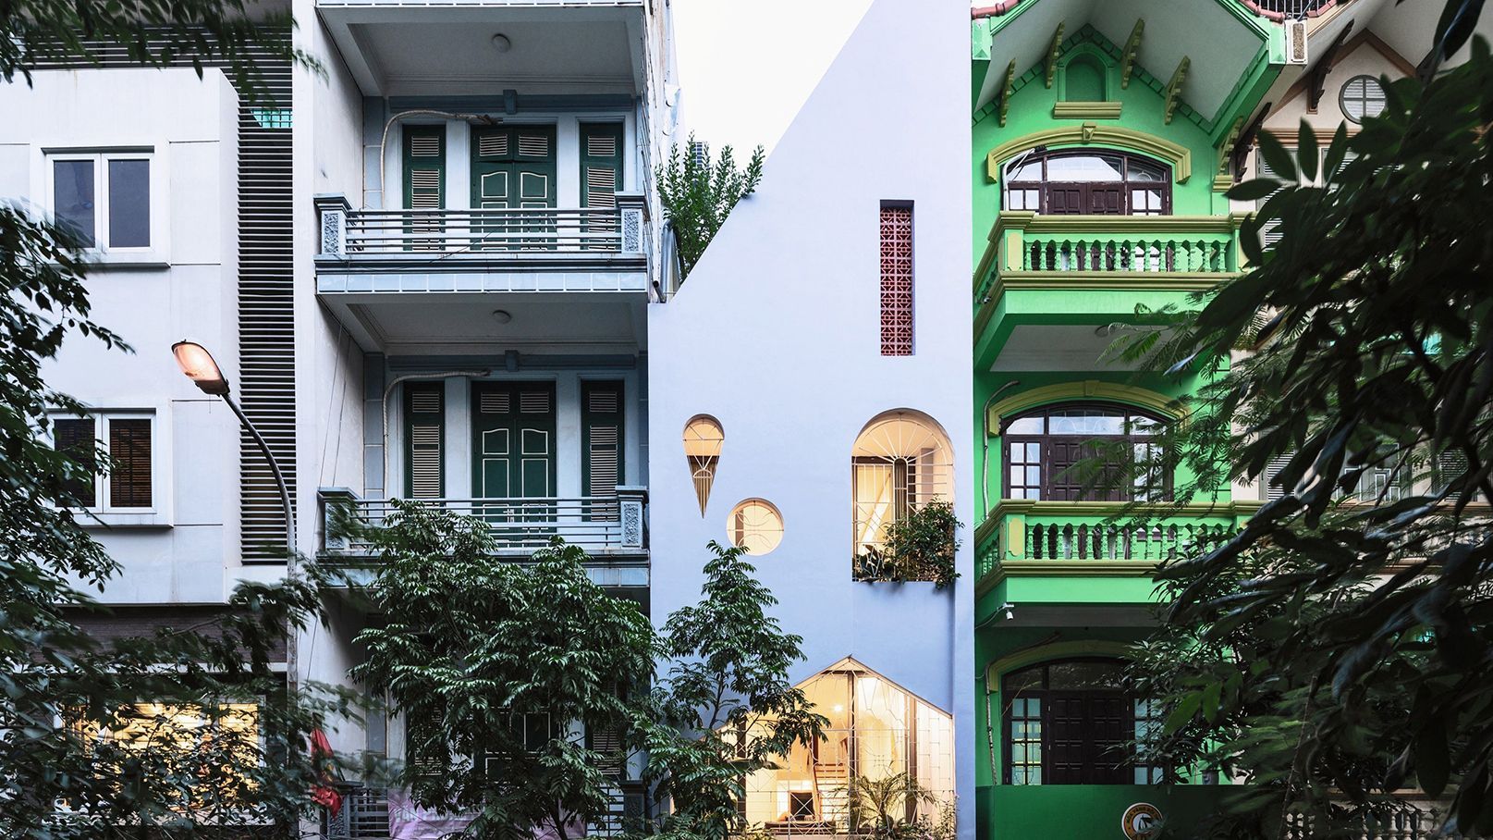
The featured homes include "19 Waterloo Street" in Sydney, Australia, designed by SJB, which won WAF's World Interior of the Year 2023. This mixed-use house features an idiosyncratic facade with varied window shapes and reclaimed materials. It integrates Passivhaus principles, ensuring it doesn't overheat in summer and allows ample sunlight in winter, with a green roof to mitigate the urban heat island effect.


From Jaipur, India, the "House of Solid Stone" by Malik Architecture revives the use of local sandstone, utilizing traditional stone-splitting techniques to preserve natural textures. This home showcases the material's robust and sustainable qualities, with exposed sandstone throughout the interior.

"Casa Ward" in Sarnano, Italy, designed by Carl Fredrik Svenstedt, demonstrates the trend of reusing existing materials. Built from the remnants of a farmhouse destroyed by an earthquake, its concrete frame is clad with reclaimed stone, echoing the original building's character. The design is engineered to withstand future tremors and offers expansive views through large windows, with terraces and an infinity pool reflecting the sky between its segmented sections.

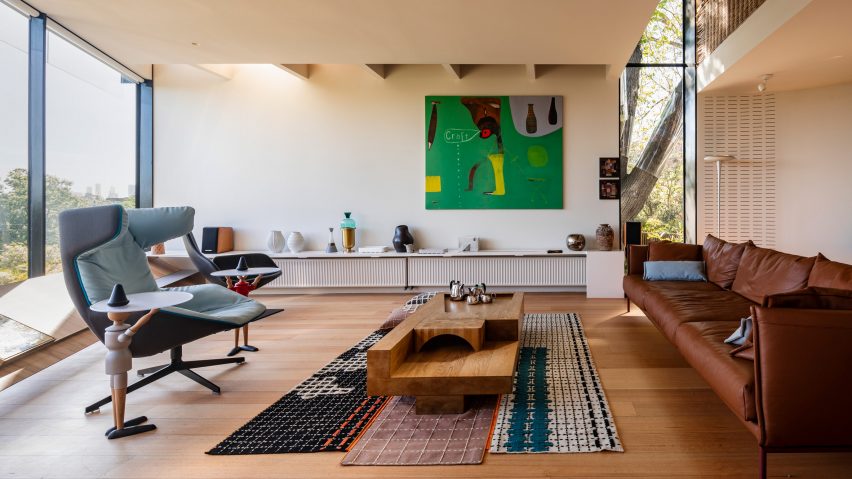
Near Melbourne, Australia, the "Three Spring Residential Gallery" by KGA Architecture is a family residence housing an art collection. Its organic, asymmetric design differentiates intimate family areas from formal art spaces, connected by oblique corridors. The interior features a double-height library, arched windows overlooking gardens with pools, a fluted plaster ceiling with a skylight, and a vaulted dining room, all unified by an earthy color palette inspired by the surrounding landscape.
In São Paulo, Brazil, "LRM House" by Studio AG maximizes space on a narrow site through extensive glazing and a connection to a garden. It includes an open-plan ground floor, a double-height volume with a skylight, and an upper storey with frosted floor-to-ceiling windows for privacy and ventilation, along with an office, gym, sauna, and open-air swimming pool.
"Mawhitipana House" on Waiheke Island, New Zealand, by MacKay Curtis, emphasizes close contact with nature. Perched on a steep slope, this wood-clad holiday home features a long timber deck among Pōhutukawa trees and offers sweeping views of Mawhitipana Bay. Its modest footprint minimizes environmental impact, with timber window shutters providing natural ventilation and allowing the sound of the ocean inside.
The "Orla Apartment" in Rio de Janeiro, Brazil, designed by Studio Arthur Casas, offers panoramic ocean views of Ipanema Beach. It balances family living space with a private home office that can be concealed. Extensive natural materials, including stone flooring and wood-lined walls, create a soothing environment, complemented by sandy tones in the decor to enhance the connection with the outdoor views.
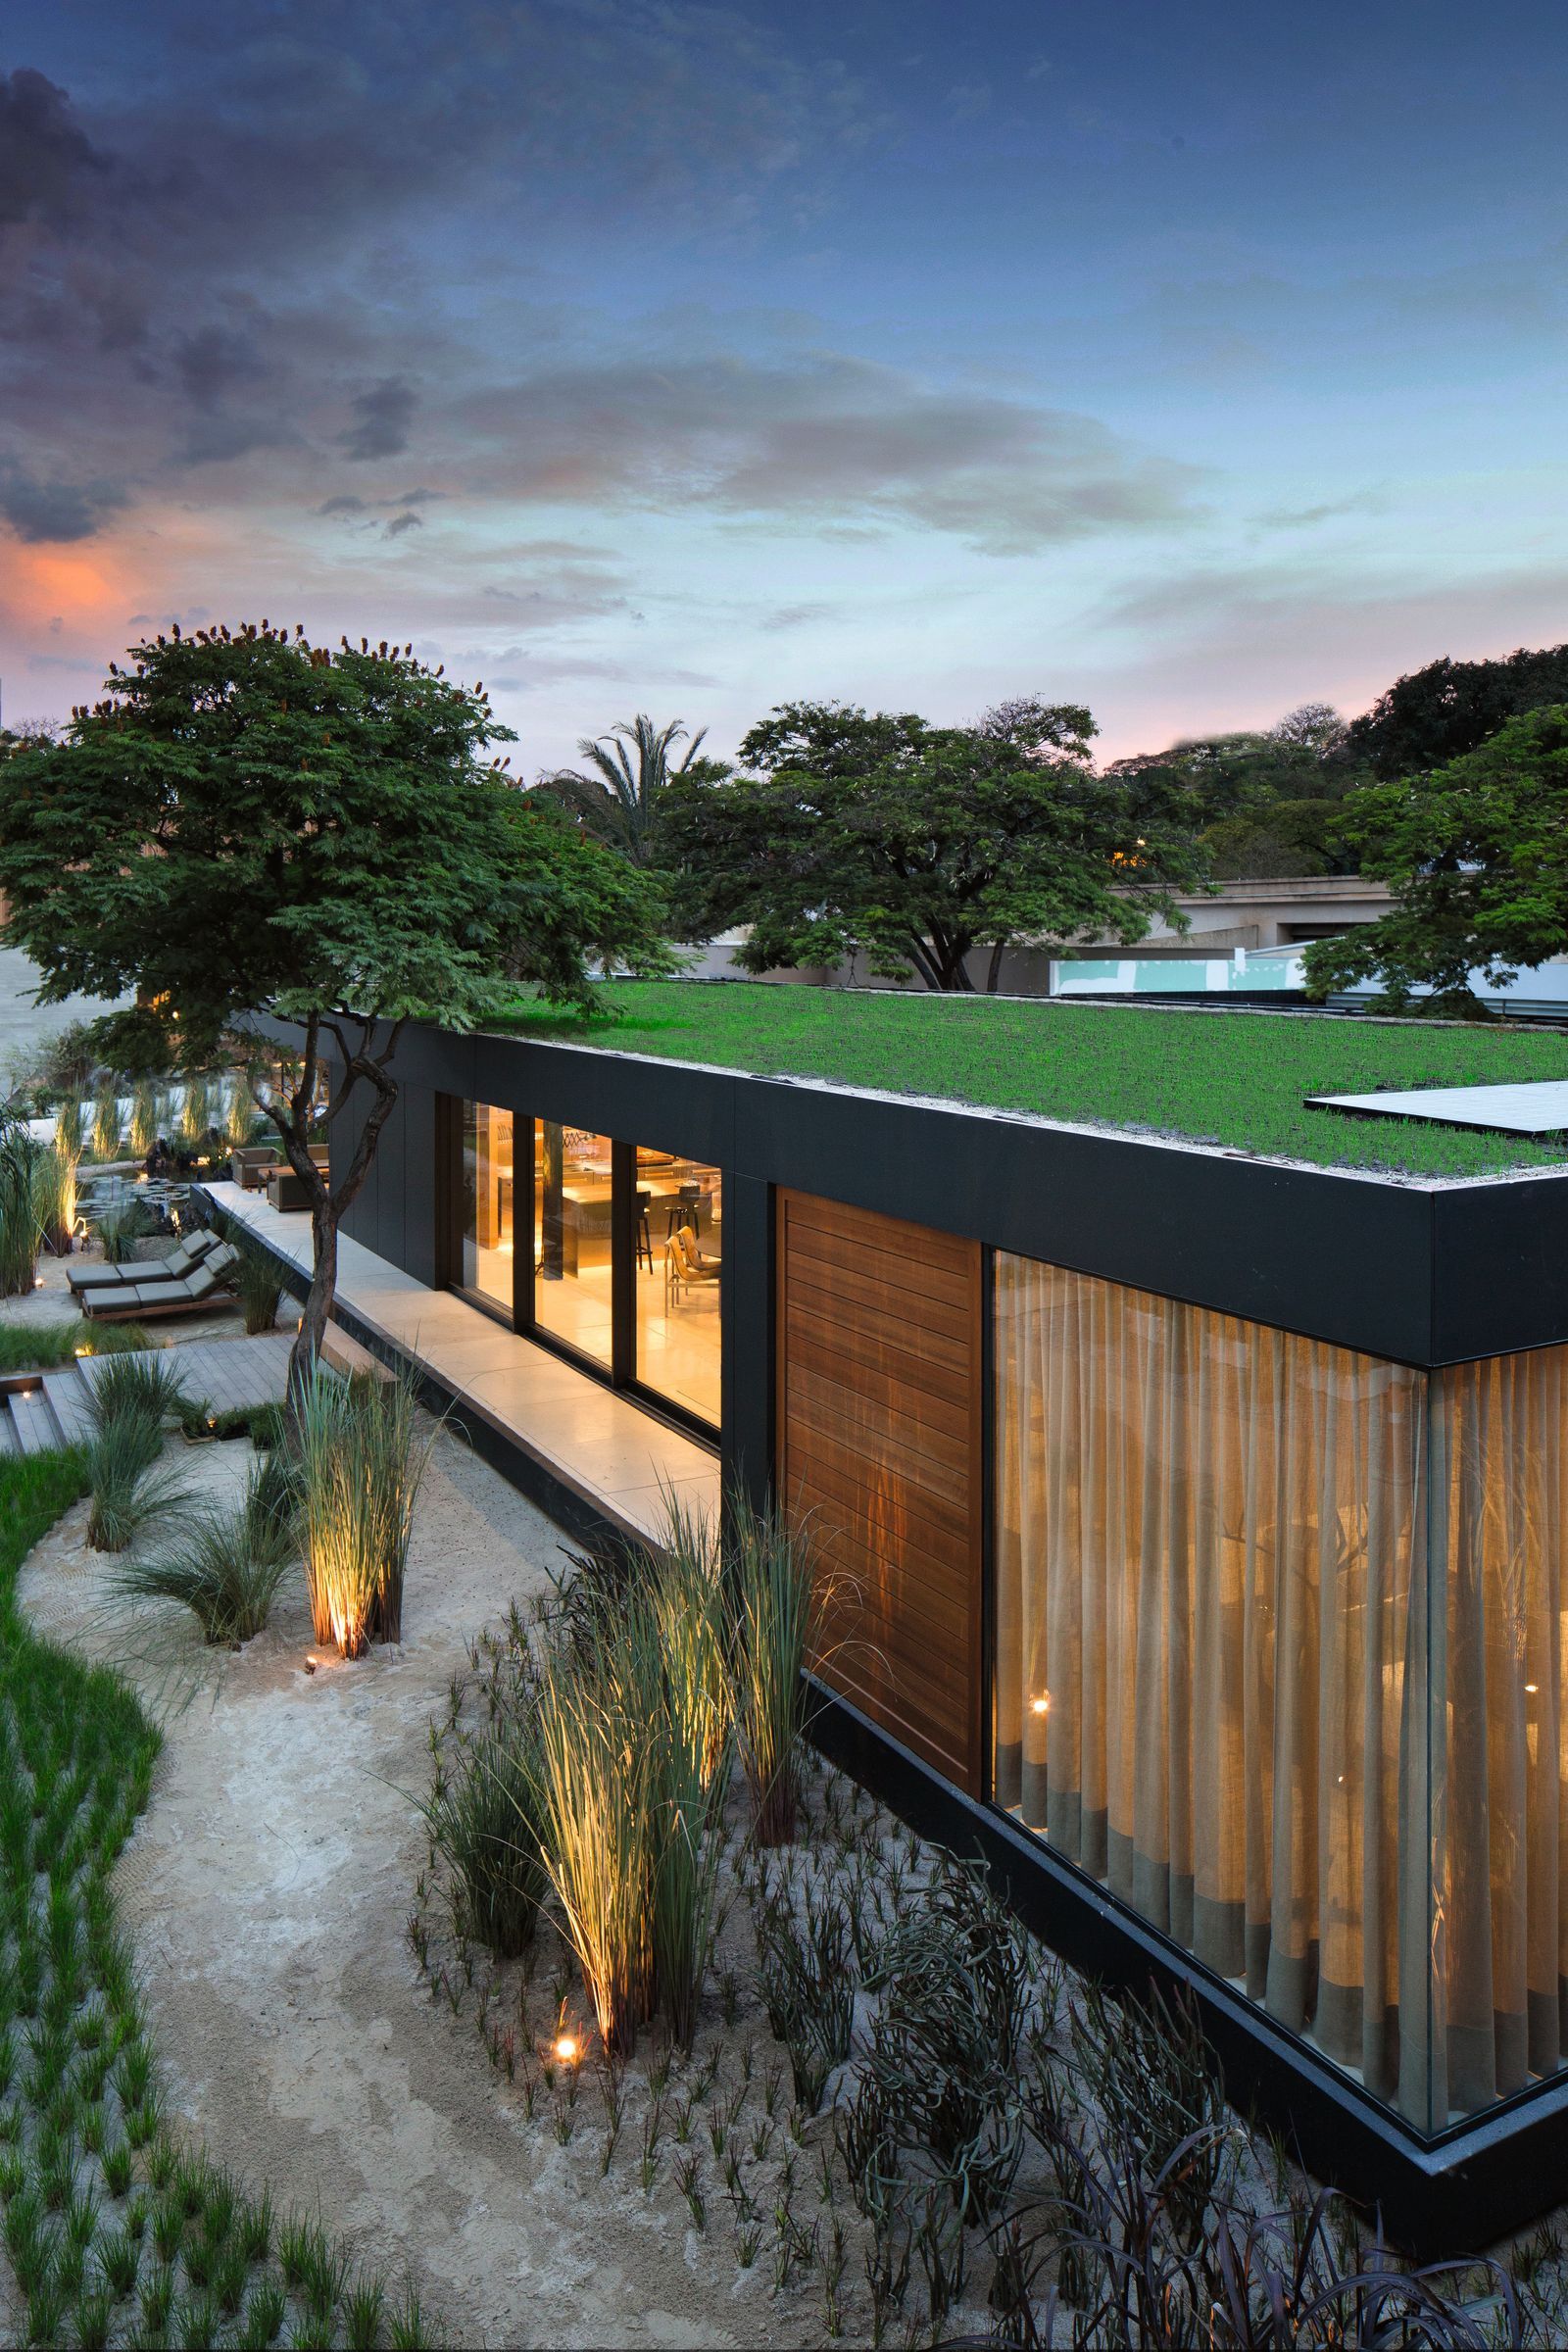

Finally, "Flag House" in Whistler, Canada, by Studio MK27, applies the firm's modernist principles to a different climate. This low-lying, horizontal holiday home blends with its natural setting, establishing a strong indoor-outdoor connection. It consists of two stacked boxy forms, with a glass-fronted living space above a dark wood-clad base containing the entrance and a guest bedroom, and a cantilevered upper floor appearing to hover above the plinth-like lower section.
#Architecture #SustainableDesign #PassiveHouse #WorldArchitecturalFestival #InteriorDesign #EnvironmentalFriendlyMaterials #ResidentialArchitecture #ClimateChange #UrbanPlanning #Architecture #SustainableDesign #PassiveHouse #WorldArchitecturalFestival #InteriorDesign #EnvironmentalFriendlyMaterials #ResidentialArchitecture #ClimateChange #UrbanPlanning
0 comment in total
 No comments yet
You may also like
38 of the world's most colourful homes | loveproperty.com

Eight homes with hardwearing and decorative terracotta floors
15 most beautiful glass houses around the world

16 Stunning Mediterranean-Style Homes Inspired by European Country Charm

7 breathtaking sustainable homes around the world
Ten homes with interiors designed to showcase art
8 Genius Upgrades to Bring Charm and Character to Any Builder-Grade Home

These Spectacular Modern Houses Are Sure to Ignite Some Intense Zillowing
Peek inside these artists’ amazing houses

Crazy Houses: 7 upside down homes from around the world
10 of the most incredible home libraries around the world
10 Gravity-Defying Cantilevered Homes

8 Beautiful Homes Featured in Avenue This Year

Eight Indian homes united by eclectic interior designs
6 homes that showcase maximalism at its best
Eight homes where wardrobes are used as a focal point
Eight floating homes around the world

Ten homes that feature decorative ceilings and ornate plasterwork
Eight monolithic houses coated in earth-toned plaster and render
A STUNNING Holiday Home Tour + Designer Tips to Recreate the Magic at Home