1/31
BREEZZE Market / Dispacement Architectural Design
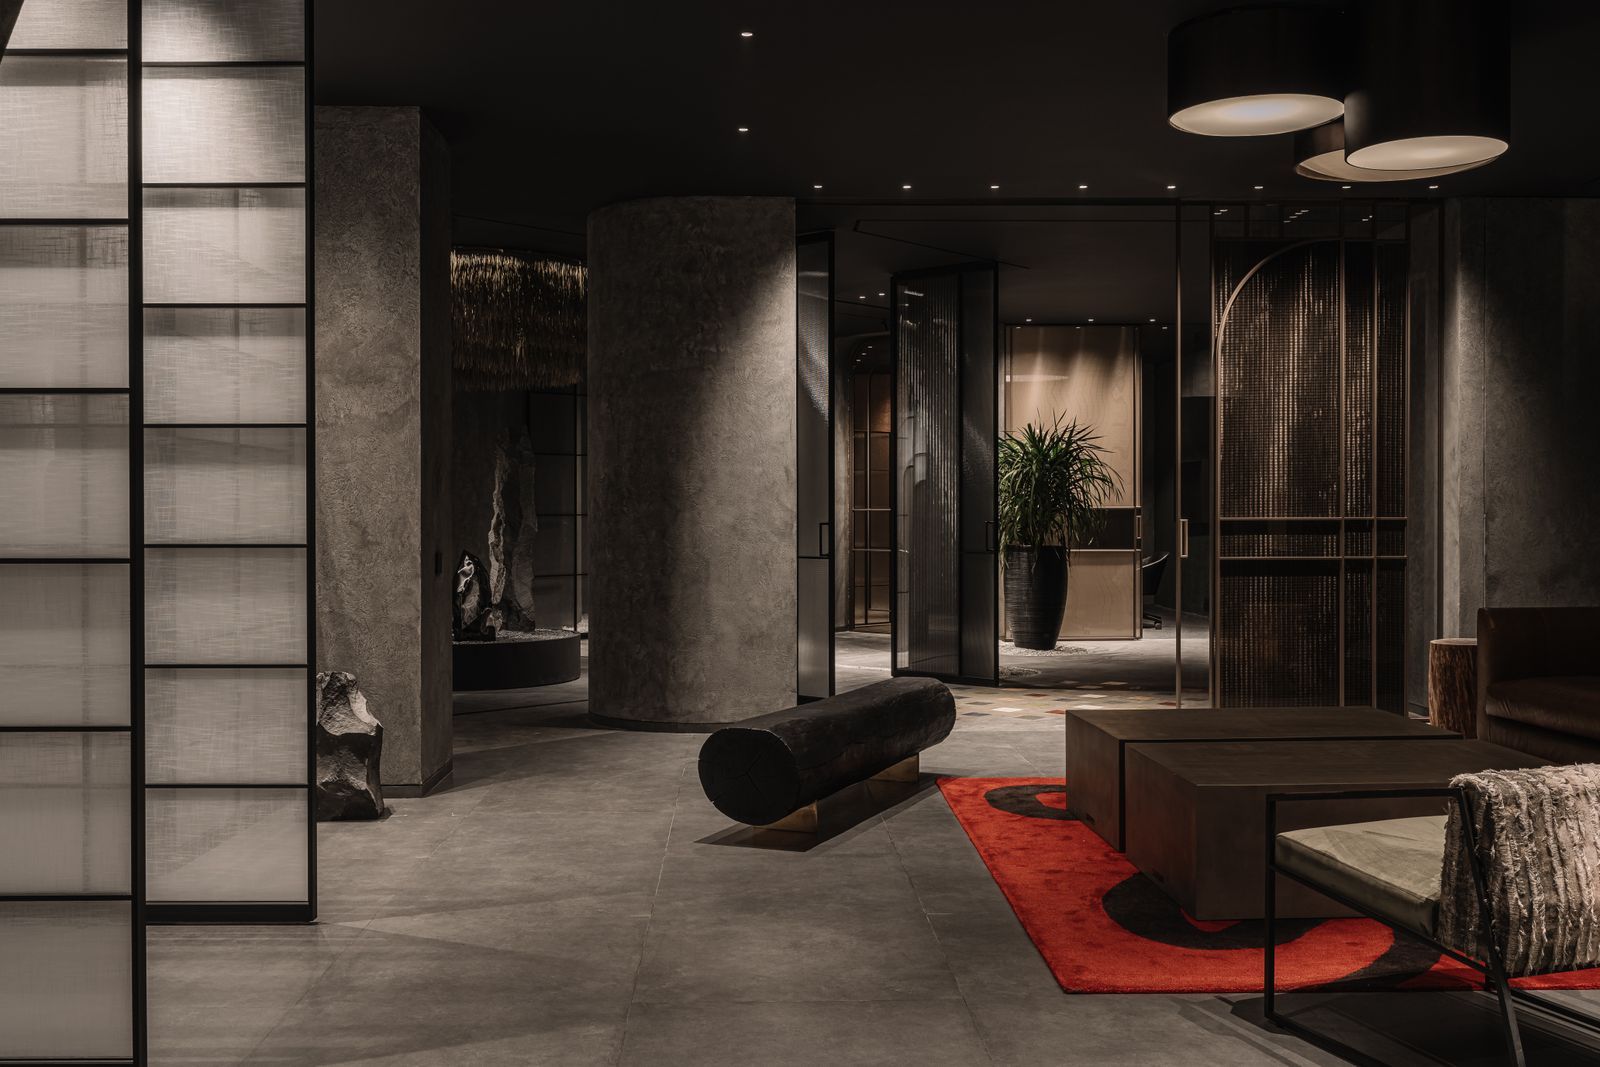
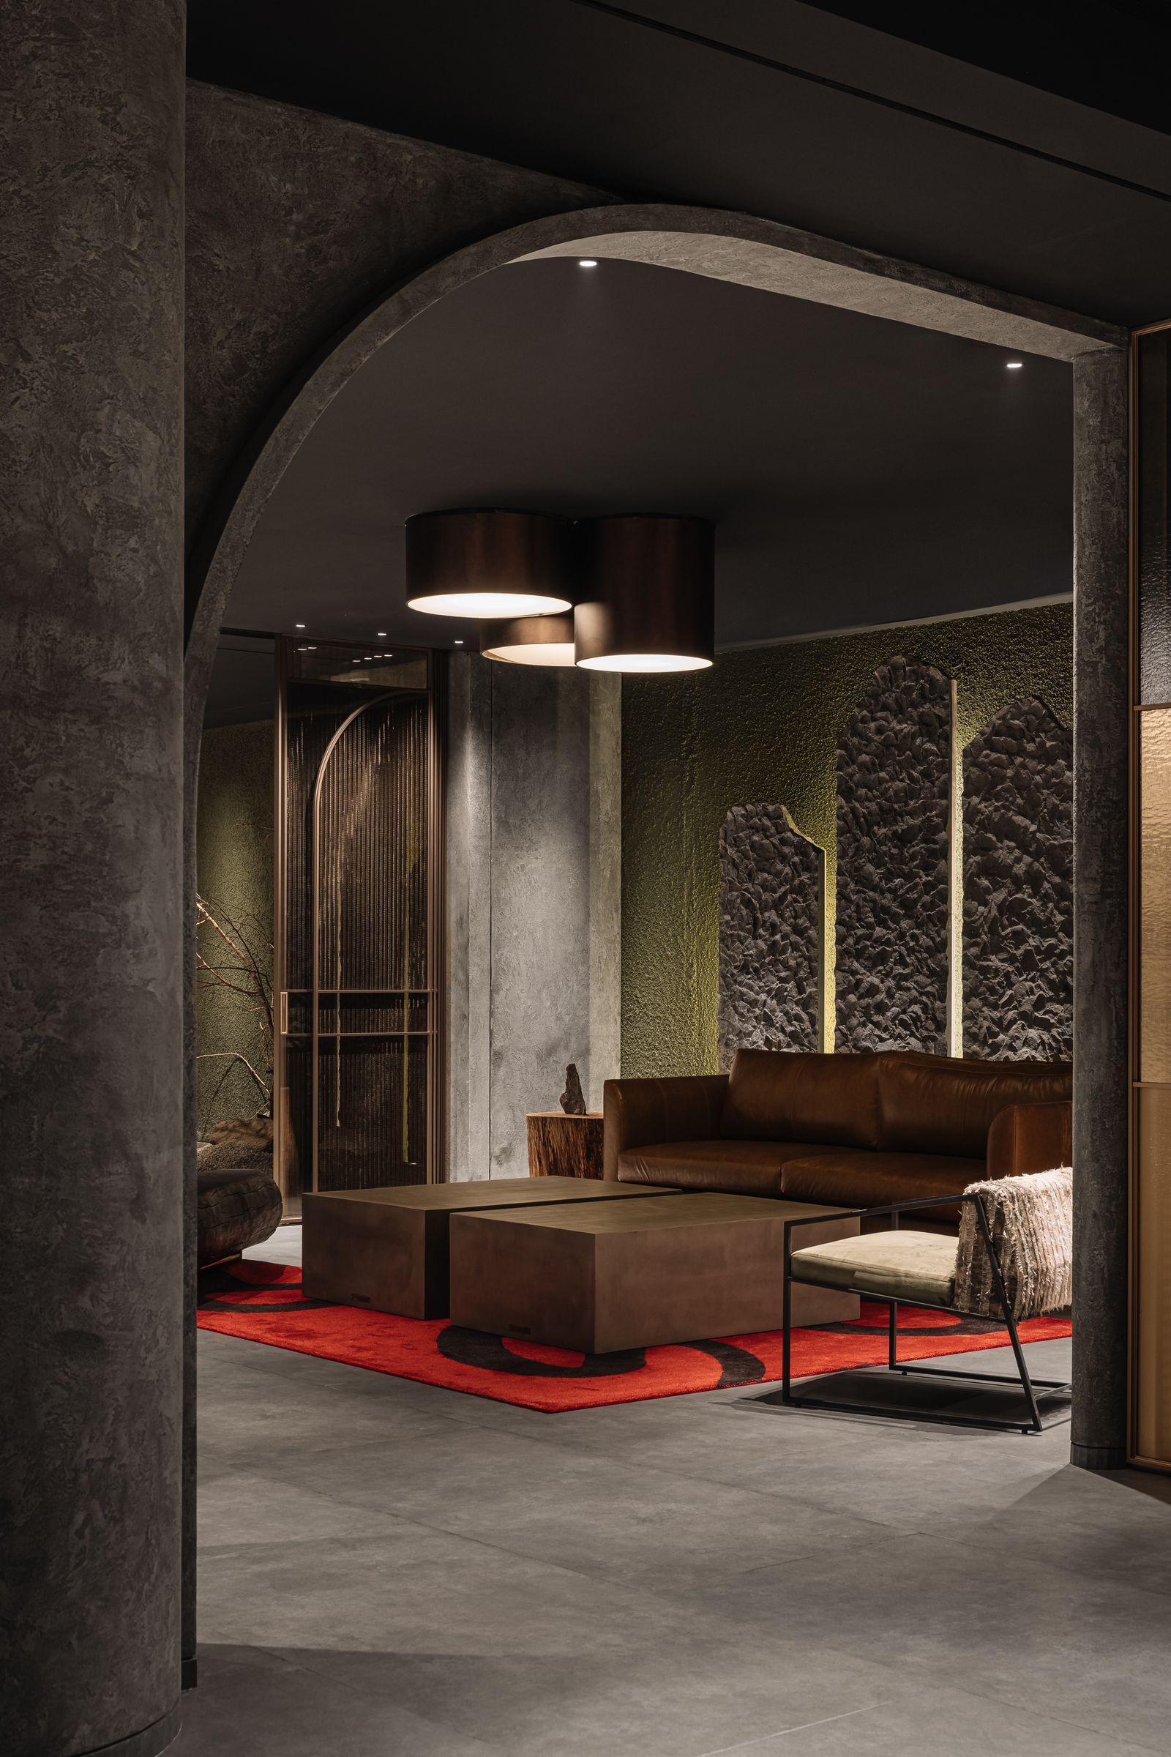







The BREEZZE Market project, situated in the Jiaochuan Subdistrict community of Zhenhai District, Ningbo, Zhejiang Province, addresses the decline of podium commercial spaces due to evolving consumer habits and the rise of online commerce. These commercial areas had been underutilized, with their traditional business models becoming obsolete. The revitalization strategy focused on understanding the local demographics, which consist predominantly of elderly and relocated residents, whose primary needs include daily shopping and leisure activities. To cater to these demands, the project integrated a fresh market and small public spaces, known as pocket parks, aiming to re-energize the neighborhood through lifestyle-driven interventions.
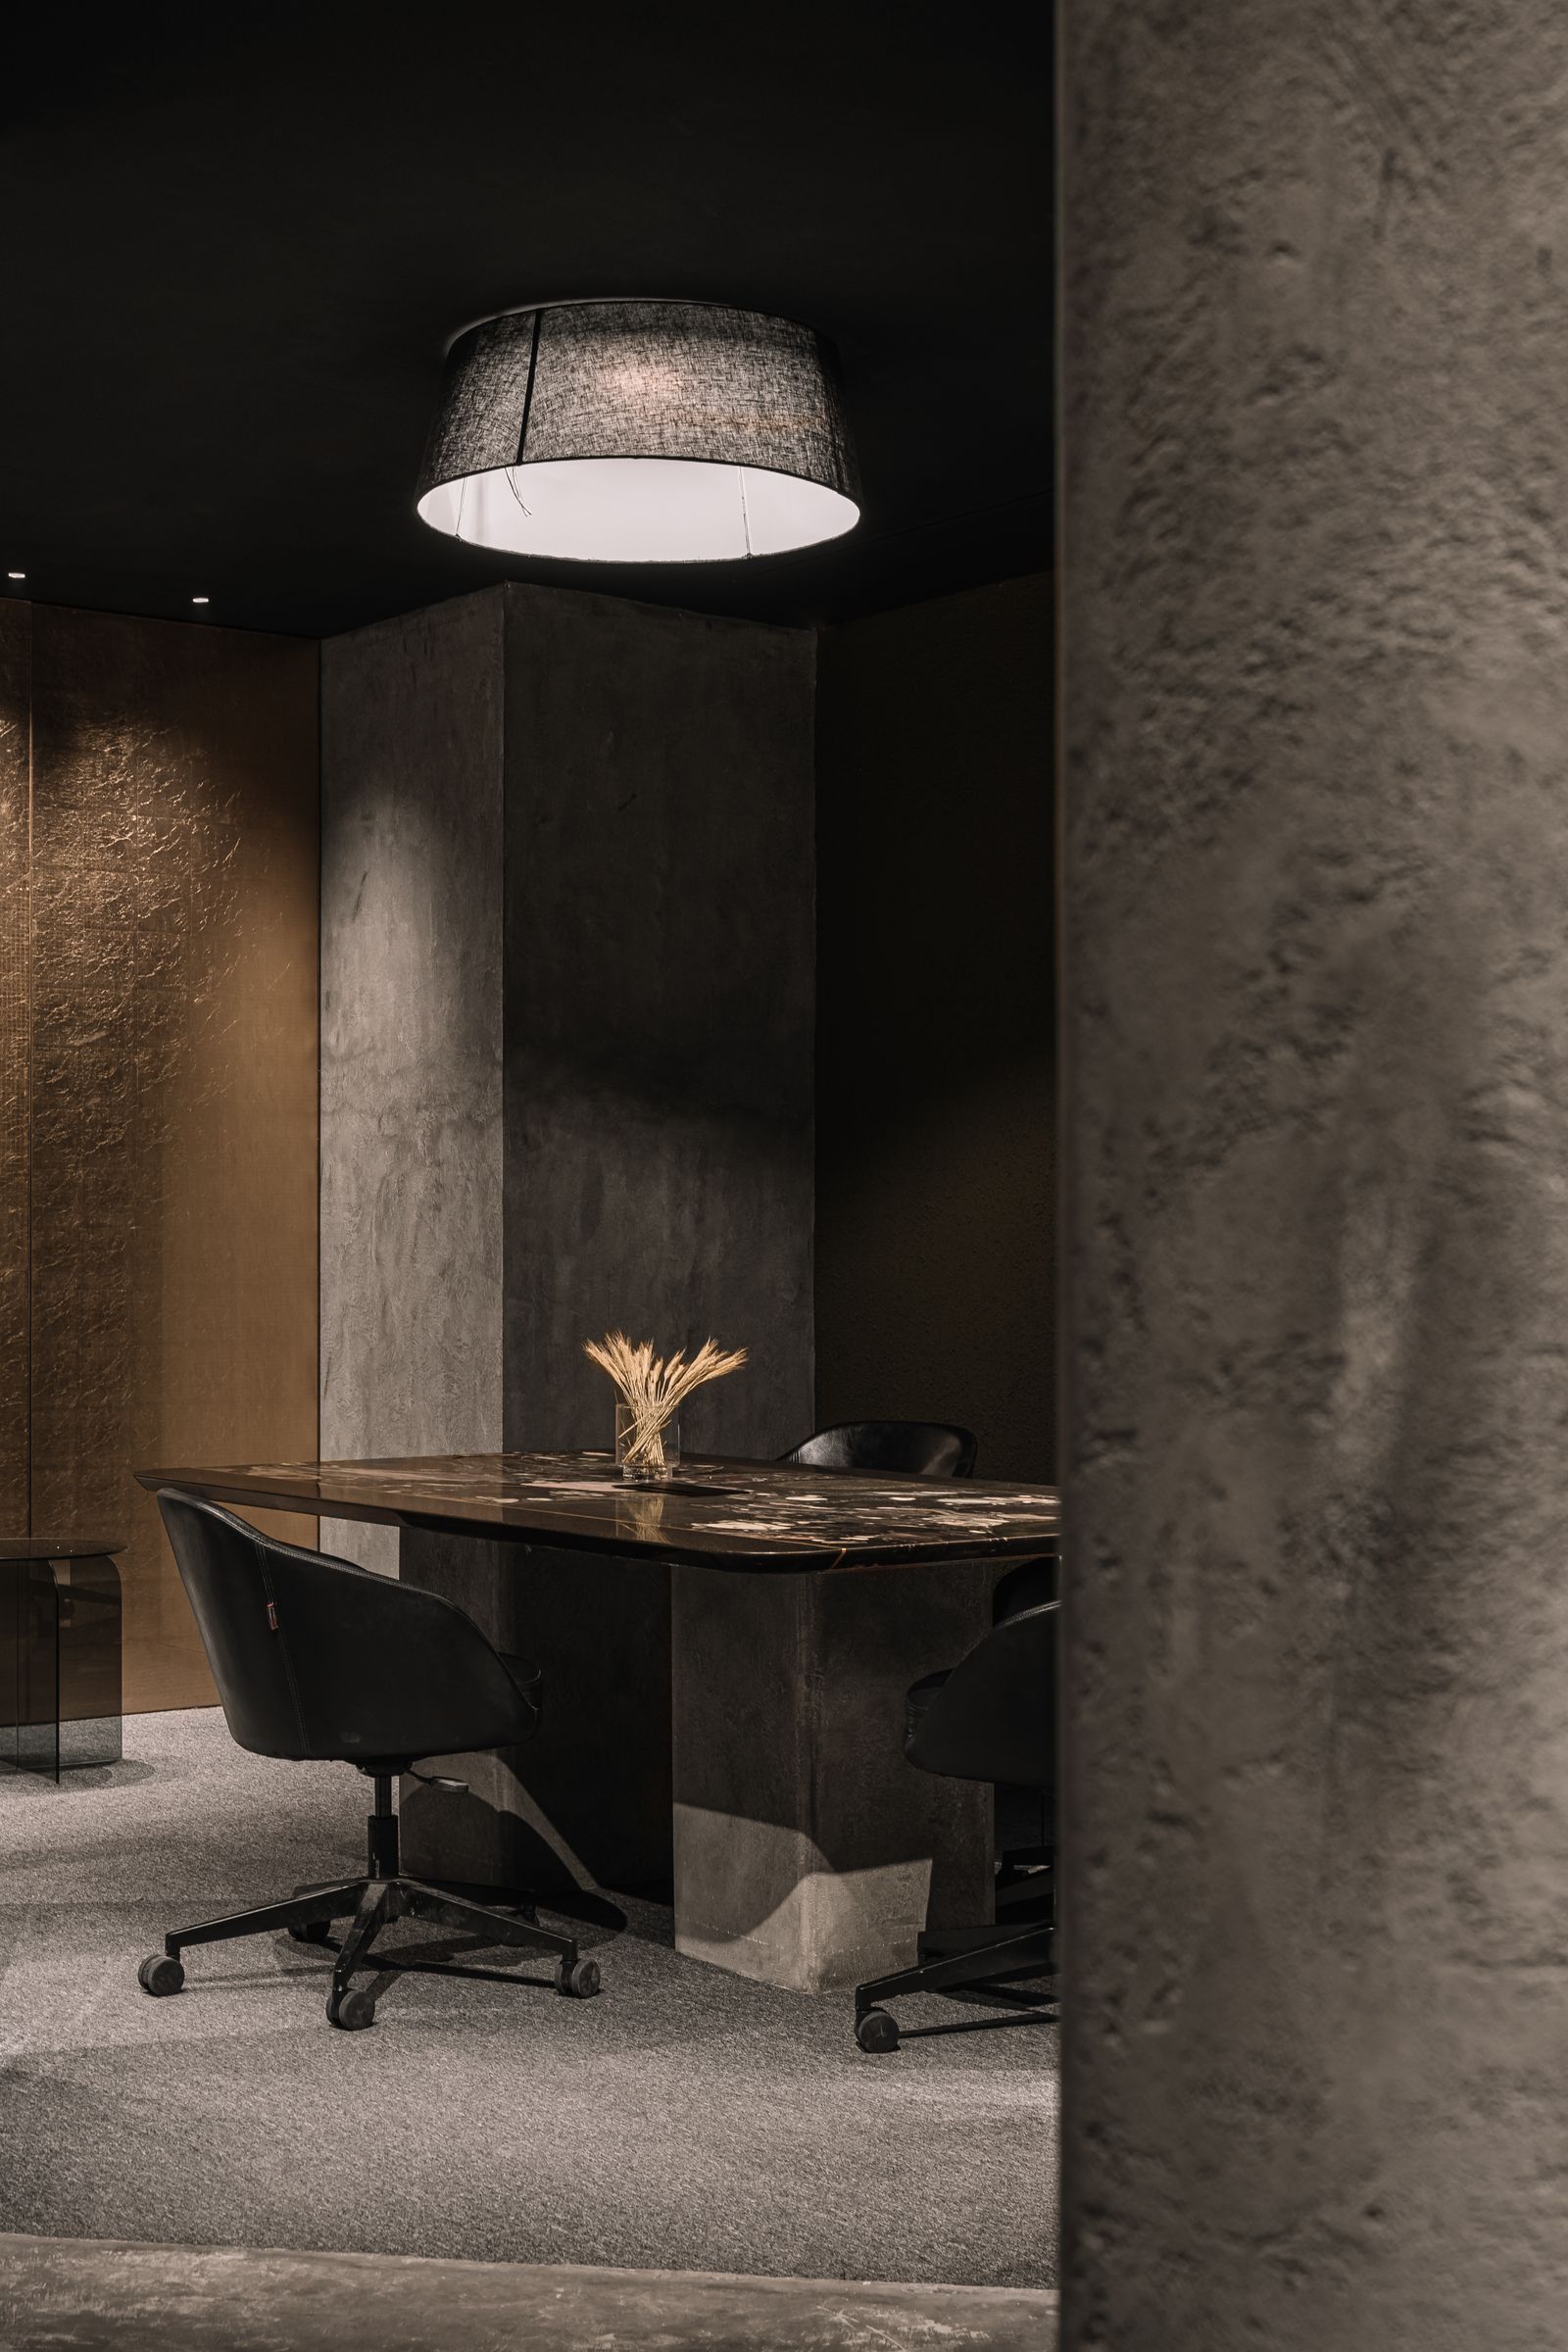
The project encompasses an area of 1700 m² and was completed in 2024 by Dispacement Architectural Design. The lead architect for the project was William Xu, with engineering support from Chensiqiang and landscape design also handled by Dispacement Architectural Design. Consultants included Taizhou Aoyang Building Decoration Engineering Co., Ltd., and collaborators for lighting were Shanghai Sanyuan Lighting Technology Co., Ltd. The design incorporates materials such as wood, steel, and concrete, reflecting a contemporary approach to market and public space design.
The core of the revitalization involved transforming the underperforming commercial space into a vibrant community hub. The introduction of a fresh market provides essential services and a gathering place for residents, fulfilling their daily shopping needs. Concurrently, the creation of pocket parks offers accessible leisure and recreational opportunities, enhancing the quality of life for the community. This multi-faceted approach aims to foster a stronger sense of community and promote local engagement. The project's success is tied to its ability to adapt to the specific needs of its target demographic, moving away from generic commercial models towards a more community-centric design.
The architectural firm Dispacement Architectural Design specializes in creating functional and aesthetically pleasing spaces that respond to contemporary urban challenges. Their work on BREEZZE Market demonstrates an understanding of how to breathe new life into struggling urban commercial zones by integrating essential community services and public amenities. The use of robust materials like wood, steel, and concrete ensures durability and a modern appearance, aligning with sustainable architectural practices. The project's completion signifies a successful effort to redefine urban commercial spaces as integral parts of community life, serving both practical and social functions. By focusing on the specific demographic needs of Ningbo's Jiaochuan Subdistrict, BREEZZE Market serves as a model for urban regeneration in the face of shifting retail landscapes.
#InteriorDesign #Market #Ningbo #China #CommercialArchitecture #UrbanRegeneration #CommunitySpace #ArchitecturalDesign #InteriorDesign #Market #Ningbo #China #CommercialArchitecture #UrbanRegeneration #CommunitySpace #ArchitecturalDesign
0 comment in total
 No comments yet
You may also like
Real Estate Design Solutions - Commercial Space Design

Why This Acclaimed Architectural Firm Just Designed An "Energetic Experience" In SoHo

Showroom Strategies

Window Dressing

These Jewelry Stores Extend the Design Concept Into the Restroom


Architect Sam Klopper talks accessible design that doesn’t feel “clinical or differentiated”

Why designers are turning to The Container Store to create custom closets for clients


Building a profile: The sway of marketing on architectural design

Nakhla Brand Store / Yasmina Makram

![Apple’s Newest Store in China is a 50-Foot Tall Minimal Glass Box [PICS]](https://gstatic.ideal.house/news/images/d88a8acd69394863aeeeb3ed180db709.jpg)
Apple’s Newest Store in China is a 50-Foot Tall Minimal Glass Box [PICS]

BIÂN Celebrates 3 Years of Industrial Zen Design by STUDIO K

10 Modern Ceiling Design Ideas for Shops in 2025


Shama Hyder and Jared Skinner Shake Up the Architectural Design Space
This new store in Hyderabad transports you to a Japanese Zen garden

Open Concept Interior Architecture Ideas: 12 Lofty Mezzanines

8 Boutique Decorating Ideas To Elevate Your Retail Space

ABC K-Town / Steven Fong Architect
Lost & Found OōEli Store / B.L.U.E Architecture Studio
Designers Talk Client Relationships At Arizona re:Source

A Guide to Uniting Popular Imagery and Architectural Design