1/11
10 residential spaces from Pinterest designed for reading books in
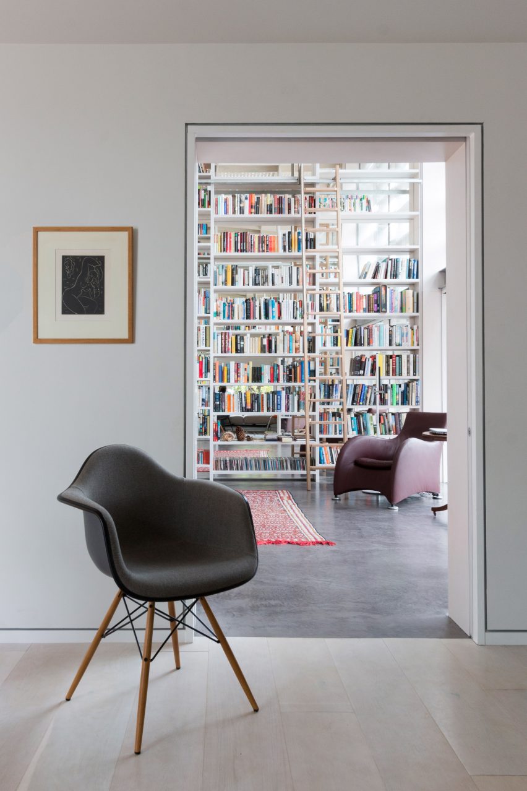
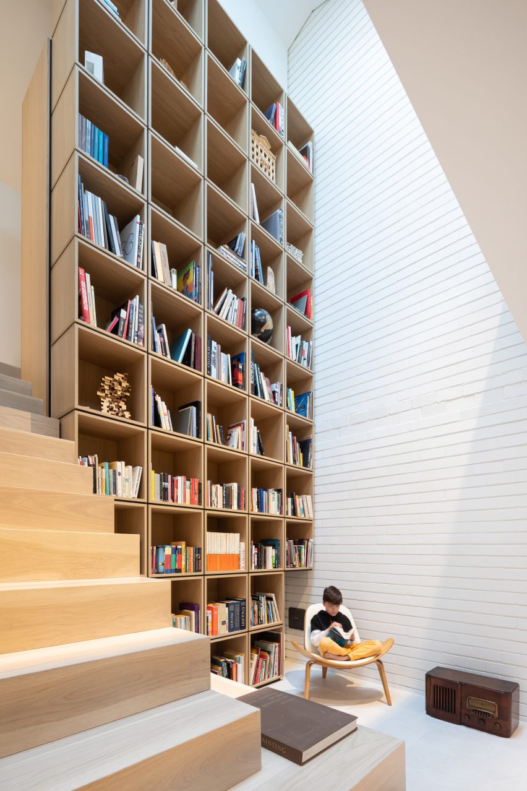
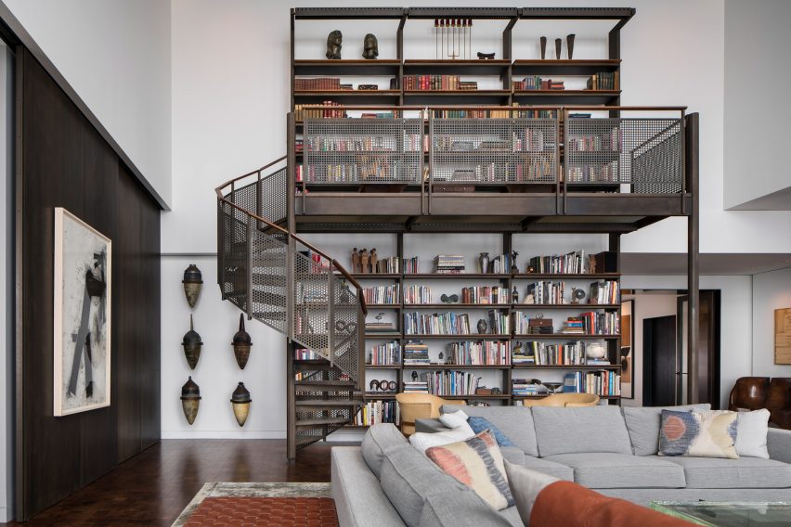
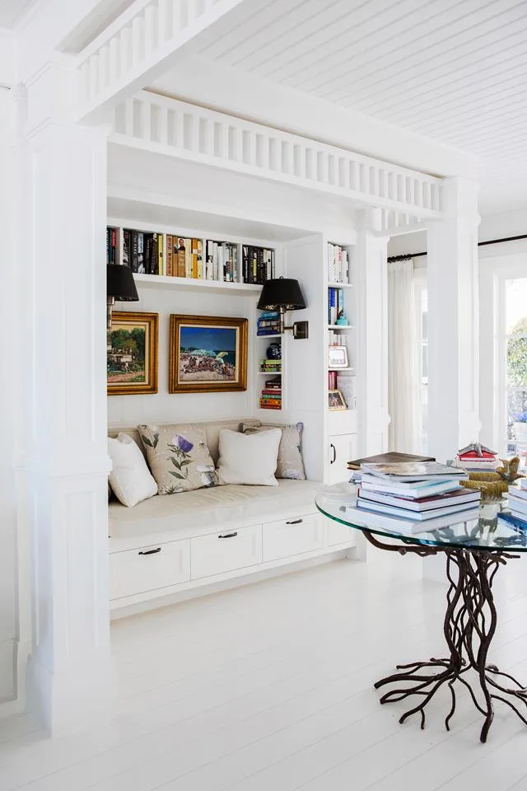
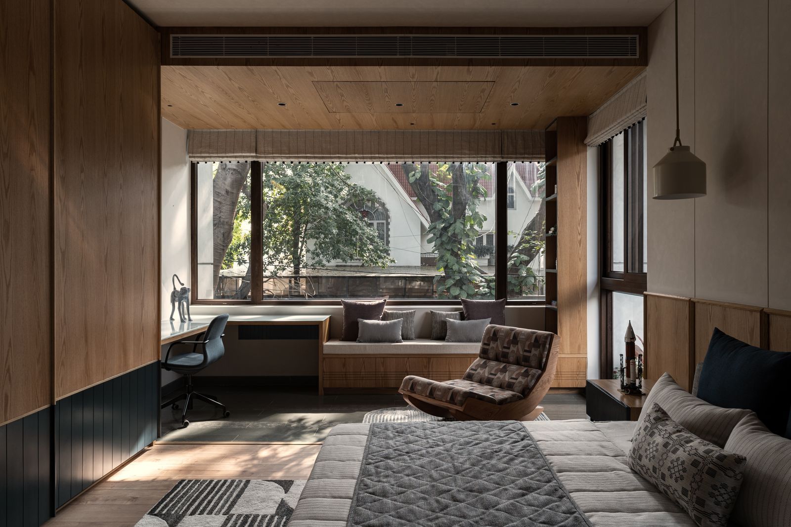
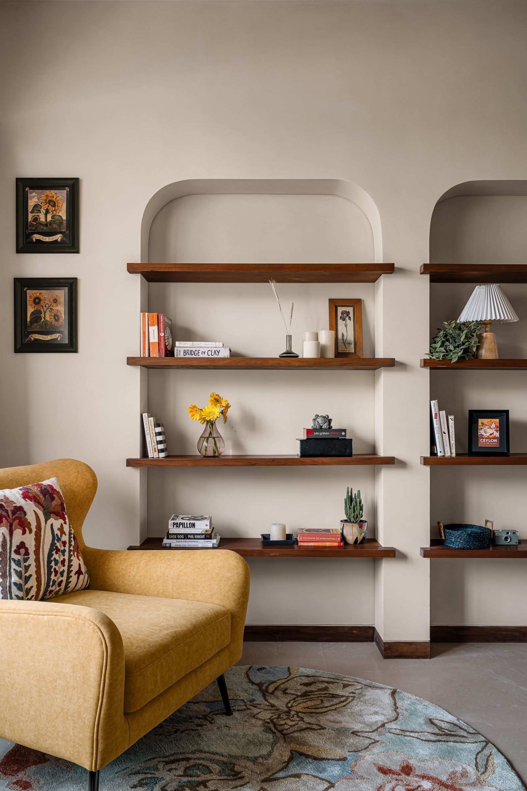
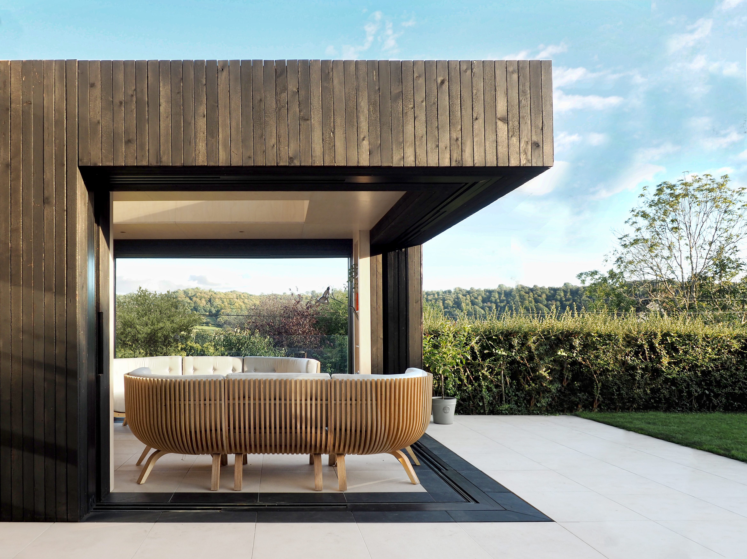
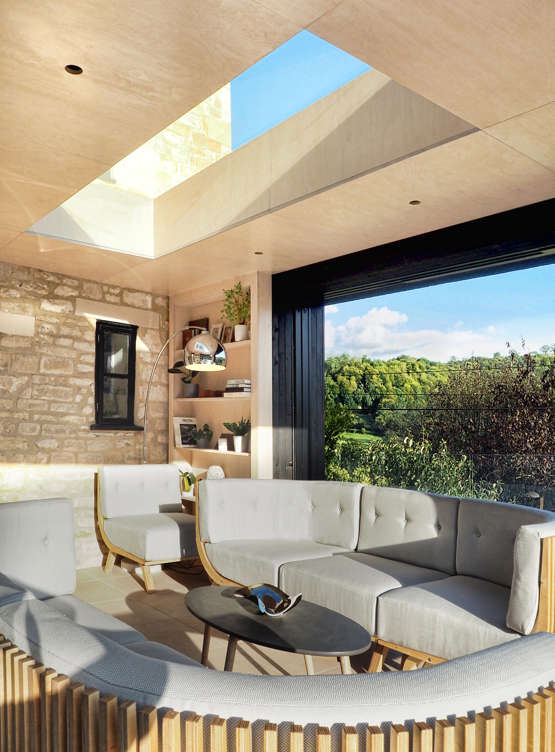
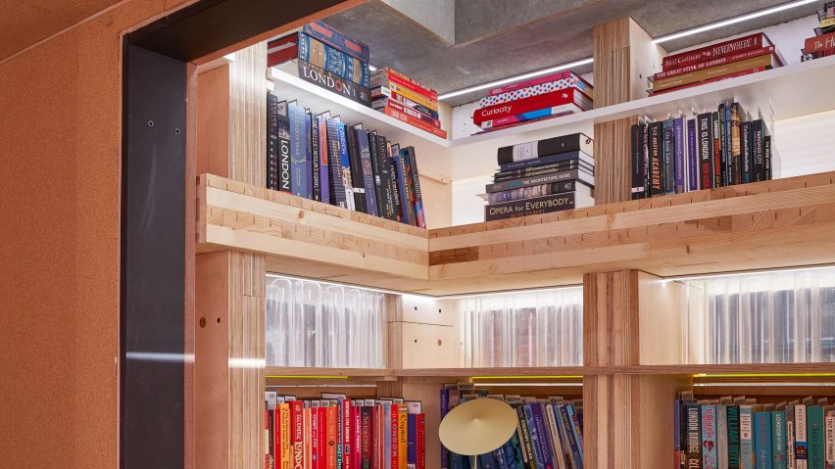
This article compiles a selection of ten residential spaces that incorporate libraries or dedicated reading areas, influenced by Sam Jacob's micro-cabin with an adjoined library for MINI at the London Design Festival. The examples demonstrate a variety of approaches to creating reading environments within a home, ranging from compact, intimate nooks to expansive, multi-story libraries. Each featured project showcases unique design solutions and material choices, reflecting different architectural styles and personal preferences.
The 'Urban Cabin' by Sam Jacob, developed with MINI, features a tiny home accompanied by a reading room. This specific library is distinguished by its construction from various materials, arranged to resemble stacked bookshelves, offering a contemporary take on a dedicated reading space. Moving beyond compact designs, the 'Hemmelig Rom' by Studio Padron is presented as a secluded black hut nestled within a woodland setting in upstate New York. This structure functions as both a remote library and a guest house, with logs irregularly stacked to form both bookshelves and structural walls, blending the interior with its natural surroundings.
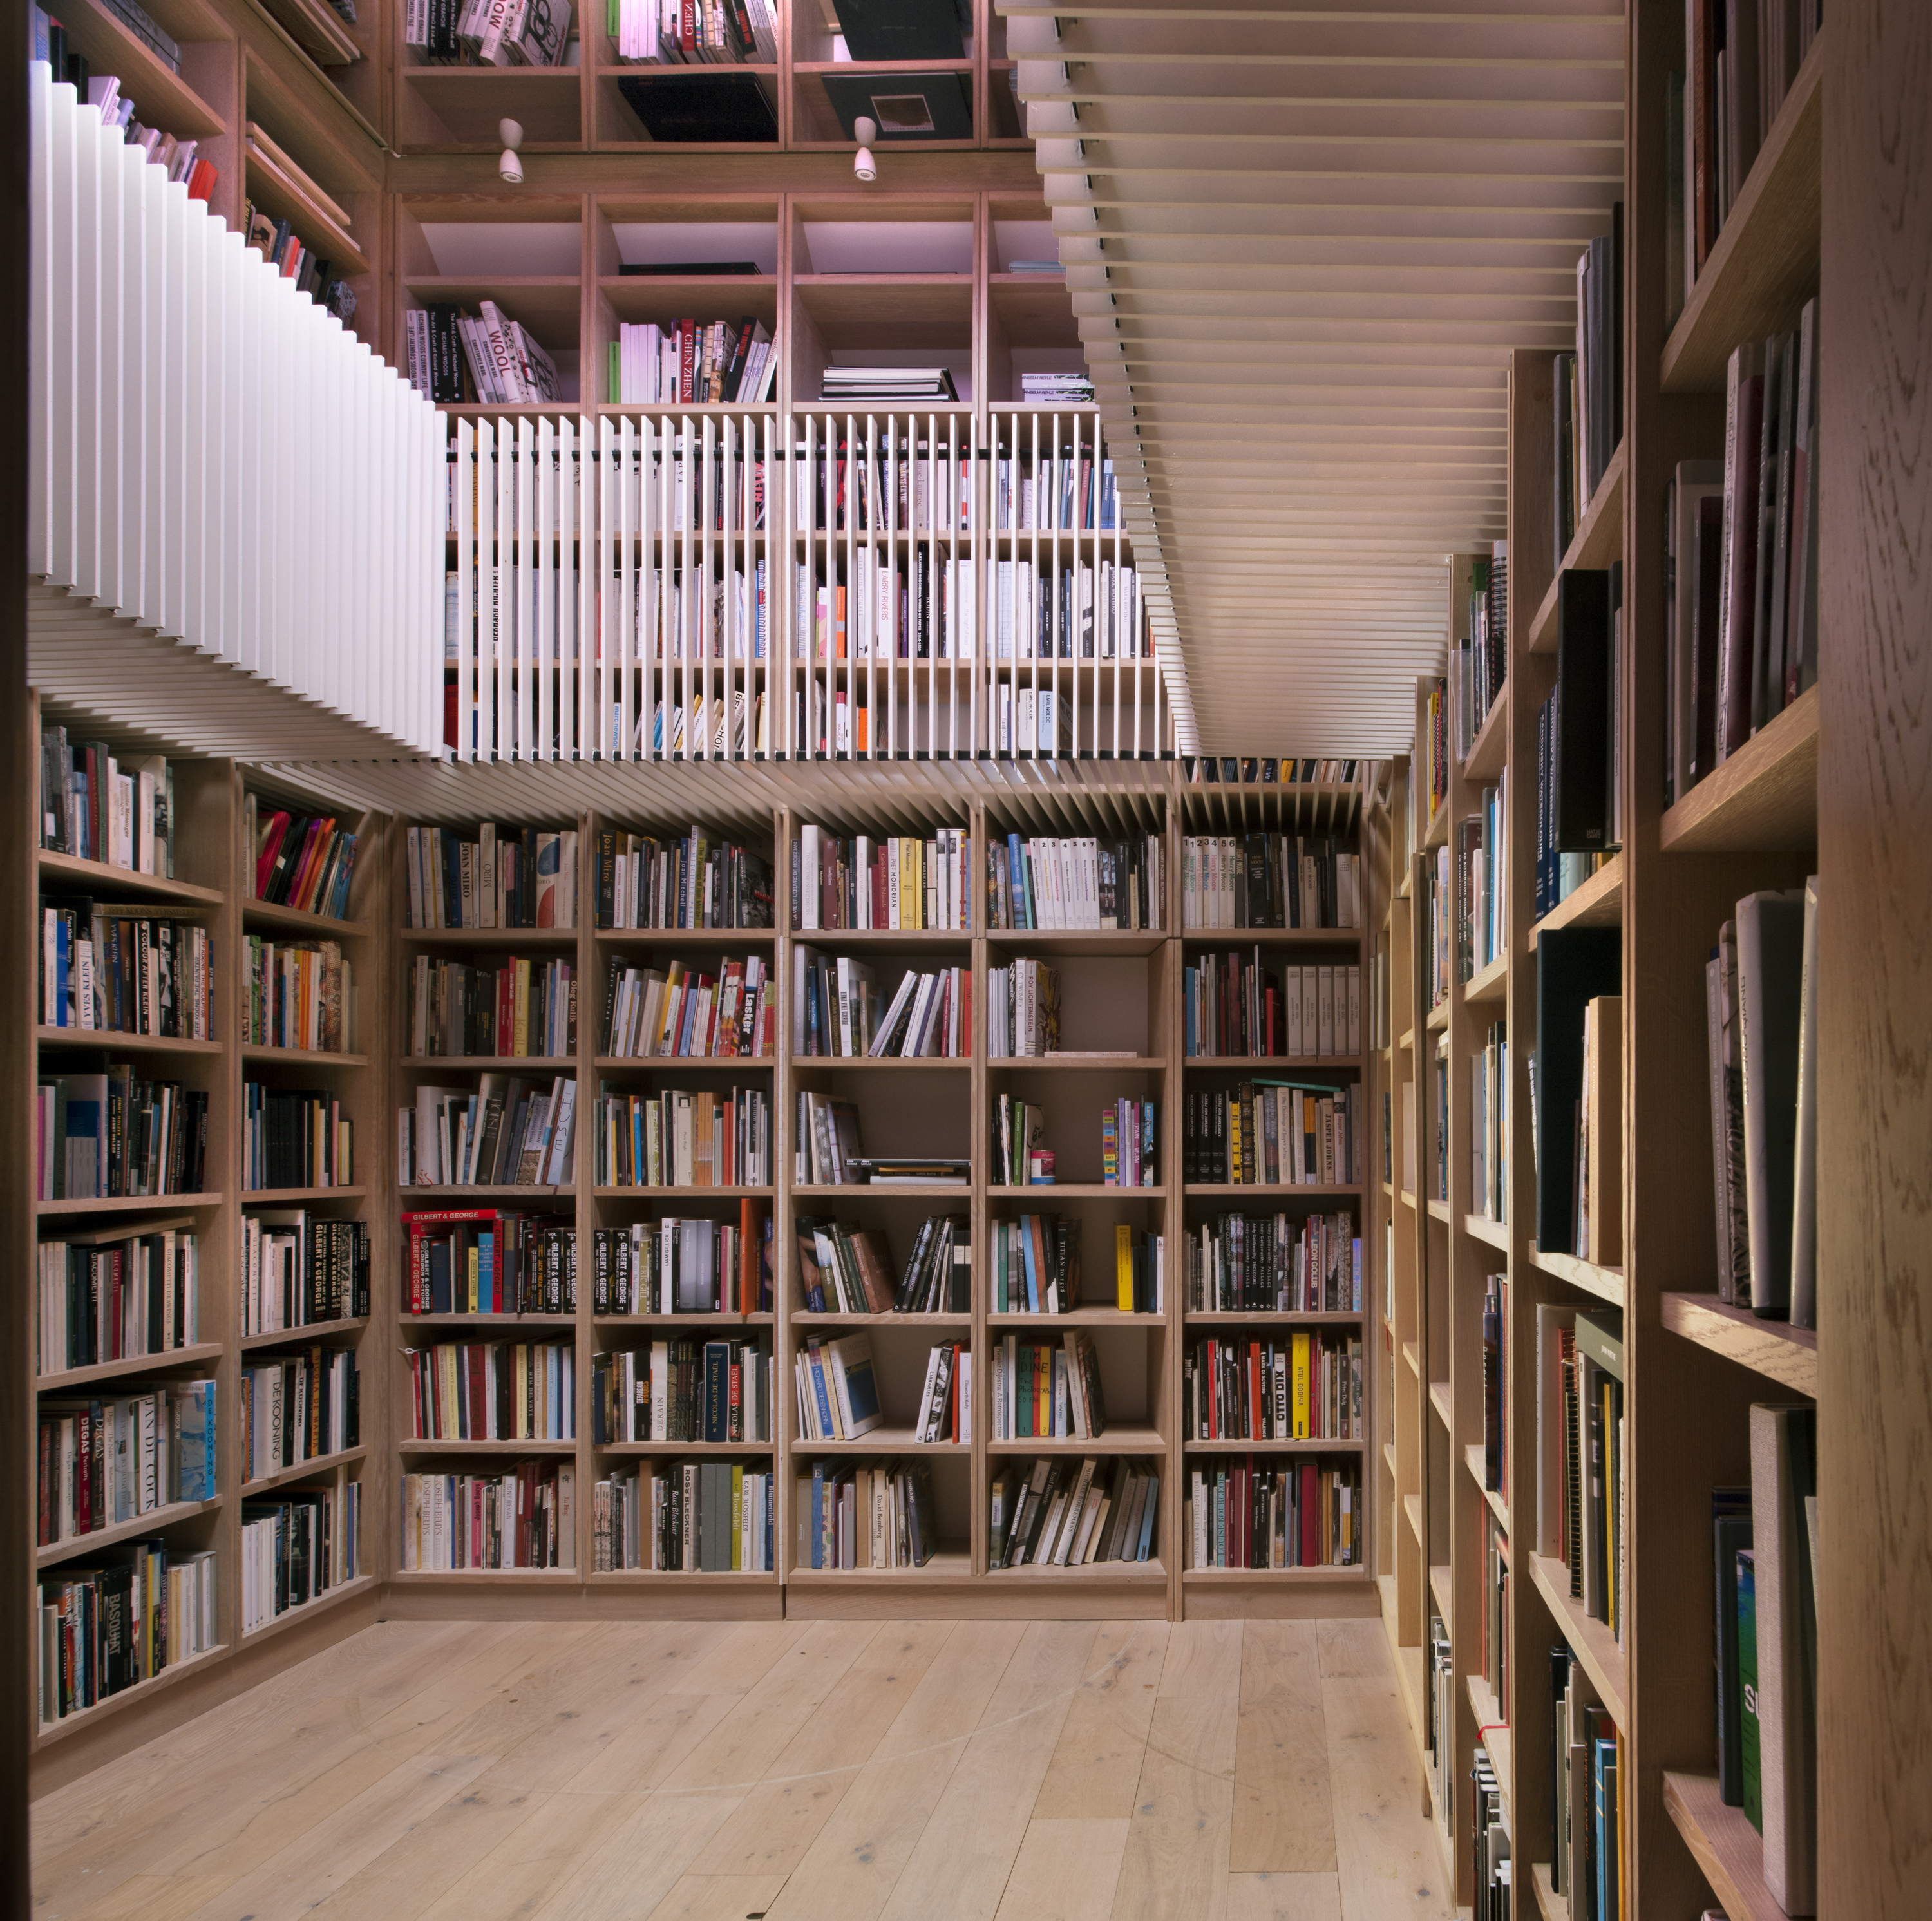
Studio Seilern Architects' 'Albion Barn' in the UK reveals a hidden library within a renovated 17th-century barn. This secret space, concealed behind discreet doors, contrasts with the rest of the home's bright and minimalist aesthetic by being dimly lit and entirely lined with books on all four sides. In Japan, Shinichi Ogawa & Associates designed 'Library House' for an avid reader, emphasizing ample shelving to accommodate an extensive book collection. The design integrates a long, narrow skylight and glazed doors to ensure abundant natural light for reading.
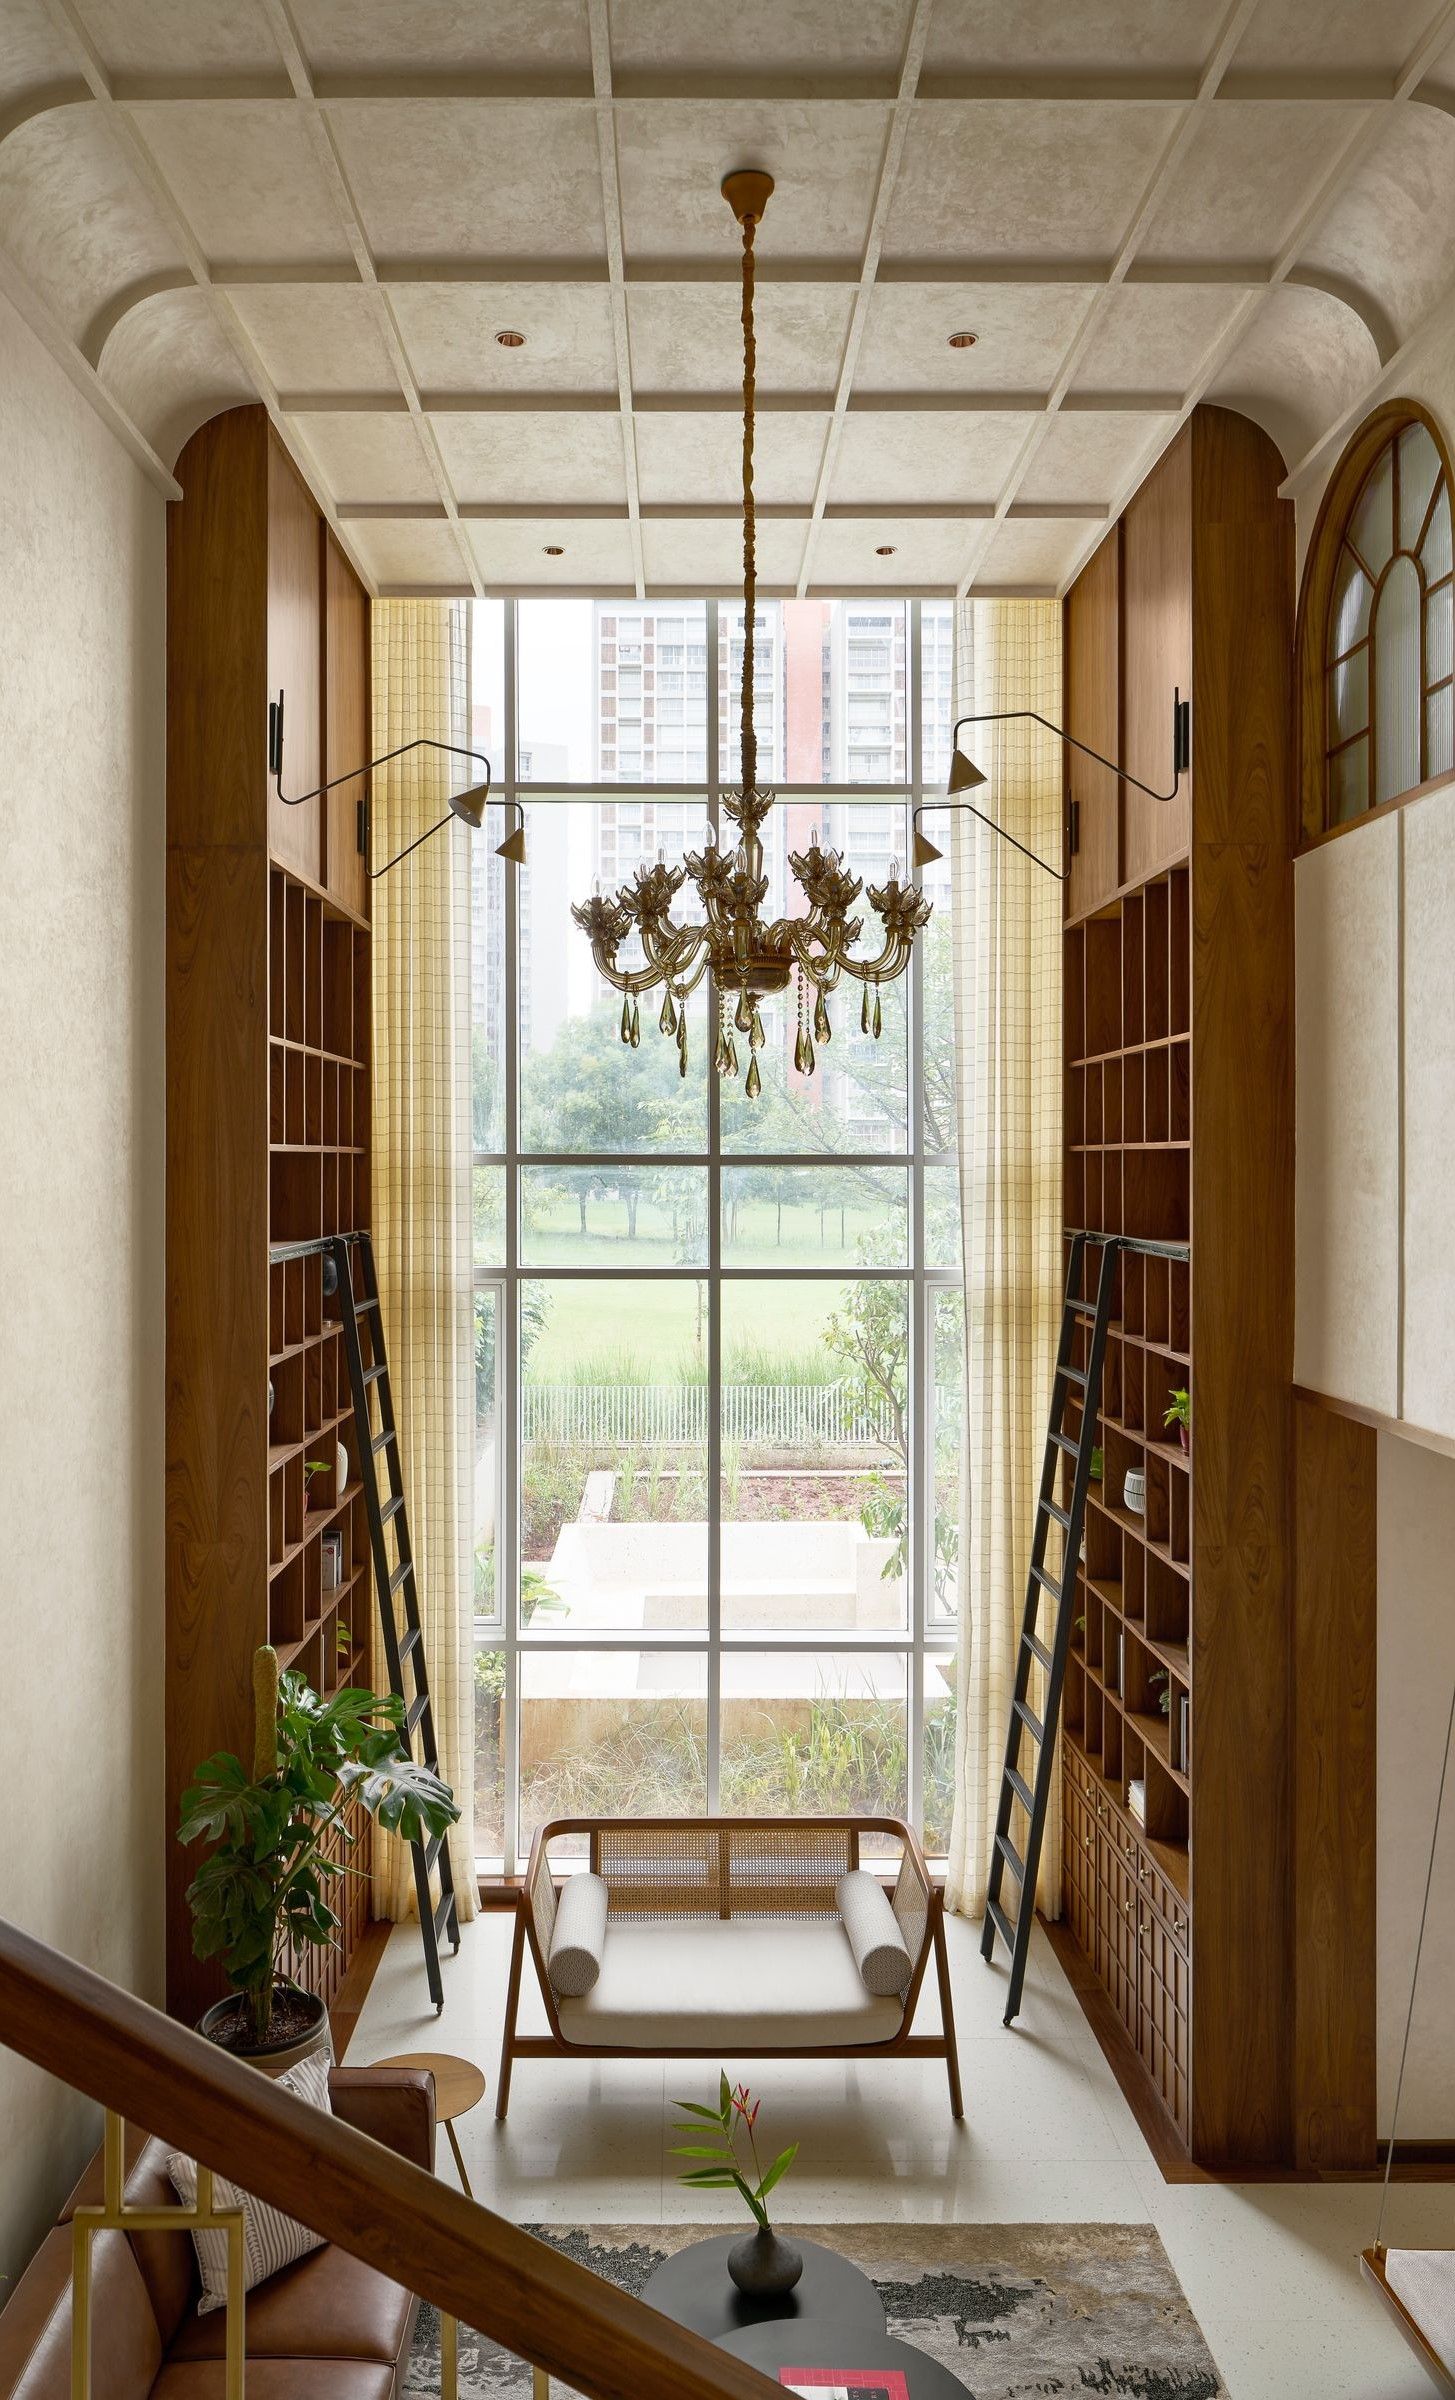
The 'Pedro Reyes House' in Mexico, designed by sculptor Pedro Reyes and fashion designer Carla Fernandez for their own residence, features a dominant double-height library made of coarse concrete, serving as a central element in their living space. In London, Ben Kilburn's renovation of 'Greenwood Road,' a Victorian townhouse, includes a double-height library at the rear. This design allows access from living areas on both the ground and first floors, creating a seamless connection between different levels of the home.
Ian Moore Architects' 'Strelein Warehouse' in Australia transformed a former grocery warehouse in Sydney into a two-story home. The architects incorporated a tall volume specifically designed for book storage into the living space, making the library a prominent feature. 'Scenario House' in the UK, by Ran Ankory and Maya Carni of Scenario Architecture, features a library room that cantilevers over the former basement as part of a layout redesign for their terraced house in north London.
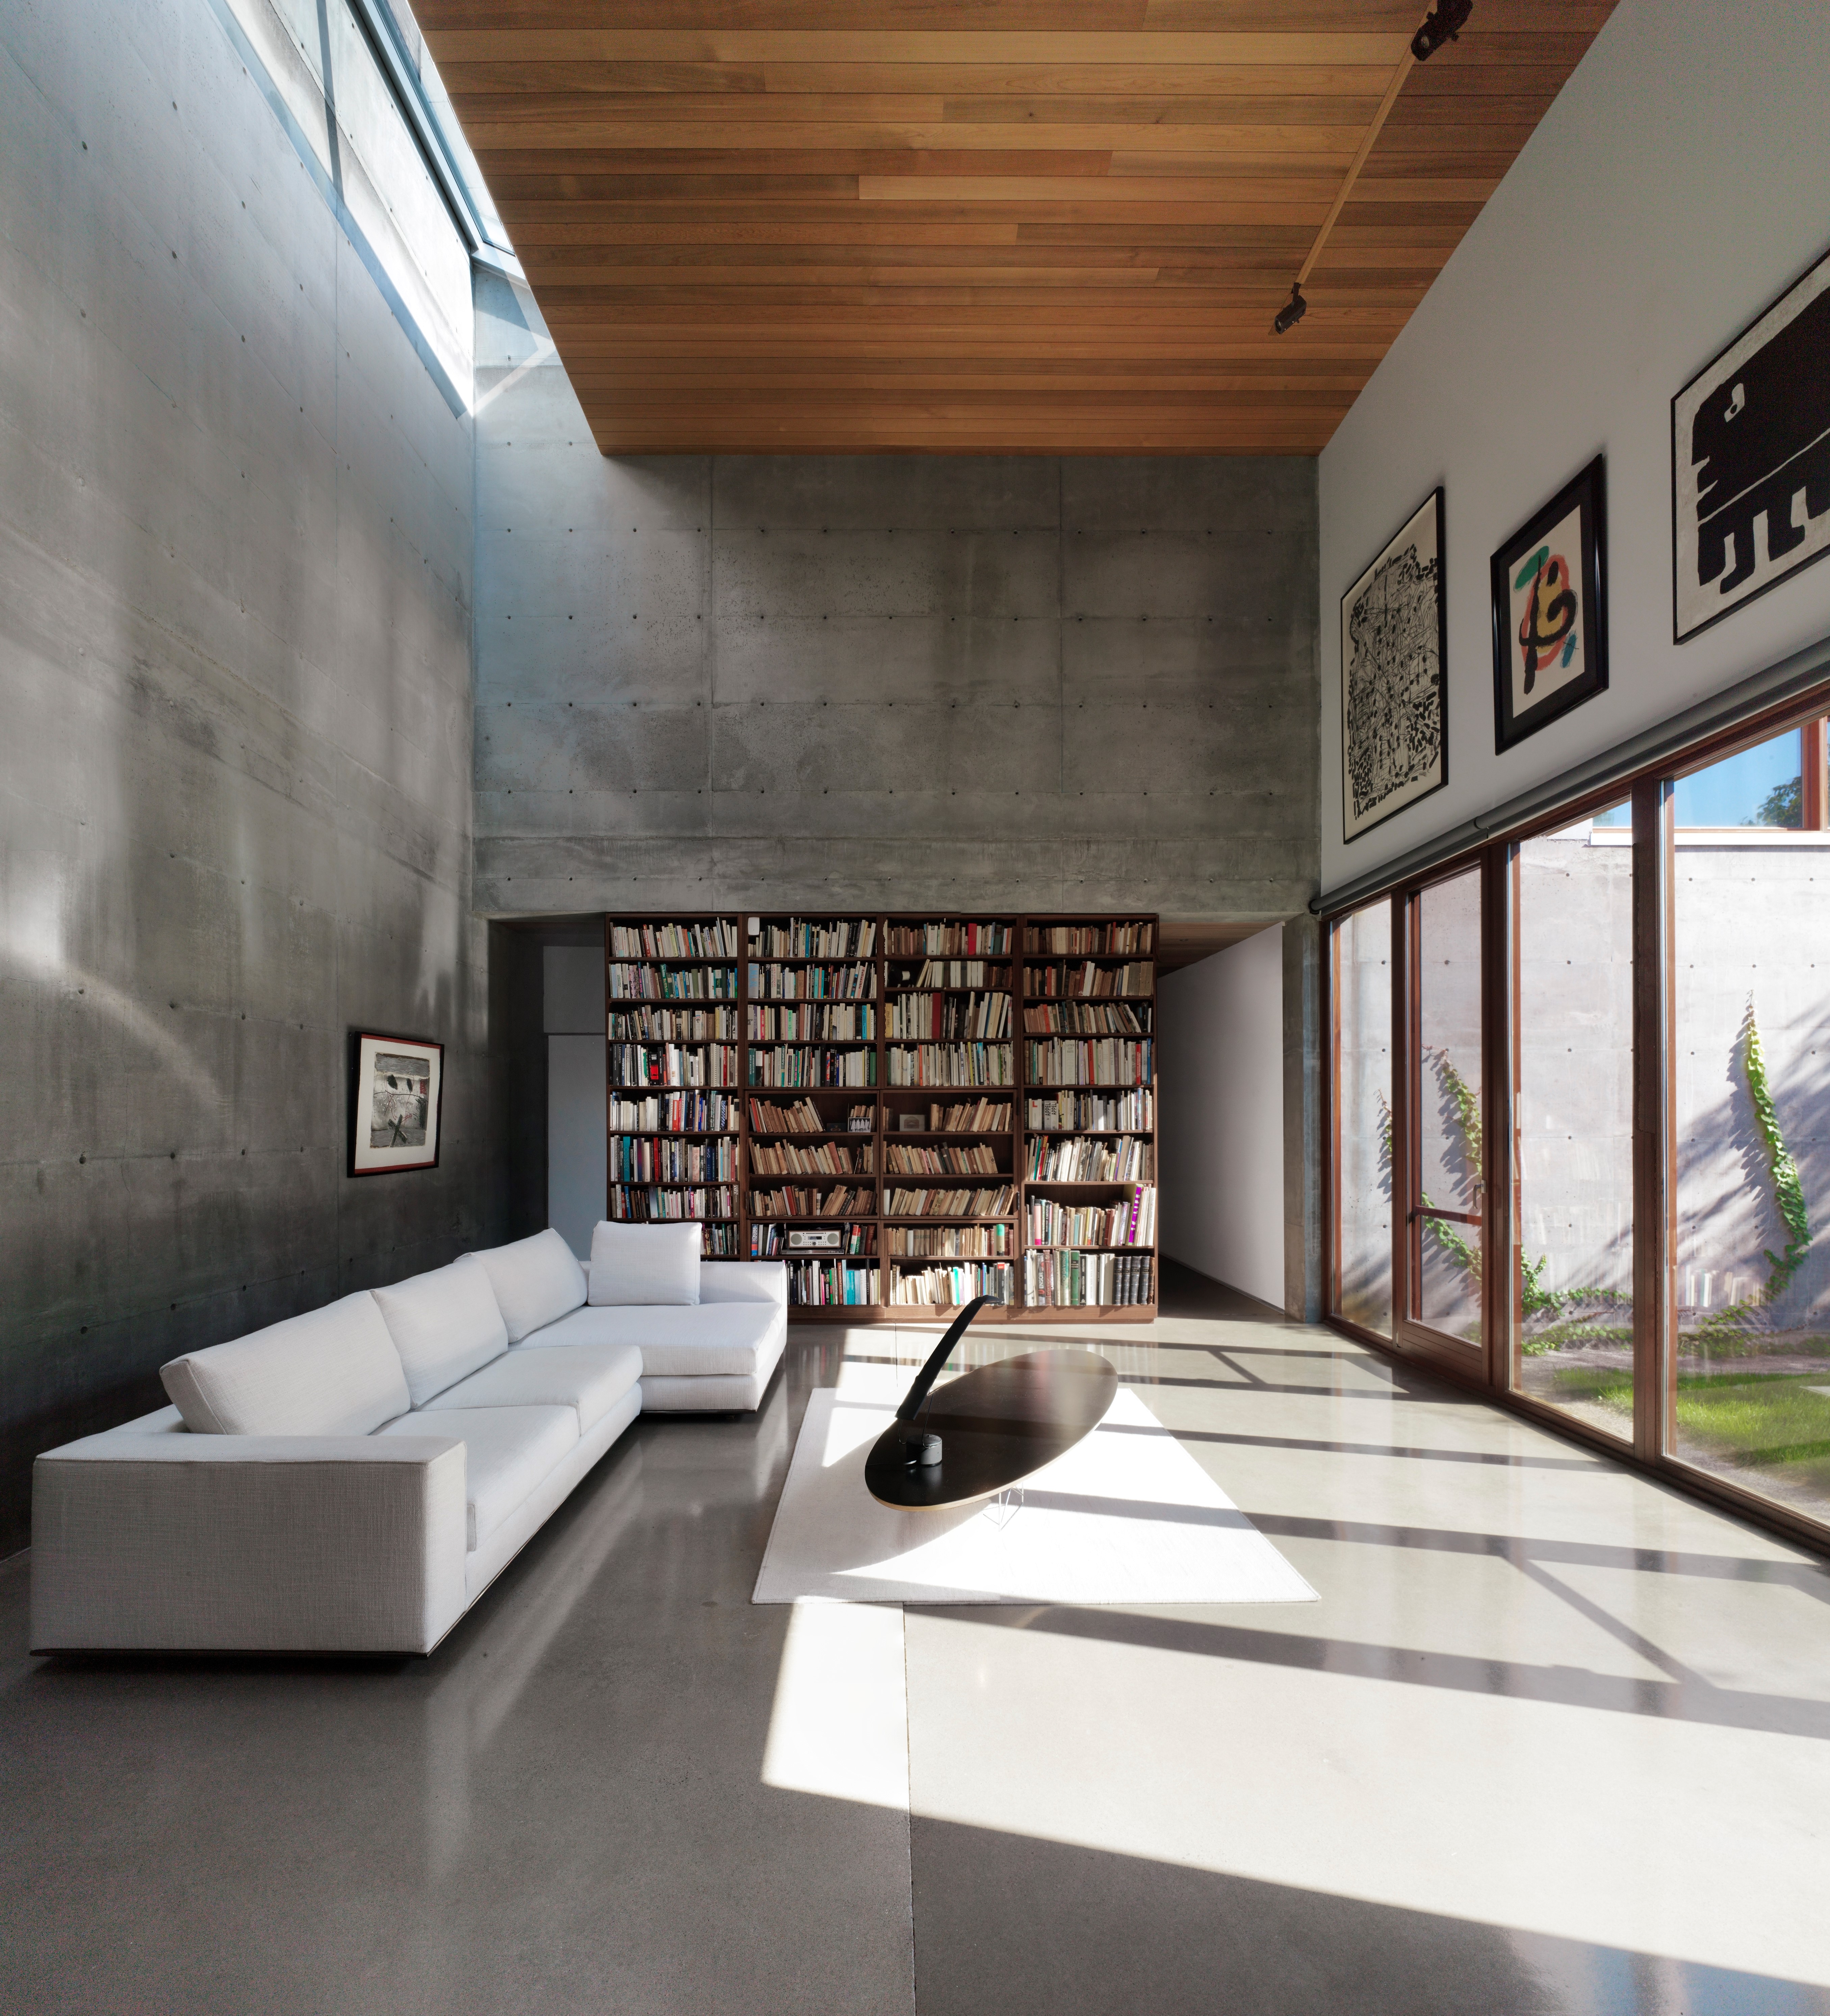
Henri Cleinge Architecte's 'La Maison Beaumont' in Canada is another architect-designed residence, located in Montreal. It boasts a double-height living room with concrete walls and minimal furnishings, with a large bookcase being a significant exception, highlighting the importance of the book collection. Finally, Cullinan Studio's 'House in Hampstead' in the UK involved adding an oak-framed family room, dubbed "the cube," to a north London house. This addition not only provides extensive book storage but also serves as a link between the main living area, a study, and the kitchen, integrating the library functionally and spatially within the home.
#ResidentialArchitecture #HomeInteriors #ReadingNooks #HomeLibrary #InteriorDesign #ArchitecturalDesign #ResidentialSpaces #BookStorage #DesignInspiration #ResidentialArchitecture #HomeInteriors #ReadingNooks #HomeLibrary #InteriorDesign #ArchitecturalDesign #ResidentialSpaces #BookStorage #DesignInspiration
0 comment in total
 No comments yet
You may also like
From the Archive: A Tour of Some of the World’s Most Elegant Home Libraries

20 Cozy Reading Nook Ideas That Are Utterly Novel
25 Books You'll Want To Curl Up With In A Reading Nook
30 Reading Nook Ideas for the Ultimate Cozy Hideaway

Ten practical home libraries that showcase their owners' book collections
22 Reading Nooks That Are Full of Creative Design Ideas


A home library – when reading nooks are no longer enough

5 cosy reading nook designs to add a touch of whimsy to your home

16 reading spots to curl up with a book

24 Beautiful Home Libraries for Cozying Up With a Good Book
Home library ideas: 15 beautiful designs for bibliophiles and bookworms

'It's somewhere you can get lost in a book' - this interior trend is all about creating peaceful spaces for reading

21 Cozy Reading Nook Ideas That Turn Any Corner into a Relaxing Retreat
Everything You Need for a Superior Reading Nook
25 Things From Target To Help Build The Reading Nook Of Your Dreams


Design A Library To Discover The First Book That Belongs On Your Shelves

How To Create A Reading Nook In 5 Steps, With Expert-Approved Ideas

How To Create A Cozy Reading Nook, From Products To Expert Tips

A Home Library Can Tell Your Life Story (Published 2024)
44 Cozy Reading Nook Ideas You'll Want to Curl Up in With a Good Book