1/9
window window window: panov — scott frames views with australian beach house


The 'Window Window Window House' by Panov — Scott, located in Pearl Beach, New South Wales, Australia, is an architectural project that subtly integrates new additions into an existing structure while prioritizing the resident's spatial and sensory experience. Completed in 2023, the design focuses on creating a quiet, atmospheric presence that harmonizes with its coastal environment.




The initial encounter with the house is marked by a subtle spatial pressure, achieved through elements like a lowered ceiling, a downward step, and a line of shadow, which collectively create a shift in perception and draw attention inward. This architectural approach, rather than being stylistic, orchestrates a sequence of rooms that seem to slow time. The new section of the house is modest in scale, embedded beneath the original structure and following its footprint. From the exterior, its presence is nearly invisible, characterized by minimal adjustments to light and entry points. Internally, the atmosphere is profoundly shaped by the way windows are utilized as instruments, projecting outward to frame the coastal canopy and tuning the interior to the dynamic patterns of the surrounding landscape.

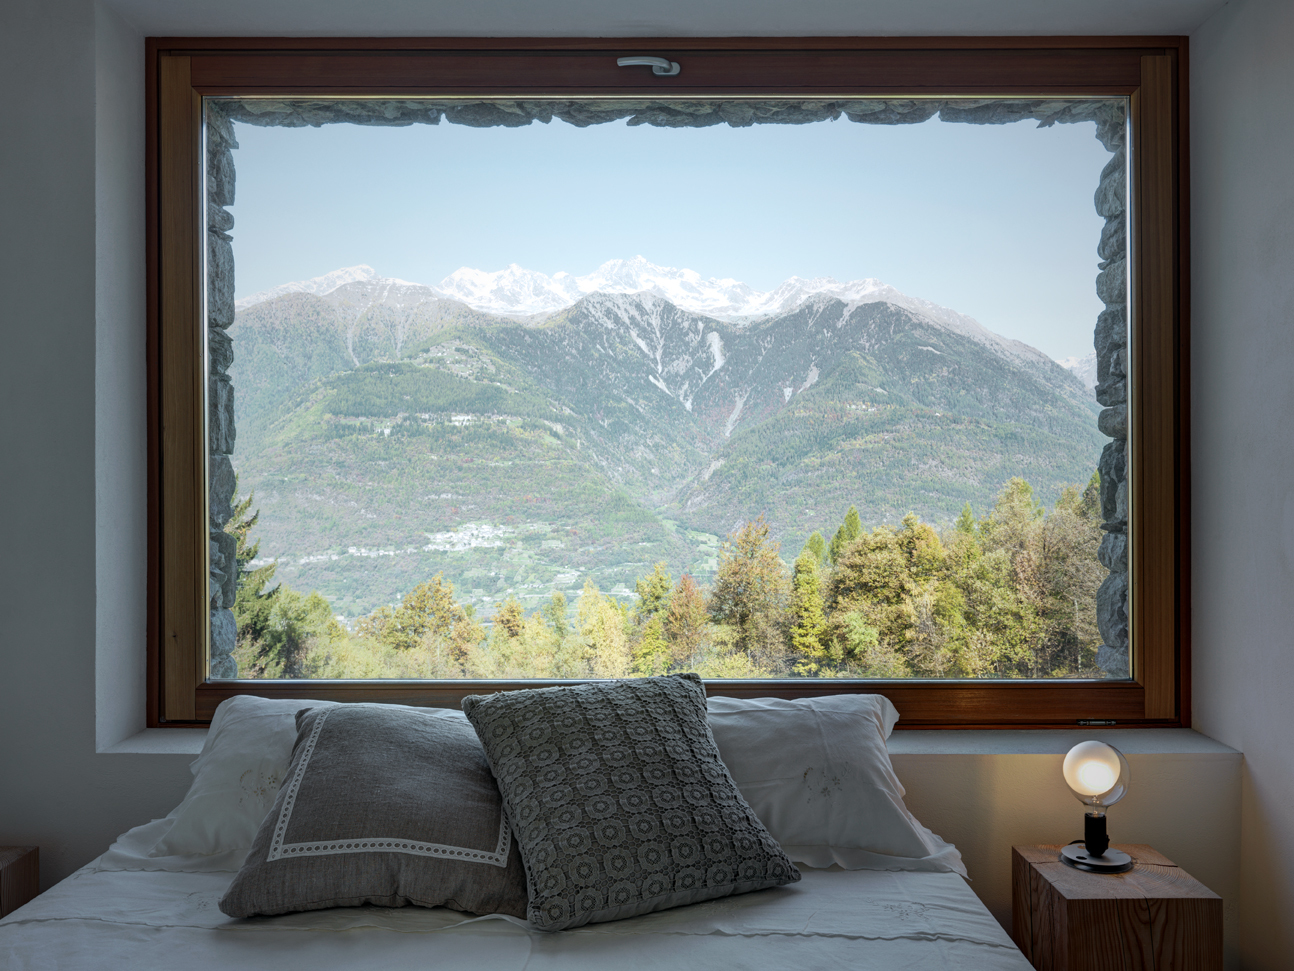


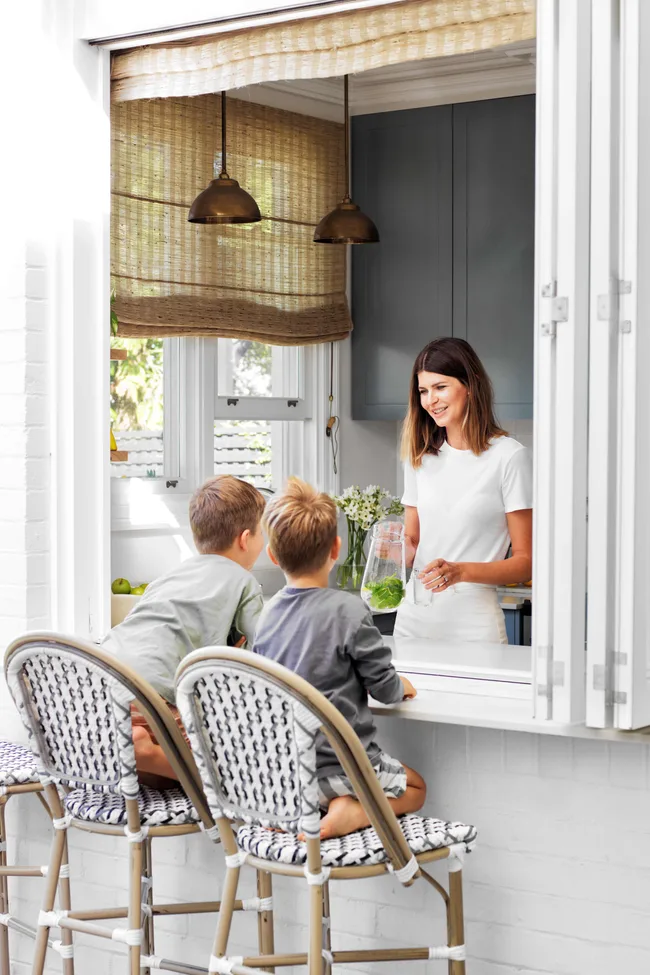
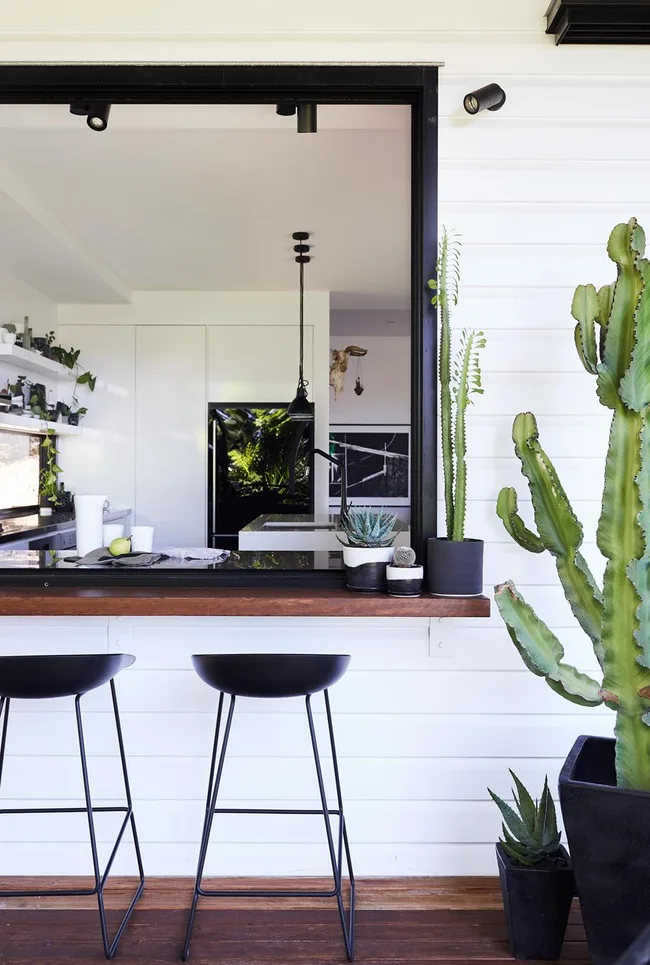
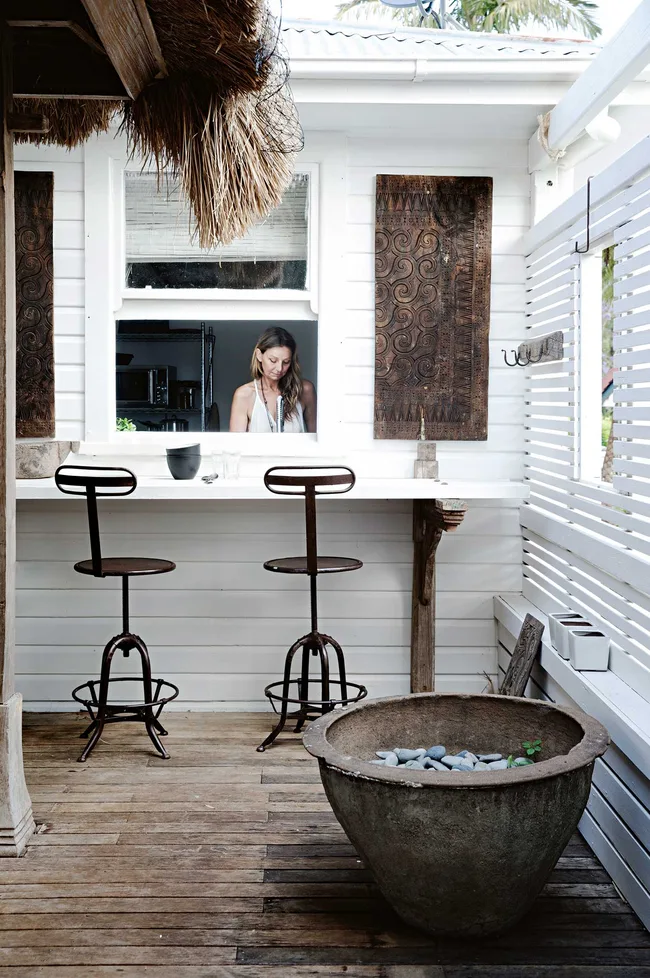

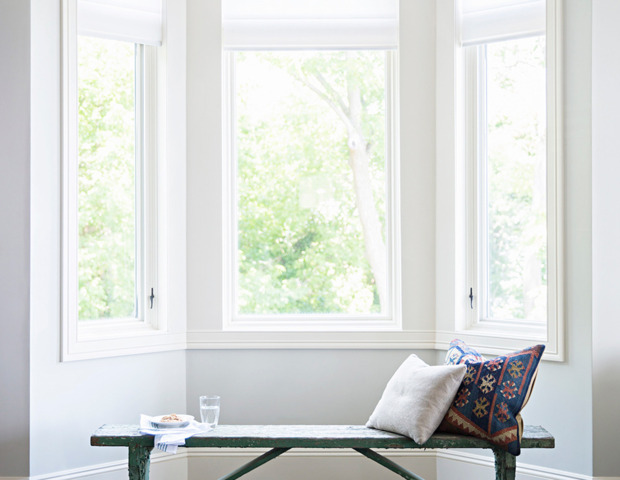


A key design feature is a window that extends into the living space, forming a ledge at the garden's edge. This detail, while minimalist, offers a rich interaction with the environment, providing a space for pause, contemplation, or shared moments. It allows occupants to intimately connect with the textures of nearby foliage or listen for sounds from the ridge, while the expansive view gently bridges the distance between the beach, the trees, and the dwelling. The architects deliberately contrast spaces, moving from contraction to openness, and modulating experiences through thresholds and ceiling angles, echoing the architectural staging found in structures like the Laurentian Library, where compression and release are used to shape the visitor's journey.
The project's brief was seemingly simple, requiring three new rooms and a relocated staircase. However, Panov — Scott's execution transcends mere functionality, focusing on how these additions subtly register within the landscape and how lightly the structure interacts with the ground. The house maintains a close relationship with the beach without overtly asserting its presence. The new elements are almost imperceptible from a distance, nestled into the slope beneath the original timber frame, representing an exercise in architectural discretion and minimal gesture. The design emphasizes careful proportion and a quiet alignment with the natural setting, prioritizing atmospheric qualities over formal expression.


Strength is derived from the bodily sensations within the space, the interplay of light across surfaces, and the way wind is captured at the edges of window frames. Even the functional new staircase is designed for pause, with light guiding the eye to the upper landing, where material choices soften the transition. White walls above timber, devoid of ornament, allow the windows to become the primary expressive elements. Throughout the 'Window Window Window House,' the meticulous framing of views and the precise calibration of dimensions imbue the space with a calm yet resonant charge, creating an immersive and contemplative living experience.
#ArchitecturalDesign #CoastalLiving #AustralianArchitecture #ResidentialArchitecture #WindowDesign #SpatialExperience #MinimalistArchitecture #PanovScott #ArchitecturalDesign #CoastalLiving #AustralianArchitecture #ResidentialArchitecture #WindowDesign #SpatialExperience #MinimalistArchitecture #PanovScott
0 تعليق إجمالاً
 لا توجد تعليقات بعد
قد تعجبك أيضًا
13 luxurious Australian coastal homes to inspire a sea change

Walls of Windows Connect a Home With Earth and Sky

Home Design: Bayshore Beauty

20 Bay Window Ideas to Fill Your Home With Light and Character
15 Magnificent Picture Windows That Frame Enviable Views
The Unexpected, but Totally Game-Changing Detail That’s Transforming Zuma Beach House

16 Bay Window Ideas To Brighten Your Space
10 bay window ideas for living rooms


Beachside home with interiors every bit as special as the stunning coastal views
austin maynard's circular beach house is secluded among the coastal dunes of australia
In the frame: windows and skylights with a different perspective

At This Soothing Utah Home, Circular Windows Turn Daylight Into Art

13 Luxurious Australian Coastal Homes That Inspire A Sea Change
This Scottish Home Gives One Retiree Surreal Waterfront Views
A 30-Foot-Wide Window Wall Opens This Boulder County Home to Flatirons Views

Eight tranquil interiors where oversized windows frame lush views
A Seaside Home in Pacific Grove Cleverly Takes Advantage of Ocean Views
15 easy, breezy kitchen servery windows
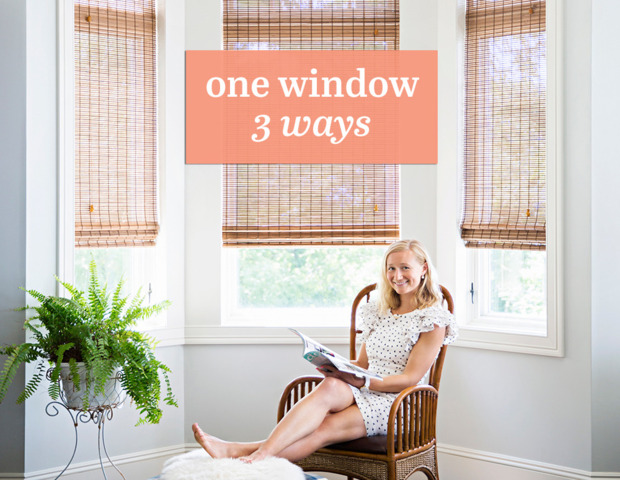
One Window, Three Ways

This Is Our Favorite Old-Home Trick For Letting In More Light In