1/5
Top 5 Homes of the Week With Luminous Living Rooms
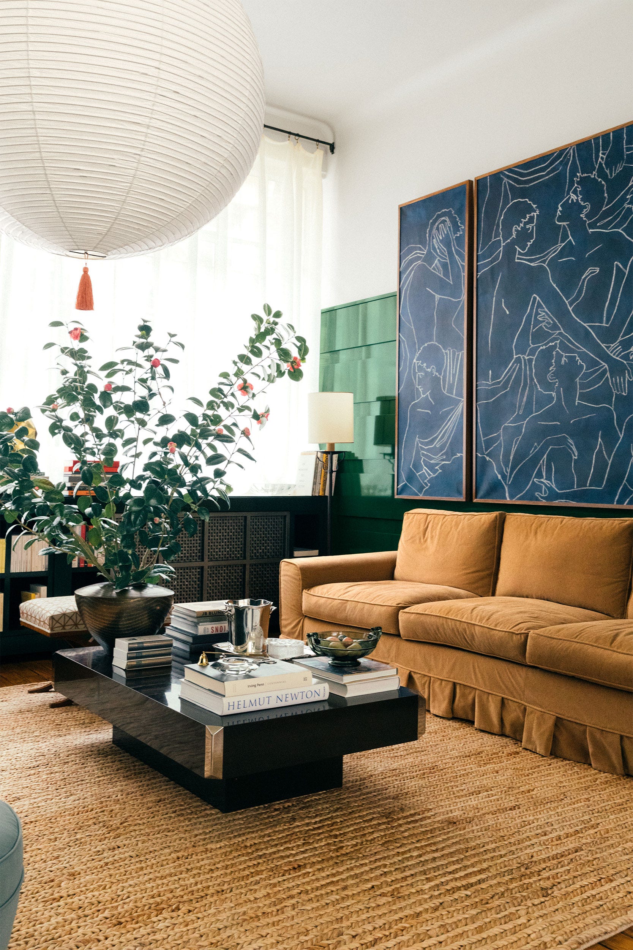
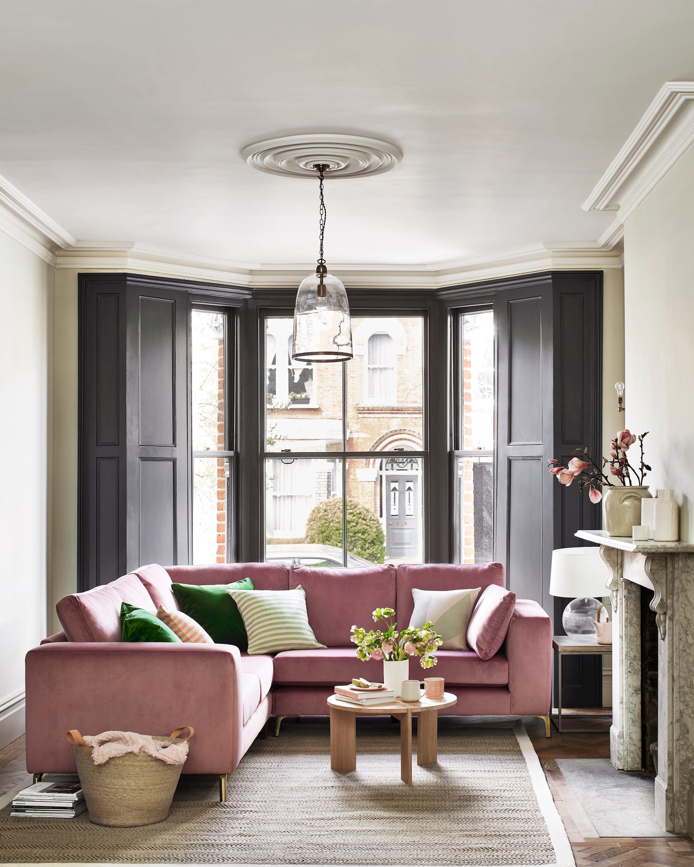
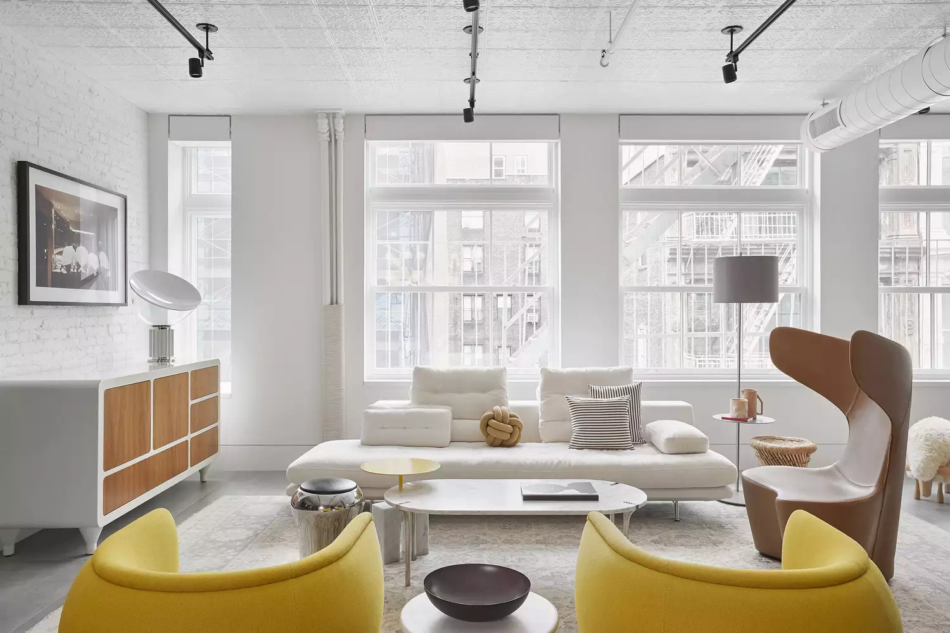
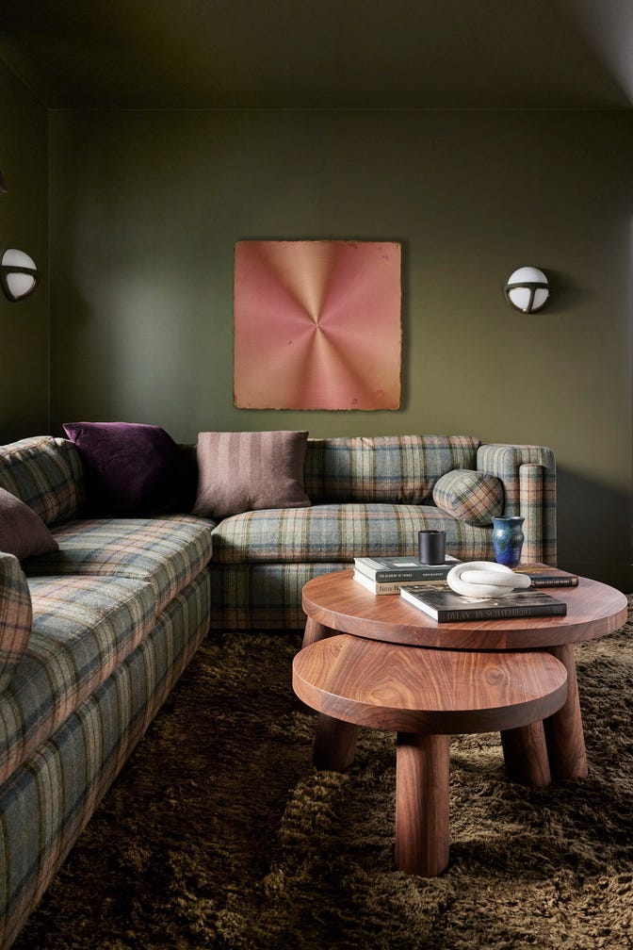
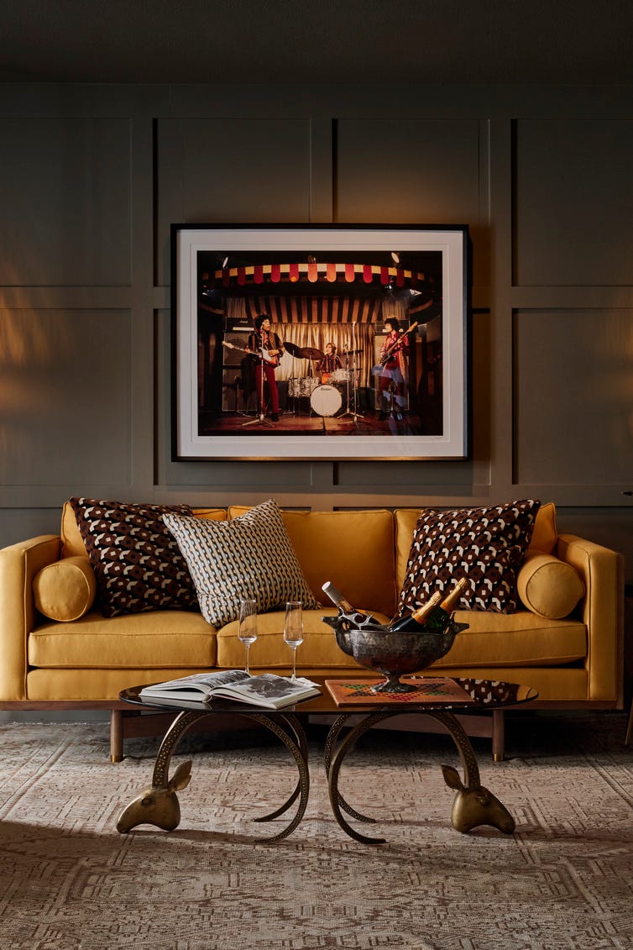

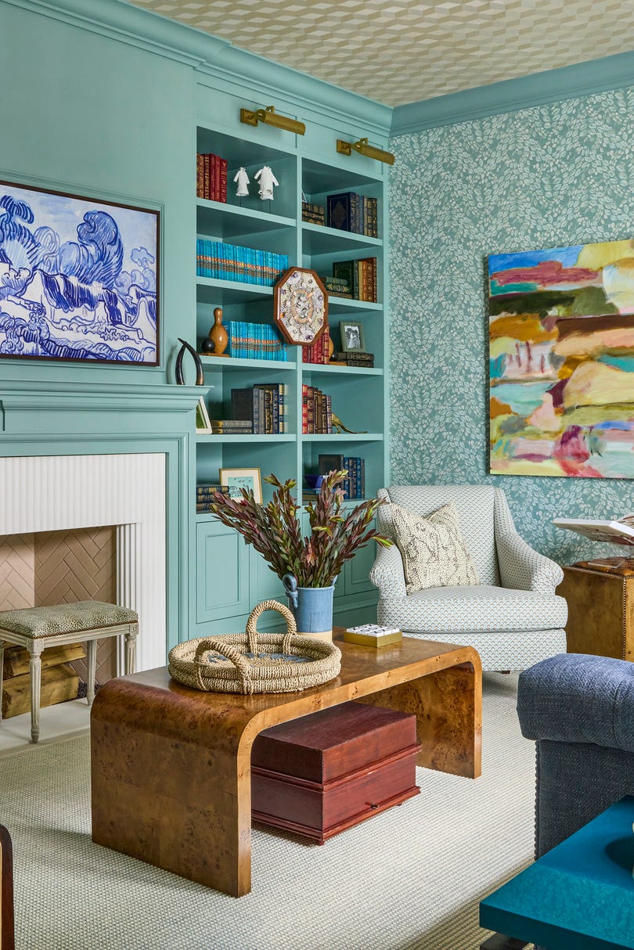
This article highlights five distinct homes, each showcasing a living room design characterized by welcoming aesthetics, comfort, and personalized style. These homes, submitted by members of the Dwell community, represent various architectural approaches and geographical locations, including Mill Valley, California; New York, New York; Seattle, Washington; and Grand Rapids and Saugatuck, Michigan. Each entry provides a brief description from the architects, emphasizing key design philosophies and functional elements.


The first featured residence, HillSide House in Mill Valley, California, designed by Zack | de Vito Architecture + Construction, offers an open and spacious floor plan. The architects prioritized functionality and flexibility, allowing the house to adapt to the evolving needs of its inhabitants over time. This design ensures that the living space can grow and mature alongside the family.

Next is a gut renovation of an 1880s townhouse in New York, New York, by Allison H. Reeves, R. A., titled "Brooklyn Upside Down With Views." This project involved a significant reorientation of the home's layout. A new vertical circulation system and a dramatic rooftop skylight were incorporated to draw natural light deep into the center of the house. The programmatic flip places private spaces and bedrooms on lower floors, while the open-plan living room, dining room, and kitchen occupy the third floor to capitalize on the high ceilings and expansive views.
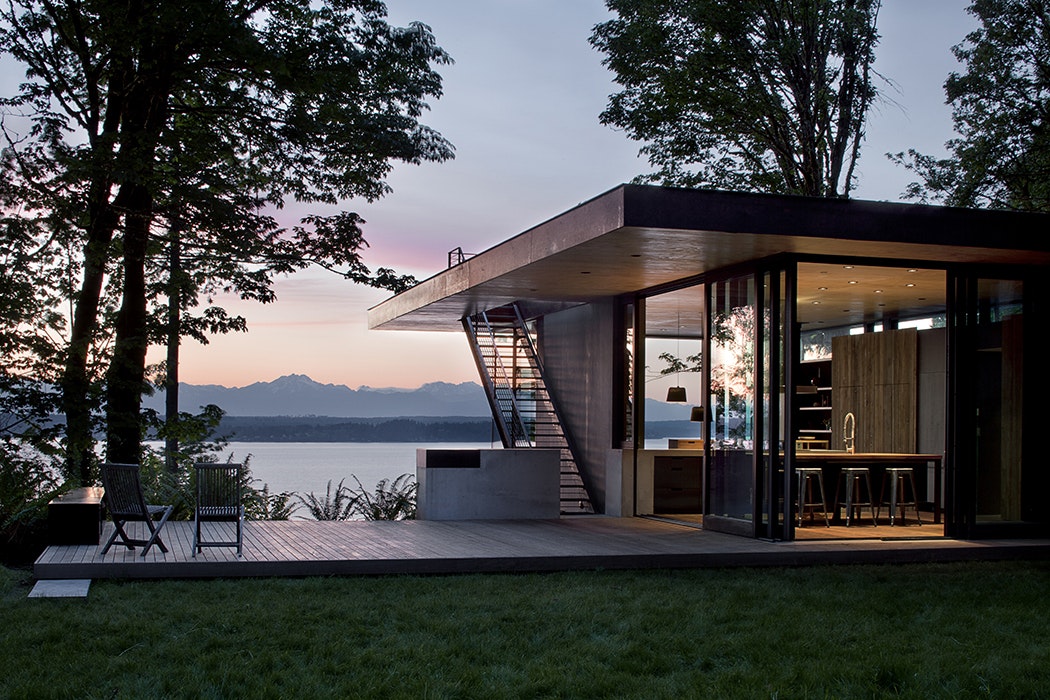
"House For a Mother & Daughter" in Seattle, Washington, by Robert Hutchison Architecture, was designed with specific client requests: a simple building form, square windows, and a gable roof. The design intentionally creates a series of contradictions, presenting an initial perception that then reveals a different reality upon closer inspection. From the street, it appears as a single-story farmhouse, designed to integrate seamlessly with its neighbors. However, upon entering the site, the house is revealed to be two stories, with doors that open the main living areas to a south-facing deck. The interior spaces are conceived as blank canvases, allowing the artist client to personalize them.
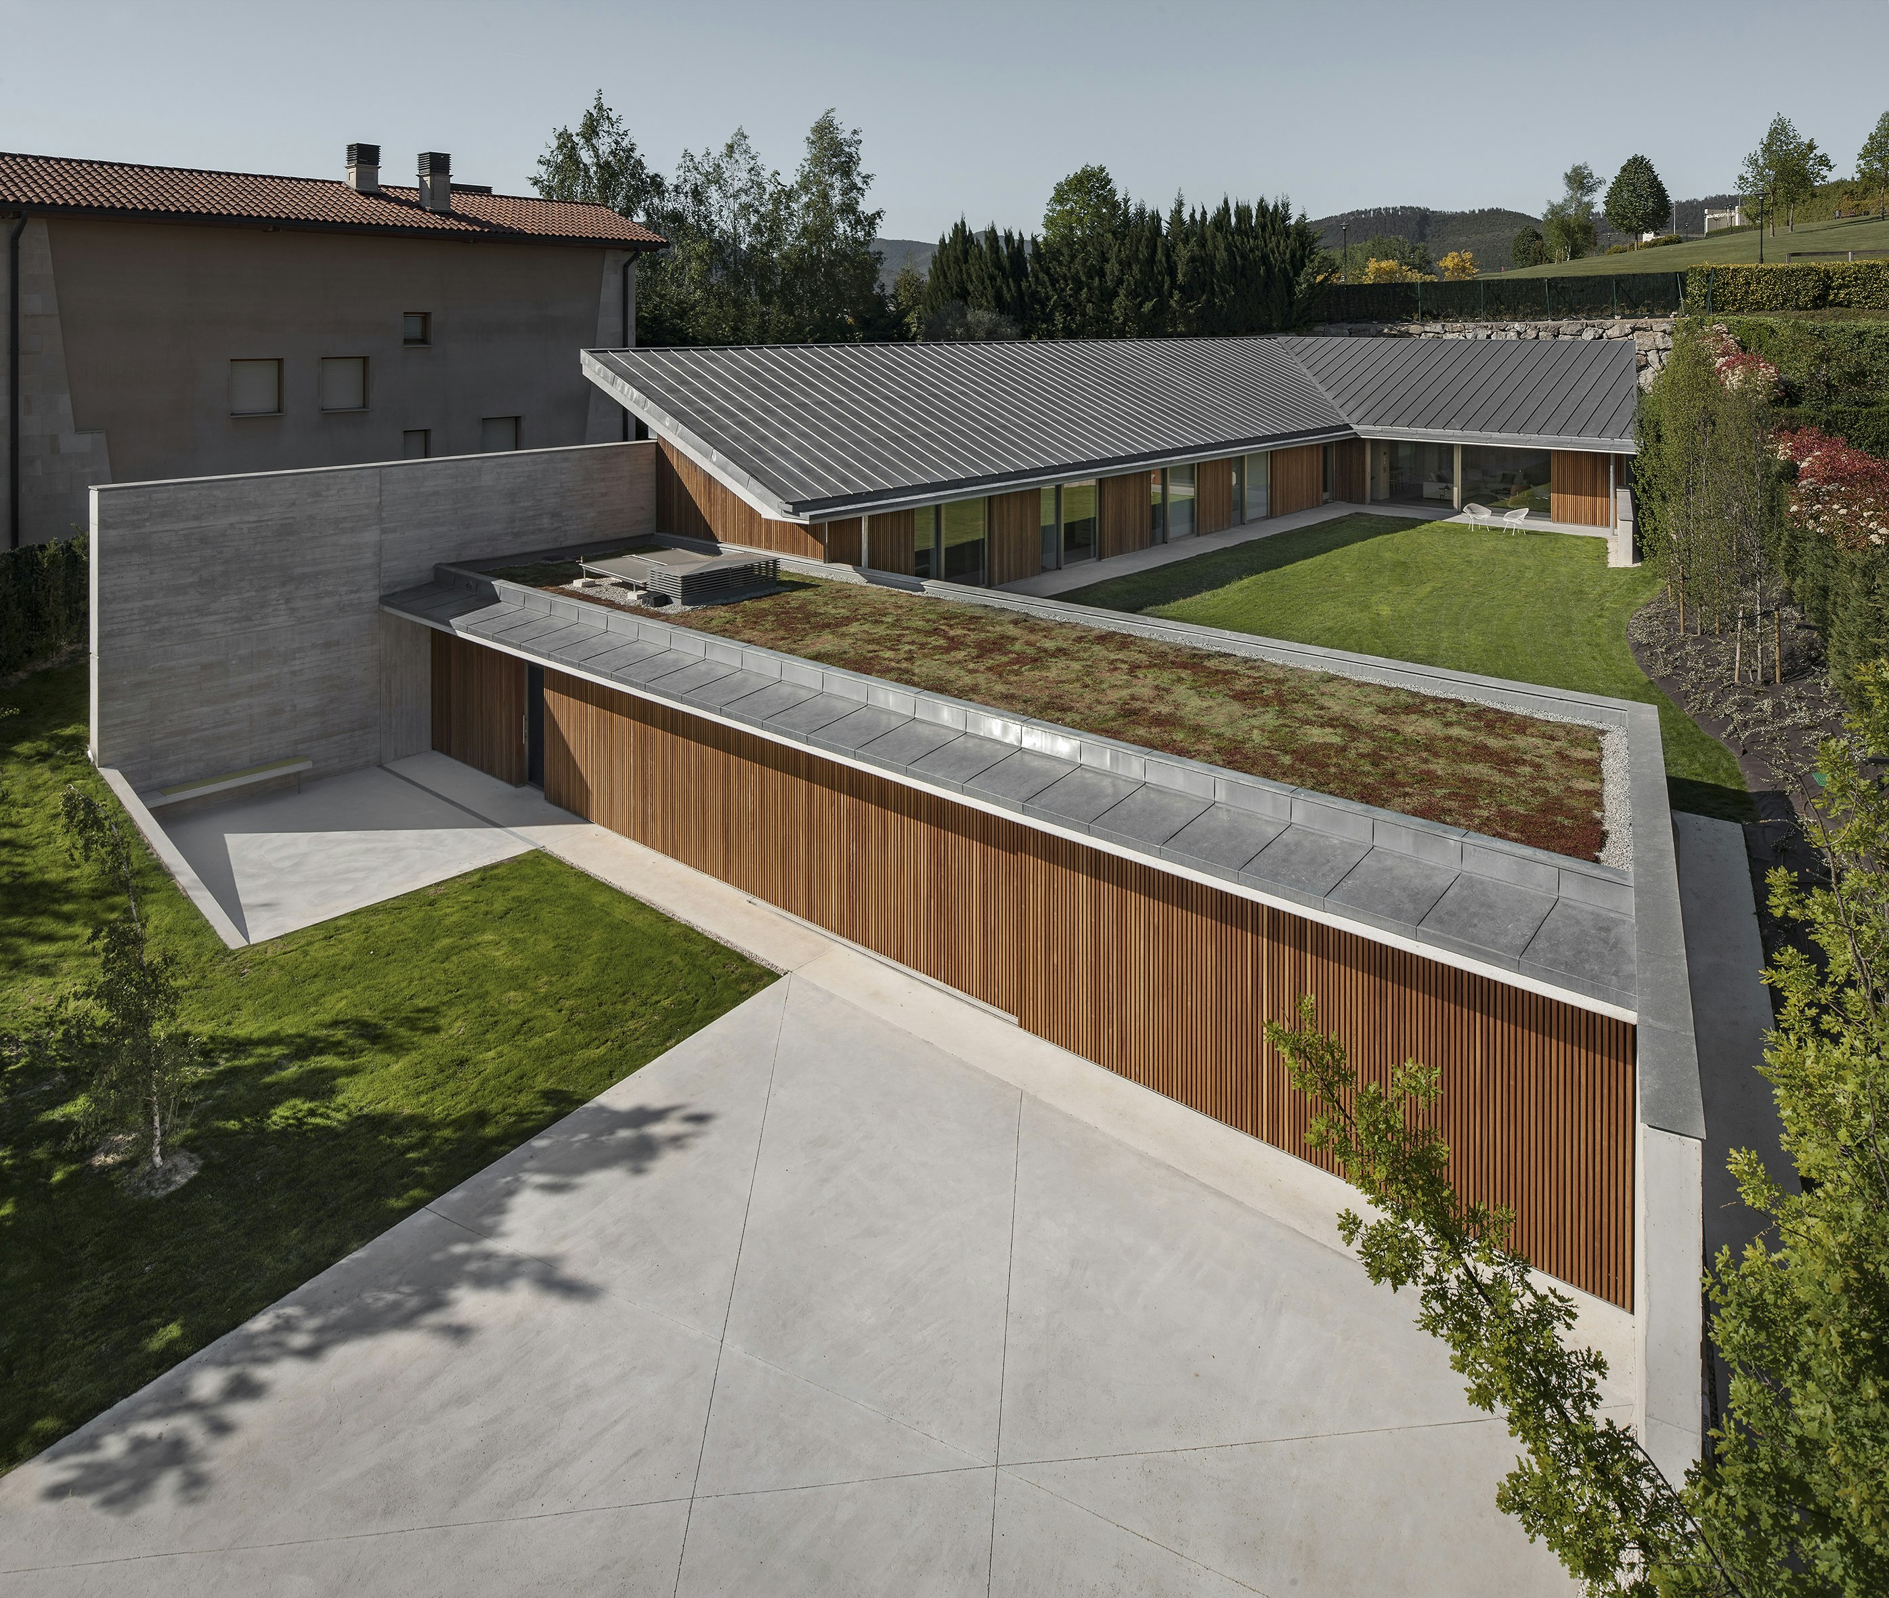
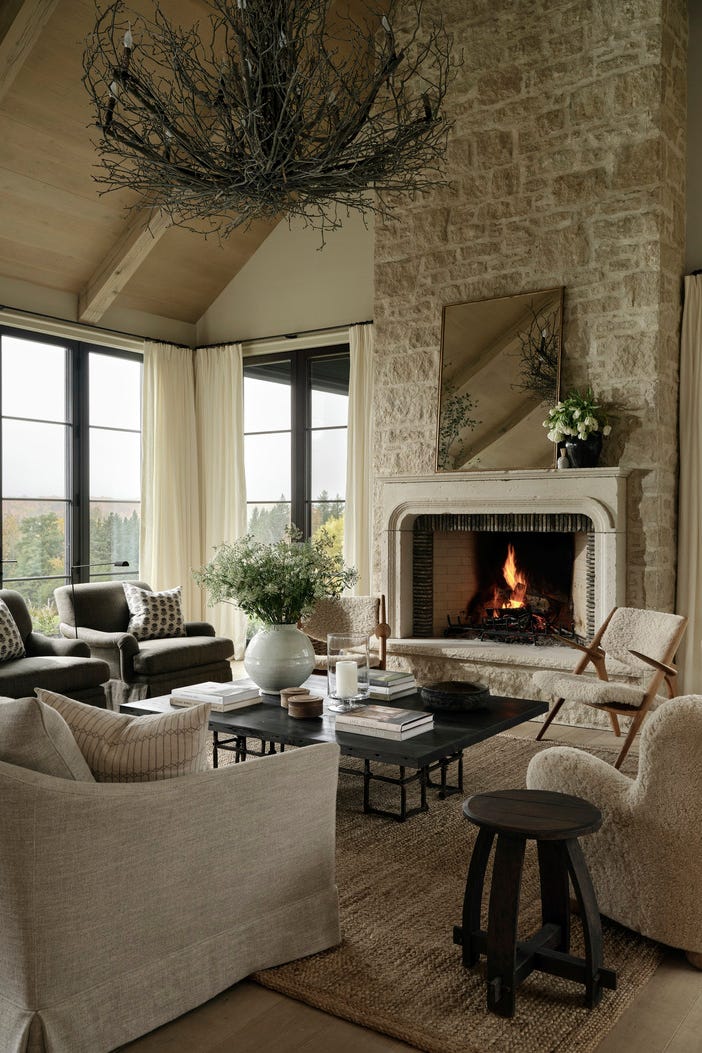

The fourth home, Rogue River Residence in Grand Rapids, Michigan, by Lucid Architecture, features a warm, modern design achieved through a variety of material textures, both interior and exterior. The living space boasts a two-story height, anchored by a modern fireplace, which prominently frames the outdoor view. Given the clients' passion for entertaining, the design includes a large kitchen that fluidly connects to the living and dining areas, promoting ease of use and social interaction.
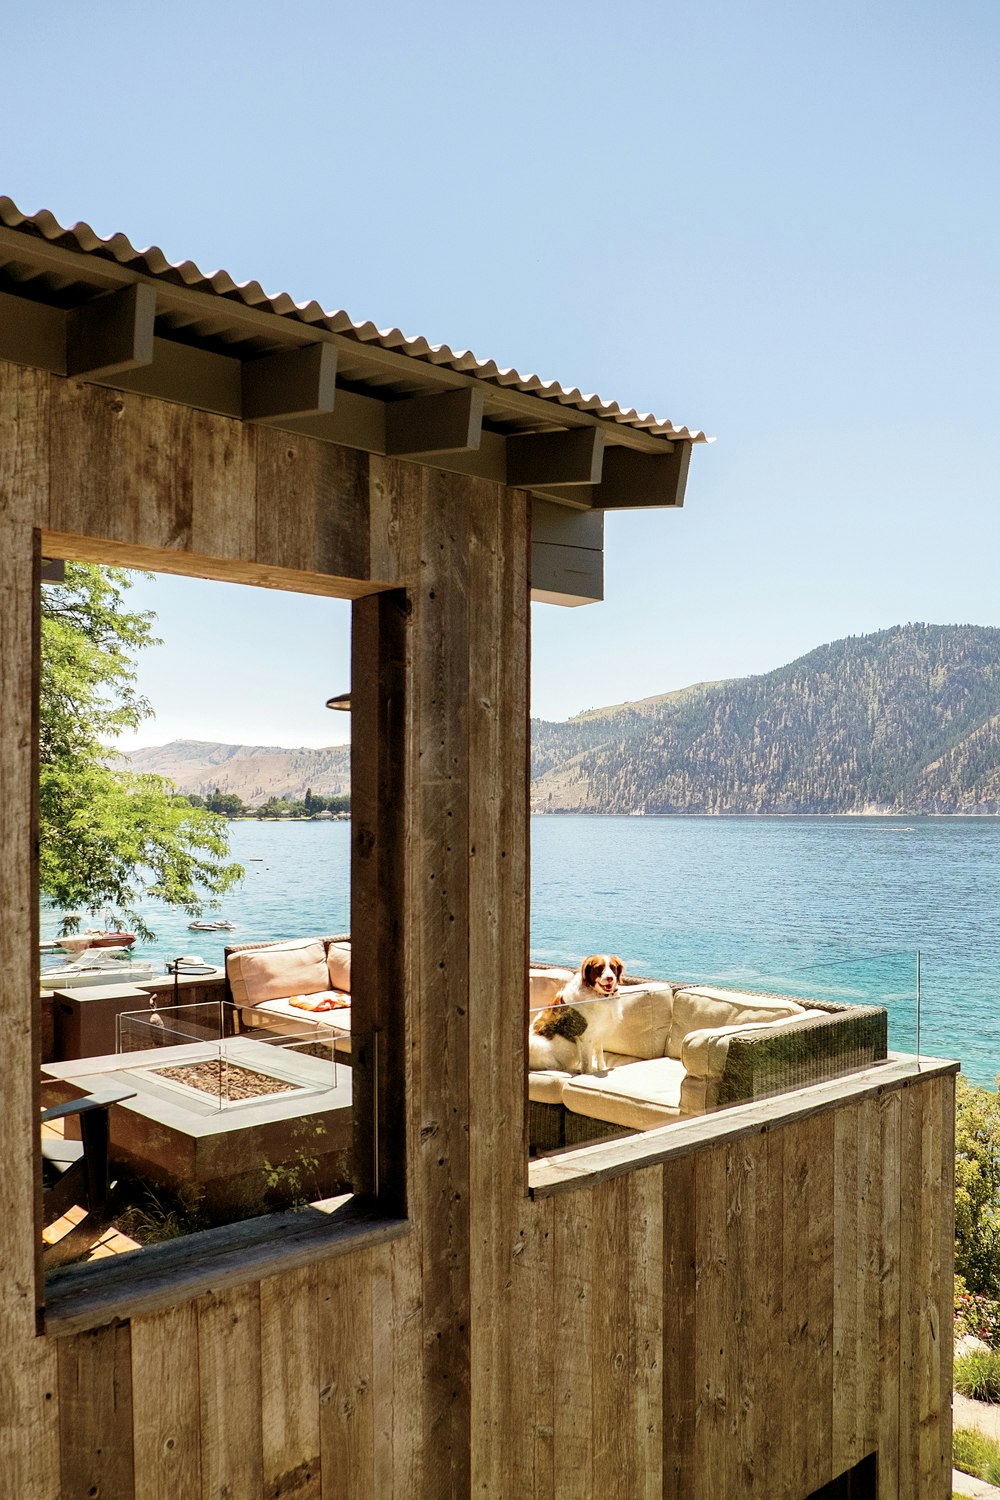
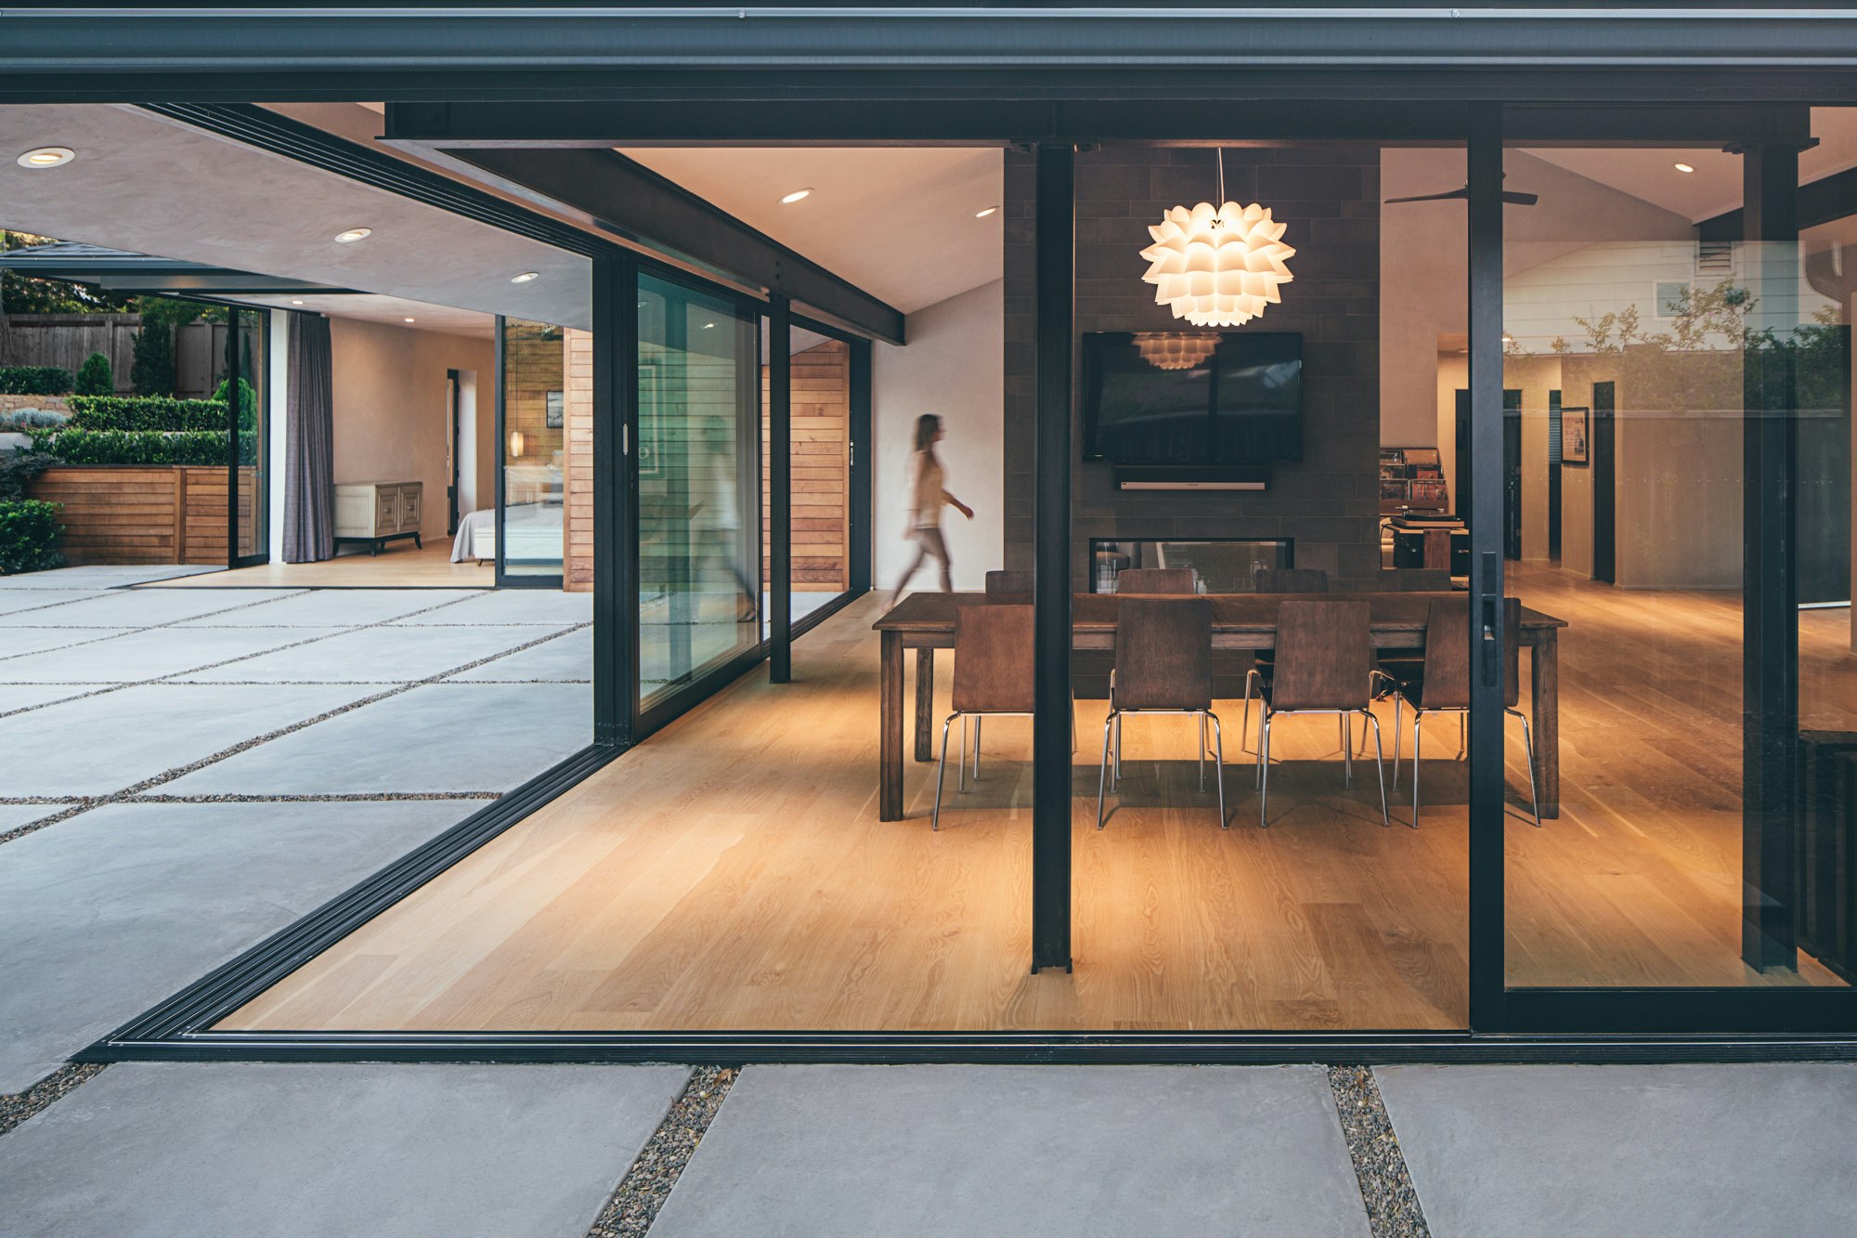
Finally, the Pleasant Street Residence in Saugatuck, Michigan, also by Lucid Architecture, incorporates a distinctive design element where the front great room is intentionally public. A furniture-like wall, drawing inspiration from Mies’ Farnsworth house, provides privacy for all other rooms, even in the absence of window coverings. A notable feature is that no rooms have interior walls connecting with the outer perimeter of the house, a design choice echoing that of a 1958 E. Stewart Williams house in Palm Springs, California. These diverse projects collectively illustrate various strategies for creating inviting, well-lit, and functional living spaces that reflect both architectural innovation and homeowner preferences.
#HomeDesign #LivingRoom #ArchitecturalDesign #ModernHomes #Renovation #HomeDesign #LivingRoom #ArchitecturalDesign #ModernHomes #Renovation
0 تعليق إجمالاً
 لا توجد تعليقات بعد
قد تعجبك أيضًا
Top 5 Homes of the Week With Atmospheric Bedrooms
21 living room lighting ideas and expert tips to getting it right

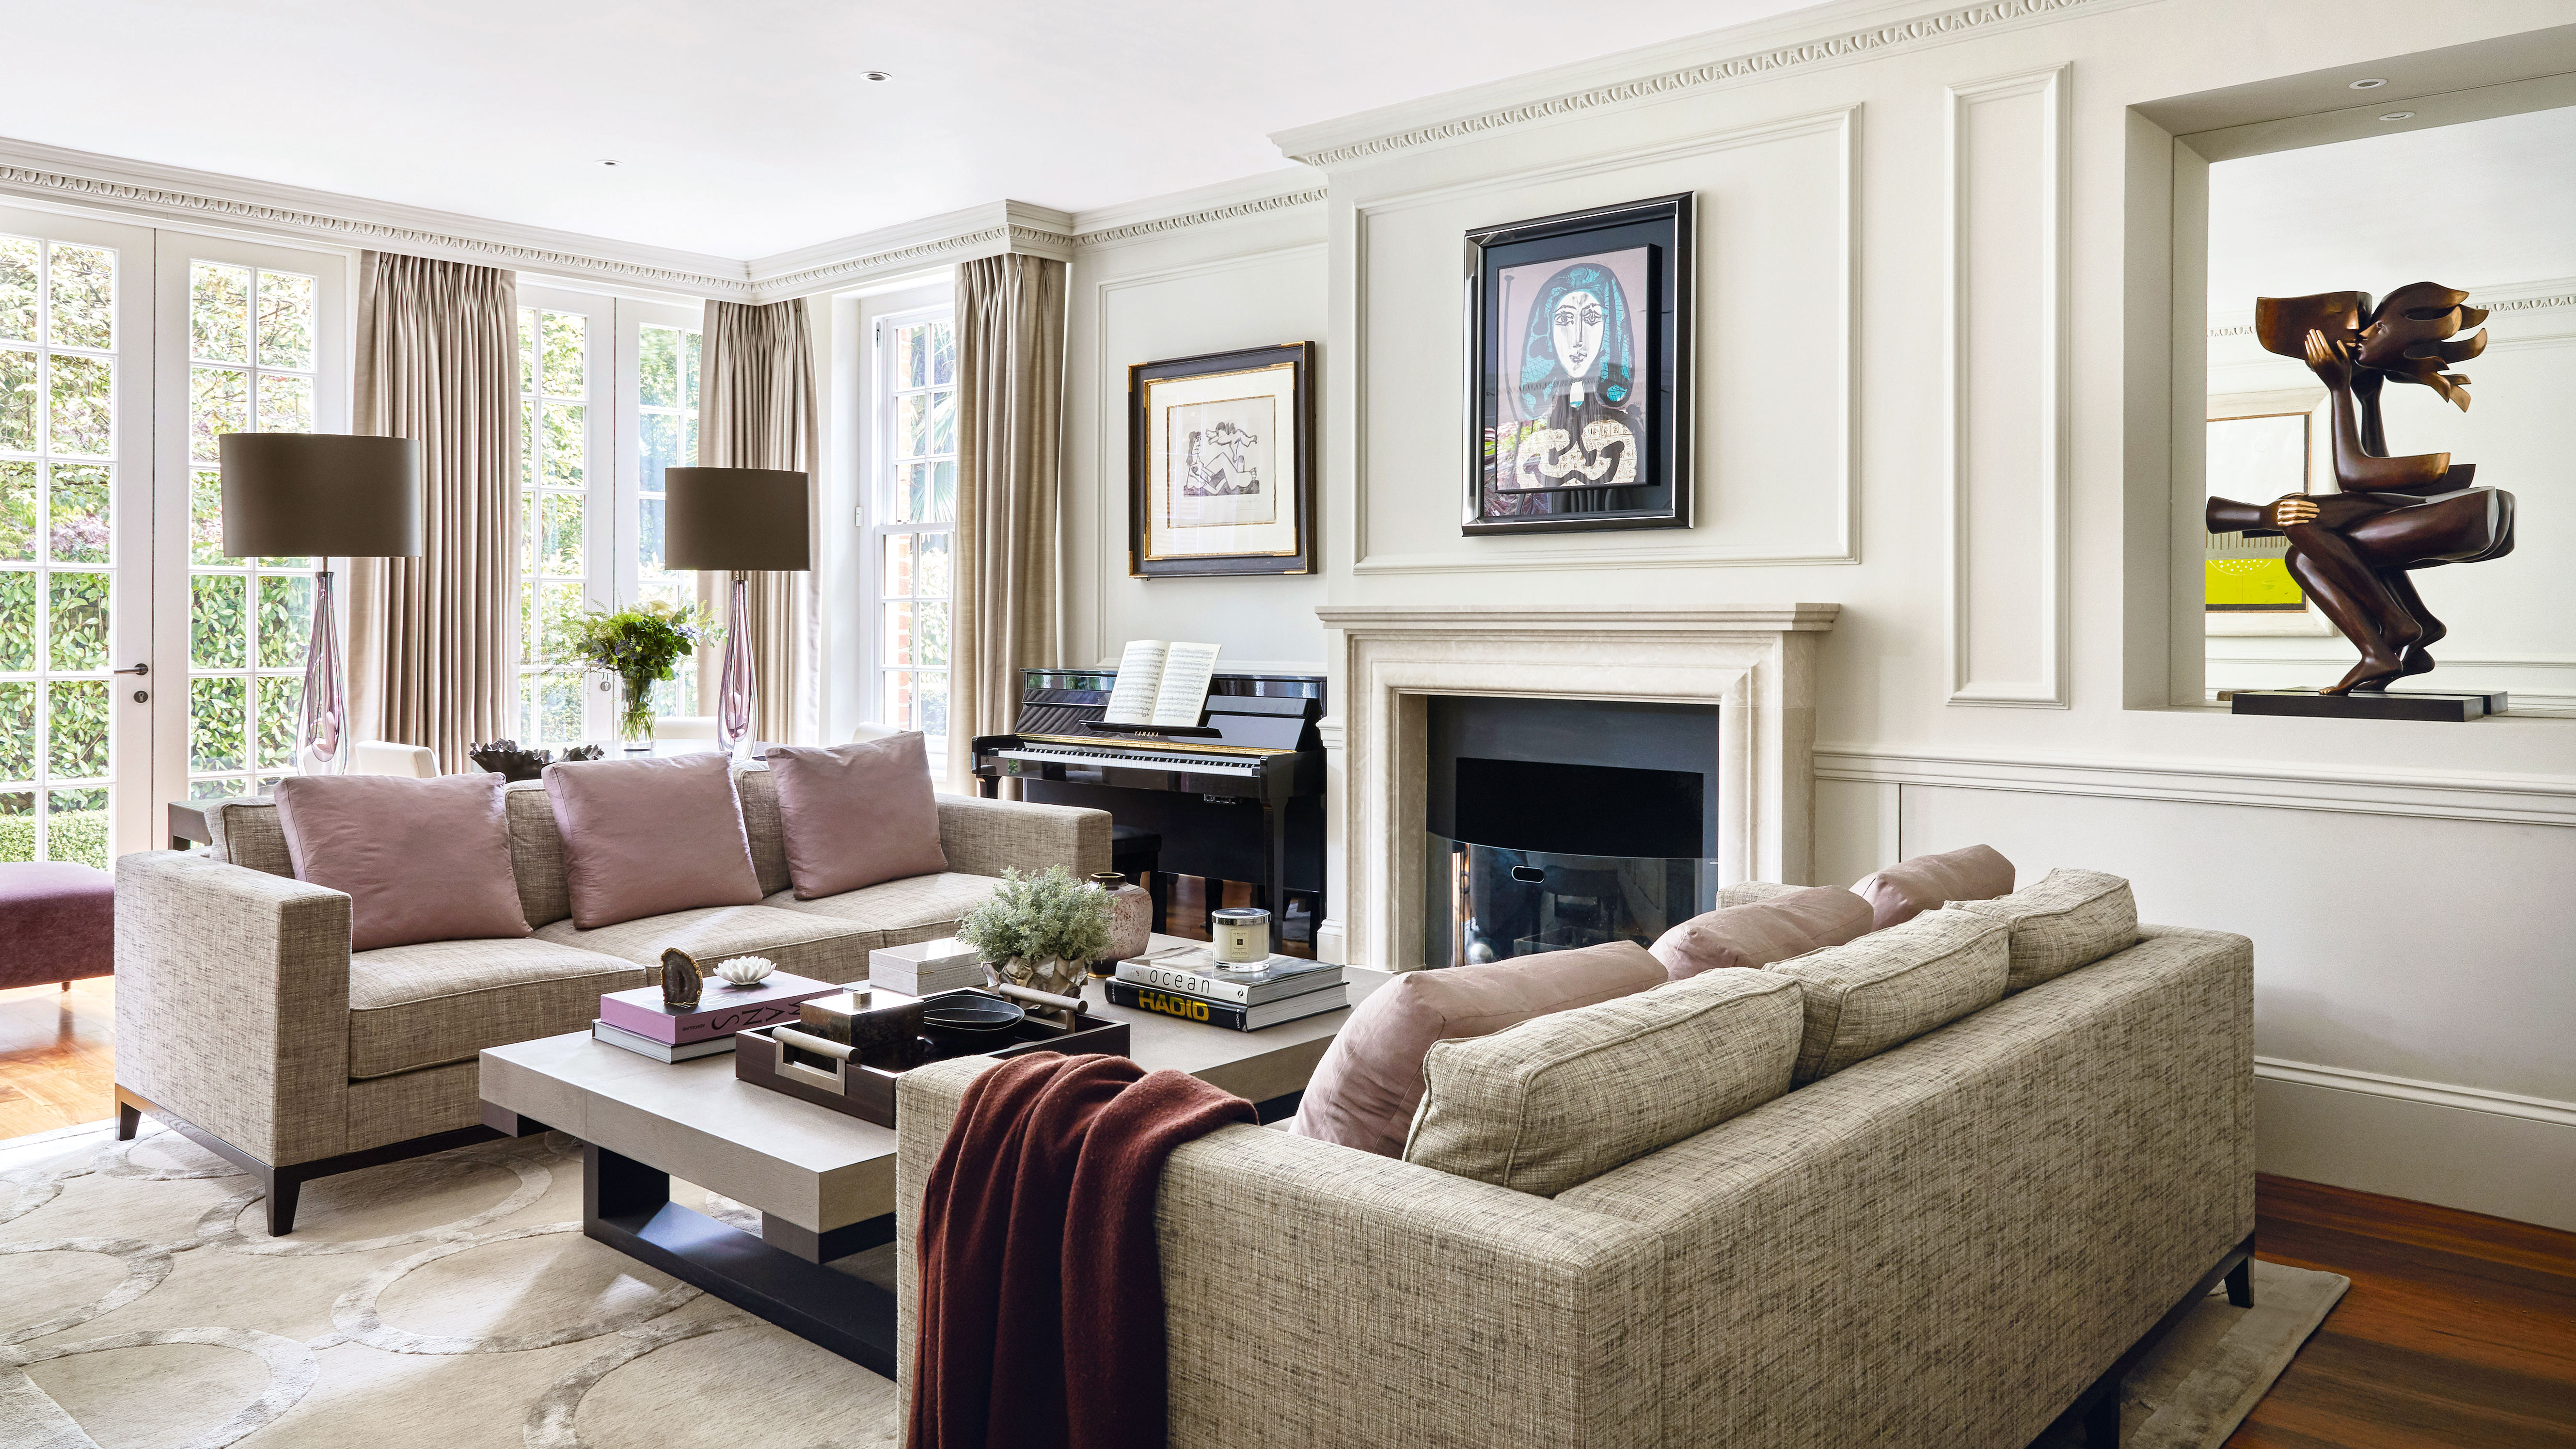
5 best happy living room colors for an uplifting space

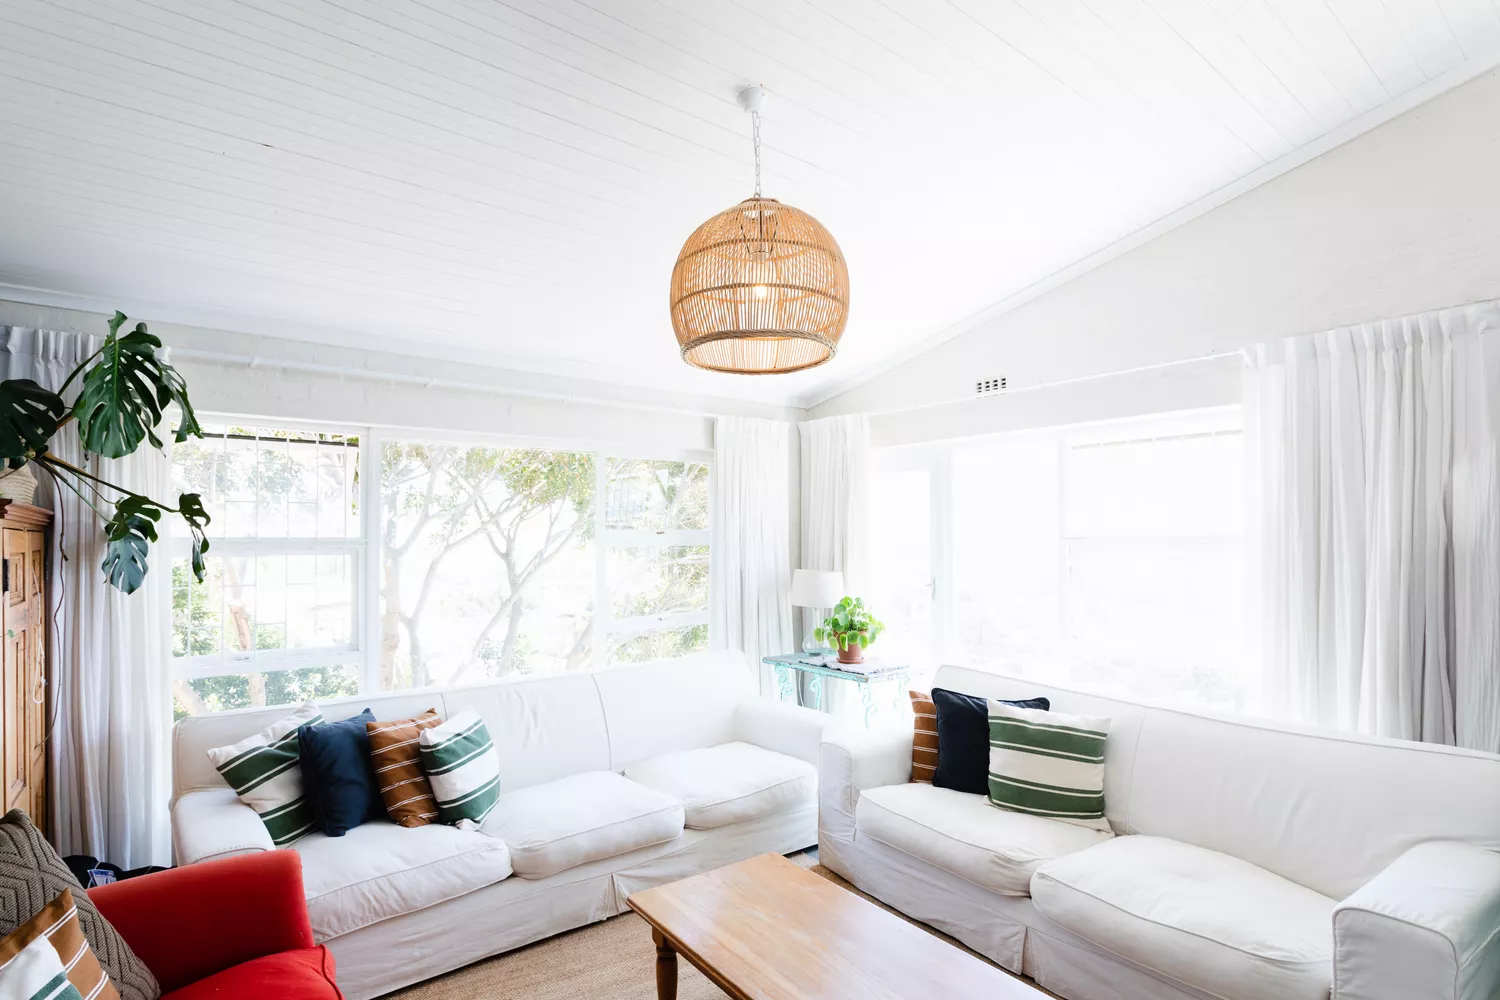
14 Living Room Lighting Ideas to Create the Right Mood

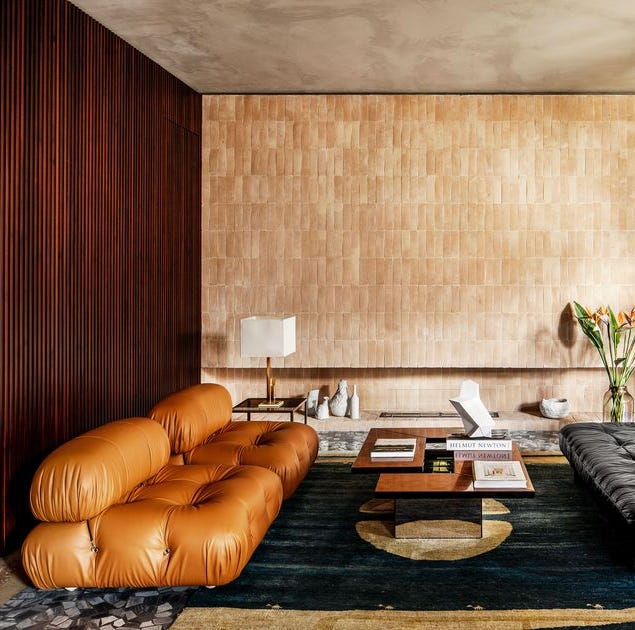
The Very Best Living Rooms of 2021

Top 5 Homes of the Week With Interesting Floor Plans

30 Living Room Lighting Ideas That Completely Change the Mood of Your Home in Seconds


21 living room ideas to inspire you now

50 inspirational living room ideas


Best wall lights for living room


7 small living room lighting ideas — as glowy as they are beautiful

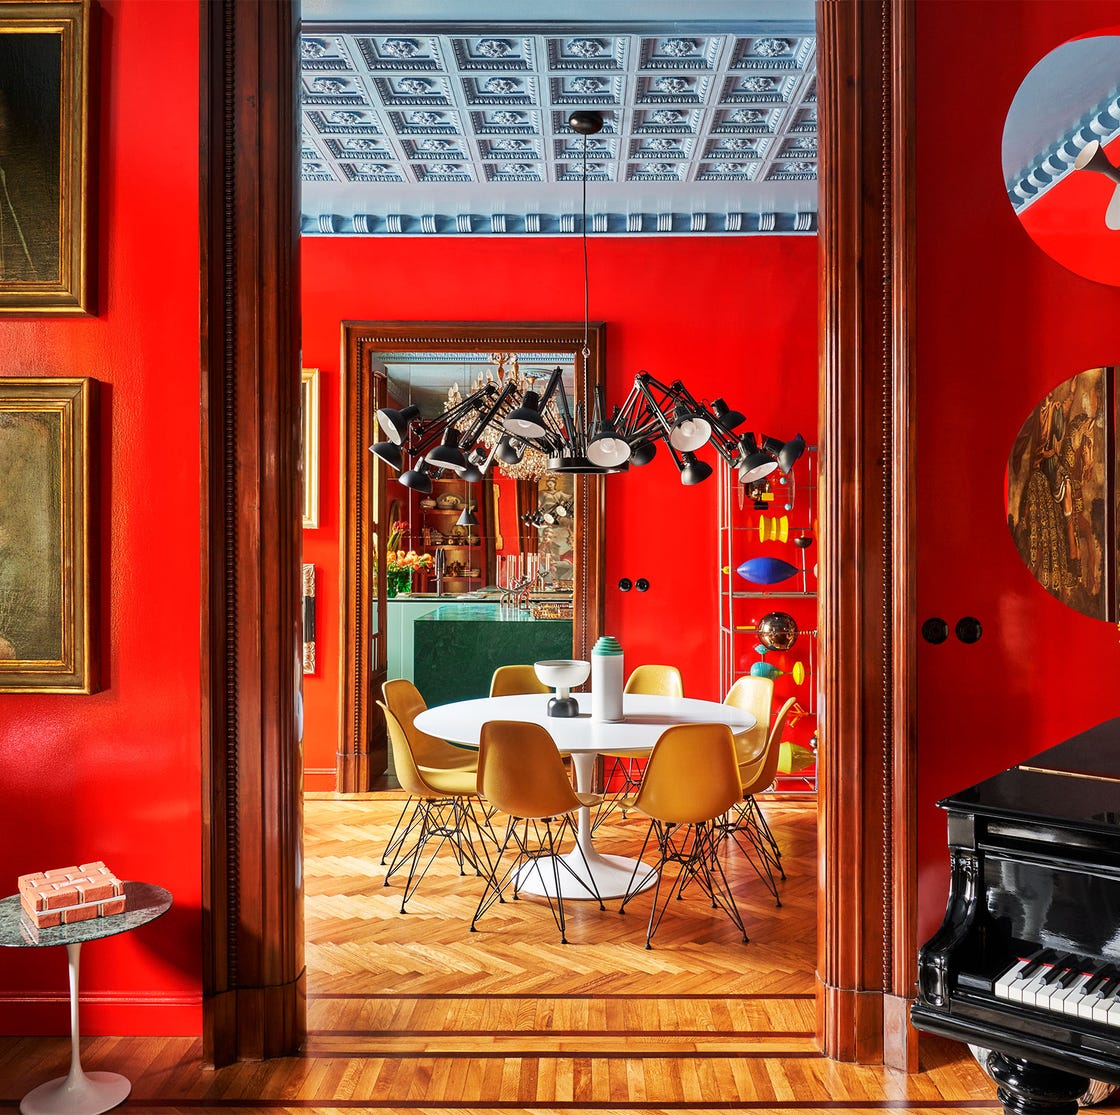
55 Living Room Color Ideas That Will Take Your Space from Drab to Fab
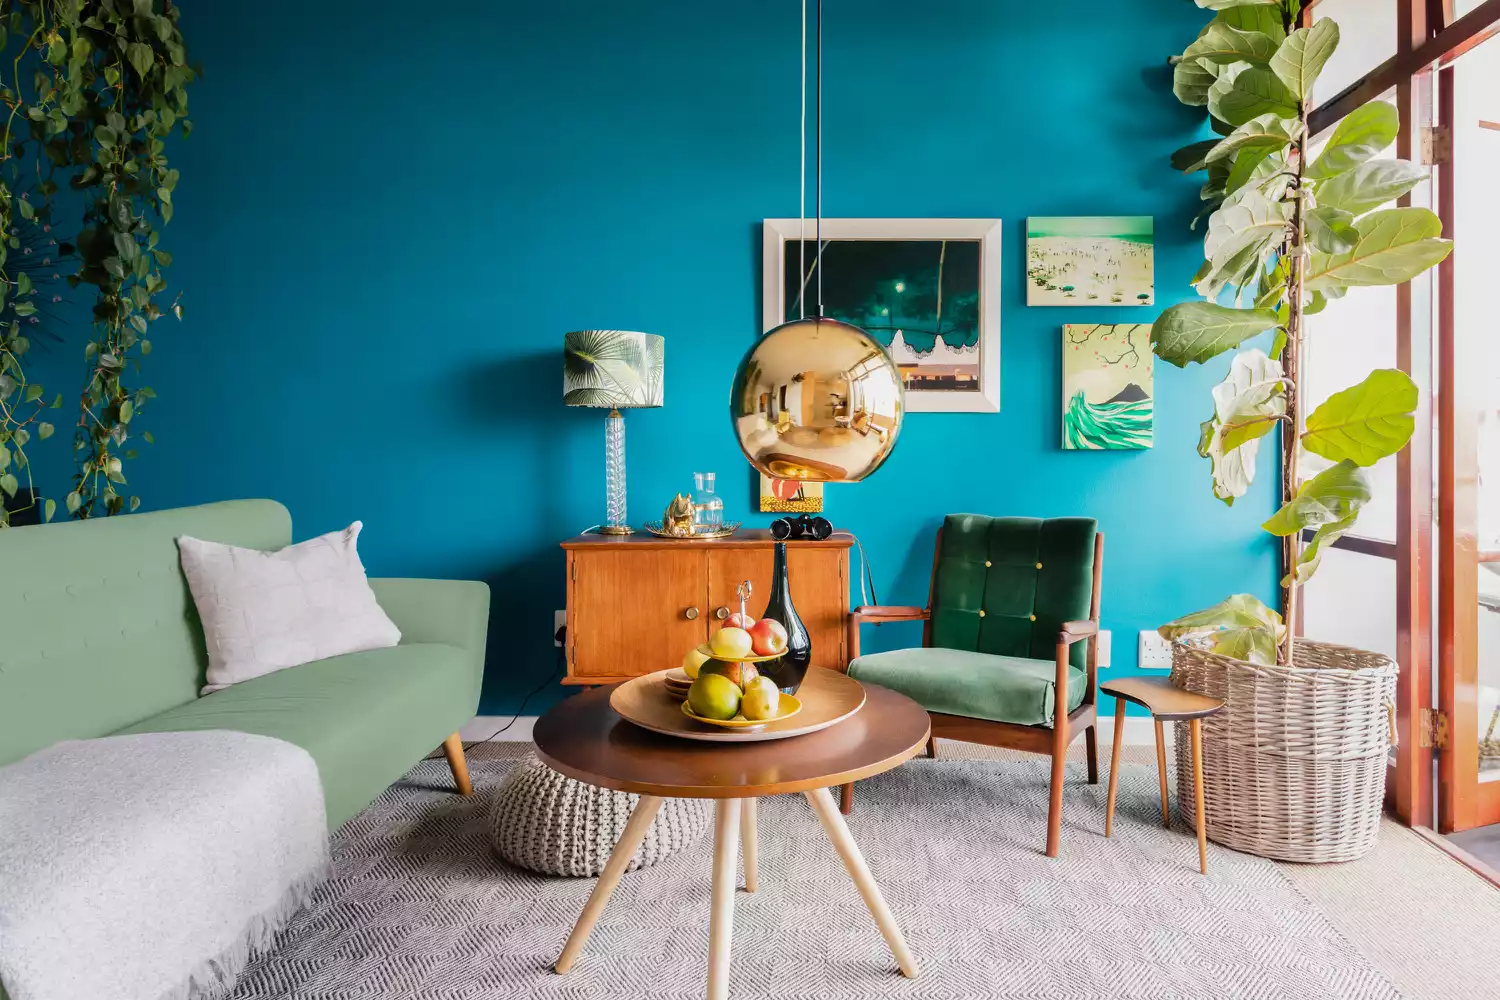
51 Living Room Color Schemes That Will Bring Your Space to Life

45 modern living room ideas to give your space a fresh new look
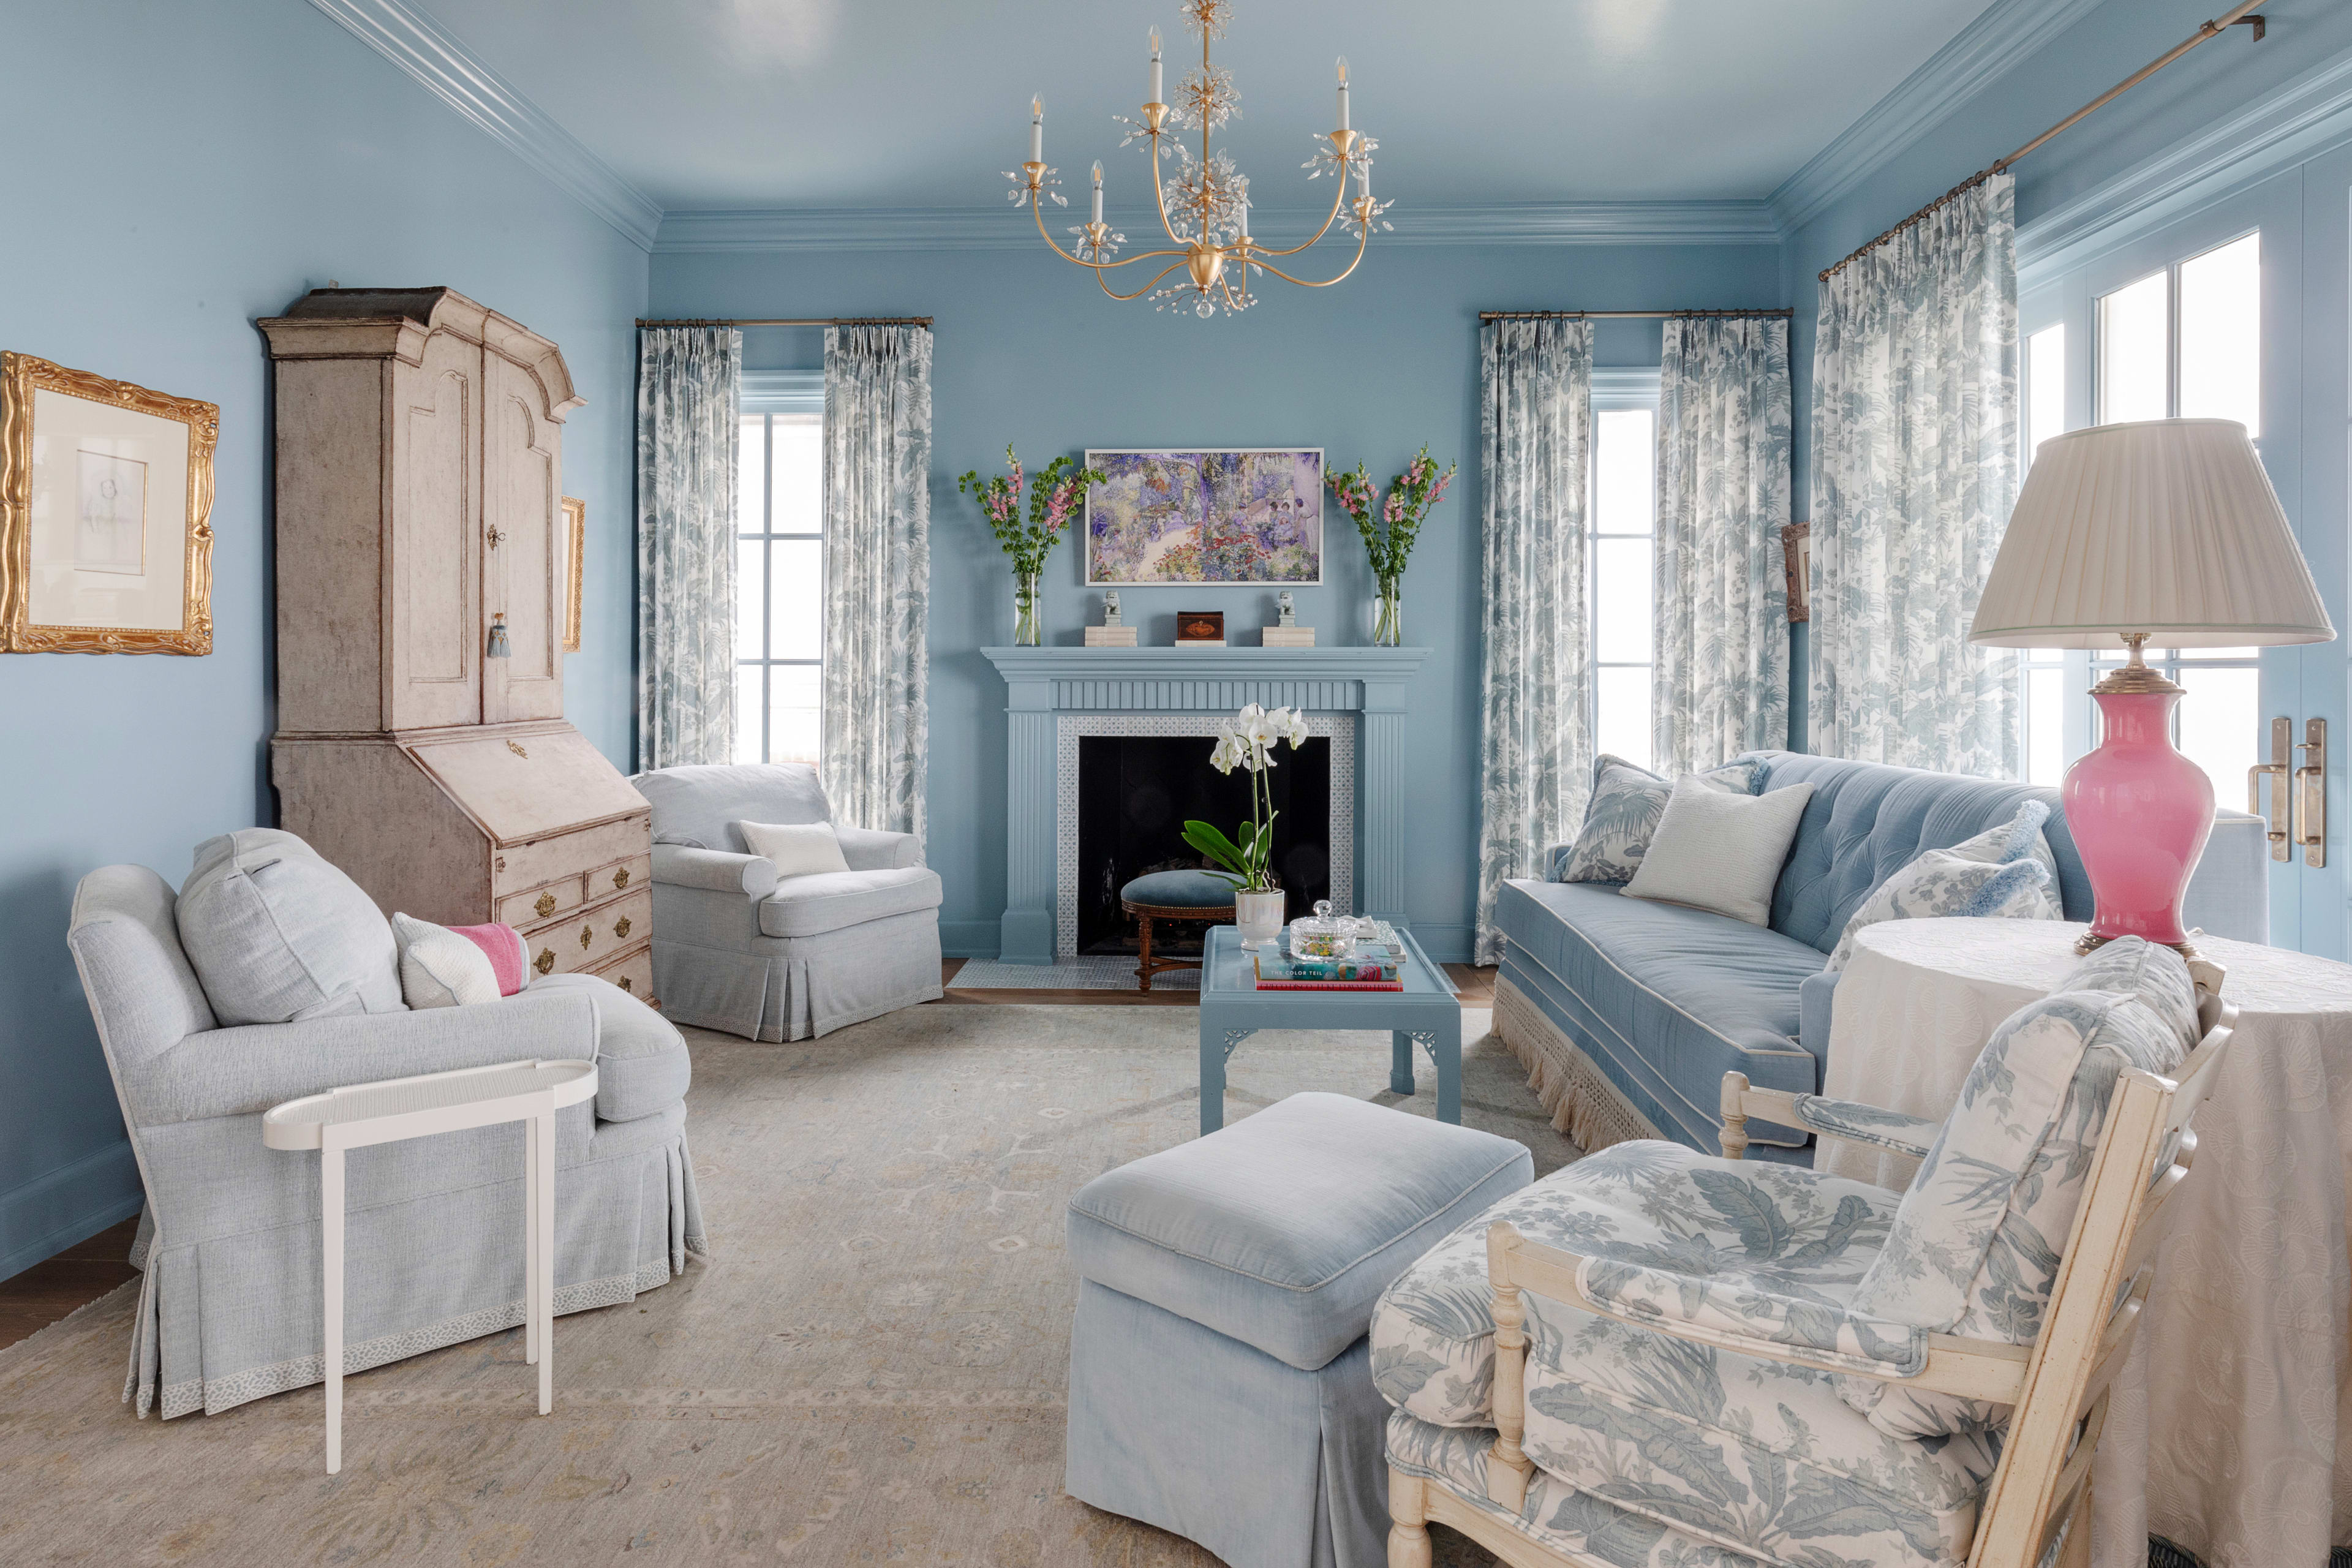
17 Blue Living Rooms So Stunning, You’ll Want to Redecorate Tonight
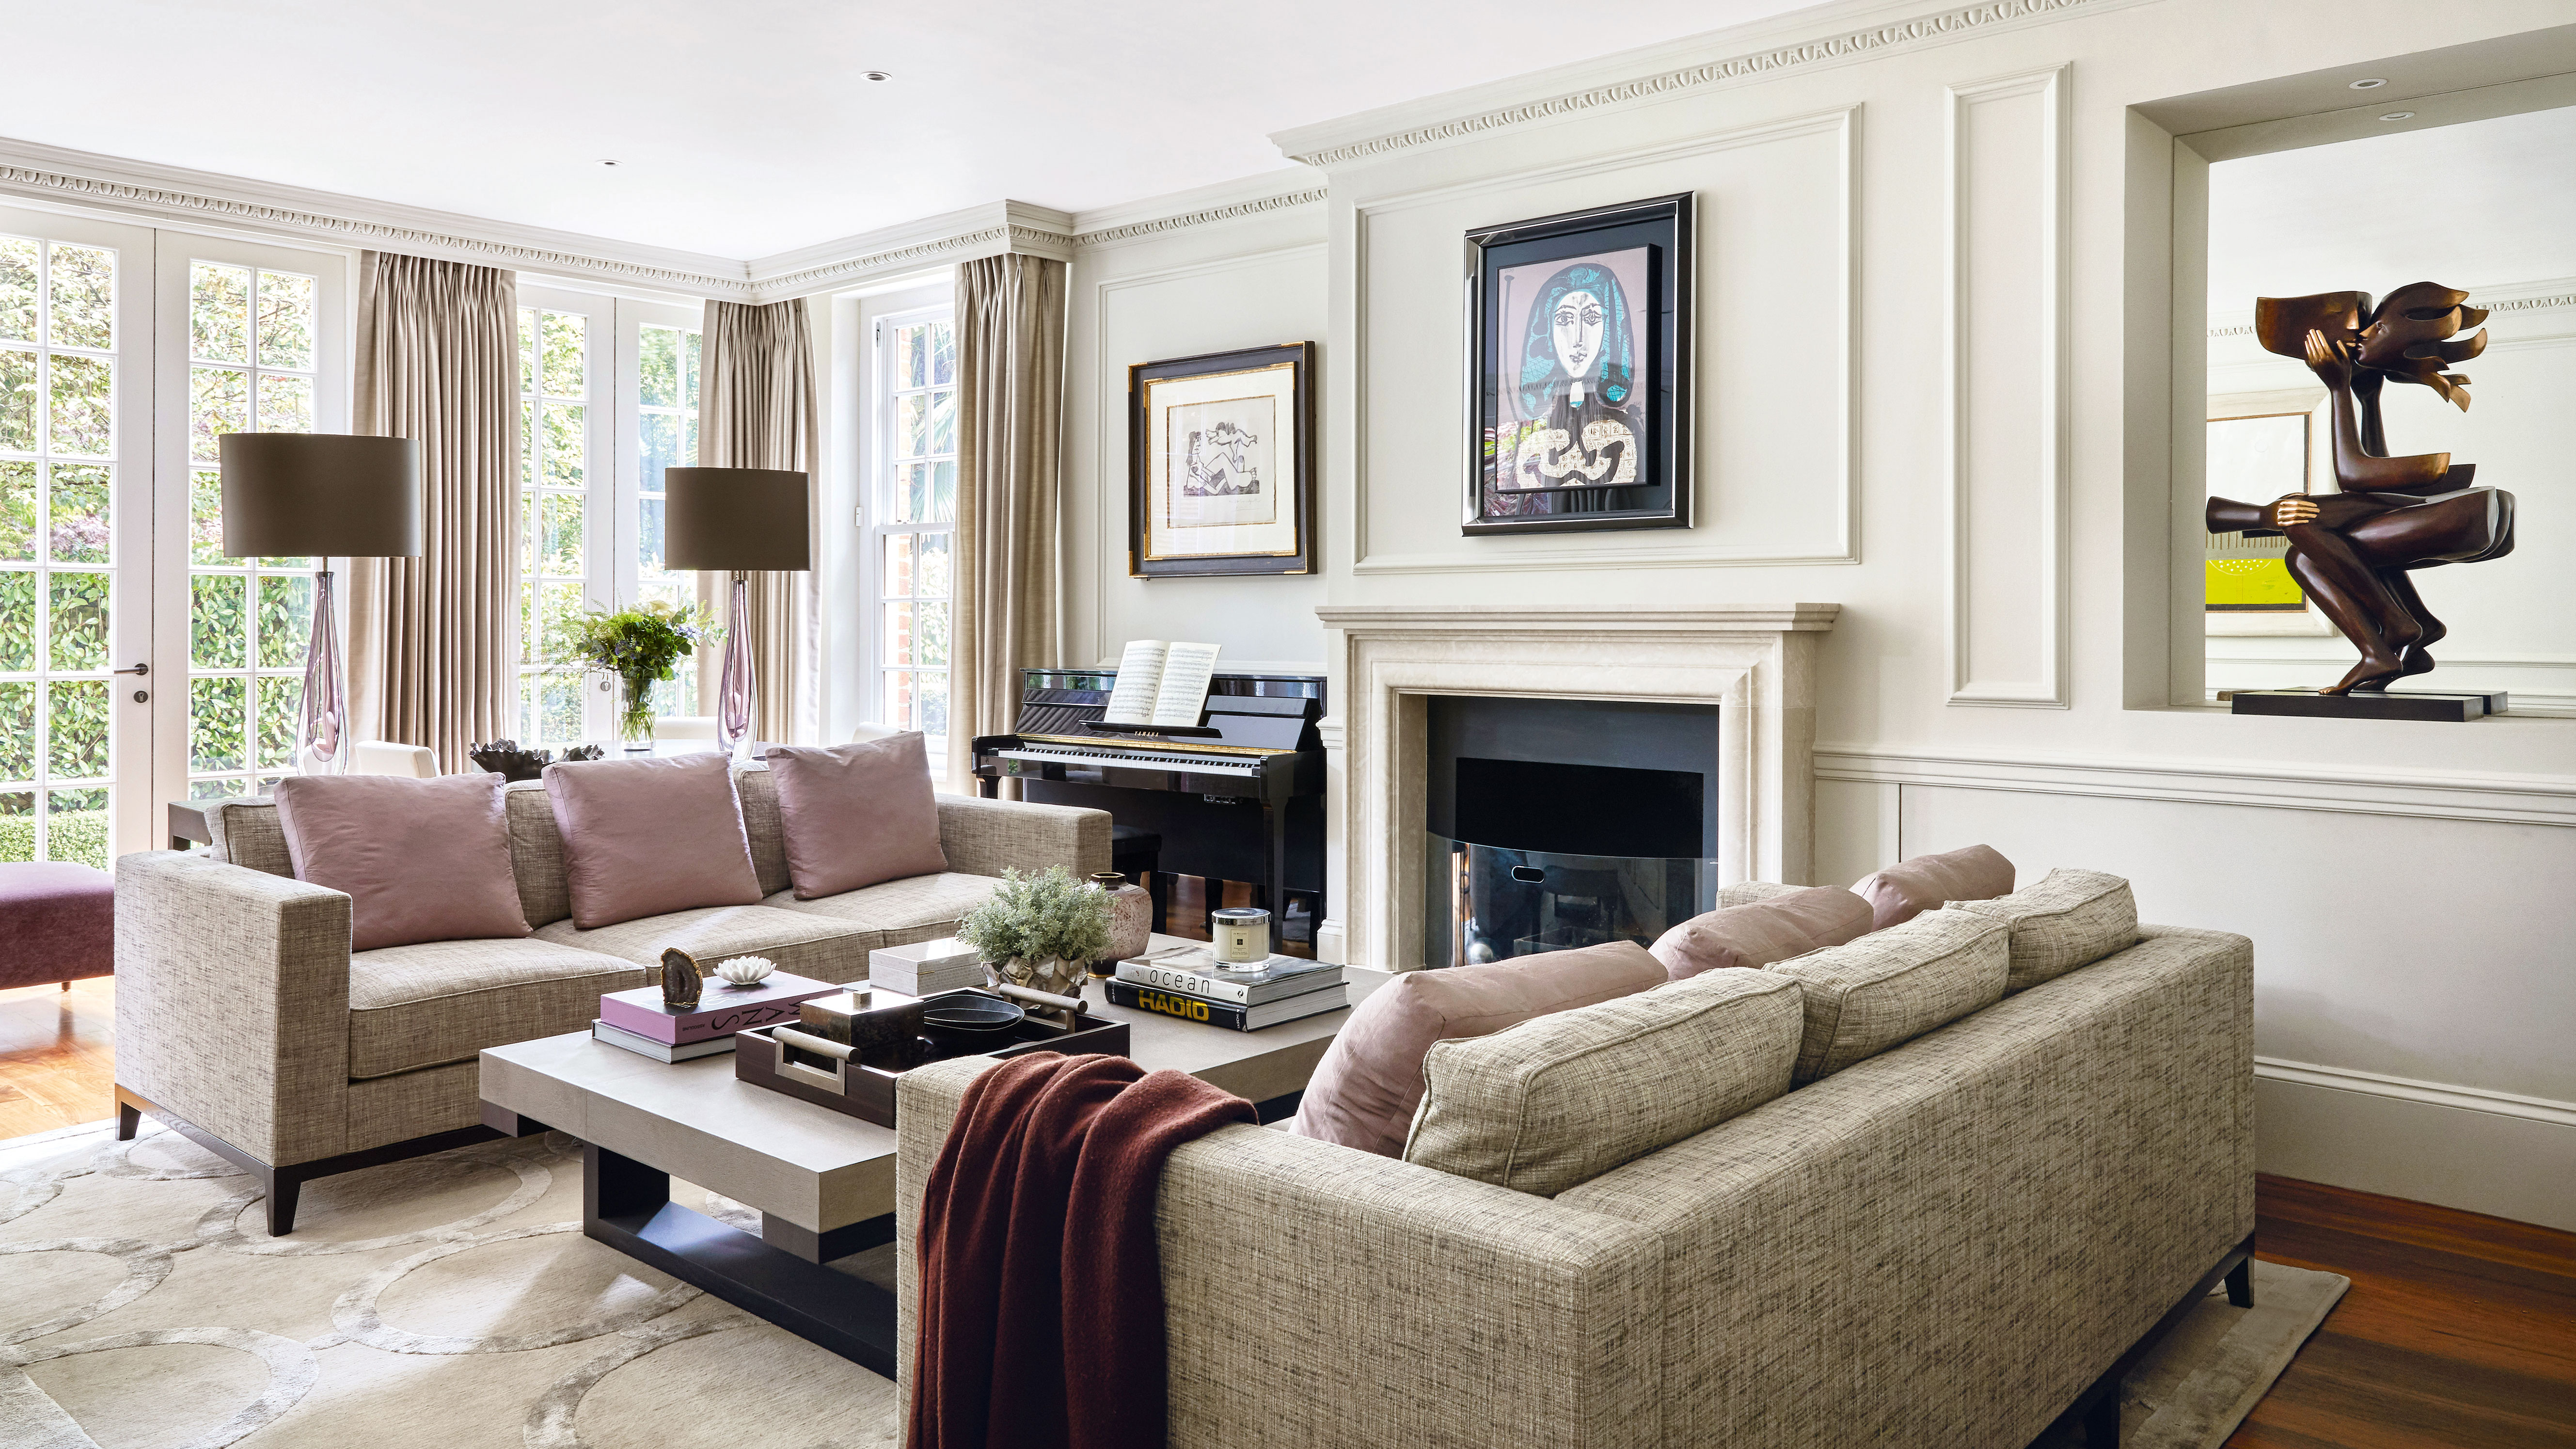
5 colors that will make your living room feel happier, according to interior designers
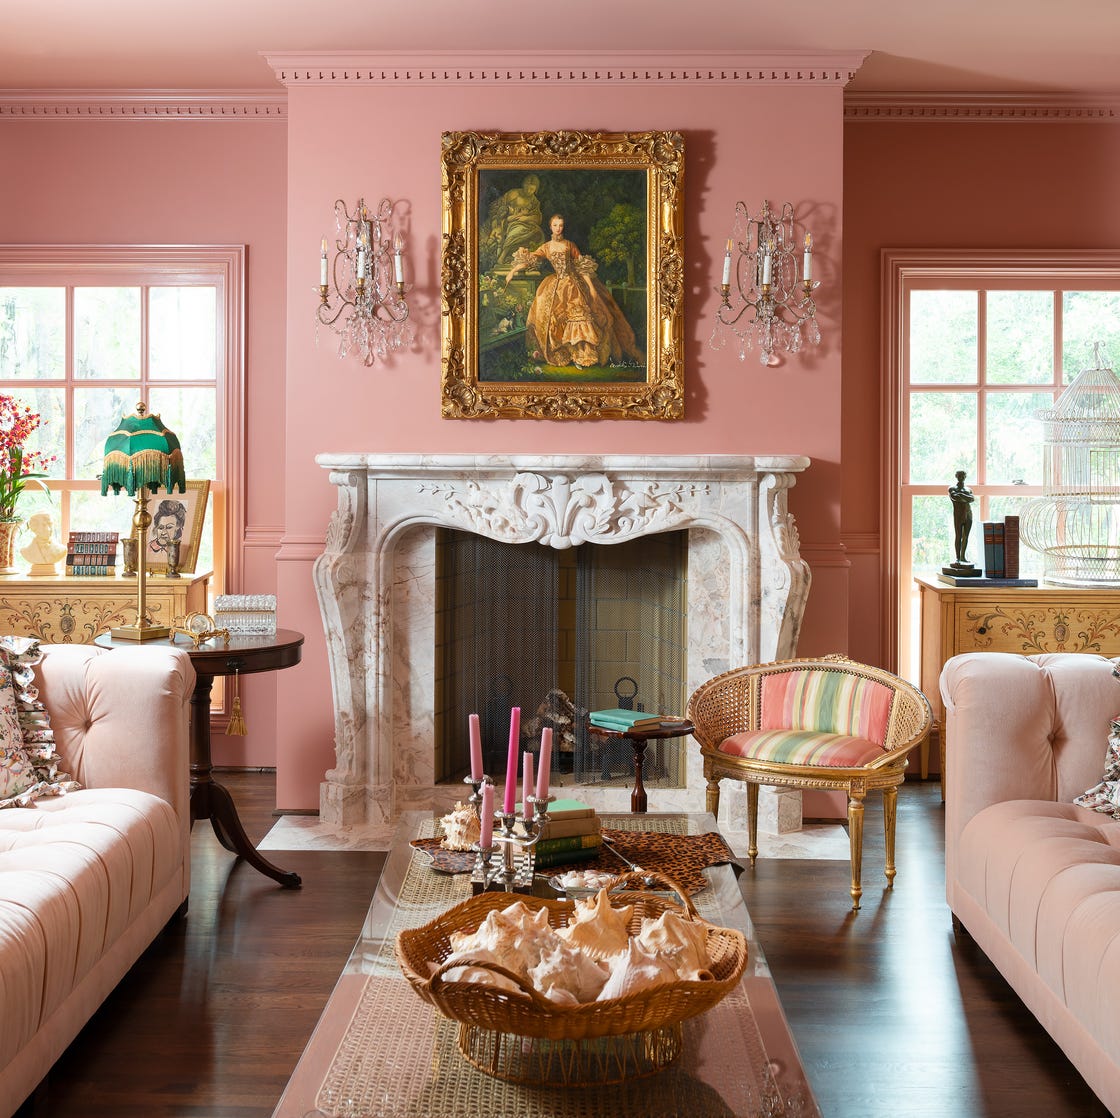
The Year's Best Living Rooms
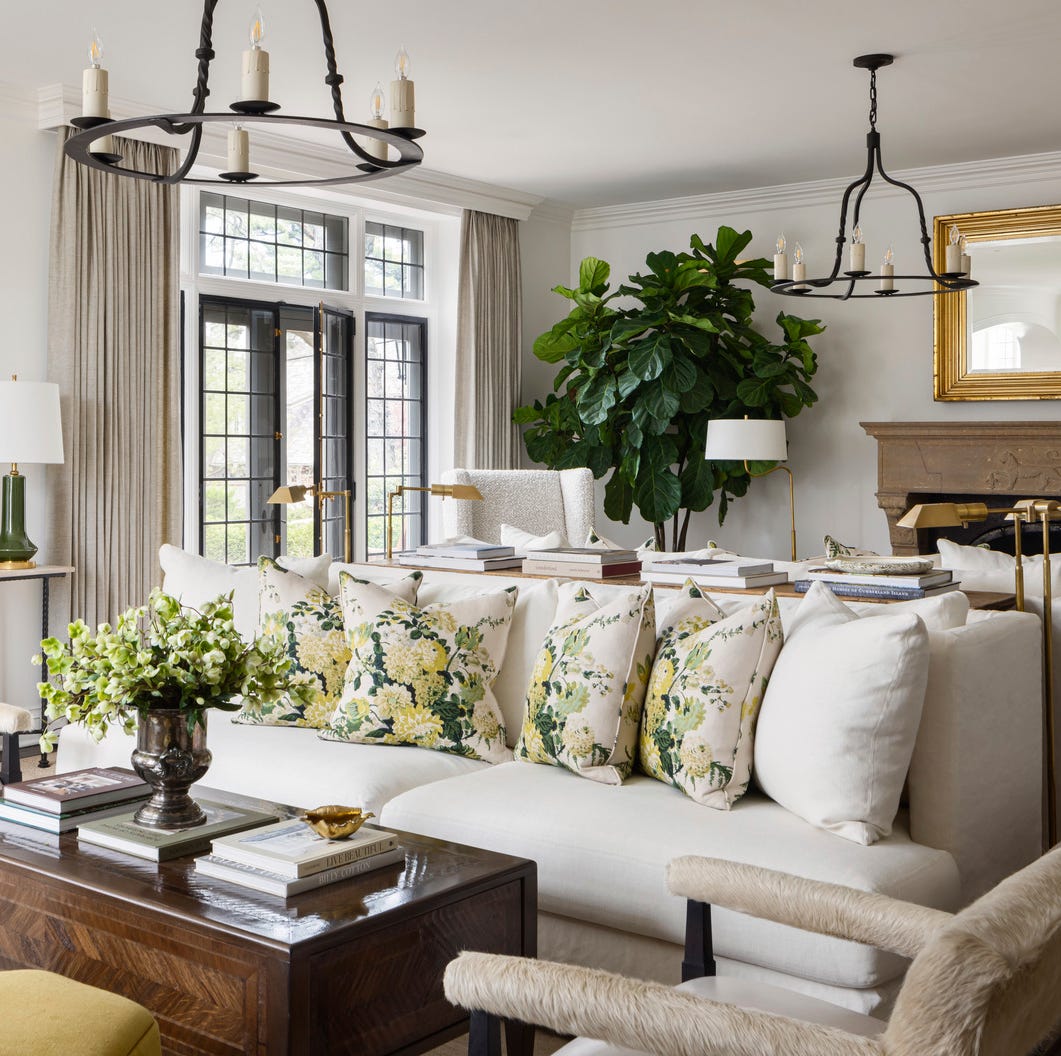
20 Ways High-End Designers Properly Light a Living Room
Interior influencers show us how it’s done with these colorful living room ideas
5 Easy, Designer-Approved Lighting Hacks to Brighten Up Your Home