
Remaking a Newton kitchen to bring in sunlight and color
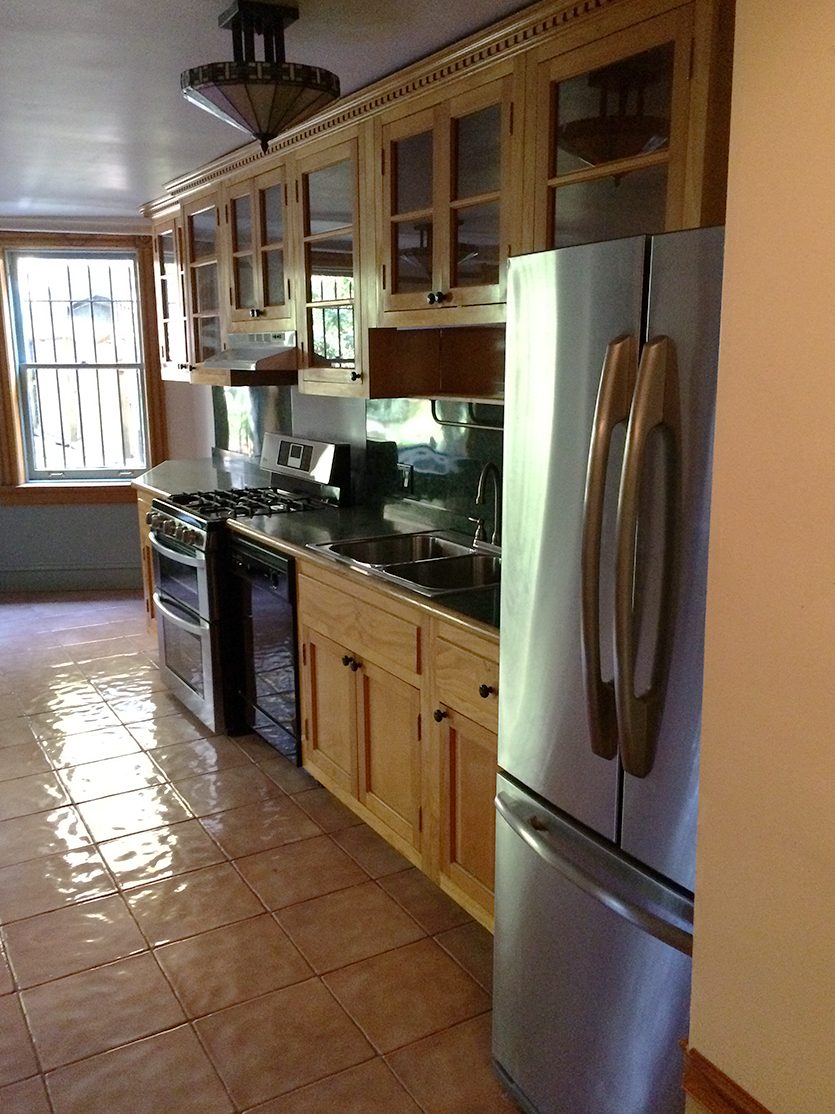
A Newton kitchen underwent a significant renovation to address issues of darkness and lack of functionality, transforming it into a vibrant and practical space. The initial idea of simply updating counters and cabinet colors evolved into a comprehensive remodel, driven by the wife's passion for cooking and the family's frequent gatherings. Key to this transformation was an expansion of the rear of the house by 300 square feet, which created a larger eat-in area, a walk-in pantry, a dry bar, and a mudroom. This mudroom was designed with future needs in mind, capable of accommodating an elevator for aging in place, demonstrating a thoughtful approach to long-term usability.

Eleven Interiors, led by Michael Ferzoco, spearheaded the project, collaborating with architect Timothy Burke and contractor Paul Donelan. The design choices focused on maximizing light, adding color, and enhancing efficiency. For instance, the cabinetry, sourced from Jewett Farms, was painted in Sherwin-Williams’s Chopsticks, a neutral shade that contributes to the kitchen's bright aesthetic. To avoid visually lowering the just-under-8-foot ceiling, the walls and trim were painted a lighter variation of the same color, creating a cohesive and open feel. This strategic use of color ensures that the space feels expansive despite its ceiling height.
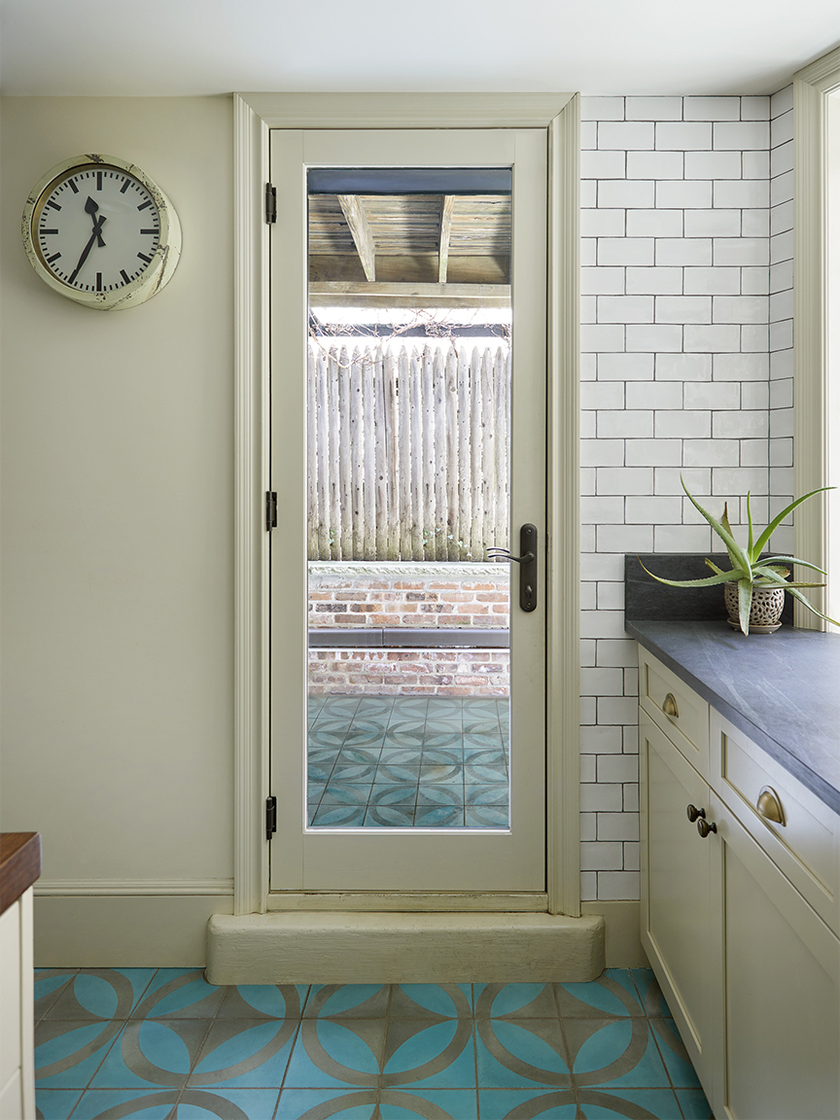
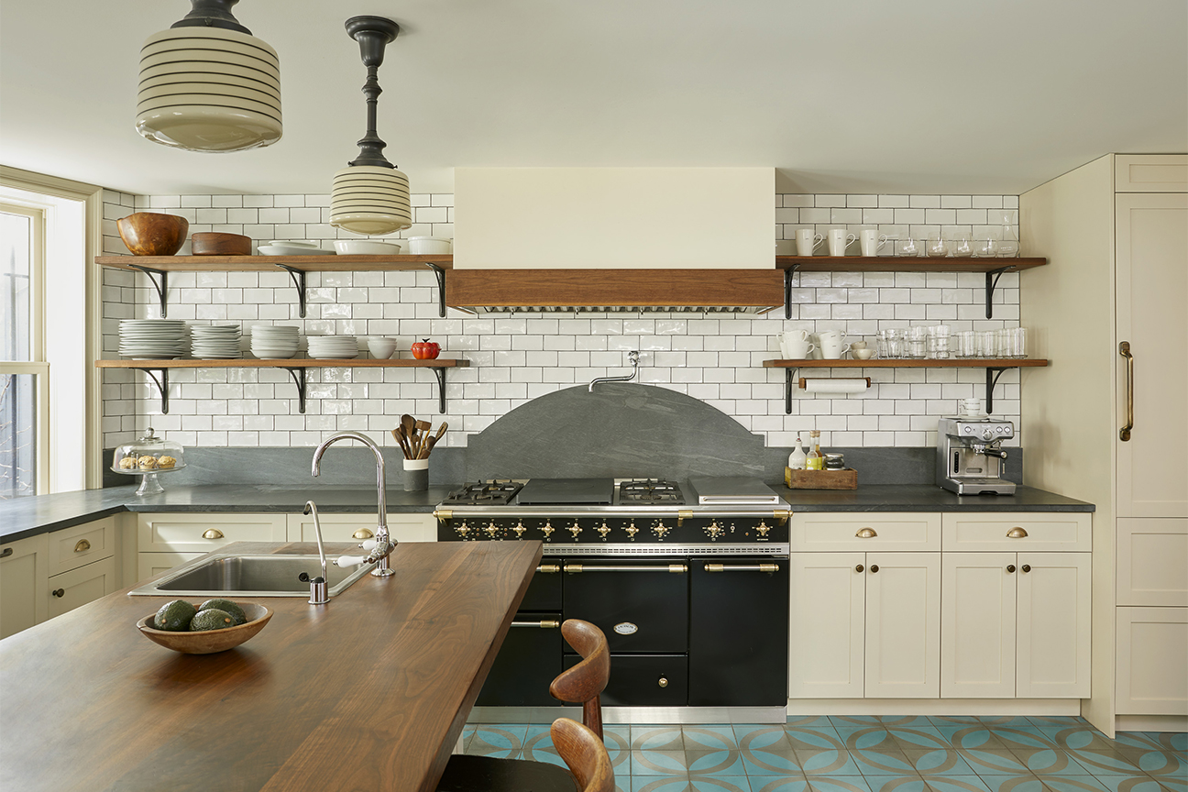
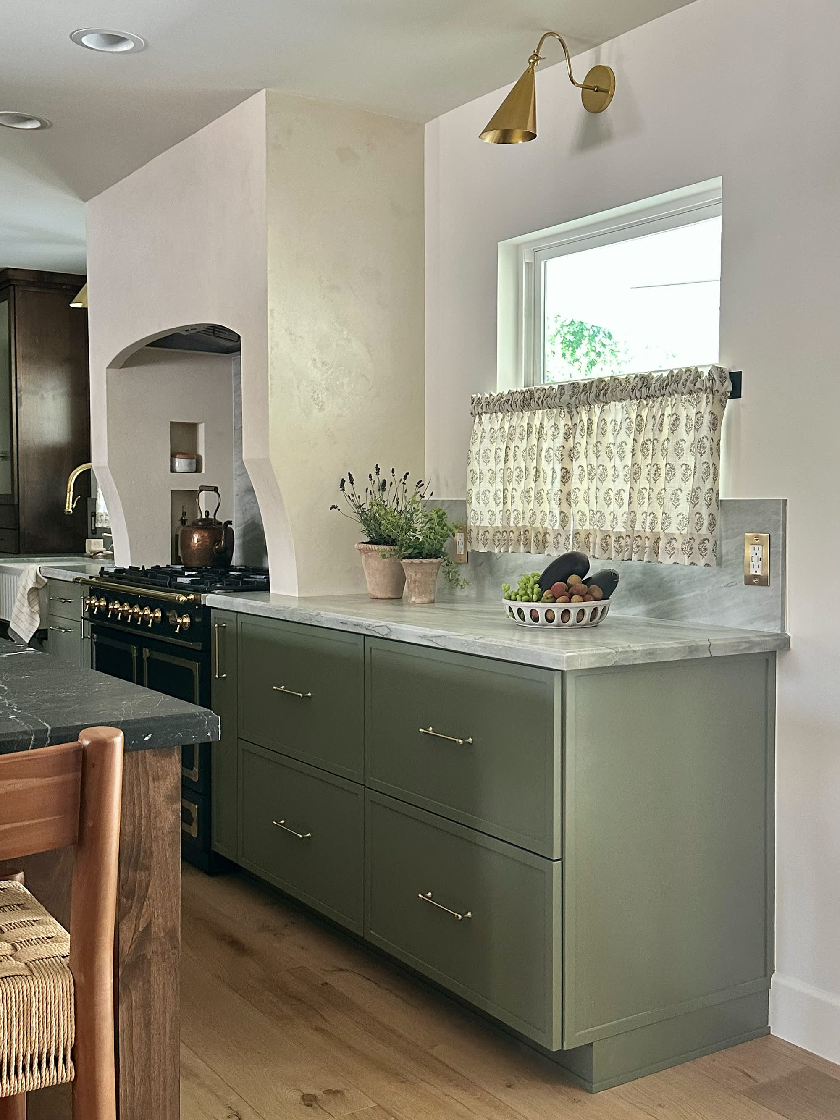


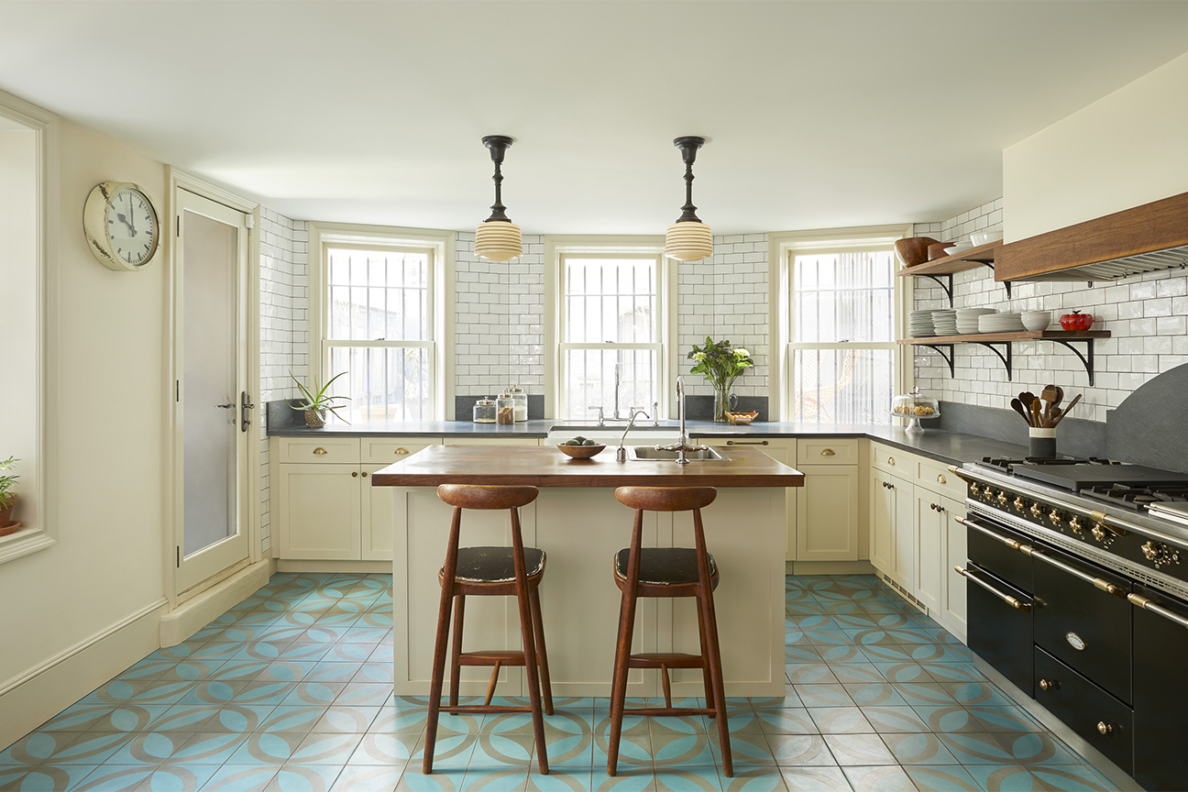
A central design element was the selection of hand-painted encaustic tiles from Ann Sacks. These tiles, chosen for their varied color saturation and geometric patterns, served as an inspirational starting point for the kitchen's overall palette. Ferzoco meticulously arranged the tiles, turning some to prevent repetitive patterns and ensure a dynamic visual effect, highlighting the attention to detail in the design process. The island, a focal point of the kitchen, was painted in Farrow & Ball’s Calke Green, a color that harmonizes with the backsplash and the natural outdoor surroundings, injecting a sense of vibrancy and happiness into the space.
Lighting was another critical consideration, particularly for illuminating the large island. Instead of multiple small pendants that could create a cluttered look, an Articolo linear pendant with brass-mesh inlay was chosen. This fixture effectively lights the entire island while maintaining a clean and uncluttered visual line. Above the cooking area, a custom metal hood, designed to resemble aged copper, adds a rustic touch. Its color was carefully selected to be in the same family as the tiles without being overly matched. Gabriel Scott sconces made of smoked bronze glass were strategically placed to add visual interest without obscuring the intricate backsplash. These lighting and fixture choices demonstrate a blend of aesthetic appeal and functional design.
Functionality was also a primary concern, especially given the wife's love for cooking. The island features an overhang with stools, providing a comfortable spot for casual dining or enjoying coffee while looking out at the yard. Open shelves, topped with durable and warm oak, offer easy access to cookware, emphasizing the kitchen's role as a working culinary space. These shelves also serve to display the homeowner's vessels, integrating personal items into the design and making the kitchen feel more lived-in and authentic. The overall renovation successfully transformed a dark and inconvenient kitchen into a bright, colorful, and highly efficient area that caters to the family’s lifestyle.
#KitchenRemodel #InteriorDesign #HomeRenovation #NewtonMassachusetts #ElevenInteriors #ModernKitchen #CustomCabinetry #LightingDesign #KitchenRemodel #InteriorDesign #HomeRenovation #NewtonMassachusetts #ElevenInteriors #ModernKitchen #CustomCabinetry #LightingDesign
0 تعليق إجمالاً
 لا توجد تعليقات بعد
قد تعجبك أيضًا

a colourful open-plan kitchen transformation

We Asked 6 Designers Their Favorite Way to Dress Up a Kitchen Window, and They Did Not Disappoint

An open-plan renovation opened up this light-filled kitchen

Slate blue cabinets and a touch of gold give a kitchen a fresh feel

A reconfiguration and fresh colour scheme have brought new life to this once dark and dreary kitchen

9 ways this bright kitchen remodel gives original features a new chance to shine
10 Genius Tips Designers Always Use to Add Pops of Color to a Dull Kitchen

This Sun-Filled Galley Kitchen Transformation Proves There's Hope for a Dark, Small Space


Kitchen Renovation Unveils a New Angle

8 Ways to Bring Color Into Your All-White Kitchen Without Renovating
Thirty kitchens designed by architects to fantasise about

This Food Stylist Consulted a Color Expert for Her Galley Kitchen Reno


Kitchen Transformations


Rainbow colours have transformed a tired kitchen into a vibrant space
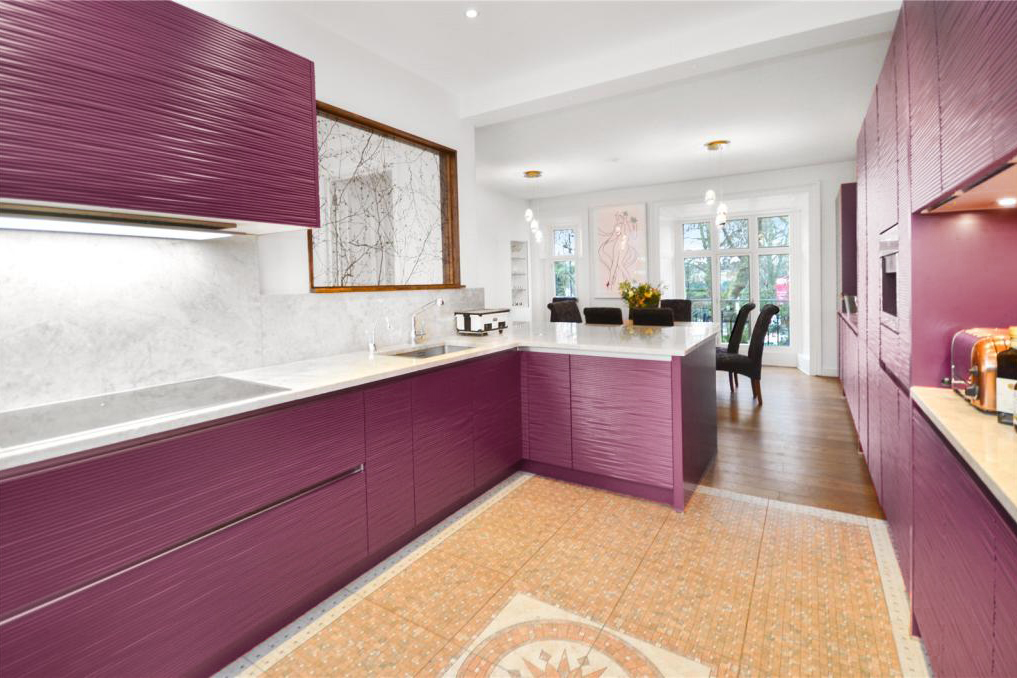
The Magenta Cabinets Might Have Stayed, But This Kitchen Looks Brand-New After a Artsy Remodel

A Locust Hills Kitchen Shines Bright

Adding Windows Isn’t the Only Way to Brighten Up a Gloomy Kitchen

See how a new paint color and DIY updates made this kitchen look brand new


This dark galley kitchen was transformed into a warm and bright space
4 Easy Kitchen Upgrades That Instantly Make Your Home Look Good, According to Designers