M.O.D.E.S constructs chinese ancestral hall based on digitized brick patterns

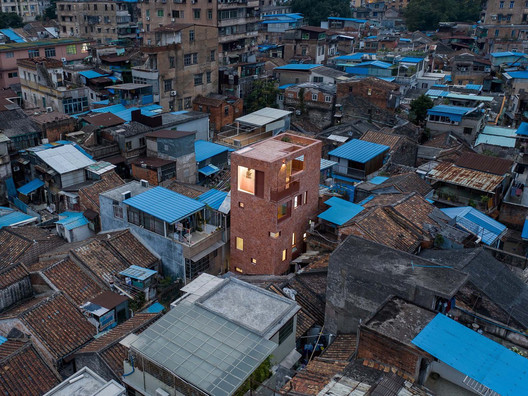

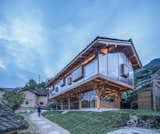
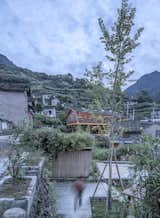
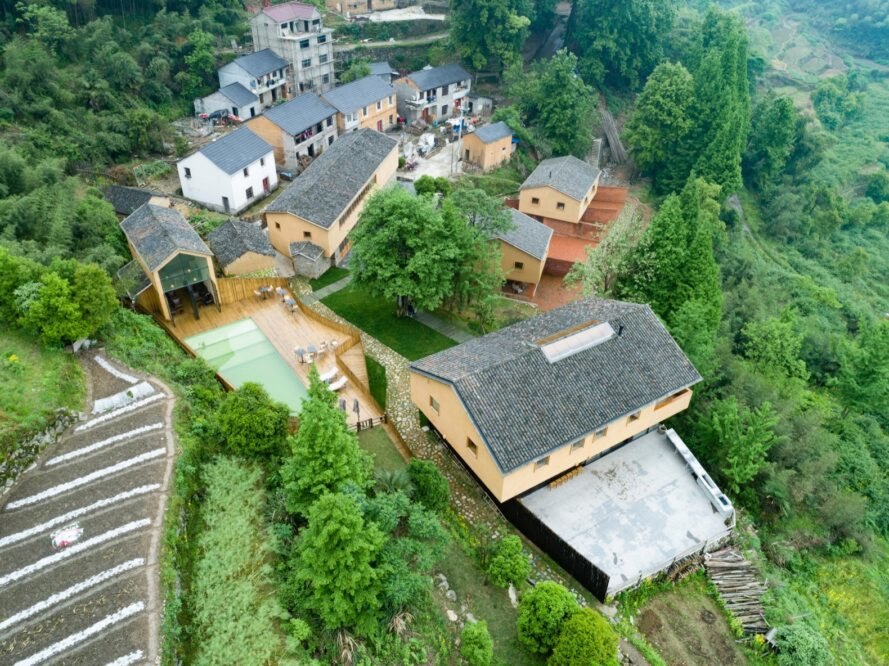
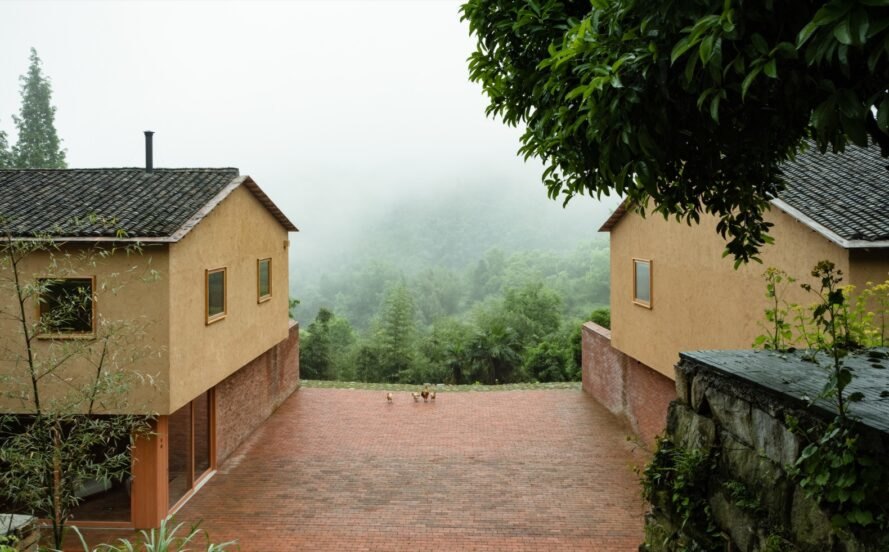
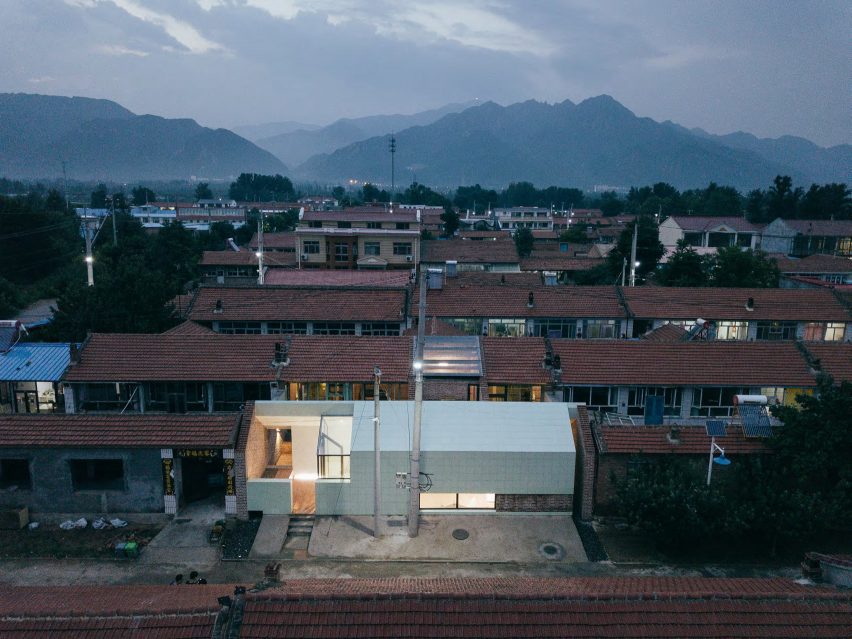
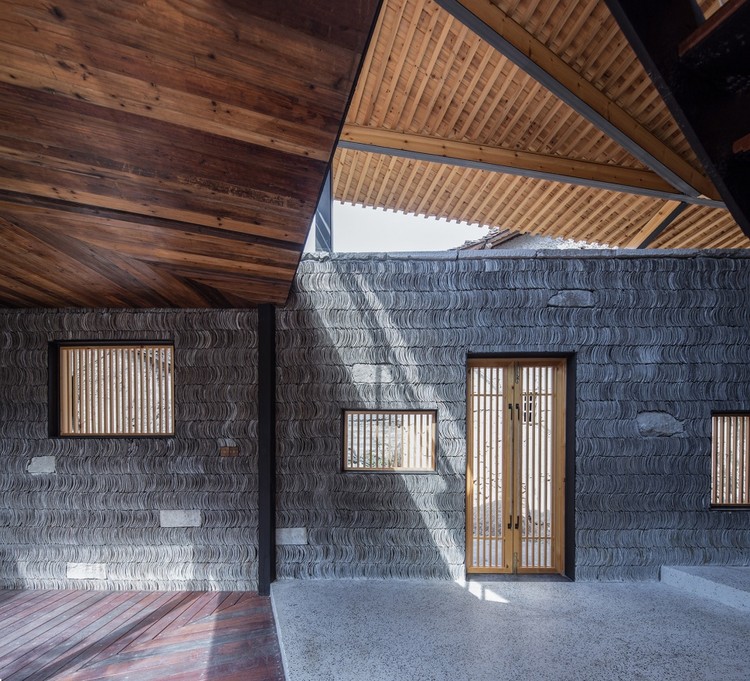
The 'Yan Ancestral Hall,' located in the rural village of Yulin, China, is a project by Shanghai-based design studio M.O.D.E.S. This architectural endeavor explores the feasibility of integrating low-tech construction strategies with digitally designed, non-standard architectural layouts. The primary goal was to develop a workflow suitable for the local circumstances, particularly considering the limited material quality and labor skills prevalent in rural contexts. Consequently, the design prioritized the use of readily available local clay bricks and recycled roof tiles over other, more conventional materials.
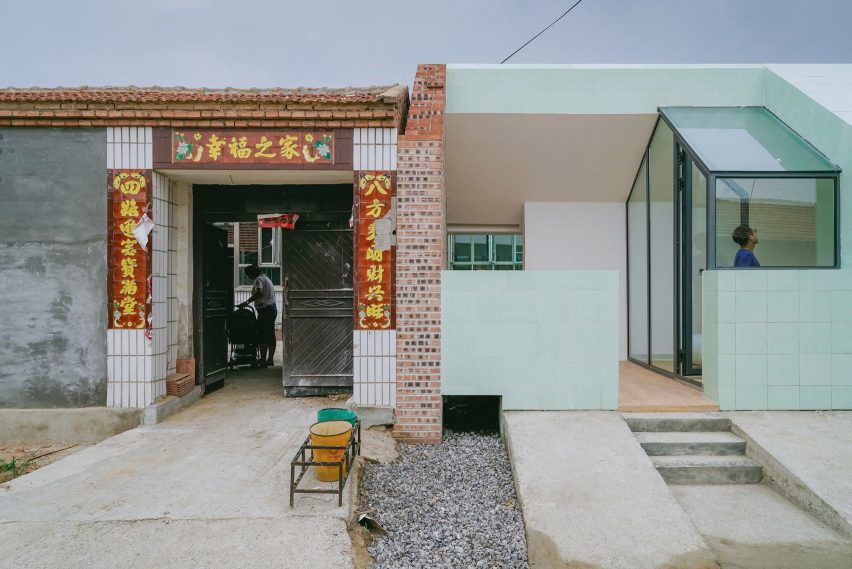

A significant design challenge focused on the front facade, which features a morphological deformation intended to mirror the client's family name, '闫' (Yan). To achieve this, the architects generated a pattern projection that incorporated brick length iteration on the western elevation. All design decisions were made while acknowledging the vernacular cultural restrictions and limitations. Digital modeling was employed to overcome these constraints, leading to an innovative architectural expression. During the construction phase, the 'flemish bond' brick pattern was adopted. In this pattern, 'stretchers' were selected for repetitive cutting, while 'headers' served as essential reference grids for the local laborers, facilitating accurate placement and alignment.
The project demonstrates how computational capacity can be utilized to manage and control the inherent limitations of vernacular construction techniques. It highlights a novel approach to digital thinking and workflow reformation within traditional materialization methods, resulting in an exploratory and unique outcome. The information transmission process remained analog, aligning with the 'low-tech' implementation methods. However, the format of this information was adapted to maximize effectiveness for local workers. Instead of standard construction drawings, the architects employed diagrams, guidelines, and numerical tags, which proved more comprehensible and efficient.
The design process involved digitally marking and color-coding all bricks into specific categories. This detailed information was then compiled into printed layouts, providing clear instructions for the construction team. This meticulous preparation minimized material waste, particularly during the brick cutting process, which was performed after all preliminary digital planning and categorization. The completed project, finished in December 2016, represents a successful blend of traditional materials and advanced digital design techniques within a challenging rural environment. The design team for this project included Nicholas Wang, Liumeng Lou, and Kexin Lu.
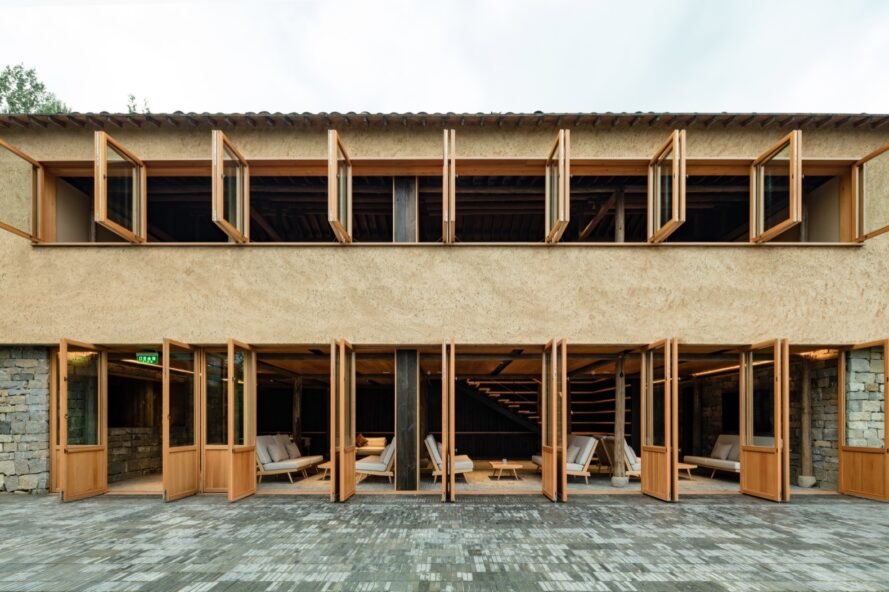

Key features of the ancestral hall include a preserved old beam from a previous ancestral hall, skylights in both the main and side halls that allow natural light to infiltrate, and CNC prefabricated wooden window frames. The use of recycled roof tiles for the skylight in the side room further emphasizes the project's commitment to local materials and sustainable practices. The construction involved a steel structure for roofing, demonstrating a combination of modern and traditional building elements. The overall design showcases how thoughtful integration of digital tools with an understanding of local constraints can lead to architecturally significant and contextually appropriate structures.
#AncestralHall #ChineseArchitecture #DigitalDesign #LowTechConstruction #BrickPatterns #RuralArchitecture #SustainableMaterials #VernacularArchitecture #ArchitecturalInnovation #AncestralHall #ChineseArchitecture #DigitalDesign #LowTechConstruction #BrickPatterns #RuralArchitecture #SustainableMaterials #VernacularArchitecture #ArchitecturalInnovation
0 تعليق إجمالاً
 لا توجد تعليقات بعد
قد تعجبك أيضًا

Chinese traditional architectural craftsmanship for timber-framed structures
my archischool experiments with wooden architecture in sustainable urban designs
li city study invites 24/7 reading amid a terracotta-hued & skylit backdrop in china
CL3's tea house in china uses wood, bamboo and marble to reflect on the zen aesthetic
The Contemporary Remodelling of Traditional Materials in Chinese Vernacular Architecture

Nanjing Jingjian Lawyer Museum / Inch Condensation Architectural Design


Gallery of Traditional Chinese Aesthetic Children's Space Under Kongming Lantern / Xisui Design - 5
Asian Paints introduces Archi Concrete to the world | AD India


12 Chinese Home Remodeling Ideas: Solutions to Housing Problems

far workshop revives chinese lodge as wine cellar marked by black concrete columns
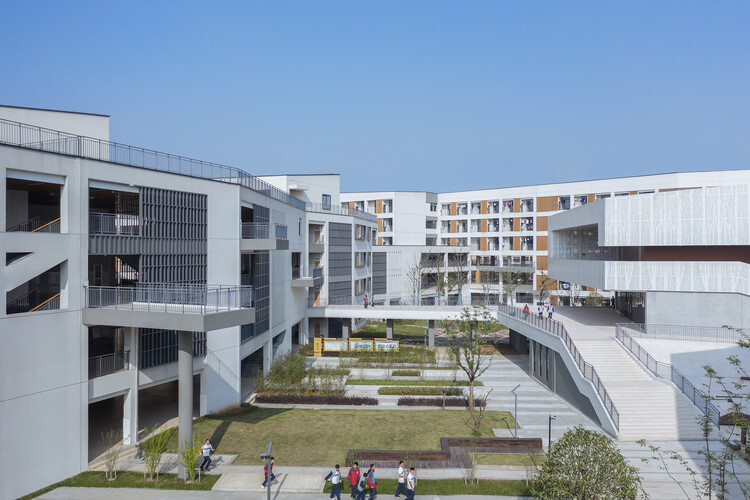
Hangzhou Zhongtai Middle School / LZGC Quantum City Design Firm + Zhejiang Jianyuan Architectural Design and Urban Planning Institute

Rammed-earth walls make up a beautiful retreat hidden in the Zhejiang mountains
Chinoiserie has its roots in 17th-century Europe but is still gracing rooms around the world

A Transparent Library Gleams at the Center of a Chinese Mountain Village


Local House / Zen Architects
Green ceramic tiles cover extension of a house in rural China
Shucun Kindergarten / Architectural Design Research Institute of SCUT

Look up: the world’s most jaw-dropping ceilings | loveexploring.com
An original 1950s Palm Beach-style mural serves as inspiration for the history-minded renovation of an Old Goodwood home

Shenzhen Art High School / O-office Architects