1/10


mjölk architekti wraps its cottage pod bukovou in a skin of blackened timber



Mjölk architekti has completed its revitalized Cottage Pod Bukovou, beginning with a derelict cabin located within the mountainous Czech forests. The design features a tiny dwelling alongside a sauna, both of which are finished with blackened vertical wood panels. This exterior treatment extends upwards to encompass the A-frame roof, creating the appearance of a single, unified volume. The architectural team aimed to cultivate a warm and intimate atmosphere, particularly given the challenging conditions of the site. They specifically referenced the winter wind that sweeps over Buková Mountain, traveling from the North Sea across German plains and intensifying in the rocky hills above Hejnice, eventually reaching the other side of the mountains to herald the coming winter.


The design team at Mjölk architekti sought to create a contemporary yet cozy environment for Cottage Pod Bukovou. They embraced the often-dreary weather conditions of the region, suggesting that such gloom can, in fact, enhance the dwelling's appeal. The interior layout was reconfigured for maximum efficiency and simplicity. The original cabin's living space has been preserved, while the sleeping arrangements have been modified. The house now includes two distinct bedrooms. One is a larger bedroom, accessed via a hidden staircase concealed within a closet. The second, slightly smaller bedroom, is reached by a ladder extending from the kitchen area. An innovative feature called the 'sleeping window' is situated opposite the fireplace; this deep inset provides a comfortable sleeping area for unexpected guests.
The project, named 'Buková Mountain,' was completed in 2020 and is located in Jiřetín pod Bukovou, Czech Republic. The photography for the project was provided by Boysplaynice. This architectural endeavor demonstrates a thoughtful approach to rehabilitating existing structures, integrating them seamlessly with their natural surroundings while enhancing their functionality and aesthetic appeal. The choice of blackened timber not only provides a distinctive visual identity but also likely offers durability and blends with the rugged landscape. The emphasis on maximizing interior efficiency within a compact space reflects contemporary trends in cabin and small home design, while the specific mention of the 'sleeping window' highlights a creative solution for accommodating additional occupants.
#MjolkArchitekti #CottagePodBukovou #CzechArchitecture #BlackenedTimber #AFrameRoof #CabinDesign #ResidentialArchitecture #SustainableDesign #InteriorRedesign #MjolkArchitekti #CottagePodBukovou #CzechArchitecture #BlackenedTimber #AFrameRoof #CabinDesign #ResidentialArchitecture #SustainableDesign #InteriorRedesign
0 تعليق إجمالاً
 لا توجد تعليقات بعد
قد تعجبك أيضًا

Wrapped in Cedar, the Dwell House Showcases the Texture and Beauty of Natural Wood


Kyle Hunt & Partners Builds a New Home with Old World Charm

Wood Treatments


The most charming home on the lake: prefab house with 870 ft² and rustic architecture


A Brooklyn Townhouse Is Seamlessly Transformed With European Oak

Windowless facade conceals "quiet grandeur" of Woodend bungalow


jagged wooden structure unfolds on top of ba holz house sitting along lake geneva

Mouldings | Decorative Moulding

A colourfully updated miner’s cottage by Flack Studio

charred wood siding enfolds single-family house near warsaw by kruk architekci
Buero Wagner uses charred timber to clad lake house extension in Germany

PARKLEX PRODEMA: Maintenance-Free Natural Wood Veneer Cladding
Modern Nest: Update home by putting color on old oak

Charred Wood and Concrete Unite to Form a Chalet–Inspired Home
A Tudor style homestead with dark timber interiors

Maka Arkitektur completes contemporary Swedish courtyard house
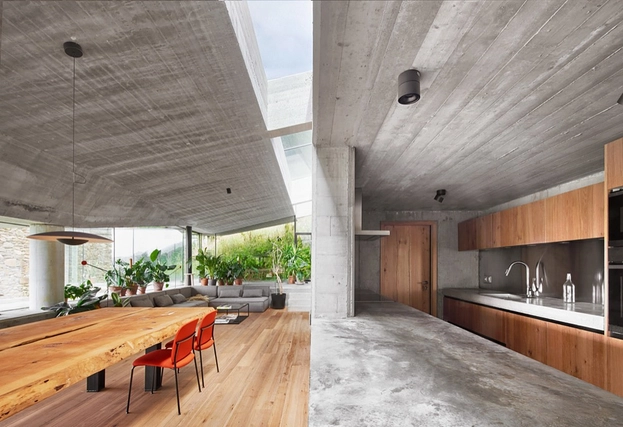
Wood Finishes in Landaburu Borda from PARKLEX PRODEMA


Madam Architectuur updates Belgian bungalow with red-timber cladding
Timber

Textiles and Texture Define This Arty Carroll Gardens Townhome