1/9
In This South London Home, Color-Blocked Storage Keeps the Family Organized




The home of Jason and Jenny Rose MacLean in Camberwell, South London, is featured in an excerpt from Alexander Breeze's new book, 'The Life Eclectic.' This residence, designed in the 1970s by architect Martin Crowley, served as his personal dwelling and was constructed on the site of two former garages. The MacLeans were drawn to the house's unique character and its potential to echo the aesthetic of the Eames House in California, valuing a diverse and bold approach to interior design. Their home showcases a distinct eclectic style characterized by color-blocking, strong patterns, and a thoughtful integration of various furniture eras.

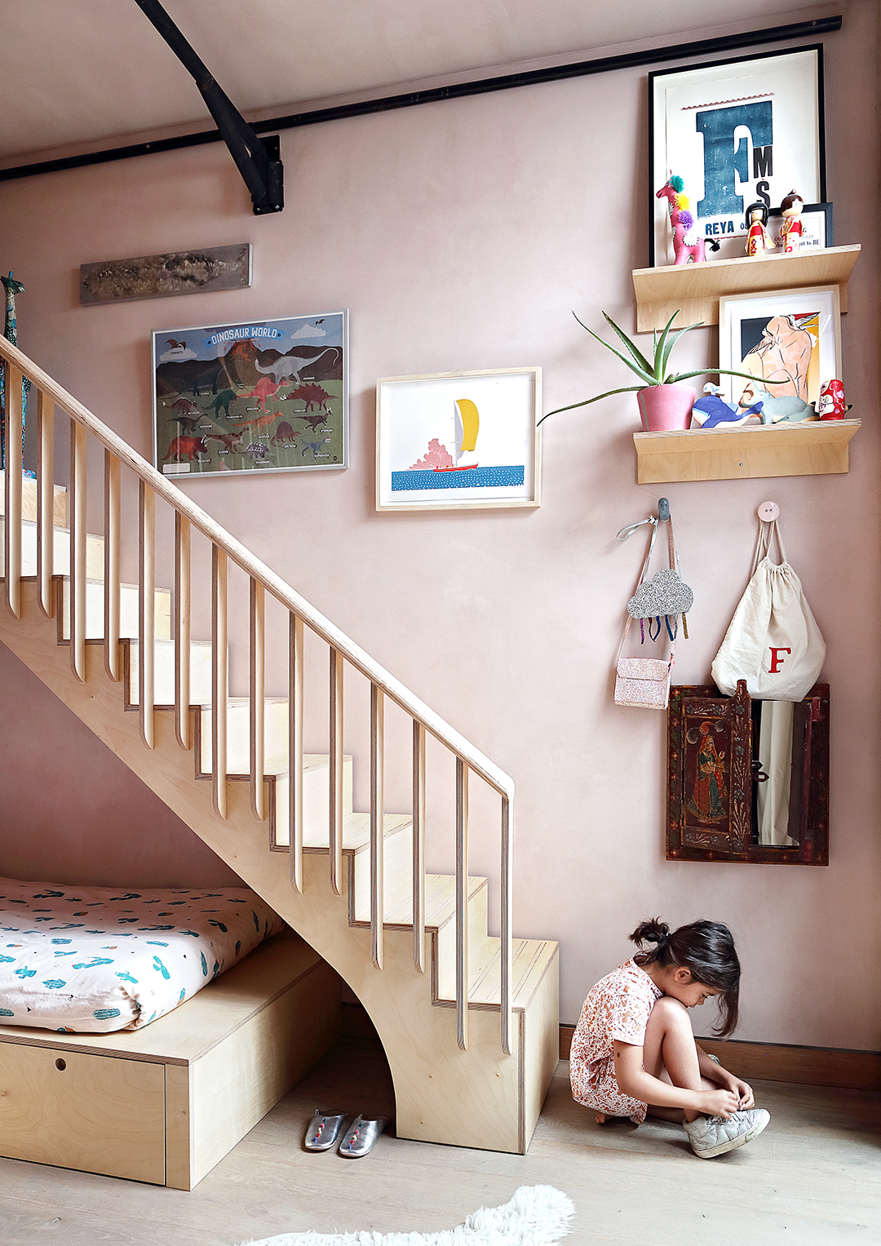
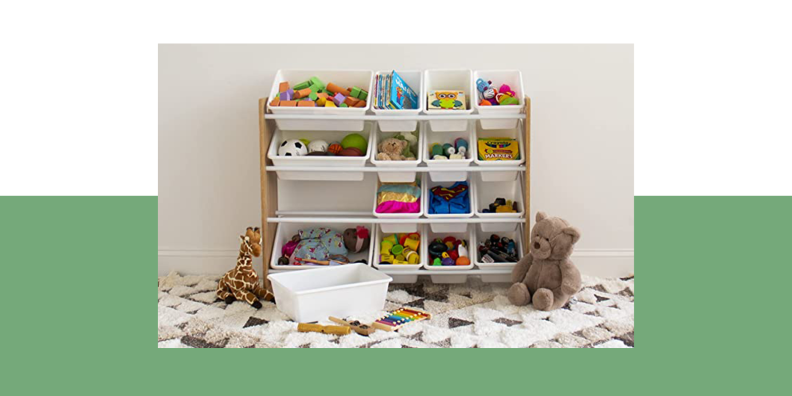


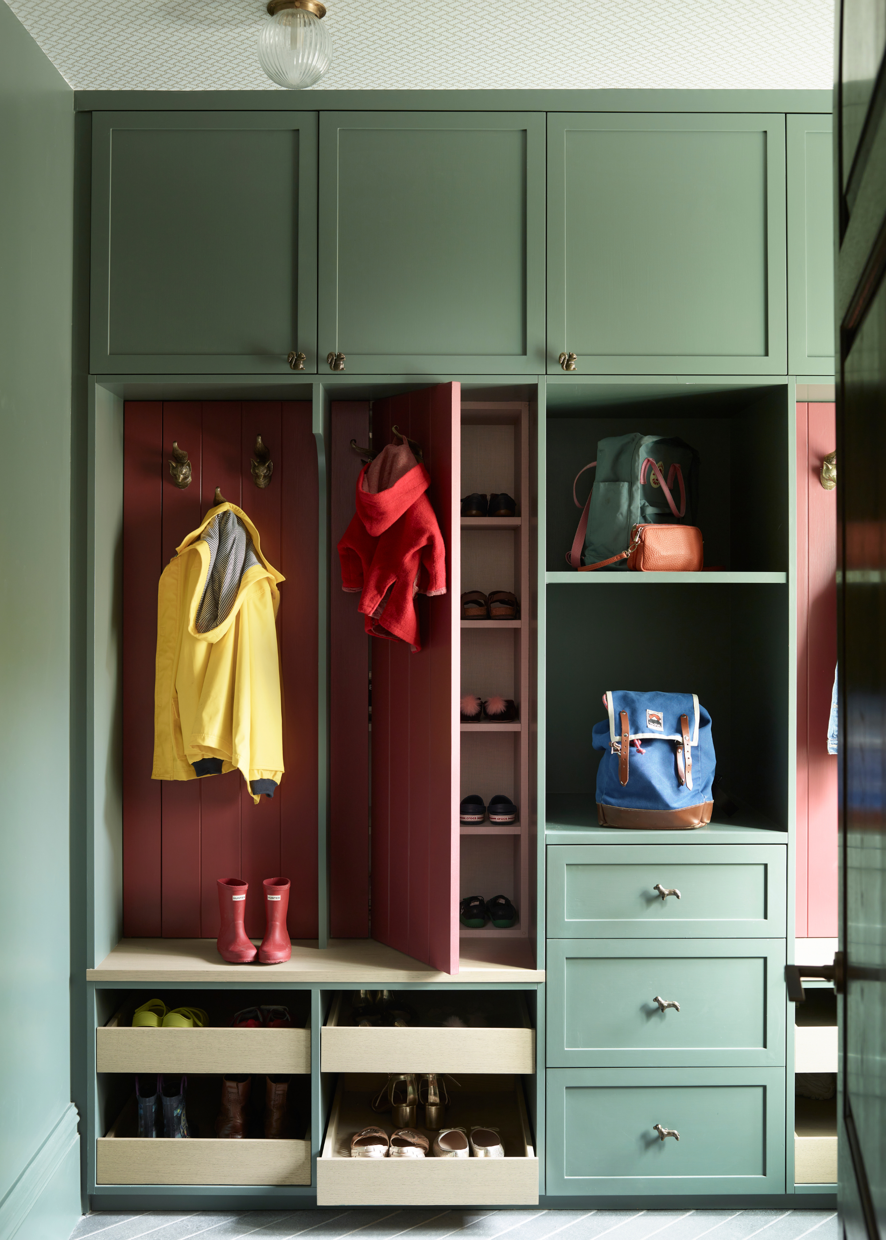
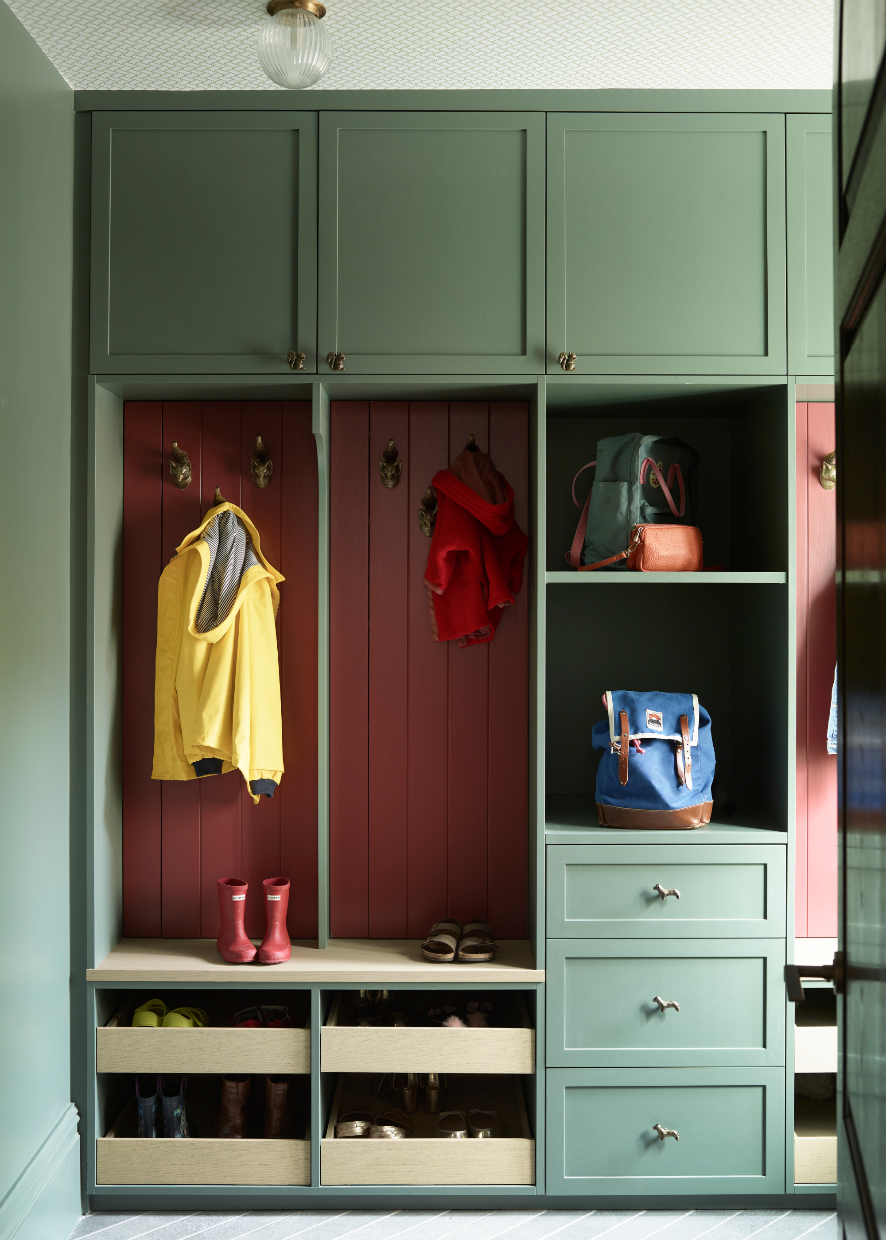
Central to the MacLeans' design philosophy is the emphasis on effective storage solutions. Jason MacLean highlights the importance of concealed storage, asserting that the home maintains a consistently tidy appearance due to the ample drawers, cabinets, and original built-in overhead storage. This design choice allows for the orderly containment of everyday items, maintaining clean lines and a streamlined look while enabling the display of carefully curated objects. In their son Stanley’s room, for instance, dyed MDF wardrobes incorporate hidden storage, neon baskets for toys, and a niche for cherished playthings and natural mementos.

The house's existing structure and materials played a significant role in dictating the couple's decor choices. The exposed structural supports with painted metal and the breeze-block walls, with their contrasting textures, provided a strong foundation for their sympathetic furnishing and decoration. The couple's collection of 1970s German modular storage in the office and living room, alongside pieces like Allan Gould’s string chair, seamlessly integrate with the space, set against vibrant backdrops. This organic evolution of their collection allowed the house to grow with their tastes and needs.

Bold patterns are strategically used to draw attention and enhance the aesthetic. In the kitchen, a bright yellow space with concealed strip lighting, a pattern by Eley Kishimoto adorns the cupboards and wall, effectively distracting from the wall-mounted oven. This pattern is subtly echoed in punched metal grilles between the office and hallway, creating intriguing light effects. While the MacLeans appreciate a clean aesthetic, their home also embraces the gentle wear of lived-in spaces, seen in the soft distress of their leather sofa and the marks on the office desk, adding character and warmth.
The MacLeans' display strategy involves color-blocking and grouping similar items for visual impact. A shelving system in the kitchen-living area primarily holds books but also features a collection of vintage toolboxes. Artwork, such as original test prints from Mac Fisheries supermarkets from the 1930s to 1970s, adds vibrant color and historical depth. The home also includes unique design elements like the pale blue en suite bathroom, which was a rushed project completed before their wedding, featuring swirling linear tiling inspired by German U-Bahn stations. This blend of intentional design and personal history reflects a dynamic and evolving living space, even as the MacLeans recently transitioned to a new, older property in rural Gloucestershire, hinting at a new design challenge while maintaining their core aesthetic principles.
#EclecticDesign #ColorBlocking #HomeTours #InteriorDesign #LondonHome #StorageSolutions #MidCenturyModern #PatternPlay #EclecticDesign #ColorBlocking #HomeTours #InteriorDesign #LondonHome #StorageSolutions #MidCenturyModern #PatternPlay
0 تعليق إجمالاً
 لا توجد تعليقات بعد
قد تعجبك أيضًا

Storage Coverage

47 Storage Solutions That Will Make Clutter *Poof* Disappear
10 creative ways to hide clutter before company arrives

Conveniently Hide Your Laundry Basket With A Practical Storage Solution
The Best Space-Saving Storage Products for Families


7 Best New Target Storage Finds Hitting Shelves This Week


35 Open Storage Ideas to Organize Every Single Room in Your House

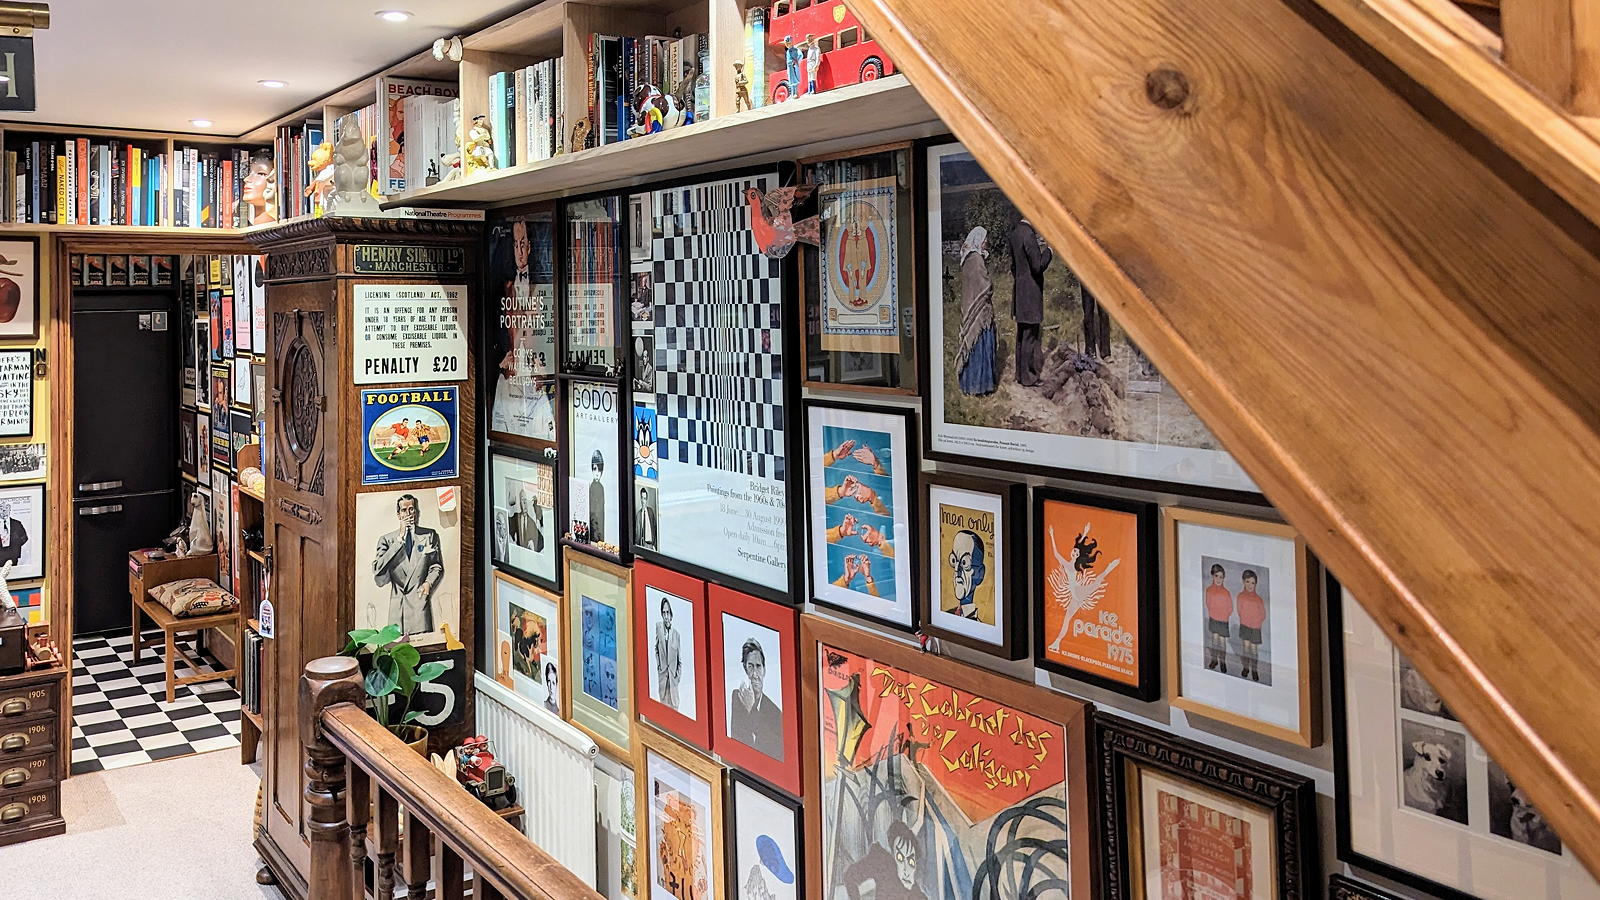
Clever storage solutions turned this retro hallway into a maximalist’s delight
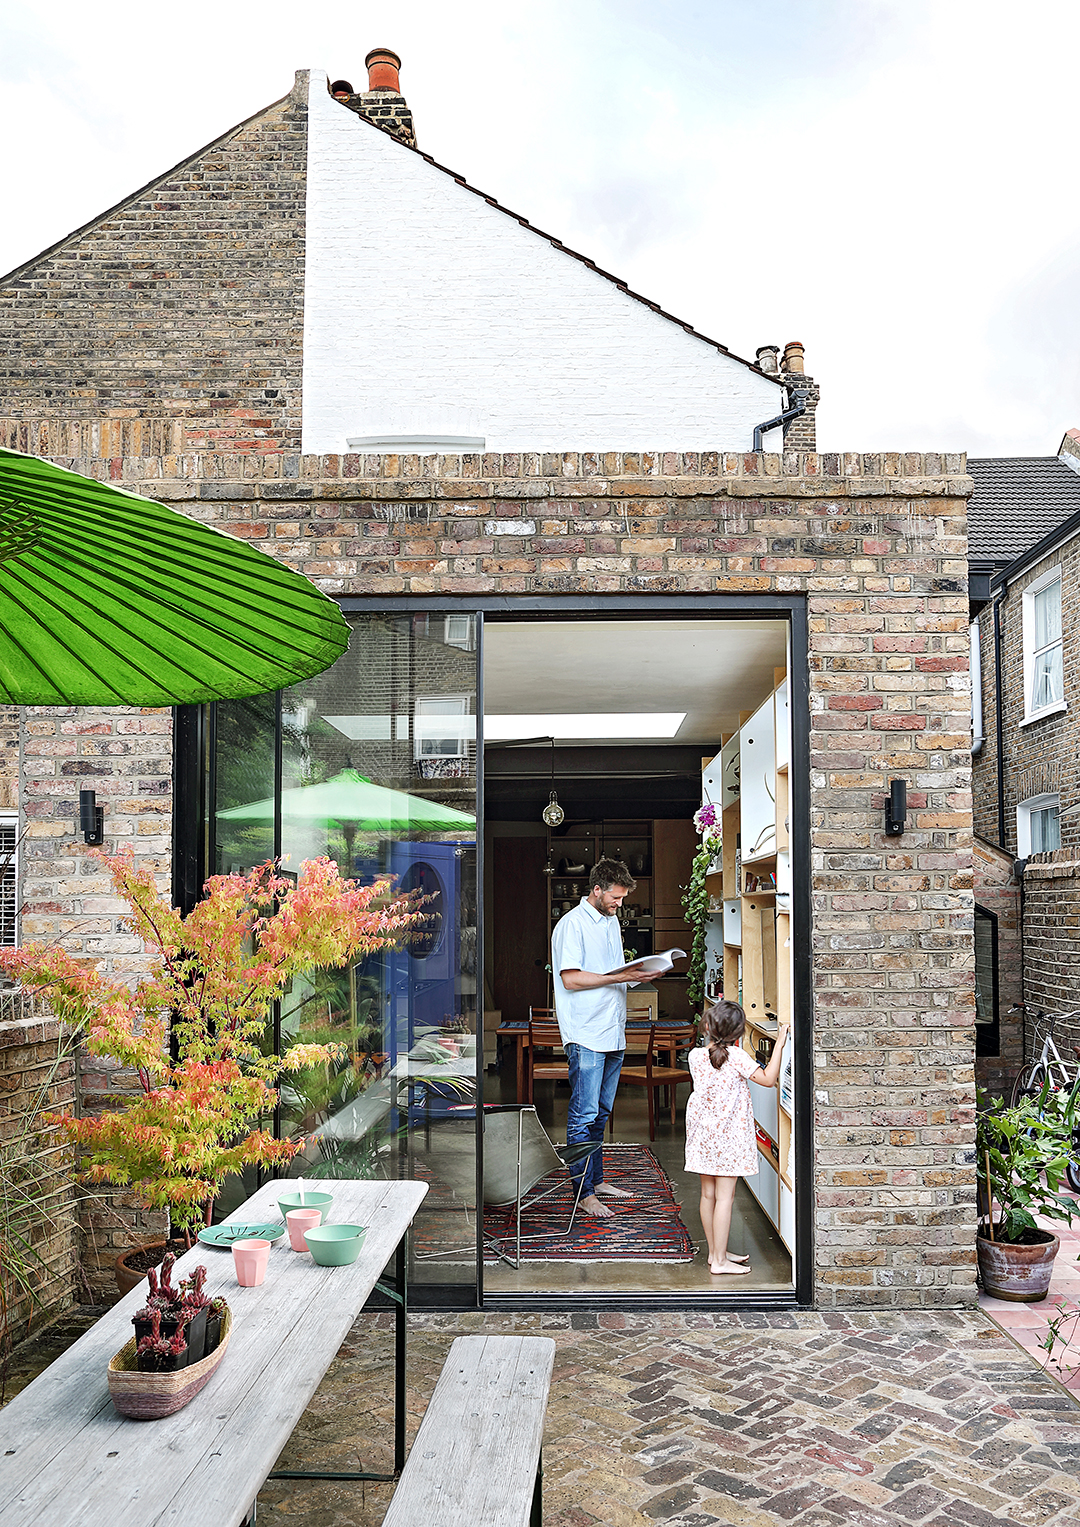
This Family’s London Home Sports a Genius Alternative to Recessed Lighting


25 Home Organization Ideas in 2026 That Actually Go Beyond Bins and Labels


If You Think You're Out Of Space In Your Home, It's Time To Check Out These 22 Storage Ideas

Paddington Bear (You Know the One) Semi-Inspired This London Home's Sunny Color Palette

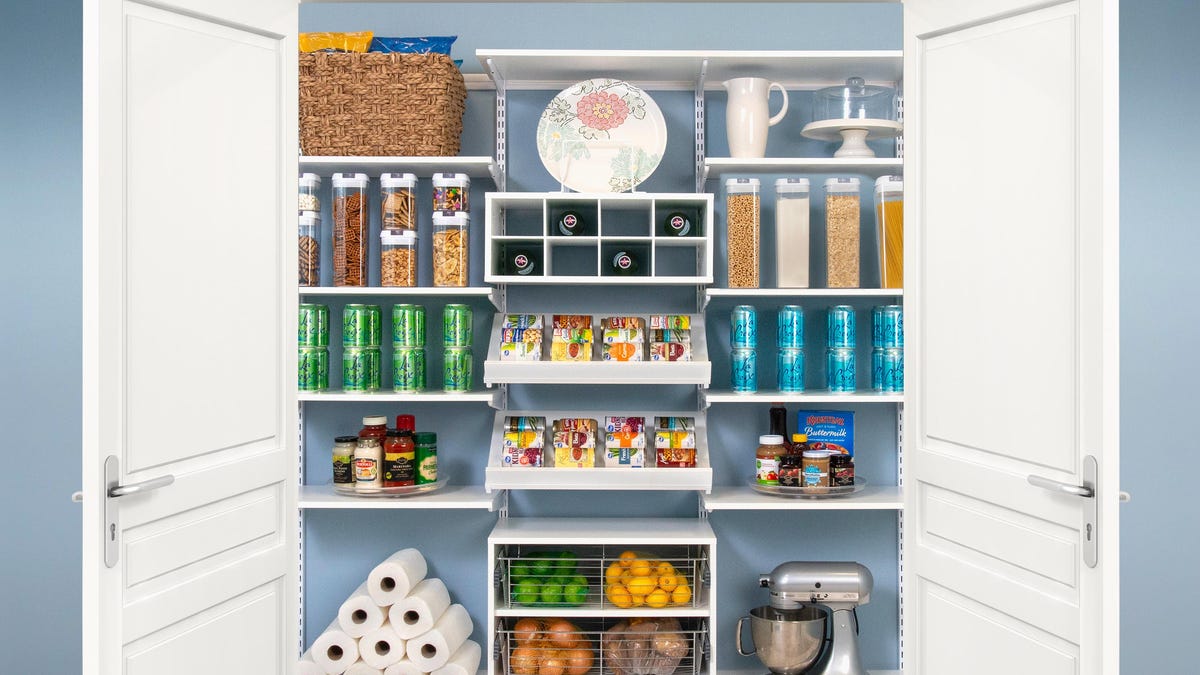
Homestyle: Storage solutions
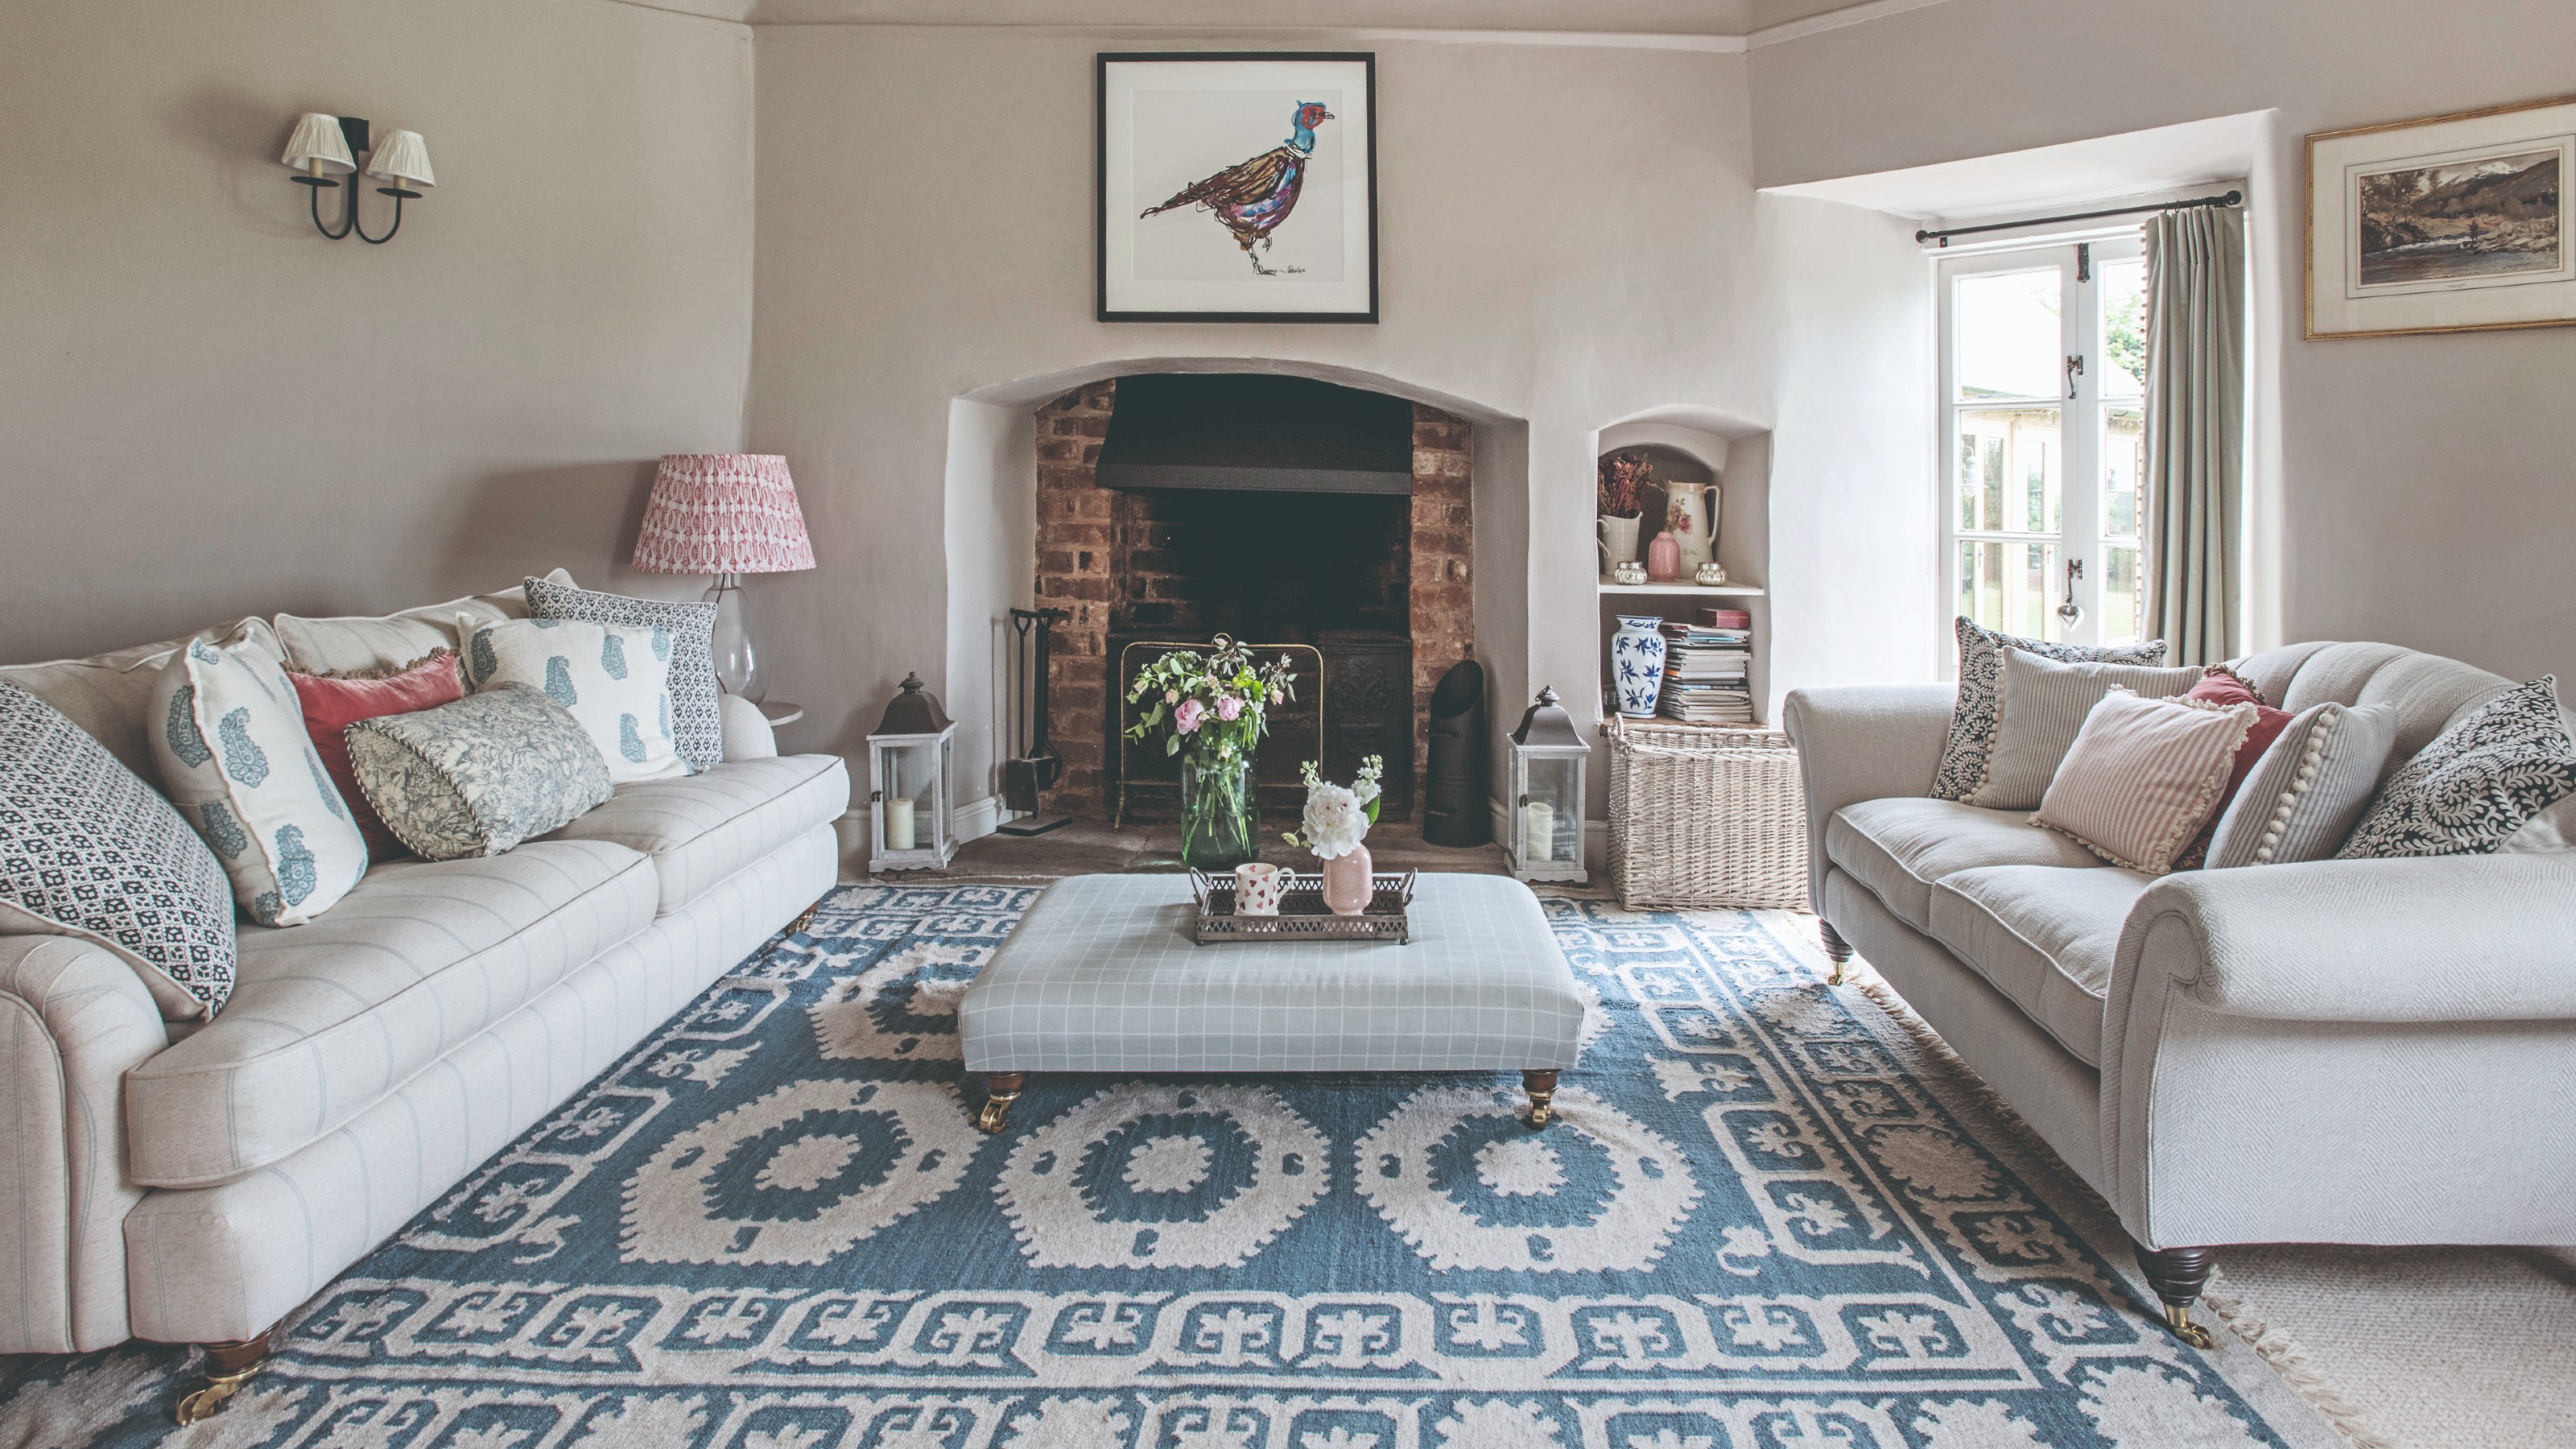
26 family living room ideas to turn your lounge into an inviting and functional space for adults and children alike
Family living room ideas – 10 ways to create a living space fit for the whole household

27 Storage Ideas for Every Space in the Home — The Ultimate Guide to Storing Your Life in Style in 2025

Cobalt-blue accents brighten interior of family apartment in Thane
49 Products For People Who Don't Have Any Space


Parts of the House

Living Room Organization Q&A With The Home Edit