1/15
How an NYC Family of 6 Finds Respite (and Space!) in Their Three-Bedroom Apartment



Interior designer Jenny Vorhoff and her husband, Robbert, initially purchased their New York City loft-like apartment when they had two young daughters. The open floor plan suited their needs perfectly at the time, allowing them to keep an eye on Evelyn (11) and Marian (9). However, with the subsequent arrival of Virginia (7) and Julian (3), their family grew to six, and the need for more individual space became apparent. This prompted a year-long renovation project led by architect Anik Pearson, aimed at reconfiguring the apartment to better accommodate their expanding family.
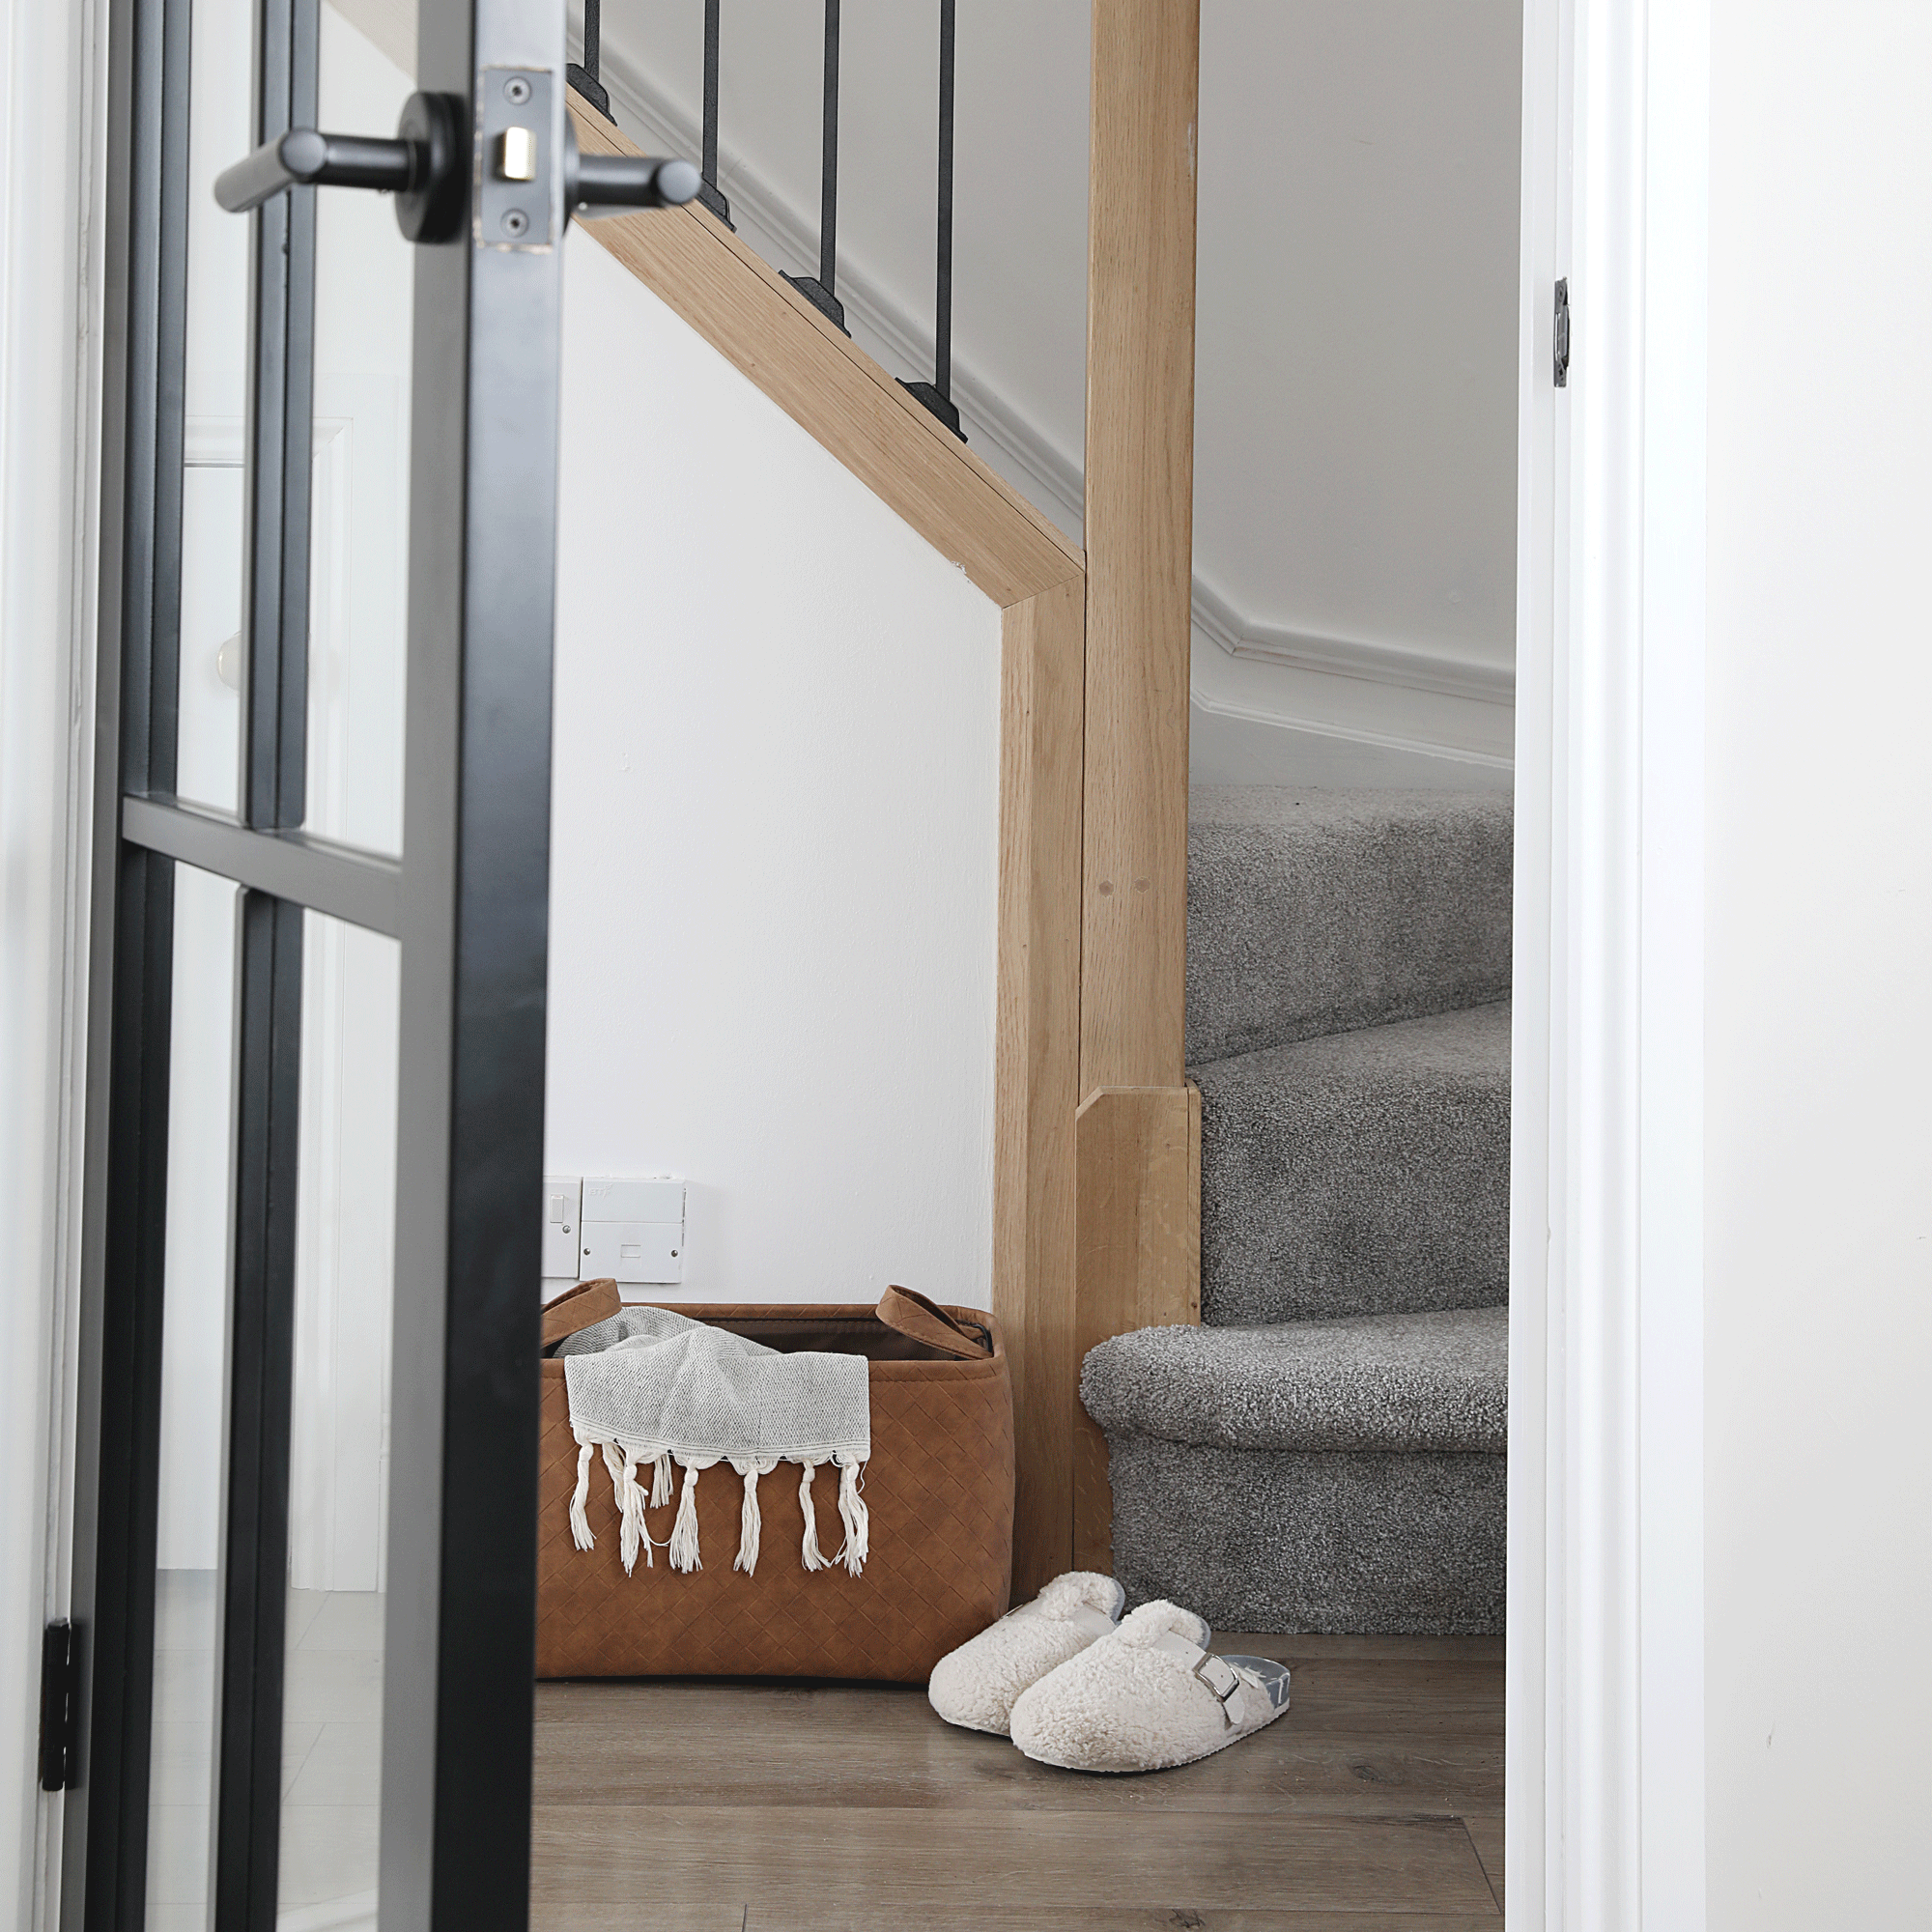



The renovation focused on several key functional improvements. The kitchen was reoriented to face the living room, enhancing the flow and connectivity of the main living areas. A second bathroom was added, a crucial improvement for a family of six. Julian and Virginia's shared bedroom was expanded, creating more comfortable living quarters for the younger children. However, the most significant functional change was the creation of an oak-paneled foyer, complete with a closet designed to store everyday items like backpacks and winter boots. Vorhoff describes this addition as a city equivalent of a mudroom or garage, effectively decluttering the main living space immediately upon entry.




Adjacent to the new entry, a private reading nook was incorporated, featuring a window bench. This cozy space was designed to offer a sense of calm and escape from the urban environment of New York City. Despite the family's growth and the need for more defined spaces, the apartment maintains a family-friendly atmosphere. Vorhoff embraces the natural wear and tear on her furniture, such as water rings on antique side tables and a worn leather sofa, viewing them as signs of a well-loved home. The family frequently gathers to watch shows on a large projector screen, fostering family interaction and discussions on various topics.
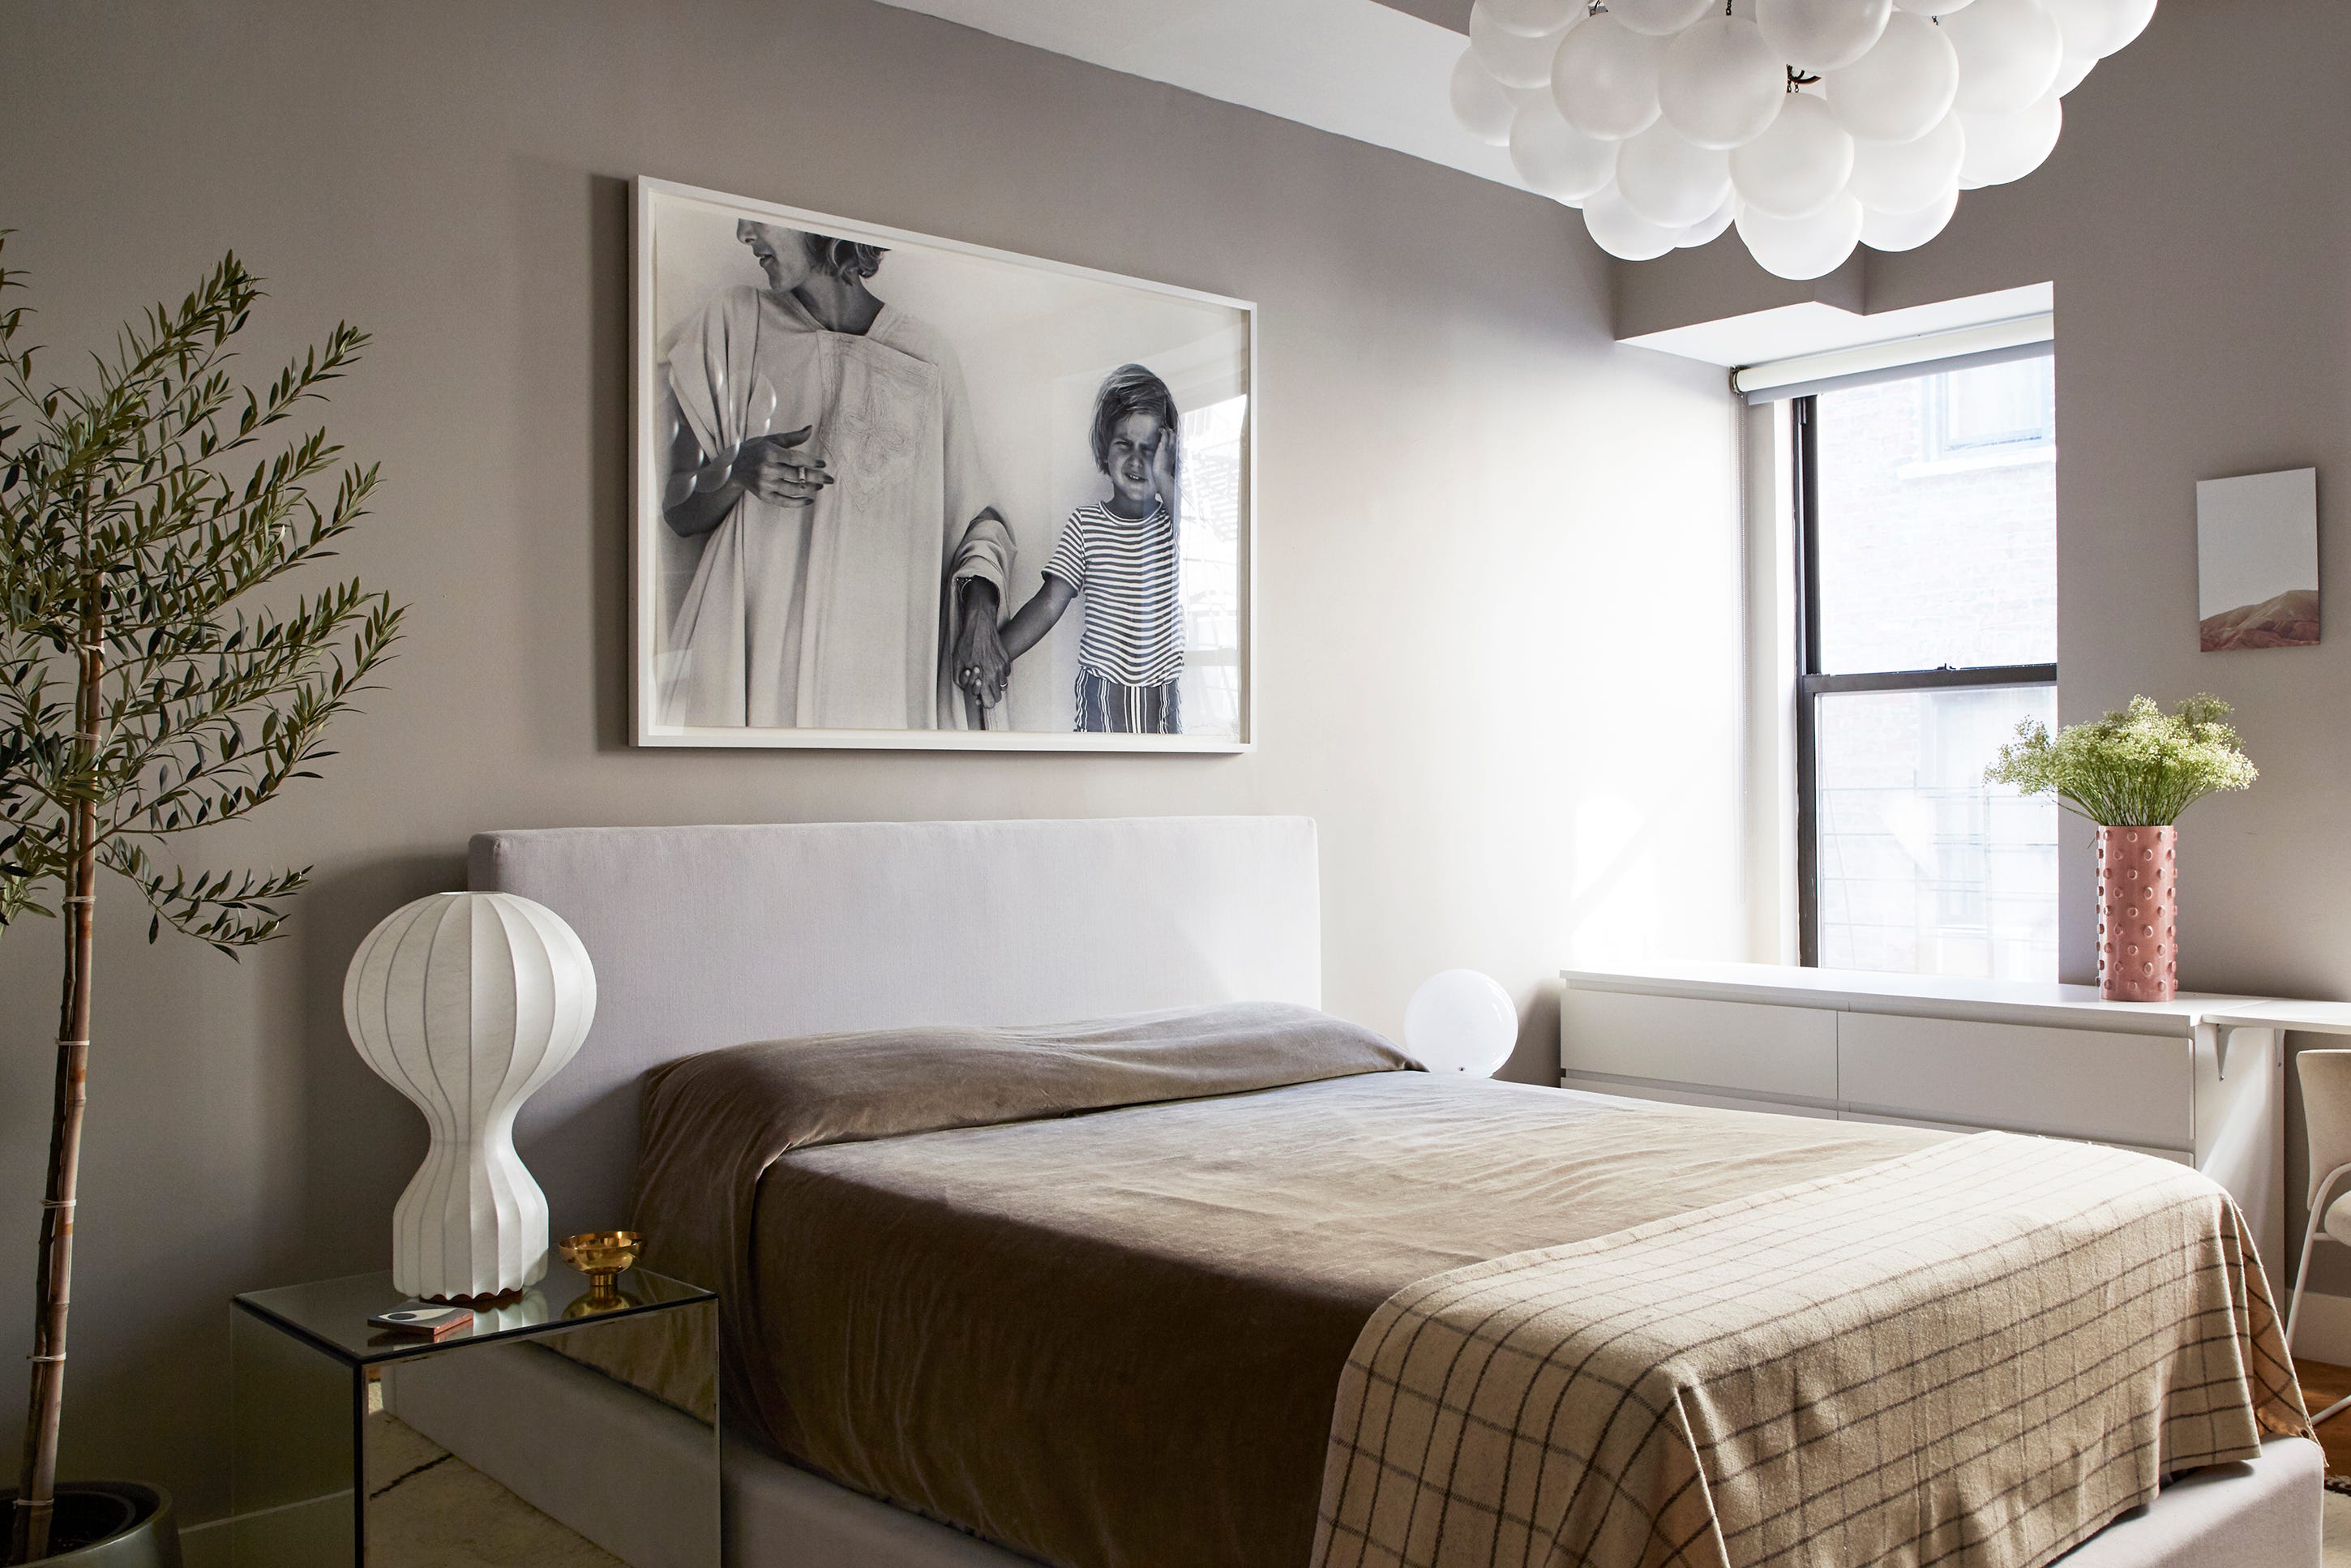

Material choices throughout the apartment reflect a relaxed and practical approach to family living. Handwoven rugs and furniture upholstered in natural fibers like cotton and wool are favored for their durability and comfort. While specific design elements pay homage to their current Manhattan life, such as the kids' bathroom wallpaper depicting city scenes, the private spaces of Jenny and Robbert are infused with elements reminiscent of their hometown of New Orleans. Their predominantly green bedroom, for instance, is designed to evoke the feeling of a garden within the bustling city.
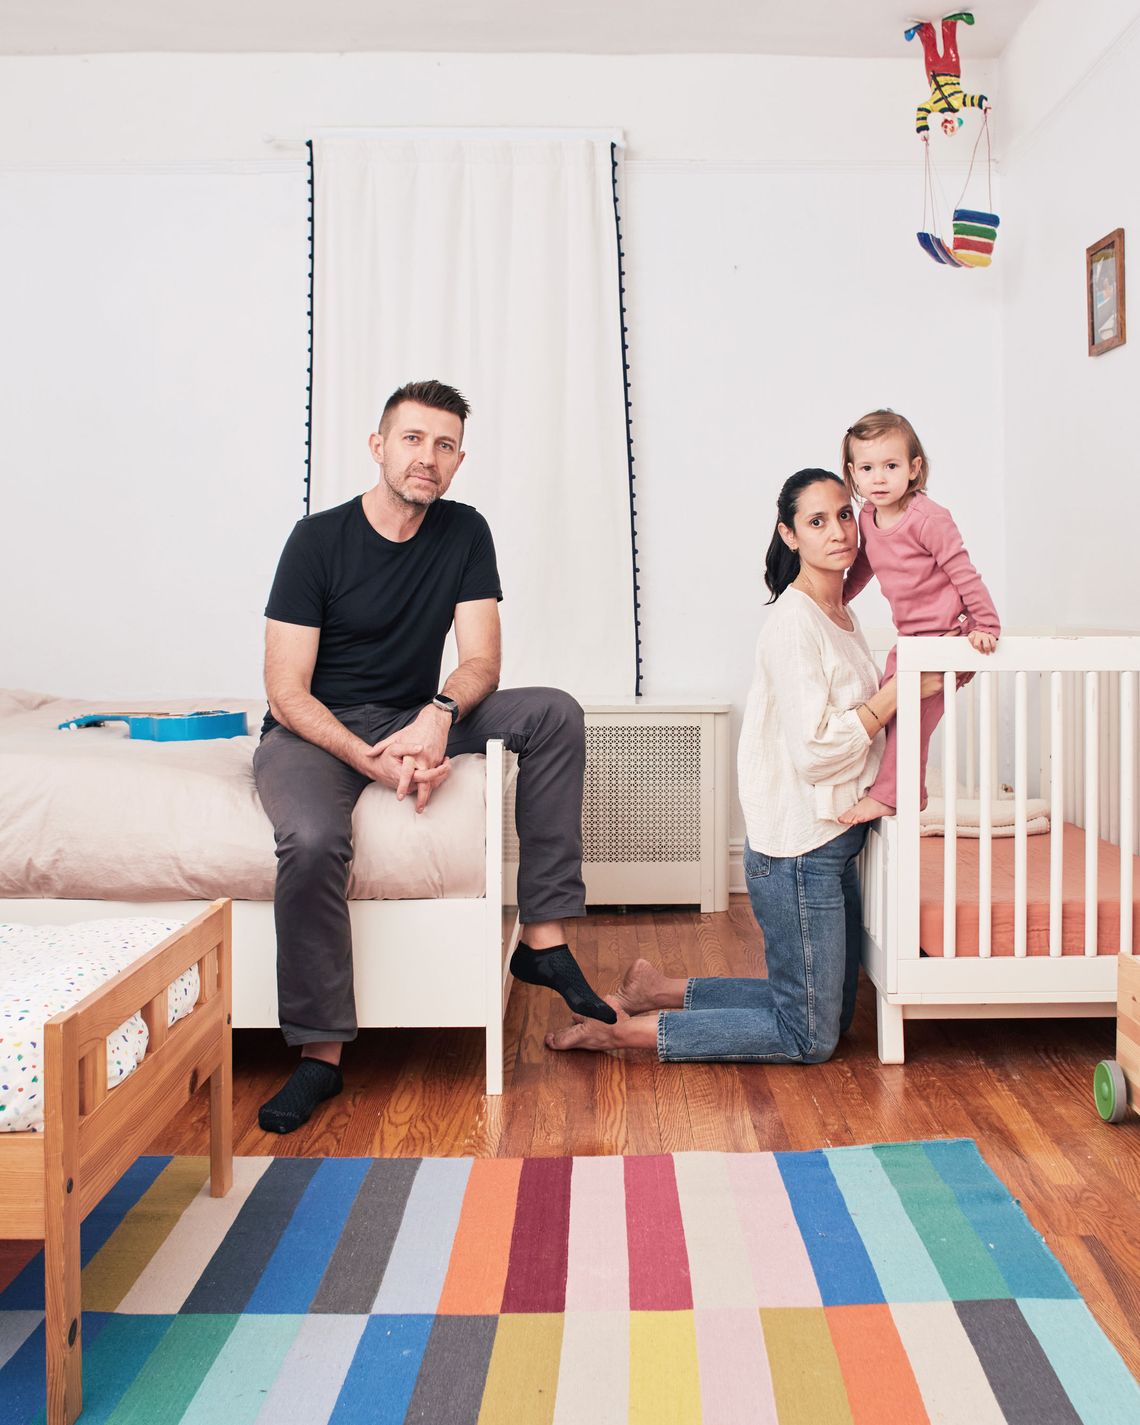

The office space also incorporates a large mural showcasing scenes along the Mississippi River, subtly distracting from its compact size. The decision to minimize the office's footprint was Robbert's, allowing for the expansion of Virginia and Julian's adjacent bedroom. This expansion facilitated the inclusion of a built-in desk and another homework/reading corner within their shared space. During the renovation, an old structural beam was uncovered in this bedroom. Architect Pearson seamlessly integrated this into the design by adding a storage unit with drawers, ingeniously addressing the challenge of limited space for freestanding furniture. This multi-functional unit also served as a changing station when Julian was a baby and now functions as a play area.
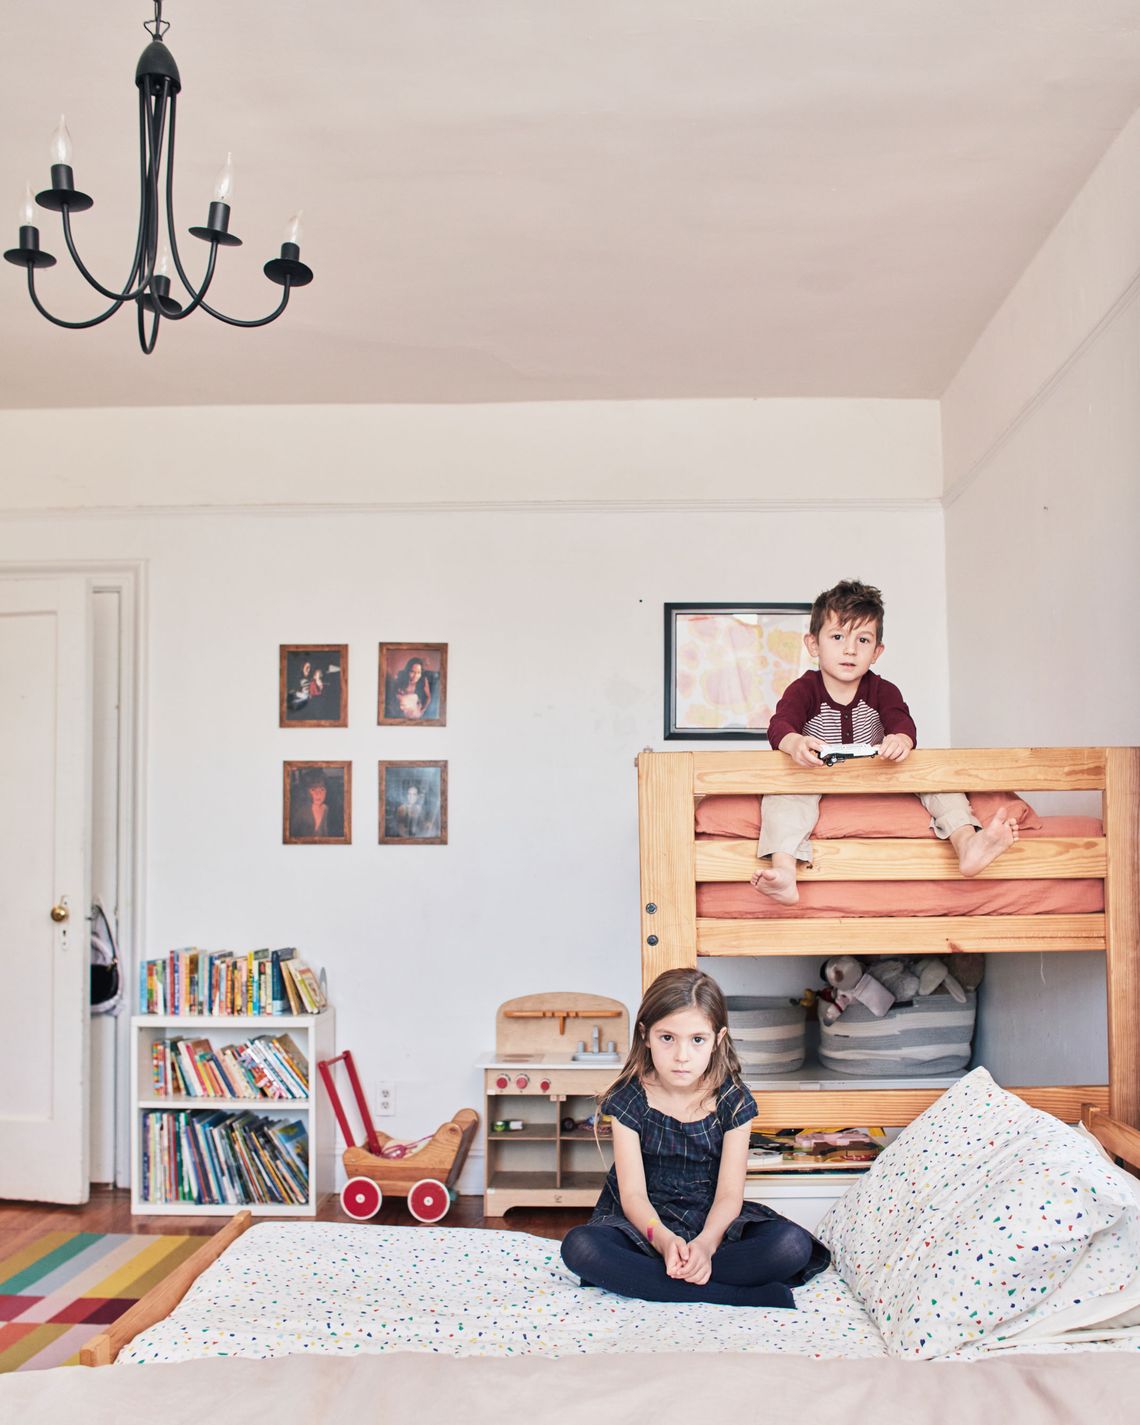

Despite the need for shared spaces, Jenny Vorhoff prioritized providing each child with their own personal areas for work and play, as well as individual objects. The shared girls' bedroom features bunk beds, with individual patterned curtains chosen to reflect each child's personality. Interior shelves within their sleeping nooks allow them to display their personal belongings. Practical storage solutions were also a key consideration, with a deep drawer integrated beneath the bottom bunk to store toys like American Girl Dolls and Barbies, eliminating the need for space-consuming baskets.
#NewYorkCityApartment #FamilyLiving #ApartmentRenovation #InteriorDesign #SpaceMaximization #KidsRooms #FamilyFriendlyDesign #HomeTour #StorageSolutions #NewYorkCityApartment #FamilyLiving #ApartmentRenovation #InteriorDesign #SpaceMaximization #KidsRooms #FamilyFriendlyDesign #HomeTour #StorageSolutions
0 تعليق إجمالاً
 لا توجد تعليقات بعد
قد تعجبك أيضًا

this DIY-savvy family makes the case for open-plan living

My Closet, My Office, My Nursery

Playful Wallcoverings Enliven This Tranquil Manhattan Apartment


Are you a ‘living room family’? Explaining what the TikTok trend debate actually means
Living in a One-Bedroom With Kids — by Choice

Eclecticism rules in couple’s ochre apartment


Why Do So Many Parents Think Kids Need Their Own Bedroom?

An Upper West Side Apartment, Now Fit for Families and Friends


Step Inside One Couple’s Game-Changing Live/Work Loft

Look Inside My Home: These “Serial Renters” Outfitted Their Ivy City Apartment With Tons of Houseplants and a DIY Accent Wall

4 NYC Couples Get Real About Sharing a Bathroom and Making It Work


Multifunctional Furniture Makes This Micro-Apartment Feel More Than Its 140 Square Feet

My in-laws stayed in our one-bedroom apartment for over a month. It was hard to be productive, so I had to set boundaries.

House Tour: How One New Yorker Achieved Timeless Style In A Rented Loft
In This South London Home, Color-Blocked Storage Keeps the Family Organized


A family of 3 lives in a stylish RV with a laundry room, kitchen island, and walk-in closet. Take a look inside.
A Glassed-In Home Office Sits in the Center of This Family’s Hardworking Brooklyn Loft
A small extension and a layout rethink have given this family all the extra space they need to thrive
With Sky-High Ceilings, Eye-Catching Colors, and Two Cats, This Brooklyn Residence Is the Ultimate Family Pad

A Seattle family ditches a ’60s kitchen for one that works for the whole family