1/21
Duna / Bergen School of Architecture + Slovak University of Technology in Bratislava

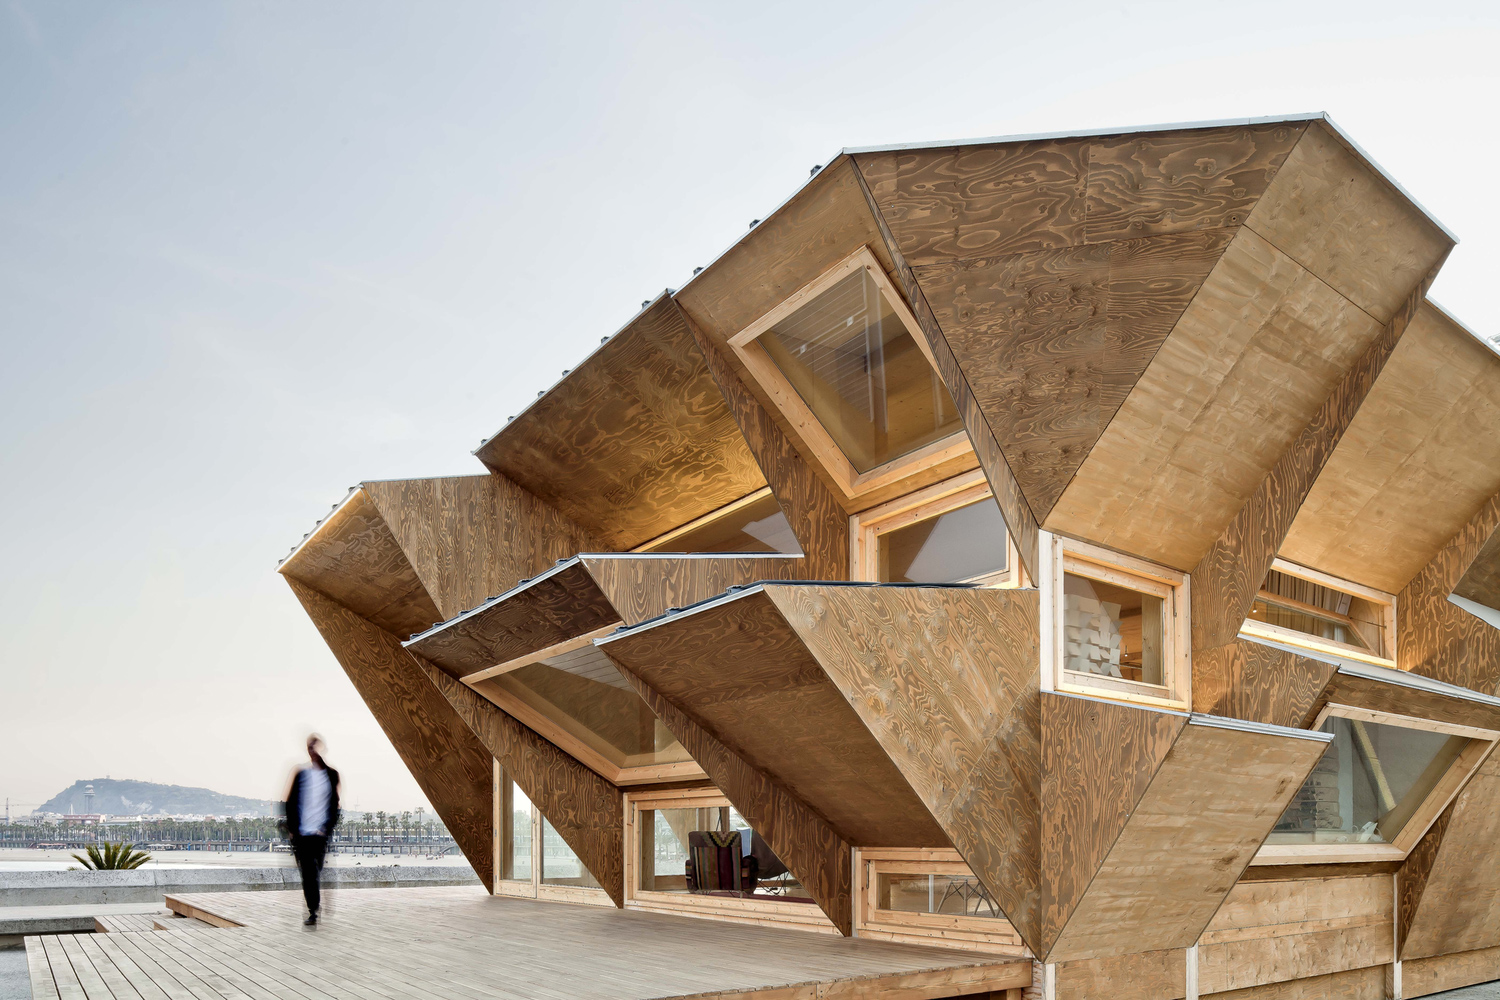


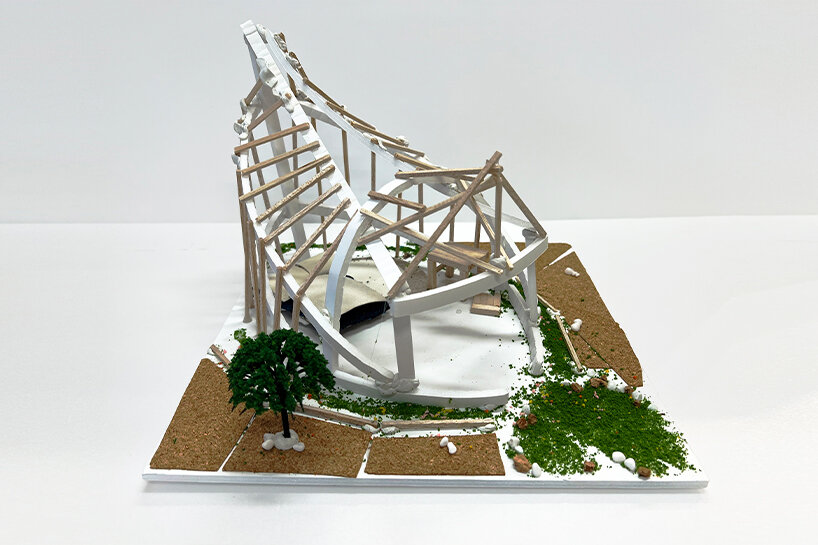

The 'Duna' project is the result of a collaborative design-build workshop between the Bergen School of Architecture (BAS) and the Slovak University of Technology in Bratislava (STUBA), located along the Danube River in Slovakia. This small-scale architectural intervention, completed in 2016 and spanning 70 m², offers a unique observational space designed for visitors to engage with the natural environment. Situated amidst reeds and trees, the structure provides a curved wooden room that faces the horizon, offering views of the river and nesting birds, and is spacious enough for a small family to enjoy lunch. The project falls under the 'Small Scale' category of architecture, demonstrating a focus on intimate and contextual design solutions. The collaborative nature of the project involved several key individuals and institutions. Espen Folgerø, William Aarsland, Veronika Kotradyová, Lukaš Šíp, Tibor Varga, and Martin Uhrík served as teachers, guiding the student architects. Sigurdur Gunnarsson was the engineer, ensuring the structural integrity of the design. The BCD Lab - Body Conscious Design Laboratory, with Veronika Kotradyová, was also a participant, suggesting an emphasis on human interaction and experience within the design process. The architects in charge for the project were Emma Voisin Isdahl, Karoline Haukjem, Espen Egeland, Stian Nærøy, Hillevi Nilsson, Veronika Sløk Tvedt, Åsmund Hårklau, Linda Figueiredo, and Julie Barfod, who collectively brought the vision to fruition. The construction utilized materials such as wood and steel, reflecting a practical and context-sensitive approach to building. The project's design aims to create a harmonious relationship between the built structure and its natural surroundings, offering a contemplative space for observing the riparian ecosystem. The structure's curved form and wooden construction are likely intended to blend organically with the riverside landscape, providing a soft contrast to the natural elements. This architectural piece serves as both an educational outcome of a university workshop and a functional public amenity, enhancing the visitor experience of the Danube's banks by offering a sheltered and framed view of the river's dynamic environment.
#SmallScaleArchitecture #DesignBuildWorkshop #RiversideProject #SlovakArchitecture #WoodenStructure #EducationalCollaboration #SustainableMaterials #PublicSpaceDesign #SmallScaleArchitecture #DesignBuildWorkshop #RiversideProject #SlovakArchitecture #WoodenStructure #EducationalCollaboration #SustainableMaterials #PublicSpaceDesign
0 تعليق إجمالاً
 لا توجد تعليقات بعد
قد تعجبك أيضًا

Danubio Budapest Building / T2.a Architects

10 best Master programs in advanced architecture and computational design

Scholten & Baijings’s Bright Ideas (Published 2015)

13 of the Best Interior Design Schools That Are Actually Worth Applying To

School of Architecture

Graduate Architecture, Landscape Architecture, and Urban Design

Kayla Turner Begins Interior Design Career in Boston

NCKU Art Lounges Da Hsin Yuan / MAYU architects
School of Architecture
Shenzhen Art High School / O-office Architects
my archischool experiments with wooden architecture in sustainable urban designs
New Talent: Seven Innovative Design Studios to Watch

Architectural Design Studios
alber+grandits' conceptual housing for T.U. vienna school of architecture
My ArchiSchool presents 10 architecture and design projects

How They Pulled It Off: A Massive Sculptural Skylight

Design School - Xi'an Jiaotong-Liverpool University
Waves of Art Nouveau – an exhibit showcases Danube-region architecture

Ten architecture projects by students at the City College of New York
abandoned brewery storage units in prague restored into industrial lofts by CMC architects