1/2
corner window frames pierce through yellow brick holiday retreat in the netherlands


The holiday retreat named 'Ferskûle', a Frisian word meaning 'hidden', was designed by the Denkkamer design group and is situated on Schiermonnikoog, a Dutch Wadden island. This new structure replaces an existing residential unit and is discreetly nestled within lush greenery. The design adheres to strict island regulations, limiting the gross building envelope to a maximum of 110 square meters, which informed the compact yet defined building structure.

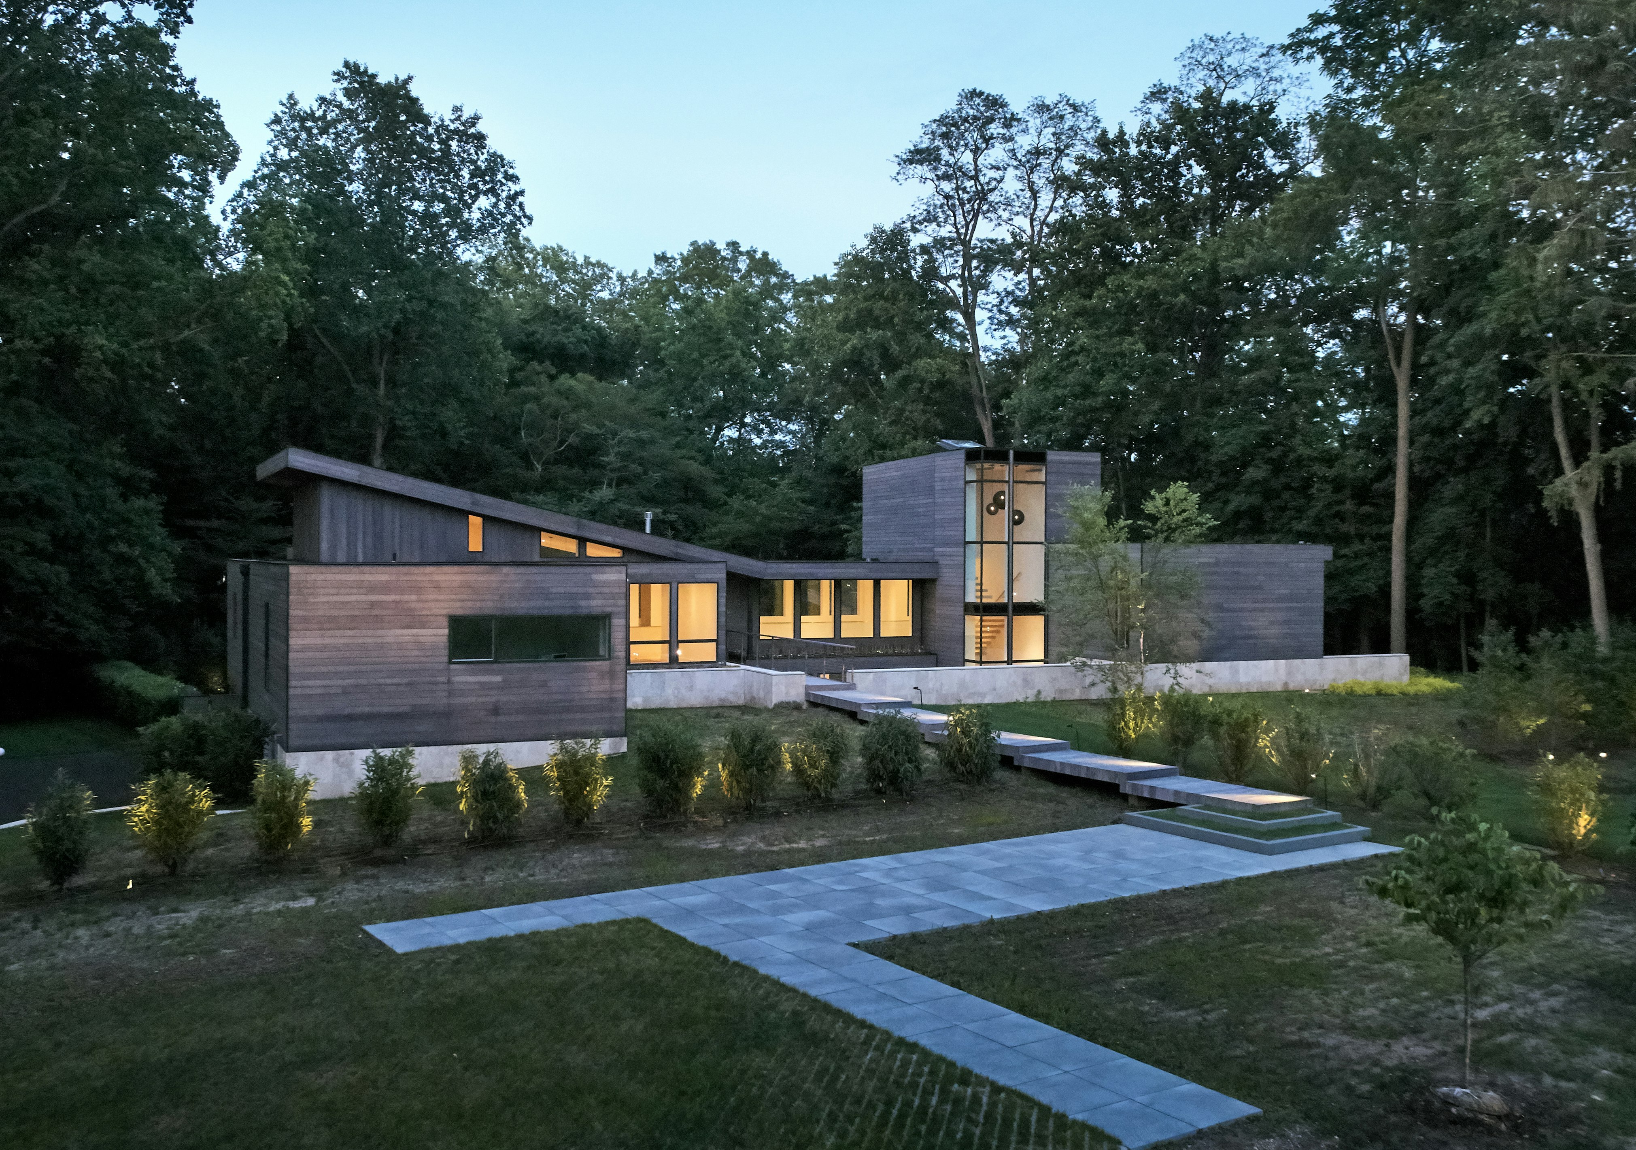
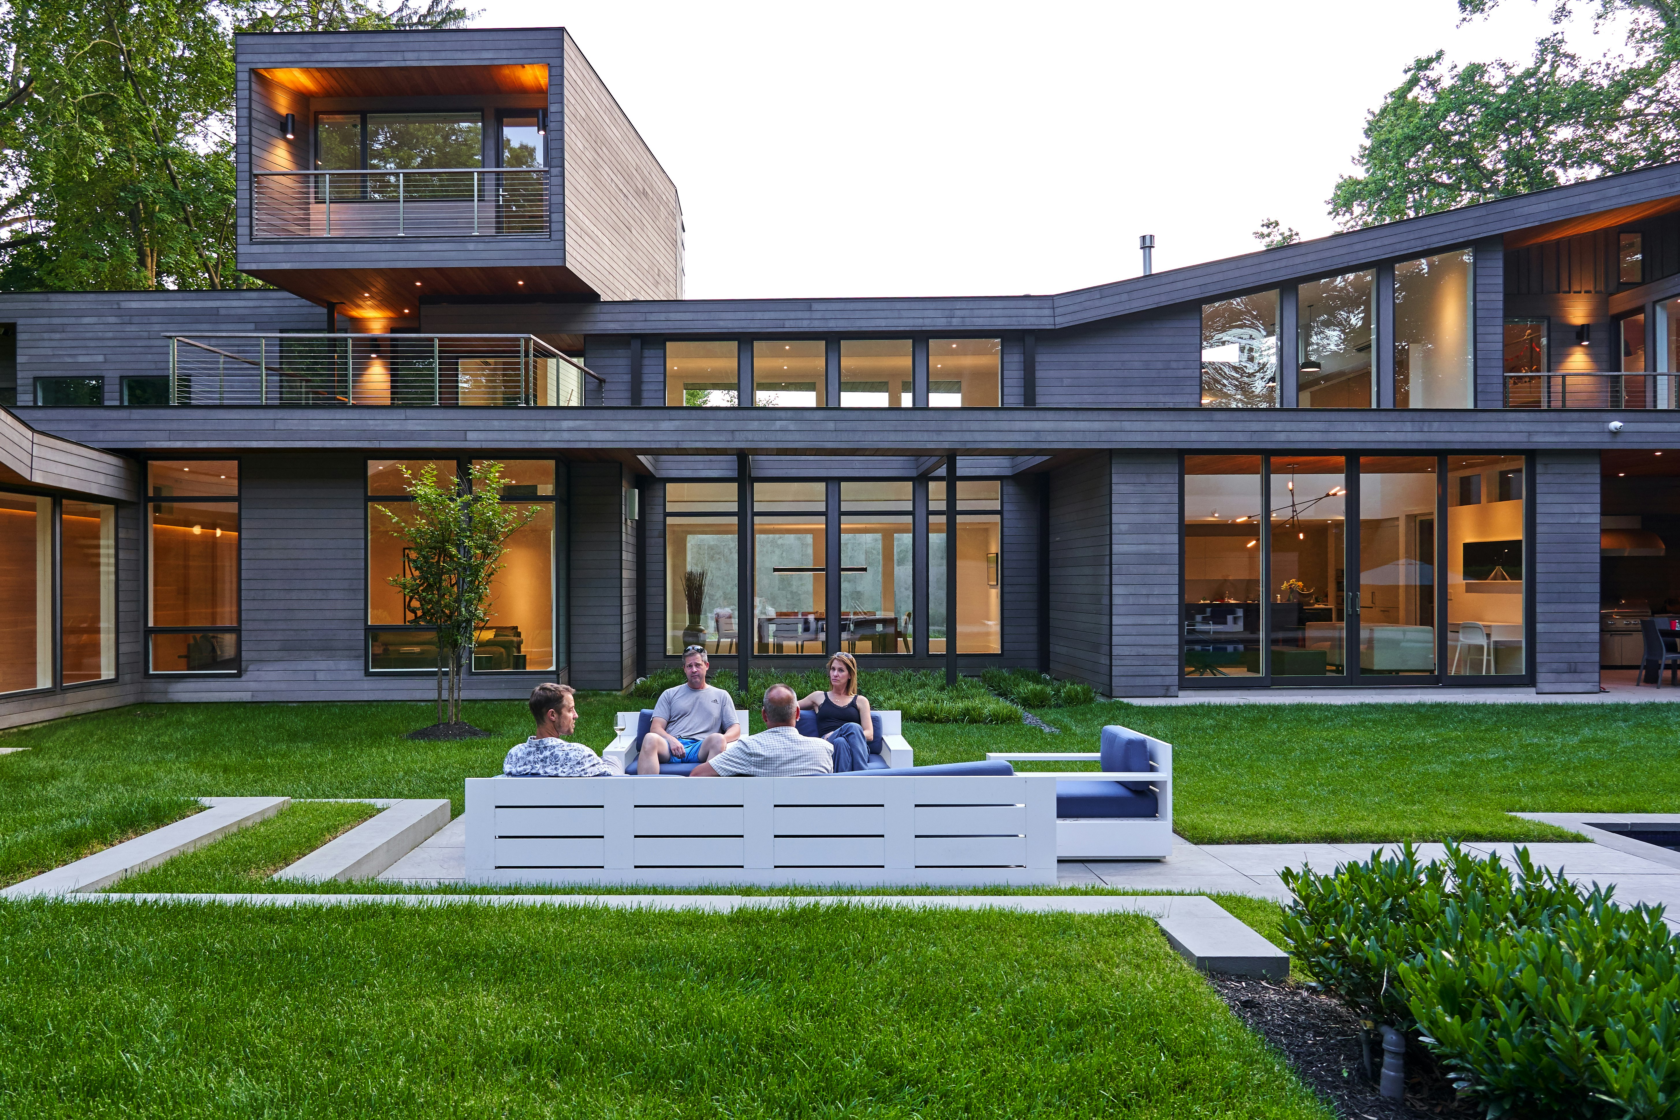
The architectural composition features two solid volumes encased in yellow brickwork. These volumes are dramatically punctured by angular steel frames and large glass windows, allowing for expansive views of the surrounding landscape. The building is topped with a gently sloping roof, designed to seamlessly integrate the structure with its natural environment. The most prominent exterior feature is the large corner windows, which not only pierce through the solid mass but also provide occupants with direct visual contact with the outdoors.




Denkkamer, the Dutch architectural practice behind the project, employed a consistent soft color palette throughout the design, evident in both the exterior facades and the interior spaces. While the exterior emphasizes stone-like, solid materials, the interior incorporates warm natural tones and gray finishes. Extensive use of wood is featured in the wall cladding and ceilings, contributing to a cozy and inviting atmosphere.
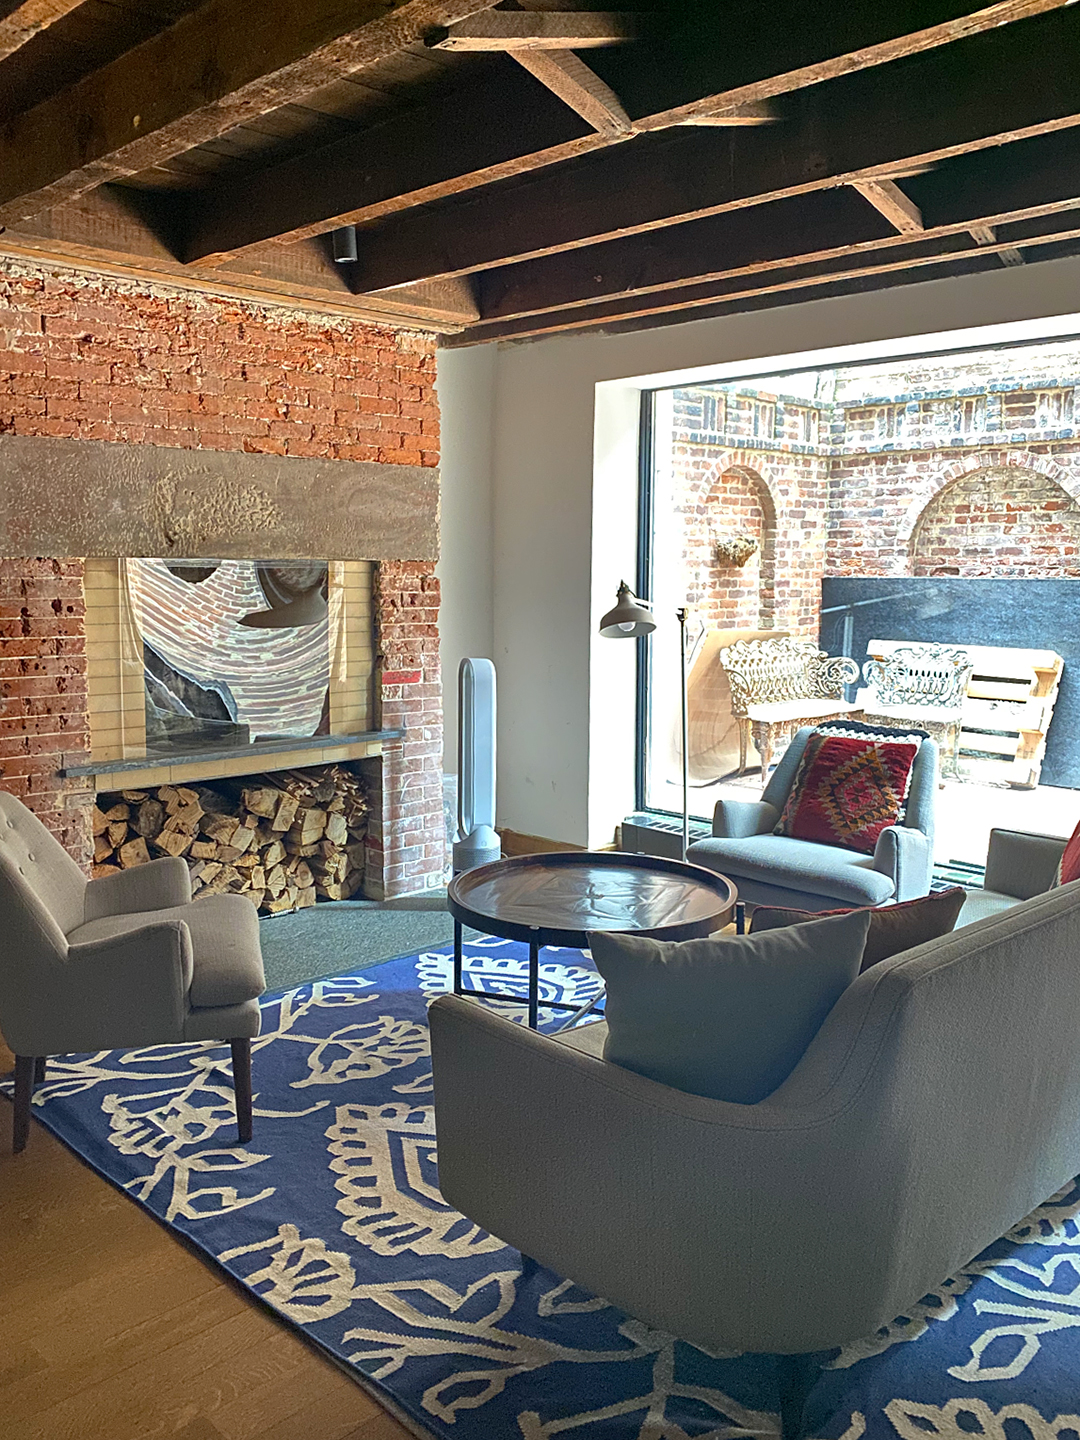
The interior layout is thoughtfully arranged to maximize both views and functionality. A horizontal cut in the facade creates a recessed alcove that accommodates seating volumes and a workspace, offering panoramic vistas. The design also includes a bay window and a sunken sitting room, complete with a wood fireplace, enhancing the sense of comfort and connection to nature. Common areas are centrally located, with functions revolving around a central cooking counter within the living-dining zone. Private spaces, such as the bedrooms, benefit from ample natural light and views through large skylights.
An underground foundation supports the light timber frame of the structure, providing stability and also creating several sunken seating pits in the basement of the holiday home. This architectural approach not only respects the island's building regulations but also enhances the living experience by blending the modern design with its natural surroundings, offering a secluded yet visually connected retreat.
#DenkkamerDesign #HolidayRetreat #DutchArchitecture #SchiermonnikoogIsland #YellowBrickwork #CornerWindows #SustainableDesign #ResidentialArchitecture #InteriorDesign #DenkkamerDesign #HolidayRetreat #DutchArchitecture #SchiermonnikoogIsland #YellowBrickwork #CornerWindows #SustainableDesign #ResidentialArchitecture #InteriorDesign
0 تعليق إجمالاً
 لا توجد تعليقات بعد
قد تعجبك أيضًا
Corner Window in Entourage Residence from Orama Minimal Frames

‘Every day is like a changing picture’ at Johns Creek home with wall of windows
15 Magnificent Picture Windows That Frame Enviable Views

Window treatment tips to liven up your living quarters

Broad window frames Alpine views from corrugated copper villa
Stylish shutters and blinds for sunny rooms
Skip the Window Treatments, This Designer Says — Here's Why

Forest Home: A mid-century bungalow that was designed with R&R in mind
The Number-One Rule of Decorating a Space With Exposed Brick

Window Dressing

One Window, Three Ways
9 chic curtain panels to let in that sunlight and summer breeze

Do Yellow Window Frames Brighten Your Home? Here's What Our Expert Says
Kolbe Windows & Doors Enhances a Sleek Indoor/Outdoor Oasis
Eight Scandinavian summer houses with extraordinary interiors

Building facades and vertical shade

These 6 'tie-up' curtains instantly soften a room for summer

dutch studio getaway projects names its 'C house' after its unique floor plan
Walls of Windows Connect a Home With Earth and Sky
16 Bay Window Ideas To Brighten Your Space