1/11
California casual meets classic Upper East Side charm in this stylish New York apartment



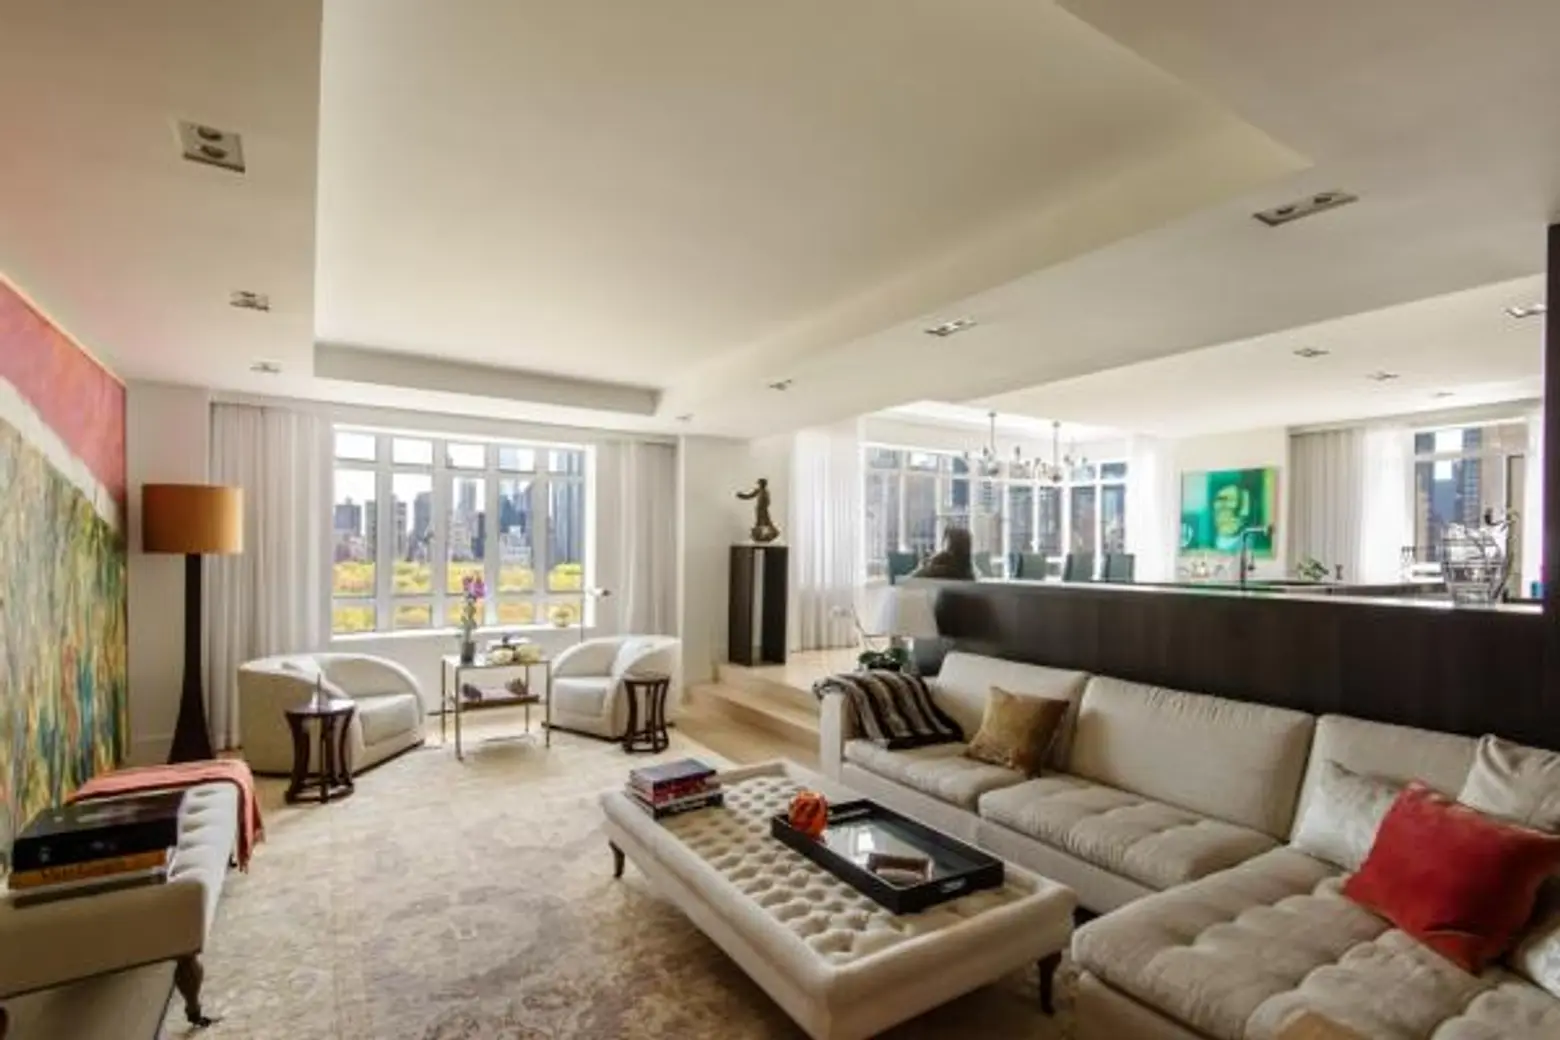

This article explores a New York City apartment on the Upper East Side that masterfully blends traditional East Coast aesthetics with a laid-back California casual style. The homeowners, having recently moved from San Francisco, sought to infuse their new urban residence, a 1928 building overlooking Central Park, with a relaxed West Coast vibe while respecting its classic Manhattan character. The interior design team at Pembrooke & Ives, led by senior designer Diego Arias, successfully achieved this vision by combining quiet luxury with laid-back elegance.
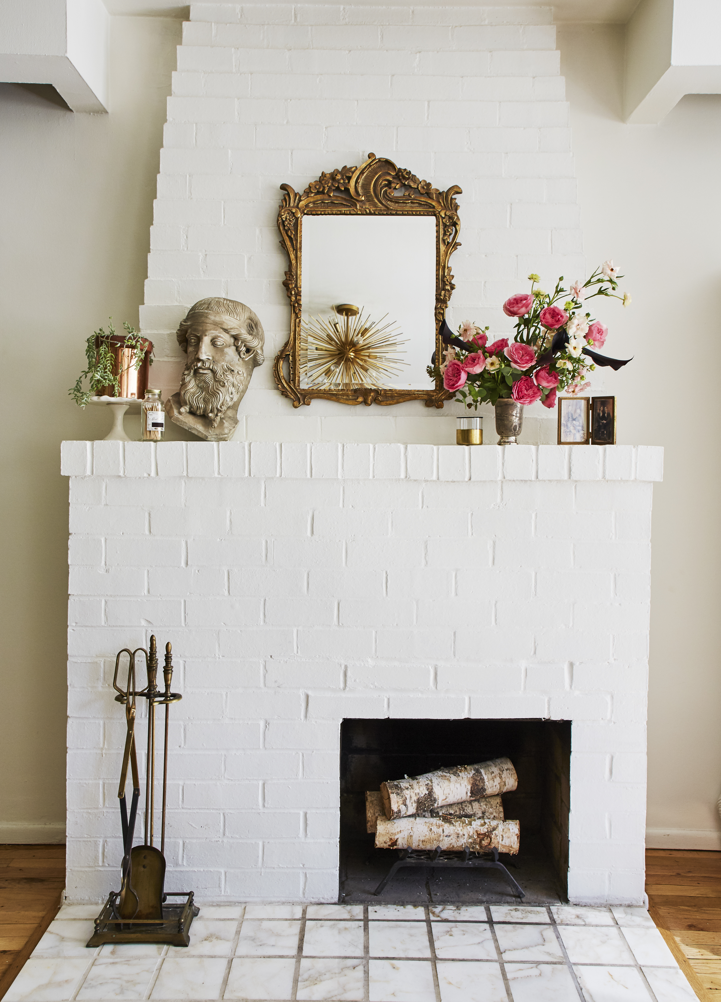

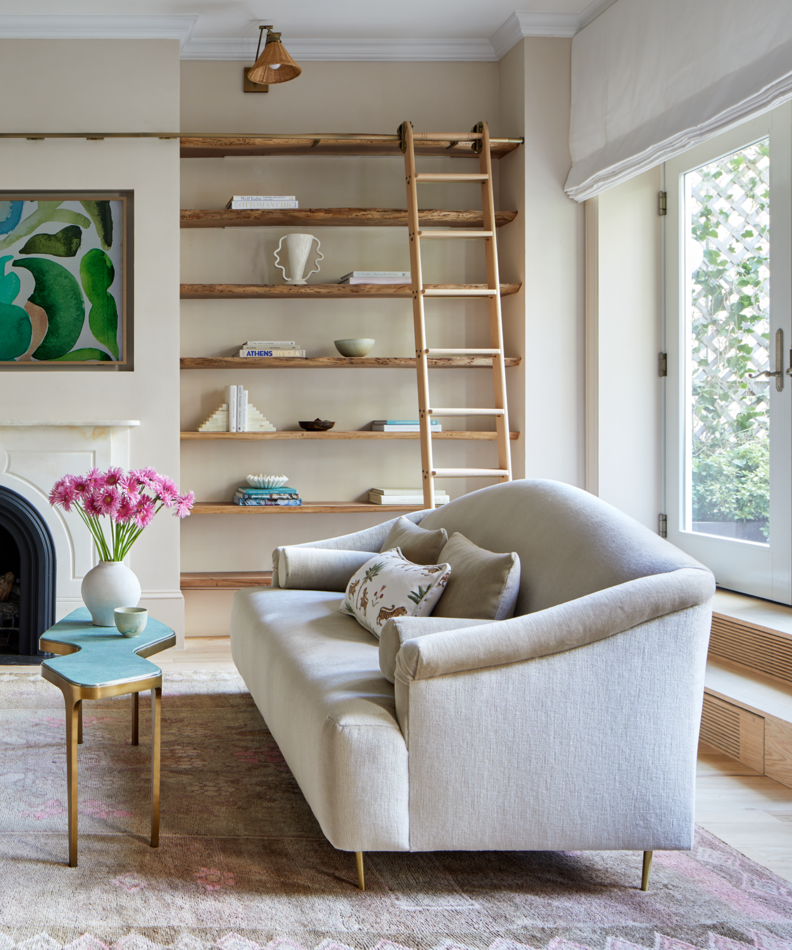

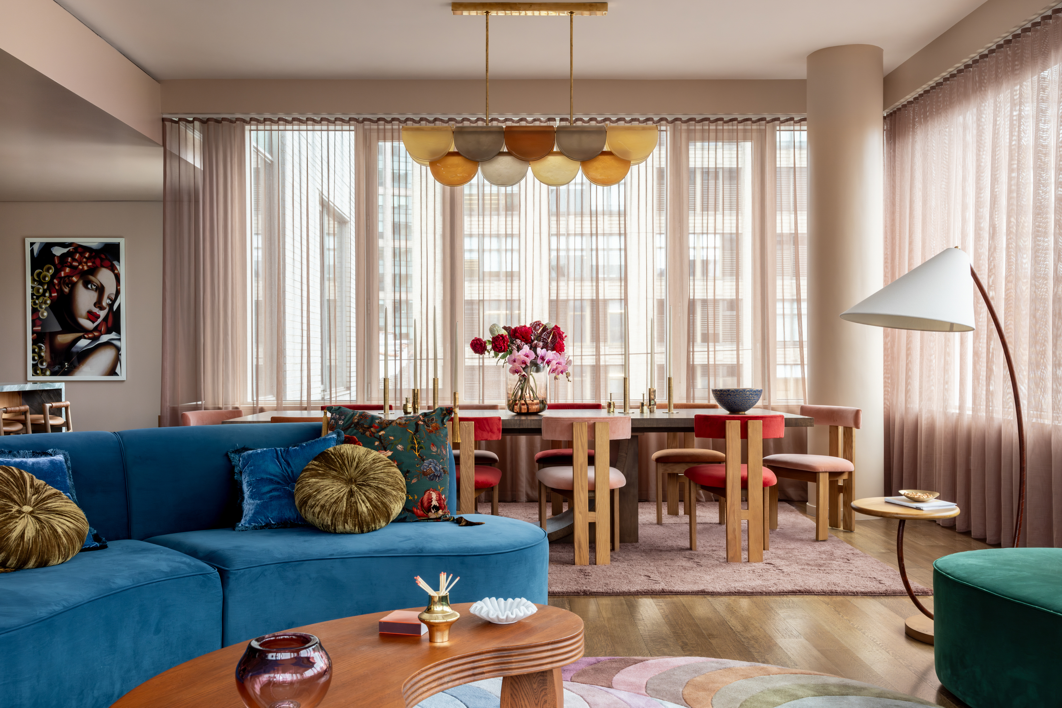


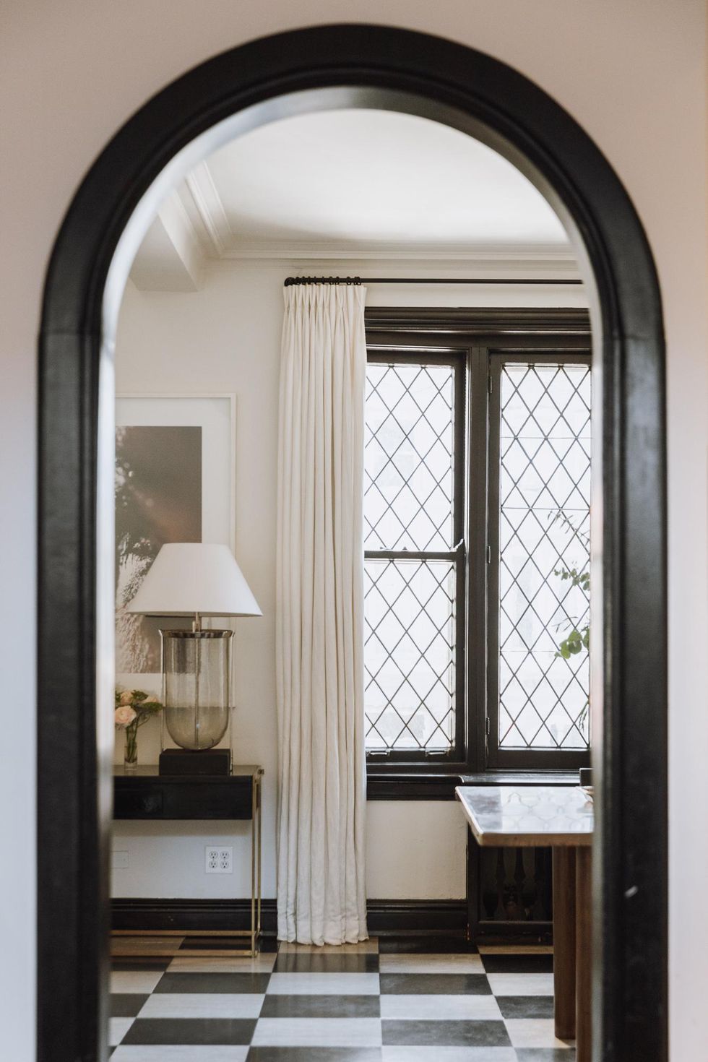
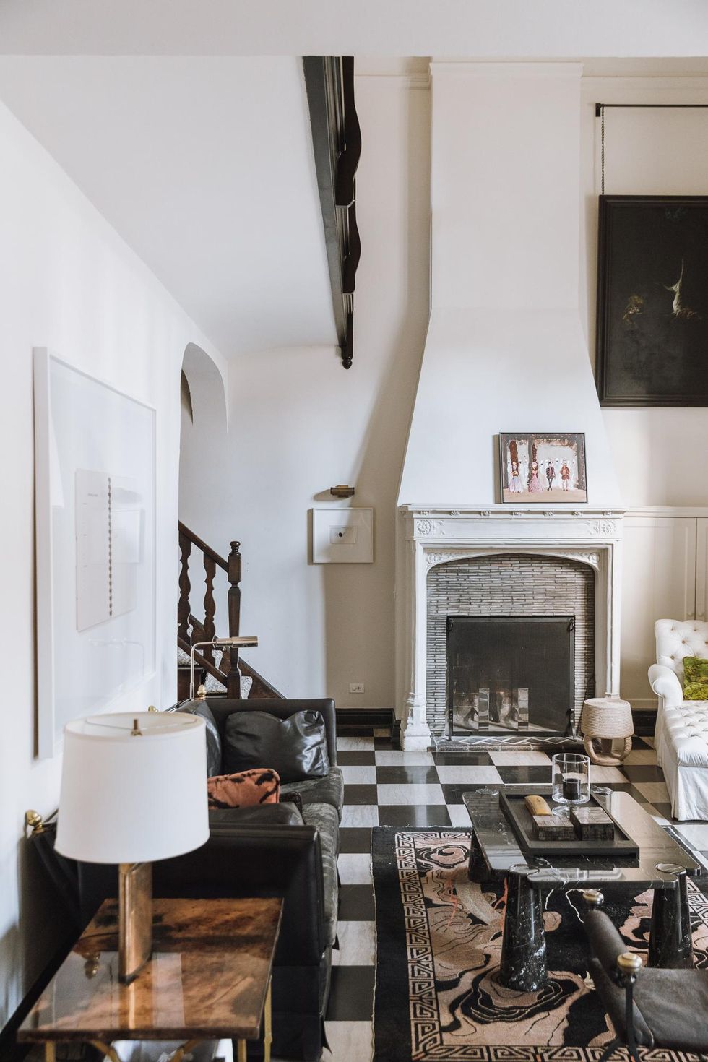


The design approach incorporates warm wood tones and a retro pulse, revitalizing the space. The entryway immediately sets a refined yet inviting tone with a custom terrazzo floor inspired by mid-century Italian design. In the living room, a sophisticated mix of traditional details and vintage pieces is evident. The color palette plays a crucial role, featuring bold jewel tones layered over a soft foundation of warm woods, ivory, and blush, creating an exciting yet warm and inviting atmosphere. Notable design elements include metal and glass partitions, soft-curve flush casings and trims throughout the apartment, and a raked travertine custom fireplace mantel in the living room.

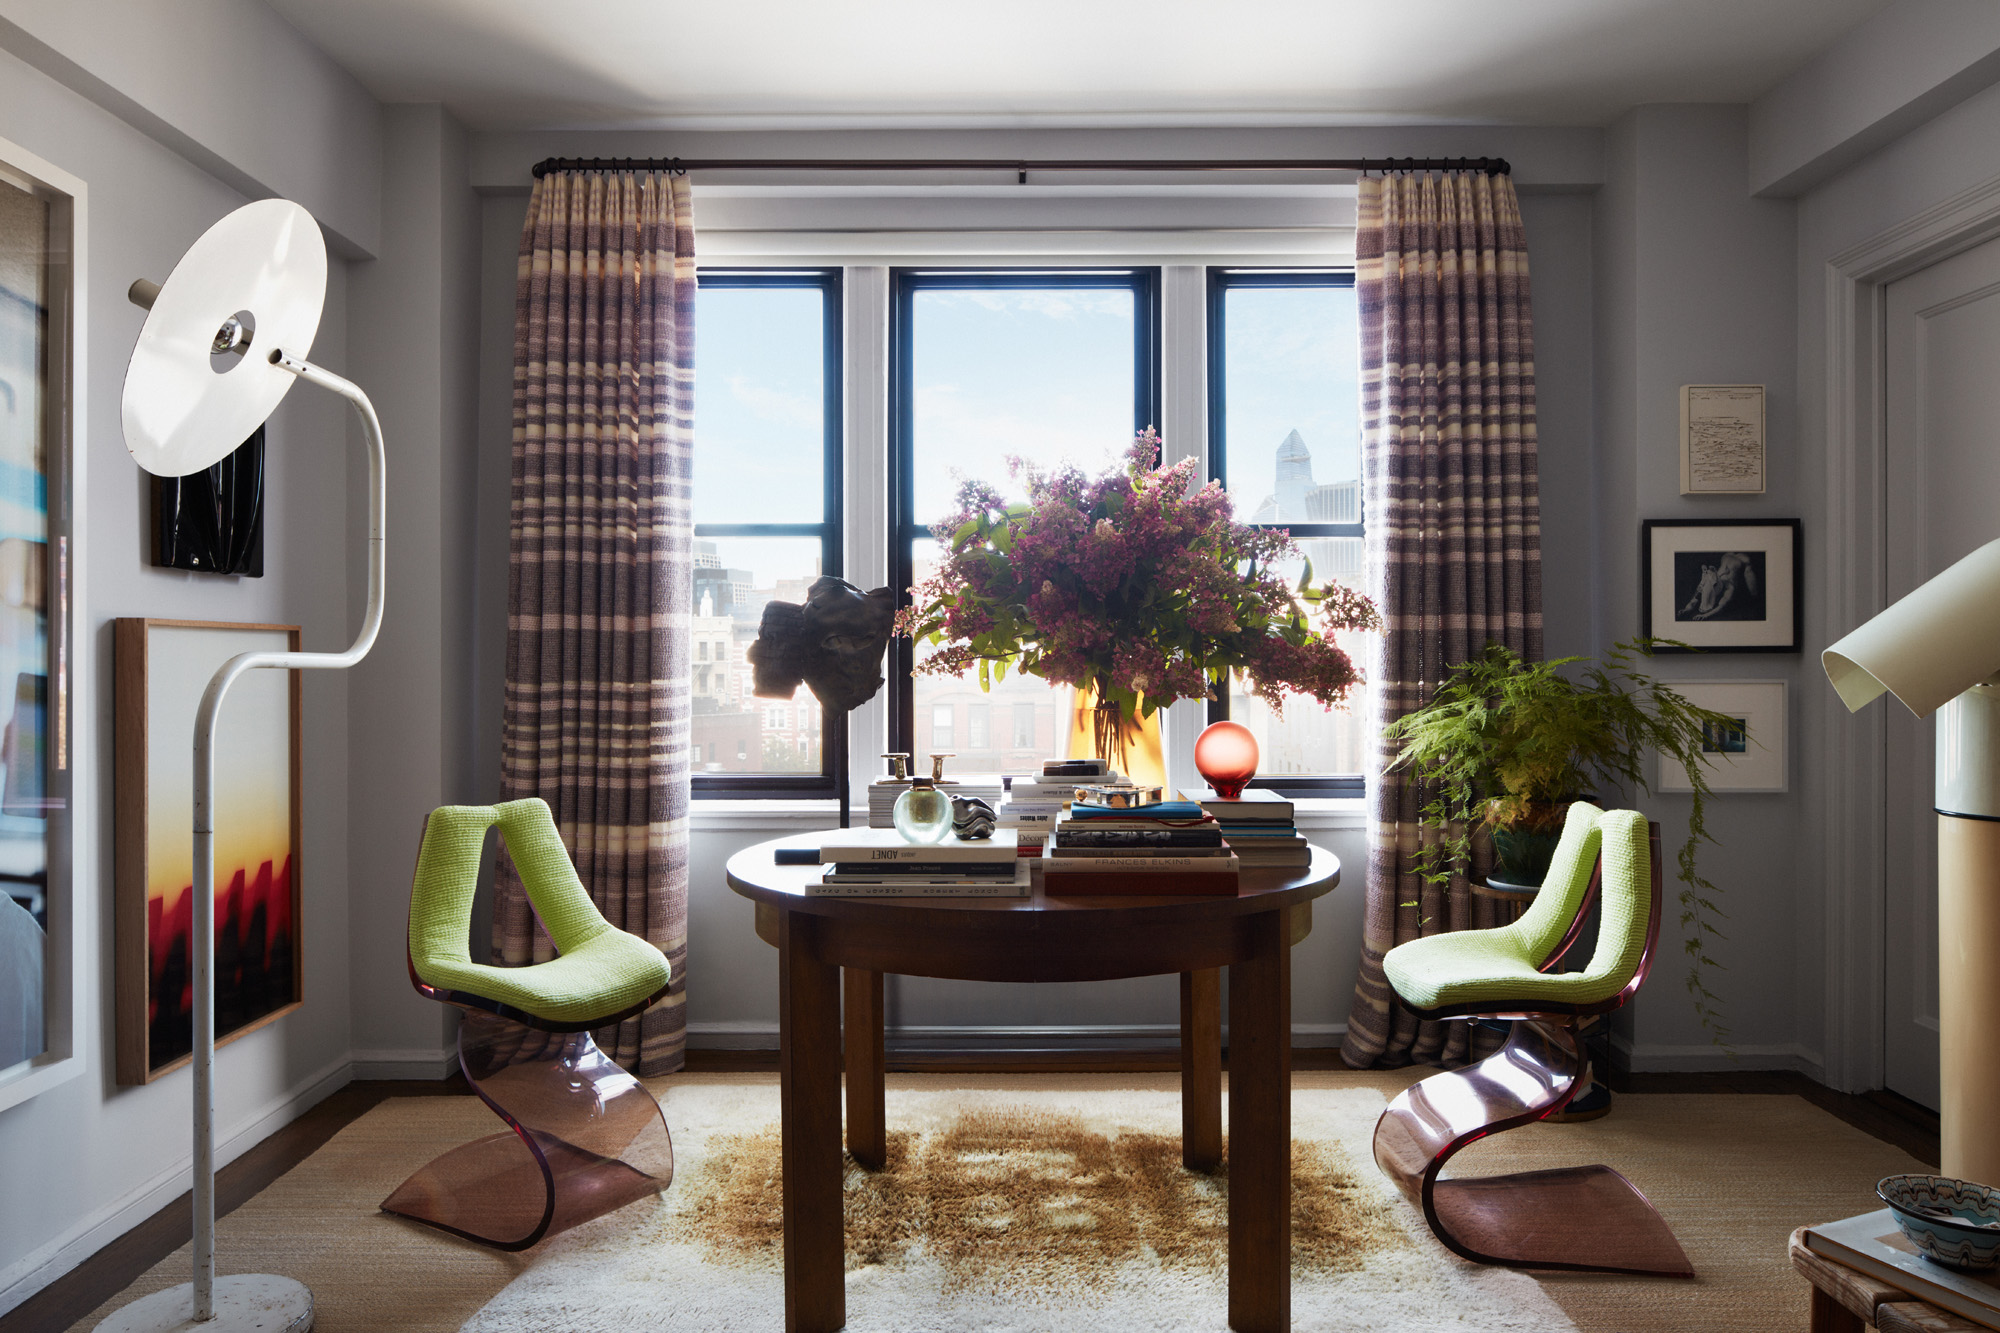





The family room is designed for versatility and coziness, featuring a custom glass and metal sliding door system that allows it to be either contained for private activities or opened to the adjacent living room for entertaining. Curtains can fully enclose the space for movie watching, and its blue color scheme contributes to a bold yet soothing environment. Andrew Sheinman, founder of Pembrooke & Ives, established the firm in 1987, known for its collaborative and responsive approach, creating comfortable spaces characterized by a refined use of materials, sophisticated color, strong forms, artisanal details, and collectible design, defining a 'new traditional' aesthetic.
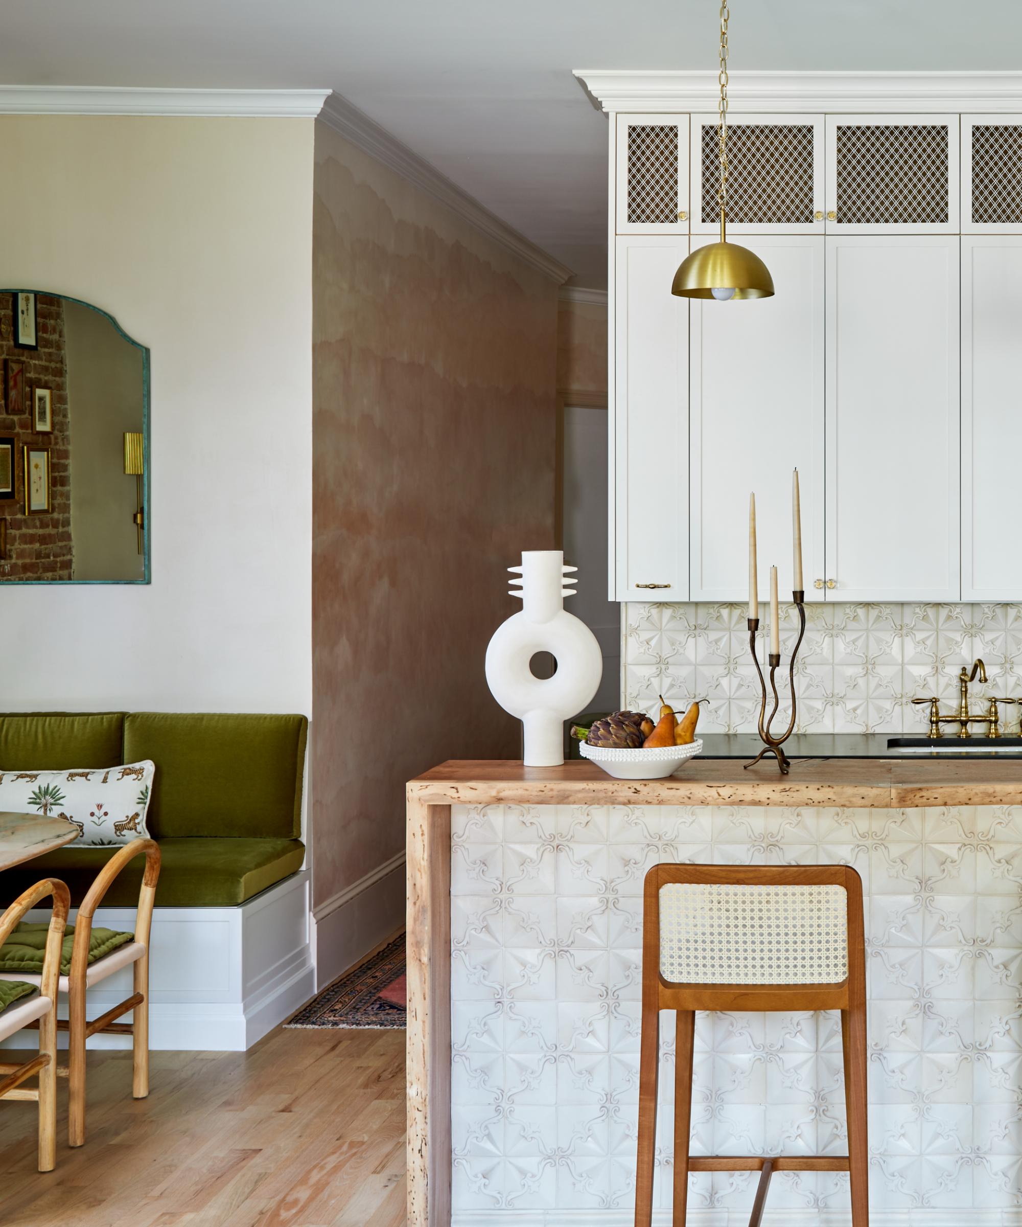
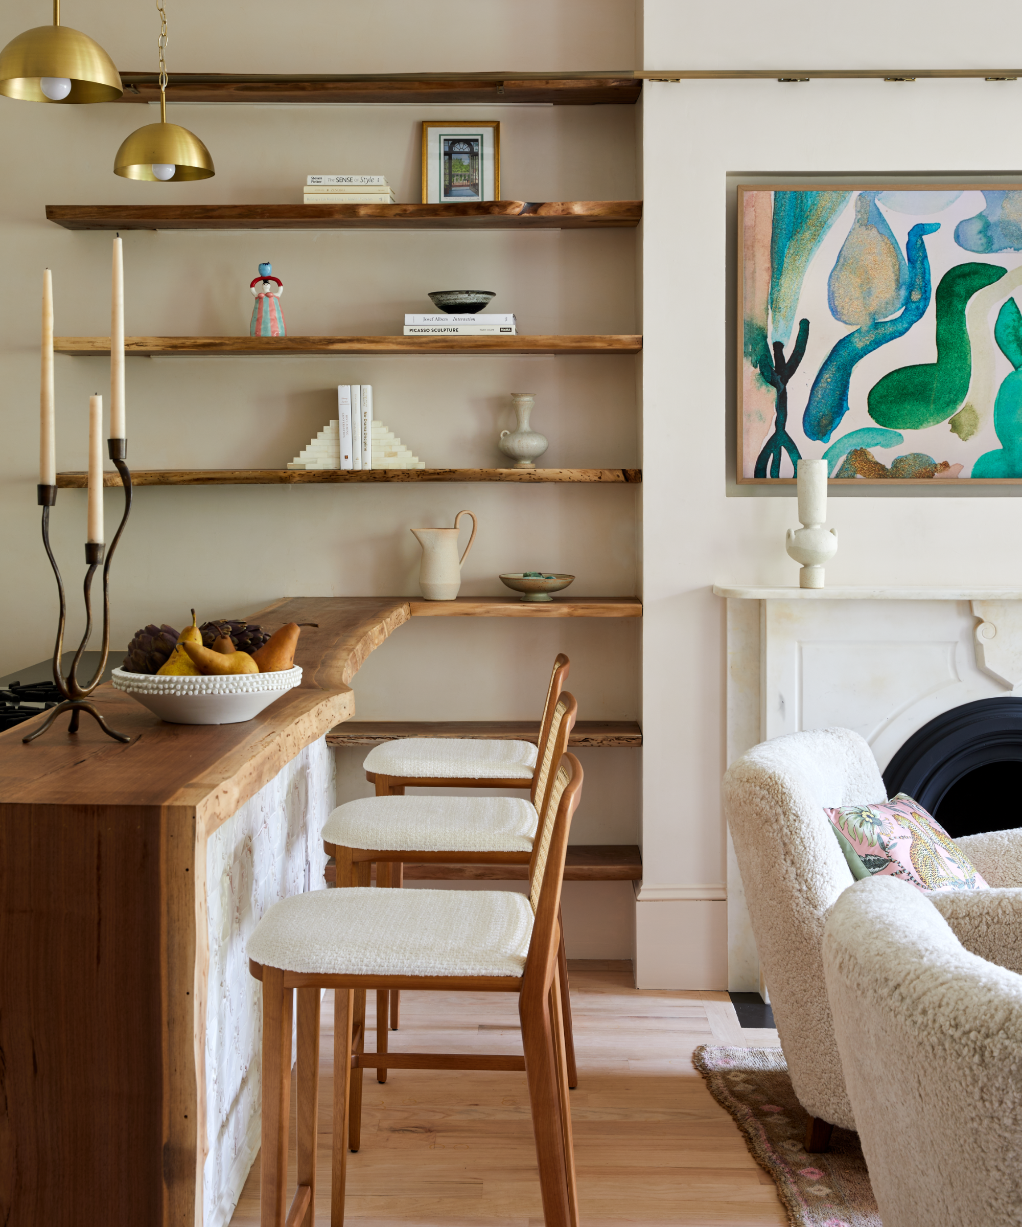




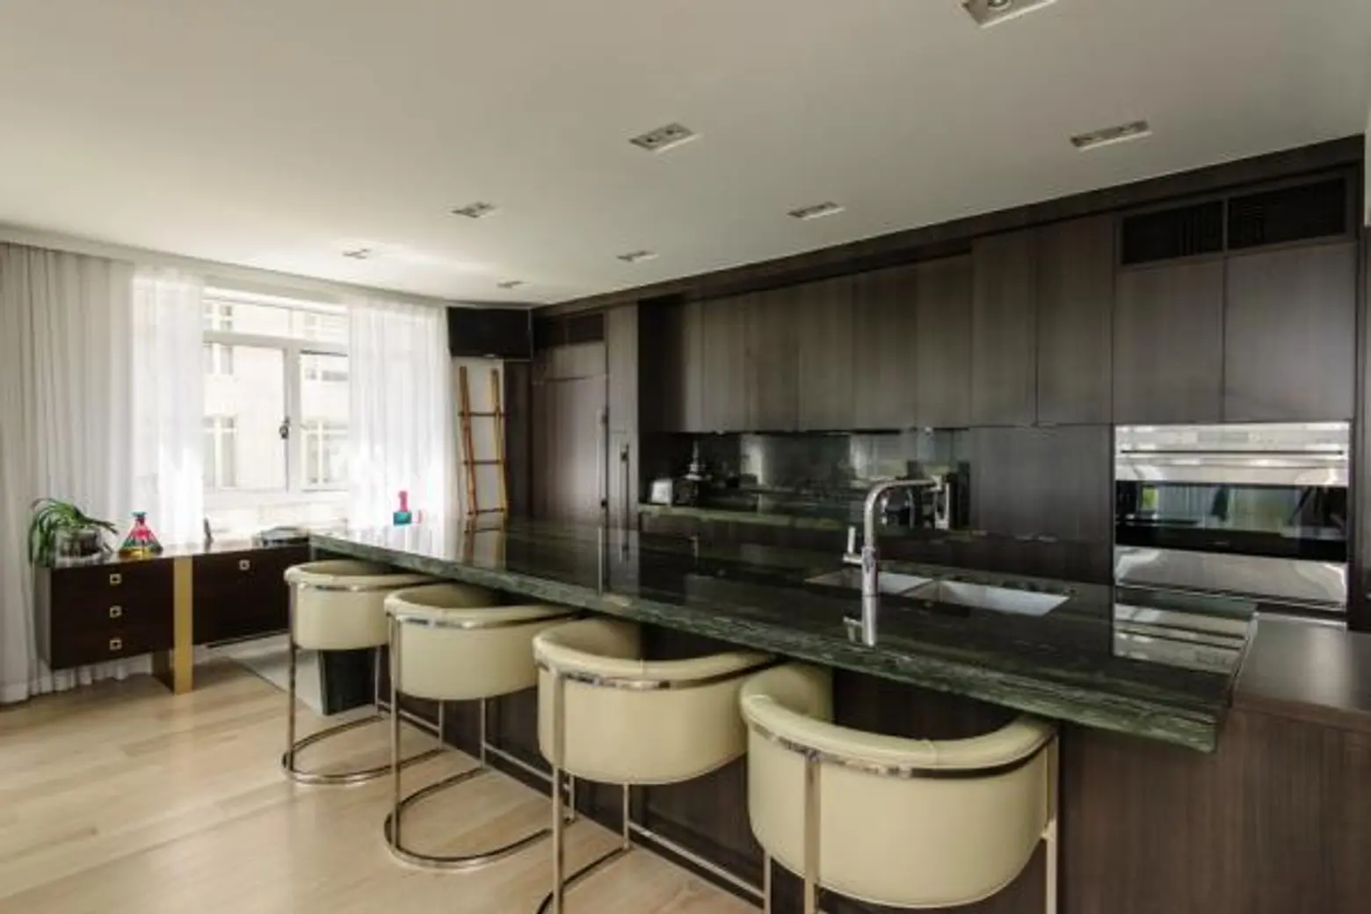
The eat-in kitchen adheres to the clients' desire for custom architectural details, partitions, arched openings, and high-end finishes, alongside an inviting, colorful, and warm environment with unique tile applications. Portuguese artisanal tiles back the open shelves, providing a bright contrast to the reeded oak cabinets. A breakfast nook, bathed in natural light from windows on three sides, features a dark wood table that elegantly contrasts with the fitted white oak cabinets. The kitchen’s design includes oak wood rift-cut veneer cabinetry, Bianco Dolomiti stone countertops, Heath tiles for the backsplash, and California Faucet fixtures, combining functionality with refined craftsmanship.

A discreet home bar is integrated into a small arched alcove between the kitchen and passageway, featuring textured wall tiles, a striking marble sink and counter, and oxblood cabinets and trim. The guest bedroom adopts a more traditional East Coast aesthetic with silk chinoiserie wallpaper and an elegant upholstered bedhead, maintaining a palette of warm, natural shades conducive to relaxation. In contrast, the primary bedroom reflects West Coast influences, balancing softness and sophistication with custom millwork and lighting. Floor-to-ceiling windows were installed to maximize views of Central Park from the bed. The powder room, designed for entertaining, is a dramatic and elegant statement space, showcasing Patagonia stone and a bold wallpaper selection.
#InteriorDesign #NewYorkApartment #CaliforniaCasual #UpperEastSide #PembrookeAndIves #LuxuryInteriors #EclecticStyle #HomeDecor #ArchitecturalDetails #InteriorDesign #NewYorkApartment #CaliforniaCasual #UpperEastSide #PembrookeAndIves #LuxuryInteriors #EclecticStyle #HomeDecor #ArchitecturalDetails
0 تعليق إجمالاً
 لا توجد تعليقات بعد
قد تعجبك أيضًا
Spectacular Upper East Side apartment is enlivened with vivid colors and uncommon shapes

An Upper West Side Apartment, Now Fit for Families and Friends


This New York Apartment Is Swedish Blues Done Right


memphis aesthetics and mid-century modernism blend together in milanese apartment
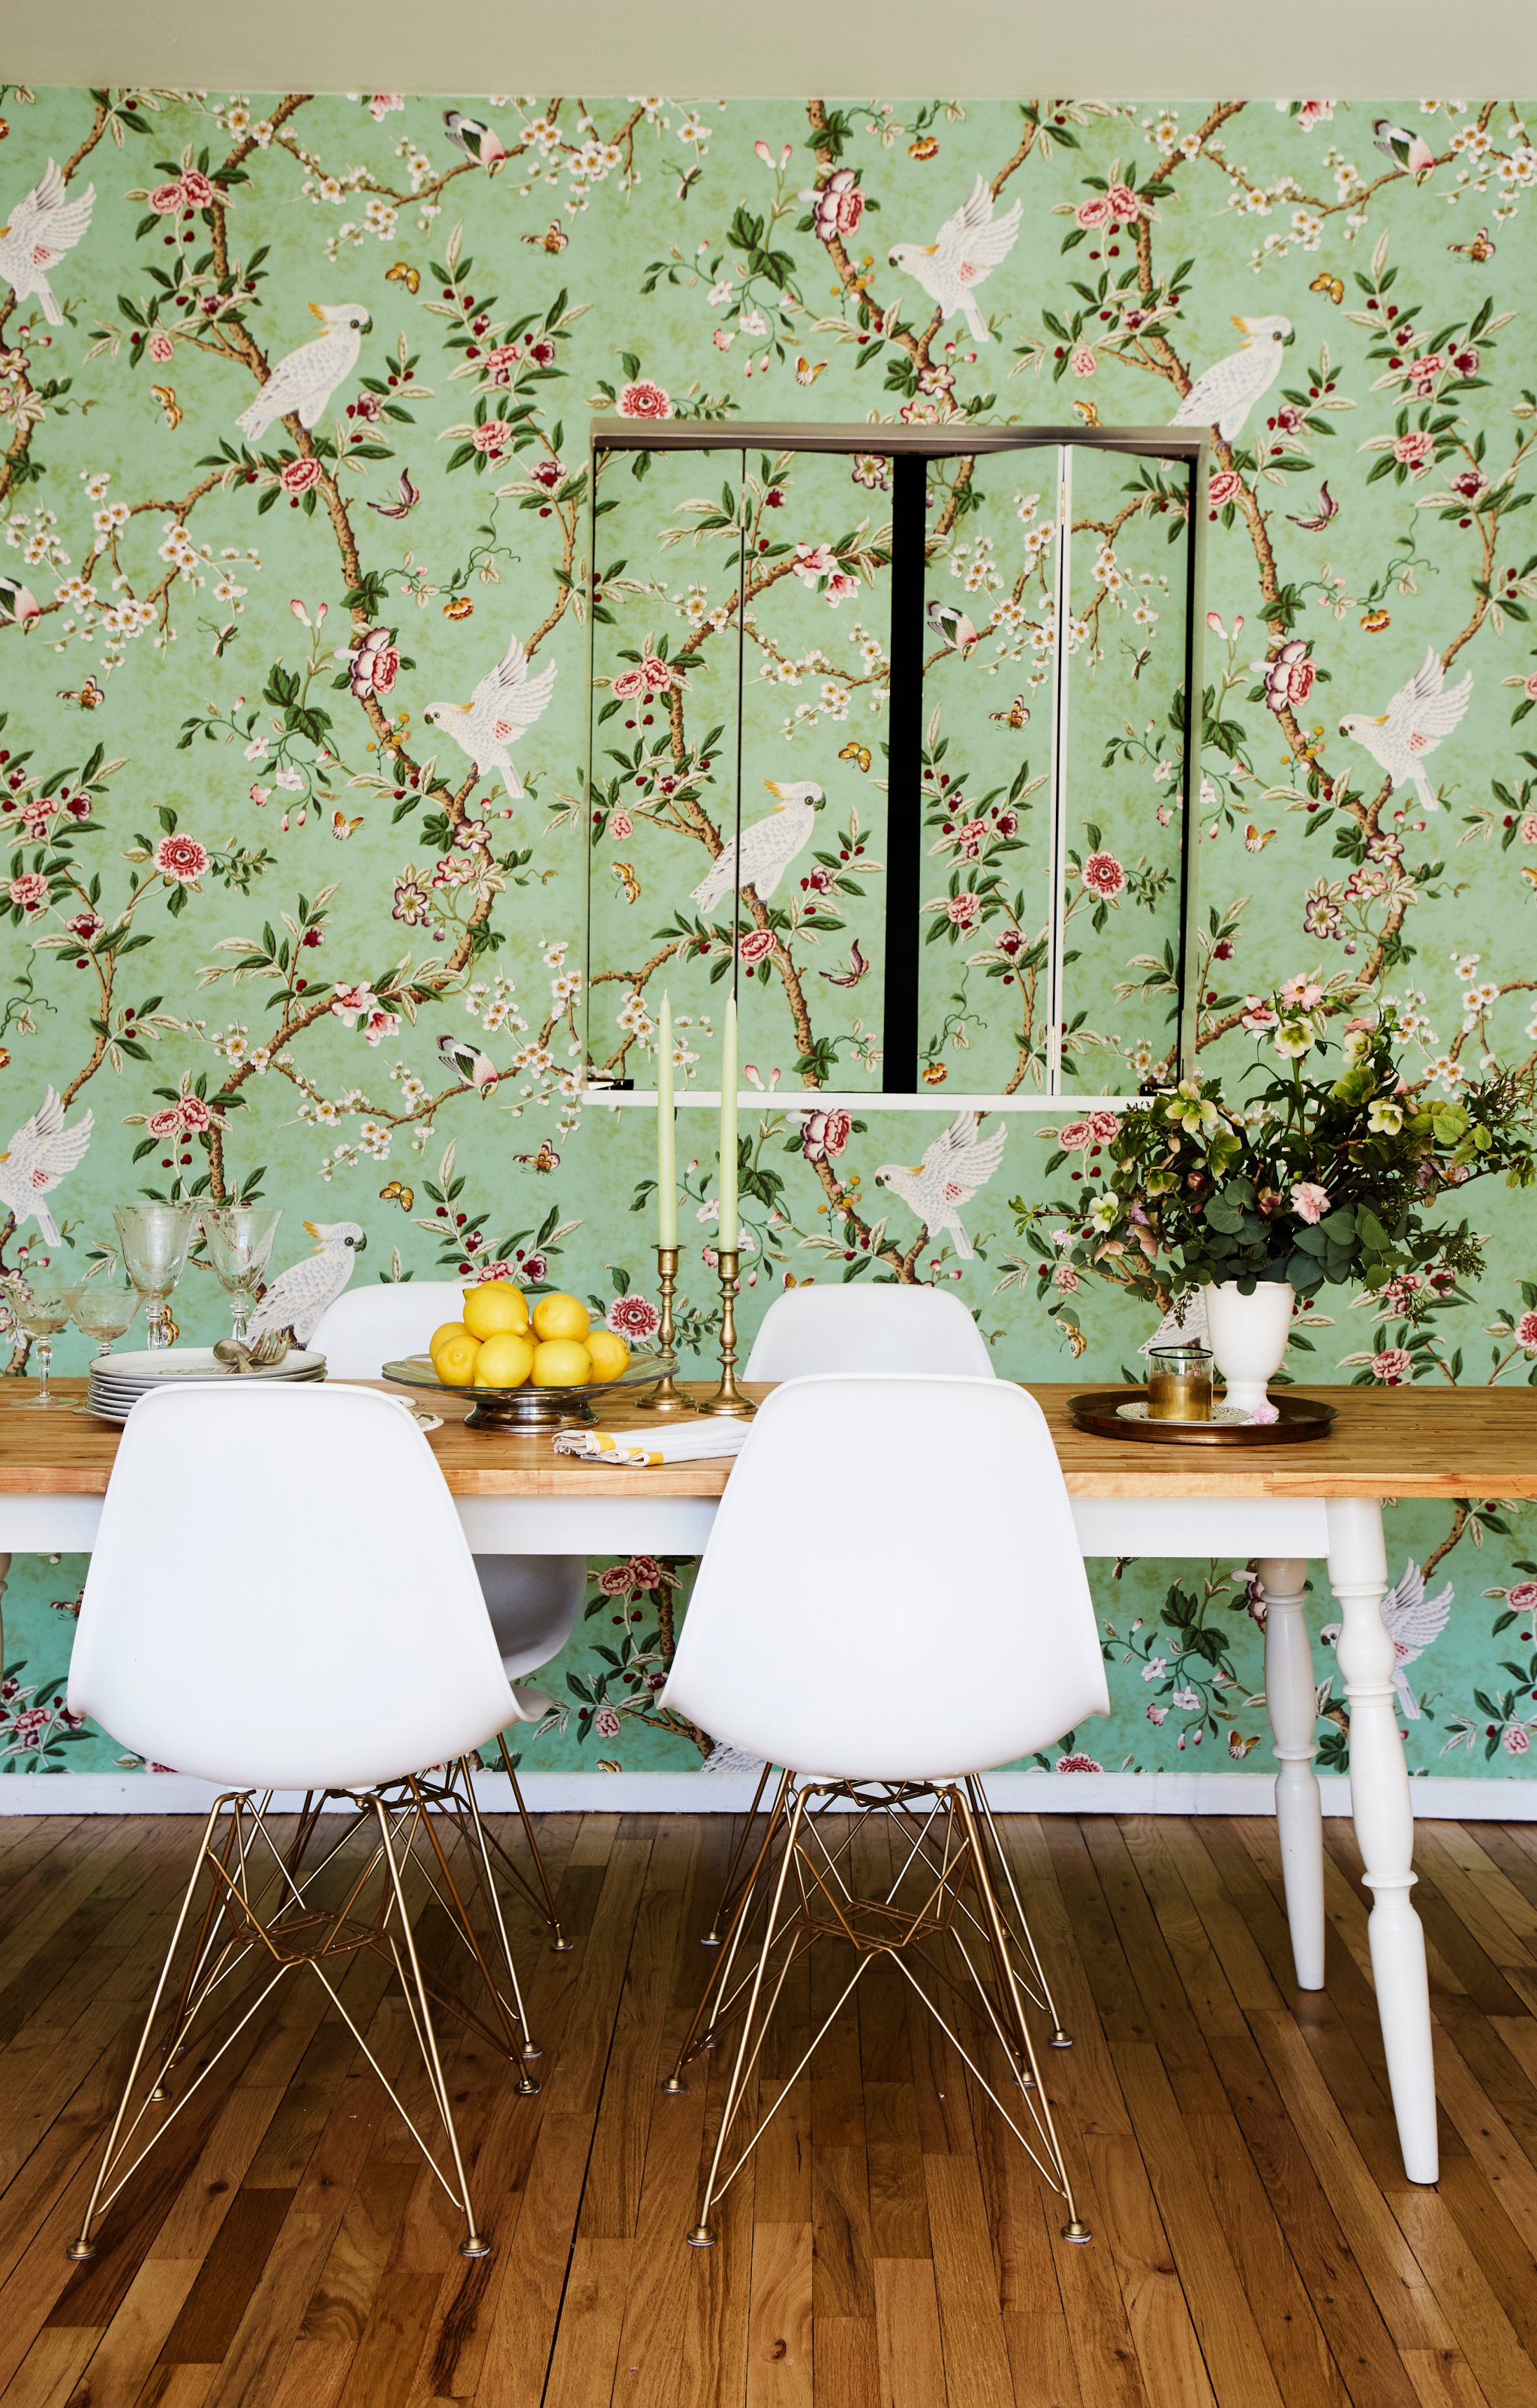
Mixing and Matching Has Never Looked Better Than in This NYC Apartment
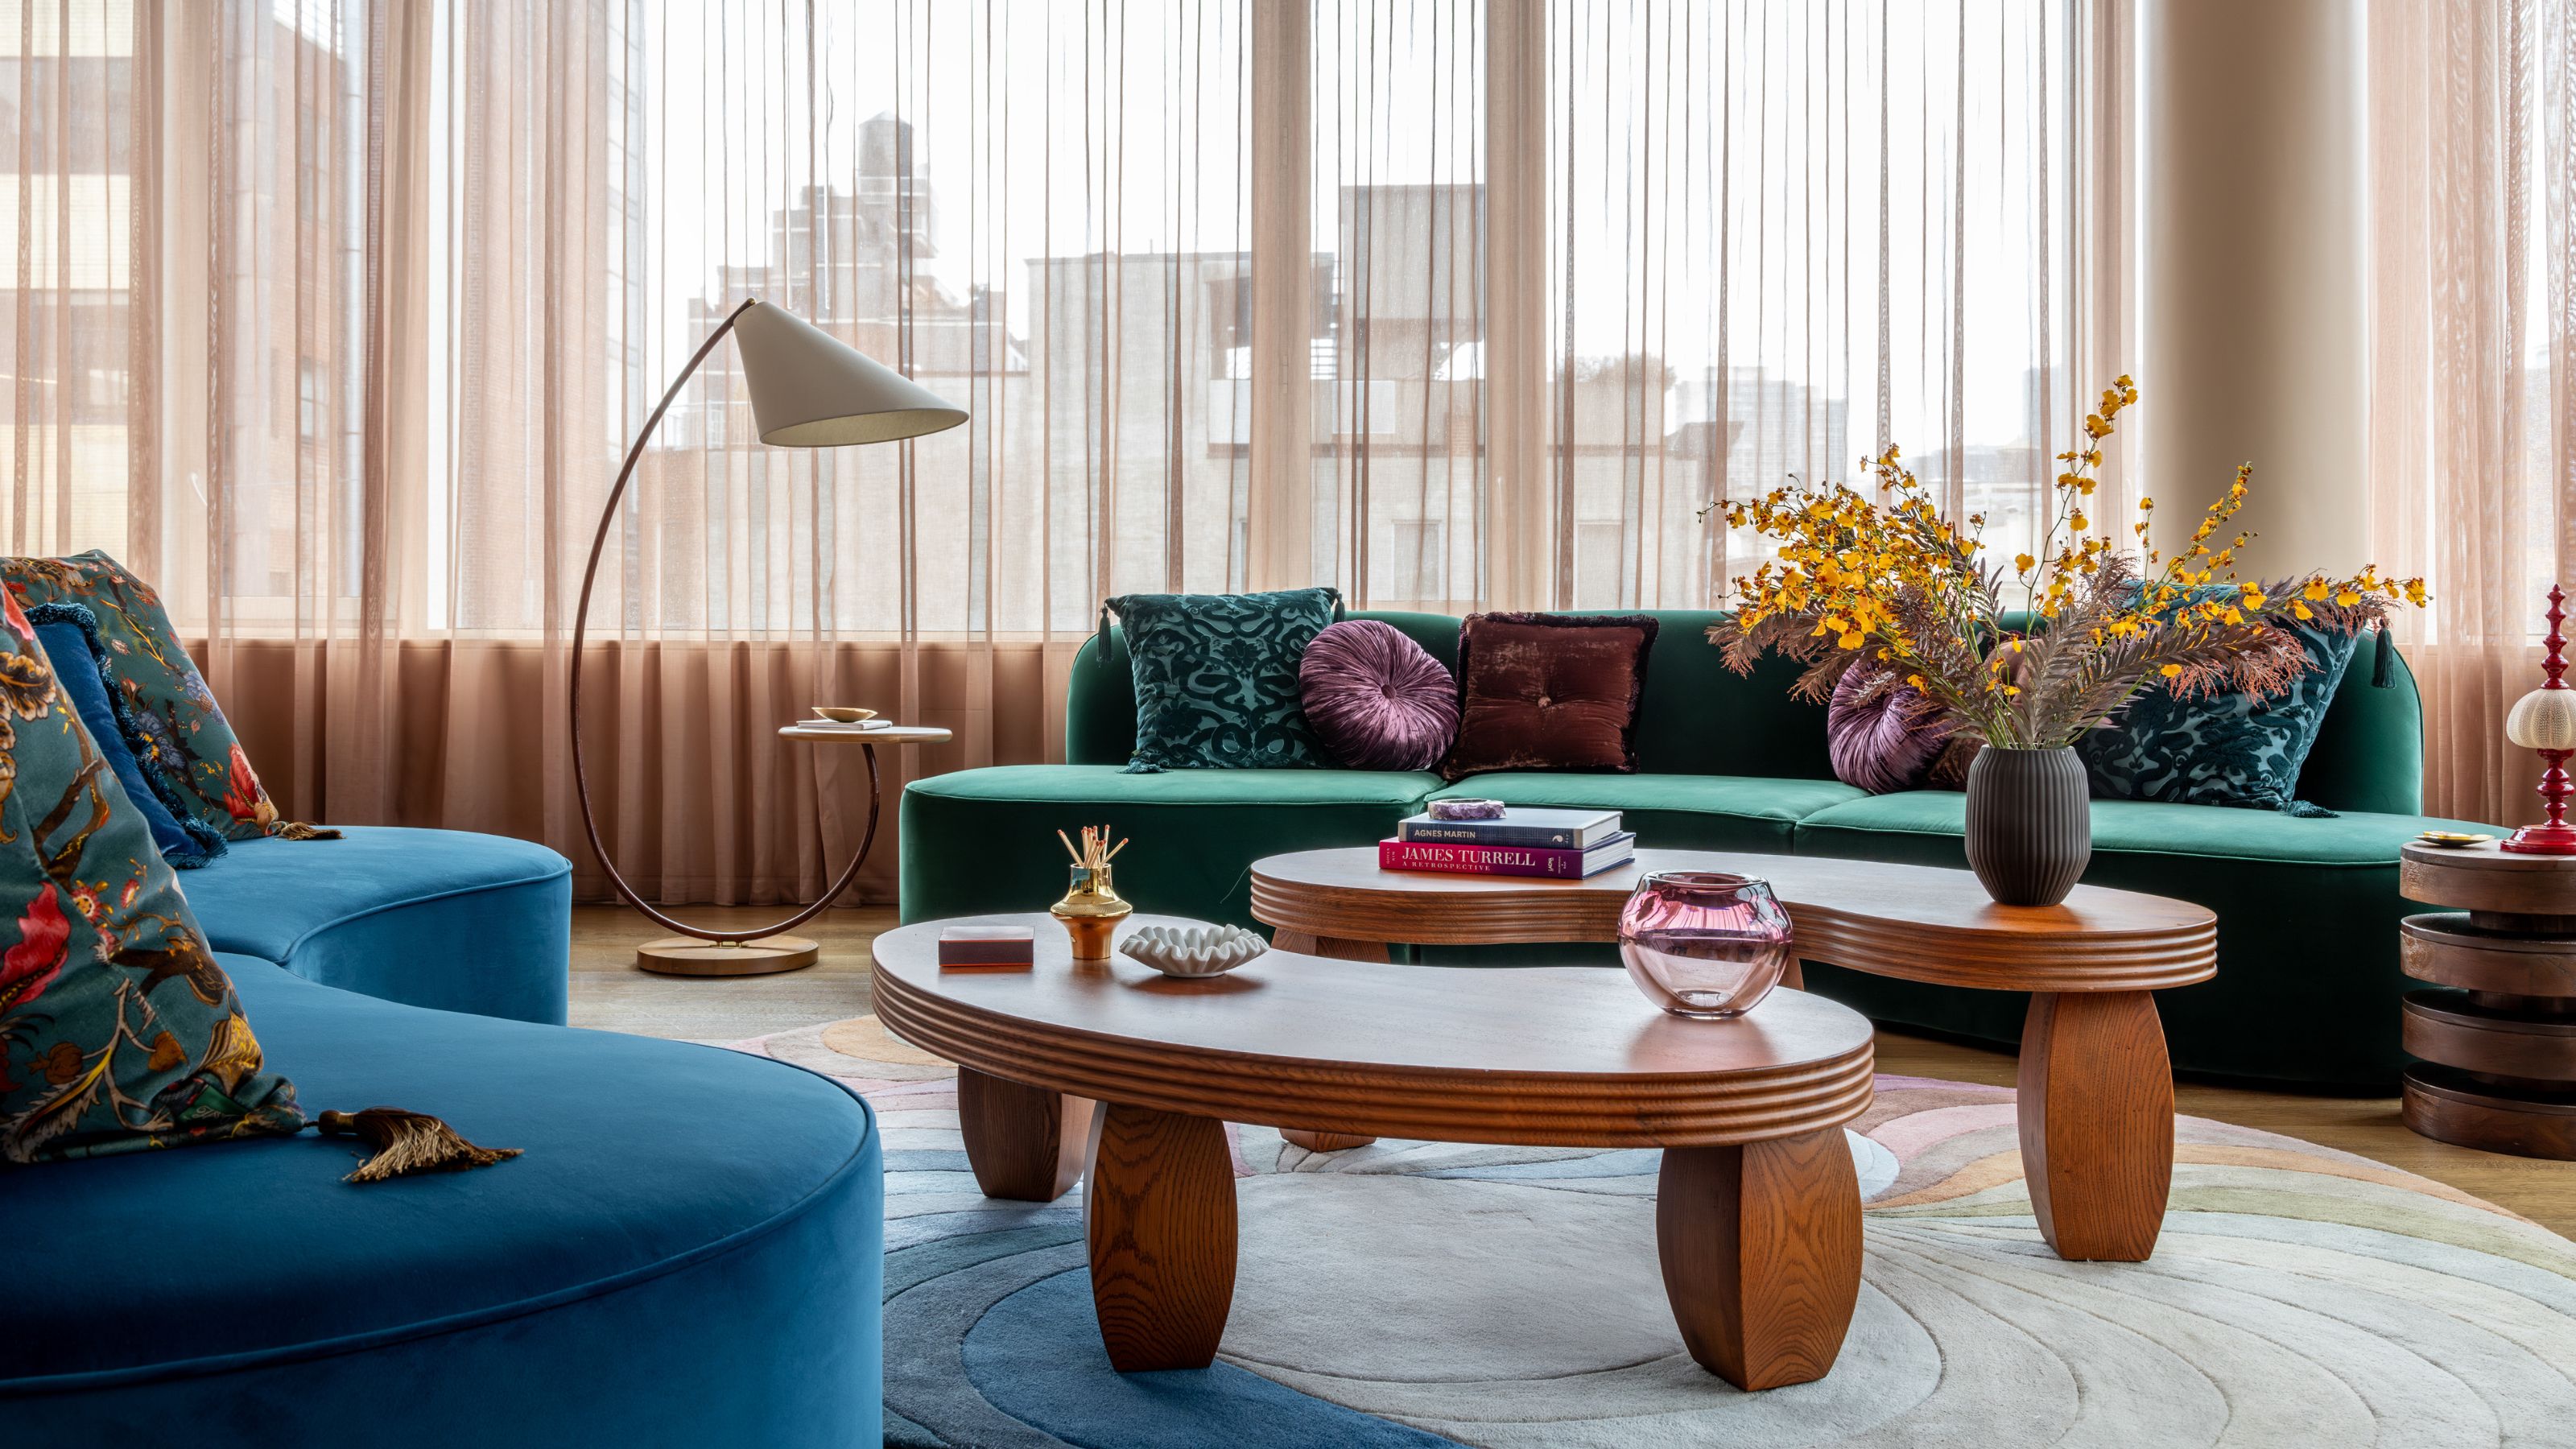
You would never know that high-street gems are hidden in this elegant New York apartment

Traditional Elements Get a Modern Makeover in This Manhattan Beach Home


Playful Wallcoverings Enliven This Tranquil Manhattan Apartment

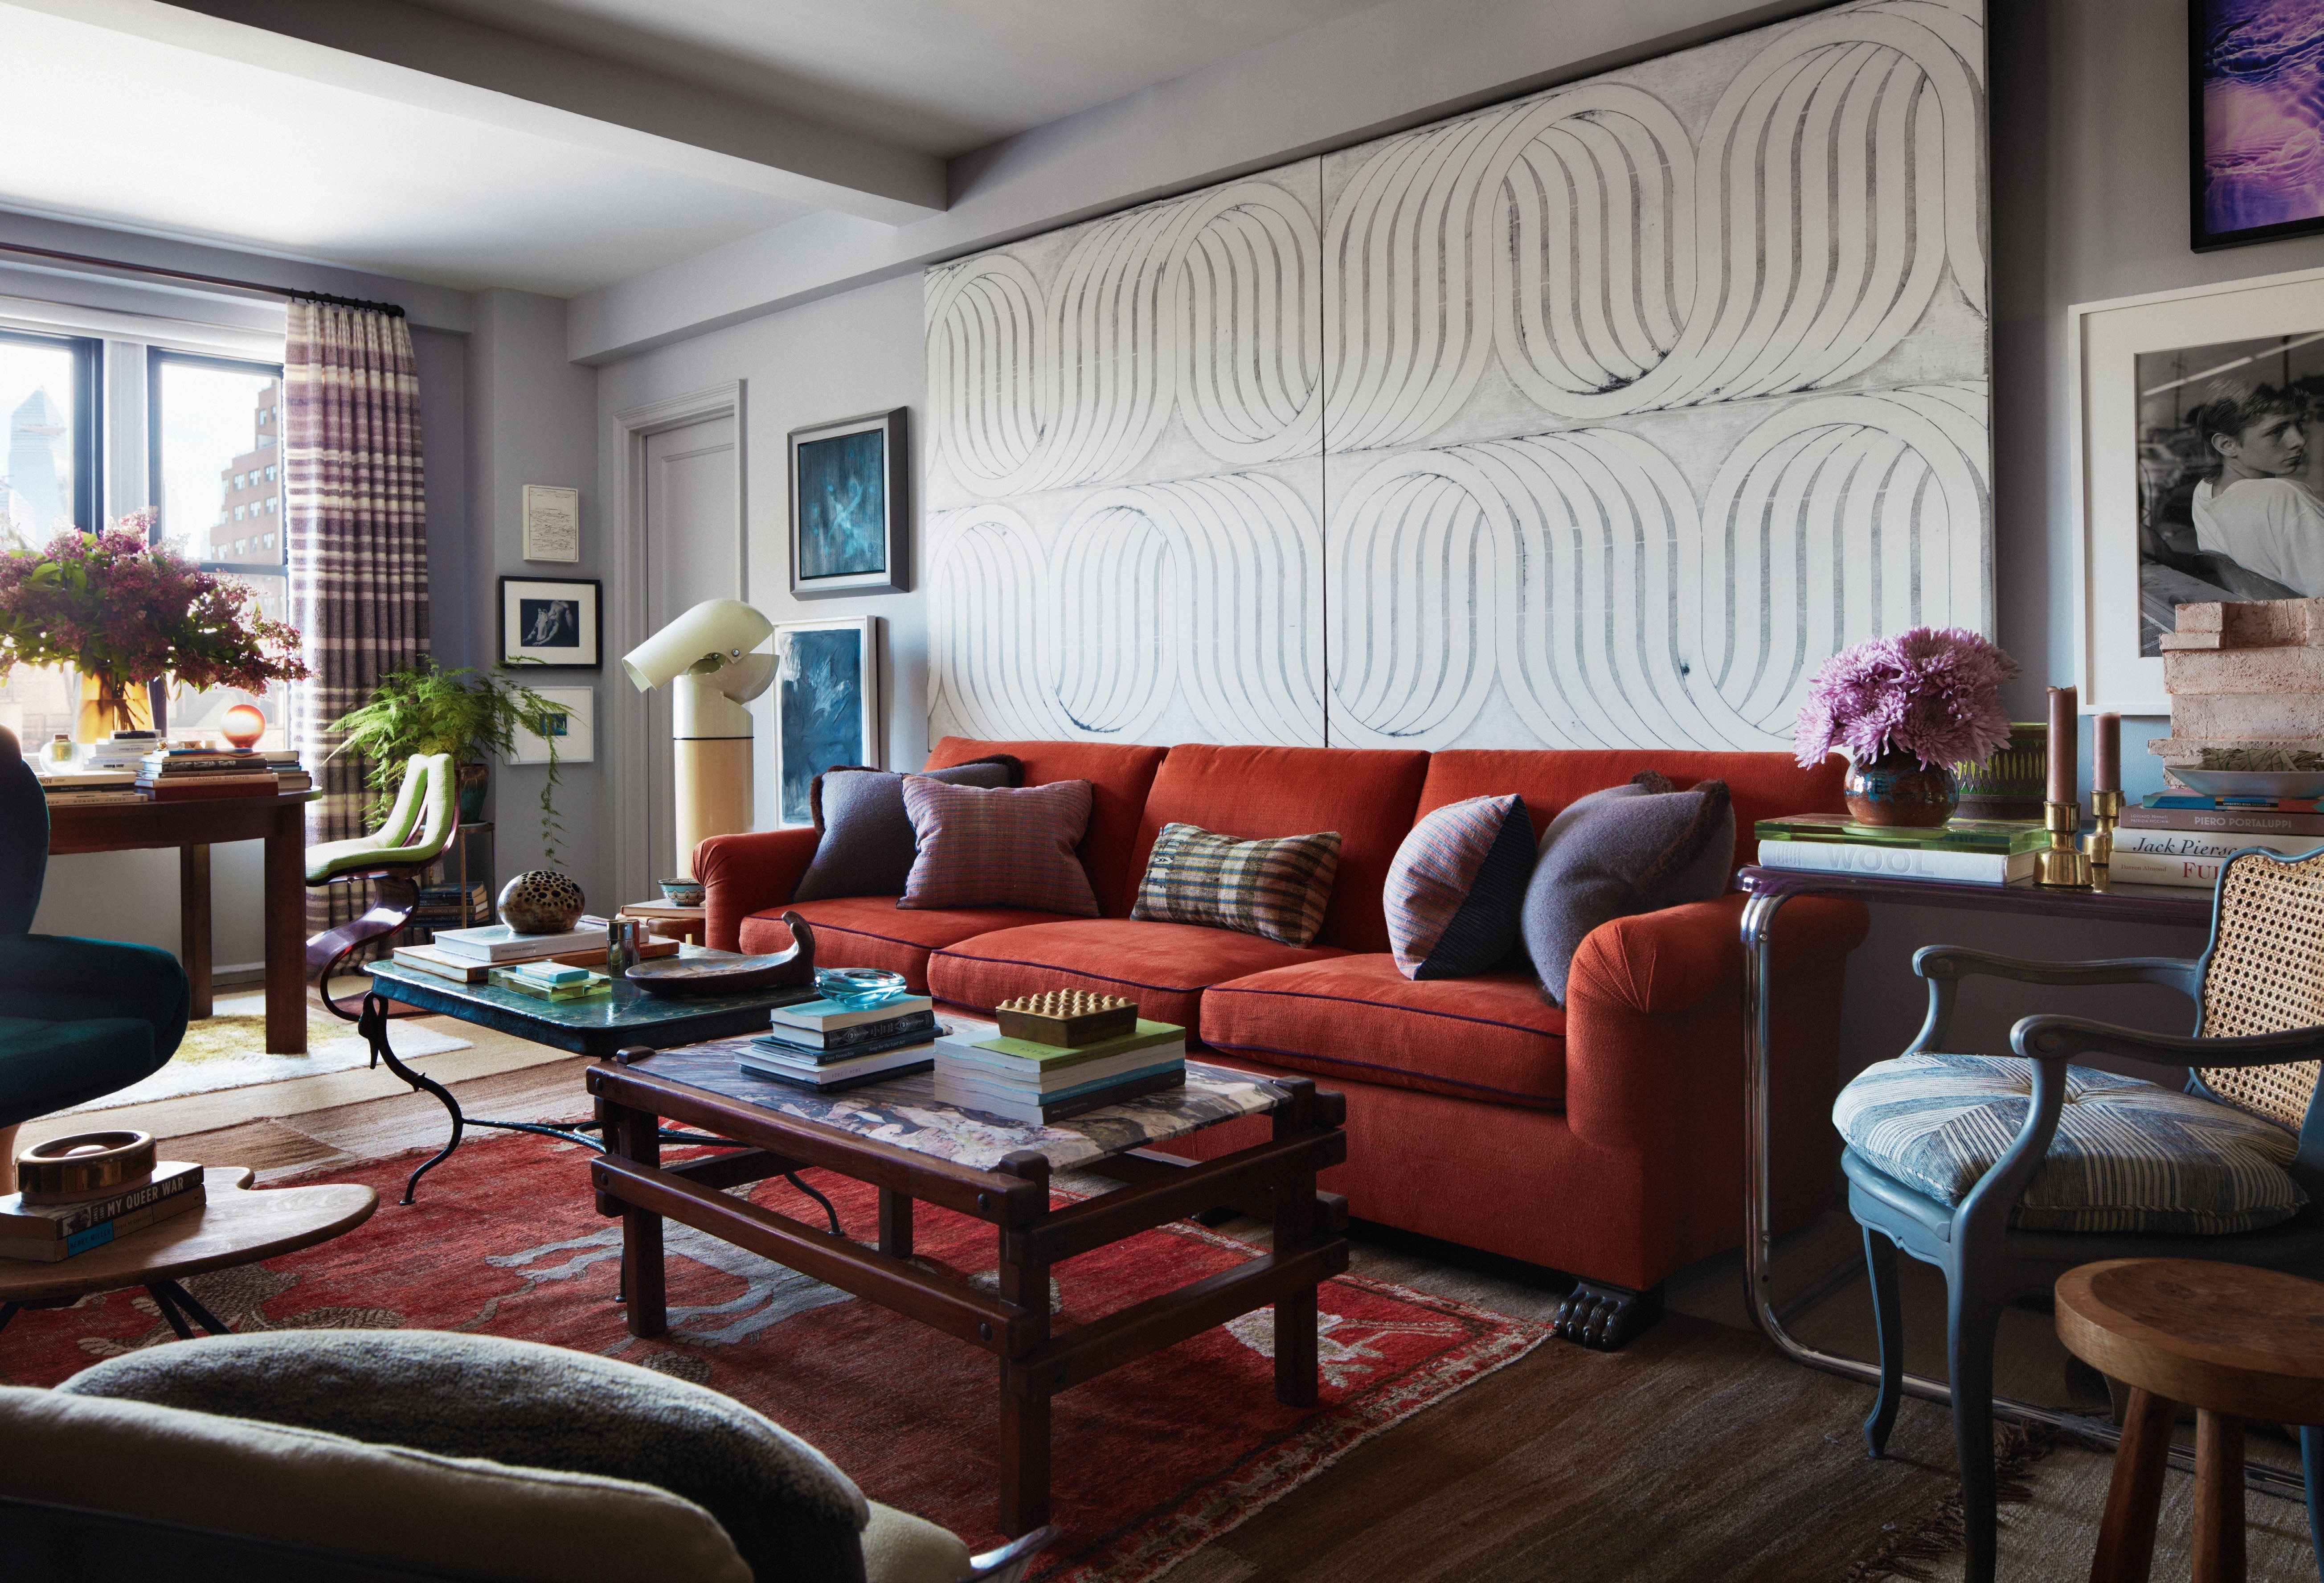
This multilayered New York apartment tells a story of passion for vintage design and craft


Get Hygge with This Bright Harlem Townhouse


Step Into Style At This Colorful East Harlem Townhouse

Stunning Park Views, The Century at 25 Central Park West
My Favorite Room: Downtown apartment is all about style
This Earthy Apartment in Brooklyn May Be Small in Size, but It’s Big on Style
Elegant Family Haven: Hilary Matt Interiors' Upper East Side Design
Look Around This Stylish Madrid Apartment
This whimsical Manhattan apartment perfectly reflects the free spirit of its artist owner
A Chicago Apartment That Celebrates the Mix of High & Low

Color, Pattern, and Texture Rule in This Brooklyn Home

In His Own Home, an Interior Stylist Takes a Light Touch (Published 2021)