1/12
Design house: A serene, light-filled home in the Hamptons, designed by Amalia Graziani

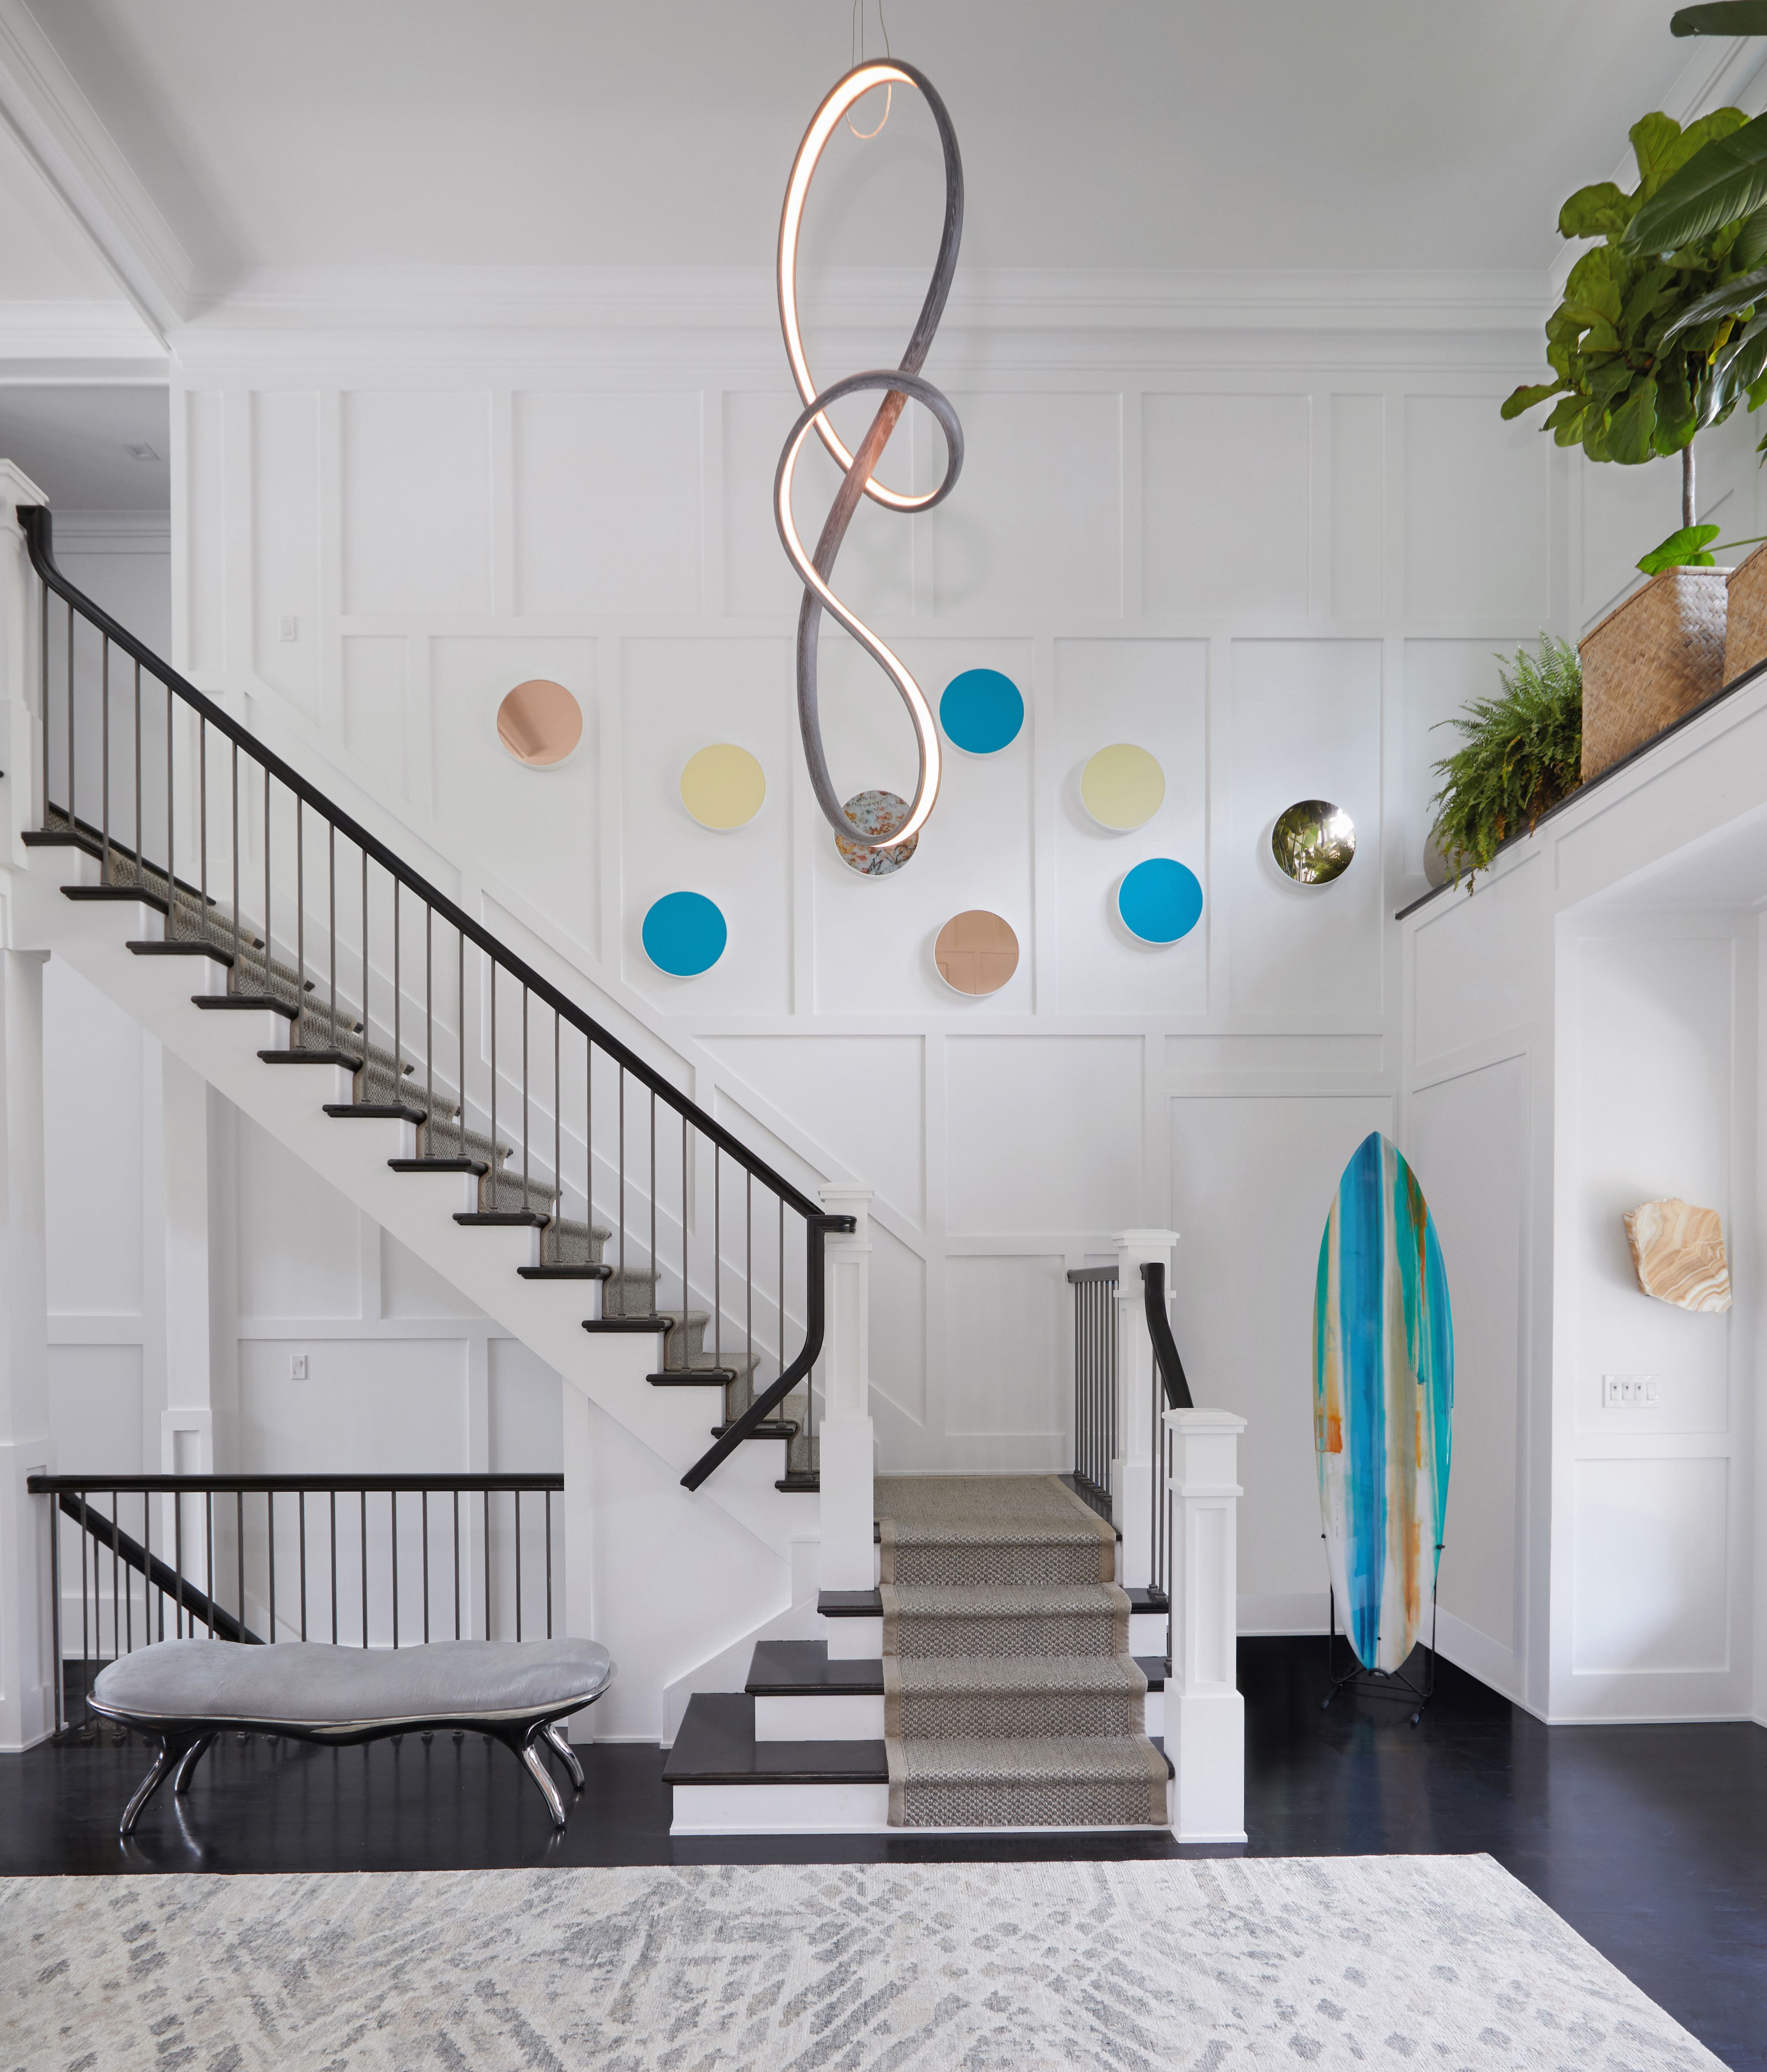

Amalia Graziani, a residential real estate developer specializing in renovations in New York and San Francisco, undertook the challenge of transforming an unassuming cottage in Amagansett into a spacious, bright, and serene home. The property, situated on a charming street between town and the ocean, was framed by trees and, despite its appealing location, required significant structural work. Initially considered a tear-down, Graziani recognized an opportunity to preserve the house's character, contrasting with the new construction prevalent in the area.


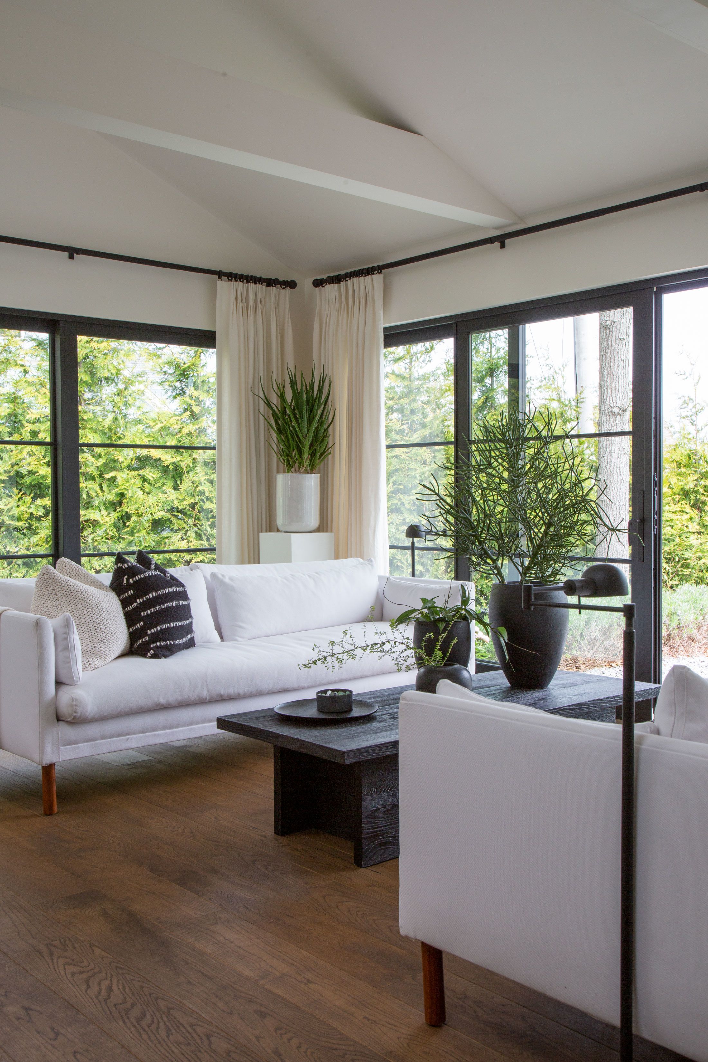
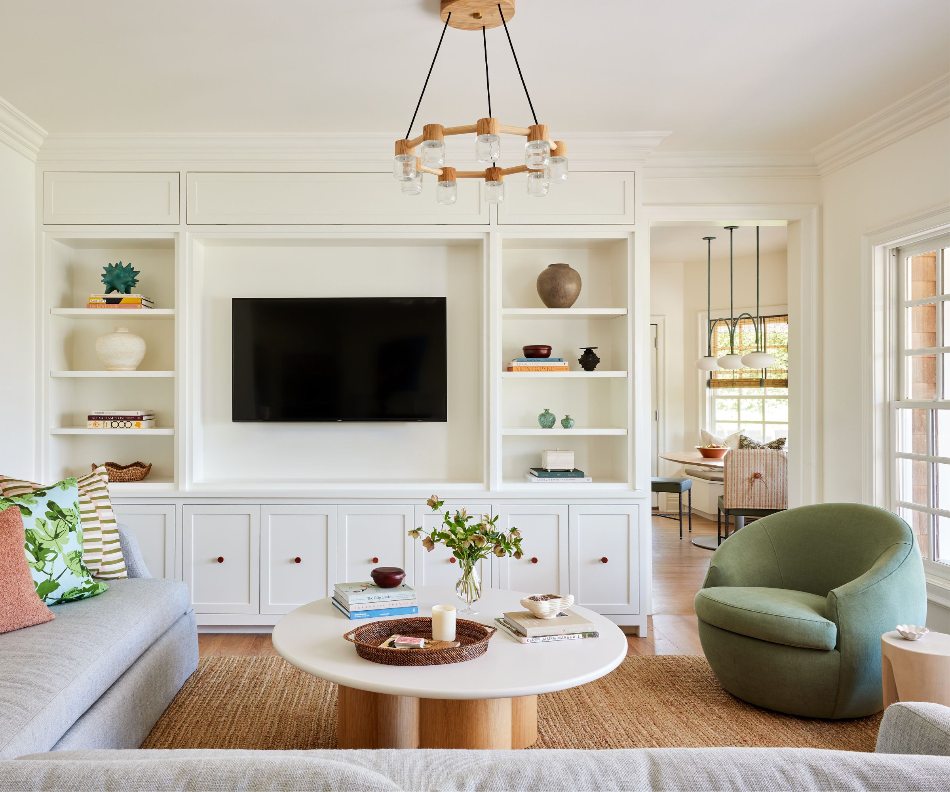
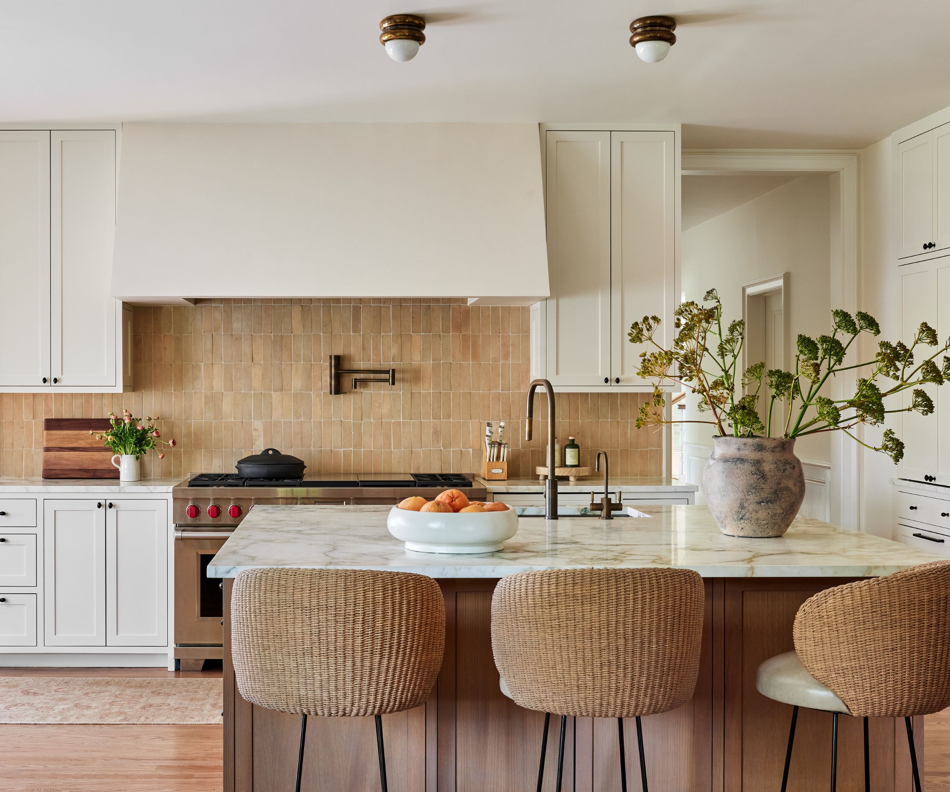
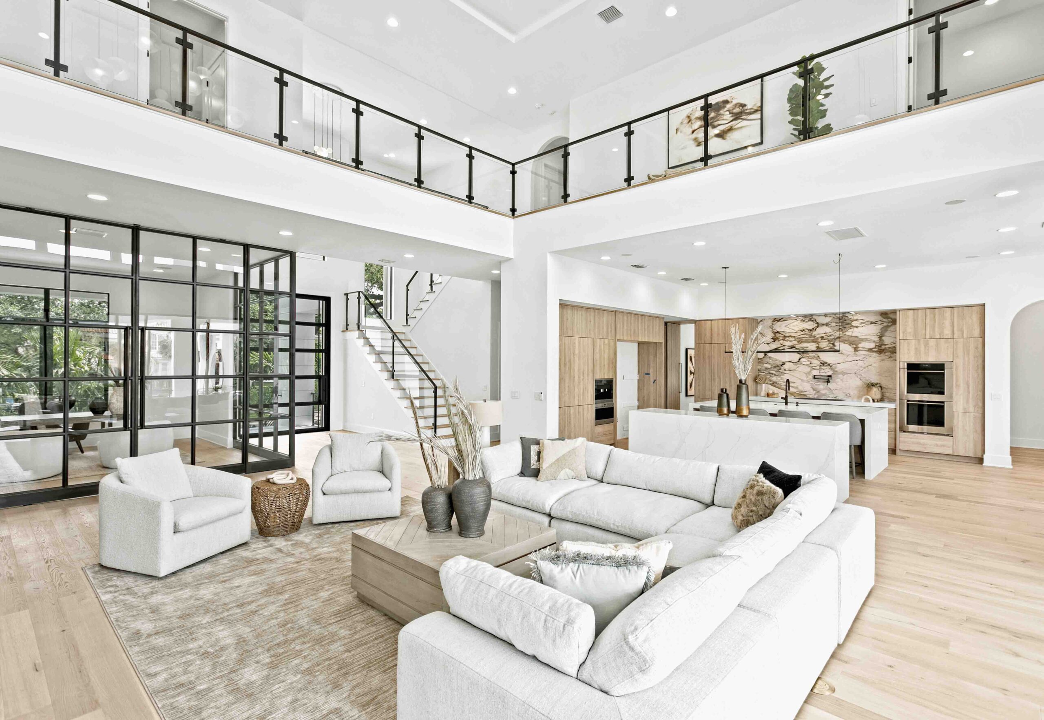



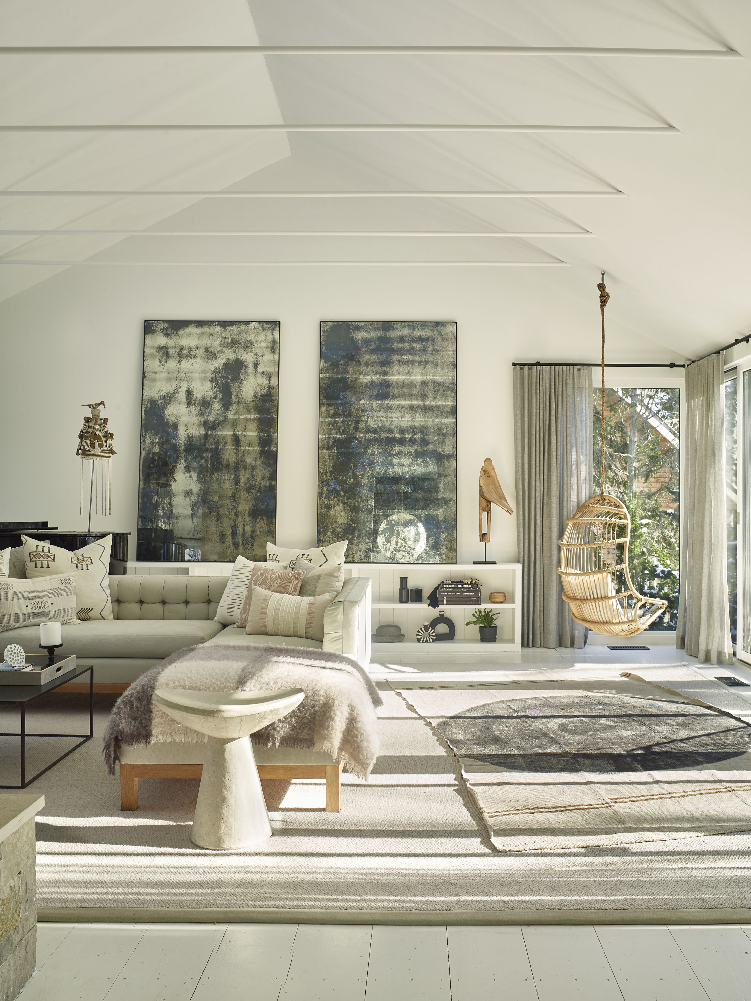
The primary goal of the renovation was to create an open, symmetrical, and calm environment. Graziani aimed for a structurally interesting home where architectural elements like beams, paneling, and windows would be the focal point, with furniture serving a secondary role. To achieve this, several key structural changes were implemented. The existing shallow stairs, low ceilings, and small windows were addressed by blowing out the ceilings to expose the pitched rooflines and excavating the lower level to increase ceiling heights. The entire interior was replaced, and the house was expanded by 100 feet.





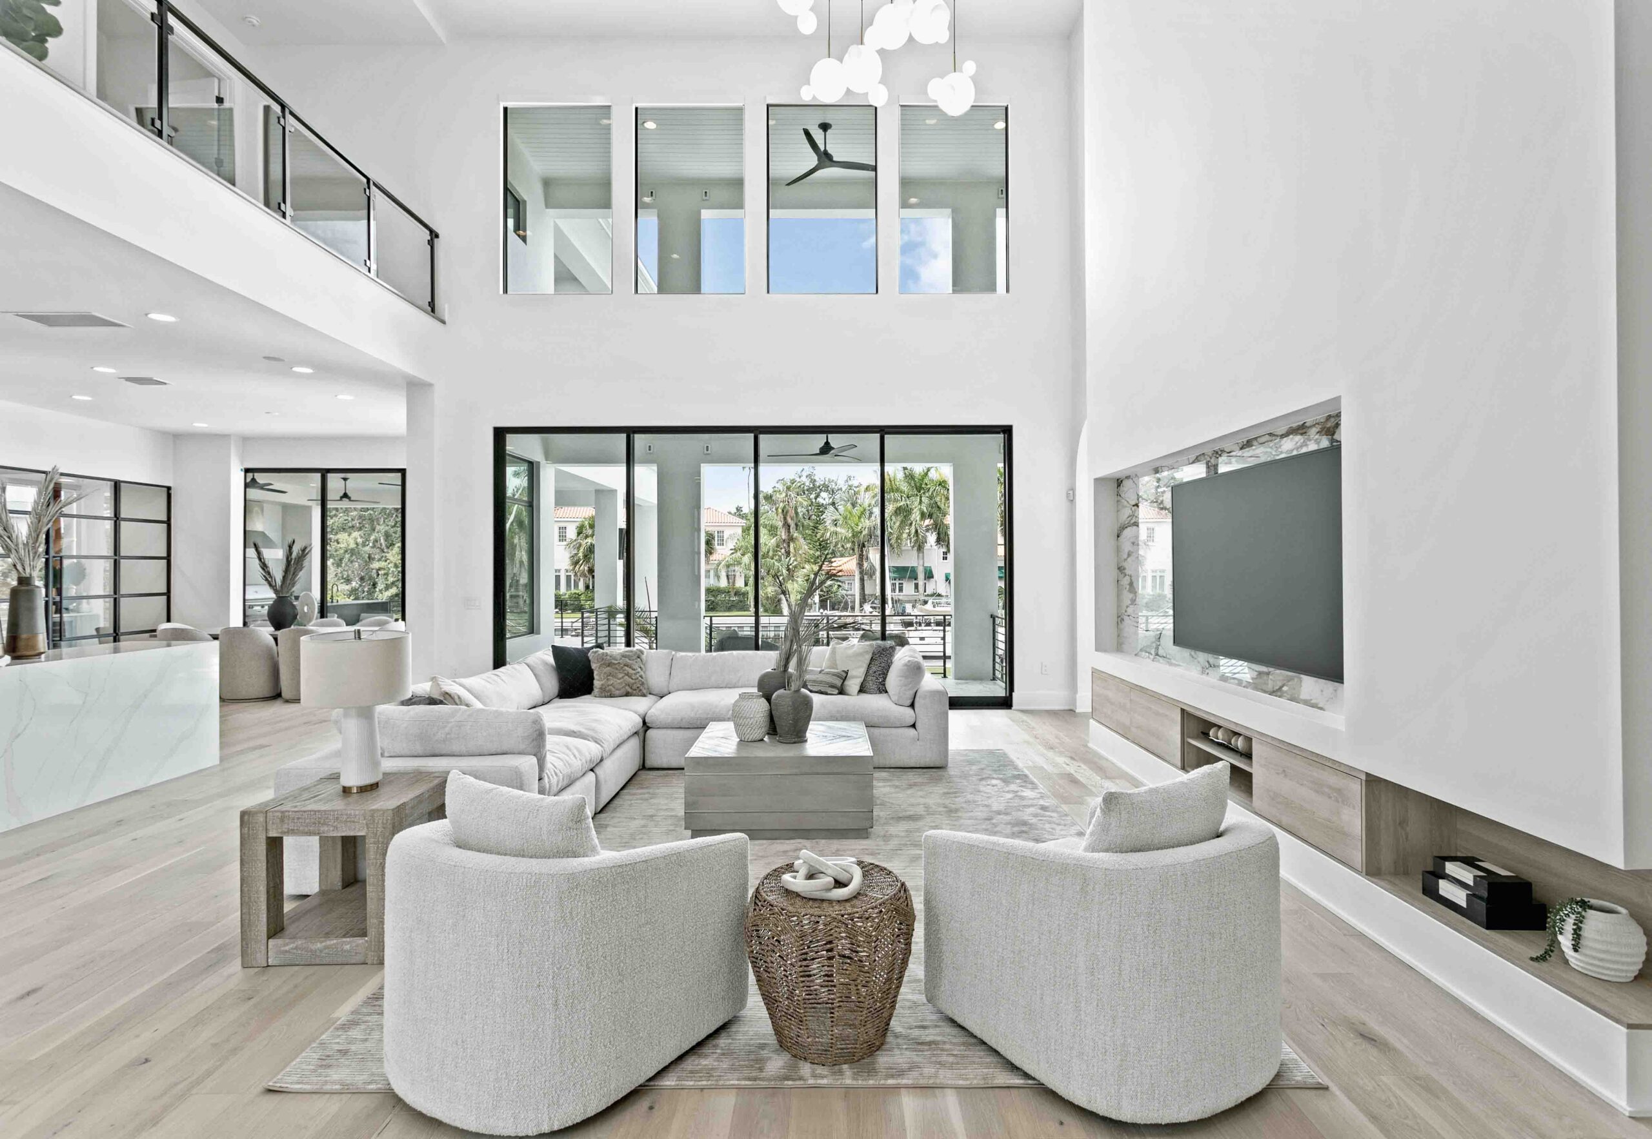
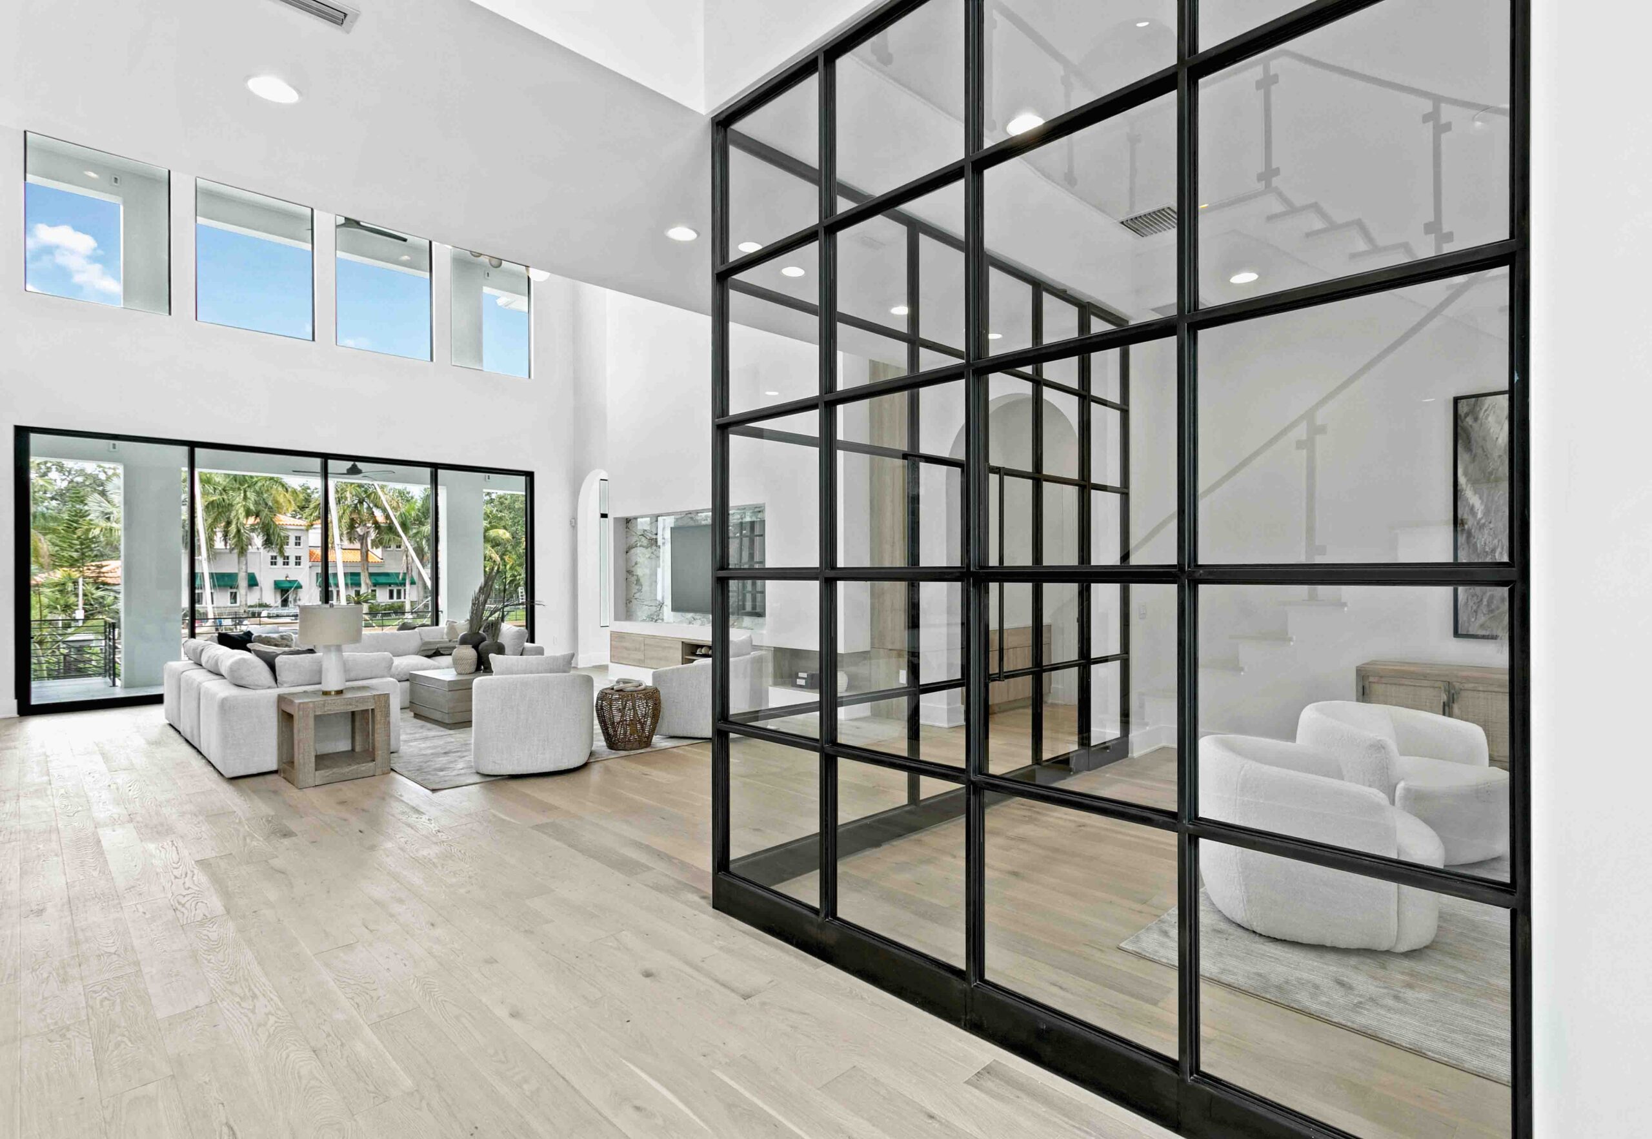
Maximizing natural light was a crucial aspect of the design. French doors were installed instead of traditional windows, and wide glass interior doors were incorporated throughout the home, allowing indoor and outdoor spaces to seamlessly blend during warmer months. Custom beams and beadboard were introduced, designed to complement the perpendicular lines of the French doors. These layered panels and beams create shifting shadows throughout the day, adding depth and visual interest. The bold structural elements allowed for the selection of understated furniture in pared-down fabrics, ensuring they did not compete with the architectural features.
A unique addition to the home was a warm, snug room designed for colder winter nights. This space was created by opening up the garage, which offered beautiful high ceilings. Styled to resemble an adapted barn, the room features full wood paneling and heavy stonework on the fireplace. While this design choice contrasted with the airiness of the rest of the house, it successfully grounded the home and provided a relaxed gathering space for larger groups. The entire renovation process took just over a year, a testament to the efficiency of the project team. The completed Hamptons home stands as a minimalist yet luxurious and sophisticated residence, embodying calm and light-filled living.
#HamptonsHome #HomeRenovation #AmaliaGraziani #MinimalistDesign #LightFilledInteriors #StructuralRenovation #ArchitecturalDetails #InteriorDesign #LuxuryHome #HamptonsHome #HomeRenovation #AmaliaGraziani #MinimalistDesign #LightFilledInteriors #StructuralRenovation #ArchitecturalDetails #InteriorDesign #LuxuryHome
0 تعليق إجمالاً
 لا توجد تعليقات بعد
قد تعجبك أيضًا
AD100 Designer Kelly Behun Adds a Dash of Fun to This Zen Hamptons House


A Connecticut Home With A New Take On Traditional


Tour A Coastal Contemporary Dream Home In The Unlikeliest Locale

The Houston Estate

Out of the Ordinary
A dated cottage turned chic Hamptons-style home

This Designer-Done Hamptons Home Is a Sophisticated Oasis for Casual Entertaining

Home Design: Dramatic & Immersive


A Bay Area Home Merges Architecture, Art, and Outdoor Living
Leafy Luxury Meets Coastal Calm


How a Hollywood Manager Turned a Spec Home to Special
Home Design: Modern Zen
Dream House Design — Great Falls Family Ends Up With Perfect Home 12 Years Later
New book showcases the best of design in the Hamptons

Home & Design | Making It Personal
If You Think This Houston House's Kitchen is Design Goals, Wait Until You See the Closet


Interior Designer Ariella Duker Calls Amenia Home Sweet Home

‘Quiet Luxury’ Interior Design Is Booming Loud and Clear in the Hamptons
This designer reimagined a traditional Southampton home into a 'Hamptons Au Naturel vibe'
Associated Designs | Experience Indoor-Outdoor Perfection with the Jacobsen House Plan