1/7
12 of the best small bathroom and ensuite design tips for 2020
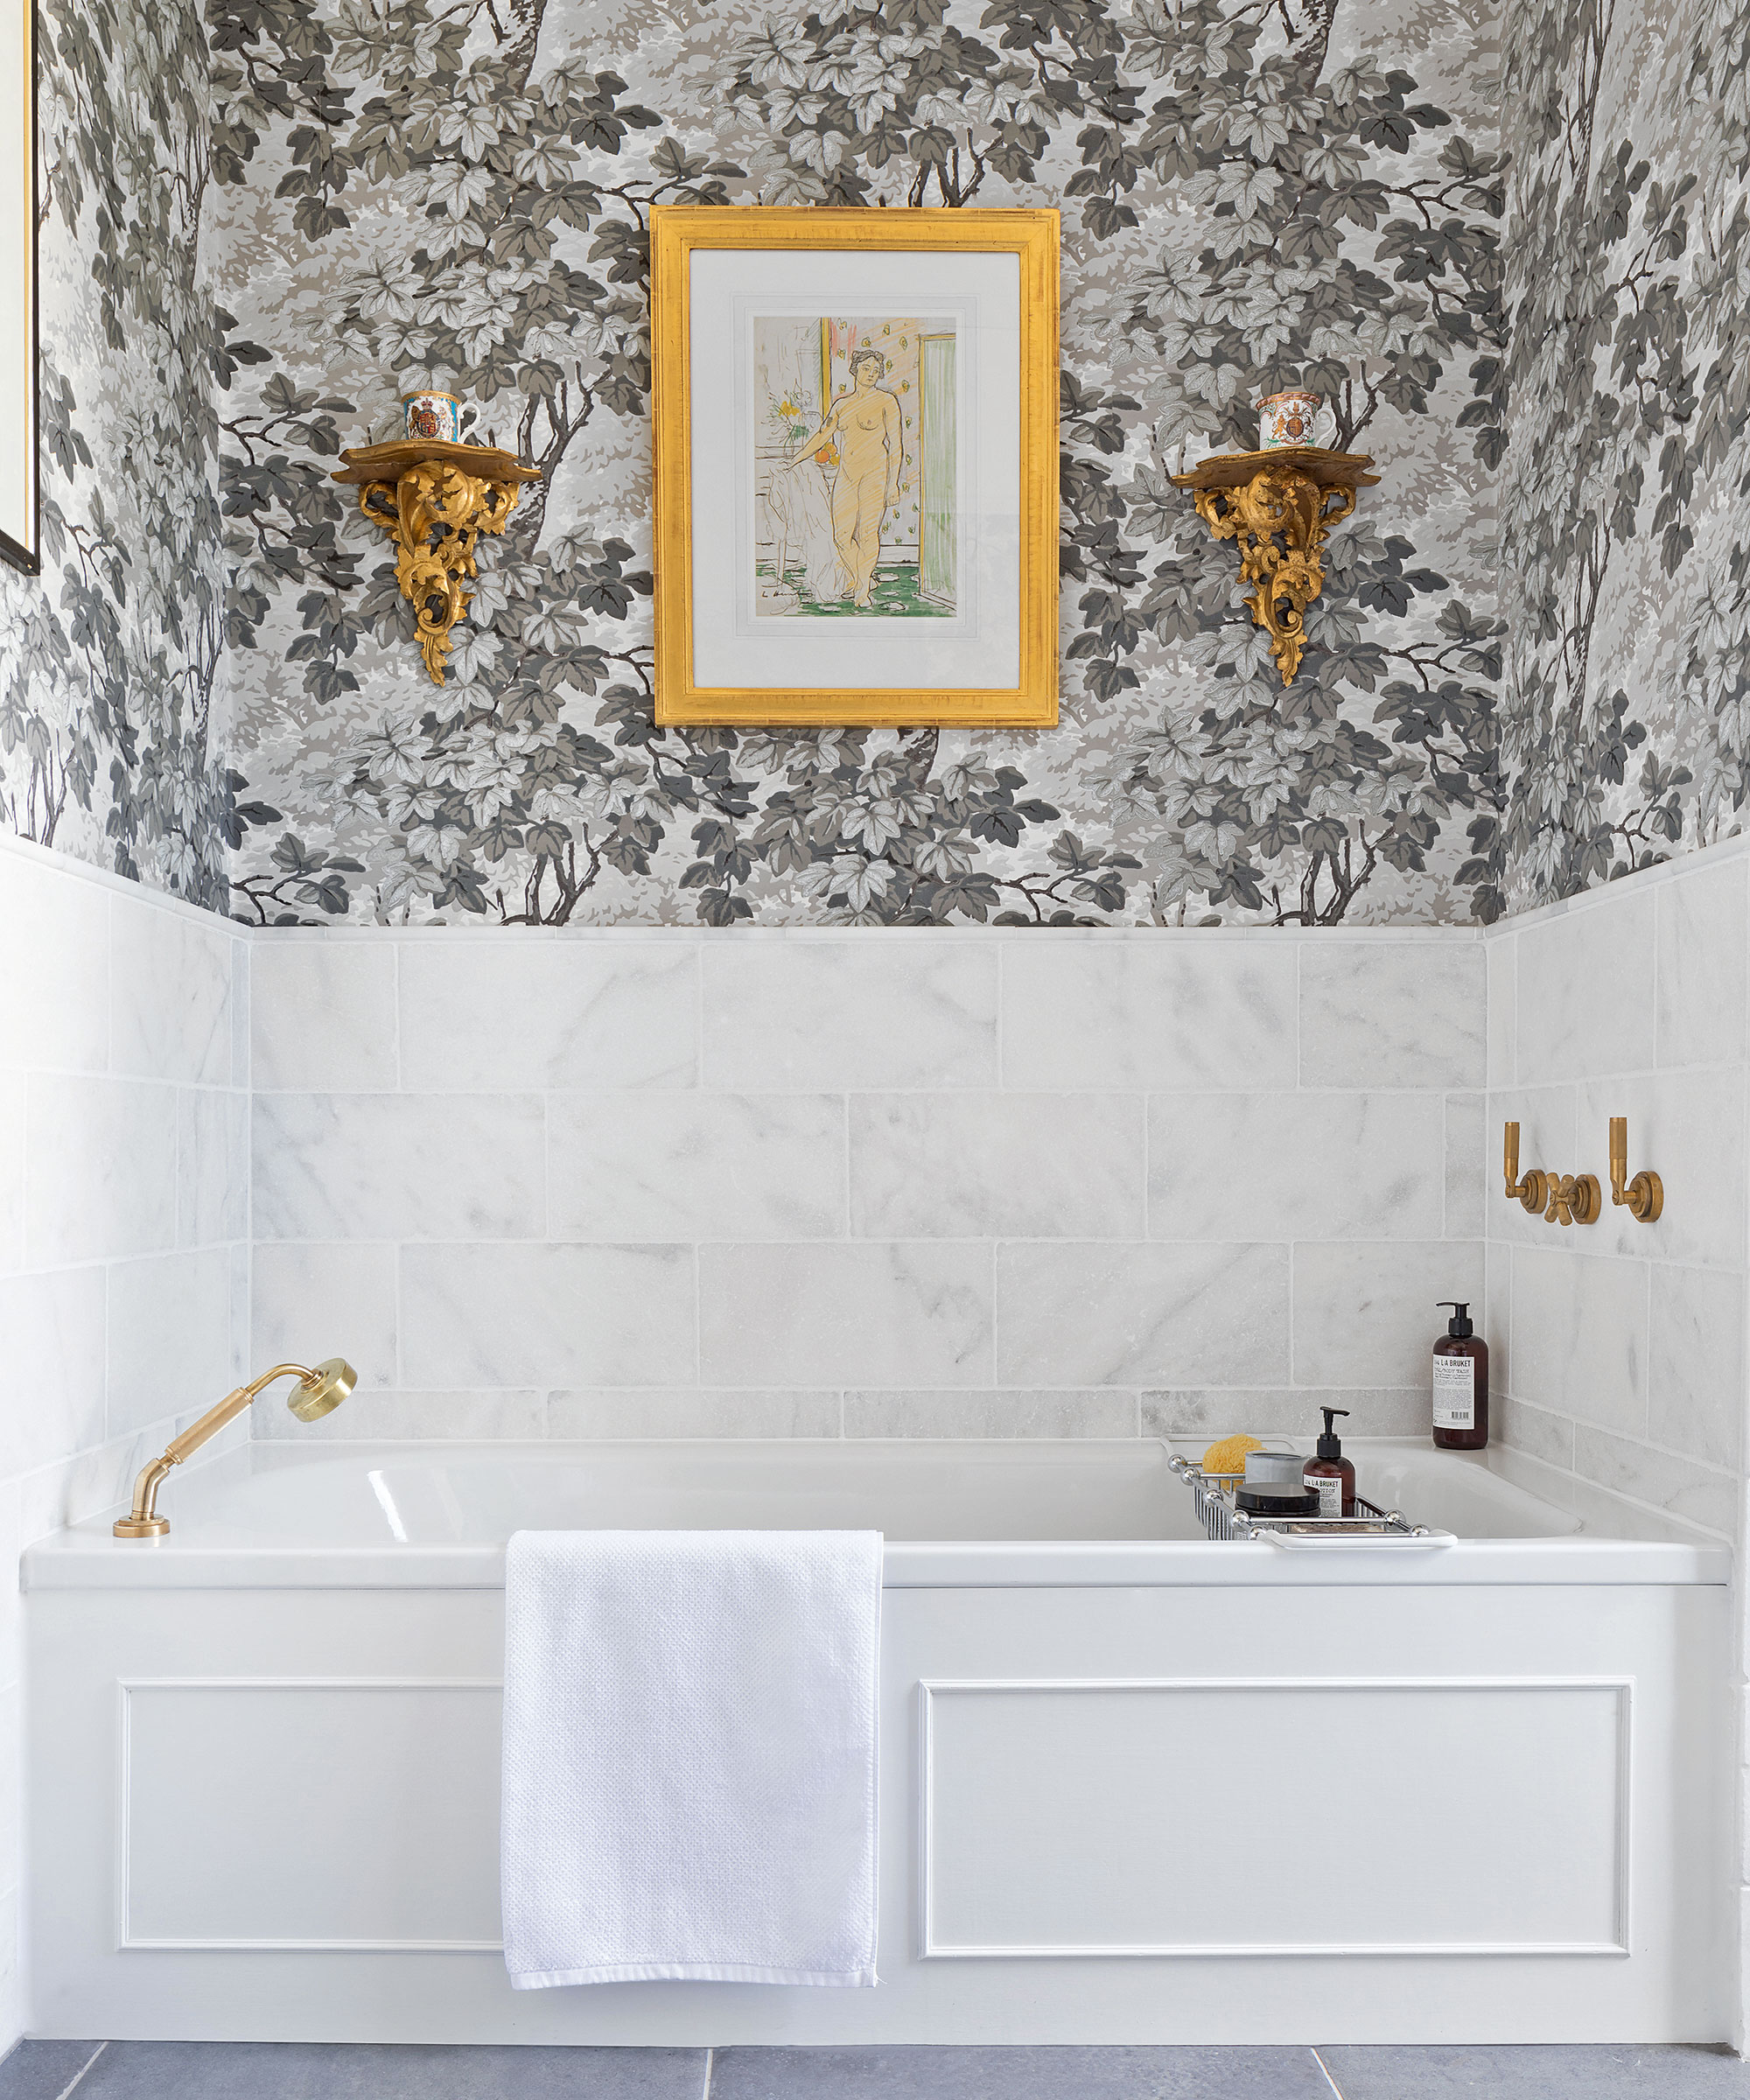




This article outlines twelve essential design tips for maximizing space and functionality in small bathrooms and ensuites. It acknowledges that while luxurious, large bathrooms are often desired, many homes feature compact spaces, particularly in apartments or older residences, and often secondary bathrooms or ensuites are notably small. The focus is on practical solutions to navigate the challenges of fitting necessary fixtures like toilets and sinks while ensuring adequate clearance for showers and storage for everyday items.
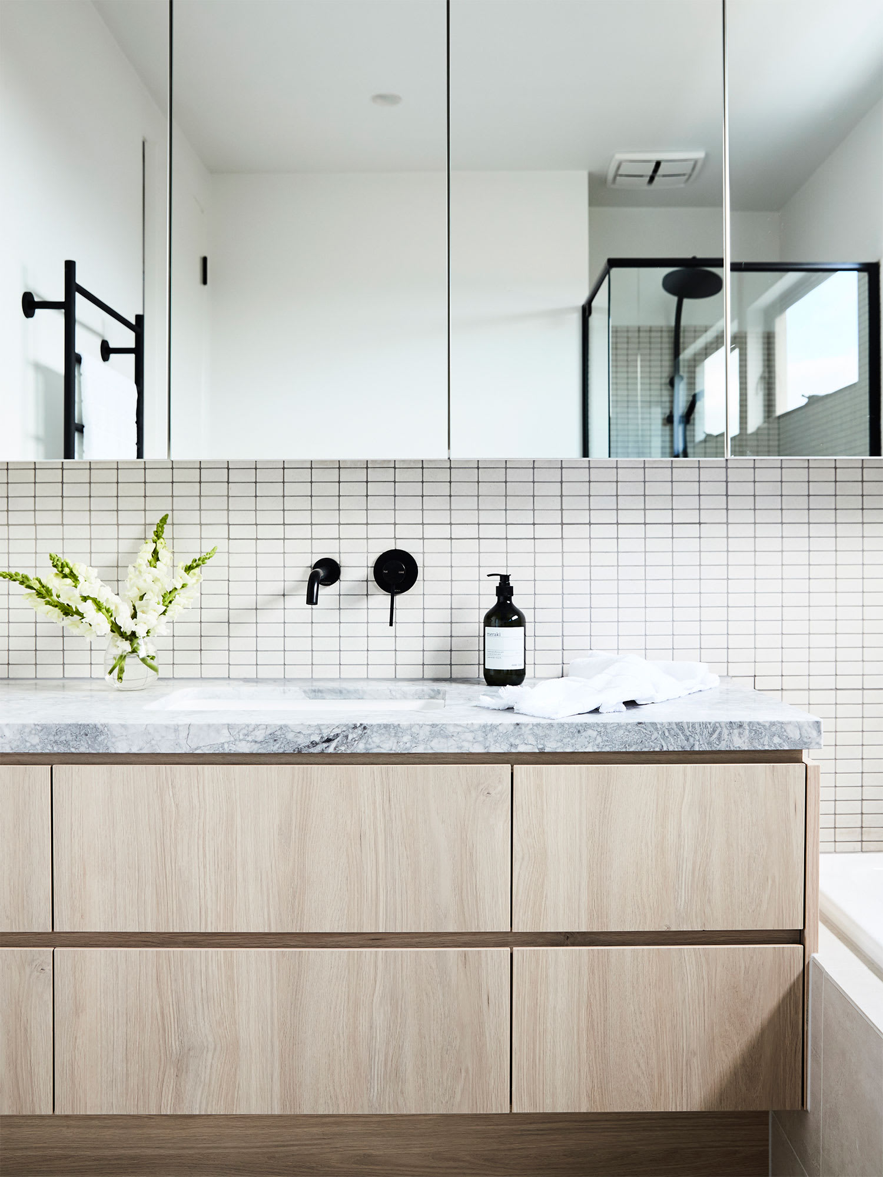
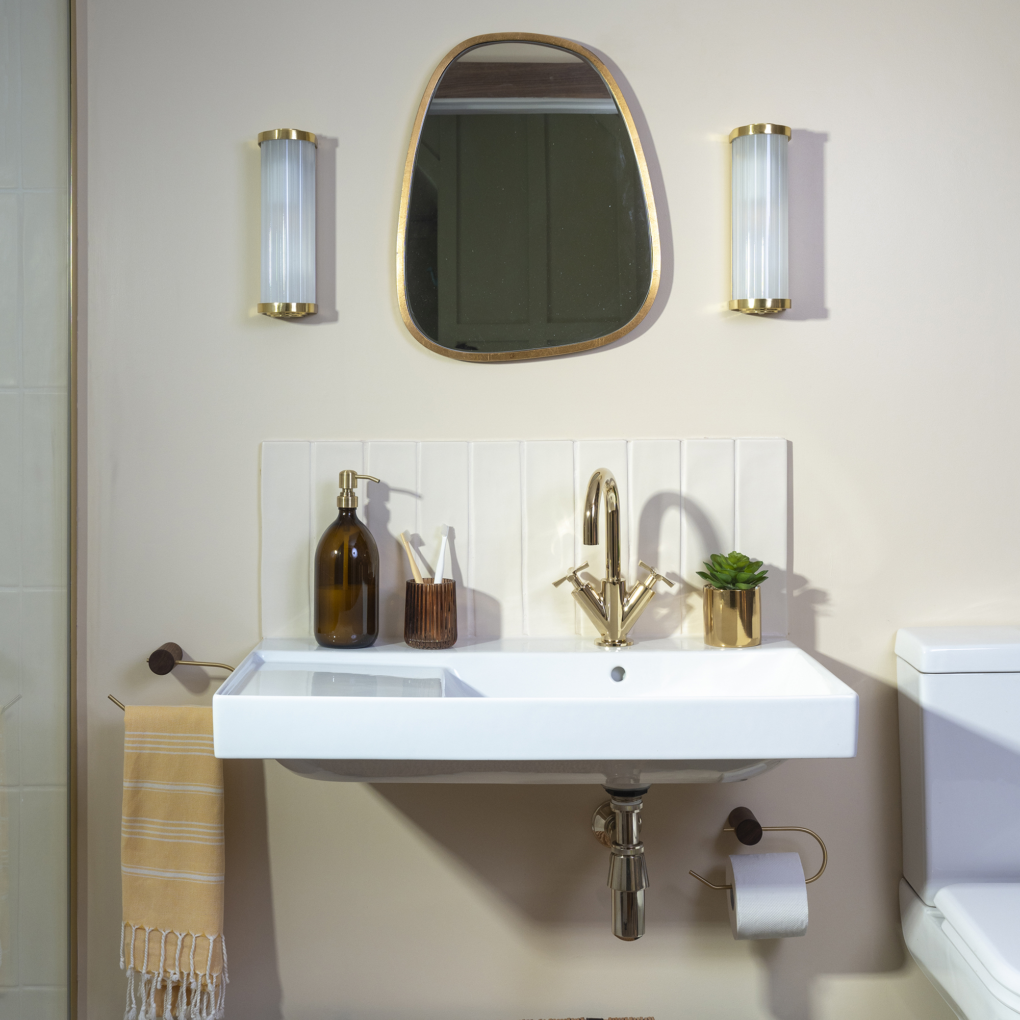
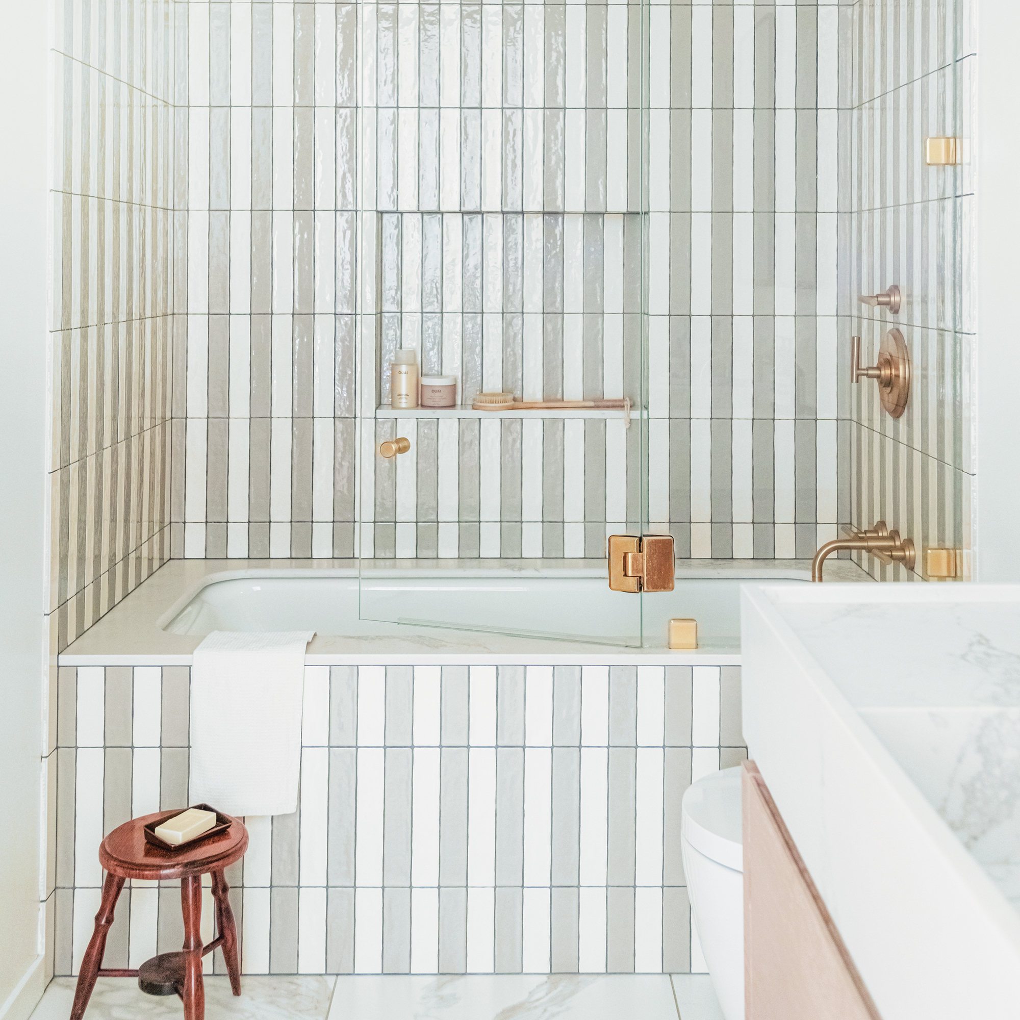
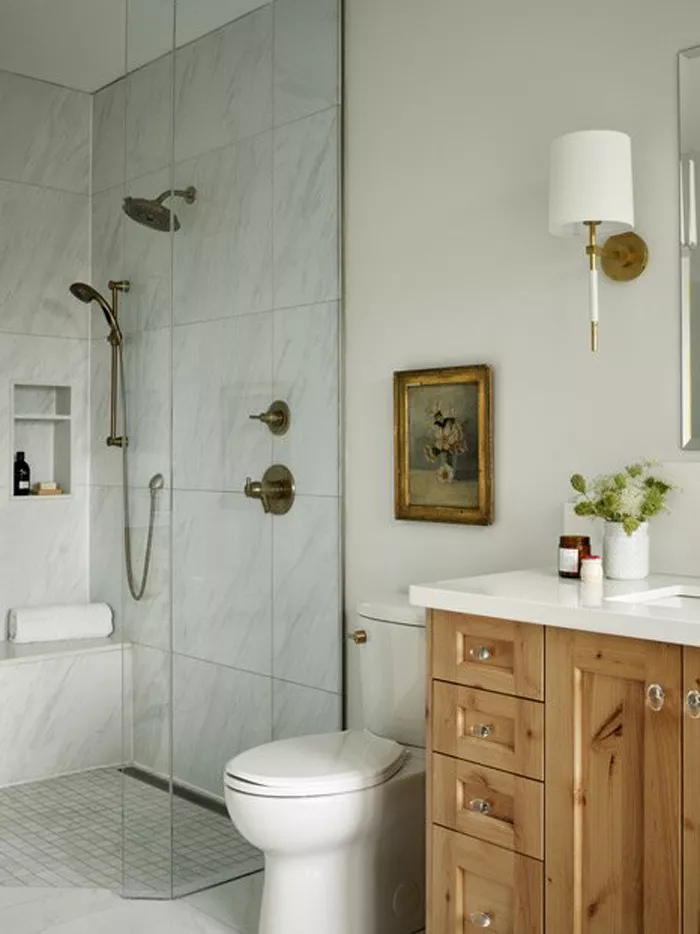



The first tip recommends installing a corner sink, especially when a pedestal sink might obstruct traffic flow. This configuration is particularly effective when placed opposite the toilet, avoiding issues with shower door clearances. Second, using a shower curtain instead of a rigid glass door is suggested to save space due to its flexible movement, with shower and bath combinations being ideal for small areas, even with compact tub sizes. Third, floating the vanity is presented as a method to visually enlarge the bathroom and create additional floor space for storage. Fourth, for safety and comfort in tight spaces, rounding the corners of the vanity and opting for a rounded sink helps prevent accidental bumps.
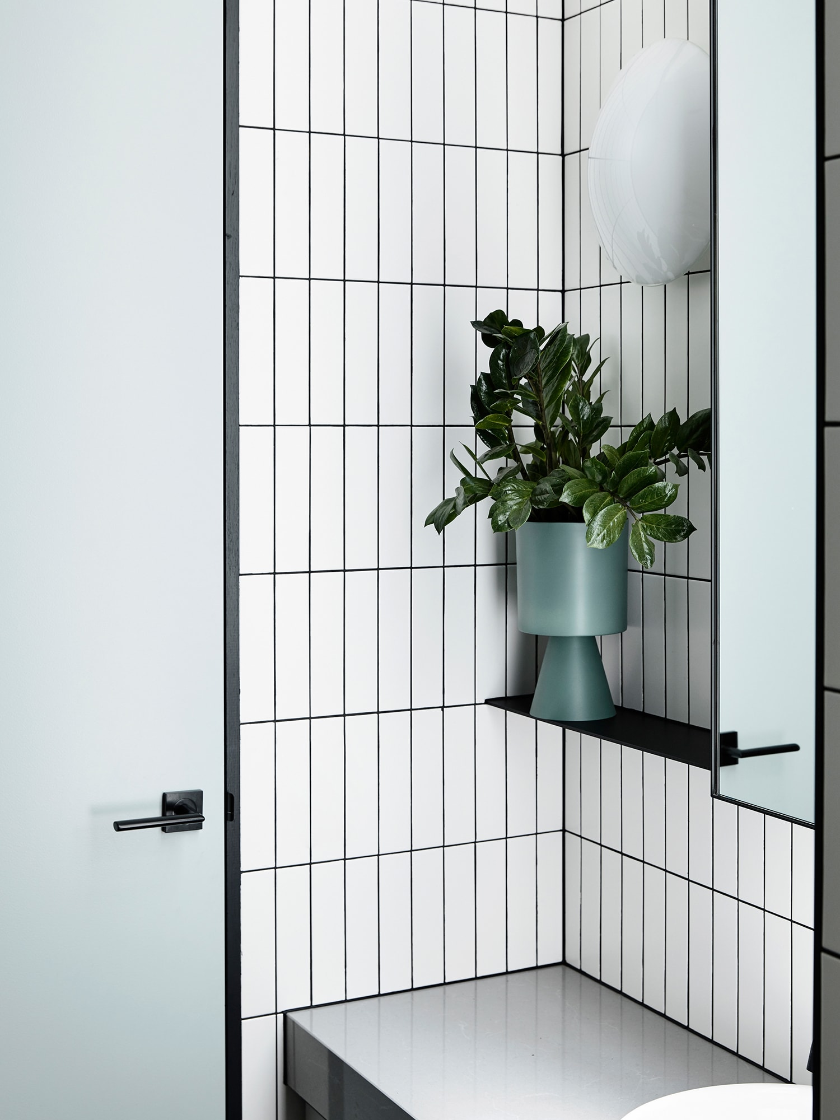
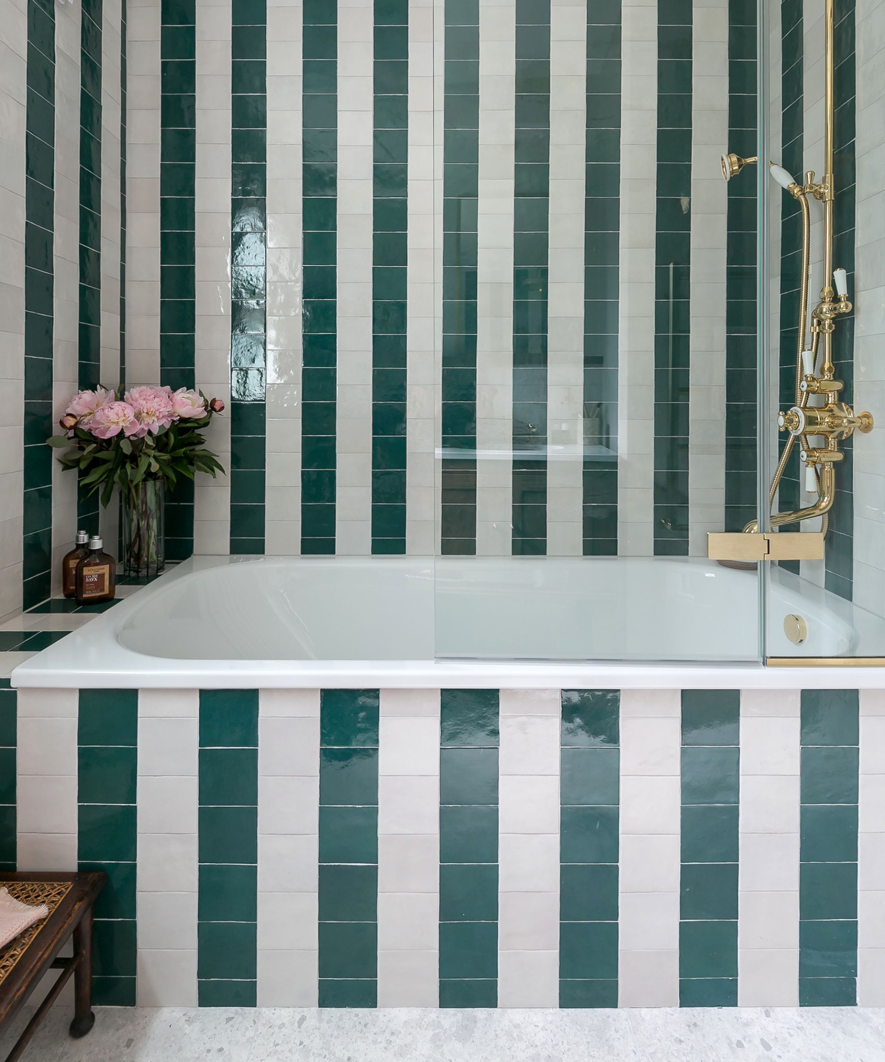
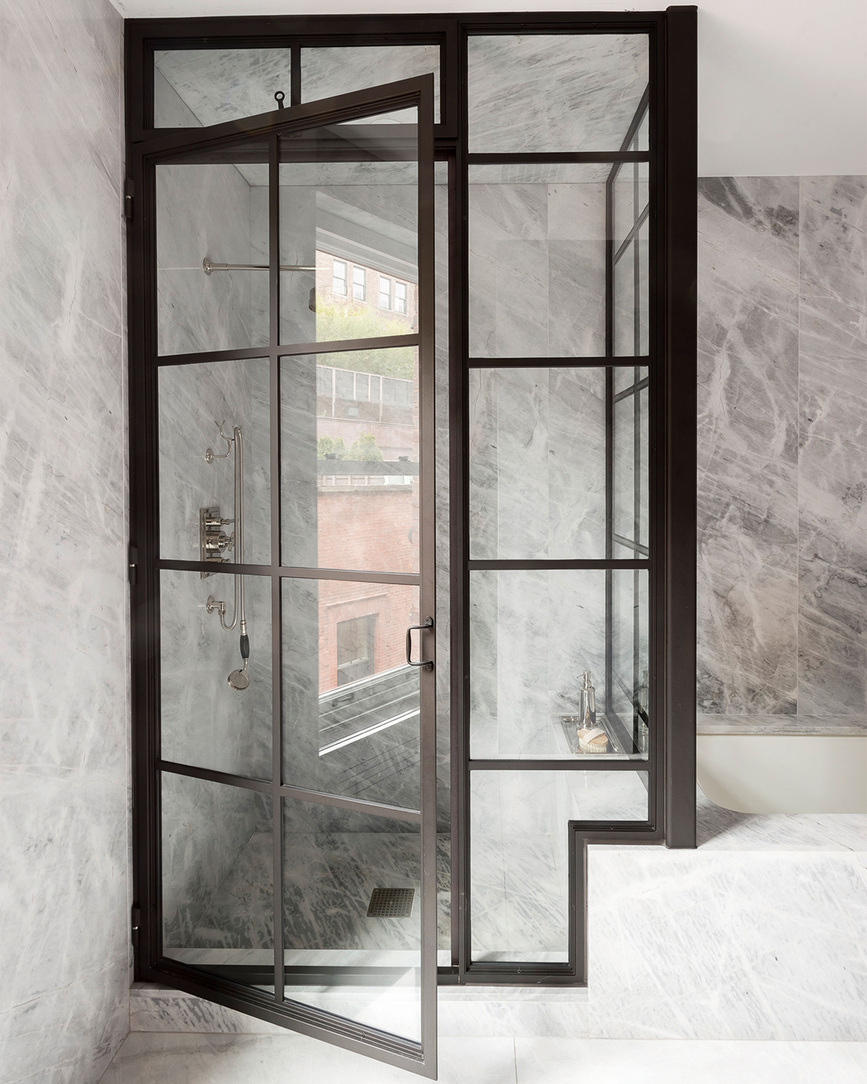
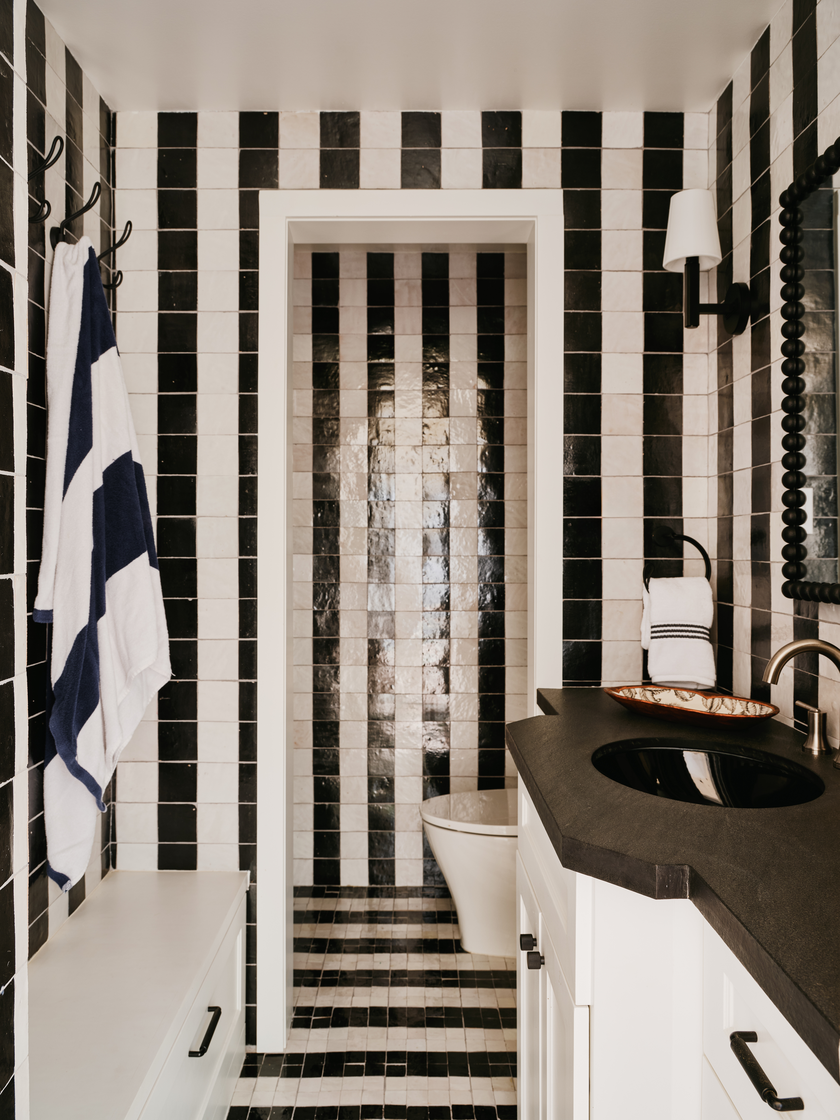


Fifth, extending the counter over the toilet in a 'banjo-style' arrangement provides extra surface area for items without impacting toilet placement, offering a clean and minimalist look. Sixth, employing large-scale patterns or colors, such as wide stripe subway tiles, can create an illusion of a bigger space, making the room feel more expansive than its actual square footage. Seventh, in very narrow bathrooms, replacing a full glass shower door with a single glass panel can conserve valuable 'wriggle room' while still effectively containing water. Eighth, expanding the mirror across the entire wall, rather than just above the vanity, allows multiple people to use it simultaneously and enhances the sense of space.







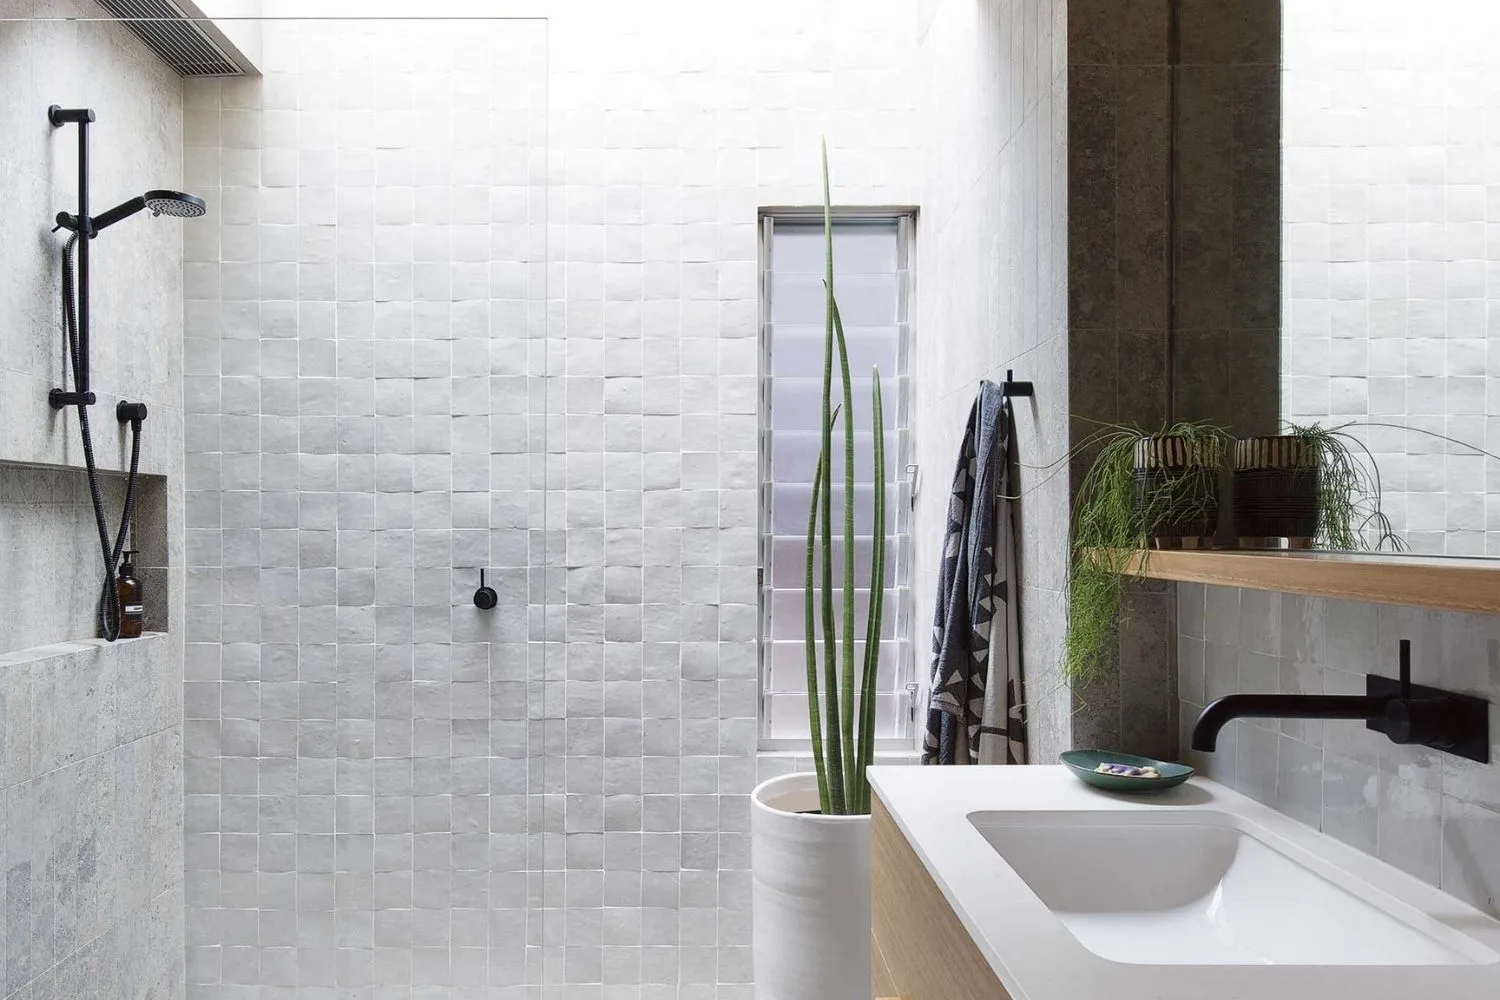
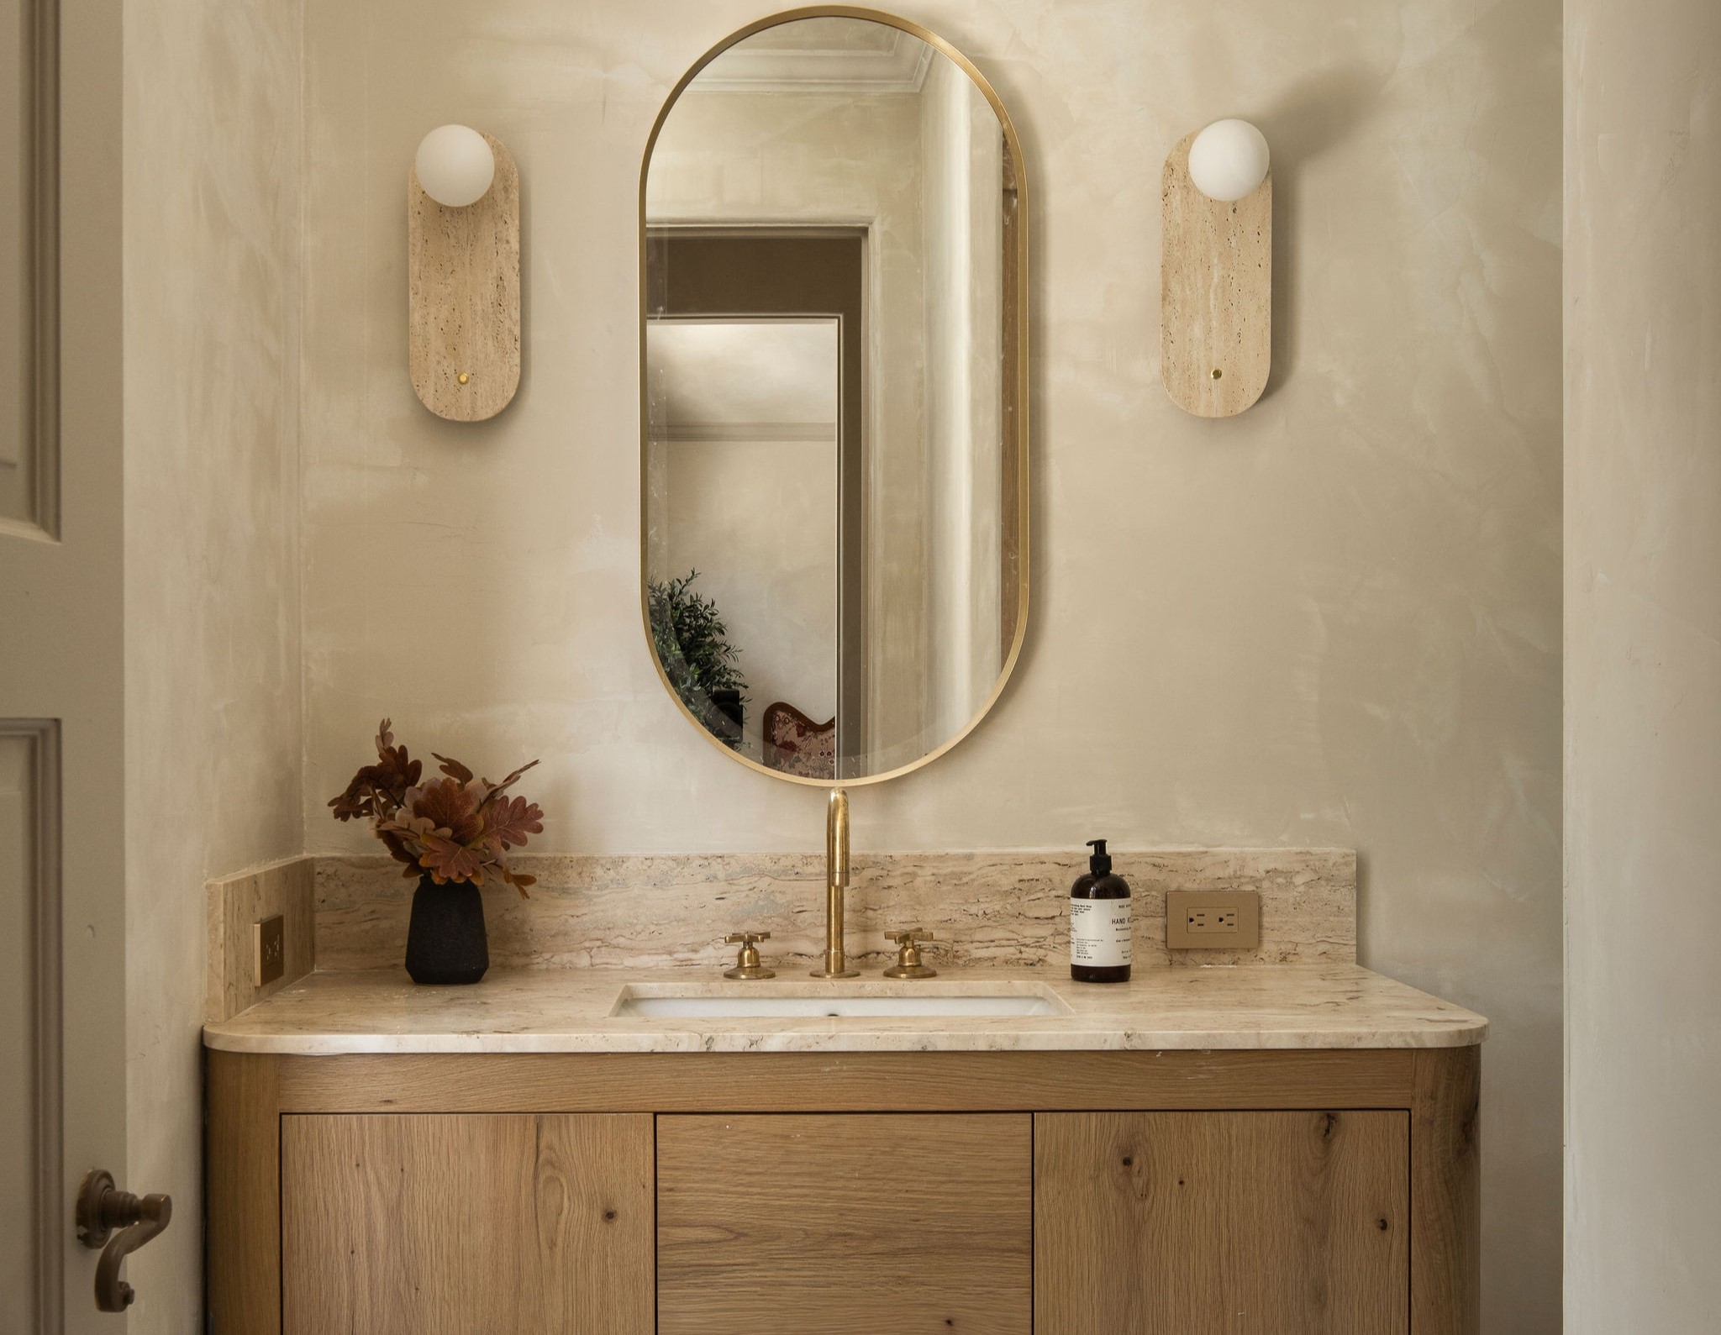
Ninth, mounting the towel bar on the shower door is a practical solution for towel storage in bathrooms with minimal wall space, keeping towels within easy reach, although bulk storage might need to be elsewhere. Tenth, trough sinks are highlighted for their narrow and clean design, freeing up floor space for storage or movement when wall-mounted. Eleventh, selecting a smart pedestal vanity with a small shelf offers convenient storage for towels or toilet paper, and neatly folded towels beneath can also contribute to the aesthetic. Finally, twelfth, installing a wall-mounted faucet enables the use of narrower sinks or vanities, thereby increasing the overall usable floor space in the bathroom. These strategies are applicable to various design styles, including traditional ones.

#BathroomDesign #EnsuiteDesign #SmallSpaceSolutions #HomeRenovation #InteriorDesignTips #SpaceSavingIdeas #BathroomTrends #DIYHome #BathroomDesign #EnsuiteDesign #SmallSpaceSolutions #HomeRenovation #InteriorDesignTips #SpaceSavingIdeas #BathroomTrends #DIYHome
0 تعليق إجمالاً
 لا توجد تعليقات بعد
قد تعجبك أيضًا
Small Bathroom Design Ideas and Solutions
31 small bathroom ideas designers recommend – for a beautiful bijou scheme
Bathroom Ensuite Designs & Ideas
29 Bathroom Interior Ideas That Turn Even Tight, Awkward Bathrooms Into Relaxing Spaces

30 small bathroom design ideas

8 beautiful ensuite bathroom ideas to inspire

Experts Share 10 Layout Tips for 5 by 8 Bathrooms

Small Bathroom Ideas — 31 Tiny, Yet Super Clever Spaces That Easily Fit Style and Practicality


20 small bathroom ideas to give a tiny space an on-trend makeover
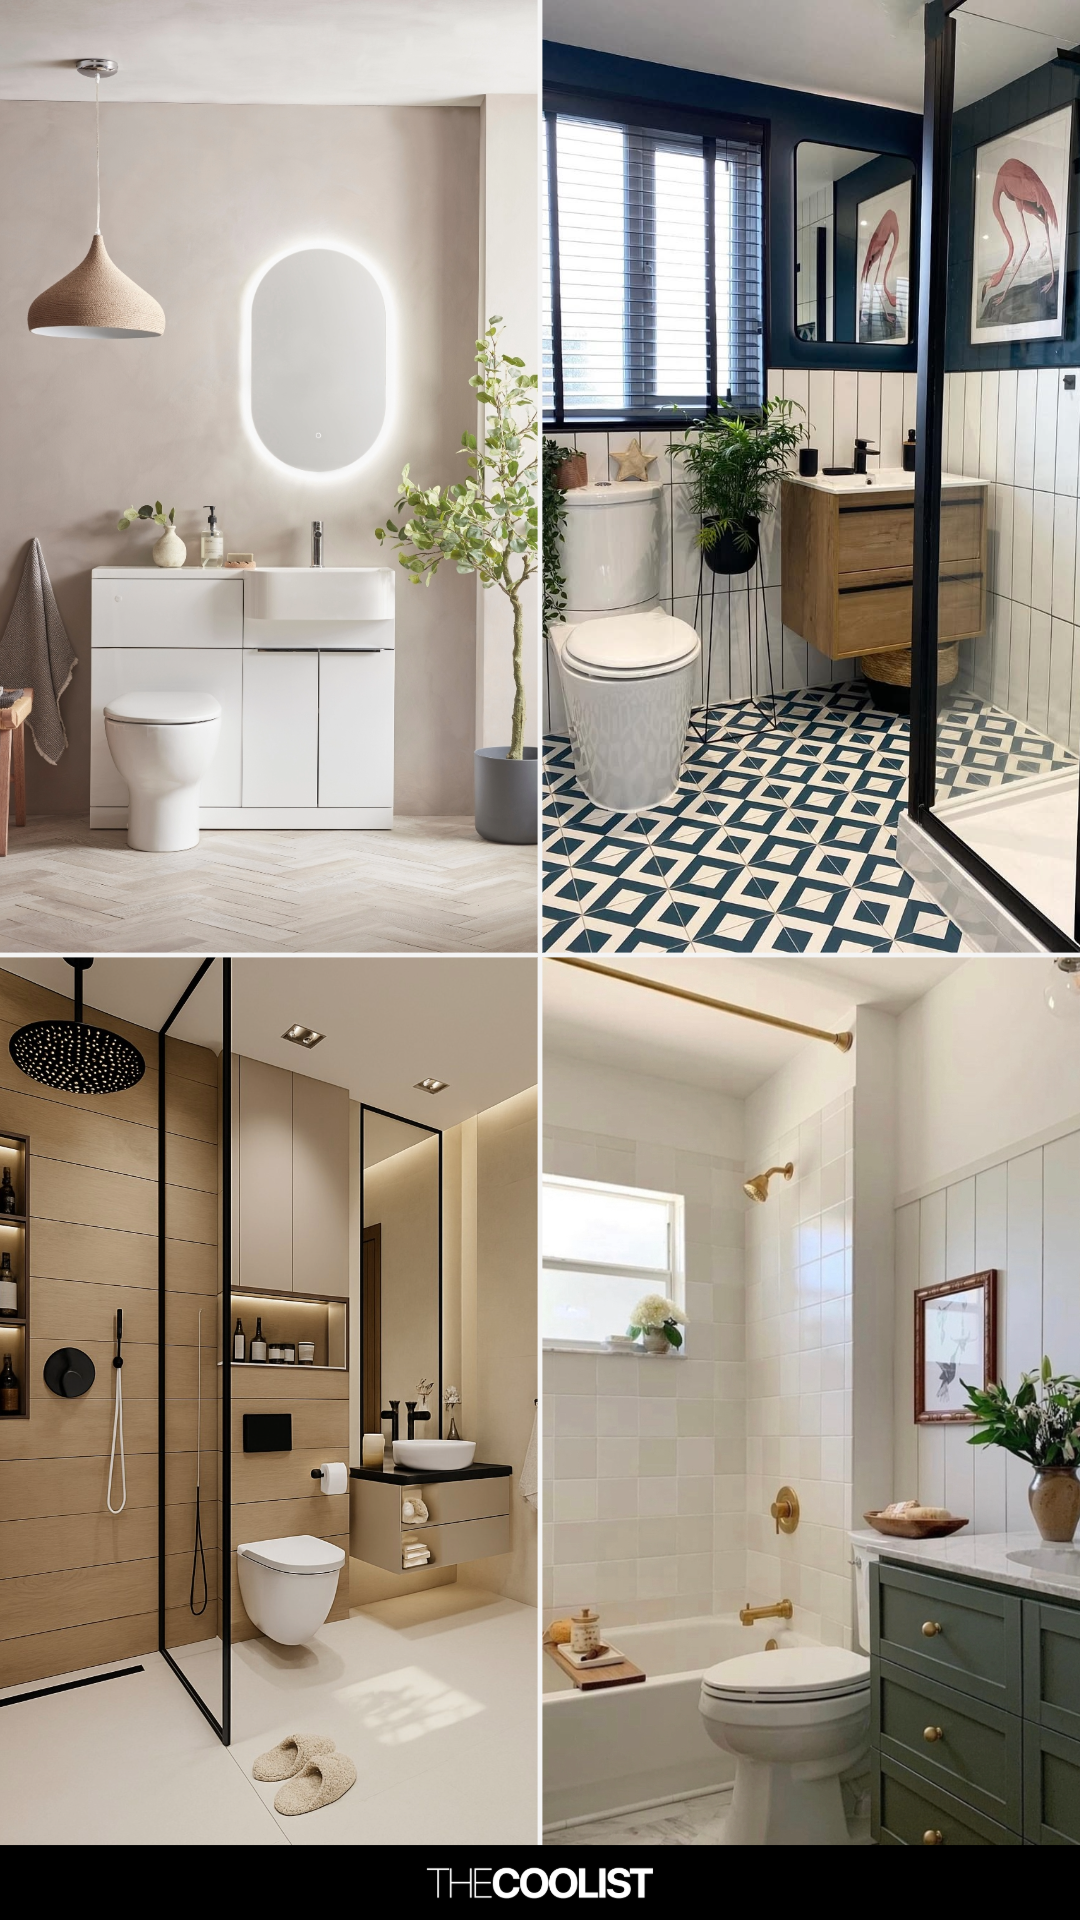
32 Small Bathroom Ideas That Make Even Small Showers Look Modern and Spacious

11 small bathroom organization ideas to maximize small spaces

Ensuite ideas – stylish decor and design ideas for ensuites of all sizes

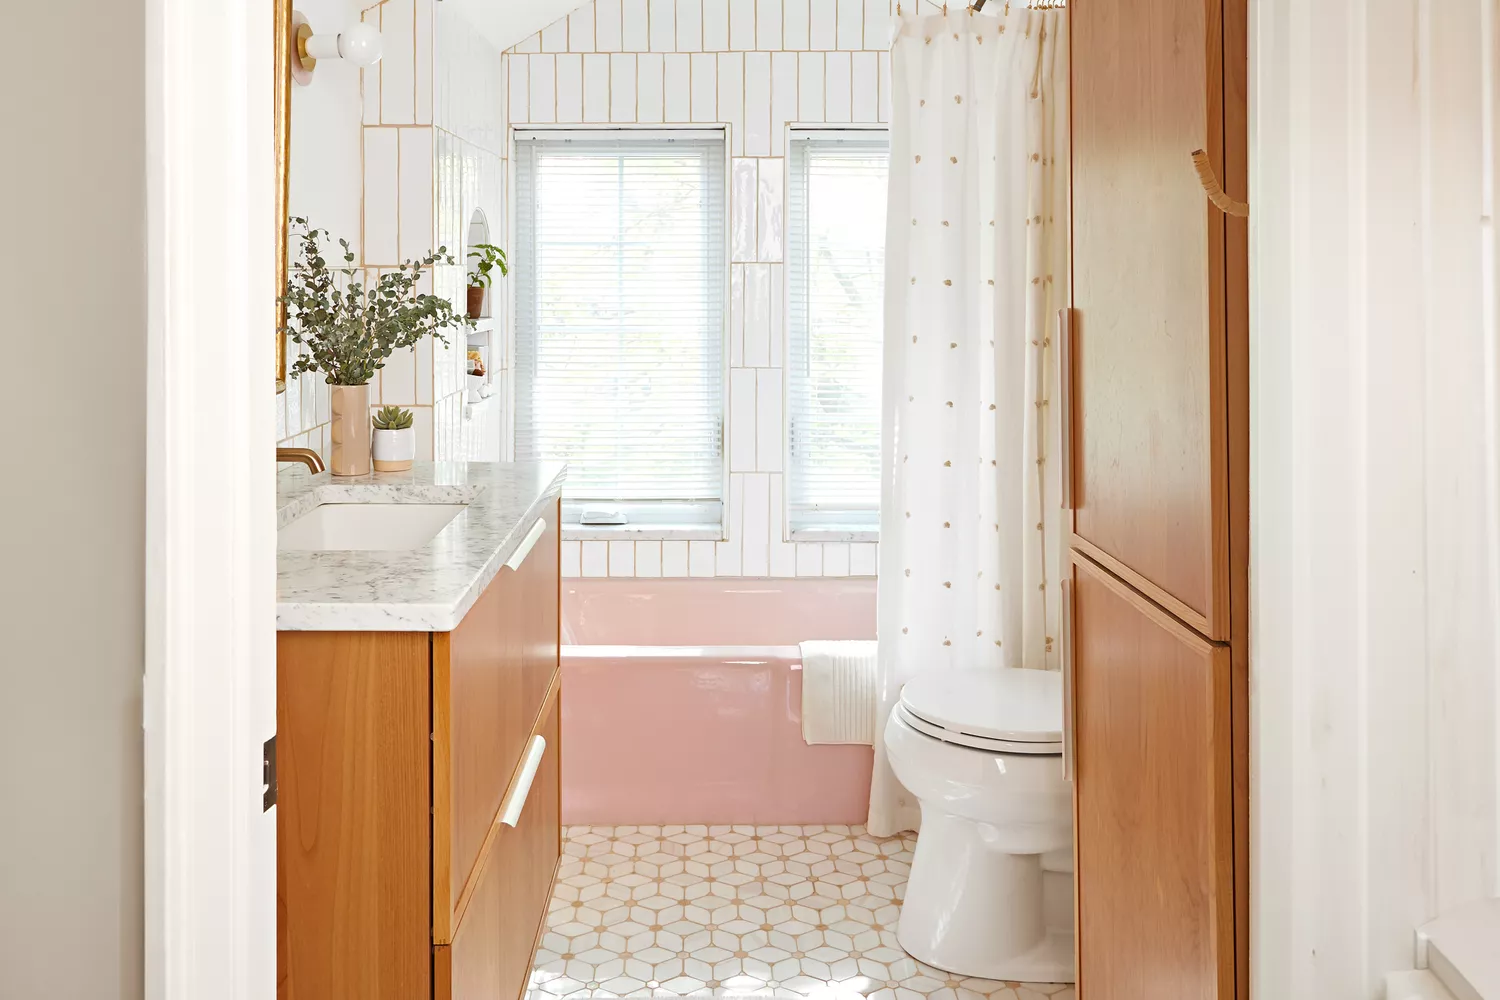
6 Small Bathroom Decorating Secrets Pros Want You to Know

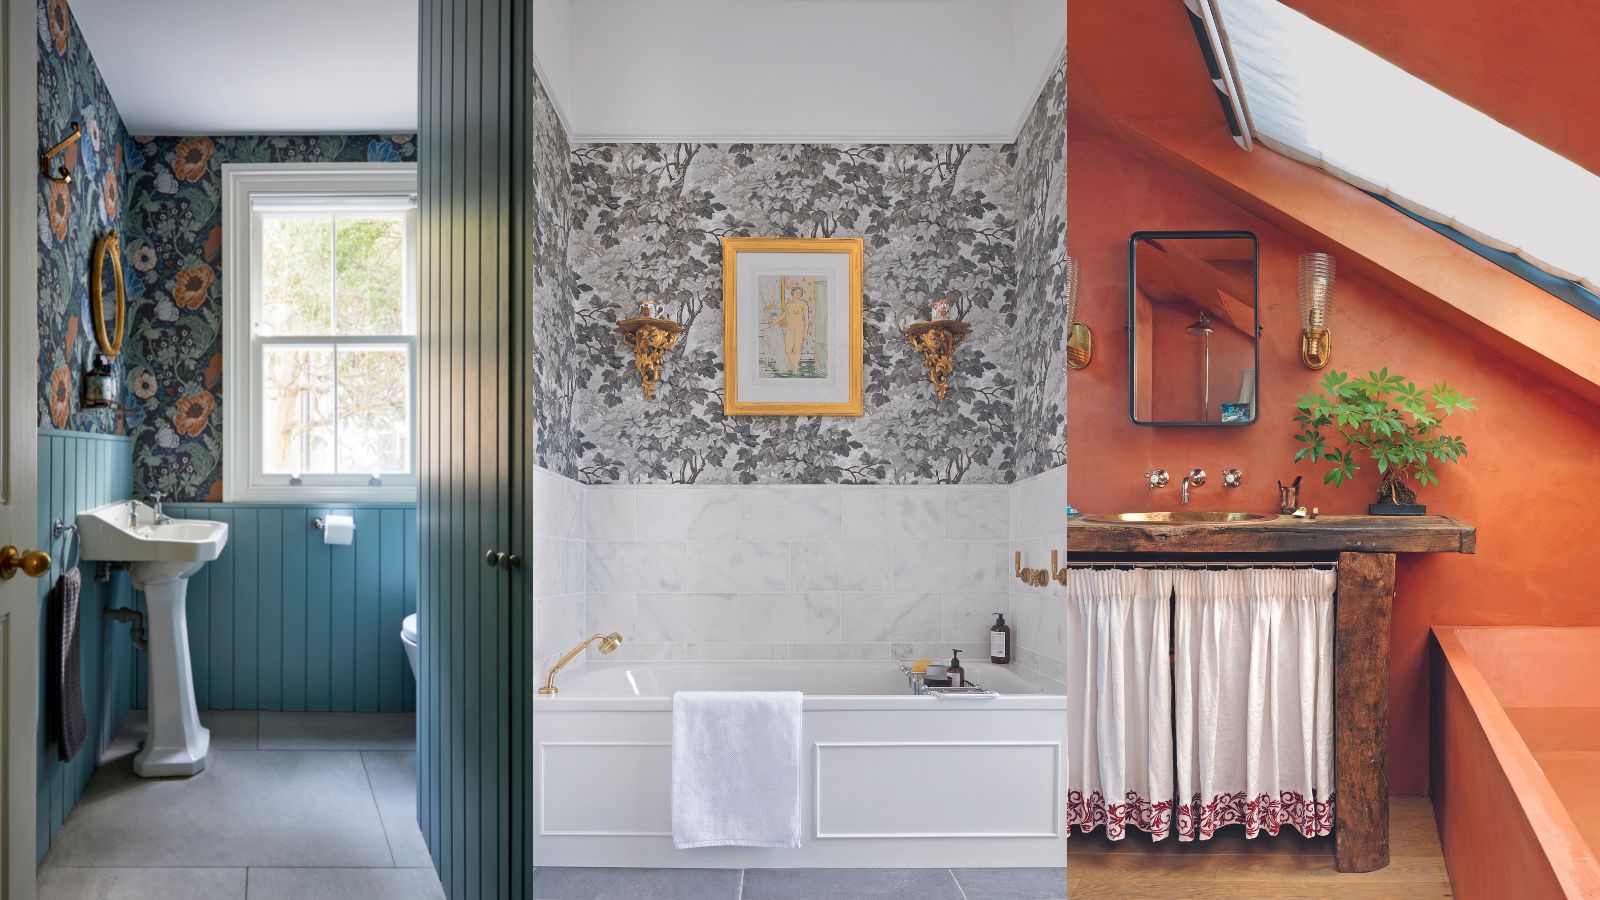
Tiny bathroom ideas – 10 rules for decorating and designing a bijou space
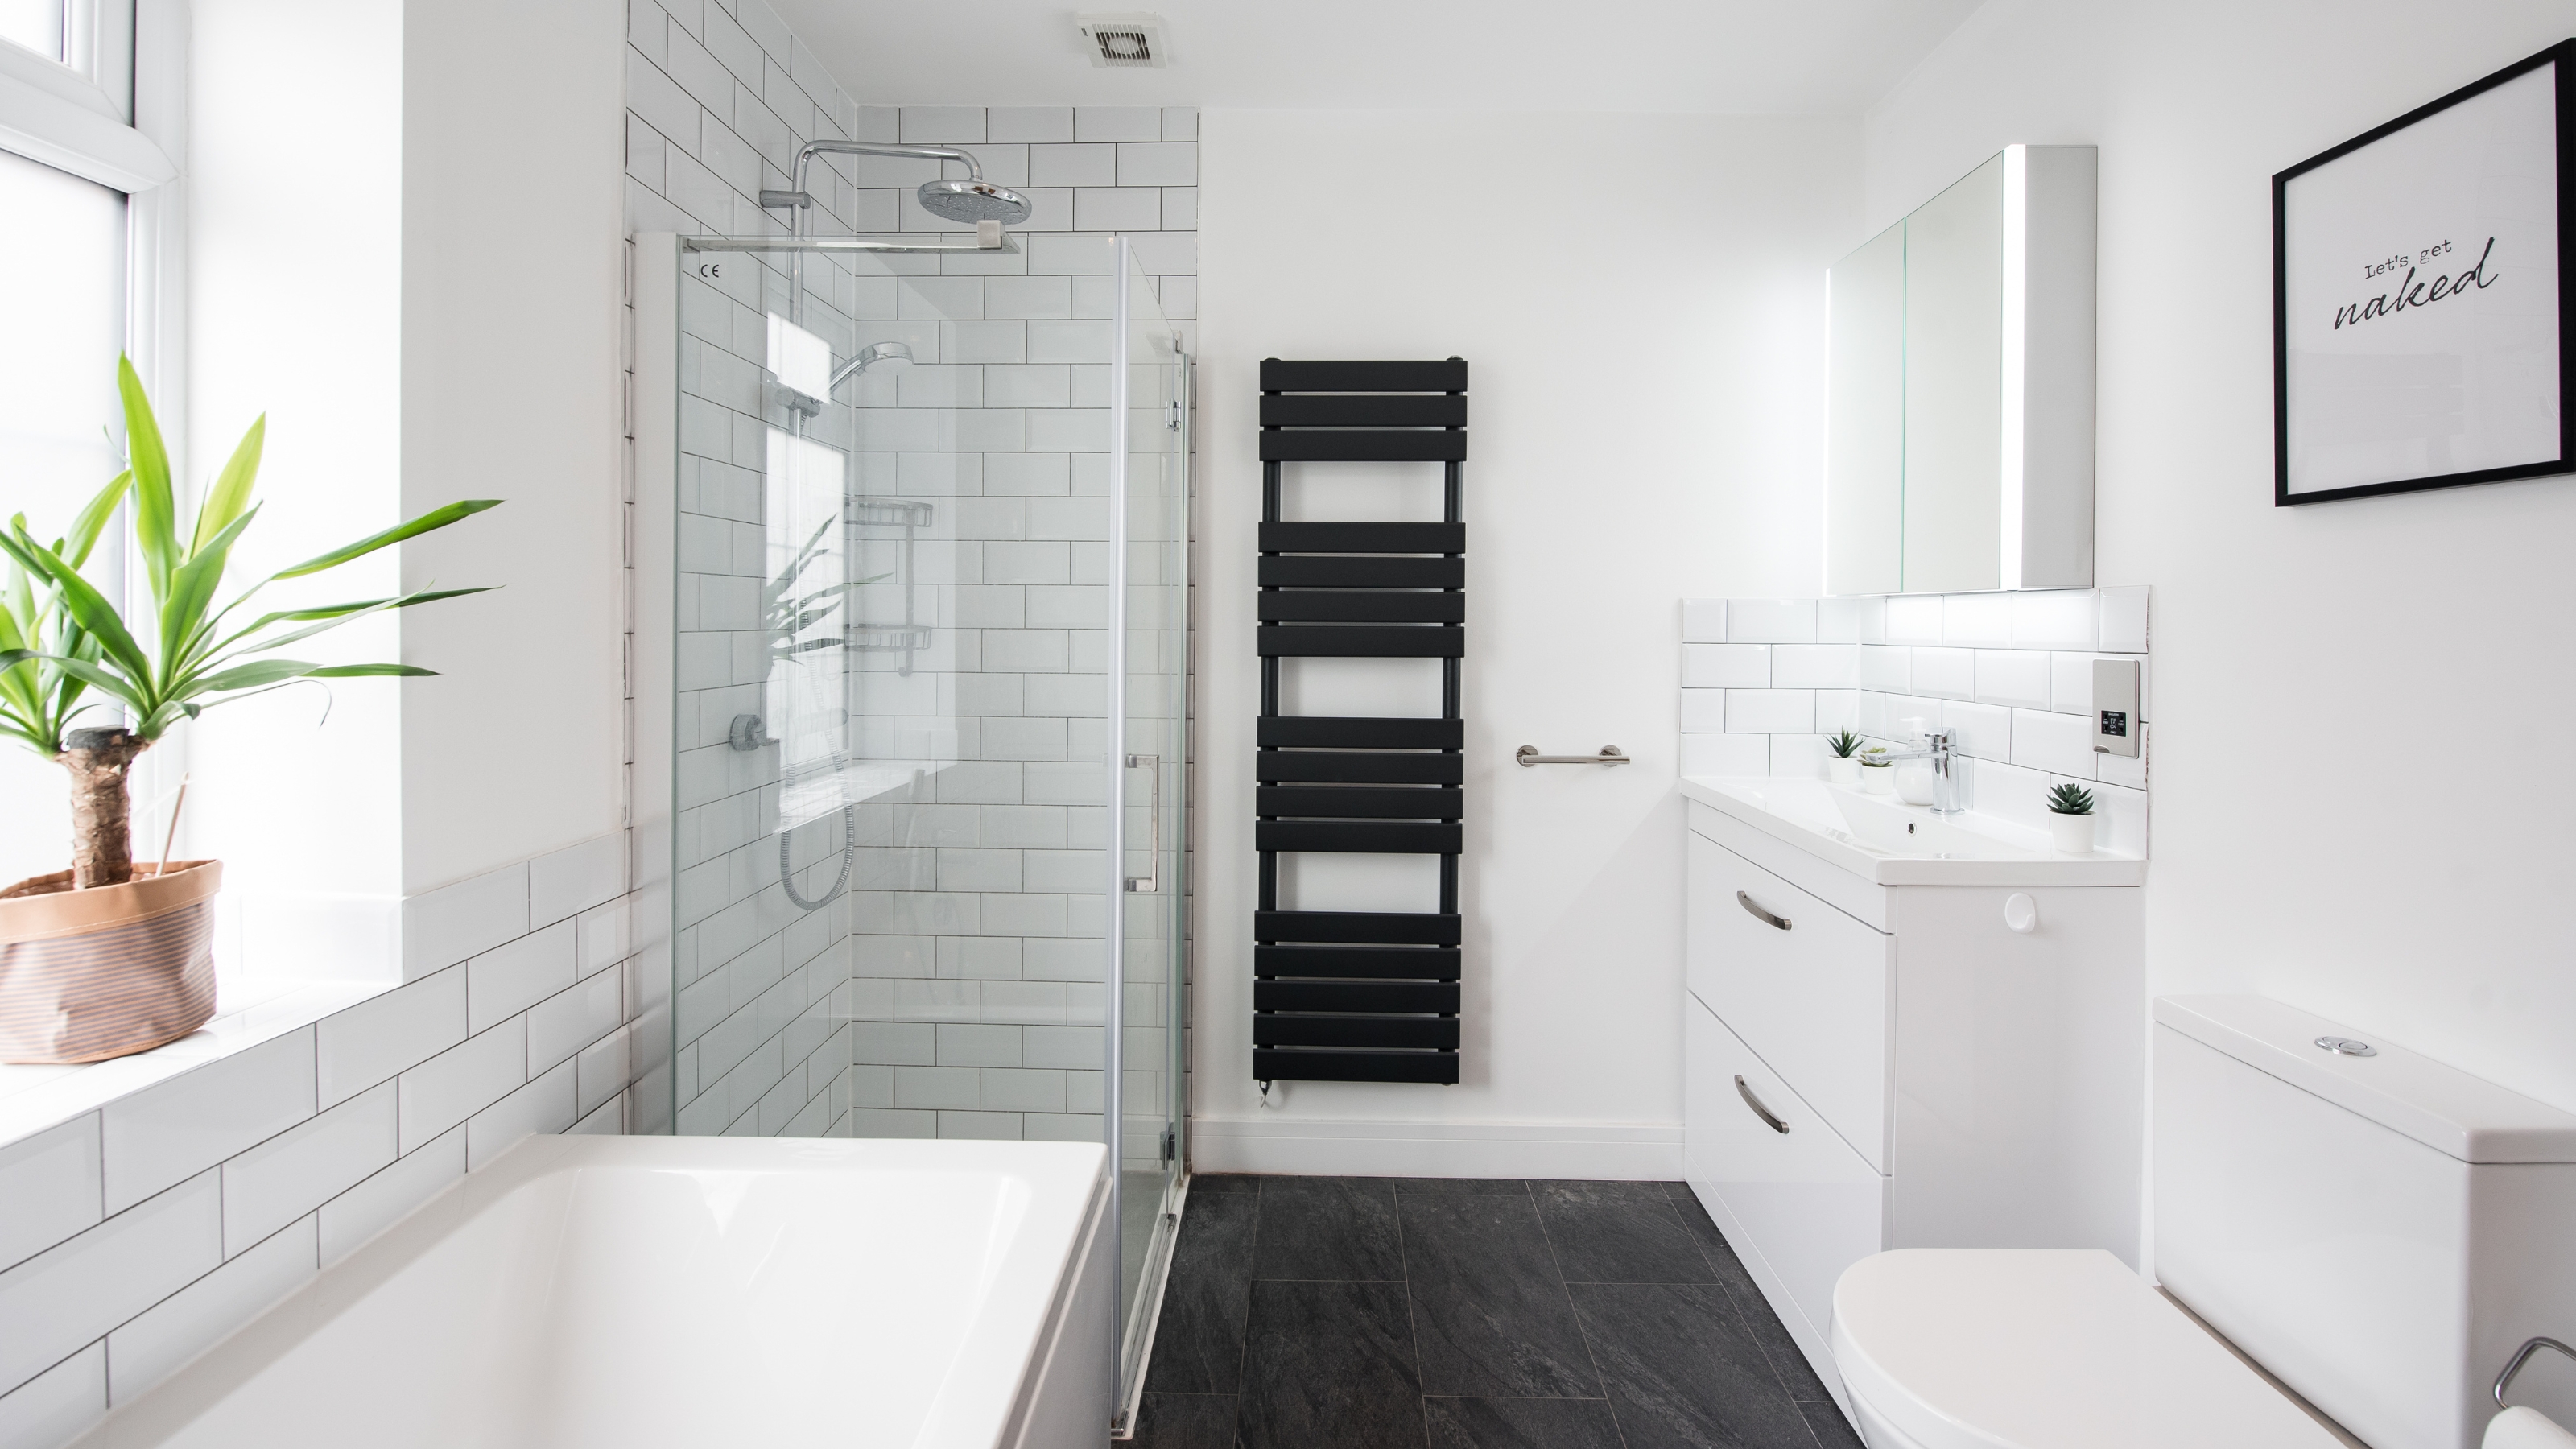
Outdated small bathroom trends to ditch and what to try instead

5 Simple, but Genius Bathroom Layout Tricks That Will Make Your Space Work so Much Harder


Small en suite bathroom ideas - 10 stylish solutions for a compact space

Small bathroom tile ideas – 20 stunning small-space designs
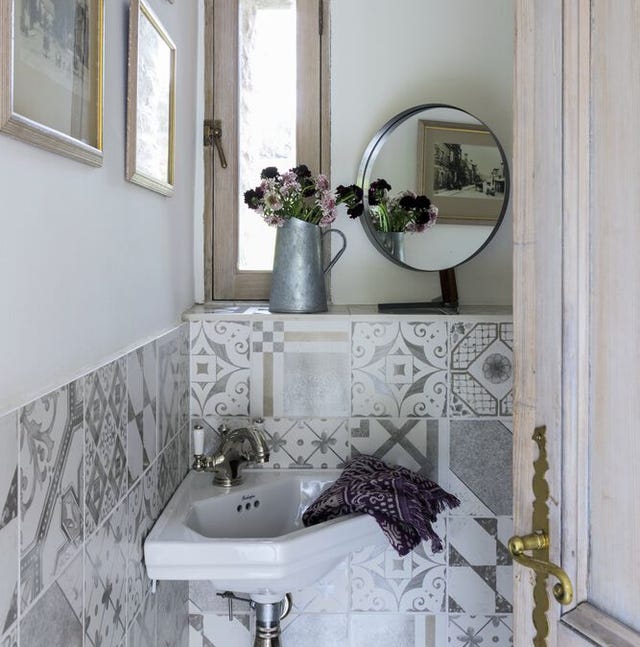
Small bathroom ideas: The best decorating tricks for compact spaces

Give Your Small Bathroom New Life With These 20 Budget Friendly Ideas