1/7
What the Pros Know About How to Arrange Furniture in a Brownstone
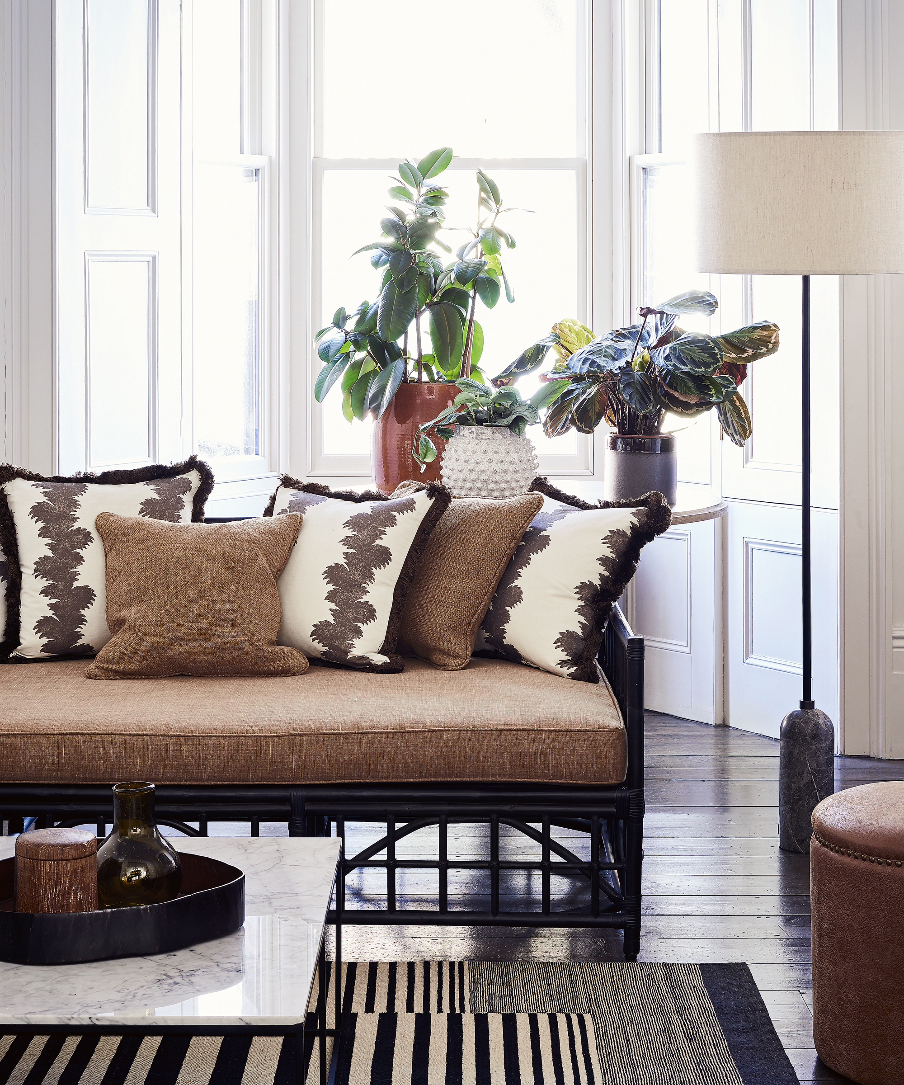
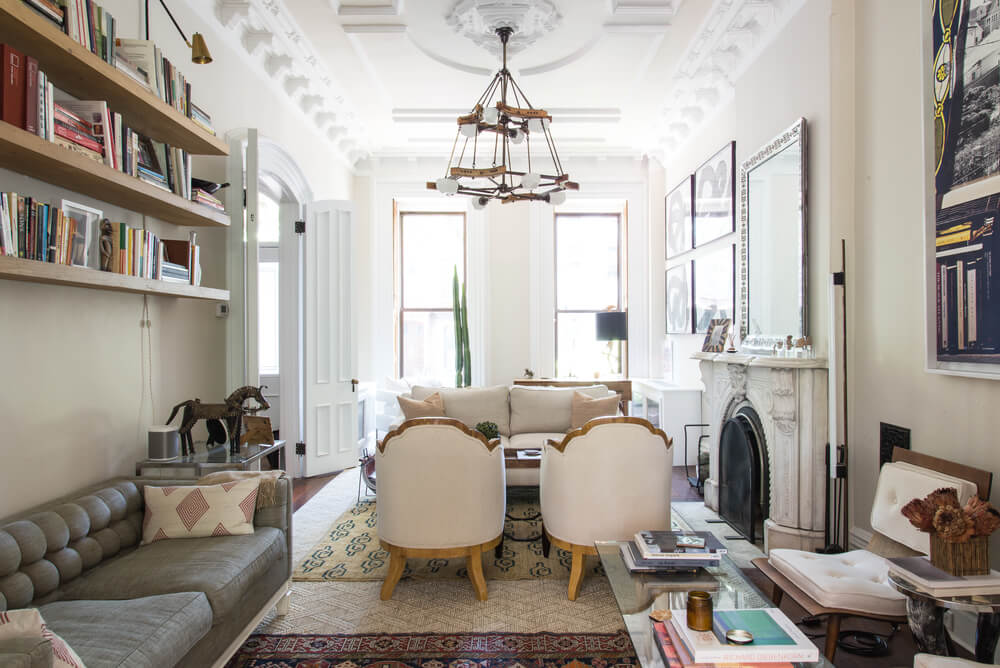
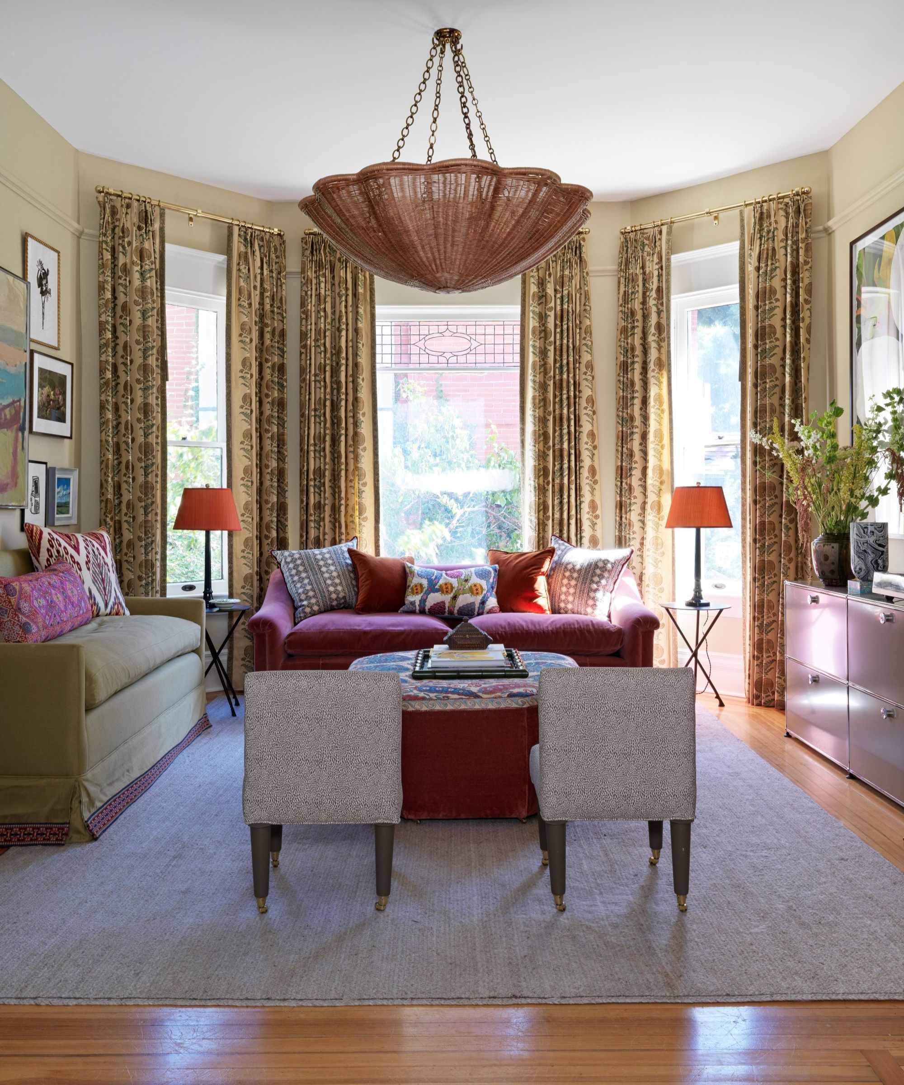
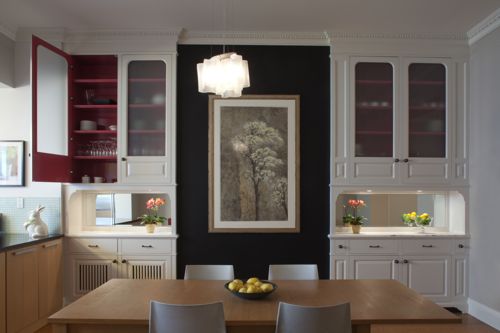
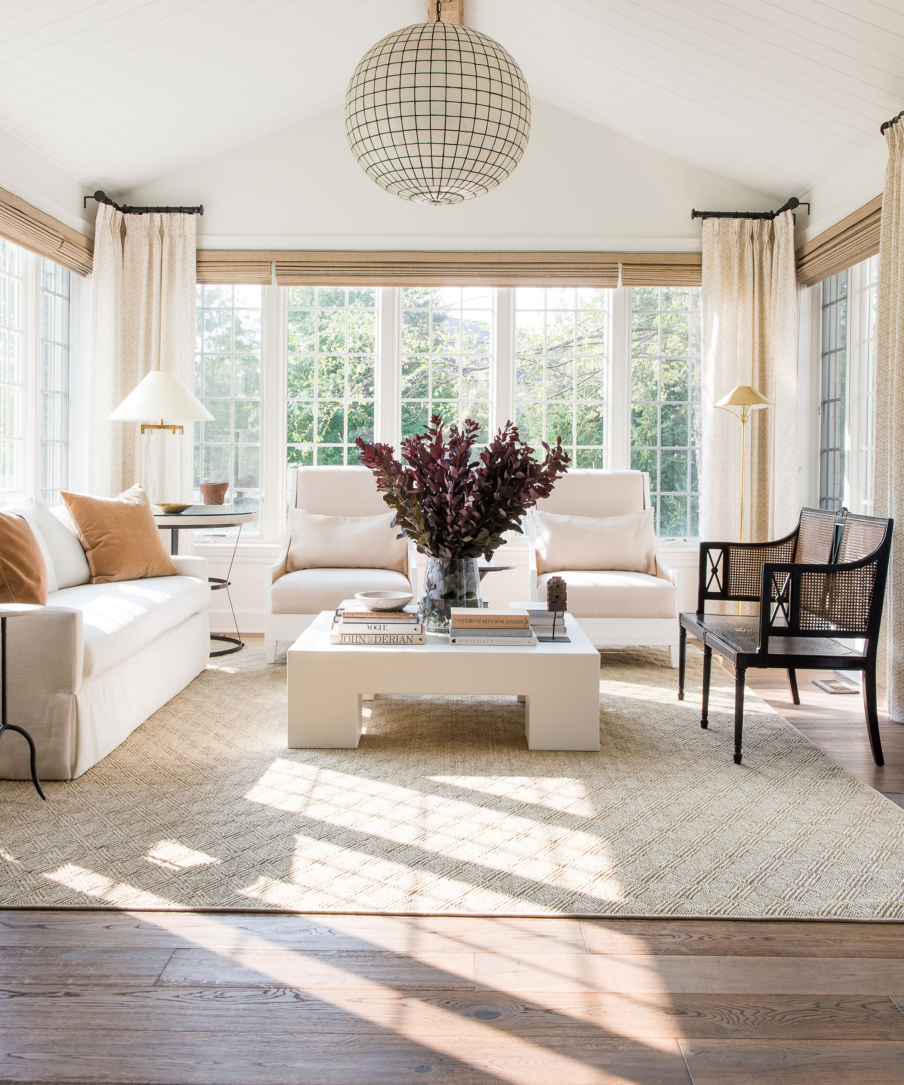
Arranging furniture in the long, narrow parlor of a traditional brownstone or townhouse presents unique challenges for homeowners, as these spaces were historically designed for formal gatherings rather than contemporary open-concept living with larger furniture pieces. Interior designers offer insights into optimizing these spaces, emphasizing functionality and flow. The initial step involves defining the space's primary use, whether for lounging, children's play, or formal dining. Many prefer to position the living area near the front windows. Designer Jennifer Morris notes that if a bay window is present, curved settees or two chairs can effectively embrace its shape. Placing seating in shorter sections of the room, such as a small sofa to delineate the living space, is also recommended. Although less common, some homeowners opt to place the dining table at the front of the parlor, creating a distinct separation from the kitchen. Morris acknowledges the practical challenges, such as carrying food, but highlights the aesthetic appeal of a dining table by the window.
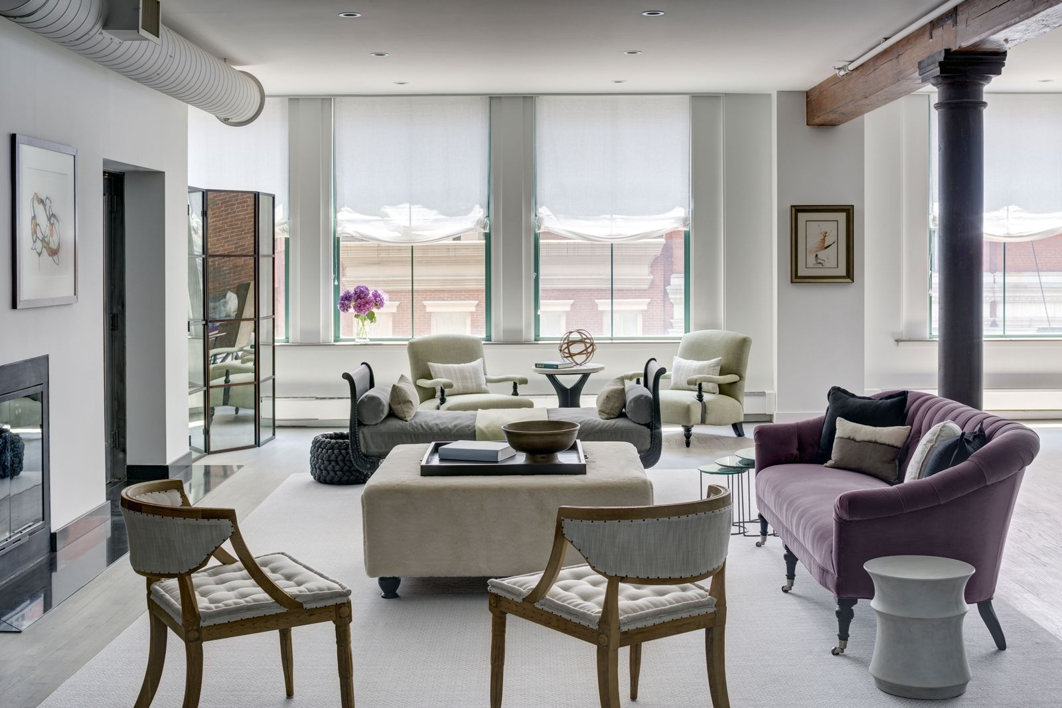
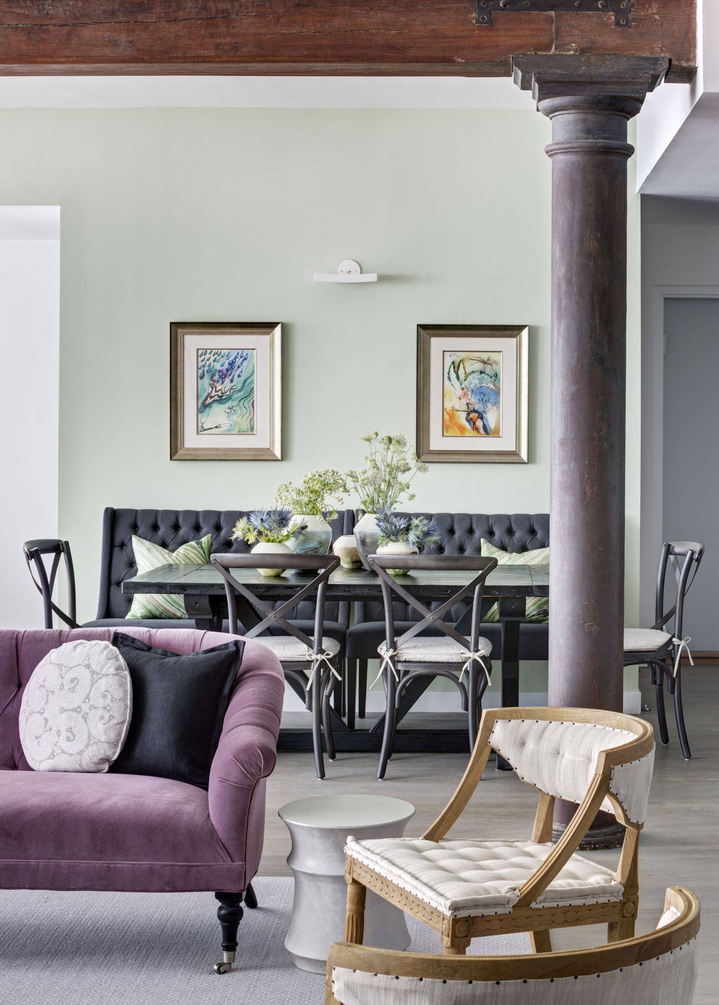
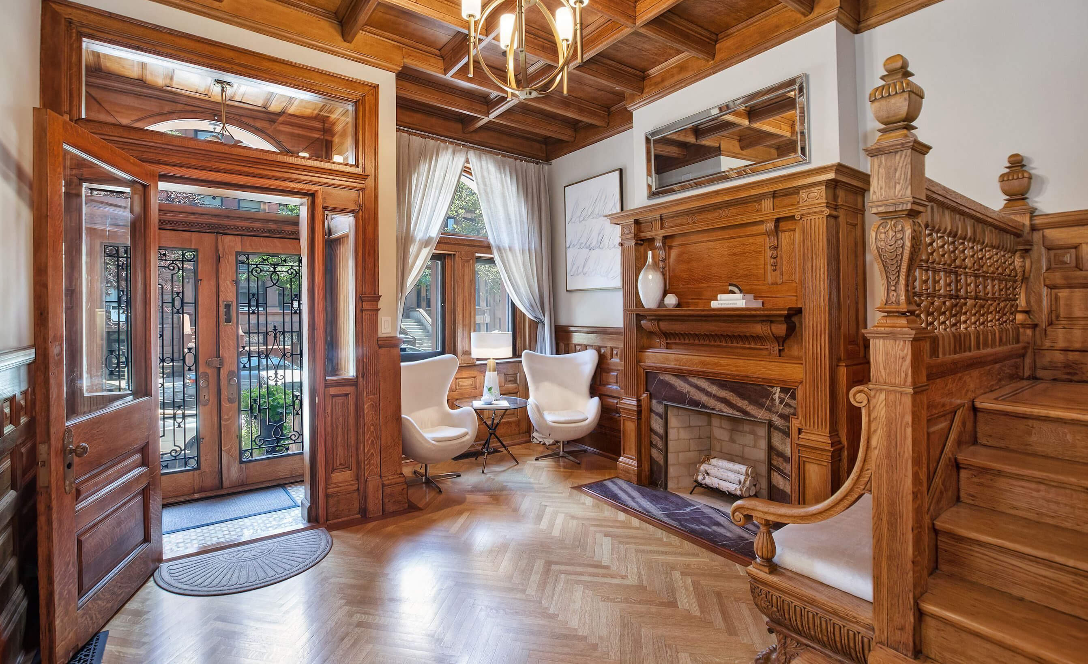
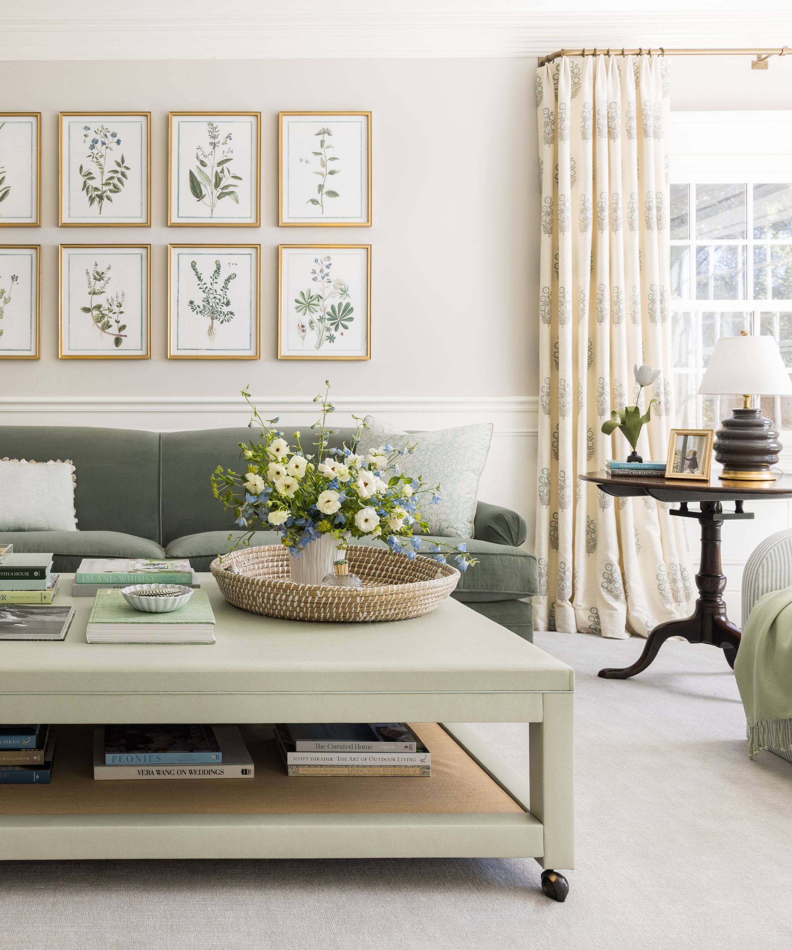
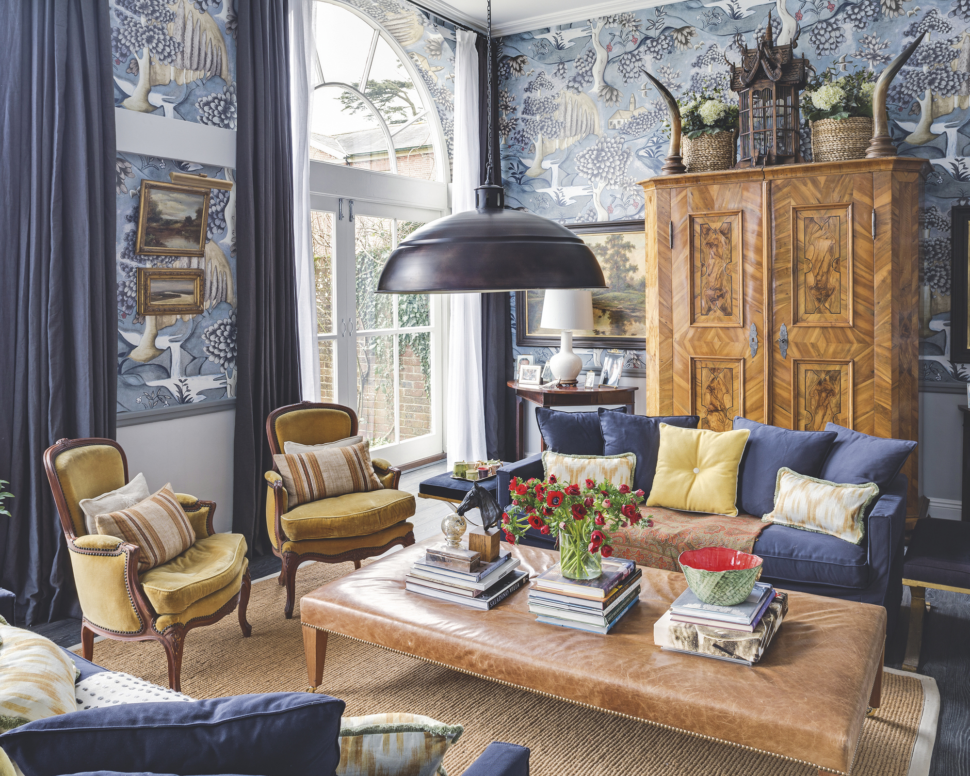
For brownstones rich in original architectural details, Morris advises selecting furniture that is scaled down, tailored, and avoids excessive formality, ensuring it complements rather than overwhelms the existing character. Ottomans, benches, and compact upholstered swivel chairs are particularly well-suited for long, narrow rooms, offering versatility and adaptability. Erin Fearins, another interior designer, successfully employed an upholstered bench in the center of a Boerum Hill townhouse parlor to visually divide the living and dining areas, providing extra seating and a transitional spot for post-dinner relaxation. Fearins notes that when a parlor must accommodate both living and dining functions, a strategic piece of furniture can effectively define and serve both zones. If the parlor level is exclusively for living, Fearins typically designates the front for formal use and the back for more casual lounging.


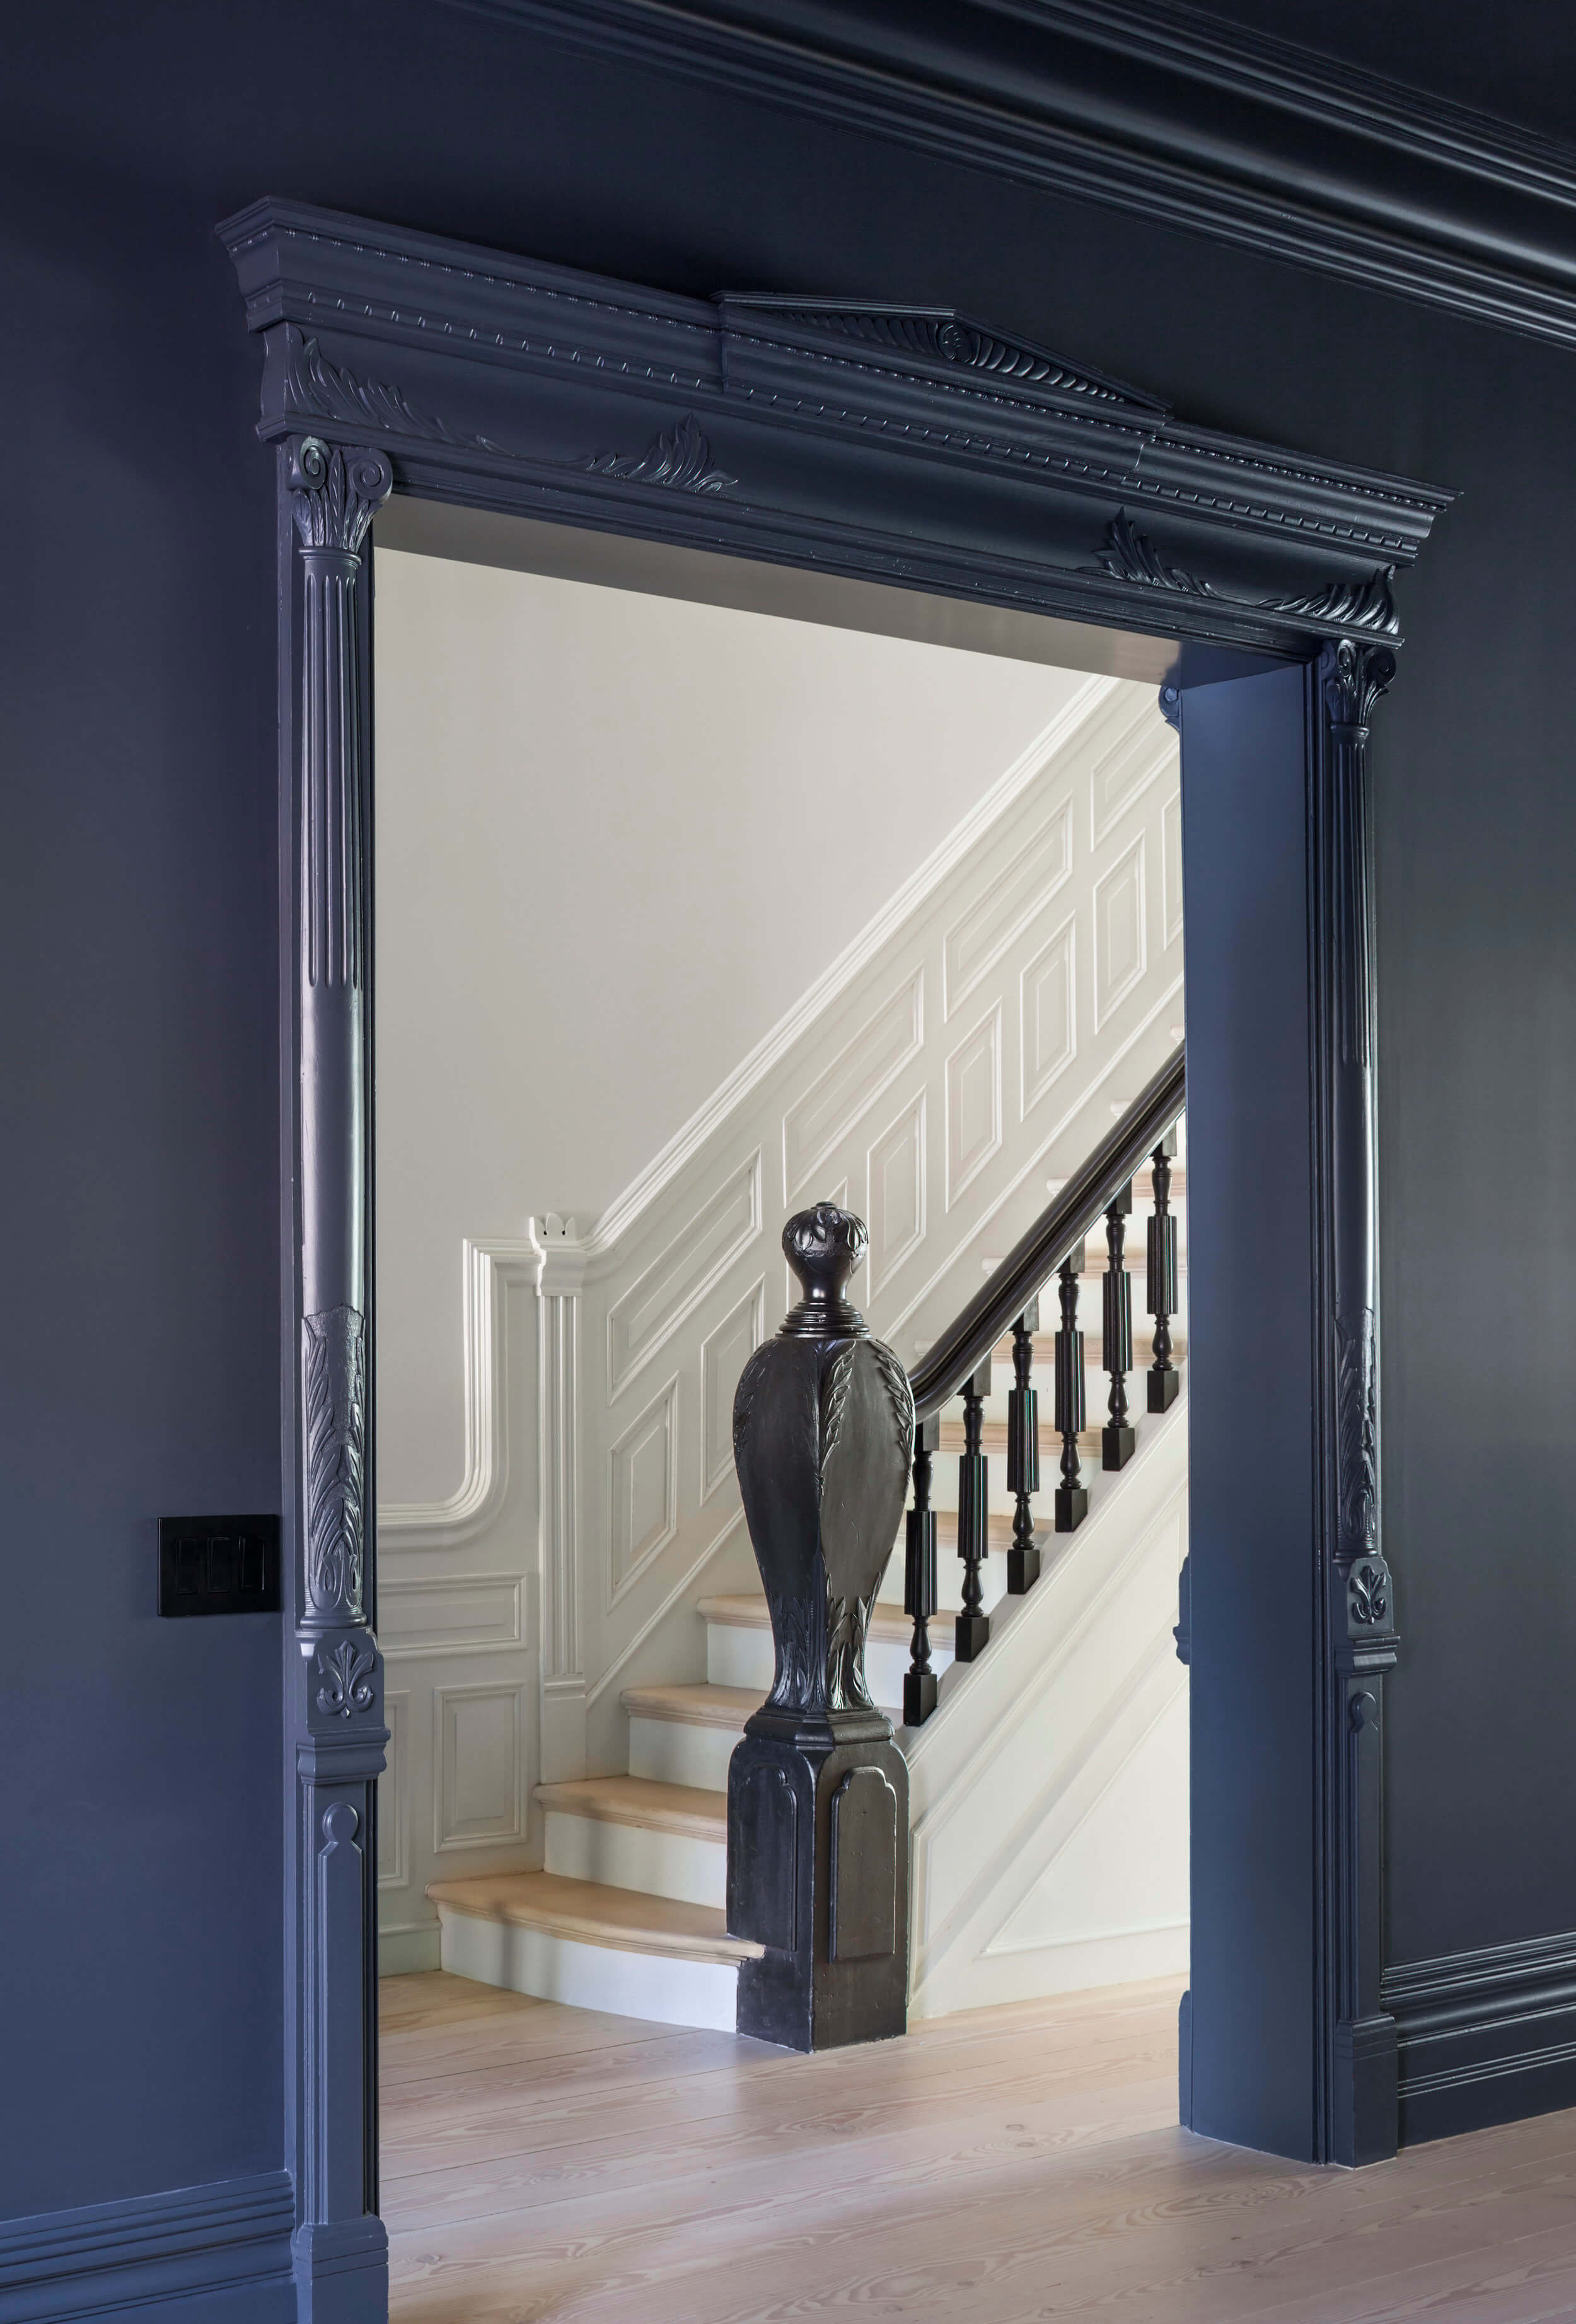


For brownstones 20 feet wide or less, designer Kira DePaola employs a standard layout: placing the sofa in front of the windows and complementing it with two chairs or one chair and an ottoman. This arrangement maintains an open pathway between the living and dining areas. DePaola suggests prioritizing the most frequently used space near the windows, noting that the inherent constraints of a townhouse simplify layout decisions by limiting options. In renovation projects, designer Barbara Cannizzaro often recommends removing the wall between the hallway and front parlor to expand living space and ease furniture placement, provided the budget allows for a steel beam installation. Alternatively, enlarging existing openings can create a sense of greater space while preserving original details. When extensive renovations include moving walls and plumbing, Lauren Stern favors a central kitchen on the parlor level, allowing for a more modern, open floor plan that can make the entire space feel larger, albeit sometimes at the expense of traditional brownstone characteristics. Stern herself has experimented with various layouts in her Boerum Hill townhouse, eventually settling on a round dining table between the front parlor's living area and the rear kitchen, demonstrating the iterative process of finding an optimal arrangement within these distinctive homes.
#FurnitureArrangement #BrownstoneDesign #InteriorDesign #ParlorFloor #SpacePlanning #TownhouseLiving #HomeRenovation #DesignTips #FurnitureArrangement #BrownstoneDesign #InteriorDesign #ParlorFloor #SpacePlanning #TownhouseLiving #HomeRenovation #DesignTips
共0条评论
 暂无评论
暂无评论你可能还喜欢
5 Brownstone Storage Secrets of Professional Organizers Revealed
The 10 biggest bedroom furniture mistakes that interior designers always notice – and how to fix them

12 Furniture Trends That Will Dominate 2025, According to Designers

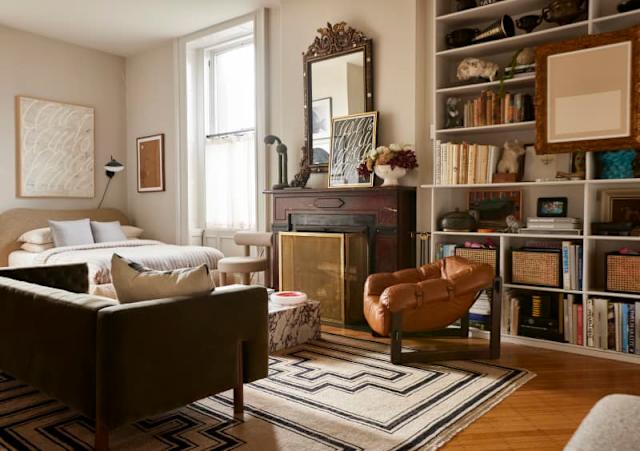
My Favorite Designer Swears By the “4-Inch” Rule for Seating in Every Room of the House

A Professional Organizer Spills on the Best Storage Furniture to Streamline Your Space
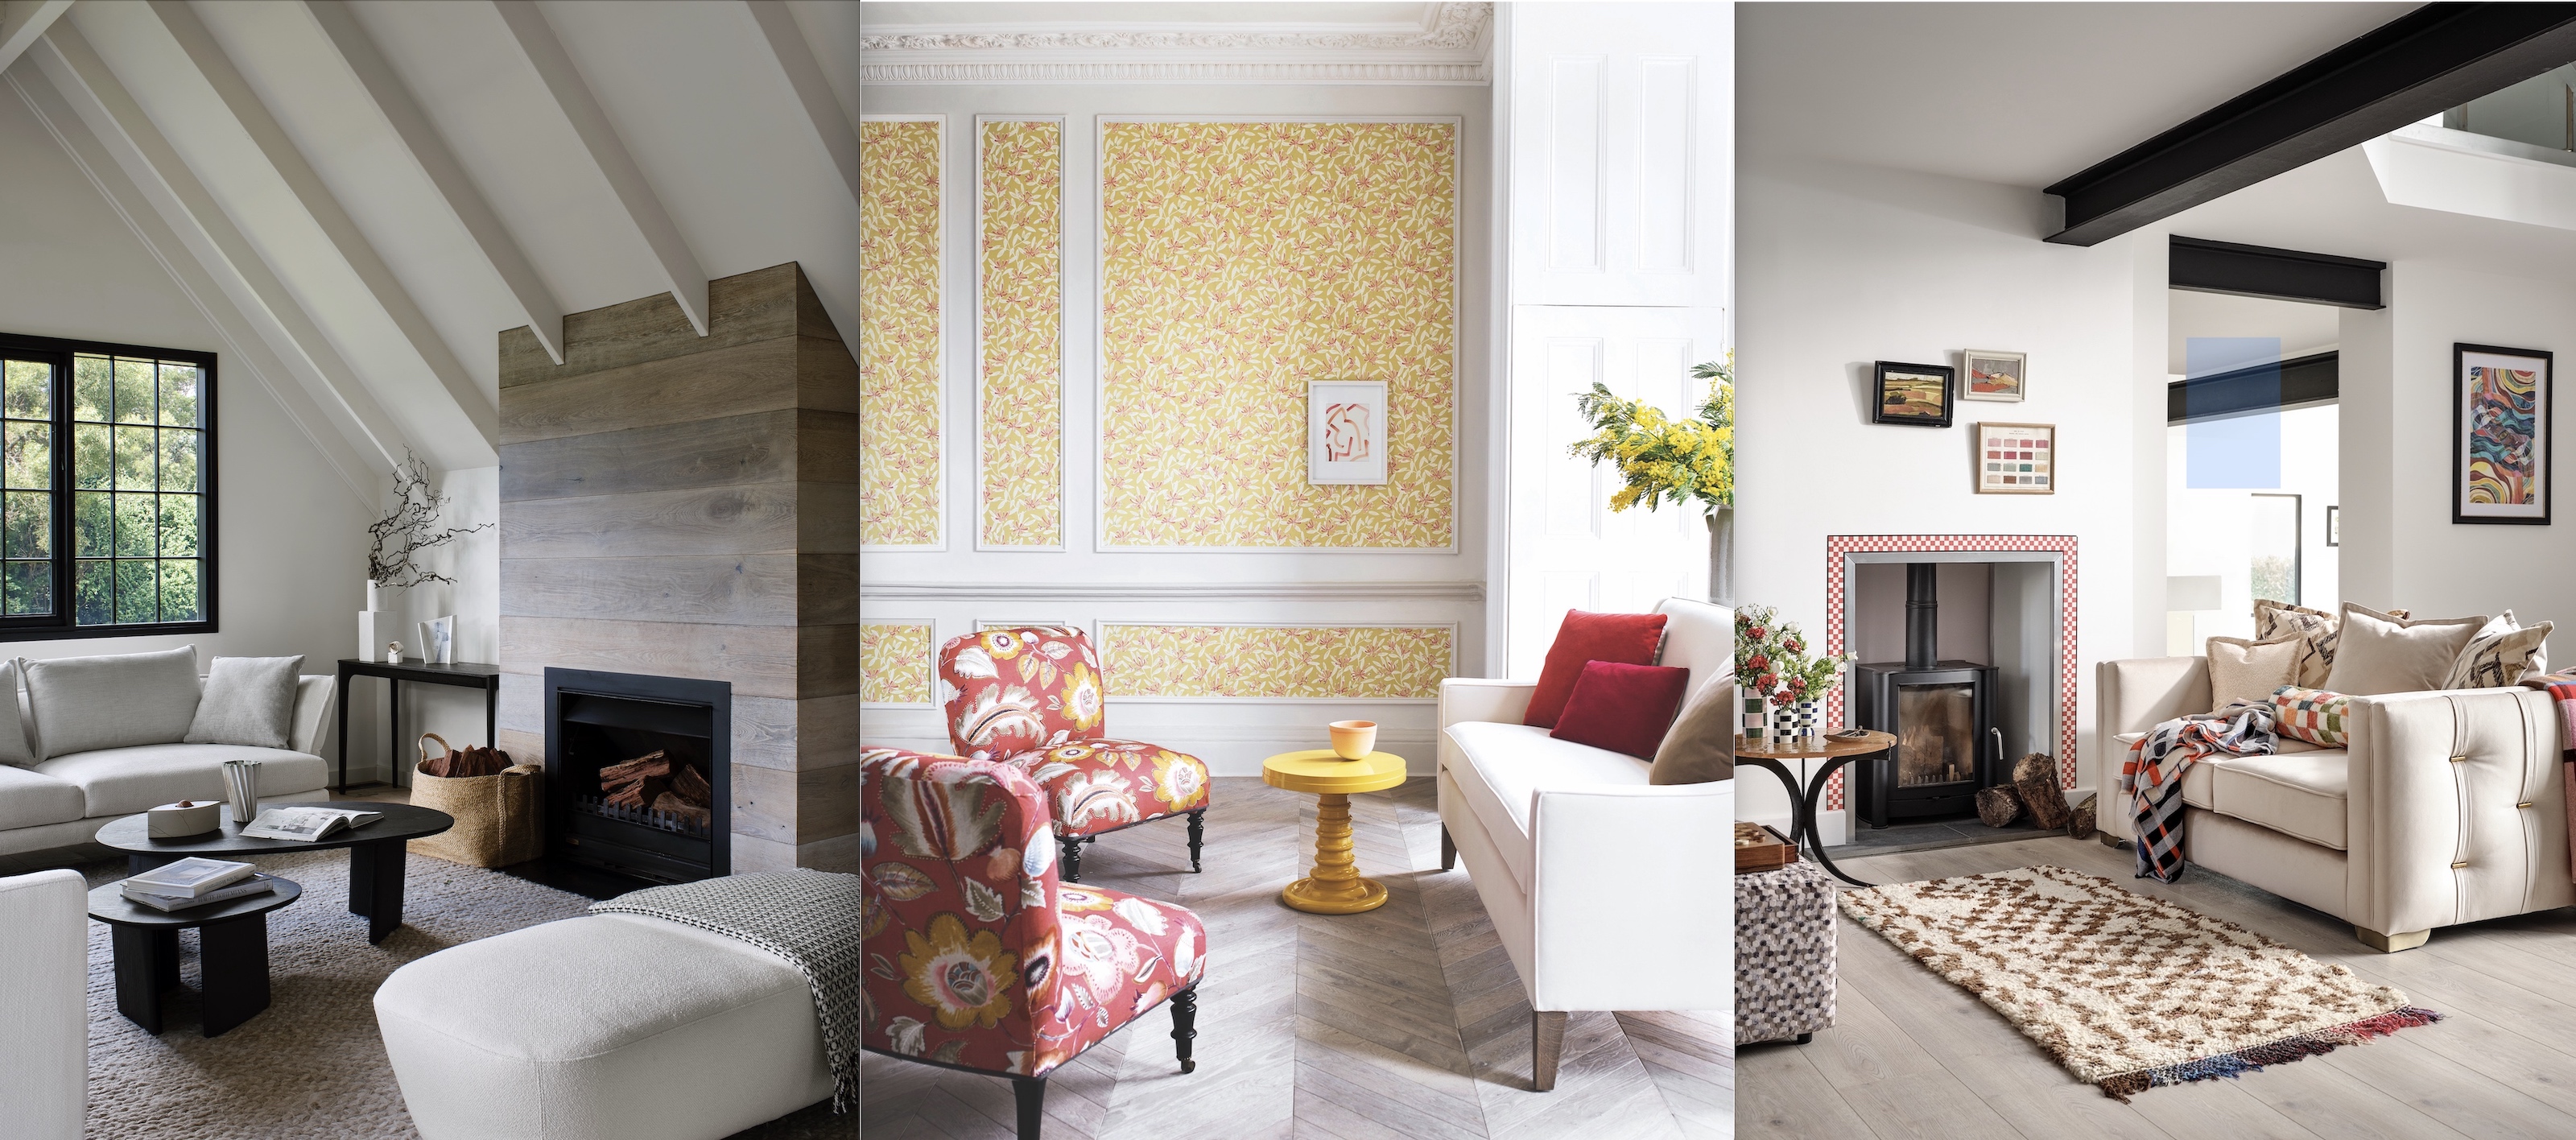
The 10 commandments for arranging living room furniture, according to this top designer

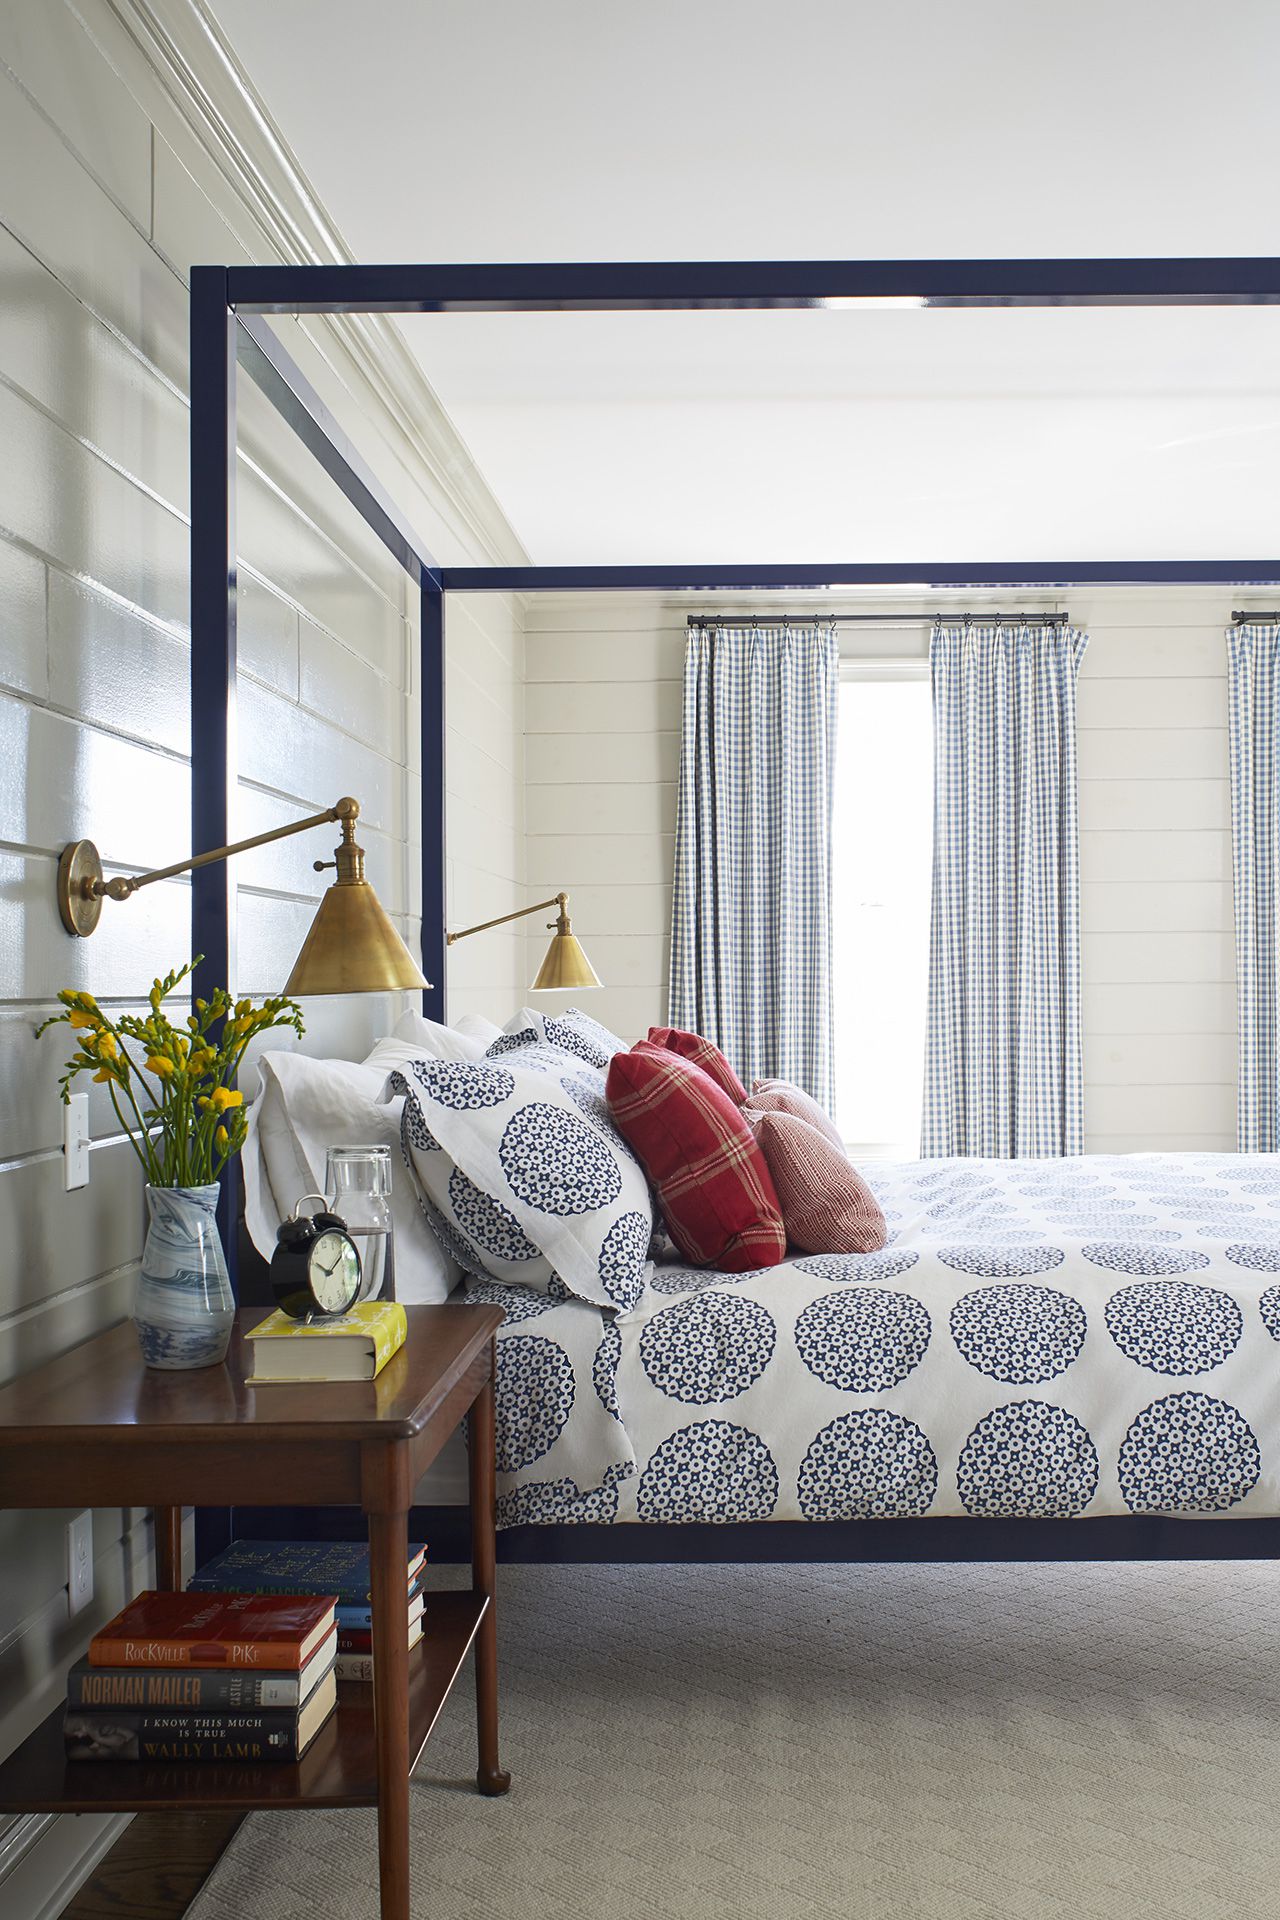
13 Smart (and Stylish) Ways to Arrange Your Bedroom Furniture

A guide to living room clearances, measurements, and spacing
How to Arrange Furniture in an Open Space

Coming up with a furniture plan that works
9 Bedroom Furniture Ideas — Designers Reveal How to Choose the Right Cornerstones for Your Space

The Insider: Built-Ins for Brownstones
Should You Really Push Furniture Against the Walls? Designers Set the Record Straight


To Paint or Not to Paint the Original Woodwork? It Depends Who You Ask
How to arrange furniture in a small kitchen — 8 top tips from pros

6 things making your living room furniture look cheap – explore the key mistakes to avoid and what designers do instead
There Are So Many Cool Hiding Places in This Brooklyn House, Including a Gaming Nook
Moody Interiors Transformed This Brownstone in Brooklyn Into a Colourful Yet Zen Family Home
Designers Say This Is the "Perfect" Living Room Seating Arrangement
Brown Is the Decor ‘It’ Color, and Here’s How Interior Designers Are Using It to Create Cozy, Grounded Spaces