1/12
Tour This Insane Floating House in Seattle's Portage Bay




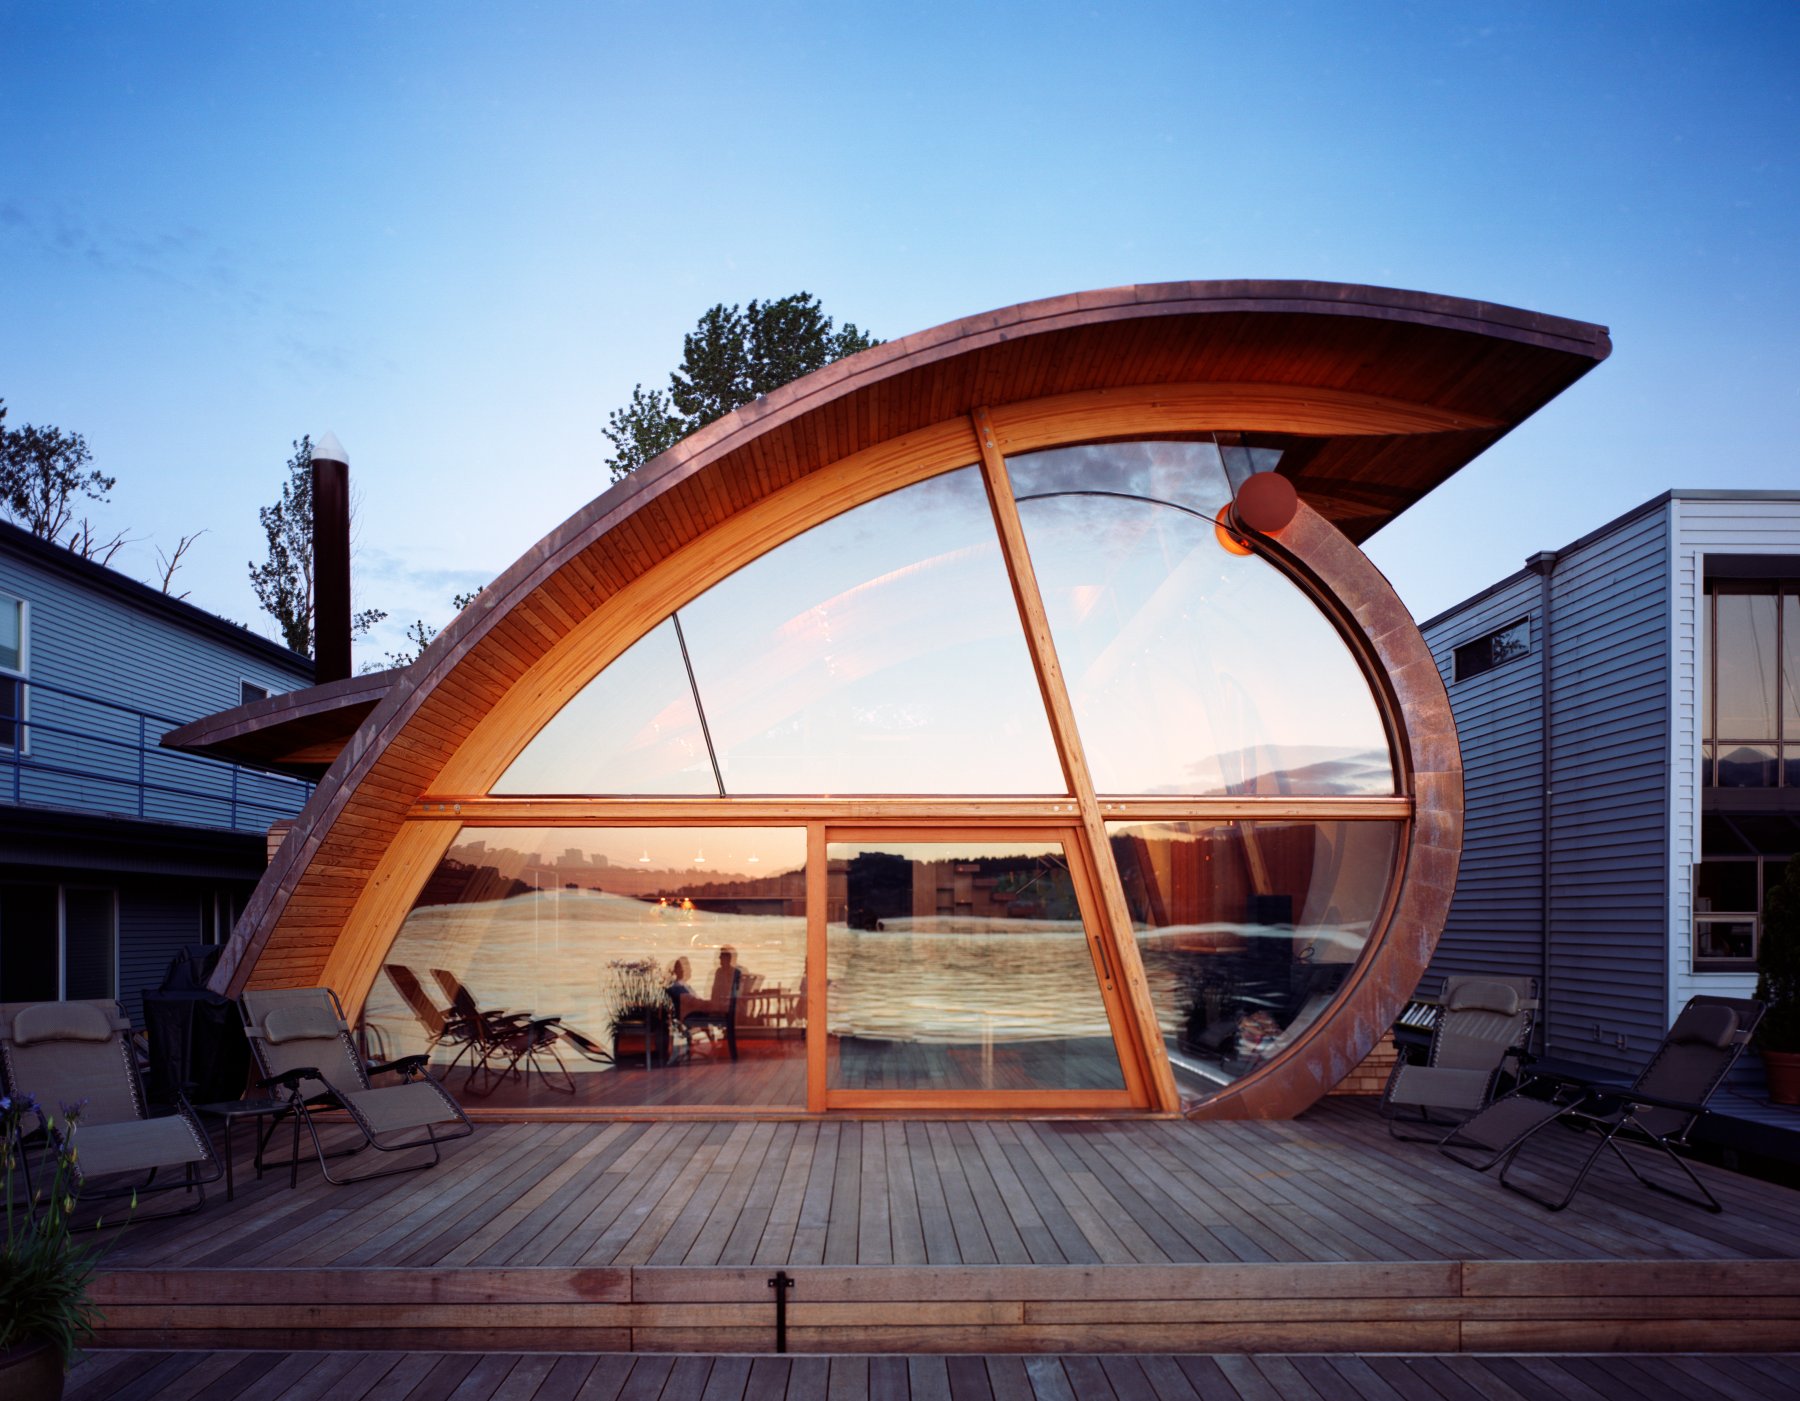
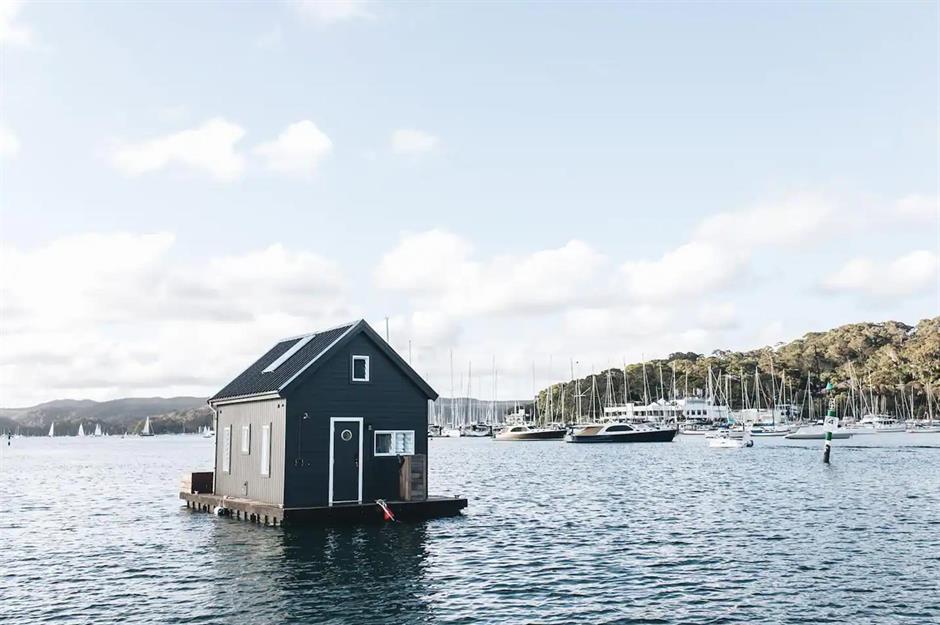
The article details the transformation of a 100-year-old shanty site in Seattle's Portage Bay into a modern floating home by Suzanne Stefan, a principal at Studio DIAA, and her husband, Raanan Schnitzer. This floating house is one of approximately 500 remaining in the city, originally built in the 1920s as inexpensive lodging. The couple, with a new baby, decided to renovate the property, which Schnitzer had owned for years, and move in full-time, embracing a lifestyle on the water despite the common reluctance for families with young children.



The renovation project posed a significant challenge: working within the home's original 650-square-foot footprint to avoid lengthy permitting processes. This constraint necessitated a highly efficient and clever design to accommodate two bedrooms, living areas, and a kitchen. Stefan's approach focused on maximizing interior space by strategically utilizing the exterior. A wraparound cedar deck extends the usable square footage, and floor-to-ceiling windows throughout the rooms contribute to a sense of openness and spatial expansion, providing dynamic views of the surrounding water and its light reflections.


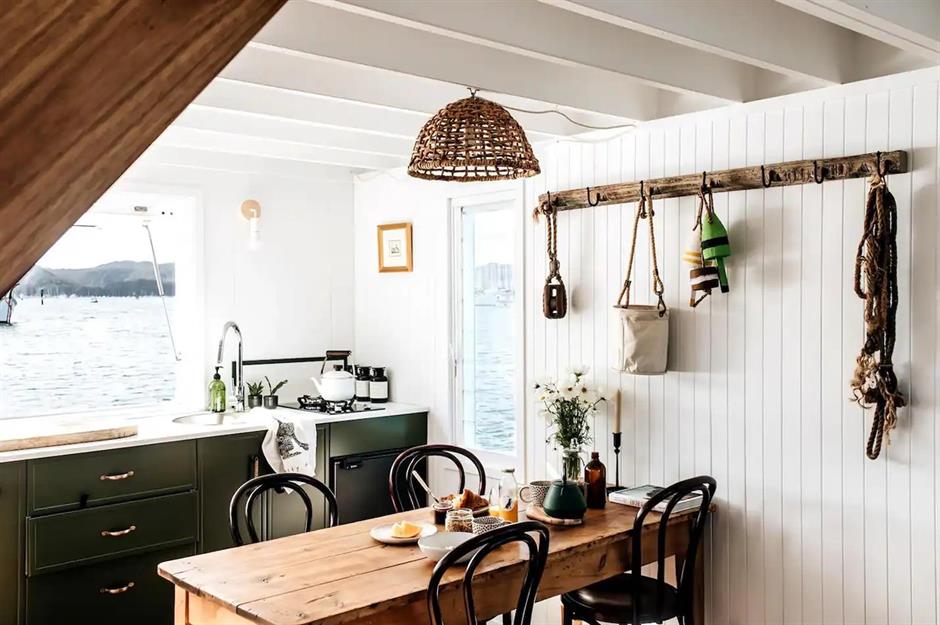

Key design elements include an 11-foot, 6-inch gable that extends over the open kitchen, dining room, and main bedroom, creating an impression of generosity in an otherwise compact space. Every piece of furniture in the home is custom-made to fit the precise dimensions and needs of a small living area. Examples include a narrow walnut dining table, an L-shaped sectional sofa, and beds with soft bases that incorporate hidden storage, ideal for stowing seasonal items.




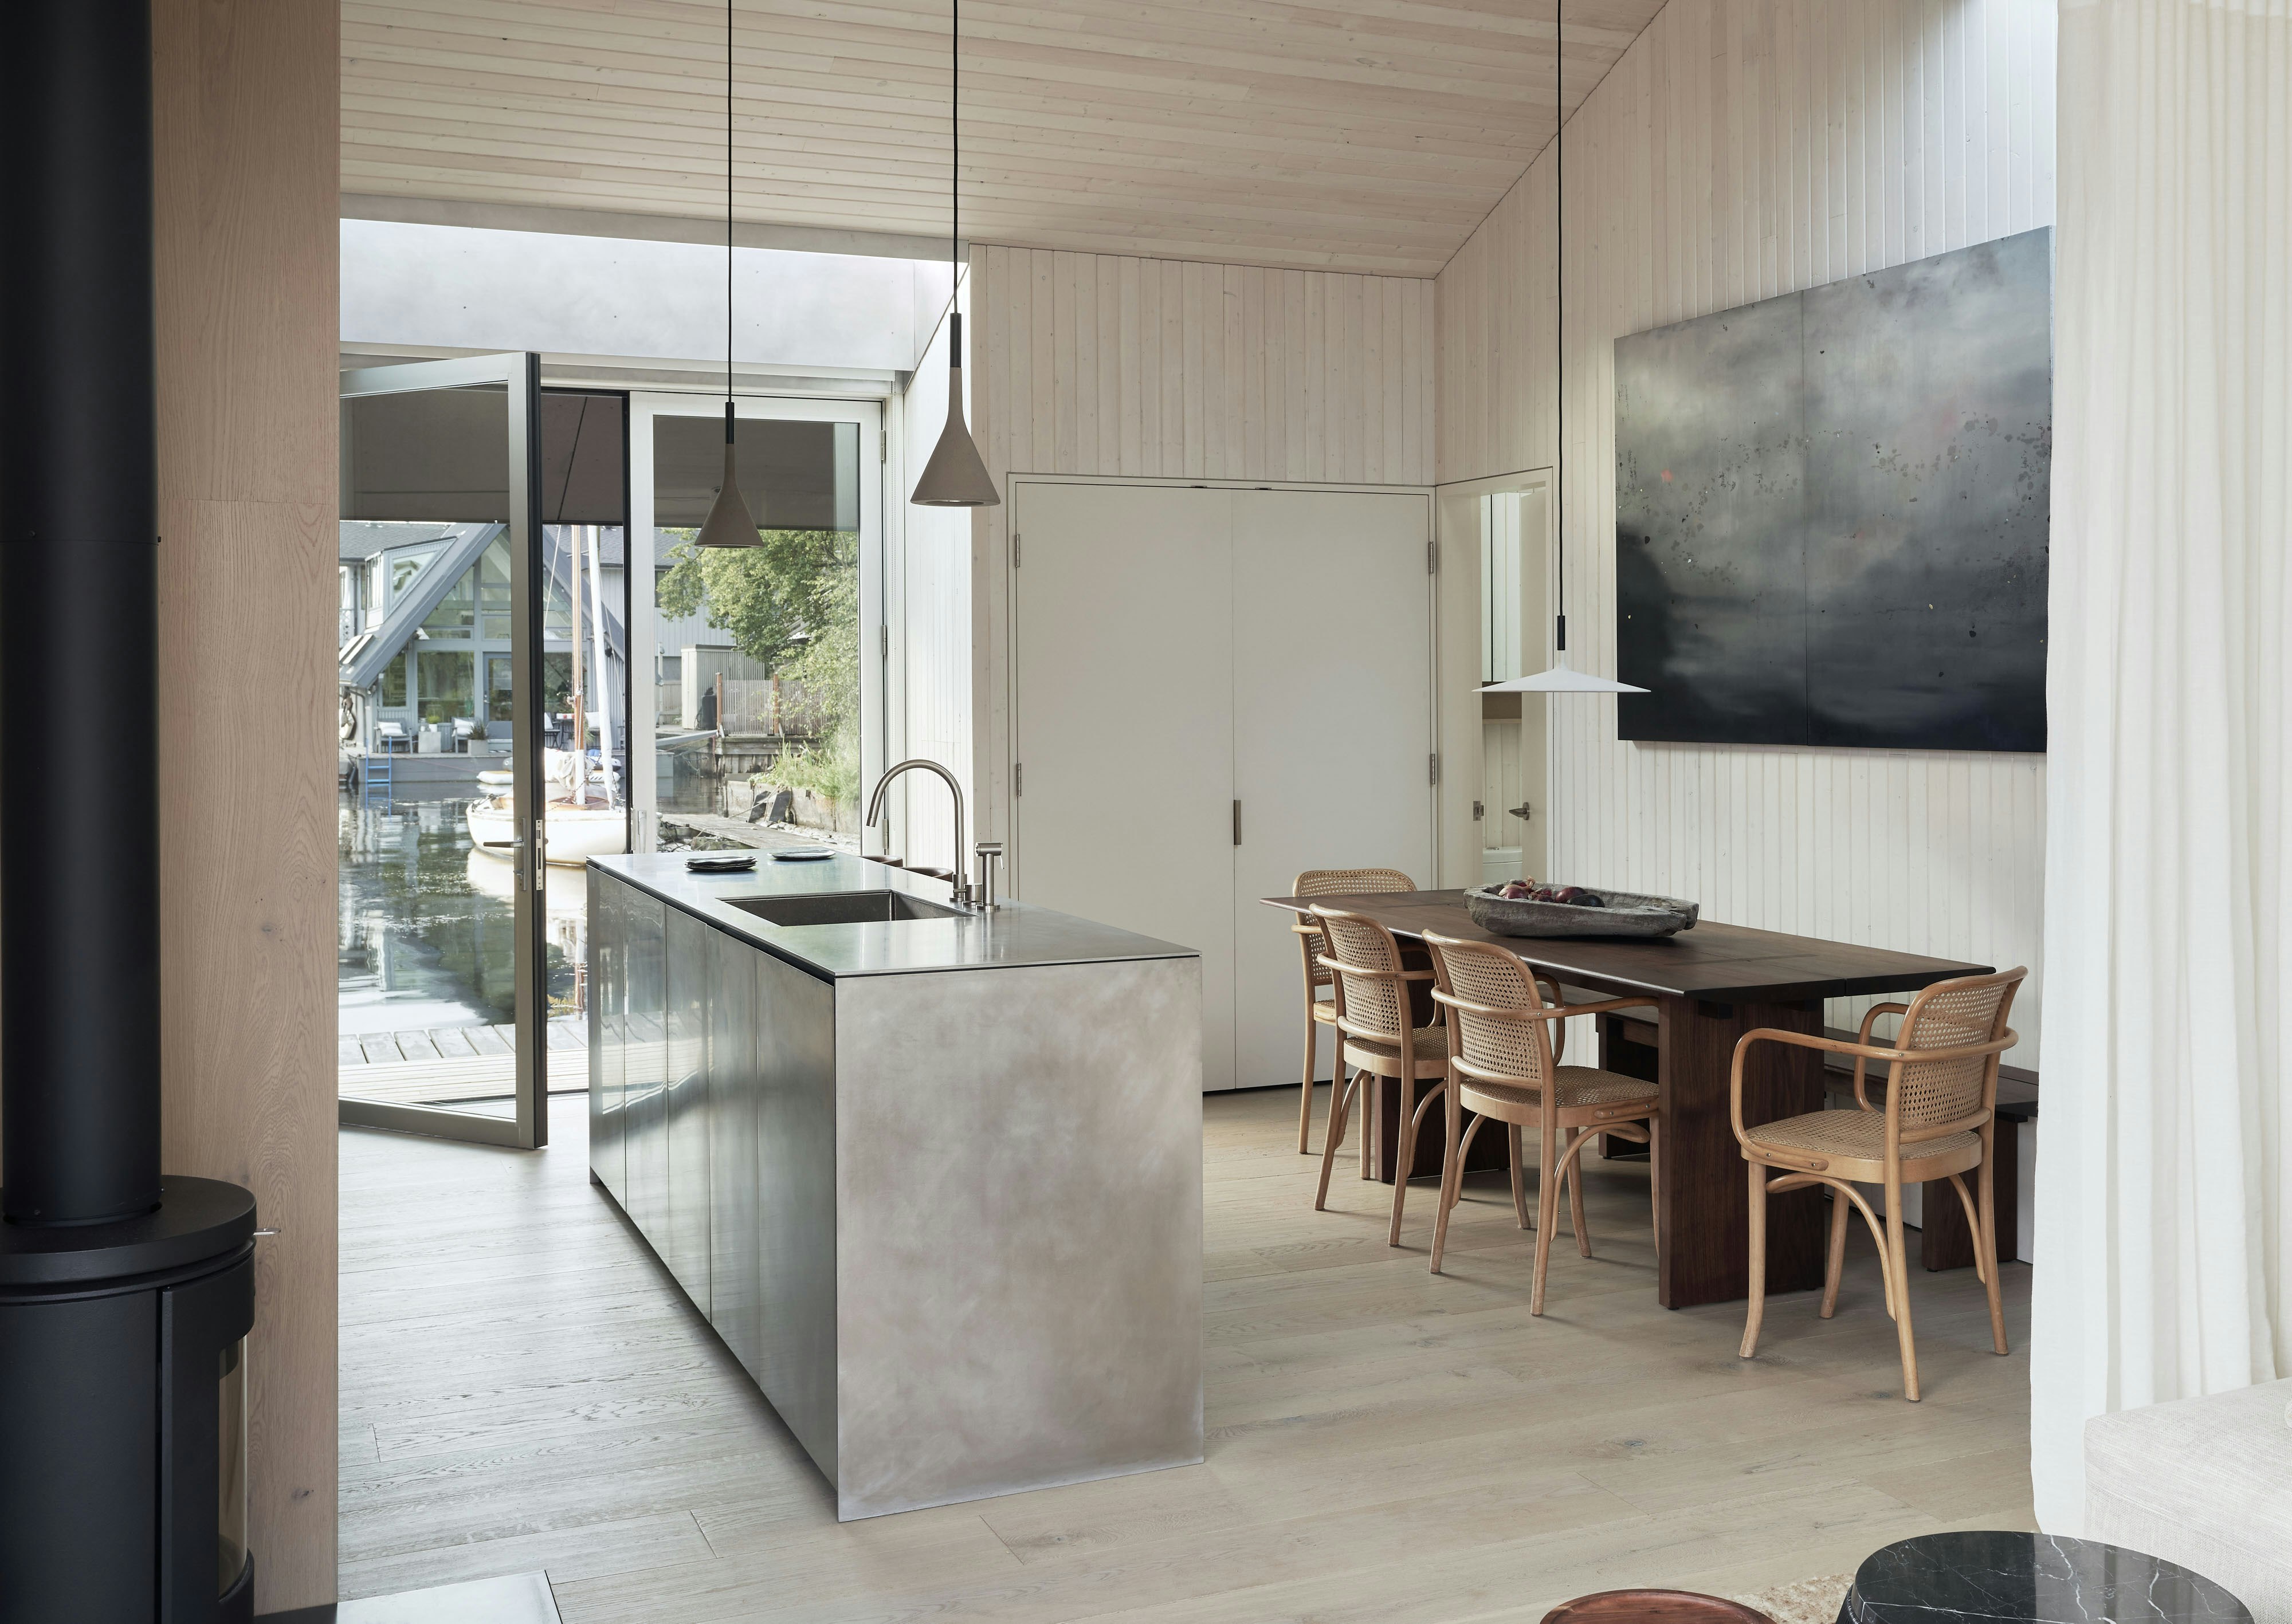
The aesthetic of the home is defined by a minimal and buoyant palette. Whitewashed oak flooring and cabinetry, tongue-and-groove pine walls, and a stainless steel kitchen contribute to a light and airy atmosphere. Stefan consciously avoided heavy materials like concrete and stone, which she found felt out of place in other float homes, opting instead for finishes that evoke a sense of lightness and fluidity, harmonizing with the aquatic environment. The home features custom stainless steel elements, such as a waterfall island countertop and backsplash with a built-in spice shelf, crafted by Oxbow Fabrication and Helve House.





Specific design details are highlighted, such as the use of Davide Groppi lights and custom curtains made from Holland & Sherry washed linen in the living room. Windows by LaCantina are large to counteract the eight-foot ceilings, and artwork by Joseph Goldberg and David Pompa side tables add character. The kitchen includes a Foscarini pendant, Liebherr fridge, and Miele dishwasher and range, complemented by vintage Thonet stools. The dining area features a custom table by Studio DIAA fabricated by Dovetail, vintage Thonet chairs, and a Franke sink with a Watermark faucet. A CrystaLite skylight in the bathroom provides natural light and ventilation, while Ann Sacks tiles and Zucchetti fixtures complete the space. The exterior features a steel wall sculpture by Peter Millett and a Hammocktown hammock, emphasizing the seamless integration of indoor and outdoor living. The overall design successfully creates a tranquil and highly functional living space that embraces its unique floating context.
#FloatingHome #SmallSpaceDesign #SeattleArchitecture #CustomFurniture #RenovationProject #StudioDIAA #MinimalistDesign #WaterfrontLiving #ArchitecturalInnovation #FloatingHome #SmallSpaceDesign #SeattleArchitecture #CustomFurniture #RenovationProject #StudioDIAA #MinimalistDesign #WaterfrontLiving #ArchitecturalInnovation
共0条评论
 暂无评论
暂无评论你可能还喜欢
This Breezy Floating Home Makes the Most of a Tranquil Setting Along Seattle’s Portage Bay

You'll Want to Move Into This Magical Floating House ASAP
Live the Life Aquatic in This Floating Home on the River Thames

House Tour: A zen surf shack where Californian coastal vibe meets mid-century modern furniture
Pura Vida Is a Modern Floating Home on Seattle’s Portage Bay
Houseboat of Our Dreams: Complete with underwater window, "floating islands"


A Floating Living Room Sets a Family’s Lake Michigan Cottage Apart From the Rest


A Dramatic Floating Roof Crowns This Rammed Earth Home in Arizona
An Art-Filled House With an Eccentric Floor Plan Sits on San Francisco Bay

This Mermaid Beach home is a sanctuary with a unique design
7 Floating Homes That Will Make You Want To Live on Water
11 fabulous floating homes that you’ve never seen before | loveproperty.com

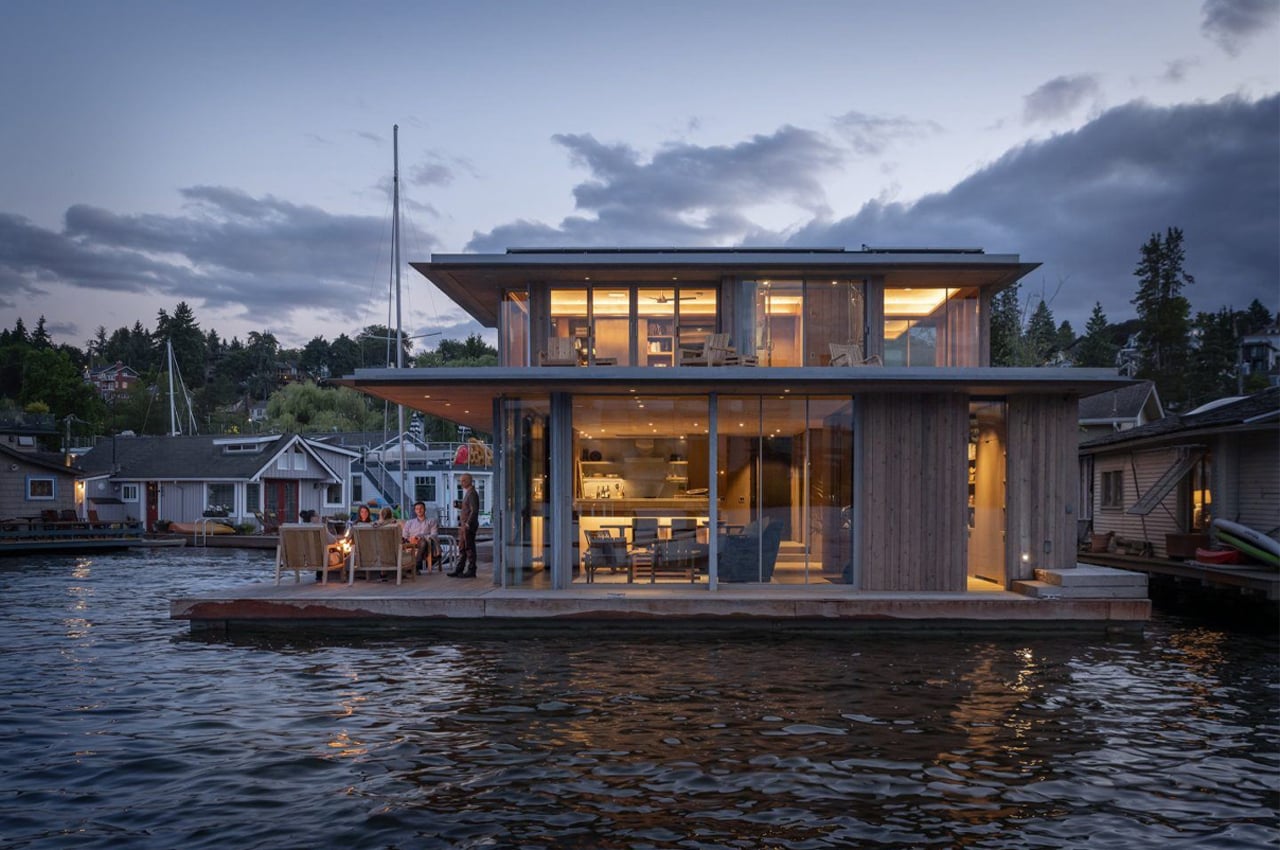
Seattle's floating home community makes room for a new wooden houseboat

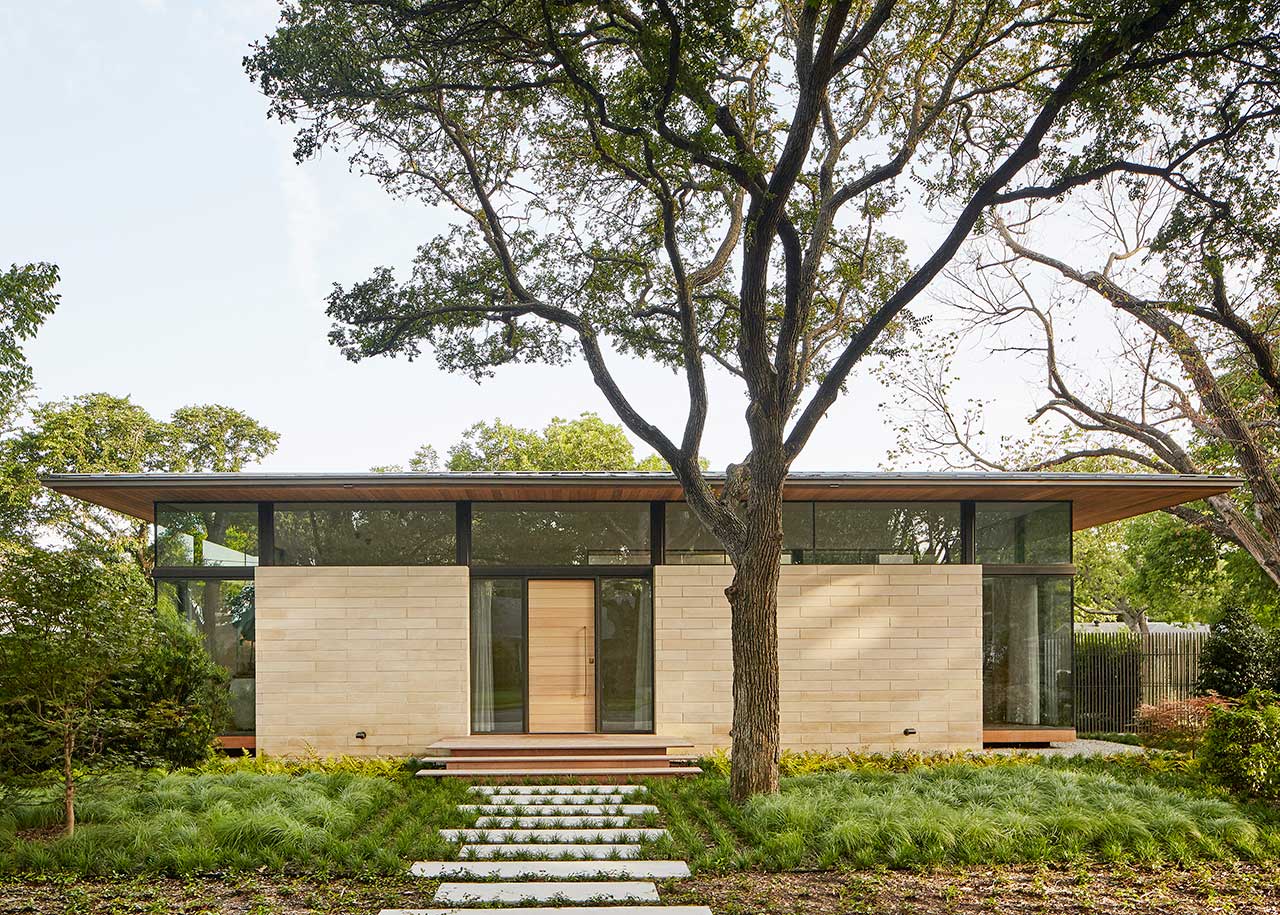
A Glass House in Texas With a Roof That Appears to Float

Cathedral ceilings help this California bungalow soar to new heights

Look inside Island House Newport, opening this month


Tour a Wildly Imaginative and Perfectly Zen Home Overlooking Biscayne Bay


Tour A Coastal Contemporary Dream Home In The Unlikeliest Locale
Prefab Pods Create a Super-Efficient Floating Apartment That Shape-Shifts at Sea
this floating artist studio in berlin has been built by hand to be closer to nature