1/15
This once-tired bungalow brings the party with a kaleidoscope of colour

A 1920s bungalow in Sydney’s southeast underwent a significant transformation, evolving from a subdued, white-on-white aesthetic into a vibrant and highly functional family home. The renovation, spanning 18 months for the main house and an additional year for the backyard pool and dwelling, was spearheaded by interior designer Gemma Gillett of Studio Gemma, with Bianca and Josh Orr as the homeowners. The couple, with two young children, Alfie and Zoe, and three French bulldogs, aimed for a design that prioritised personality, storage, and family-focused functionality.
The initial design challenge involved moving from Bianca’s original preference for an all-white interior to embracing a bolder color palette. This shift is evident from the exterior, where the house is painted in Dulux Black Caviar with a glossy Wattyl Charmed Forest front door, chosen for ease of maintenance under a flight path. Throughout the home, custom joinery by Studio Gemma and East 2 East Joinery plays a crucial role, providing extensive storage solutions and a tailored aesthetic. This was a deliberate choice to accommodate the needs of a growing family, ensuring that clutter could be managed effectively.
The renovation strategically retained a traditional character in the front section of the house, which houses the four bedrooms and two bathrooms. This area features hand-poured plaster cornices, detailed timber window frames, and Shaker-style cabinetry, all designed to appear original to the 1920s bungalow. Each bedroom is equipped with custom joinery, contributing to the home's integrated storage philosophy. The color-blocked bedrooms create a cozy atmosphere, with one bedroom featuring Dulux Remote Control on the walls for a serene feel, and Zoe's room in Dulux Warm Neutral, accented with Beata Heuman bow handles and a yellow 'Aalto Chair 69'.
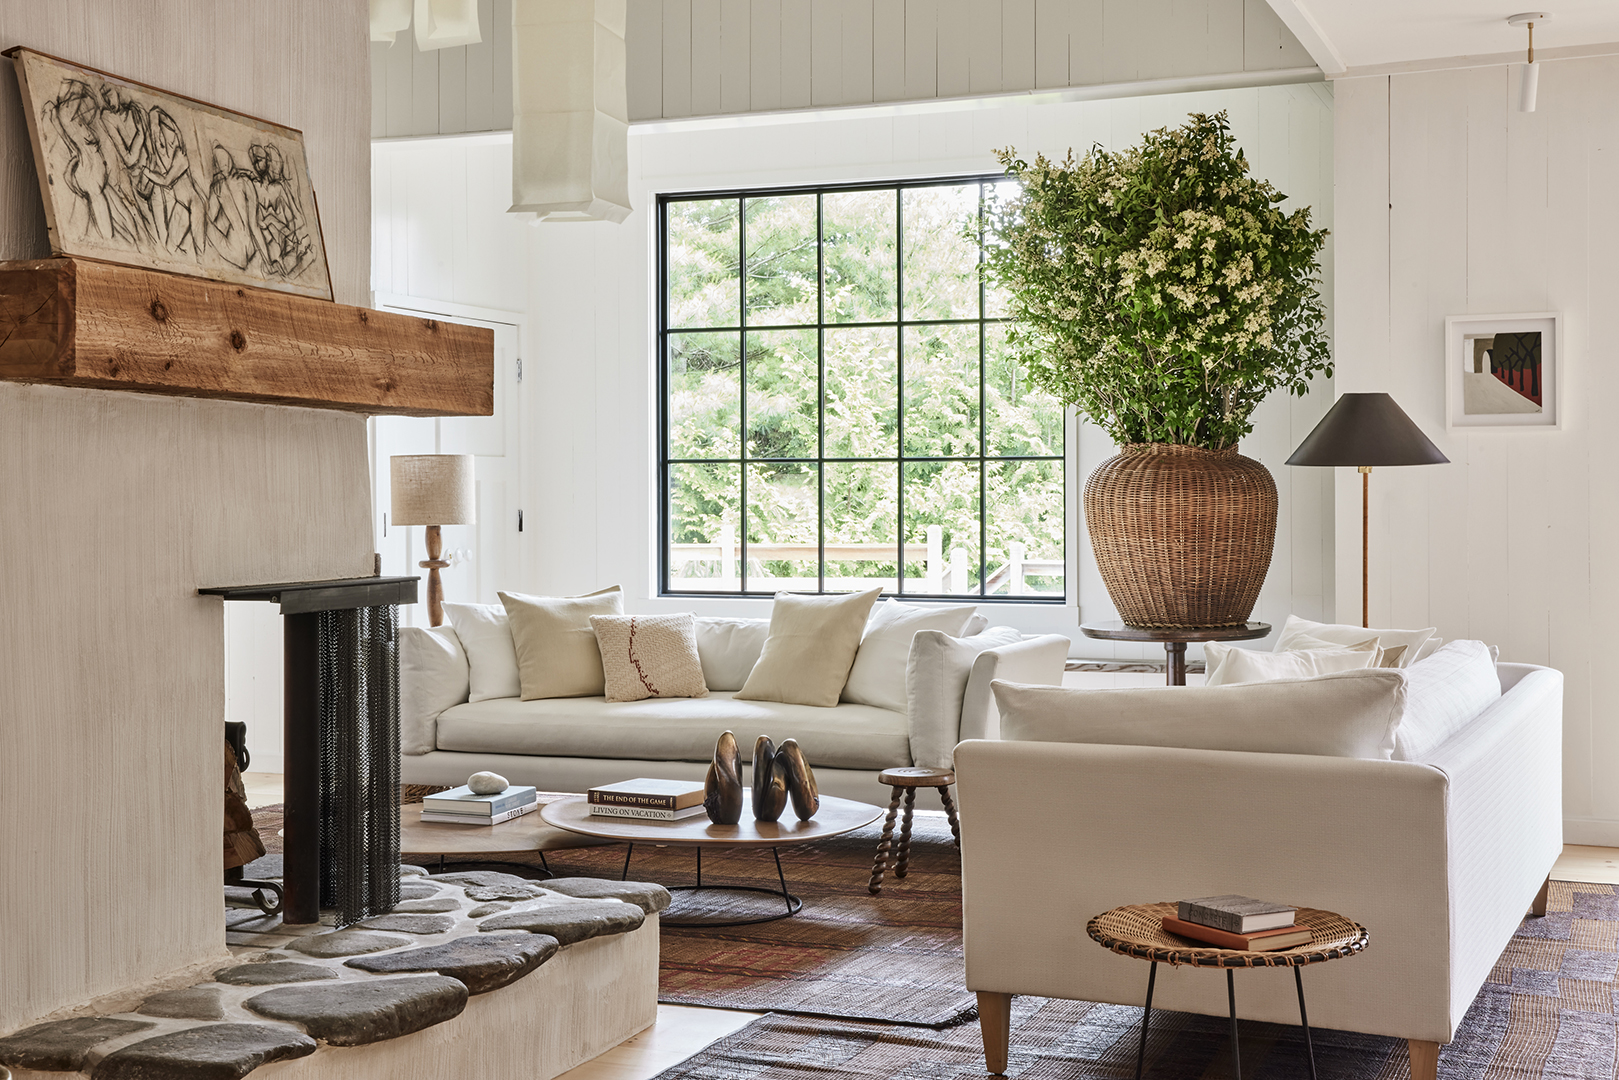
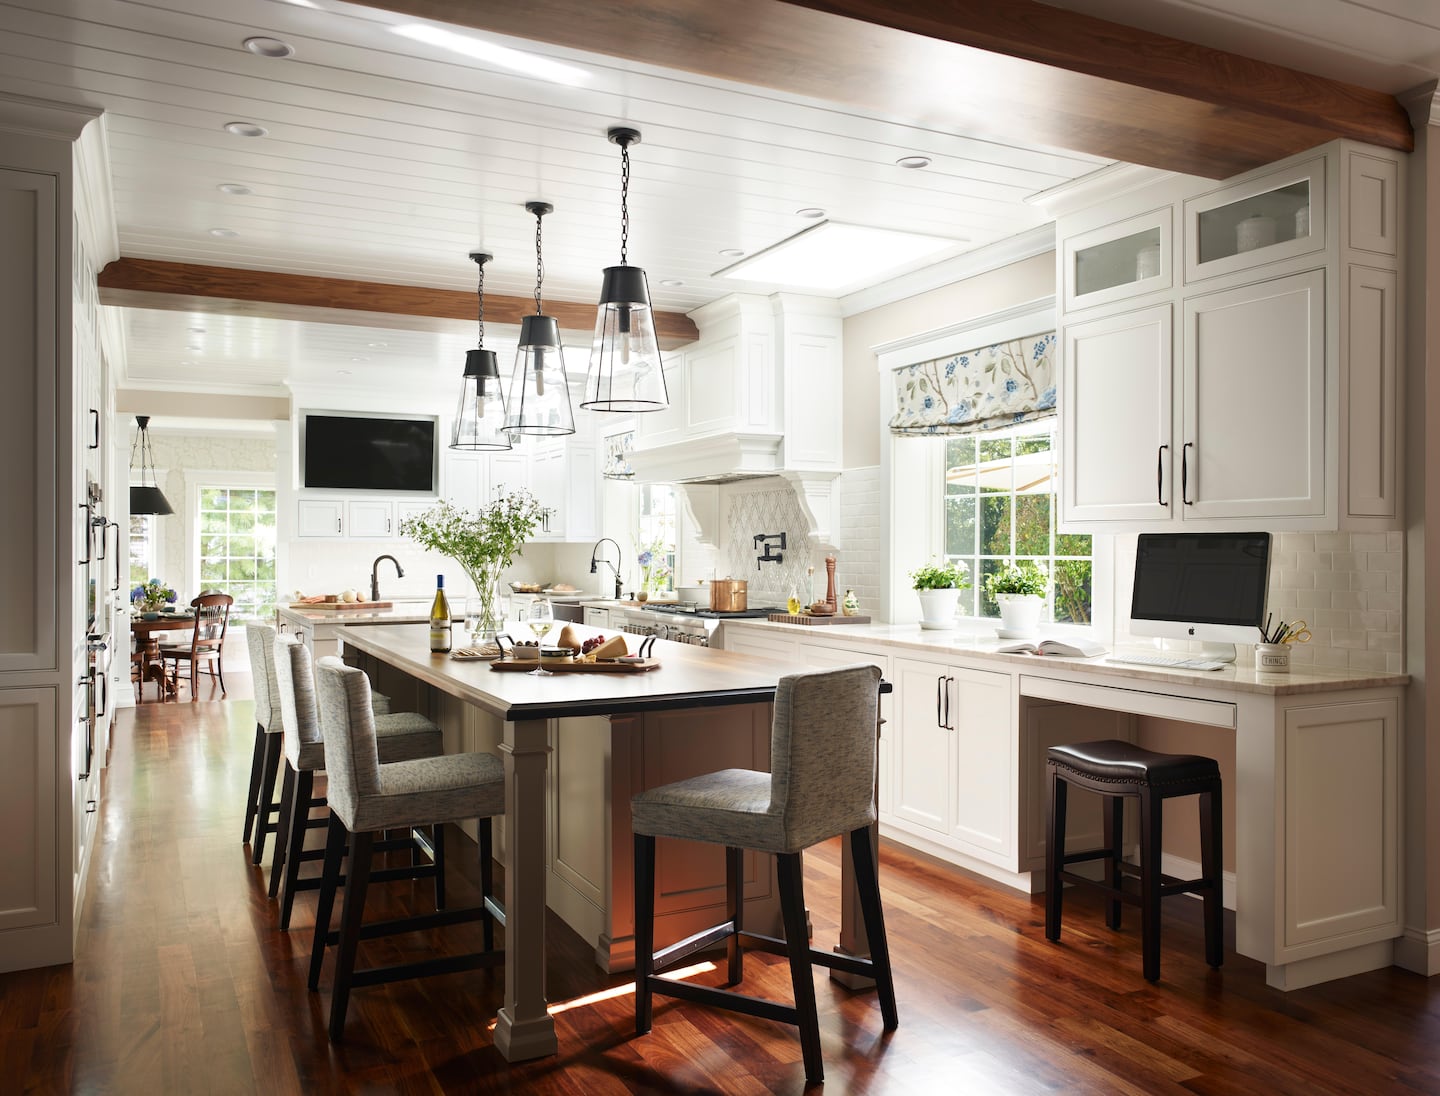


Moving towards the rear, the home transitions into a modern, open-plan extension encompassing the kitchen, living, and dining areas. This section is characterized by a soaring pitched roof and expansive glass sliding doors that fill the space with natural light. While white walls dominate here, rich timber accents, a microcement-finished curved fireplace, and a sage green kitchen with subtle organic patterns introduce depth and texture. The kitchen's island, for example, features an oak veneer sprayed with color, allowing the wood grain to show through and add warmth. Calacatta Monet marble benchtops and Porter’s Paints Olive Grove cabinetry further enhance the kitchen’s sophisticated appeal.
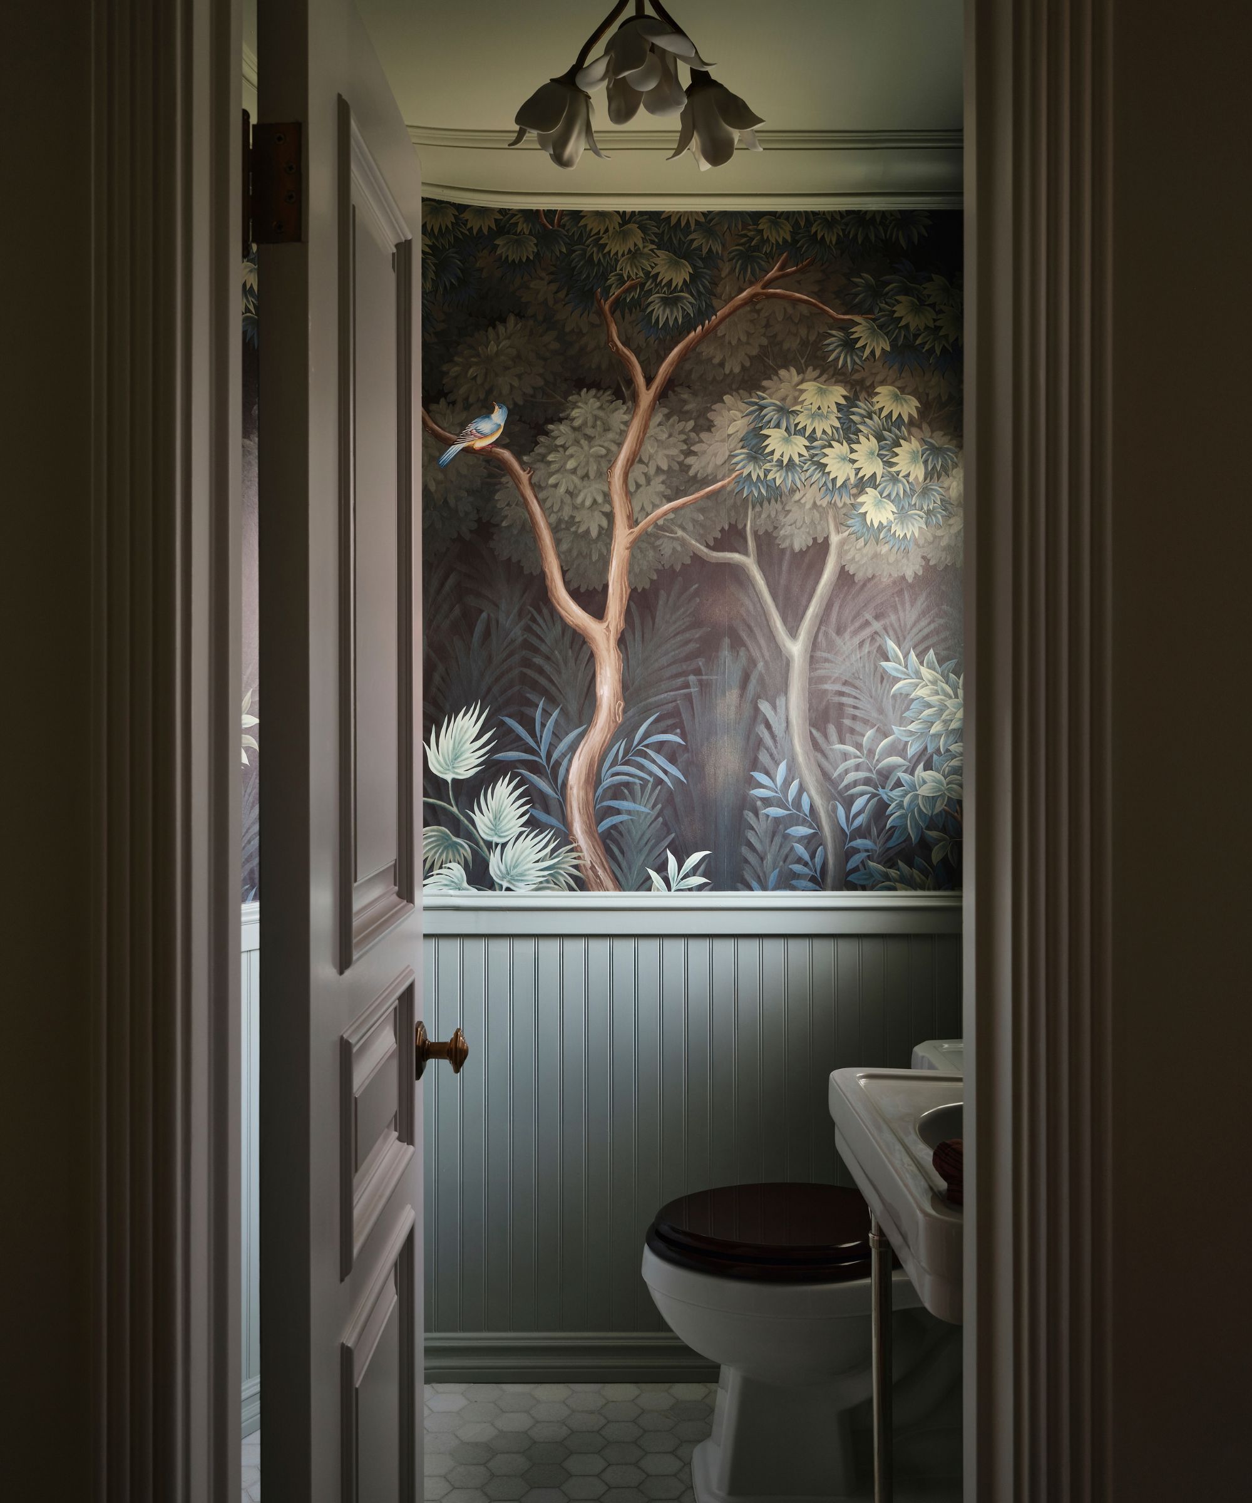
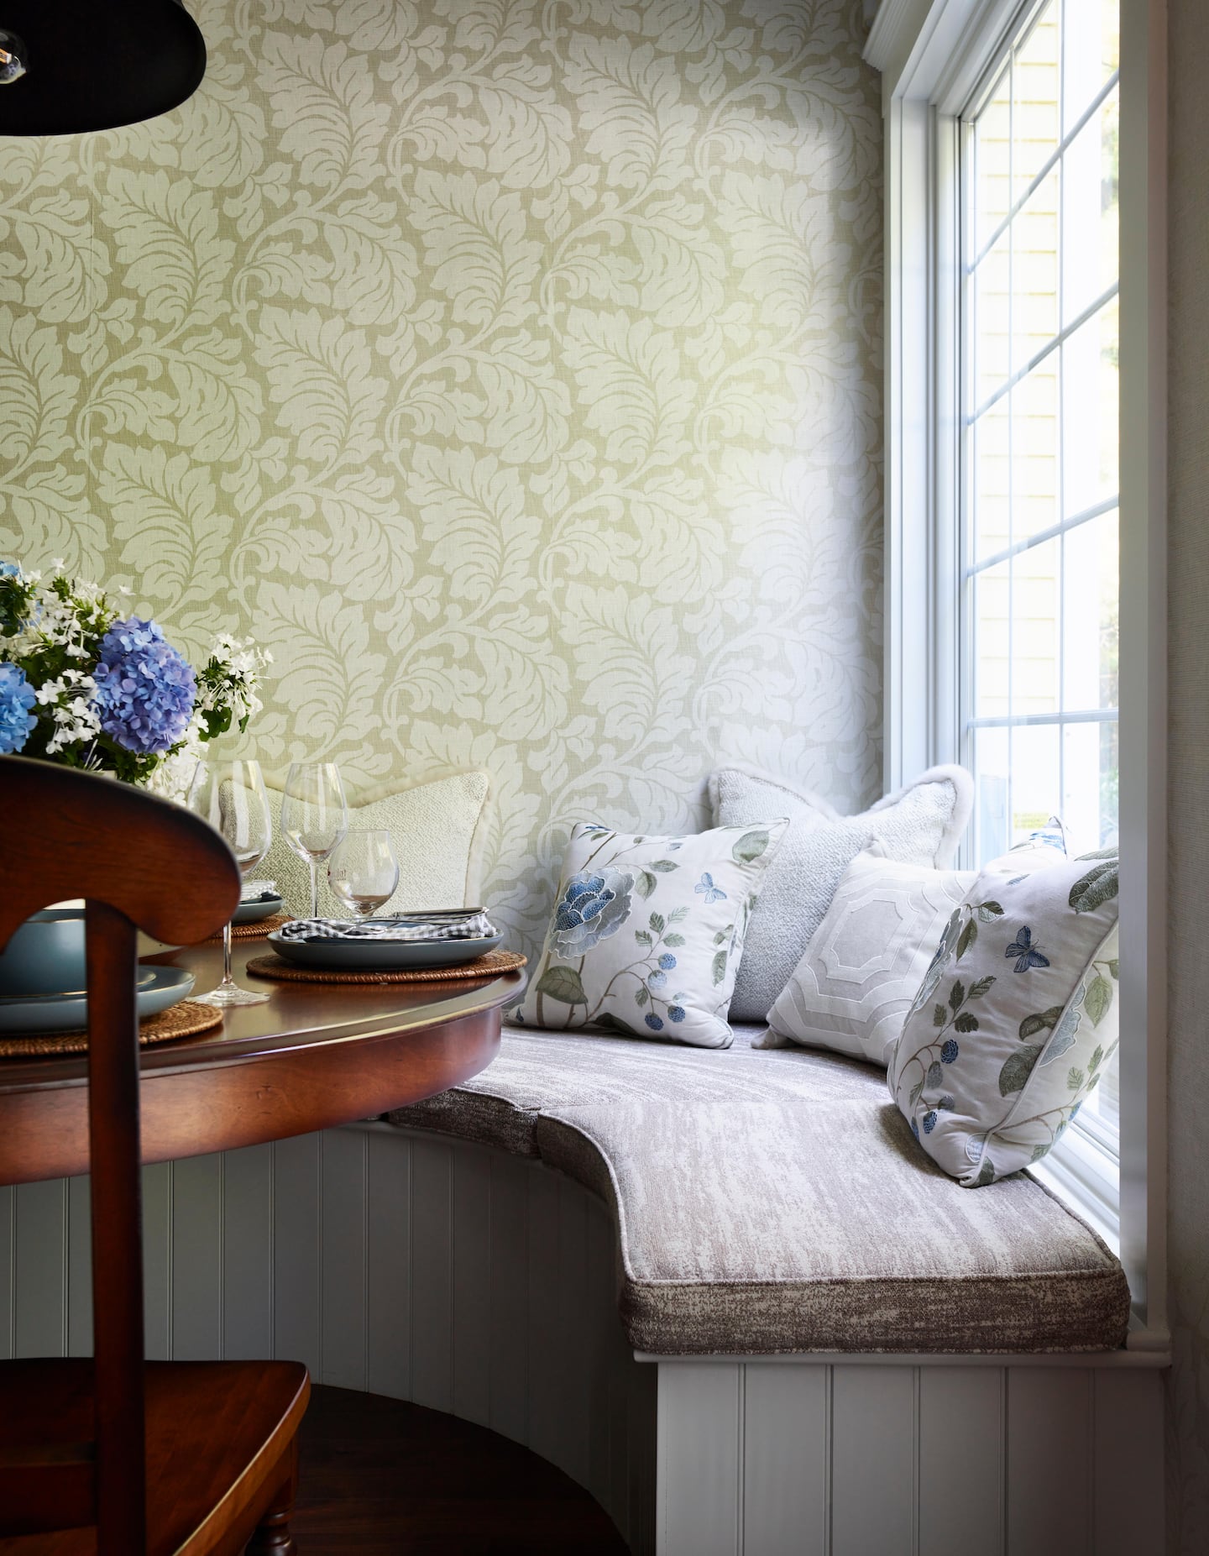

The living area includes thoughtful details like a built-in walnut drinks cabinet, which opens to reveal a Calacatta Monet marble interior and Dulux Rusted Crimson accents, and a window-seat with hidden storage, designed to keep toys and clutter out of sight. The back of the property is designed for entertaining, transforming the old yoga studio and leather workshop into a cabana with an outdoor kitchen, a hotel-style bar overlooking the pool, a European laundry, and an emerald-green powder room. The converted studio above serves as a guest retreat.

Environmental considerations were also integrated into the design, with windows positioned for cross-ventilation, concrete flooring for thermal mass, and solar power for renewable energy. The outdoor areas feature a pool with a metal fence in Dulux Deep Brunswick Green, chosen for practicality over glass, and an outdoor shower with checkerboard tiles by the back door. The overall design embraces a blend of colors, eras, and styles, reflecting a courageous approach to decision-making during the renovation process. The homeowners, Bianca and Josh, credit Gemma Gillett for guiding them through the transformation, resulting in a meticulously shaped home that functions as both a sanctuary and a vibrant space for entertaining.
#BungalowRenovation #ColorfulInteriors #FamilyHomeDesign #CustomJoinery #ModernExtension #SydneyHomes #InteriorDesign #OutdoorEntertaining #SustainableDesign #BungalowRenovation #ColorfulInteriors #FamilyHomeDesign #CustomJoinery #ModernExtension #SydneyHomes #InteriorDesign #OutdoorEntertaining #SustainableDesign
共0条评论
 暂无评论
暂无评论你可能还喜欢

A Bungalow With Global Charm

Packed with classic neutrals and pops of warming colour, this new build oozes country-style charm
A 1940s Colonial Revival Where Color and Pattern Mix With Old and New to Create a Truly Transitional Family Home

Palm Beach decorating: The color party is always on with Fiesta dinnerware

Bold color schemes bring original features to life in this historic home
This Farmhouse Is Decorated With Every Color of the Rainbow

A Historic Home Gets A Modern Update With The Color Drenching Trend: 'Gorgeous'

A colourfully updated miner’s cottage by Flack Studio

This London maisonette has been revived with vibrant and energetic colour and pattern

18th-Century Lumberton Farmhouse Gets an Eclectic Makeover

A once "unattractive" 1970s home takes a leap with colour and soaring ceilings
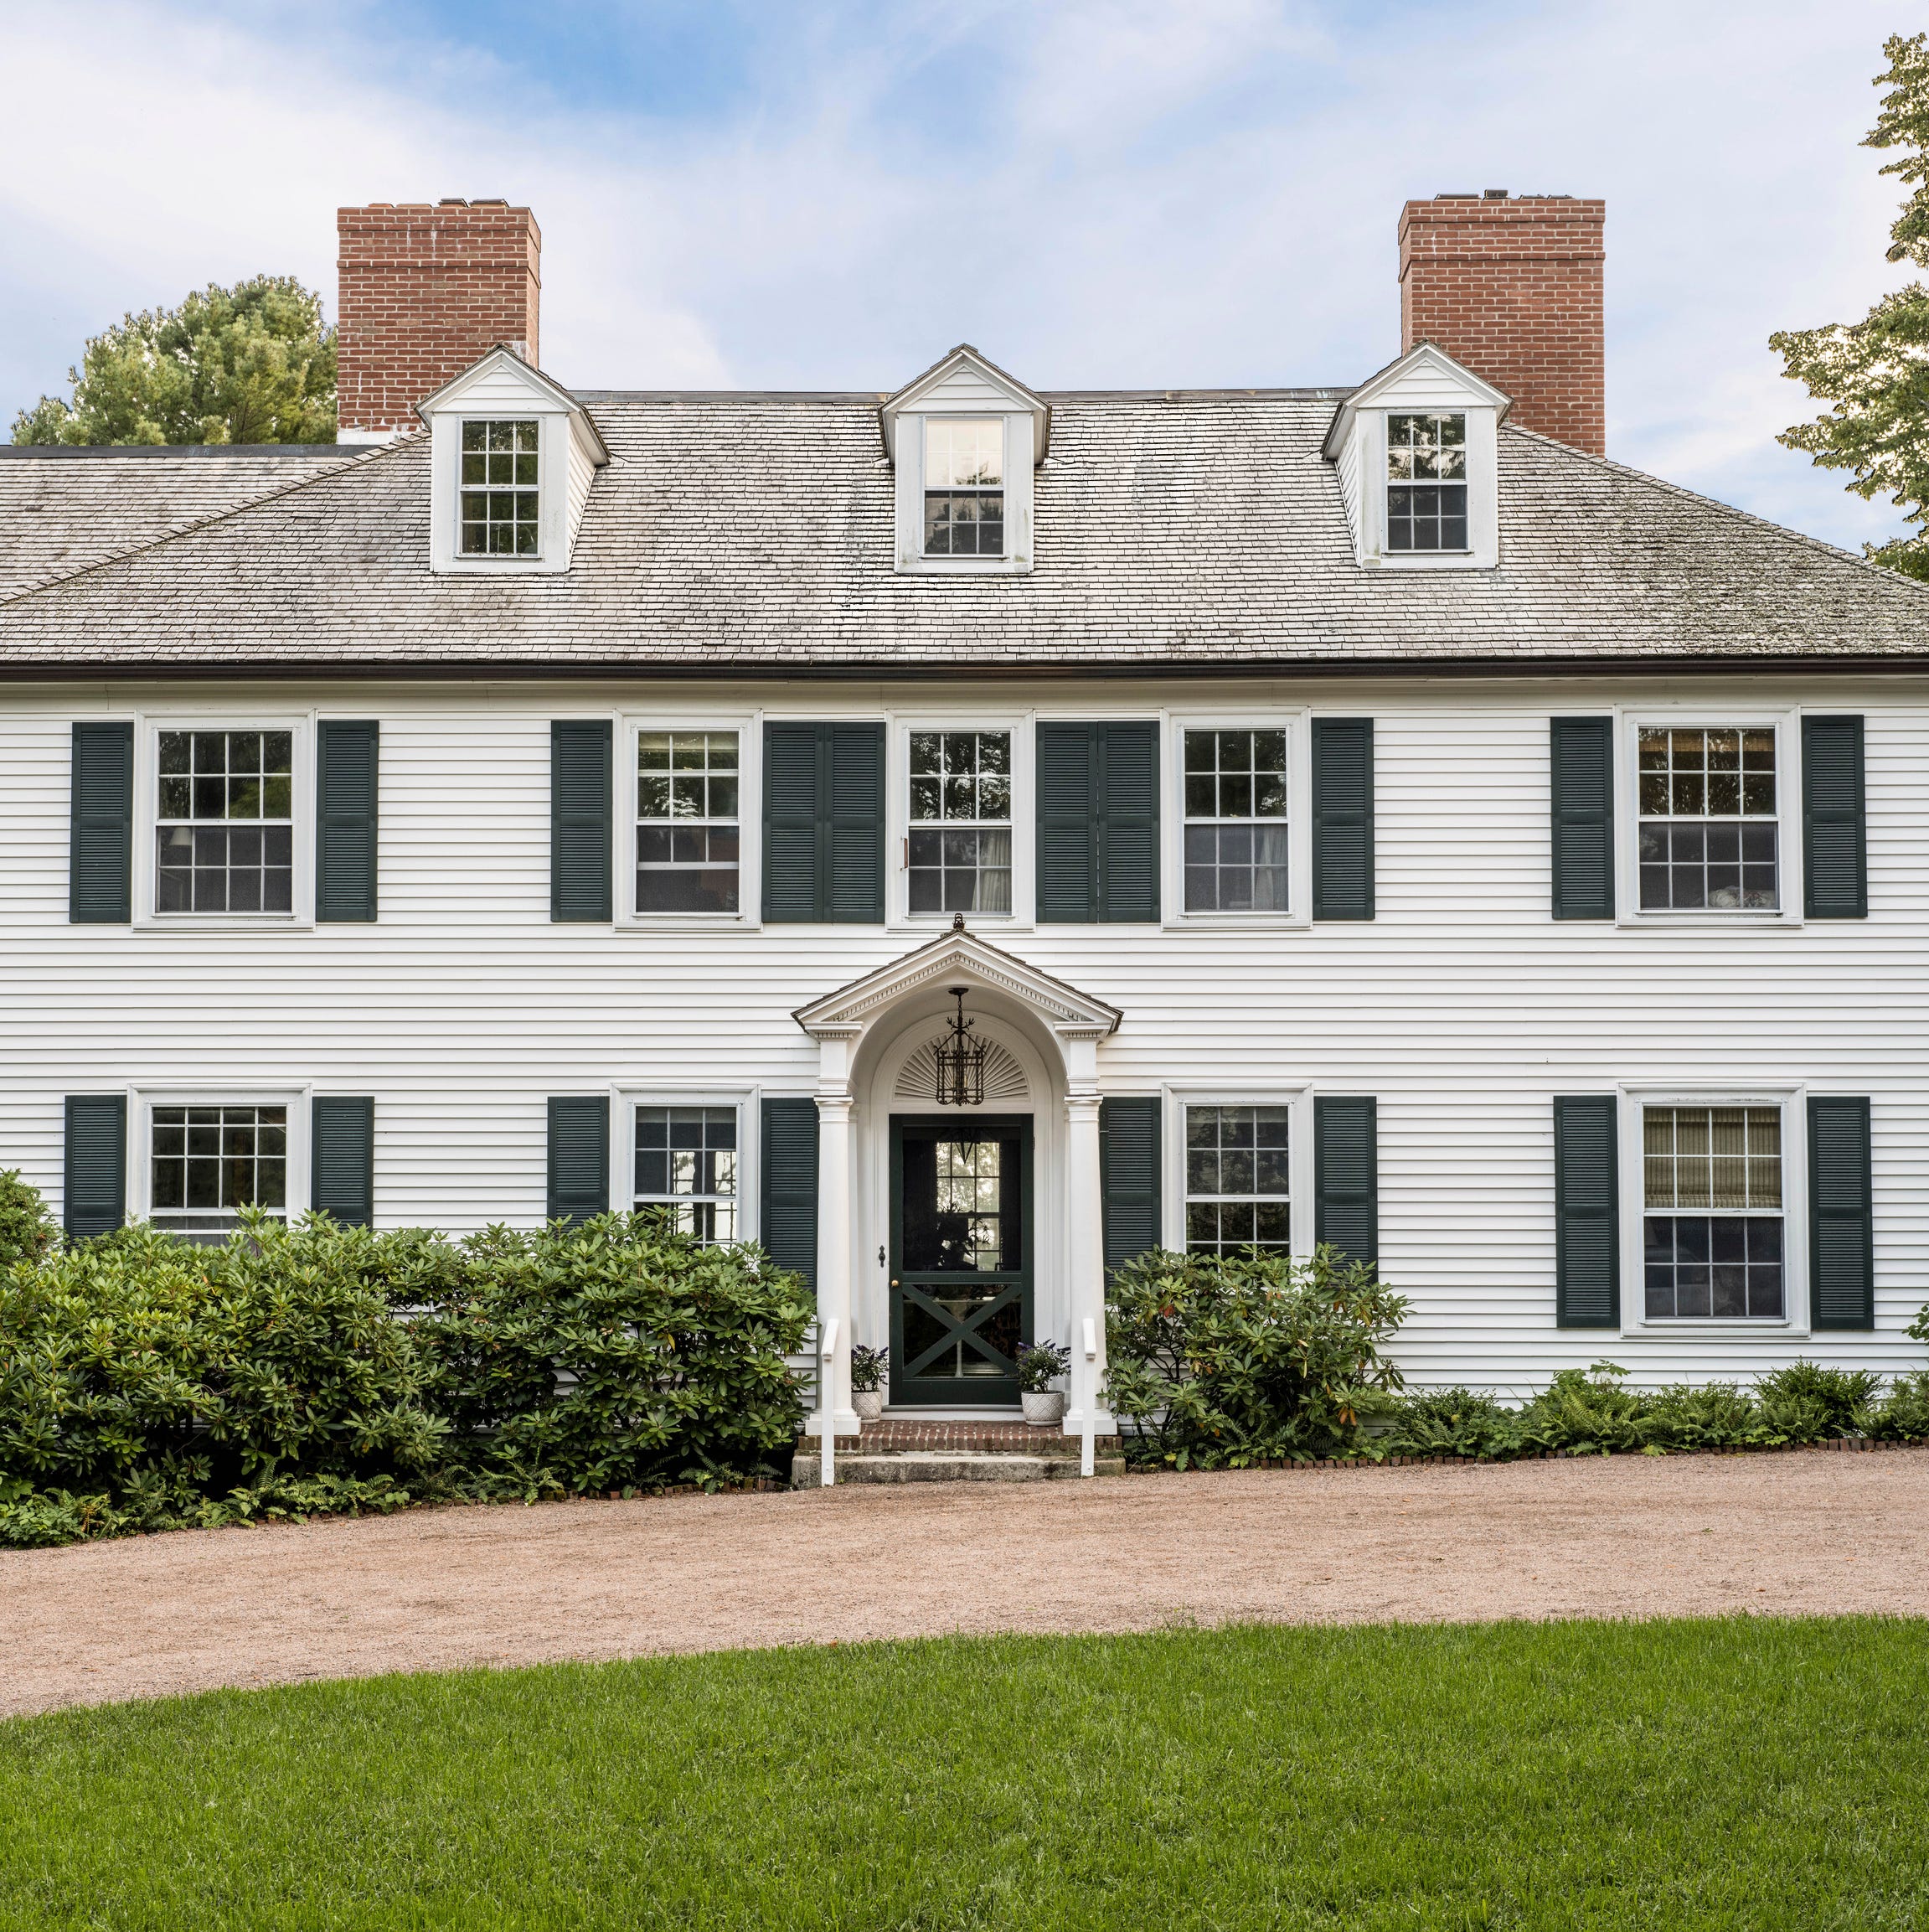
A Colonial Revival Retreat in Maine Comes Alive with Emerald Lacquer and Graphic Patterns

Bungalow


An Interior Hammock and Some Paint Brought This Bungalow Into Cozy-Cool Territory


Charred Wood and Concrete Unite to Form a Chalet–Inspired Home


See how this South County residence was reimagined with unique and tailored lighting fixtures

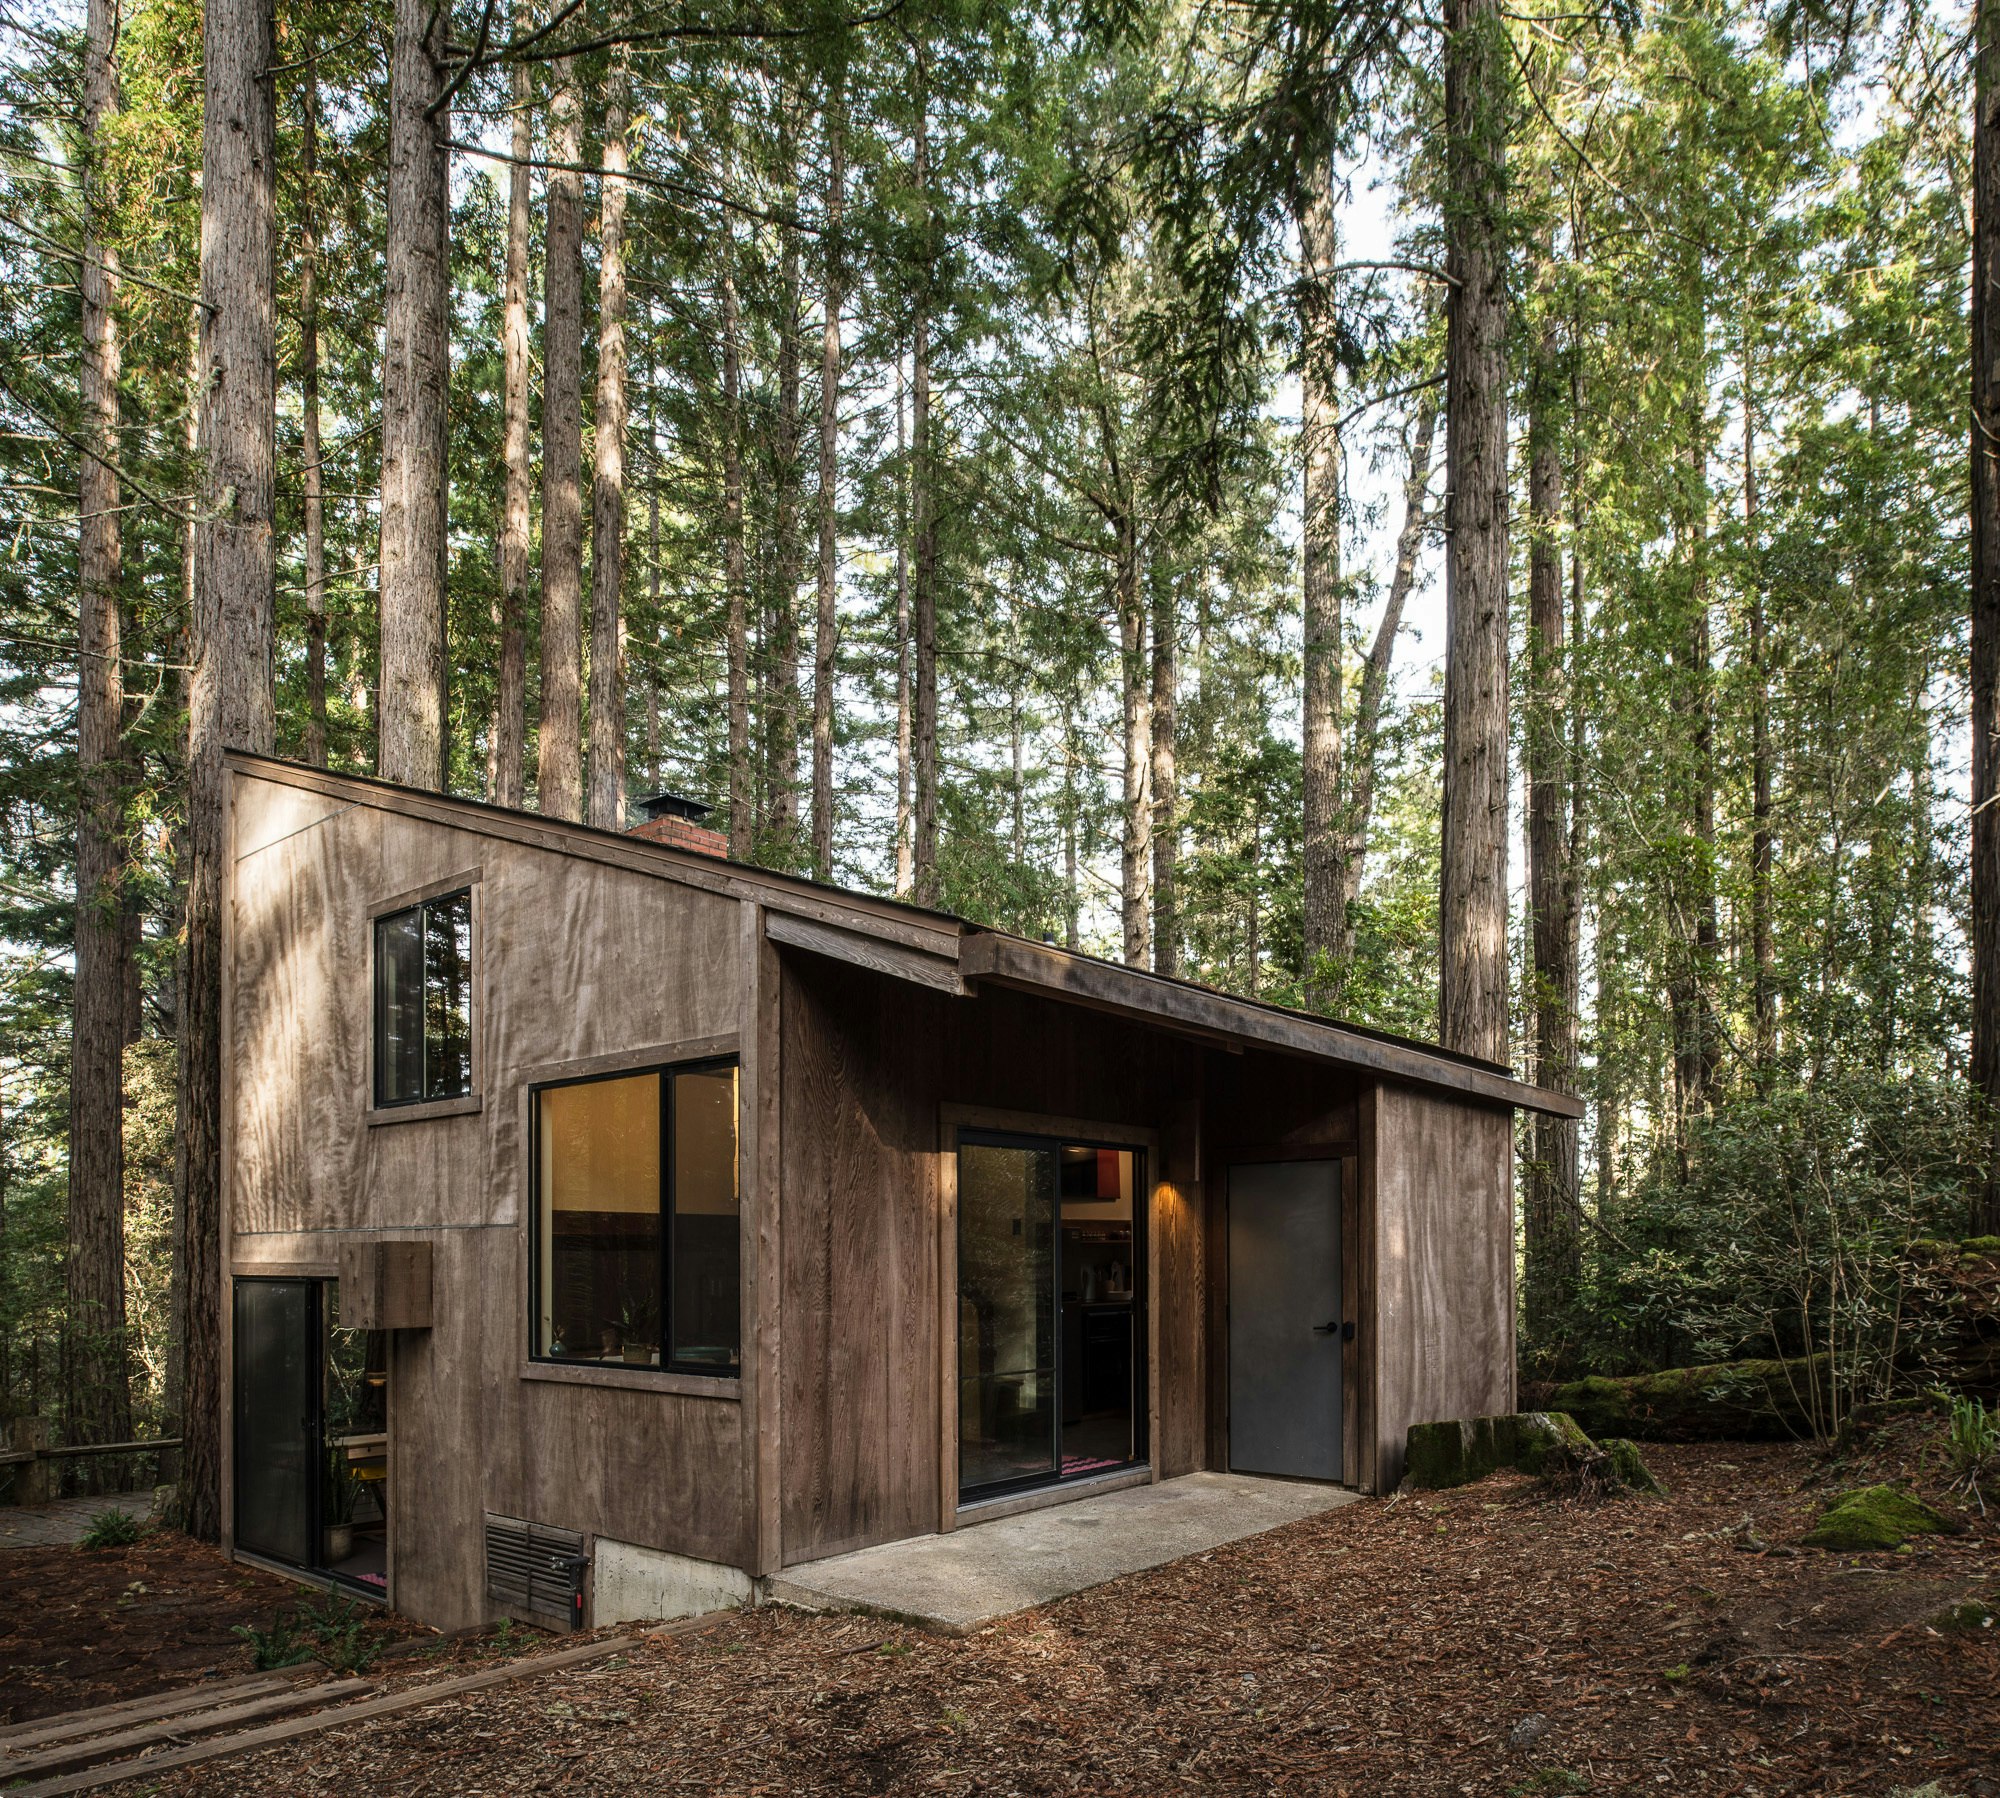
A Midcentury Cabin at California’s Sea Ranch Gets a Glowing Makeover
Vivid splashes of color transformed this historic 400 year old English cottage – take the tour
A formal center-hall Colonial gets a homey makeover


A Lakefront Party House