This Designer-Done Hamptons Home Is a Sophisticated Oasis for Casual Entertaining


This article highlights the transformation of an eight-bedroom Watermill residence in the Hamptons into a sophisticated oasis designed for casual entertaining, catering to the specific needs of a growing family during the COVID-19 pandemic. New York-based designer Alison Downey, founder of Downey Interiors, undertook the project with the unique challenge of redesigning an already furnished home to better suit the family's shift from urban living to a full-time Hamptons lifestyle.




Downey's primary goal was to imbue the modern farmhouse-style home with a sense of luxury hospitality, reflecting the family's enjoyment of entertaining. Despite logistical challenges posed by the pandemic, Downey focused on creating interactive, personal, and engaging spaces. This involved selecting sumptuous textures, designing free-flowing layouts, and incorporating multi-use furnishings throughout the 5,000-square-foot property, which features eight bedrooms and nine bathrooms spread across two floors.



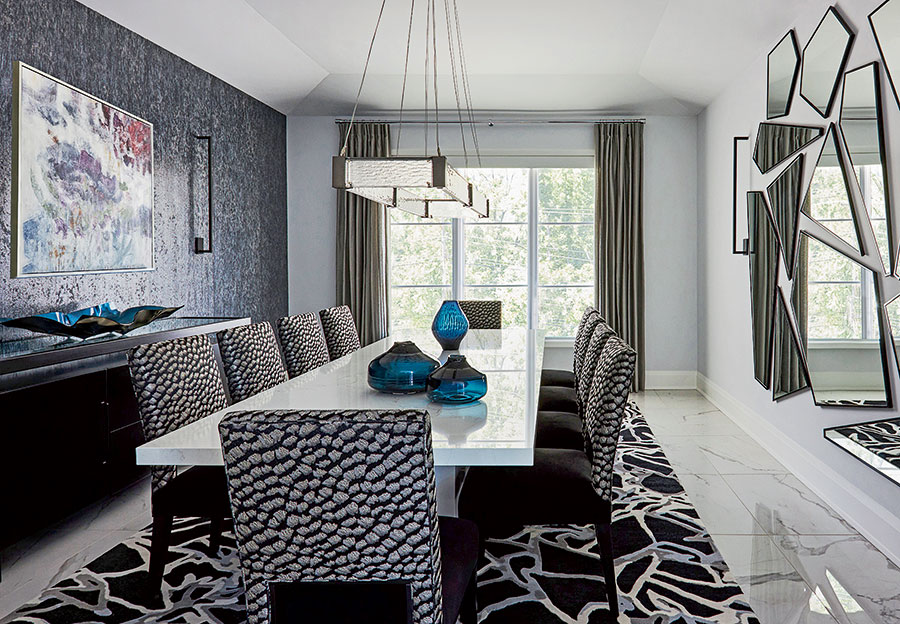
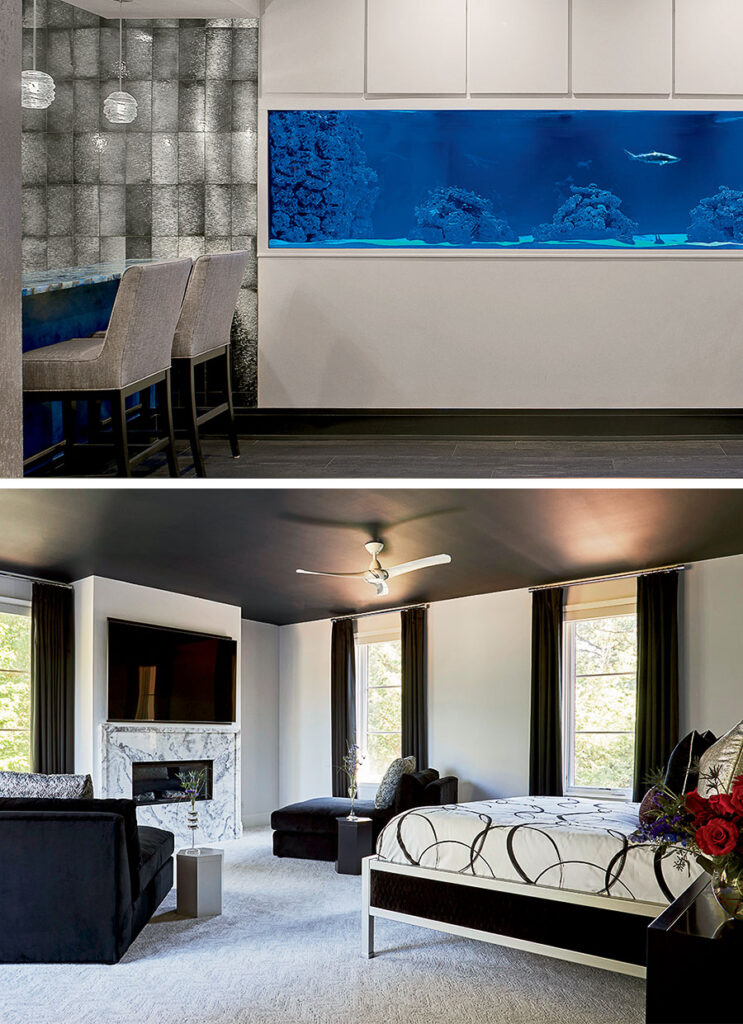

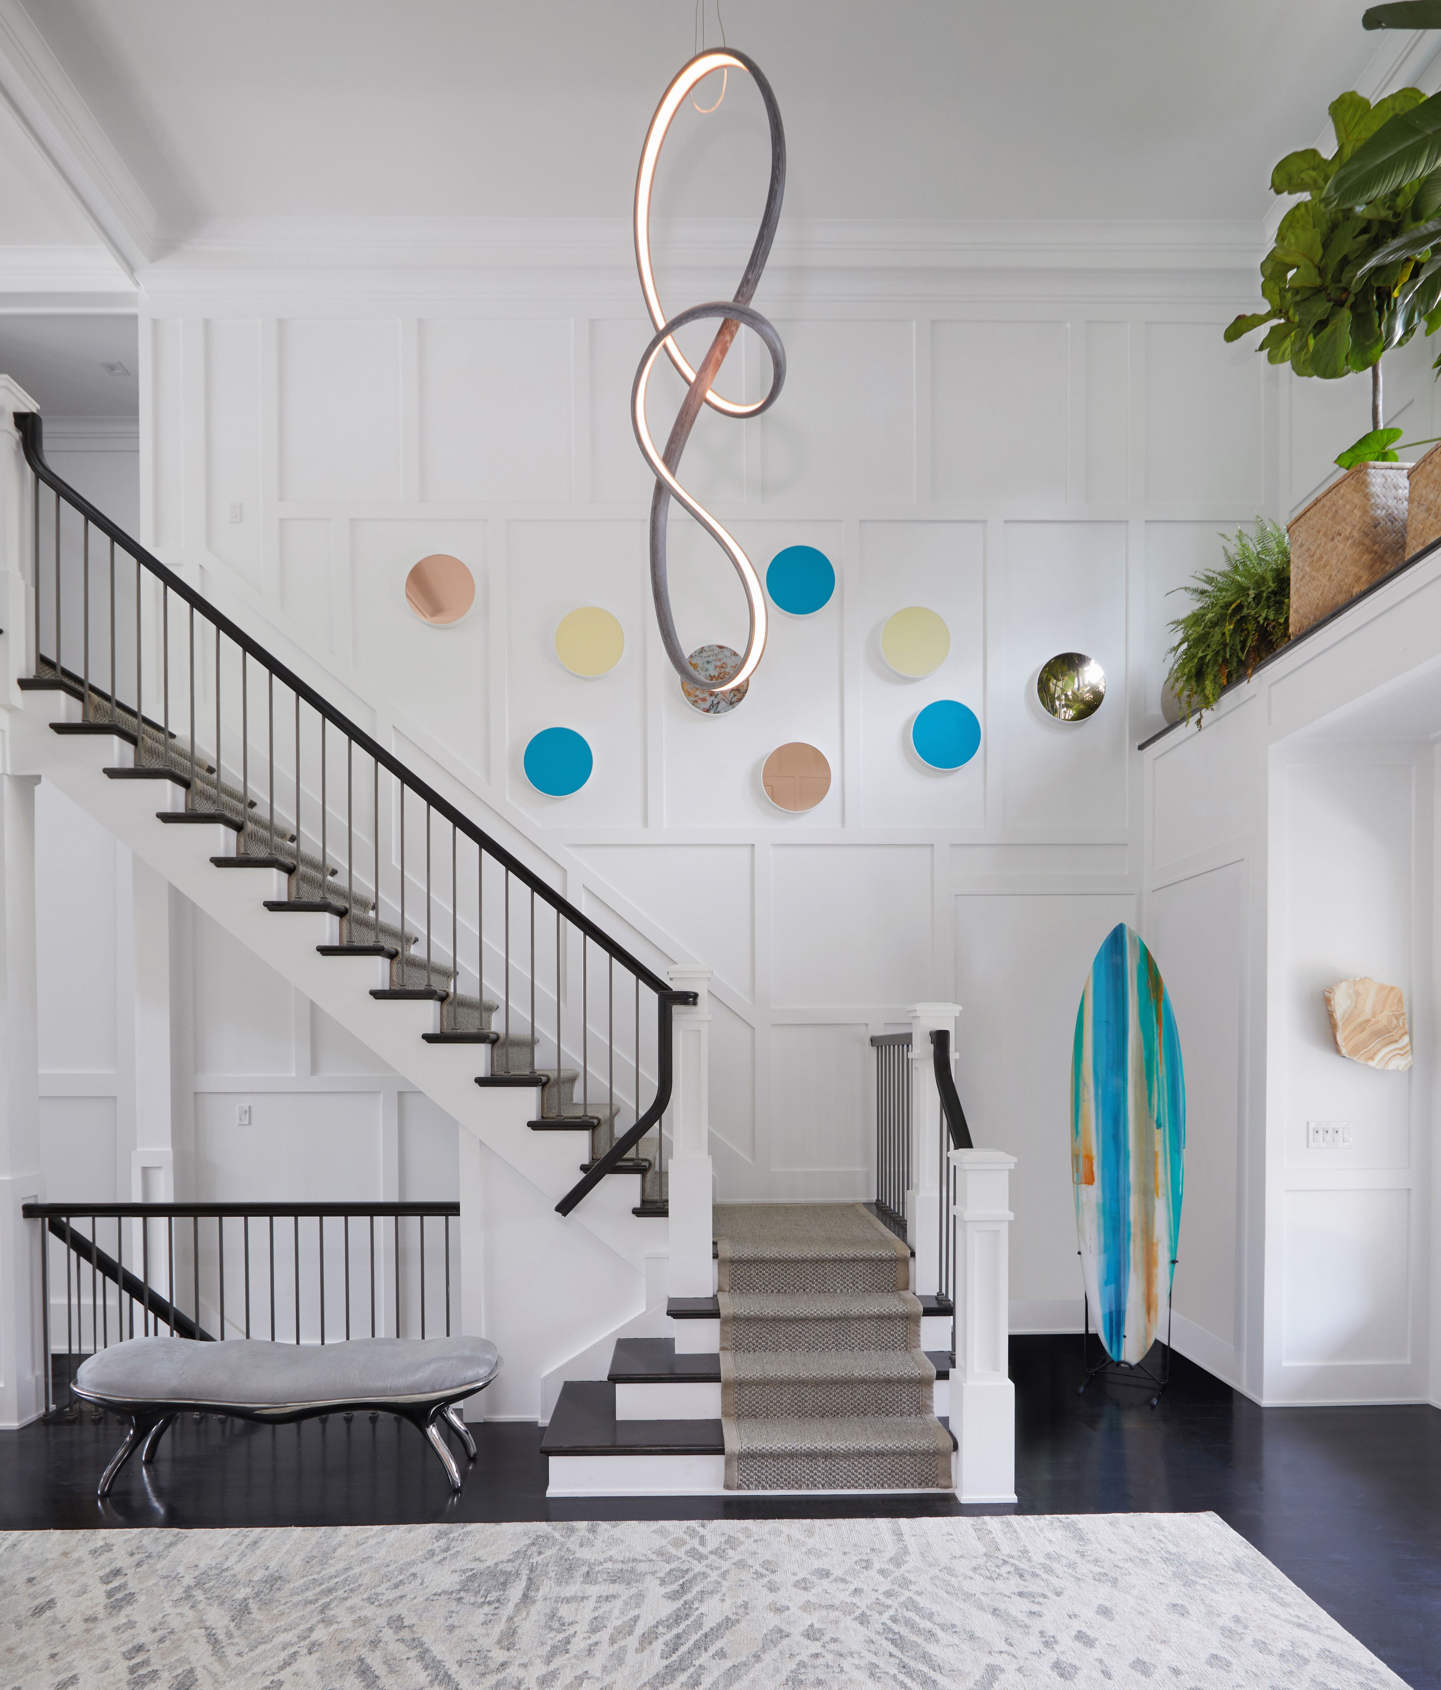
The redesign avoided a full gut renovation, instead customizing existing elements. For example, Downey updated wallcoverings and installed distinctive wainscoting in common areas. The color palette was carefully chosen to complement the homeowners' art collection. In the family room, which receives less natural light, vermillion-colored lacquer side tables were introduced to provide vibrant pops of color and shine. The family room's coffee table was specifically selected to accommodate board games and puzzles, catering to the family's hobbies.


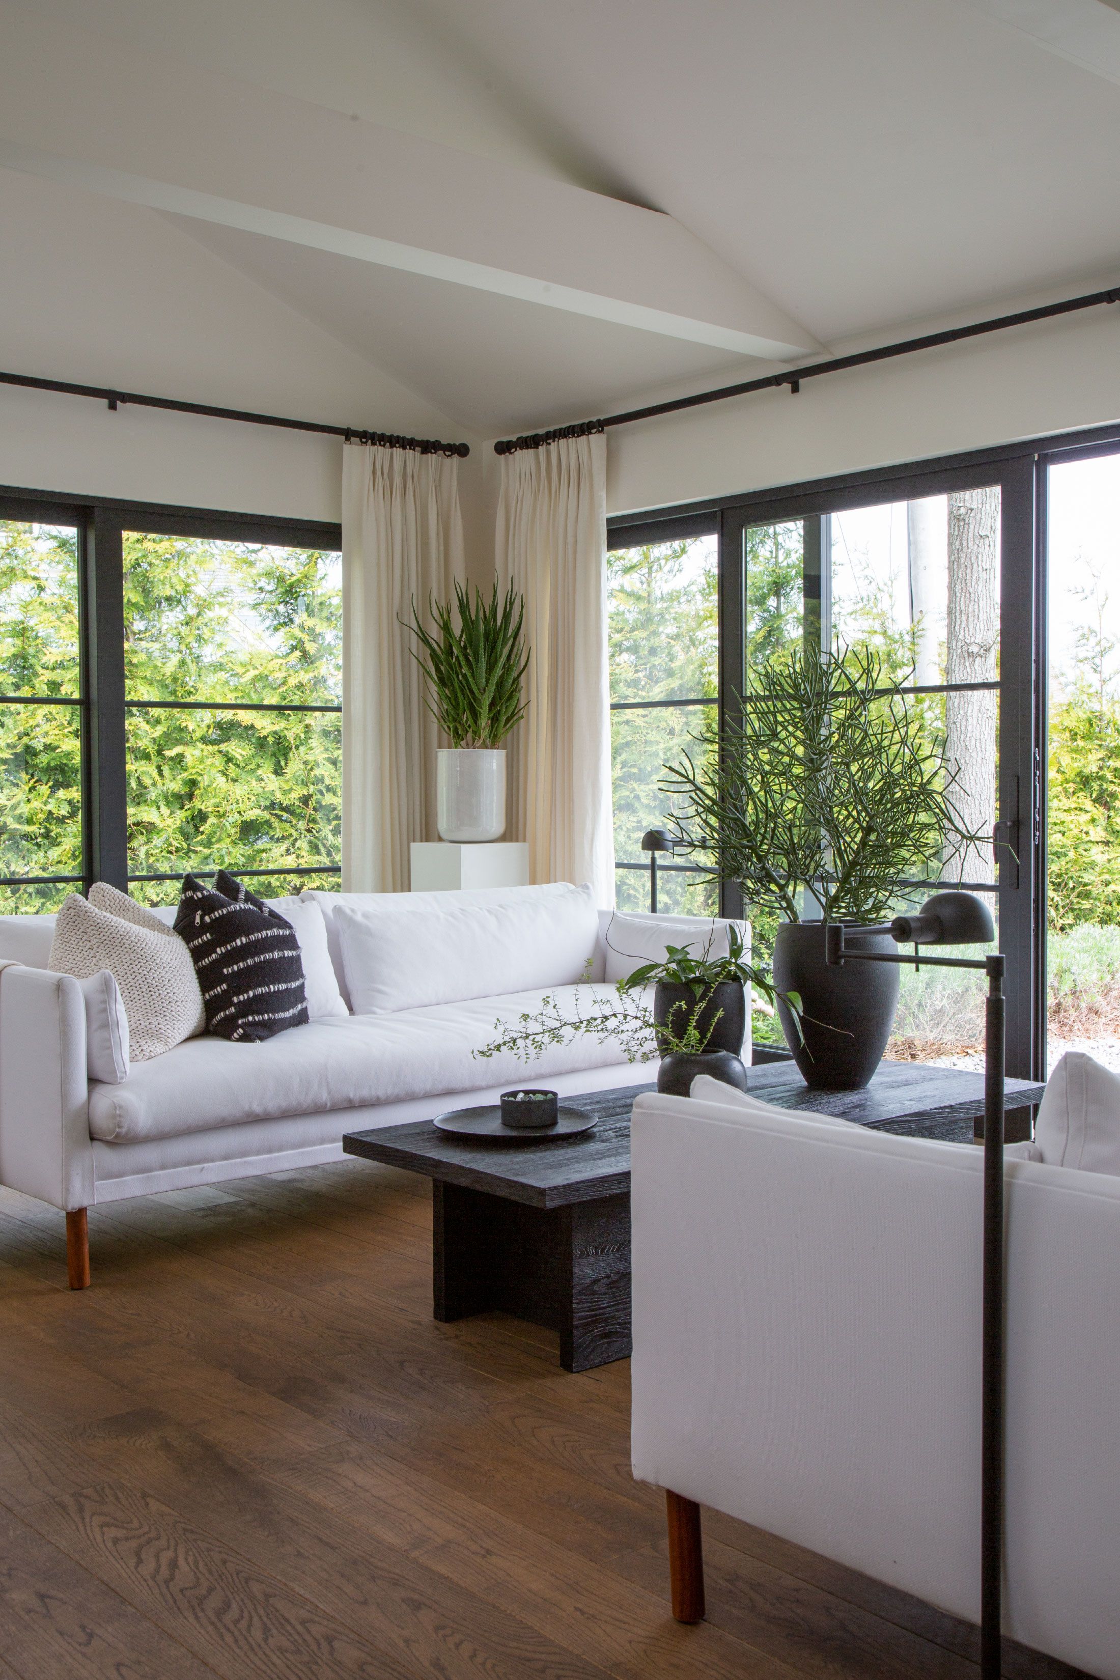


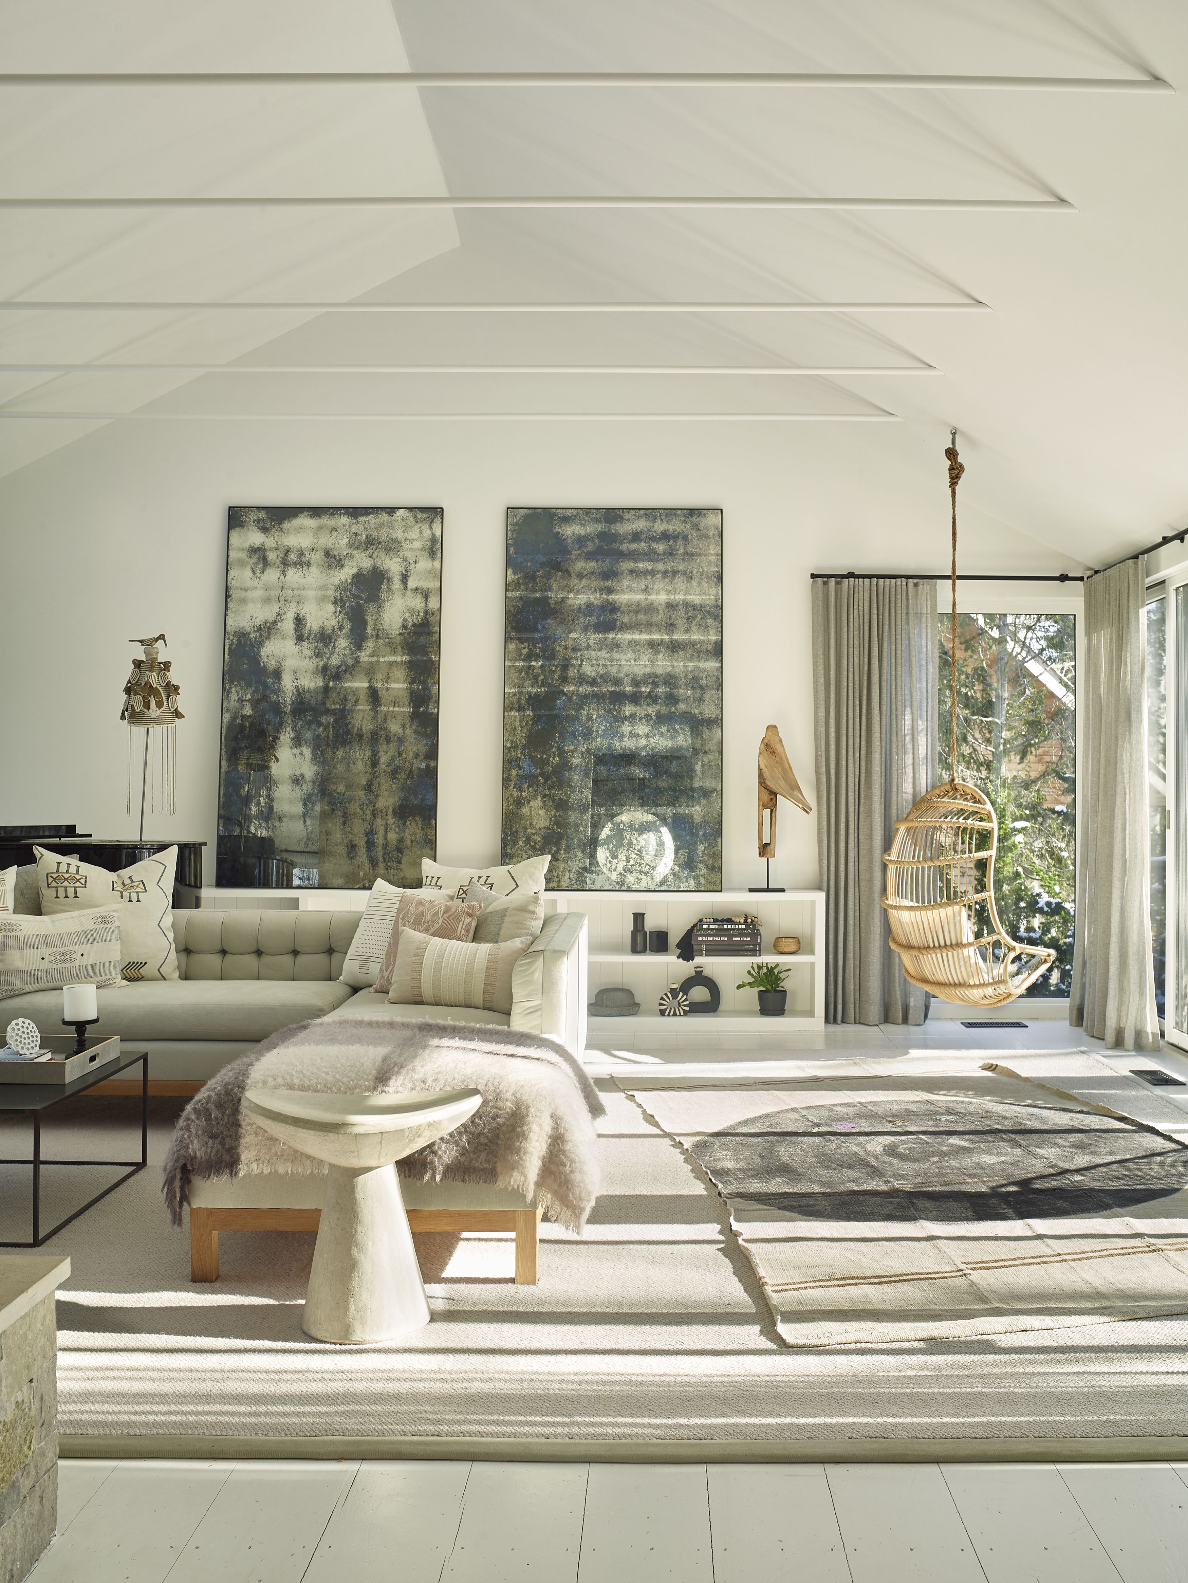
To differentiate the home from other Hamptons residences, Downey emphasized unique textures, such as the watery blue Philip Jeffries silk wallcovering in the family room. In the great room, an ombre blue and white fabric from Rosemary Hallgarten, initially intended for drapery, was used to upholster two armchairs, inspiring further blue accents in the space. The interior design consistently employed warm hues and soft tones to harmonize with the home's abundance of natural light and airy ambiance. Materials like raw teak, limestone, and linen were chosen to reflect the property's natural surroundings and the clients' preference for sculptural furnishings.



The outdoor entertaining area was a key focus, designed to be punchy and inviting. Soft taupes and sandy tones were used, contrasted with black and gray accents. This space, situated directly off the great room, functions as a seamless extension of the indoors, featuring motorized shades, an outdoor carpet, large heat lamps, and chic decorative elements. An outdoor dining table and a lounge area, shaded by the primary bedroom's walk-out terrace, were also incorporated. Additionally, Downey and her team added a pergola and an outdoor kitchen near the pool and spa, with black umbrellas shading poolside loungers against a wooded backdrop. A unique glass tile with bronze and gold accents was selected for the pool area, creating dynamic reflections throughout the day.
#HomeDesign #Hamptons #DowneyInteriors #LuxuryHome #InteriorDesign #ModernFarmhouse #CasualEntertaining #Watermill #HomeDesign #Hamptons #DowneyInteriors #LuxuryHome #InteriorDesign #ModernFarmhouse #CasualEntertaining #Watermill
共0条评论
 暂无评论
暂无评论你可能还喜欢
A dated cottage turned chic Hamptons-style home

When More Is More
‘Quiet Luxury’ Interior Design Is Booming Loud and Clear in the Hamptons
This Modern Paradise Valley Home Is An Entertainer's Dream
This Sophisticated Hamptons Home Masters Beachy Minimalism Without Going Full-On Nautical
This grand ocean-front home was built to entertain and has four kitchens to prove it


Anne Hathaway's chalet-style home is the 'ideal combination of romance and great design'


See How a Designer Took This Project From Abandoned Mobile Home to Modern Family Oasis

Out of the Ordinary

This McLean home takes the term ‘bachelor pad’ to the next level

How a Hollywood Manager Turned a Spec Home to Special
Harry Styles’s Glamorous Homes Over the Years

PHOTOS: Check out this wine lover's dream home
See a Hamptons Home Charmingly Made Over by Heidi Caillier

Rent this chic East Hampton house with a pool and outdoor fireplace for $12K/week

This Bright and Happy Manhattan Beach Home Has Accent Walls Down Pat

AD100 Designer Kelly Behun Adds a Dash of Fun to This Zen Hamptons House
Inside NFL Star Russell Wilson's $25 Million Colorado Mansion

Hawk & Co. Outfits This Indoor-Outdoor Oasis Along the California Coast With Striking Interiors

On the Market: 15-Acre Estate in Broadlands for $3.5M