1/2

arched pergola loops over residential construction in japan covered in sheet metal






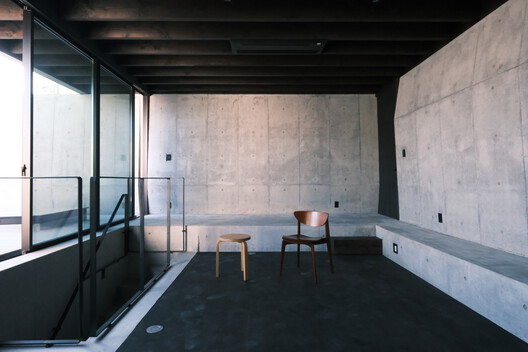
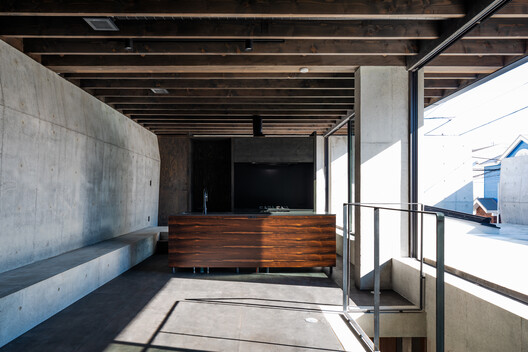
KMR・Architects, a design studio, has completed the reconstruction of a residential project in Takasaki, Japan, incorporating an arched pergola. The house, situated in the Gunma Prefecture, is located slightly off a major highway, surrounded by fields, rice paddies, and farmhouses. The new structure, characterized by its simple form and materiality, stands out in the rural landscape. The project prioritizes a low-cost yet high-performance design, built around a straightforward three-part configuration. The outer section of the building is open to the outdoors, effectively expanding the usable floor area. In contrast, the inner part houses a private room with a more compact layout. The main structure's design minimizes the number of rooms with limited functions, opting for a one-room living space to maximize openness and flexibility. The third integral component of the design is the outdoor pergola, constructed with curved and arched elements.

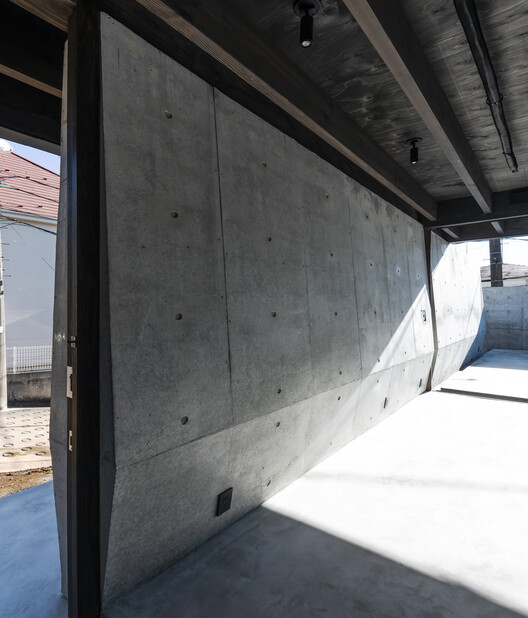
The exterior facades of the residence are clad in metal sheets. A system of structural plywood slabs covers the exposed outdoor zone, with their angles specifically adjusted to optimize solar radiation during the summer solstice. To manage solar gain and maintain privacy, a series of intransparent curtains is installed, allowing residents to regulate light and views as needed. KMR・Architects emphasized 'rationality, generality, and simplification' as core principles guiding the design process. Despite constraints on floor space due to the renovation nature of the project, the architects achieved a generous architectural presence that occupies the entire site. The design also incorporates flexibility for future alterations, arranging core living functions centrally within the interior. The south facade features a wide frontage with openings designed to ensure ample angled sunlight penetration from the edges of the structure.
To prevent the limitation of the interior floor area, the design incorporates a sunken plane, which facilitates natural illumination through the second level. The arched pergola defines the exterior frame of the open outdoor area. This louver system is crucial for regulating the amount of sunlight that enters both the interior and exterior spaces. The structural plywood, integrated into the construction, is chosen for its ability to adapt to varying weather conditions. Additionally, heavy curtains are used to enclose the outdoor area, transforming it into a private courtyard when desired. The project, named 'Rebuild of KOYAGI', was designed by KMR・Architects, with photography by usagitocamera. The design team's approach demonstrates how thoughtful architectural solutions can deliver both cost-efficiency and high functionality within a specific environmental and cultural context.
#ResidentialArchitecture #JapaneseArchitecture #ArchedPergola #KMRArchitects #RenovationDesign #MetalCladding #PlywoodLouvers #SustainableDesign #TakasakiJapan #ResidentialArchitecture #JapaneseArchitecture #ArchedPergola #KMRArchitects #RenovationDesign #MetalCladding #PlywoodLouvers #SustainableDesign #TakasakiJapan
共0条评论
 暂无评论
暂无评论你可能还喜欢

Trellis canopy shades courtyard of Pergola house by Apollo Architects

apollo architects and associates complete grid house in japan
House in Tama / Cheng Hao Chung Architect

atelier ryo abe organizes perfil house around weathered steel core
Galvanized steel slabs clad a wooden house in Japan

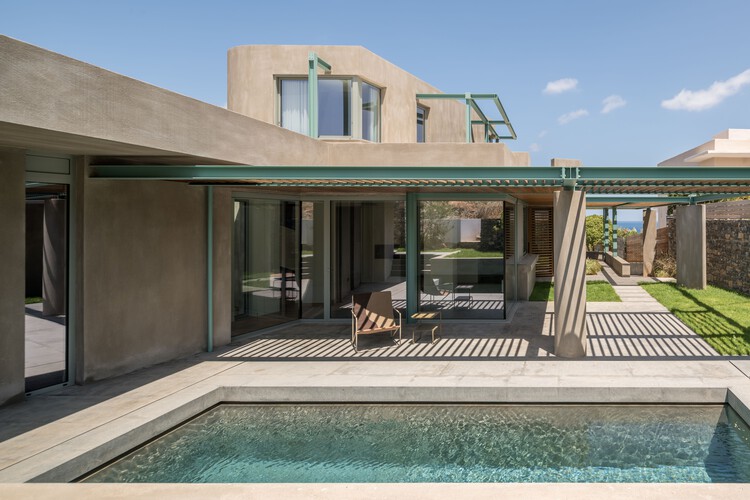
Pergola House / Entopos Architects
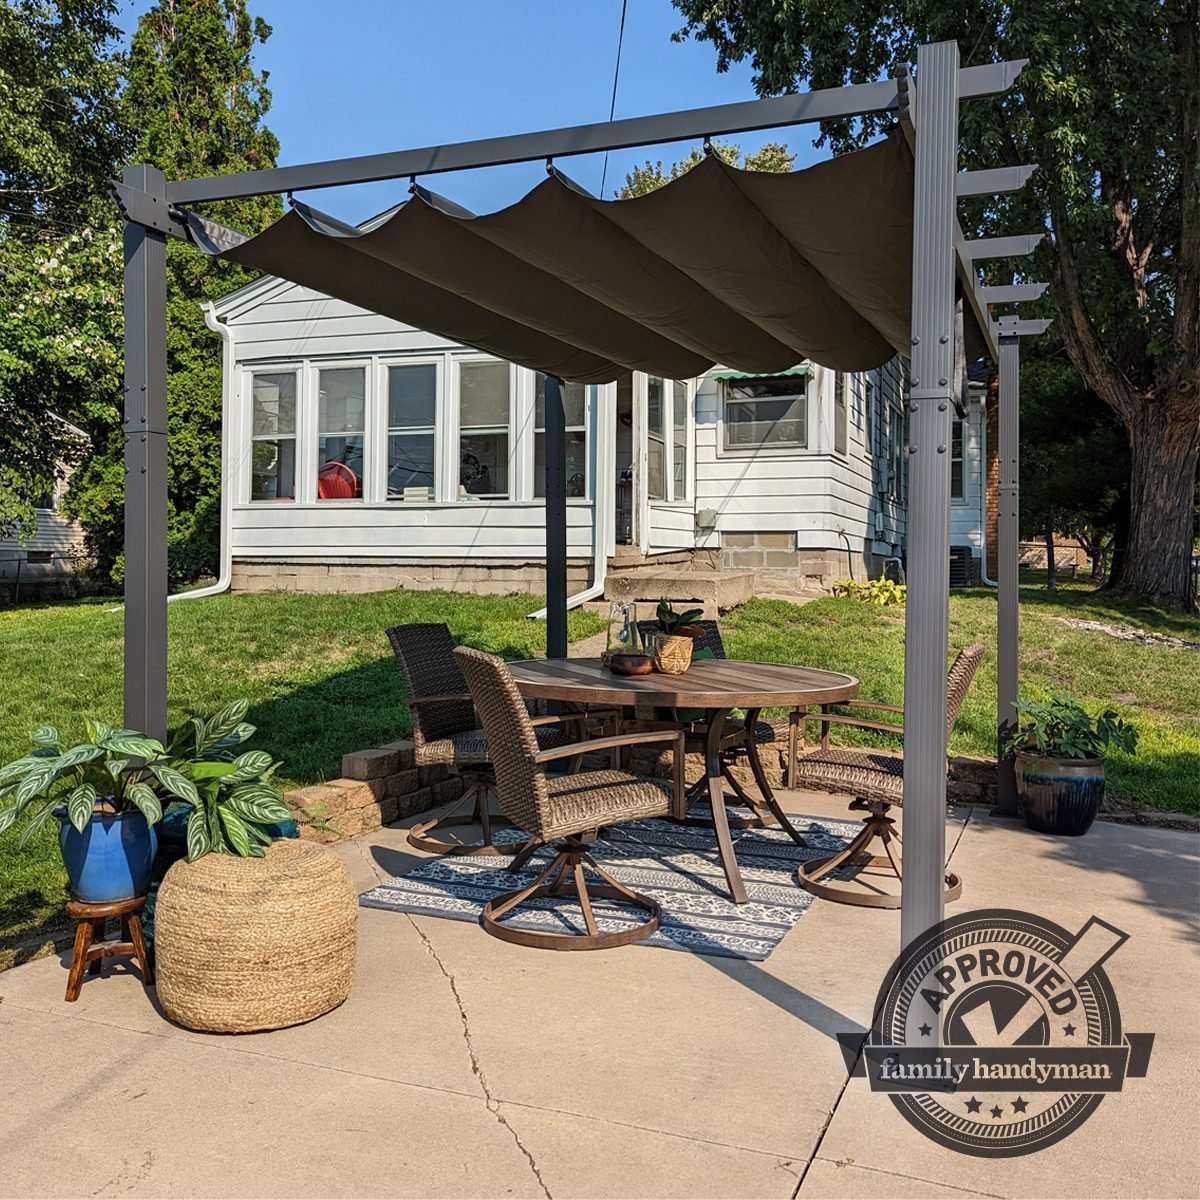
Purple Leaf Pergola Kit Review: Is It The Best Louvered Pergola Kit of 2024?

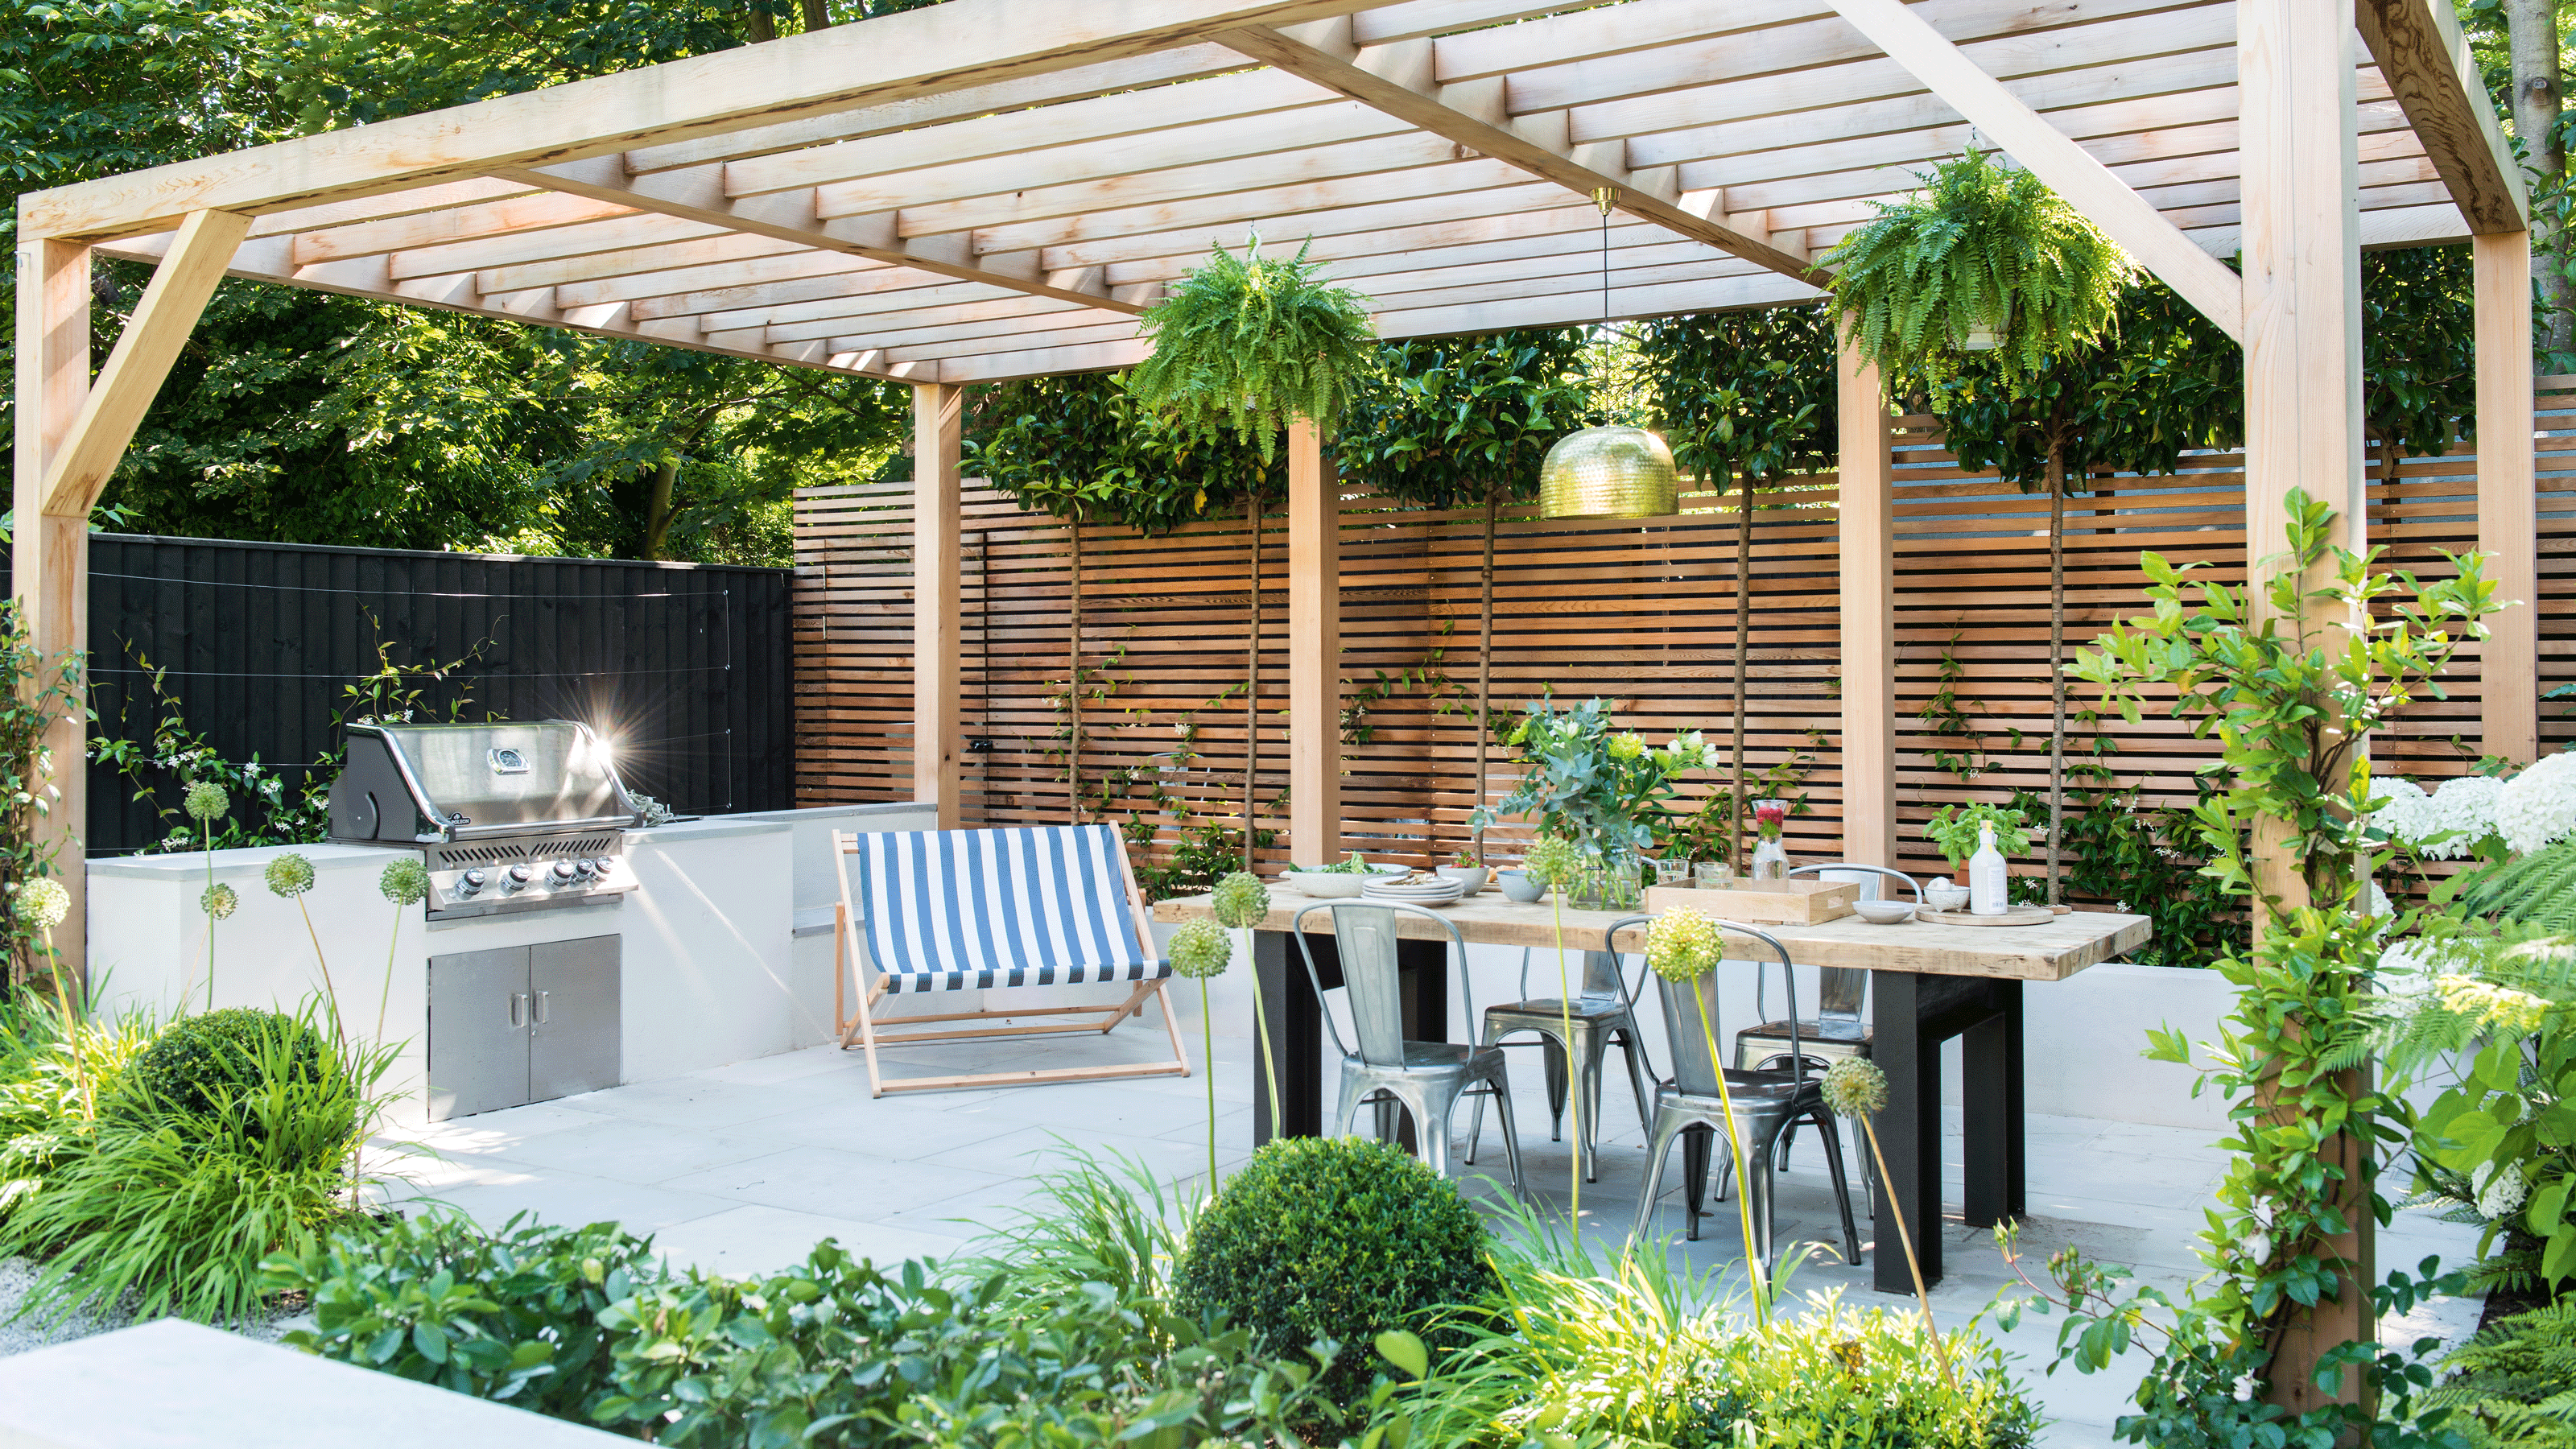
Pergola ideas - 14 gorgeous garden structures to add style and shade
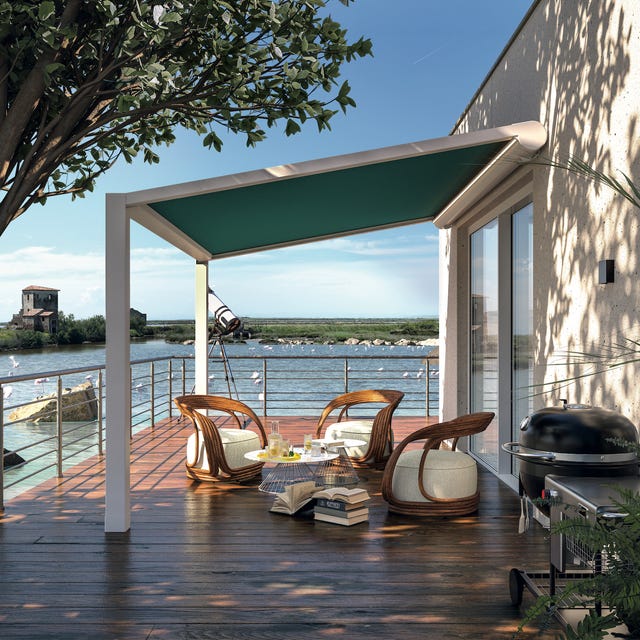
Interiors conquer the outdoors thanks to designer pergolas

15 Pergola Ideas That'll Turn Any Outdoor Space Into a Majestic Escape

Pergola mistakes: a pro reveals 9 common pergola errors
Want to give your backyard a cool makeover for summer 2024?

t-square design associates adds a transitional corridor linking a japanese house to nature
The 4 Best Pergola Kits, Tested by BHG

Nov 2022: The endless pergola summer

Pass Off Your DIY Skills As Those of a Pro With An Easy-To-Assemble Pergola Kit

10 Metal Deck Roof Options We Love
Home Sale Differentiators: The Pergola
Is It Better to Buy or Build Your Own Pergola? Experts Discuss the Most Cost-Effective Way to Embrace Those Shady Summer Days

15 Pergola Ideas That'll Turn Any Outdoor Space Into a Majestic Escape