1/8
An Indiana DIYer Turned Her Garage Into a Living Room (Terrazzo Fireplace Included)

Brit Arnesen, an Indiana-based DIYer and blogger, undertook a significant home renovation project to transform her garage into a bonus living space and playroom, integrating it with the rest of her home. Inspired by her childhood home's arched doorways, Arnesen incorporated curves throughout the new room, including archways for thresholds, built-in bookcases, ceiling molding, and lighting. This transformation was part of the One Room Challenge, a design event.

The initial phase of the renovation involved replacing the garage door with a proper wall. Following this, addressing the subfloor proved to be one of the most time-consuming aspects. The original garage floor was angled for water drainage, necessitating extensive leveling. Arnesen used 2-by-6-inch boards, brackets, and numerous shims to brace the floor and prevent creaking, effectively eliminating the feel of a garage.
Another challenging and time-consuming task was installing new drywall. Arnesen, describing herself as a perfectionist, meticulously smoothed joint compound, a gypsum-based mixture crucial for a seamless wall finish. She also noted the significant dust generated from sanding this application, which required a thorough deep clean of the entire house afterward due to its widespread distribution.
For the arched built-ins, Arnesen found a convenient solution by purchasing premade arches online from Archways & Ceilings. To make the drywall conform to these curves, she measured the shelf depth, cut the drywall piece for the back, and then scored the edges every inch or so on the reverse side. This scoring technique made the drywall malleable and easier to shape around the curved tops of the built-ins.
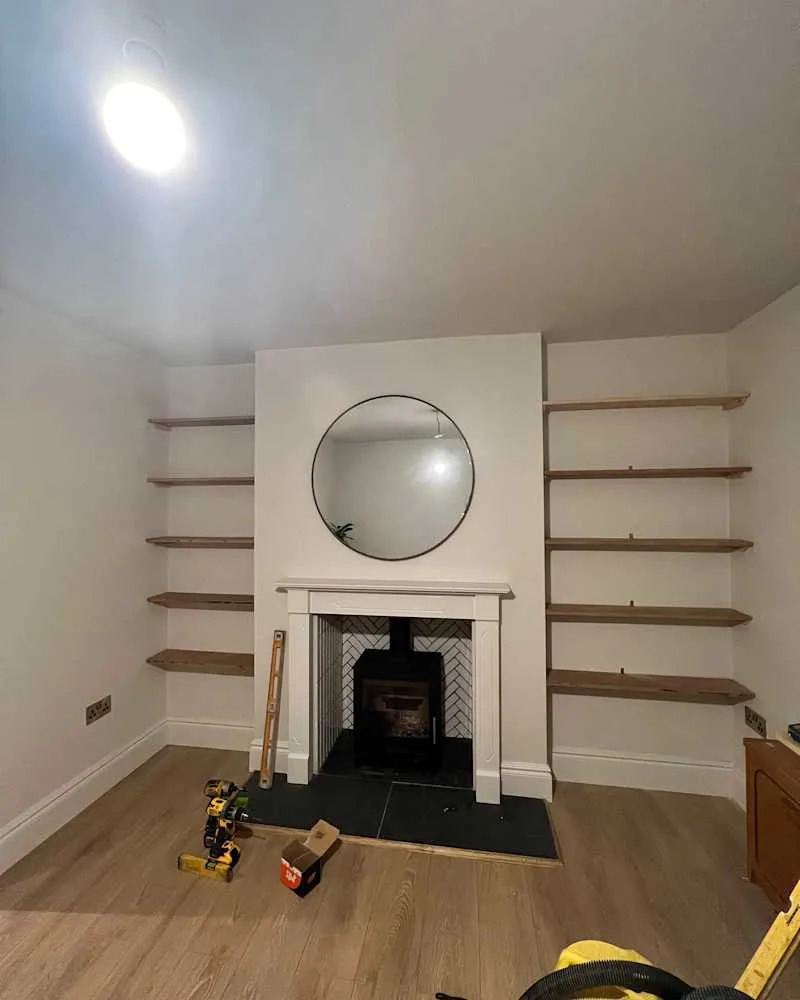
The fireplace facade was constructed using 24-by-24-inch terrazzo tiles from Concrete Collaborative. To achieve a uniform look and minimize grout lines, Arnesen cut the tiles slightly smaller to 20-by-20-inch squares using a large tile saw. She then used 3-inch-thick PVC pipes, a cost-effective alternative to hardwood half rounds, to clad both sides of the tiled structure, imparting an Art Deco aesthetic. These pipes were connected with caulk, then primed and painted.
Arnesen also focused on the ceiling, a design element she had planned early in the process. Instead of a traditional medallion, she opted to surround her Mitzi chandelier with oval molding. This ceiling design subsequently influenced the custom rug she co-created with Maman Rugs, tying the room's aesthetic together.
#GarageConversion #DIYHomeRenovation #LivingRoomDesign #TerrazzoFireplace #ArchedDoorways #DrywallInstallation #CustomBuiltIns #CeilingMolding #InteriorDesign #HomeImprovement #GarageConversion #DIYHomeRenovation #LivingRoomDesign #TerrazzoFireplace #ArchedDoorways #DrywallInstallation #CustomBuiltIns #CeilingMolding #InteriorDesign #HomeImprovement
共0条评论
 暂无评论
暂无评论你可能还喜欢
Homeowners transform their garages into luxury living spaces

My Husband and I Turned Our Garage Into a Zen Work Space for $10K


This Living Room Before and After Features a 100-Year-Old Mantel

23 Garage Decor Ideas to Revamp the Inside and Outside

Everything you need to know about garage conversions
A small extension and a layout rethink have given this family all the extra space they need to thrive
You'd Never Guess This 480-Square-Foot Guest House Used to Be a Shed

A Fireplace Makeover Completely Transforms This “Dated” Living Room

How This Carpeted Los Angeles Garage Became a Cork-Clad Vacation Cabin at Home


5 Stunning Garage Conversions


Garage Conversion Toolkit

The Insider: Design Pros Tweak Williamsburg Garage Conversion to Suit New Owners

A family spent $69,000 turning their garage into an apartment so their son could live rent-free while launching his startup
The Gemperle Garage (17 Photos)


I turned derelict garage that was used as a toilet into a two-bed home

How to Upgrade Your Garage in 8 Days (Or Less)
Before & After: A Gloomy San Francisco Garage Is Retooled as a Charming English Cottage
This L.A. Garage-Turned-Garden Room Is Full of Great Outdoor Living Ideas
B&A: A Lifeless Living Room Gets a DIY Fireplace Focal Point

How This Mom Used Temu To Transform Her Garage Into A Zen Space With Her Son