1/34
A look inside: Majestic $7.5M estate just minutes from downtown Calgary (PHOTOS)





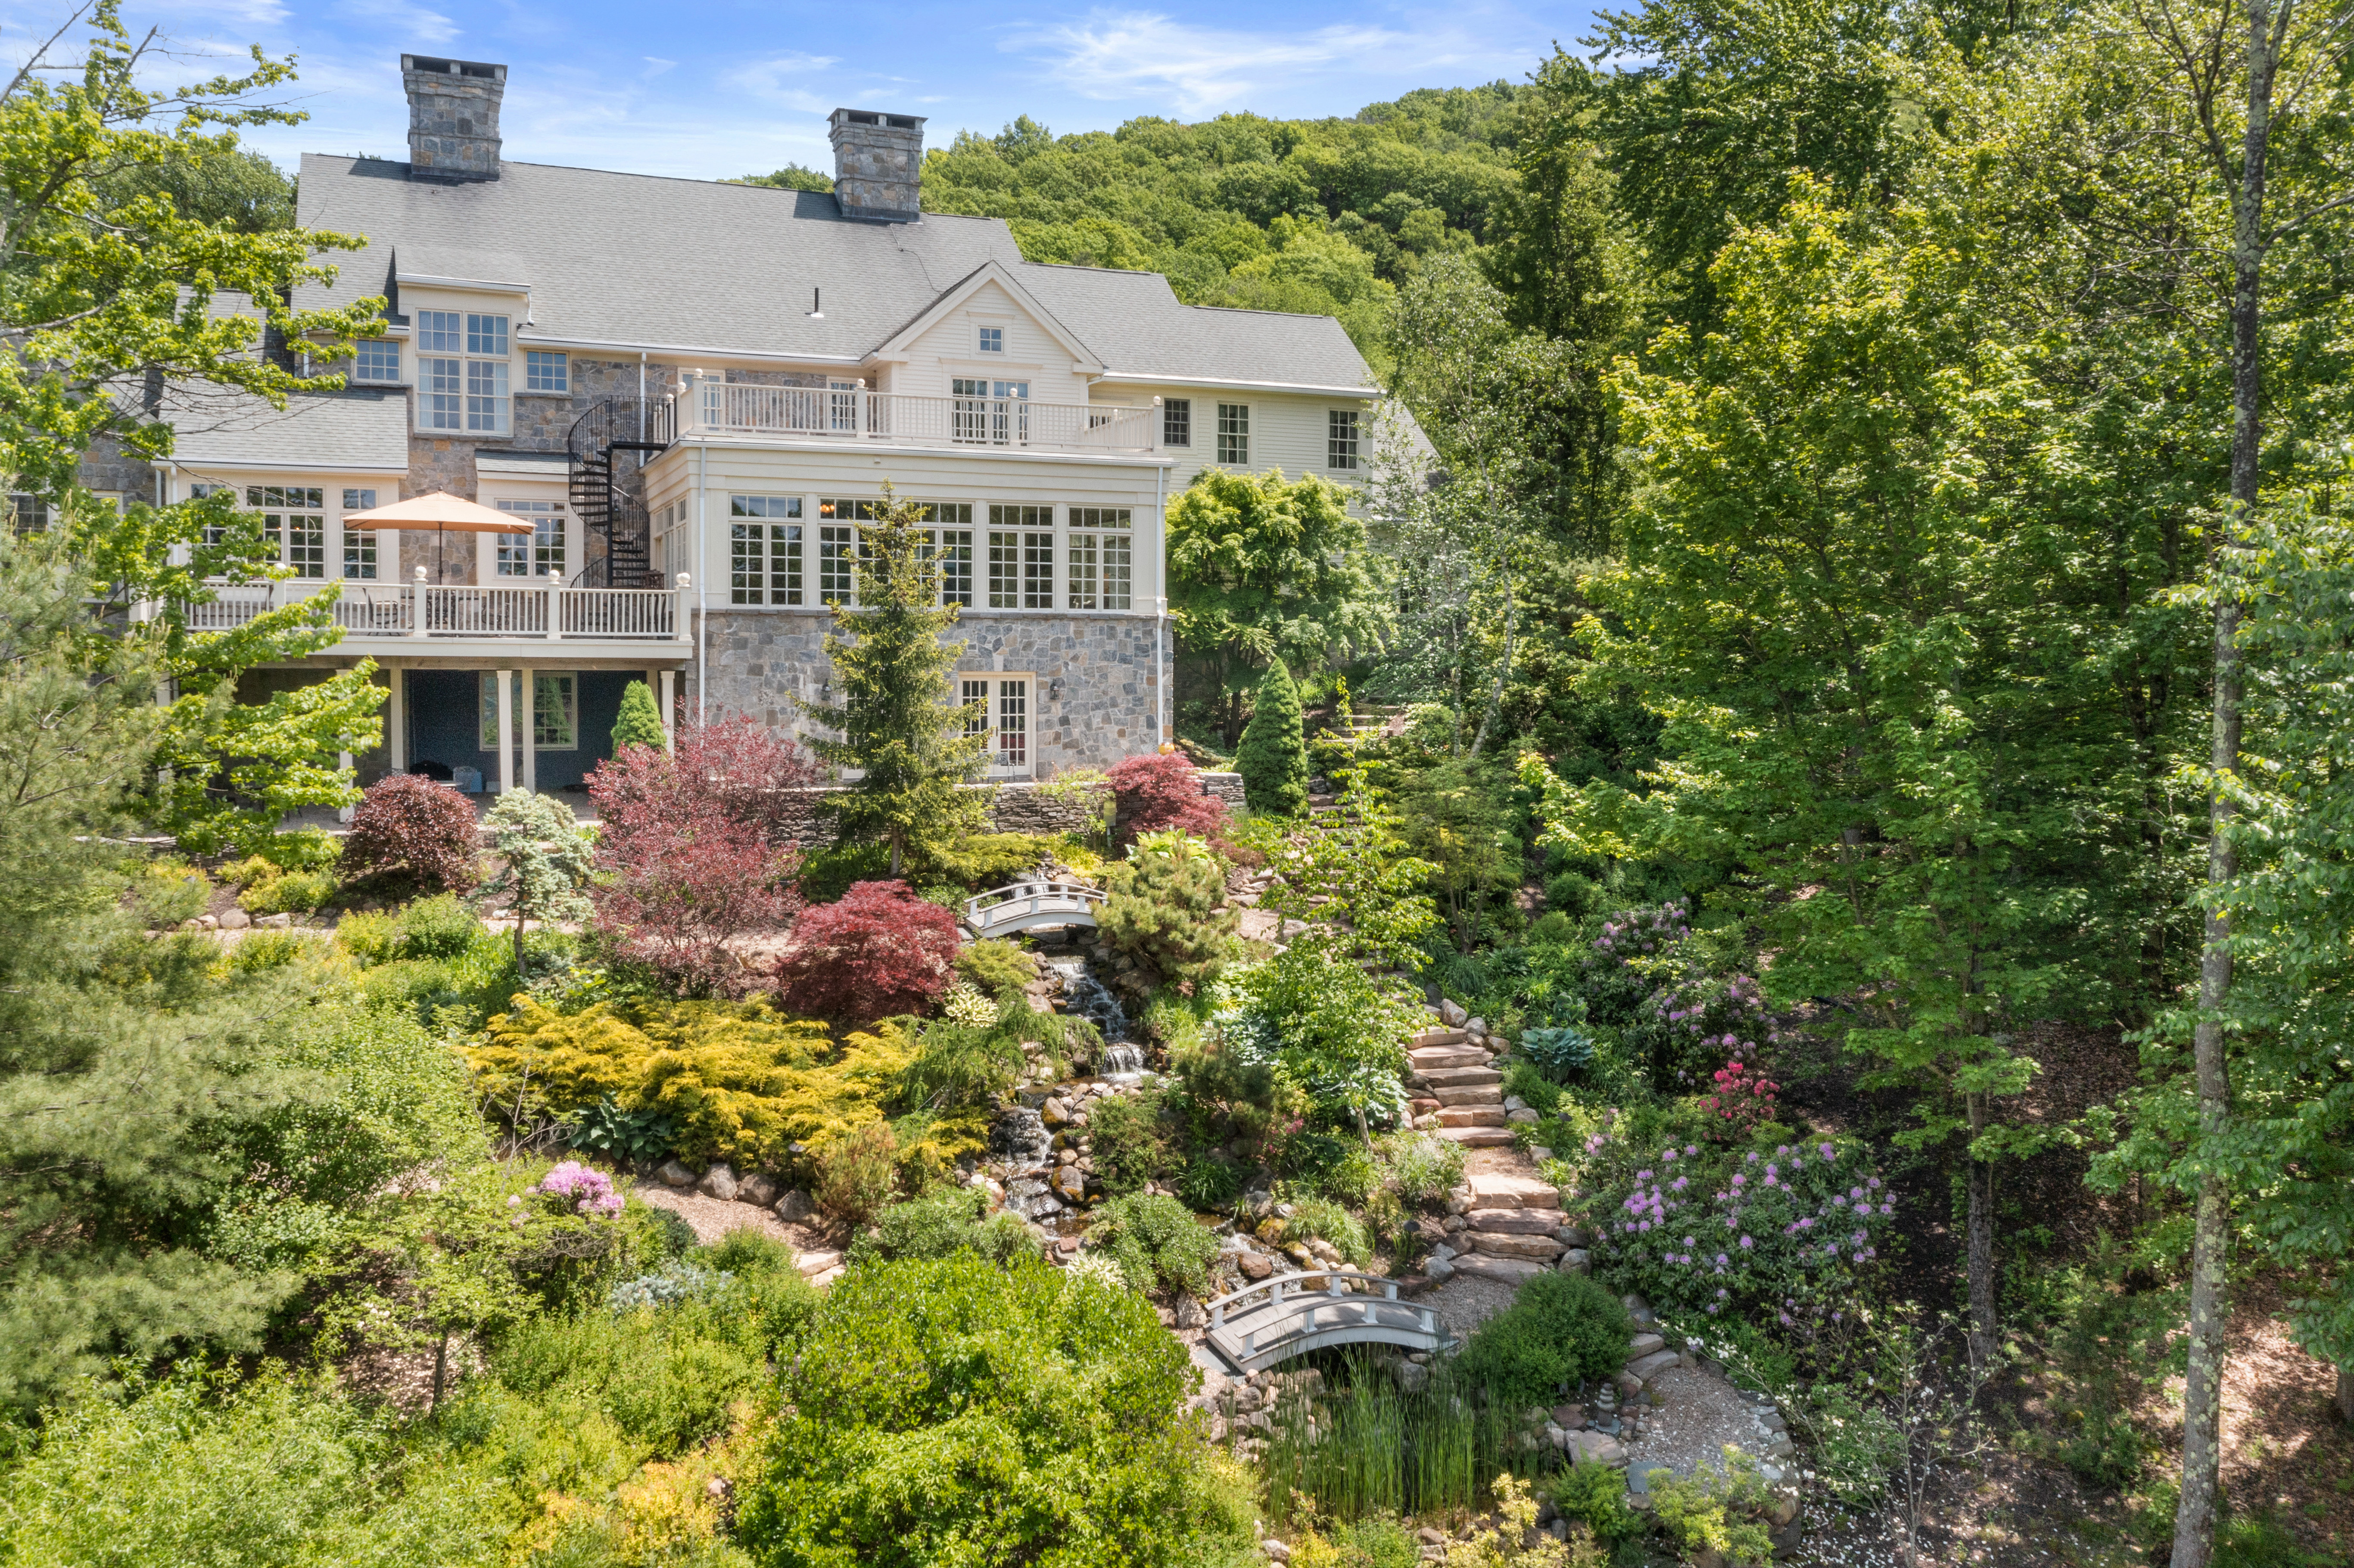






Located at 925 Durham Avenue SW in Calgary, this $7.5 million country estate offers a blend of country privacy and urban proximity, situated only minutes from downtown. The residence is a 7,850-square-foot property with five bedrooms and six bathrooms, built in 1960. It is presented by John McNeill and Ferry James of CENTURY 21 Bamber Realty Ltd.


















Upon entering the estate, residents are greeted by the comfort of in-floor heating on all levels. The main living area features a fireplace, warm cream color schemes, wooden accents, and large windows that offer views of the surrounding greenery, creating a lodge-like atmosphere. For formal gatherings, the spacious dining room can accommodate large groups.







The kitchen, designed with a rustic aesthetic, is equipped for preparing meals, with an adjacent casual dining area that provides views of the private landscape. An additional cozy nook with another fireplace allows guests to socialize comfortably. The master bedroom offers a private balcony accessed through two doors, providing fresh air and views, and creating a private retreat for morning routines.




The master bathroom features a rustic bathtub, contributing to the country living theme. The property extends its luxurious amenities outdoors with an 'outside kitchen' that includes extensive counter space and seating, suitable for barbecues and buffet-style entertaining. The expansive backyard covers over 12,000 square feet, offering ample space for large outdoor events or a picnic area. A fire pit is also available for evening gatherings. The property also features a wishing well.
For vehicle enthusiasts, the estate includes a five-car garage and an additional auto court for more vehicles. Beyond the main living spaces, the property is equipped with various recreational and functional areas. An indoor pool allows for year-round swimming, complemented by a second outdoor pool. A dedicated yoga room caters to fitness needs, and a home office provides a private workspace. The estate also includes multiple guest bedrooms and bathrooms, designed to accommodate visitors comfortably. A 'second' living space ensures that guests have a private area to relax.
While the estate provides numerous amenities and ample space for entertaining, the listing agent notes that some rooms might be redundant due to multiple living spaces offering similar entertainment functionalities. This could potentially reduce the perceived utility of some areas, such as the absence of a larger gym or a dedicated home theatre, instead of more versatile but similar entertaining areas. Additionally, the sheer size of the property means more maintenance and potential for dust accumulation. Despite these considerations, the estate is highlighted for its unique blend of country living and city convenience, with the master bedroom's private patio being a notable feature for starting the day.
Overall, the property aims to offer a comprehensive living experience, combining a sense of seclusion and natural beauty with accessibility to urban amenities, catering to individuals seeking both luxury and practicality in a home.
#CalgaryRealEstate #LuxuryHomes #CountryEstate #HomeDesign #RealEstateListing #PrivateProperty #IndoorPool #OutdoorLiving #MultiCarGarage #CalgaryRealEstate #LuxuryHomes #CountryEstate #HomeDesign #RealEstateListing #PrivateProperty #IndoorPool #OutdoorLiving #MultiCarGarage
共0条评论
 暂无评论
暂无评论你可能还喜欢
Just-built $7 million Mississauga home looks more like a private wellness retreat
A $6.5 million Toronto home comes with glass-enclosed gallery for your cars
$3.5M East Village carriage house boasts a private courtyard and an expansive roof terrace
This 740-Square-Foot Bungalow Proves Just The Right Fit For A Family Of Seven
This $7 million modernist estate in Markham is movie star material
Corcoran’s A-List: December 2023

5 Fort Worth Mansions That Are Castle Worthy — Including a $12.9 Million Westlake Stunner
The Summit Estate
Surrounded by a Marshy Forest, This Fortress-Like Home Asks $1.7M in Virginia


On the Market: $29.9M McLean Estate Embodies Modern Luxury

Enormous French-style manor in Vaughan hits the market for $11 million

$5.5M Park Slope townhouse built in 1906 is drenched in historic details

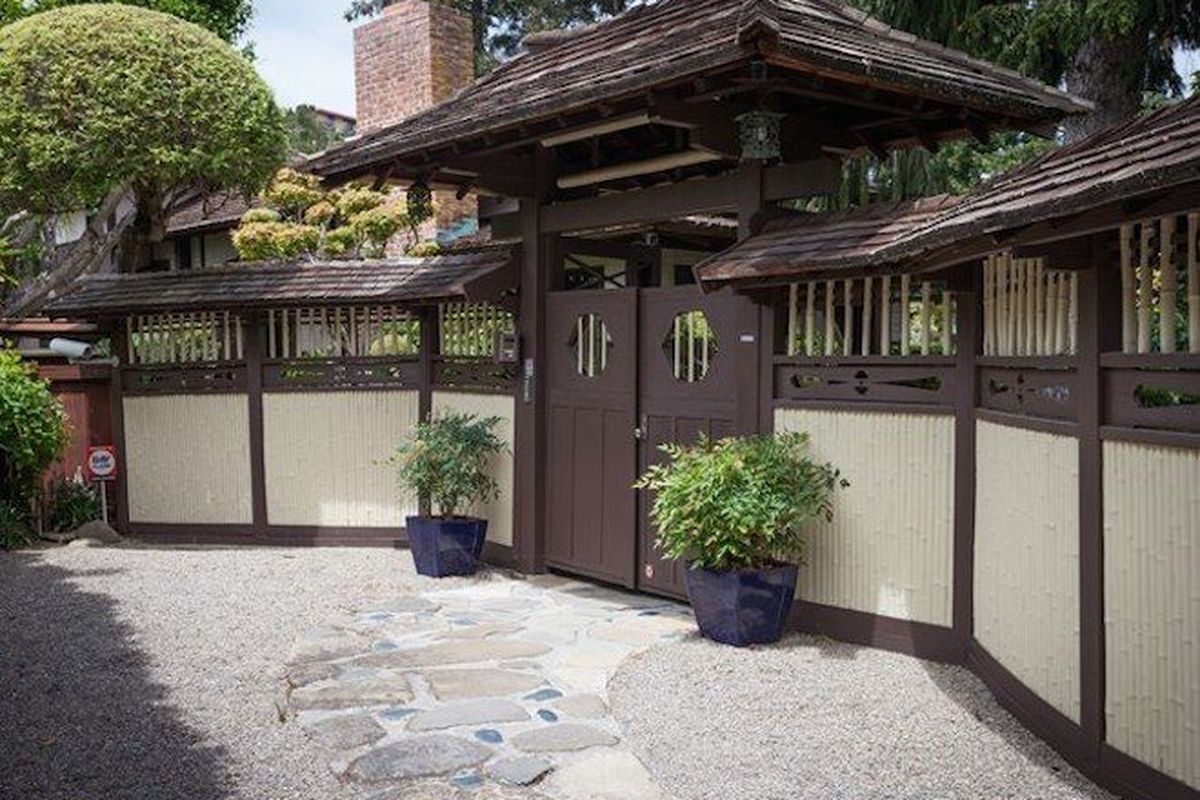
Find Your Zen at This $5M Estate with Authentic Japanese Teahouse and Gardens

$14.8 million Toronto dream mansion comes with an astounding 11 bathrooms
Tour a Grand Bel Air Estate Designed for Family Time and Entertaining
Where Grandeur Meets Golf Course Calm: A Westlake Estate That Has It All


Hilltop Estate
Property of the week: A luxury CT home that takes full advantage of its mountain setting
Tour a European-Inspired Estate with a Pacific Northwest Edge

PHOTOS: $2.5 million will get you this jaw-dropping NJ estate