






Loading...

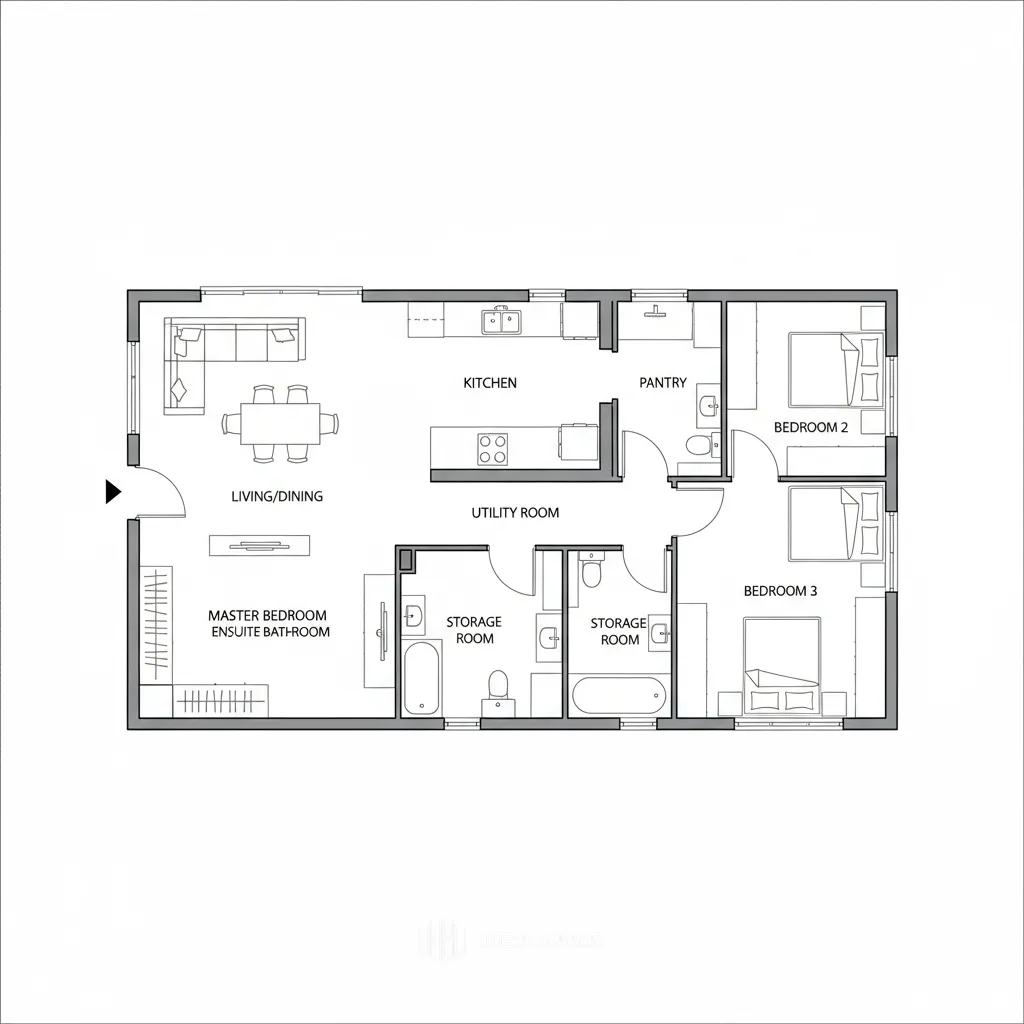
the floor plan for an apartment unit
A floor plan of a two-story house with a rectangular layout. The floor plan is in black and white and shows the layout of the rooms, including the kitchen, utility room, and master bedroom. The kitchen is located in the center of the floor plan, with a pantry on the right side. The utility room is located on the left side of the plan, and the master bedroom is located to the left of the kitchen. The bathroom is located next to the utility room. the living room has a dining area and a kitchenette. The bedroom has a bathtub and a sink.
4 Eyl 2025
Remiks
 Henüz yorum yok