1/4
This Once-Popular Kitchen Trend Is Actually a Huge Pain—Here’s One Designer’s Solution
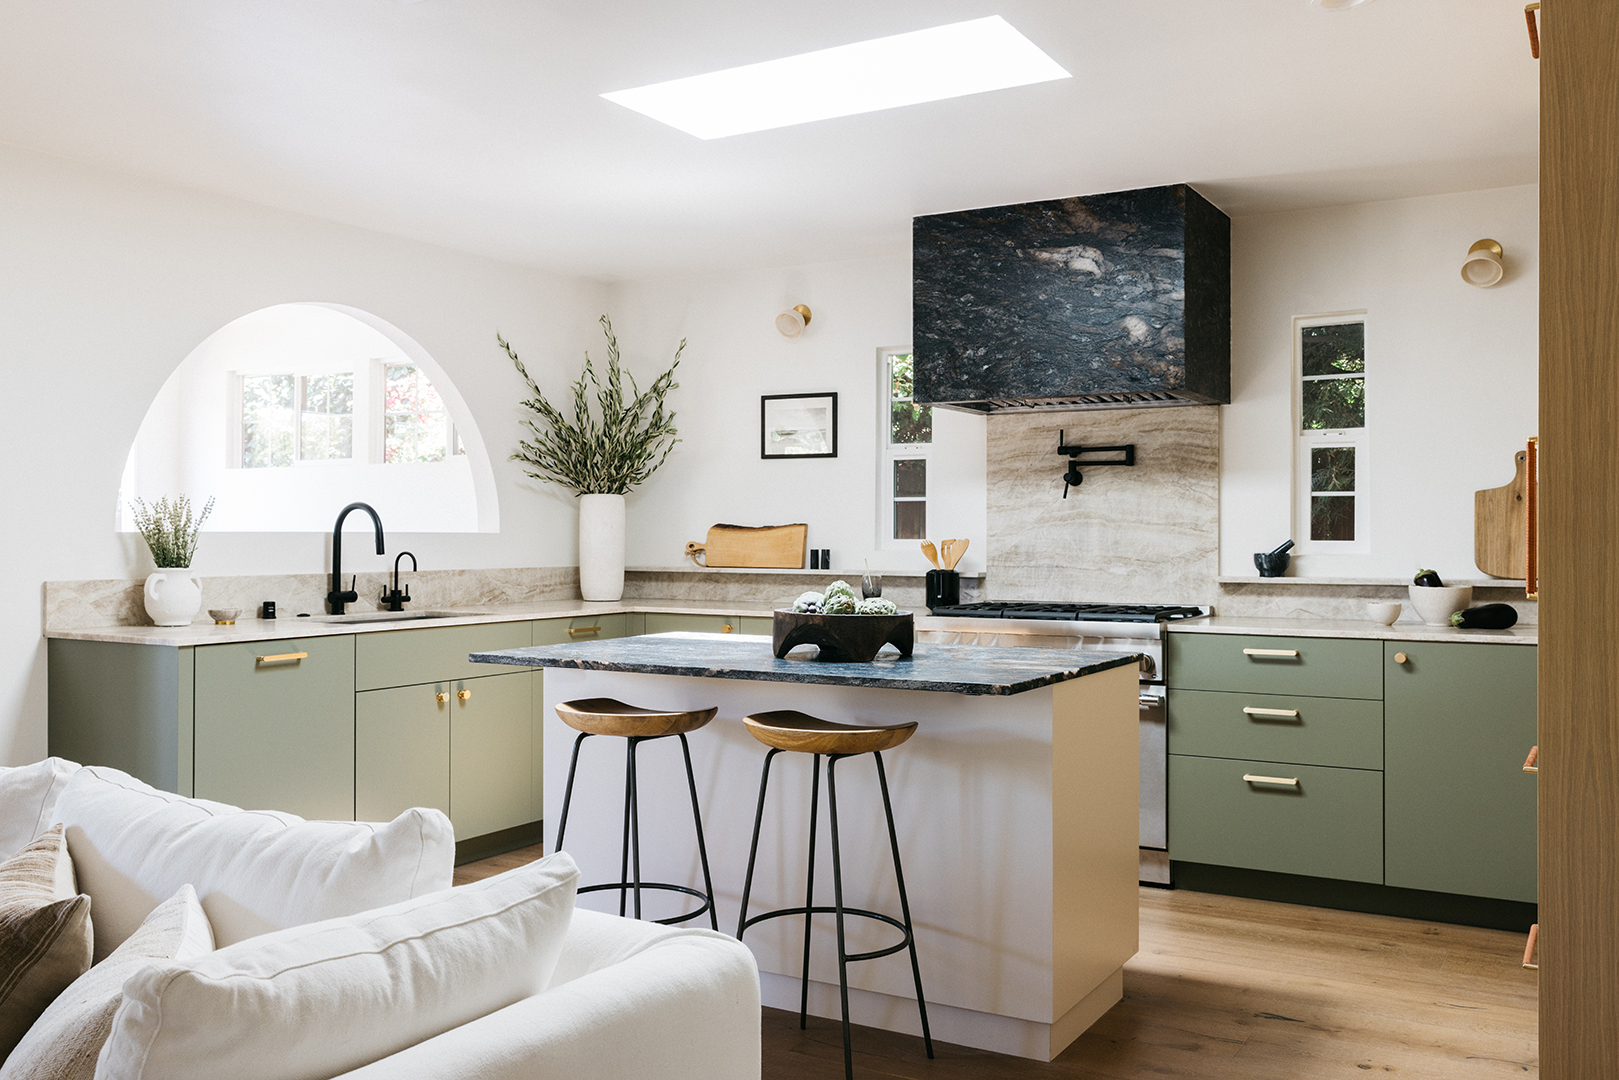
The article addresses the common design issue of kitchen peninsulas, which designer Rosanna Bassford of Memmo Interiors identifies as an outdated amenity that hinders both visual and functional flow within the kitchen. A specific kitchen in Santa Clara, California, is presented as a case study, showcasing its original state from the 1970s with honey oak cabinets, linoleum flooring, and white square tiles with thick black grout for countertops. The former layout featured a peninsula that divided the kitchen from a small dining nook, effectively bisecting the room. The cooktop was inconveniently located, surrounded by appliances and limited counter space, and was positioned opposite the sink, leading to inefficient food preparation and cooking. Furthermore, the kitchen lacked a dedicated pantry, severely limiting functional food storage.
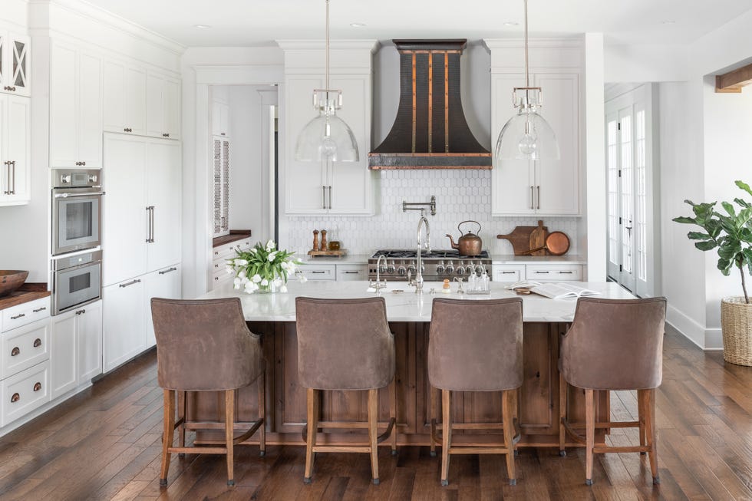
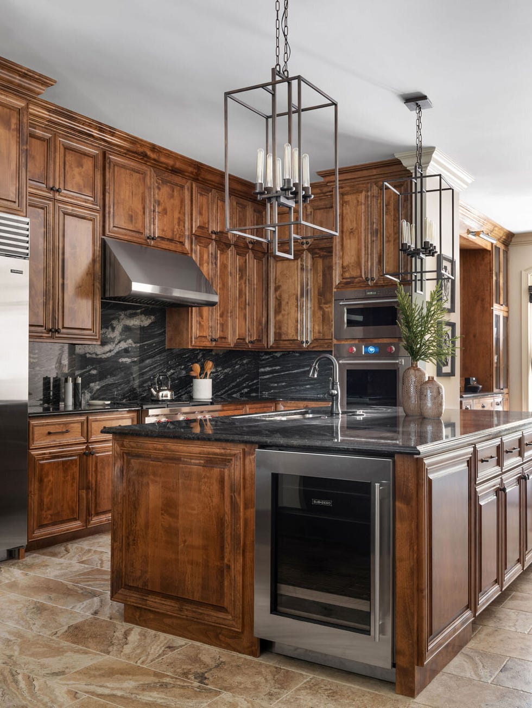
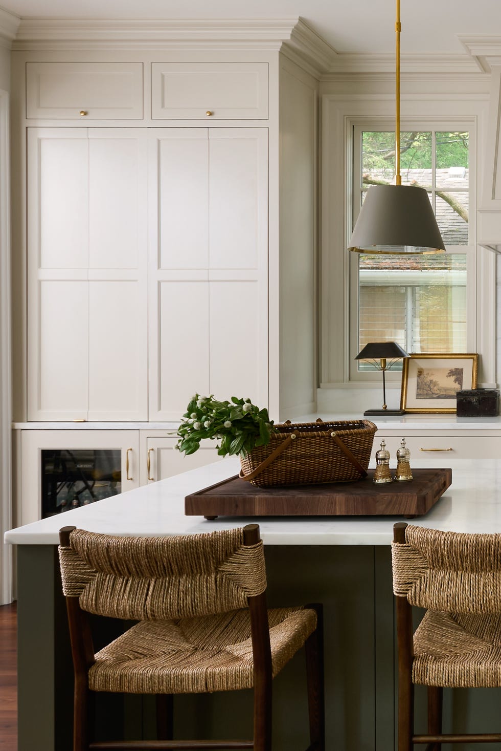
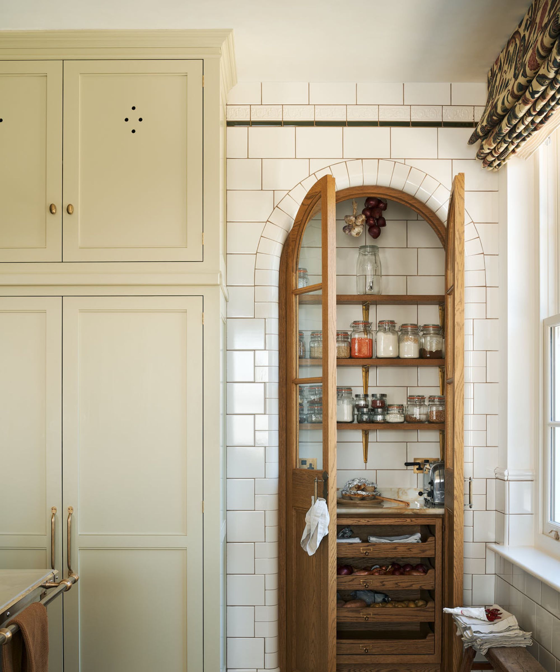
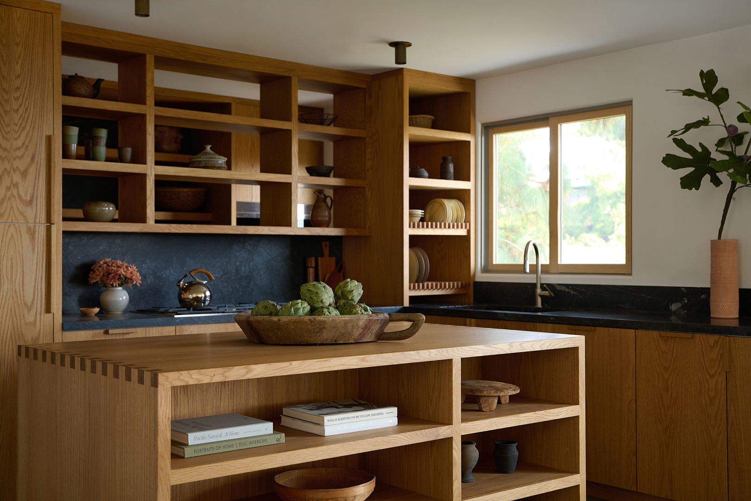
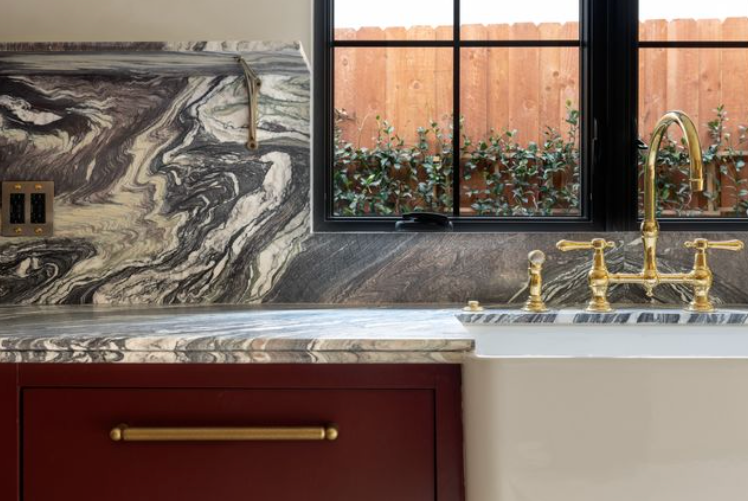
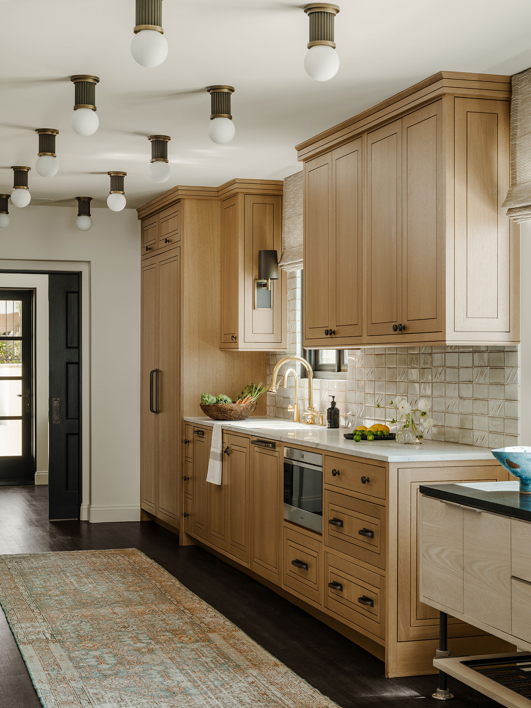
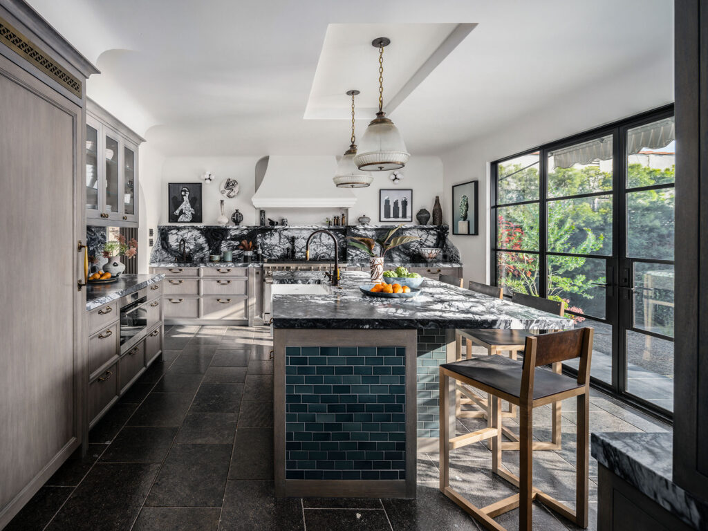
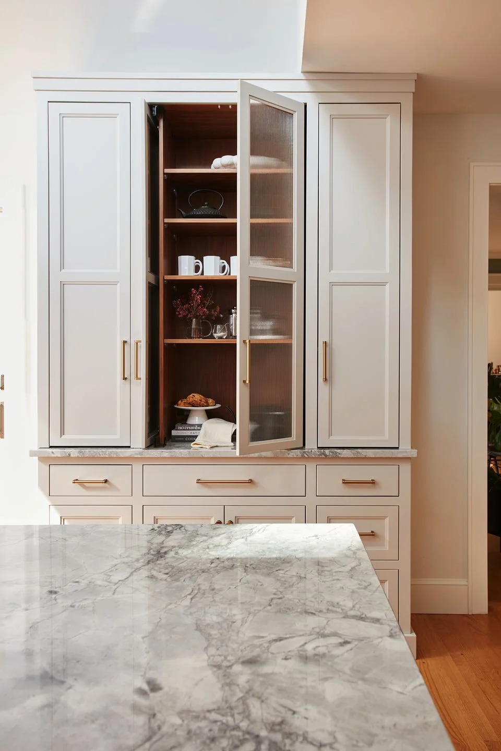
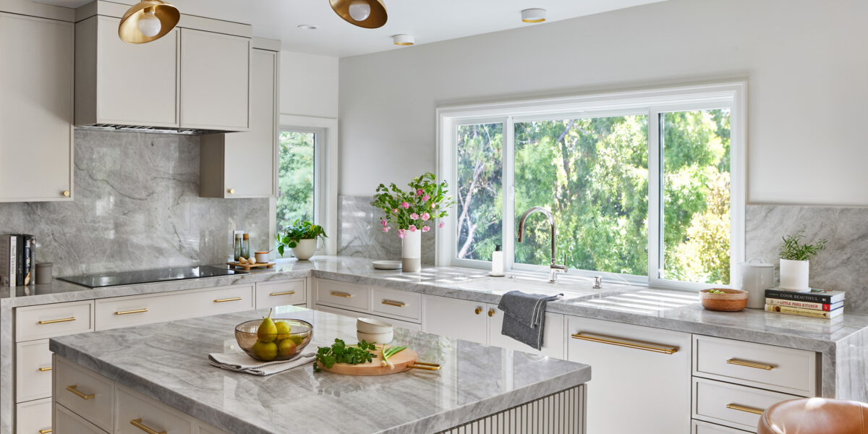
The homeowners, a couple with a young child, sought a comprehensive renovation to create a more spacious-feeling kitchen and dining area, incorporating functional storage and a contemporary design. The central modifications involved replacing the peninsula with a kitchen island, relocating the cooktop, and installing a full wall of pantry and food storage, which integrated a built-in refrigerator. The transition from a peninsula to an island opened up the kitchen to the dining area, allowing for an extension of the kitchen countertops and the creation of a cozy built-in breakfast nook. Moving the cooktop to an adjacent wall closer to the sink provided more functional counter space on both sides of the cooktop. This strategic placement also facilitated the integration of a full wall of cabinets, including a pull-out pantry, built-in refrigerator, double ovens, and a warming drawer, which maintained a sleek and uncluttered aesthetic.
Bassford emphasizes the importance of understanding clients' specific needs and inventorying their kitchen items to tailor storage solutions effectively. For instance, if clients frequently bake, provisions for a stand mixer or baking sheets are incorporated for easy accessibility. This personalized approach ensures a clutter-free kitchen where every item has its designated place. The renovation also necessitated changes to the windows; while some structural constraints led to shorter windows than initially desired, a wider window was installed in front of the sink, offering an improved and more expansive view of the backyard. The transformed kitchen and dining nook now serve as a functional and central gathering space within the home, fulfilling the clients' desire for an updated, spacious, and efficient living area.
#KitchenDesign #HomeRenovation #InteriorDesign #KitchenMakeover #SpacePlanning #KitchenStorage #DesignTrends #BeforeAndAfter #KitchenIsland #KitchenDesign #HomeRenovation #InteriorDesign #KitchenMakeover #SpacePlanning #KitchenStorage #DesignTrends #BeforeAndAfter #KitchenIsland
Toplam 0 yorum
 Henüz yorum yok
Bu da beğenebilirsiniz
The Controversial Kitchen Trend the Design World Is Buzzing Over
This Traditional Kitchen Detail is Making an Unexpected Comeback This Year

This "Everyday" Feature Cheapens the Look of Your Entire Kitchen, According to Designers

Design Pros Reveal the Surprising Kitchen Trend That's About to Take Over
"Frankly, It's Tacky": People Are Revealing Common Home And Kitchen Design Trends They Can't Stand
This Forgotten Kitchen Feature Is Popping Up More and More

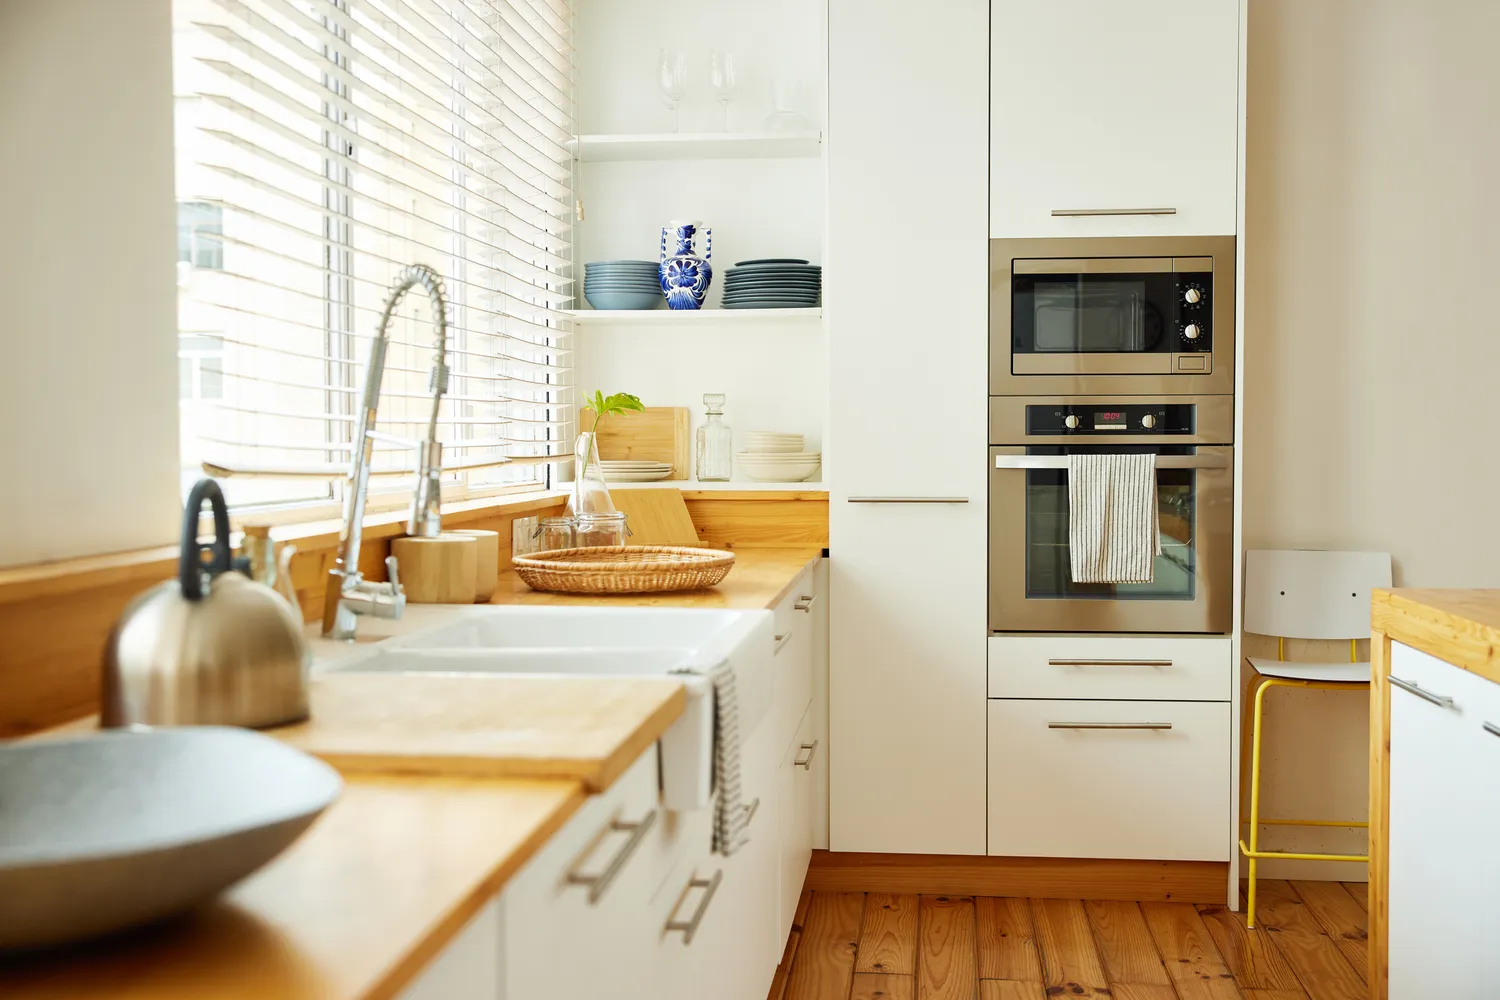
Designers Have Spoken: This Kitchen Feature Is Always an Eyesore—But There's an Easy Fix

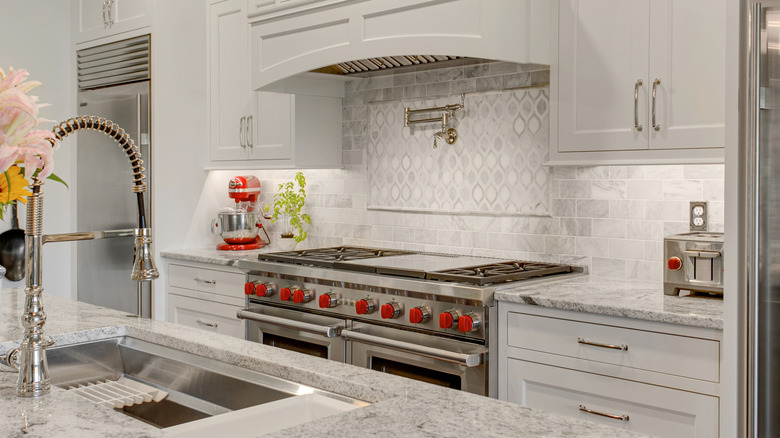
13 Outdated Kitchen Trends You Can Leave In The Past
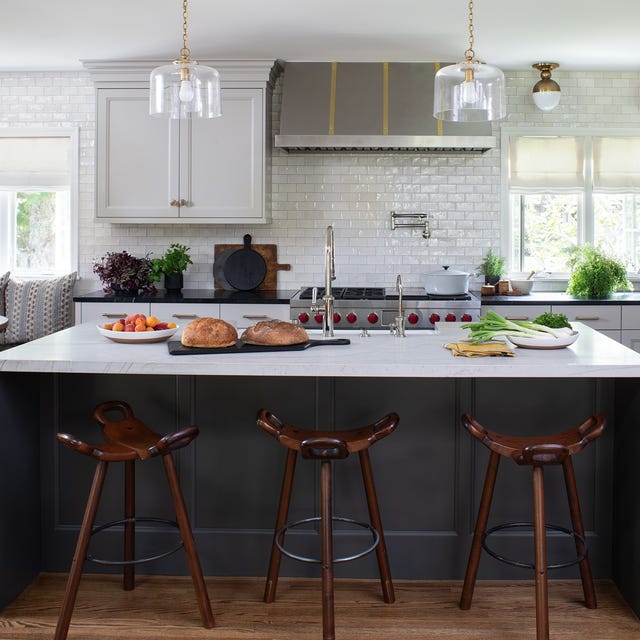
Designers Reveal the Surprising Kitchen Cabinet Trend That's Taking Over

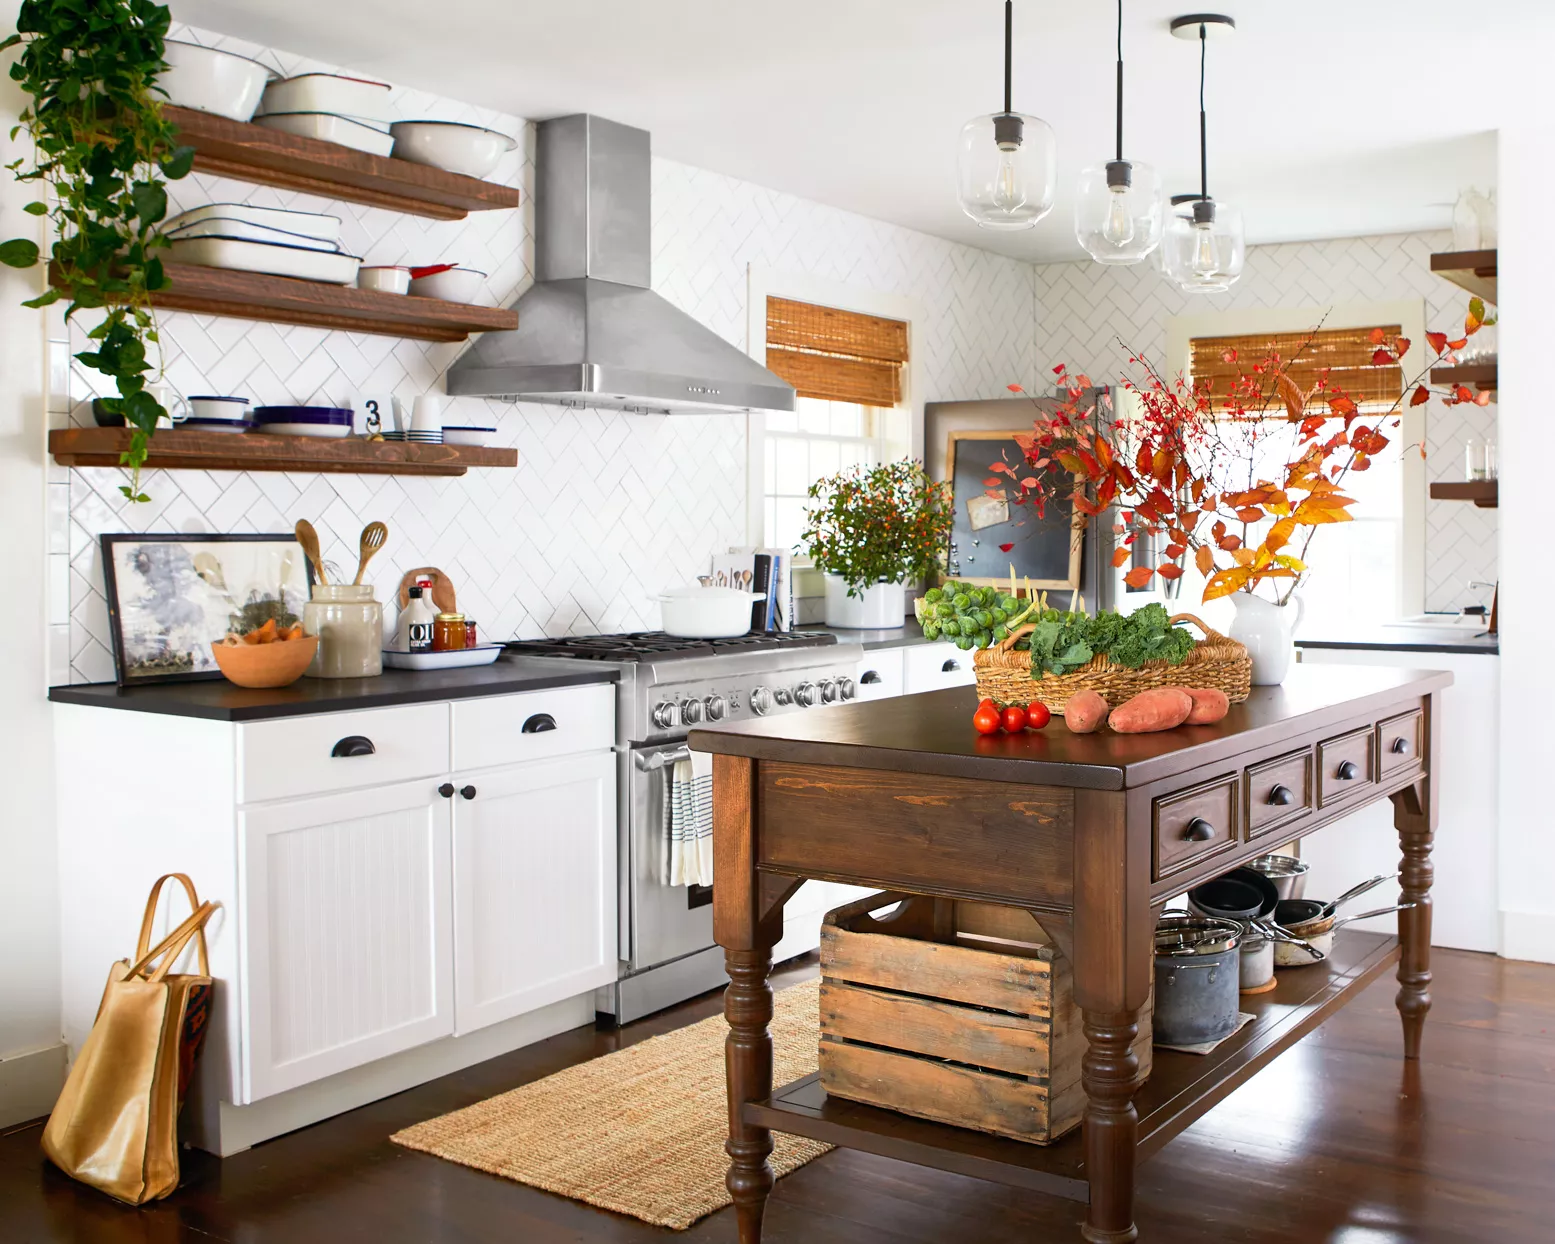
Designers Say They Secretly Hate This Popular Kitchen Design Trend

Designers Reveal the Surprising Home Trend That's Taking Over Right Now
This Controversial Home Layout Has DIVIDED the Design World
This Kitchen Design Trend Is Making a Major Comeback—but There's a Catch

The designer totally transformed this kitchen with an unexpected color combination and a controversial decorating technique

Why "Statement Stoves" Are Taking Over Kitchen Design, According to Experts
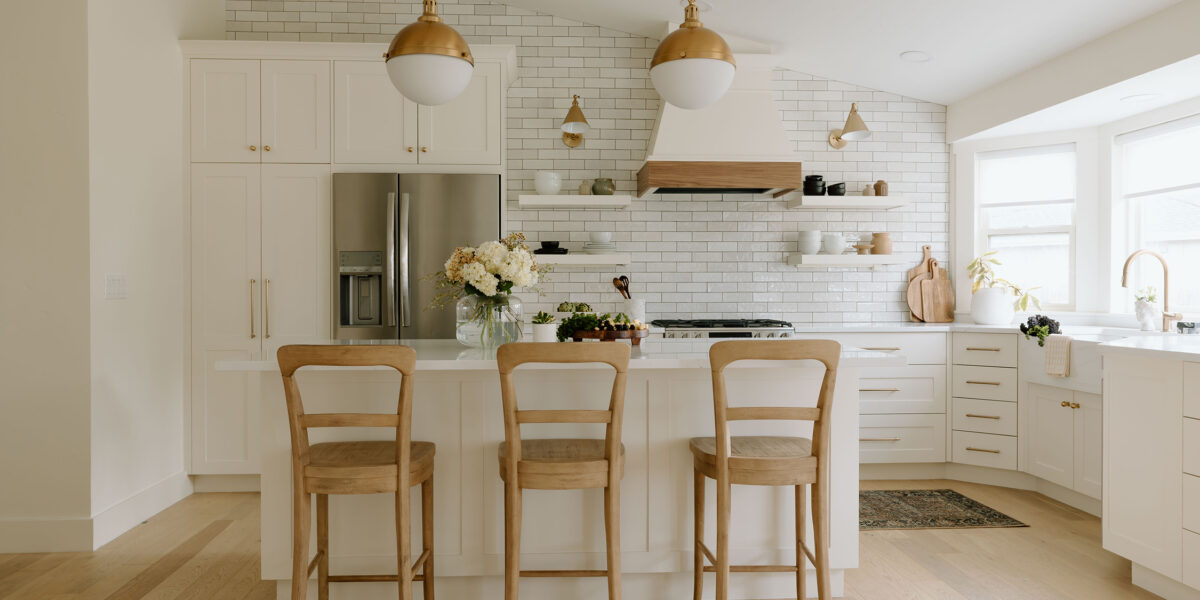
7 Kitchen Design Trends Chefs Say Are Totally Bogus
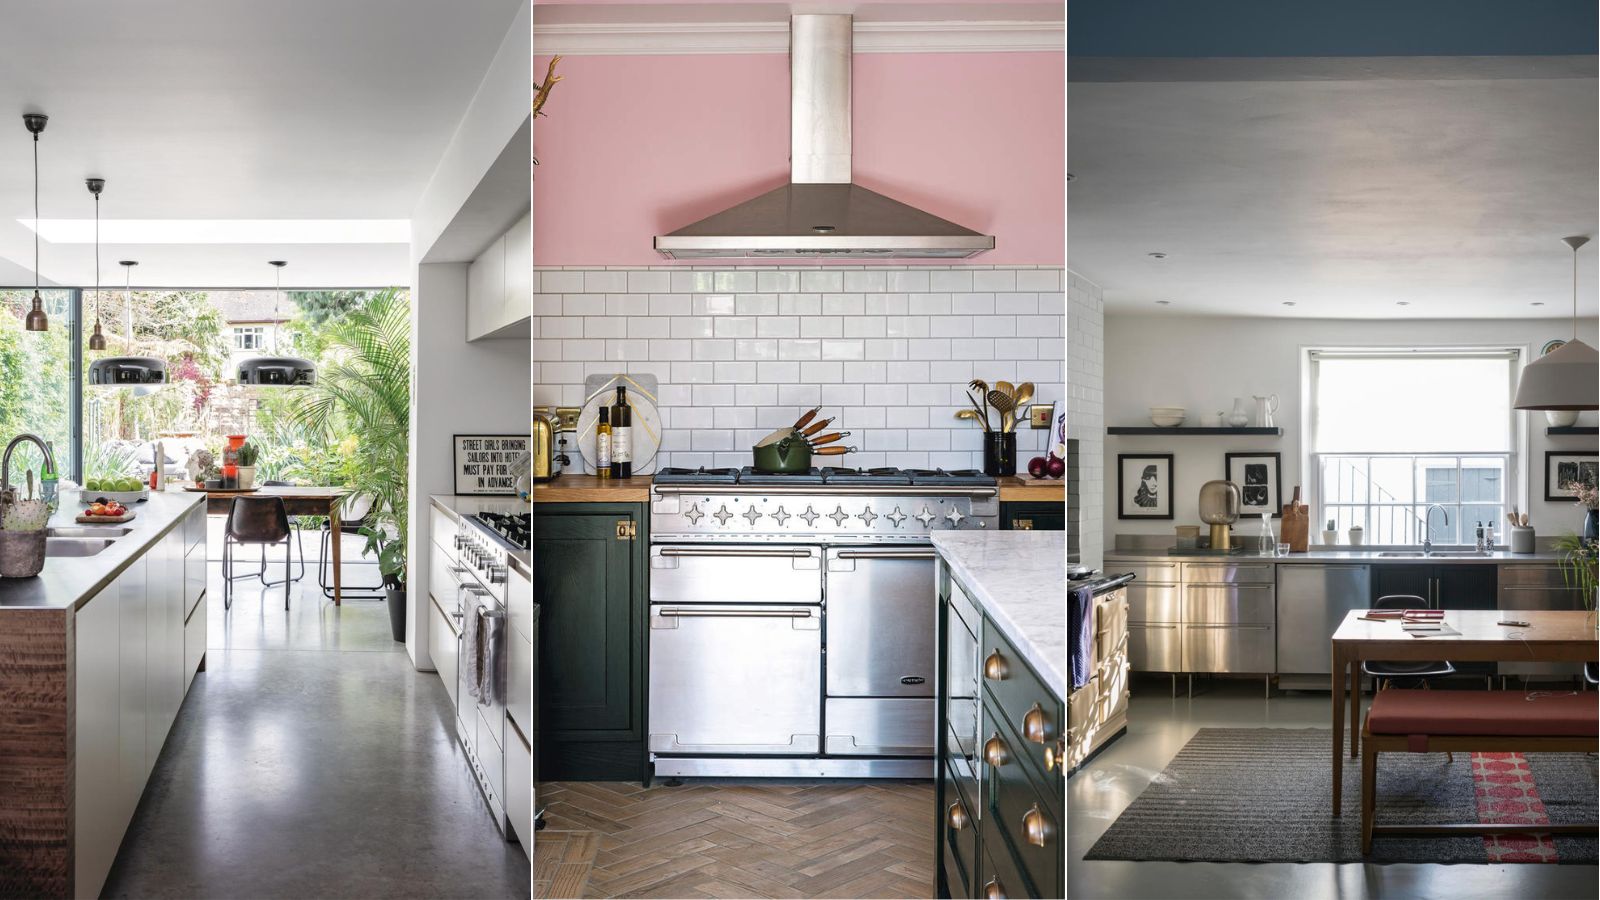
This unexpected kitchen design is everywhere right now
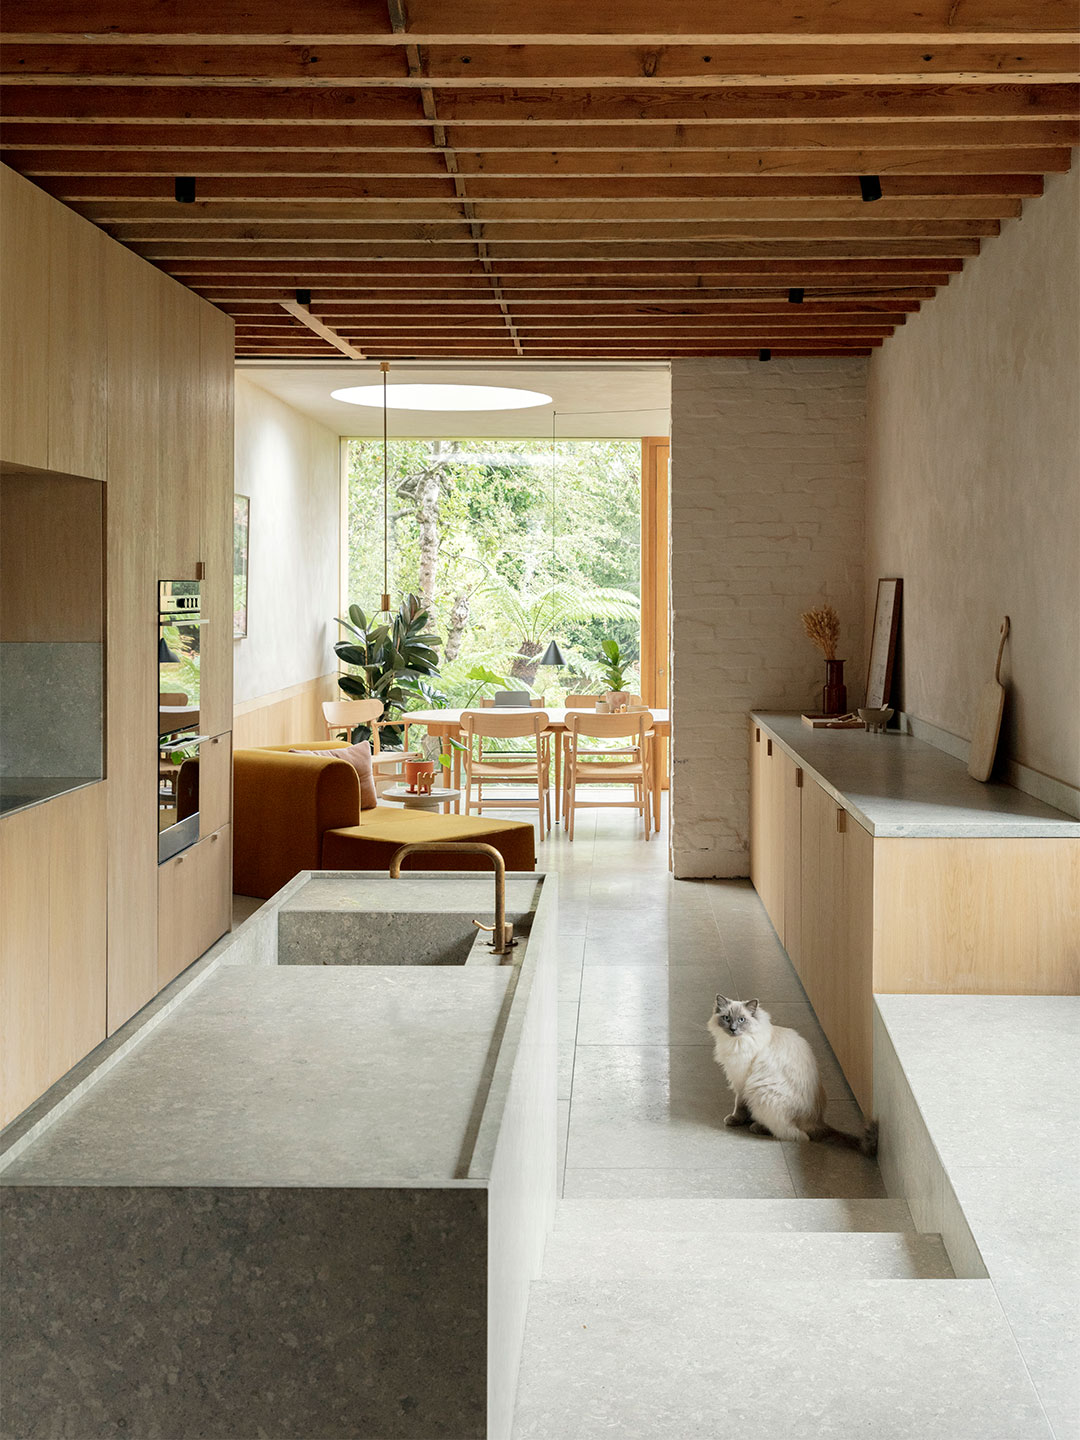
This Divisive Lighting Style Is Fast Becoming an It Kitchen Addition
This Outdated Kitchen Design Style Is Coming Back (and That’s a Good Thing)
Designers Agree: This Kitchen Trend Instantly Makes Your Home Look Outdated