1/5
Purple flowers crown thatched sheep pen in Japan by 2m26
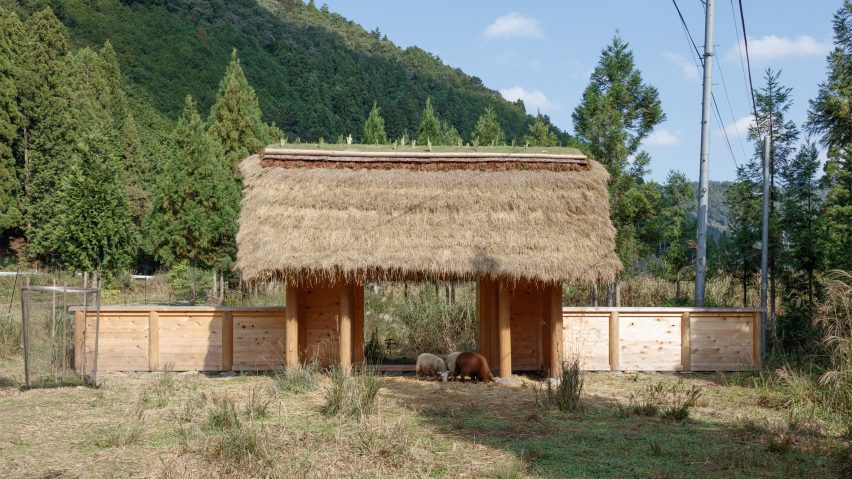
The architectural practice 2m26 has designed a timber sheep pen named Hitsujigoya, located in Kyoto, Japan. This structure features a thick thatched roof adorned with purple iris flowers and serves as a gatehouse to separate male and female sheep within a field, offering covered resting areas on both sides. The design emphasizes the use of natural materials and traditional construction methods, aligning with the firm's experimental approach to architecture.
Hitsujigoya is constructed primarily from local cypress logs, which were hand-assembled using traditional Japanese joinery techniques. These logs are set upon stone foundations, ensuring a robust yet natural base. The roof is a significant element, crafted using a traditional method involving layers of rice straw applied to bamboo nets, further covered with cedar leaves, cedar bark, and soil. This layered approach not only provides insulation and protection but also ensures the structure's eventual return to nature if not maintained.
A notable and distinctive feature of the Hitsujigoya's roof is the inclusion of Japanese roof irises at its apex. This design choice is a nod to historical practices in Japan, France, and China, where irises were traditionally grown on thatched roofs. These flowers are believed to have been used to prevent leaks, with their extensive root systems helping to bind the roof materials together. For 2m26, a practice founded by French architects Mélanie Heresbach and Sébastien Renauld working in Japan, this detail also symbolizes a cultural connection between their two backgrounds.
The project reflects 2m26's broader philosophy of using locally sourced materials and traditional techniques that minimize environmental impact. The architects explicitly stated their intention for the building to naturally decompose and return to the earth if human intervention ceased, highlighting a commitment to sustainability and a deep respect for the surrounding landscape. The only non-natural element used in the construction is a hinge, which was custom-ordered from a local blacksmith, further emphasizing the reliance on traditional craftsmanship and local resources.
This project is consistent with 2m26's previous works, which similarly explore the integration of traditional Japanese materials and construction methods into contemporary design. Examples include a mobile ramen restaurant that draws inspiration from traditional Japanese food carts and a chicken coop designed with references to Japanese shrines. These projects demonstrate the practice's ongoing dedication to creating structures that are contextually relevant, environmentally conscious, and culturally resonant, while also pushing the boundaries of architectural experimentation with natural forms and materials.
#Japan #Wood #Animals #Kyoto #Huts #WoodenArchitecture #2m26 #Japan #Wood #Animals #Kyoto #Huts #WoodenArchitecture #2m26
Toplam 0 yorum
 Henüz yorum yok
Bu da beğenebilirsiniz
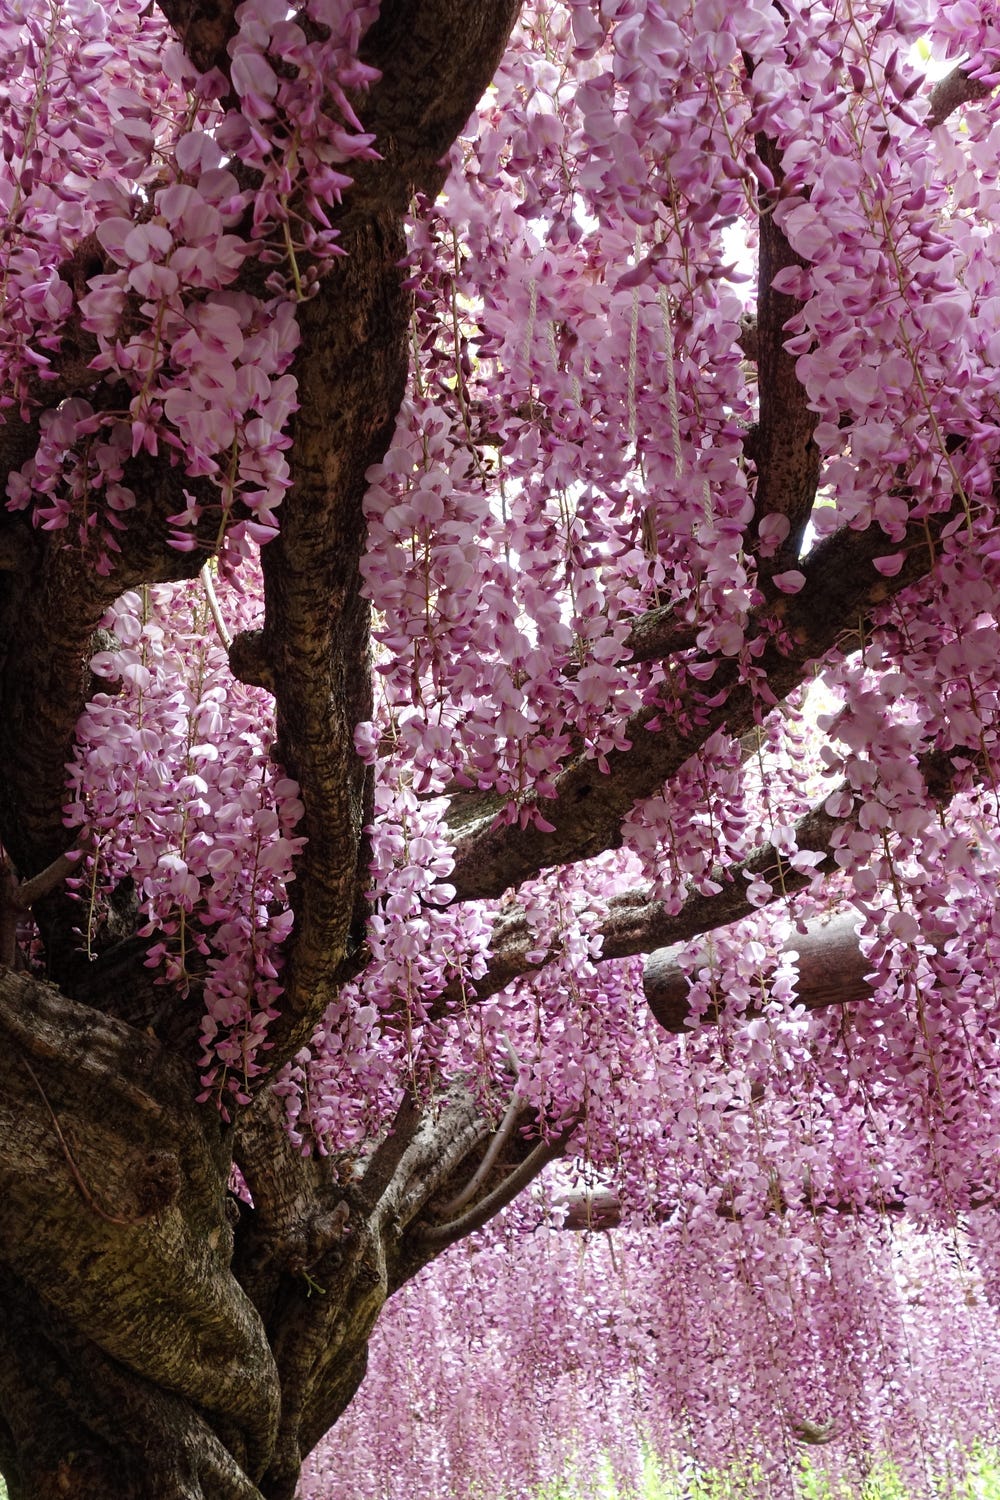
Lush Canopies of Hundreds of Purple Flowers Erupt from Japan’s Wisteria

Purple Flowers That Hummingbirds Find Irresistible
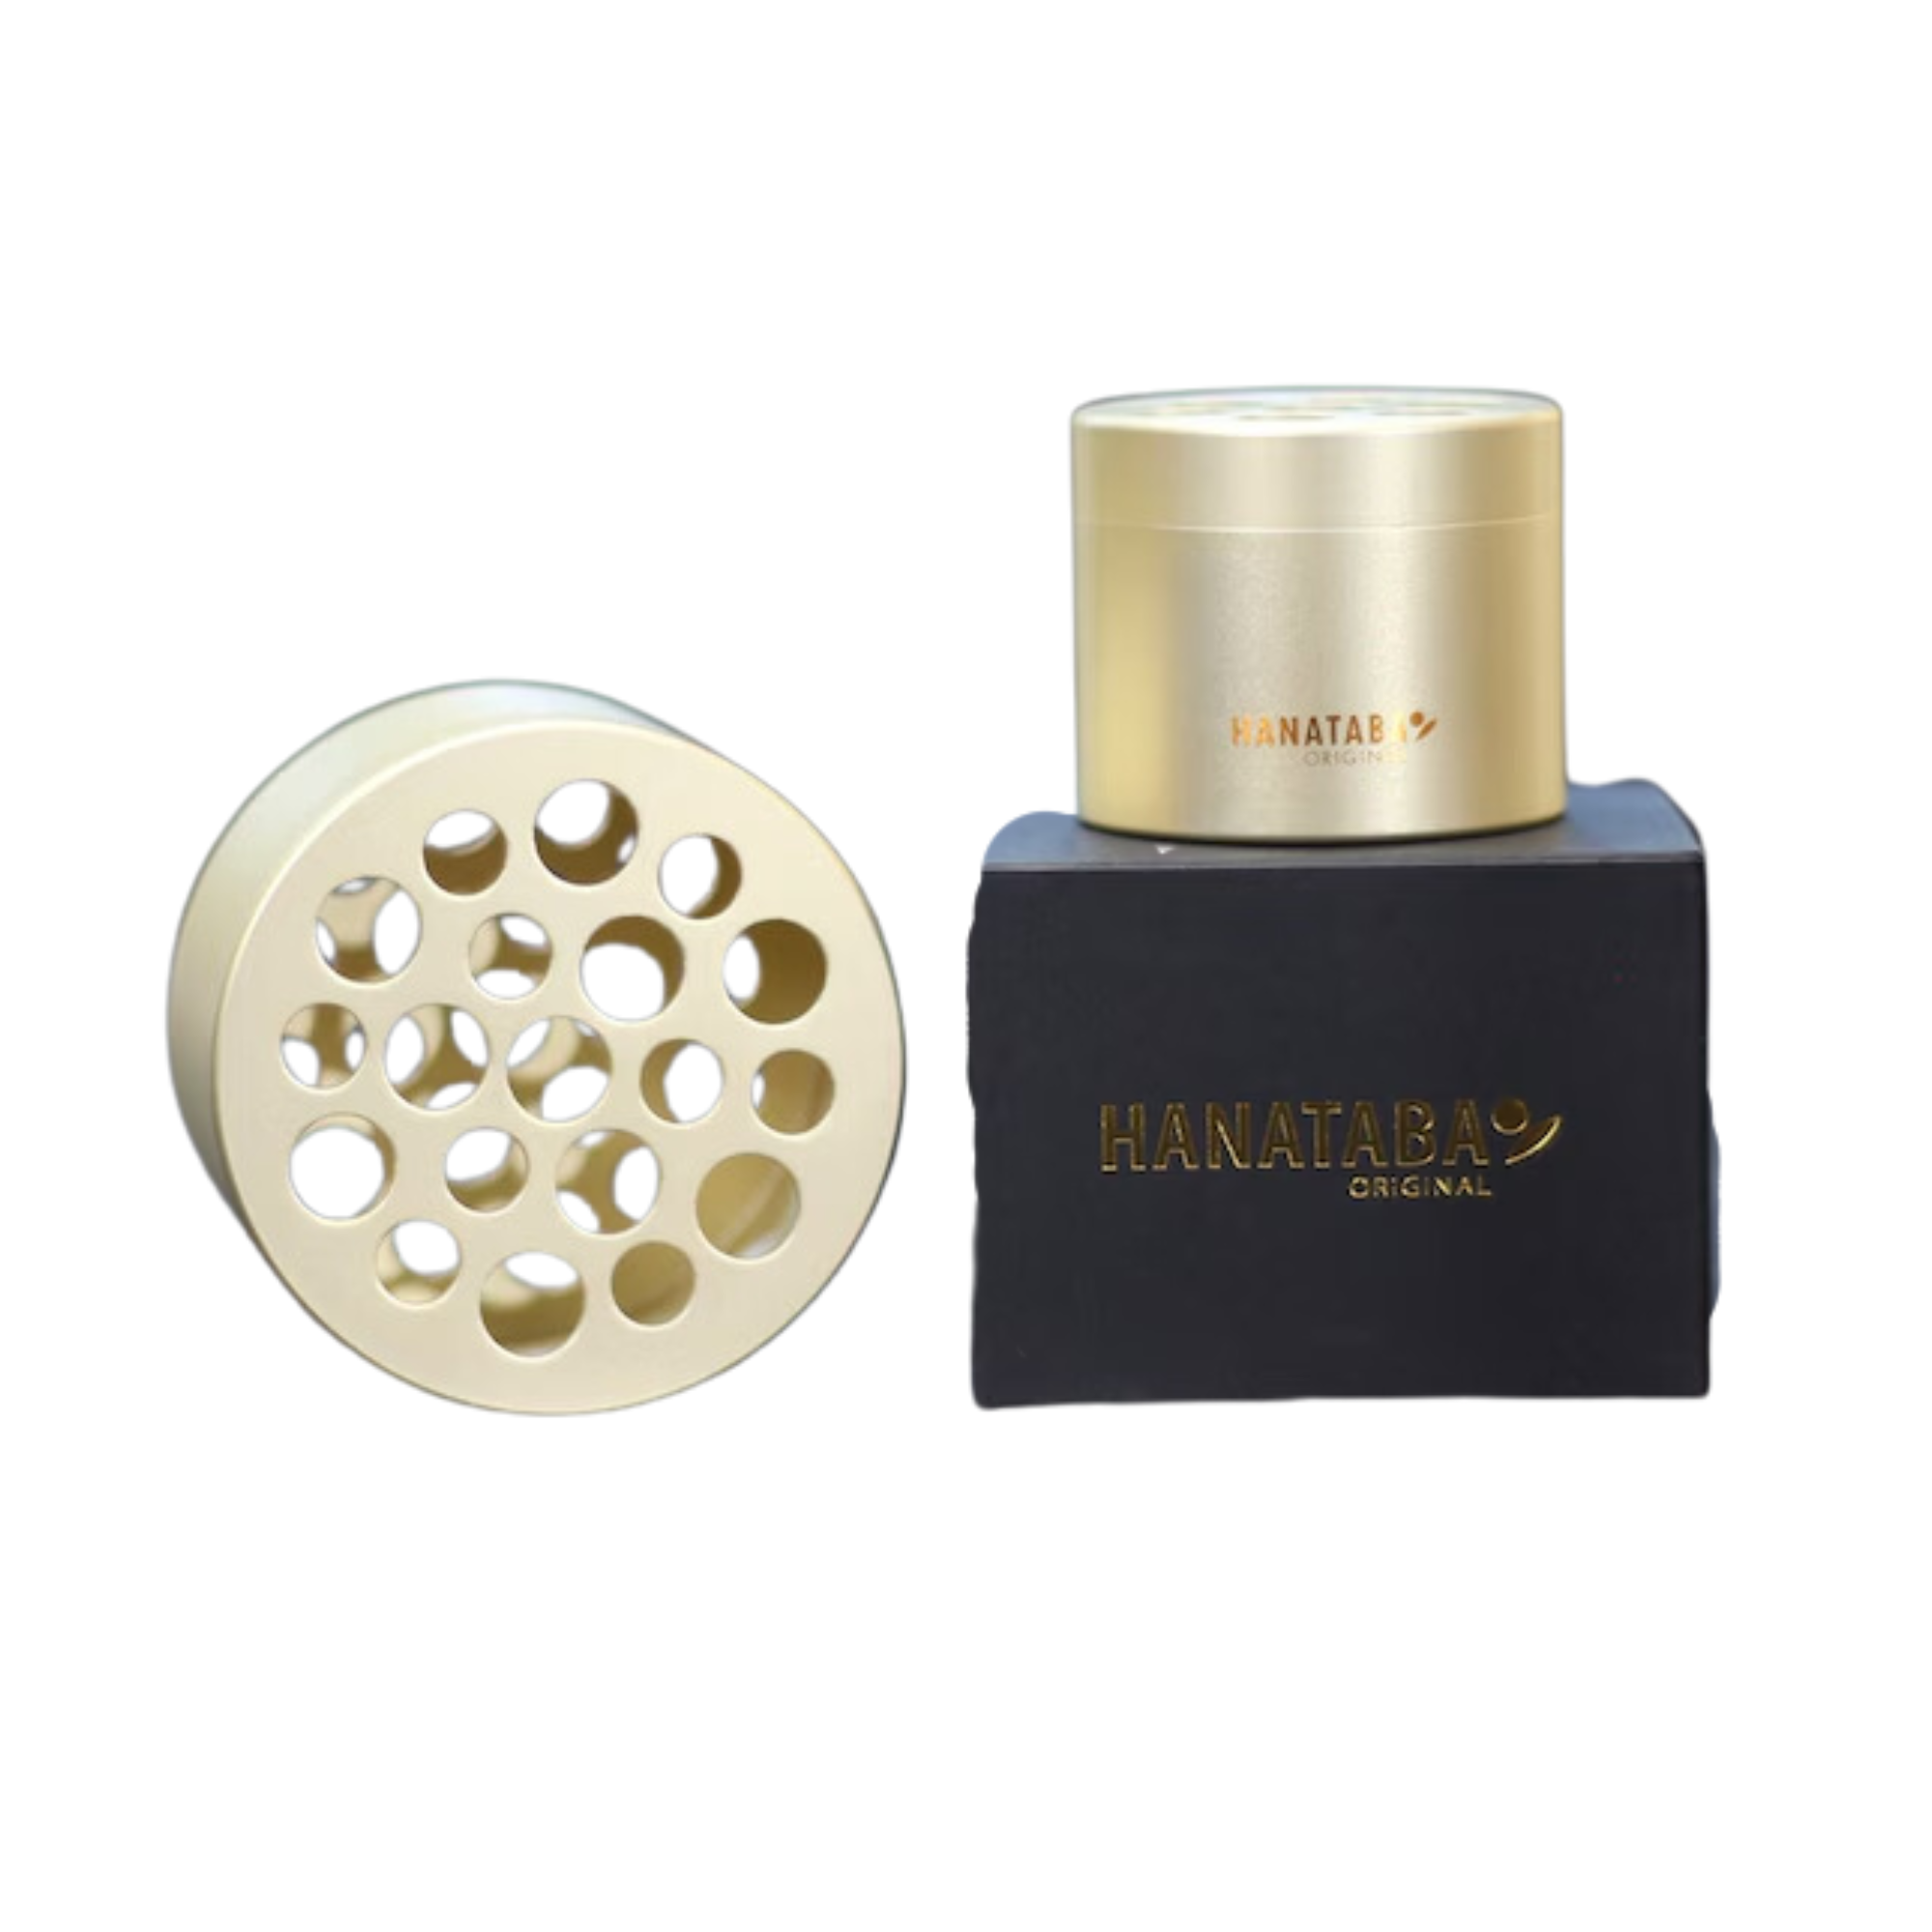
This Viral "Japanese-Inspired" Flower Arranging Gadget Makes it Easy to Achieve the Perfect Vase of Blooms

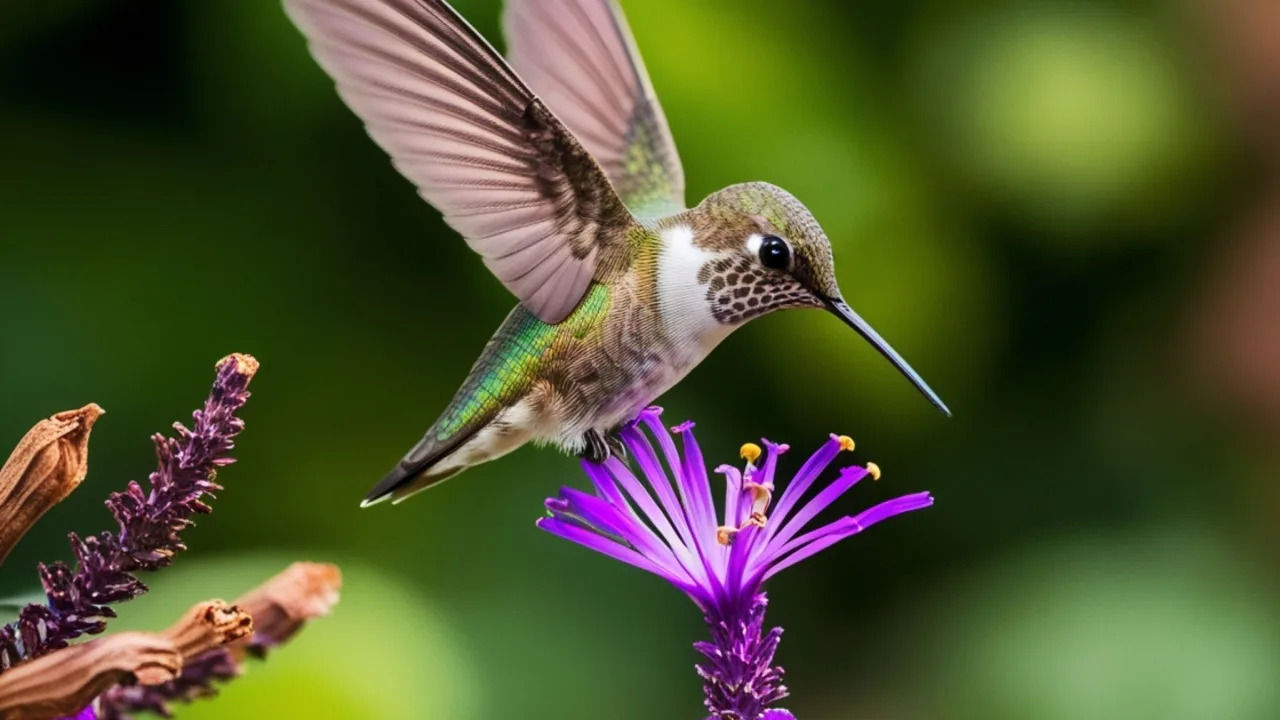
Purple Flowers That Hummingbirds Can't Resist
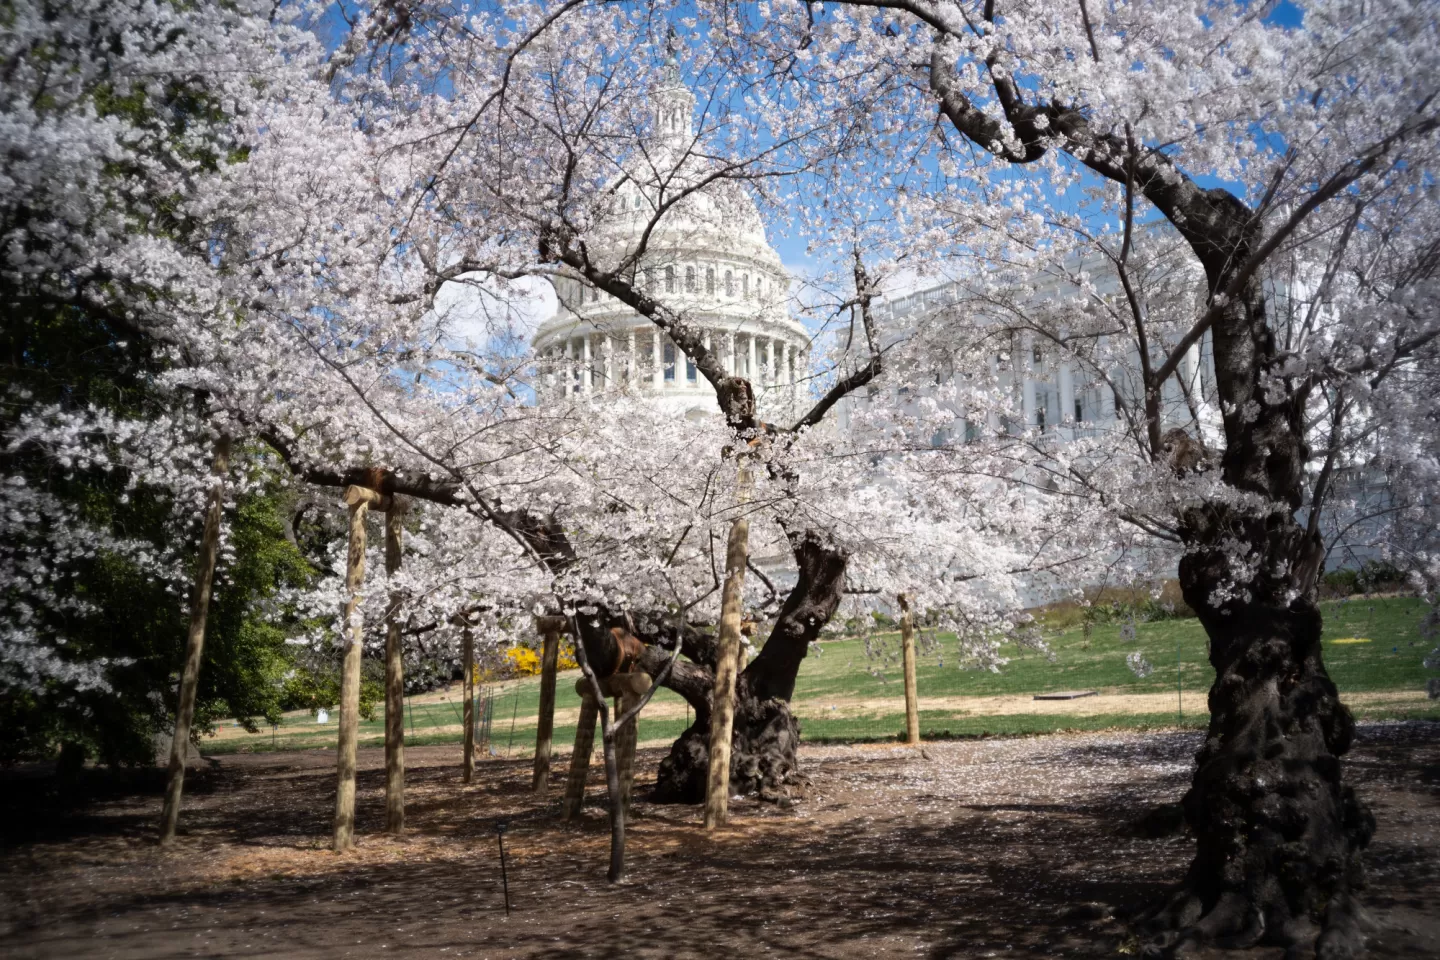
Hanami on the Hill: Cherry Blossom Season on U.S. Capitol Grounds

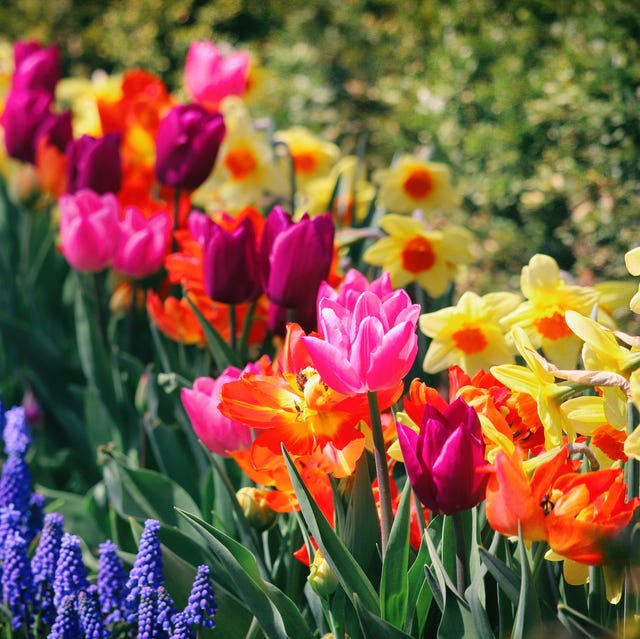
Grow These Stunning Spring Flowers to Welcome in the Season

15 Purple Plants with Leaves that Stay Perpetually Purple

Petals & Roots: How To Create a Symbolic Floral Arrangement – and Welcome in the New Year with Intention

15 Annuals That Bloom With Bold Purple Flowers
Japanese sweet flag glows in moist soil
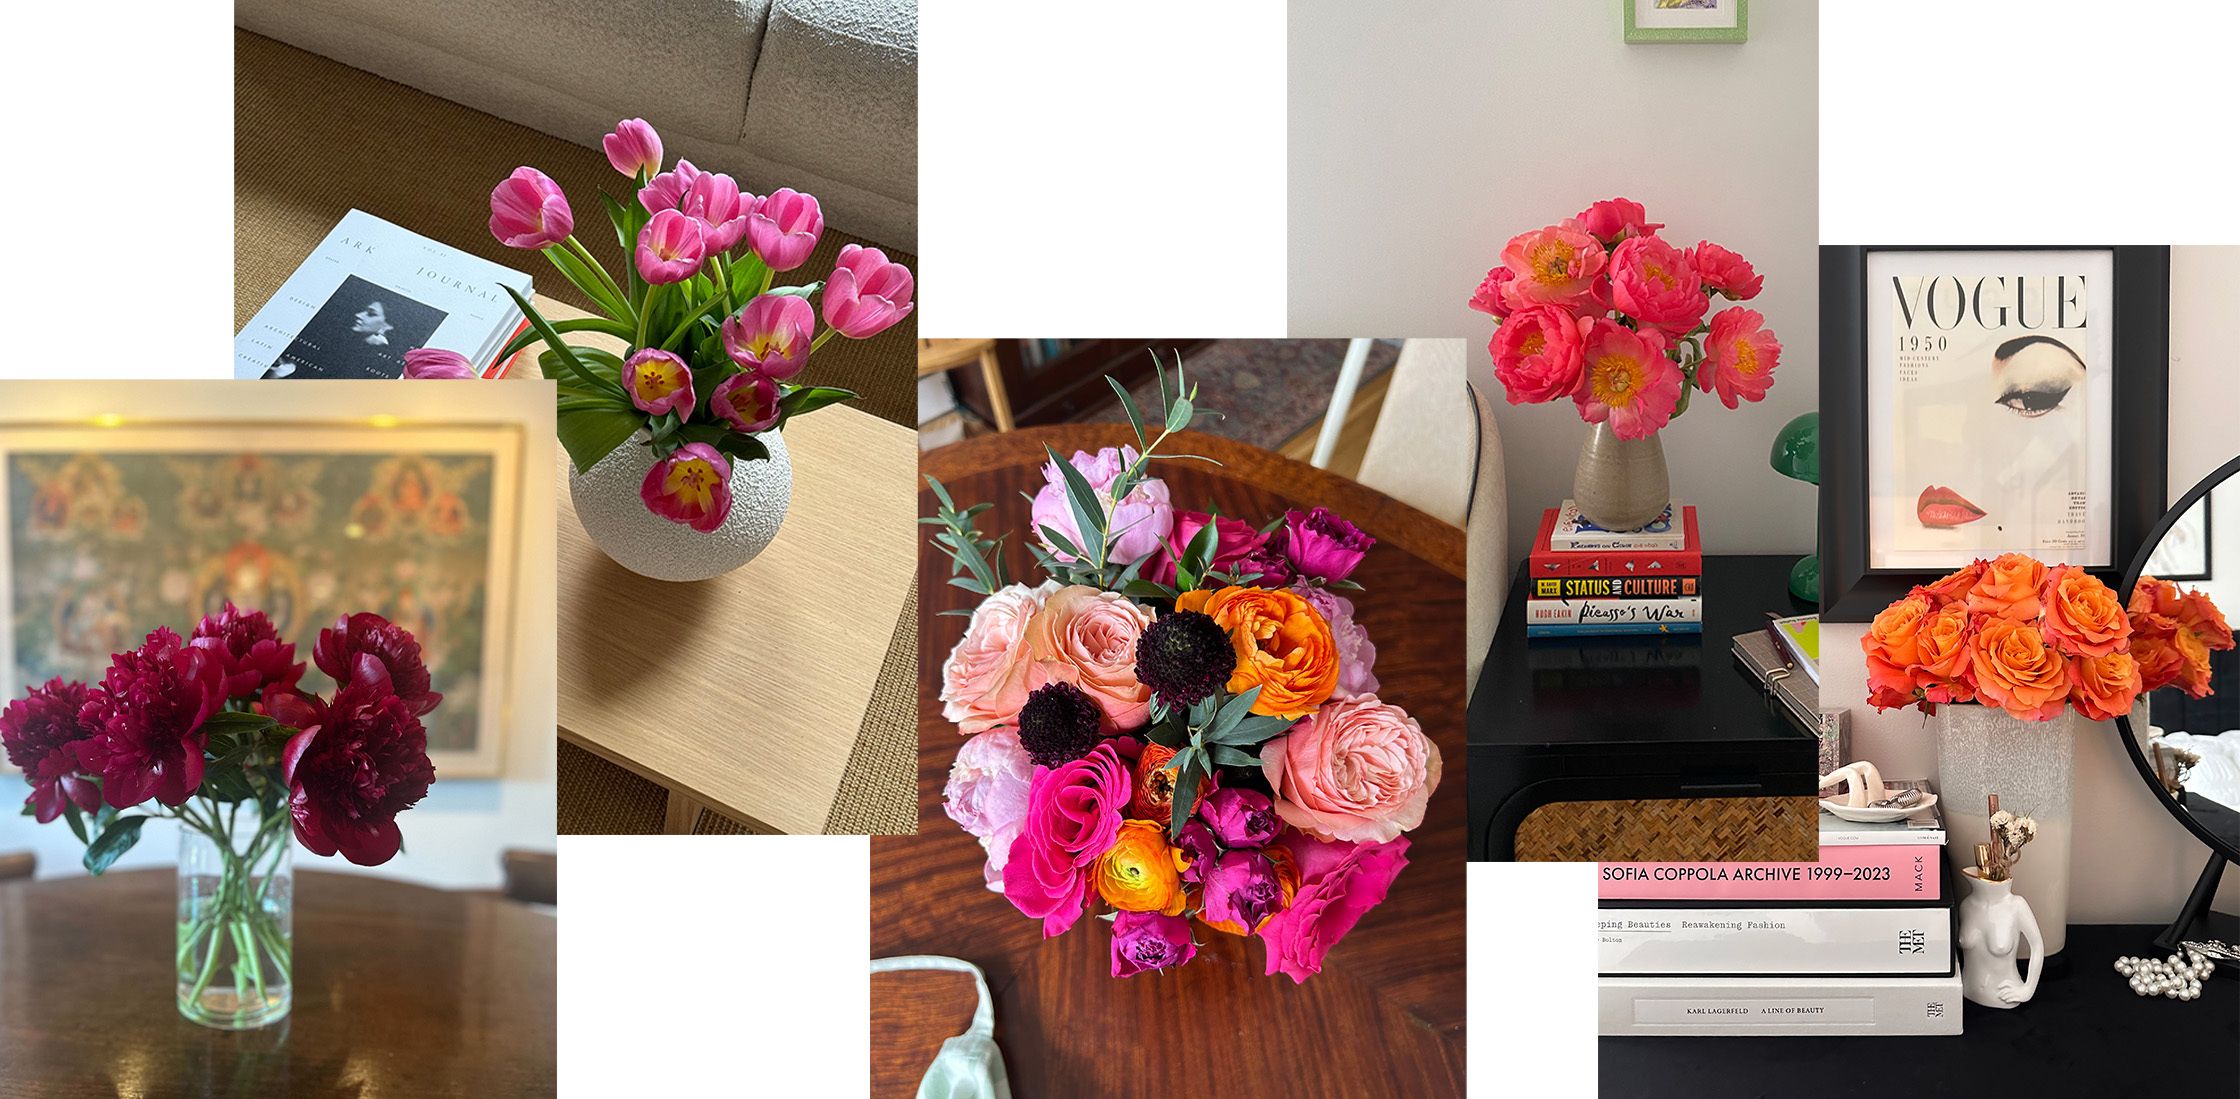
The Best Flower Delivery Services & Subscriptions For The Ones You Love

Flowering Branches - Continental Floral Greens' Gift for Spring

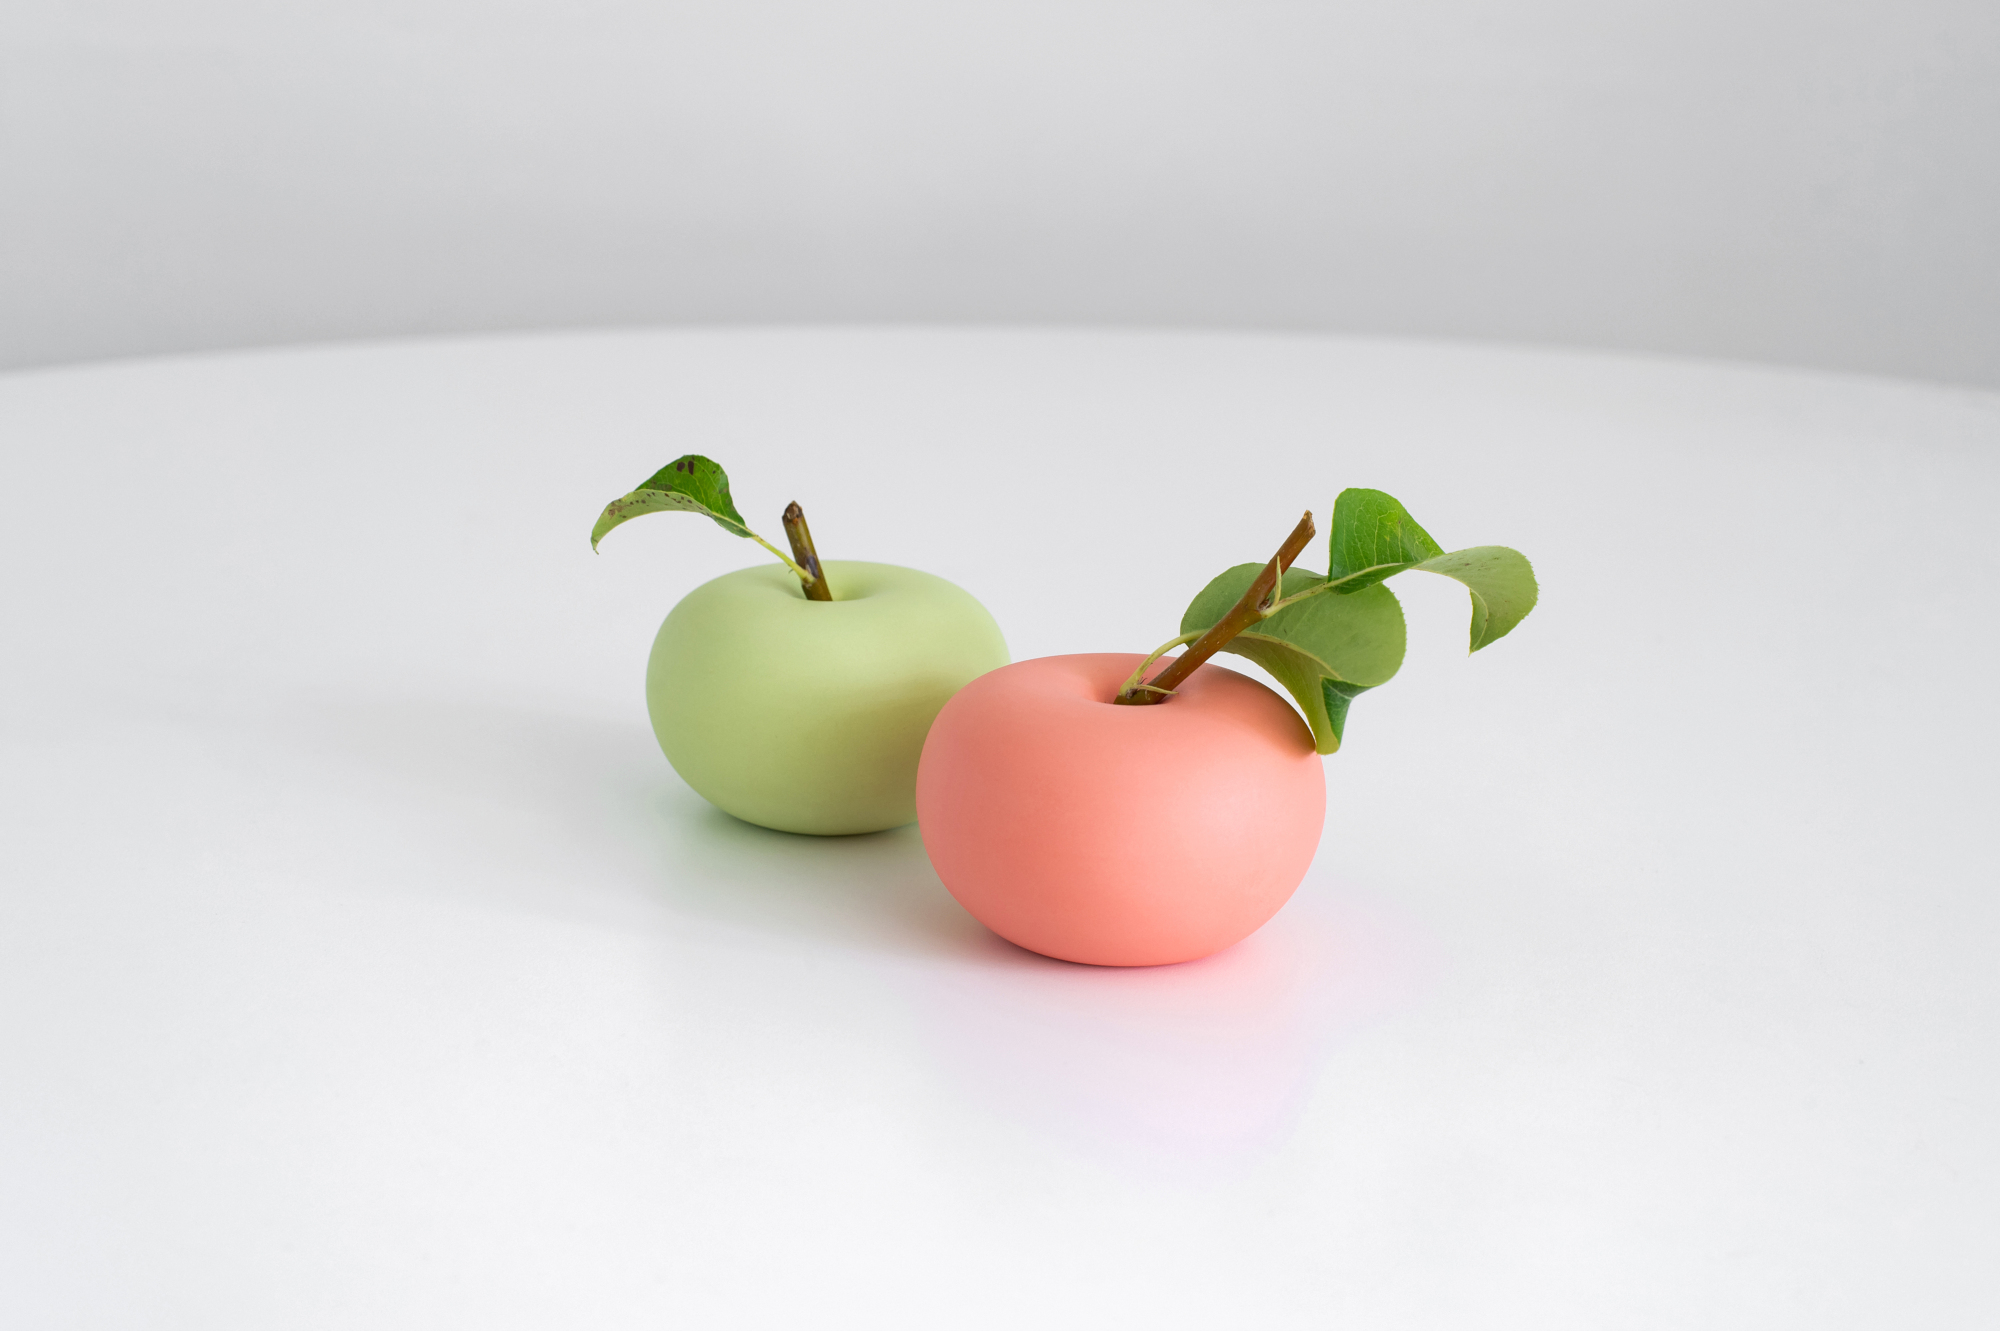
Enhancing the power of a flower
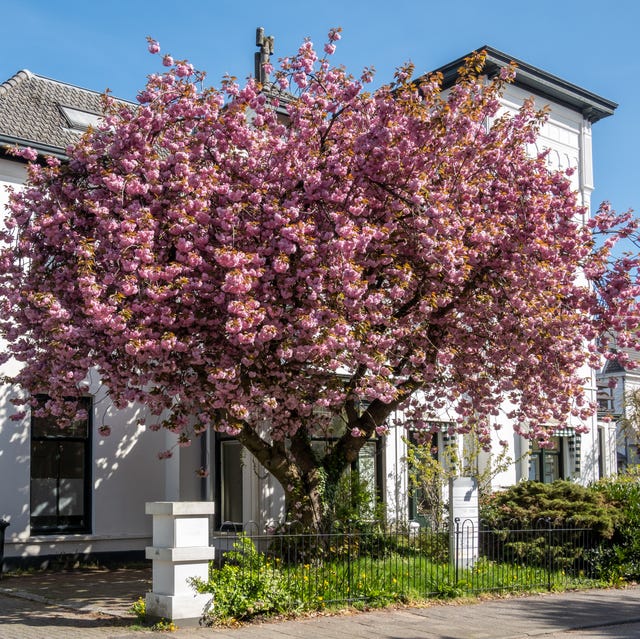
These Pink-Blooming Beauties Are the Ultimate Yard Upgrade
We Found the BEST Pink Flowering Trees to Boost Your Curb Appeal

These Beautiful Flowering Shrubs Will Add Major Color to Your Garden

11 Beautiful Purple Flowers and Plants That Attract Hummingbirds
Spring Decor
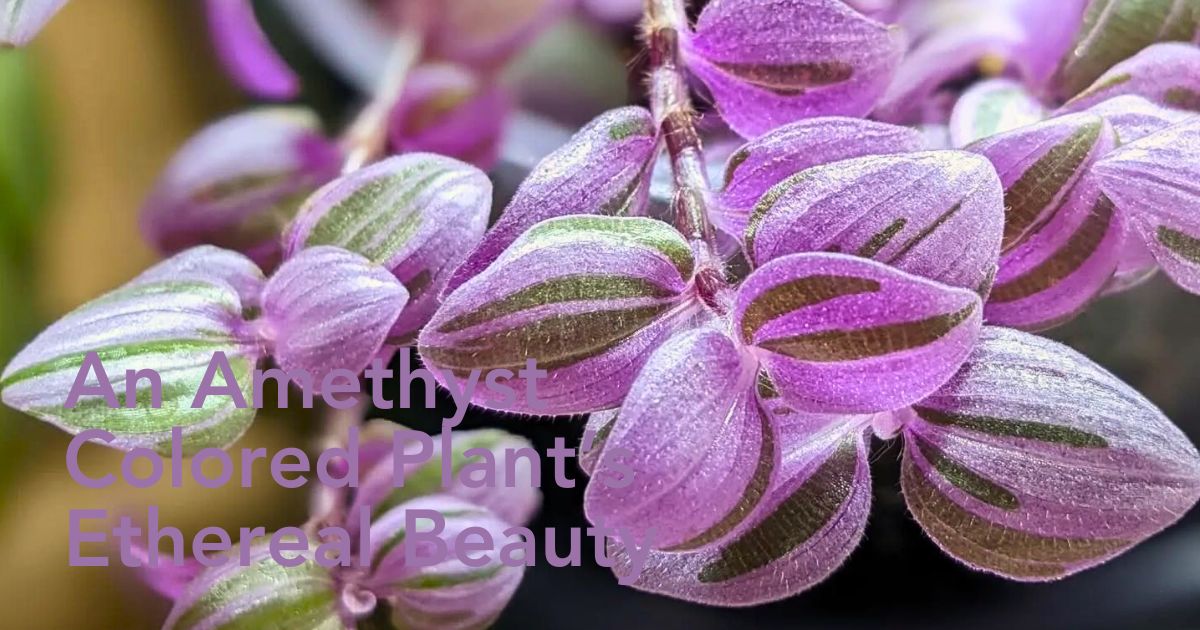
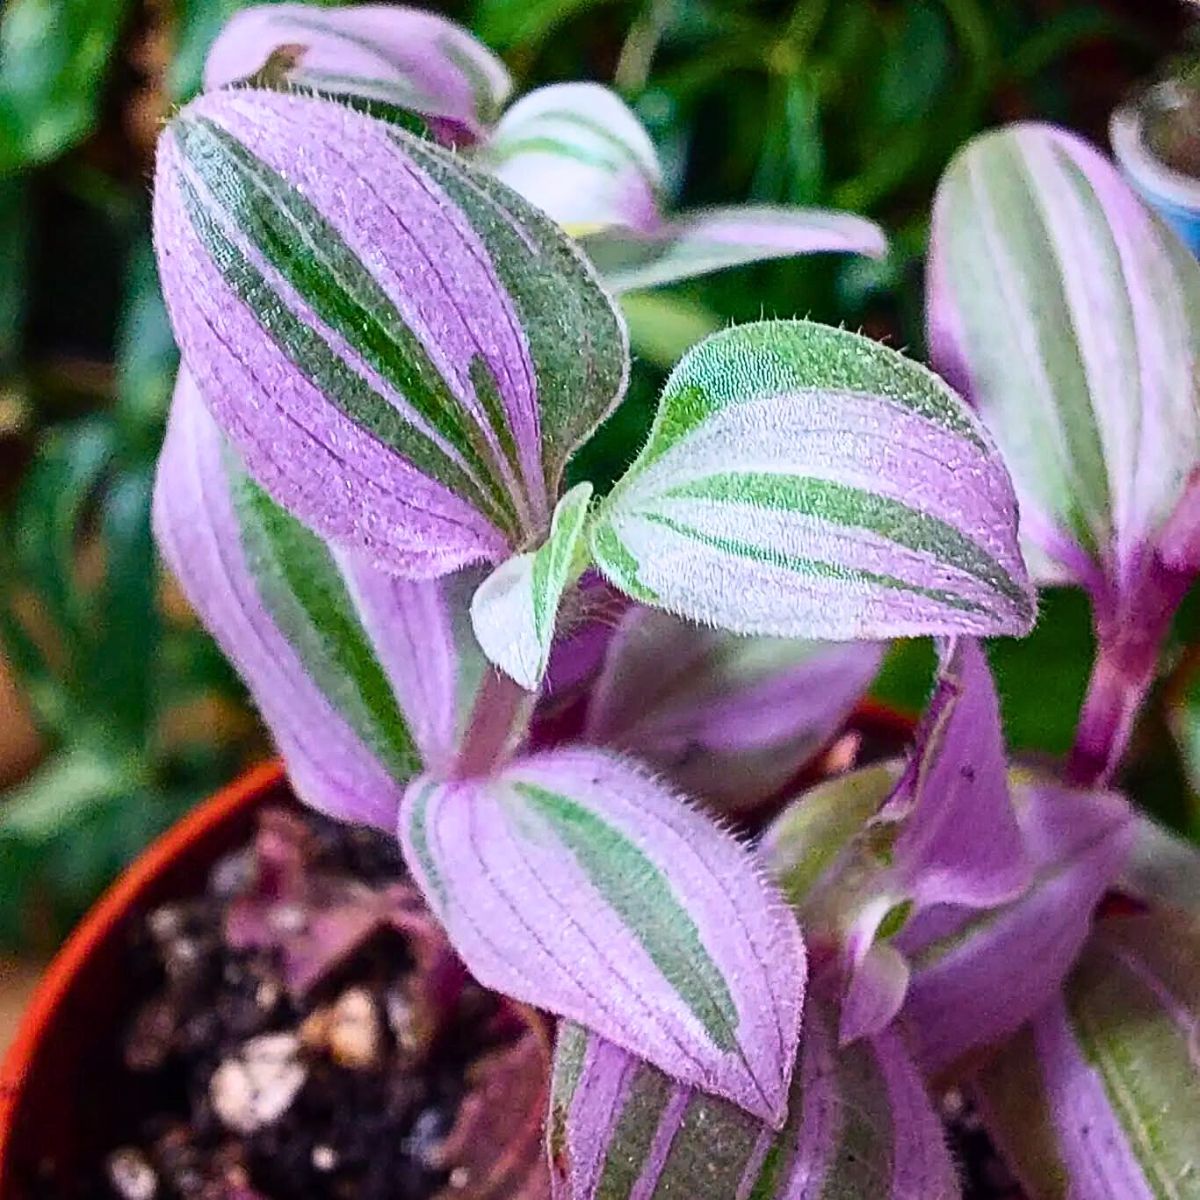
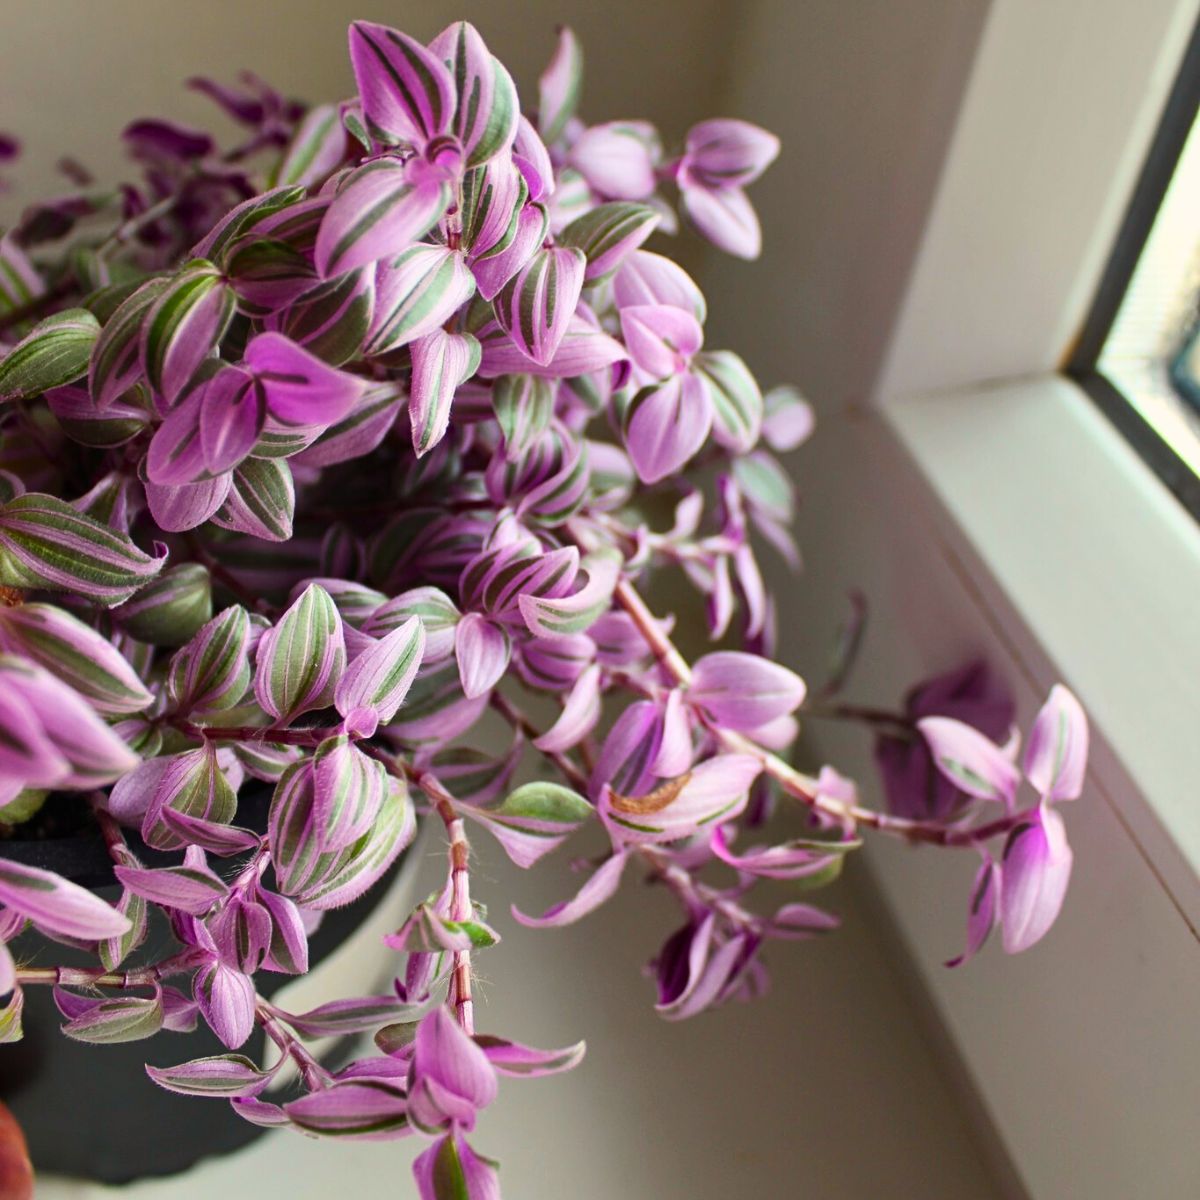
Tradescantia Mundula Fairy Wings - A Rare Beauty That Radiates the Amethyst Glow
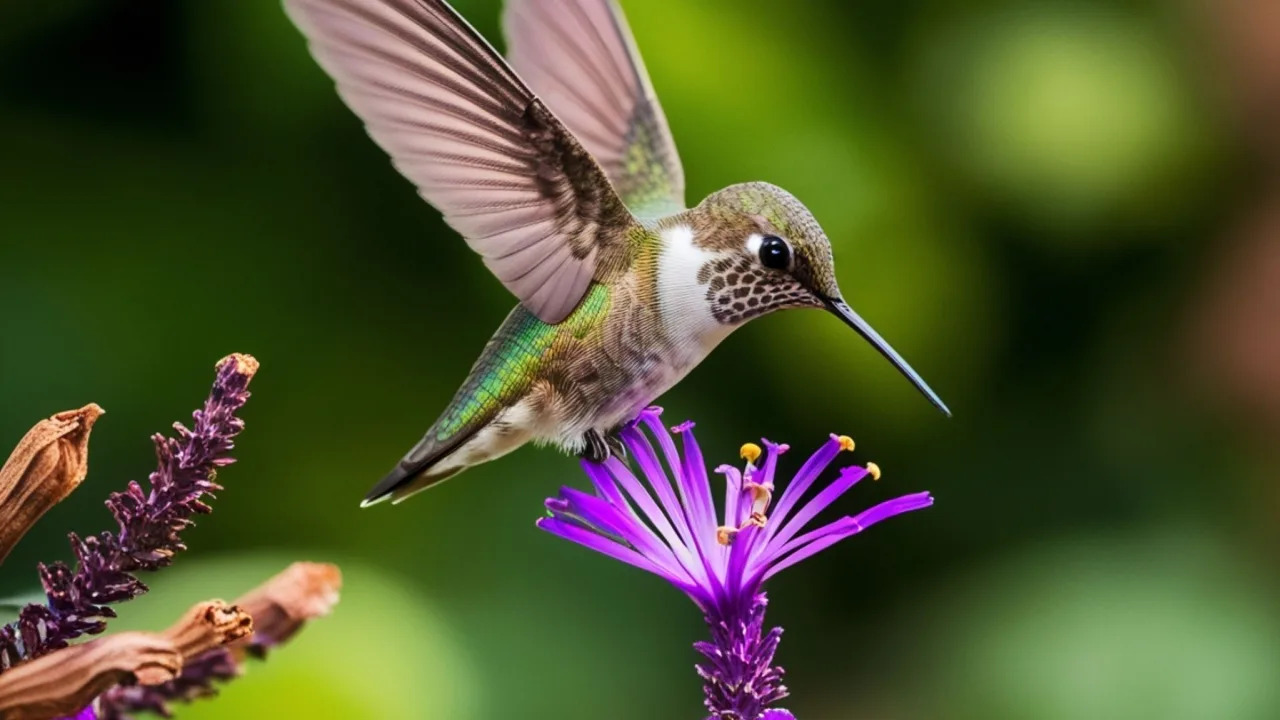
Purple Flowers That Hummingbirds Can't Resist