1/13
Old meets new in this heritage Parkside home


Lauren and Jason Muir embarked on a significant renovation of their 1900-built Parkside home after returning to Adelaide from London and Sydney. The couple purchased the property in its original condition in late 2020, with renovation plans beginning almost immediately. However, due to pandemic-related delays and council approvals, construction didn't commence until two years later. Lauren, a strategy executive at Westpac, expressed the importance of honoring the home's 1900 heritage while integrating a modern aesthetic, a design philosophy inspired by Victorian homes in London's southwest.





A key design objective was to create a seamless transition between the original structure and the new extension. This was achieved by extending the original timber floors throughout the house and meticulously matching architectural details like architraves. The couple also focused on cohesive styling, using art to introduce color and enhance flow between the old and new sections of the home. The front of the house retained its original character, while the rear extension was designed to complement it with a contemporary feel. The renovation project involved collaboration with The Building Company and Mavtect Designs, successfully navigating council requirements that mandated the extension not be visible from the street.


Specific features desired by the couple included a wine cellar, which Jason envisioned as a space where one could walk down and be enveloped by wine. Lauren's primary desire for the living space was an abundance of natural light. While the front of the house, with its older structure and tree coverage, remained darker, the extension was designed to maximize light, leading to the creation of a seven-meter raked ceiling and a large wall of glass. This architectural choice not only floods the living area with light but also provides a view of the century-old hedge in the backyard, which offers significant privacy and a natural green wall effect.


Outdoor spaces were also a crucial component of the renovation. With the help of Husk Projects and Evoke Outdoors for landscaping, Lauren and Jason created dedicated outdoor entertaining areas and a sauna area. The sauna was specifically inspired by Sequoia Lodge, aiming to replicate its serene garden setting where one could relax after using the sauna, creating a retreat-like atmosphere. The Parkside home became a labor of love, offering a convenient urban lifestyle, with easy access to parklands and local amenities.
Despite their affection for the renovated Parkside home, the Muir family is now moving to Stirling in pursuit of more space for their young children. Their new 1920s home also requires renovation, signaling Lauren's continued preference for restoring older properties over new builds. The sale of the Parkside property, located at 9 Douglas Street, is being managed by Georgie Todd and Alexandra Green of Harris Real Estate, marking the end of one project and the beginning of another for the family.
#HeritageHome #ParksideRenovation #ModernExtension #ArchitecturalDesign #LuxuryLiving #HomeRenovation #AdelaideRealEstate #InteriorDesign #OutdoorLiving #HeritageHome #ParksideRenovation #ModernExtension #ArchitecturalDesign #LuxuryLiving #HomeRenovation #AdelaideRealEstate #InteriorDesign #OutdoorLiving
Toplam 0 yorum
 Henüz yorum yok
Bu da beğenebilirsiniz

Old meets new in a transformed 190-year-old Tribeca townhouse
$5.5M Park Slope townhouse built in 1906 is drenched in historic details


Charred Wood and Concrete Unite to Form a Chalet–Inspired Home


Historic Buckhead Home: Modern Elegance Meets Classic Charm
Modern Style Meets Traditional Bones in This University Park Home


Bold color schemes bring original features to life in this historic home

This Columbus Home Seamlessly Marries Old & New

Impressive Neo-Grec With Fanciful Woodwork, Mantels, Built-ins in Park Slope Wants $3.25 Million

Peek Inside: A Century-Old Park Hill Home Gets a Major Facelift
No, we won’t be “opening up” the floor plan in our historic Grant Park home
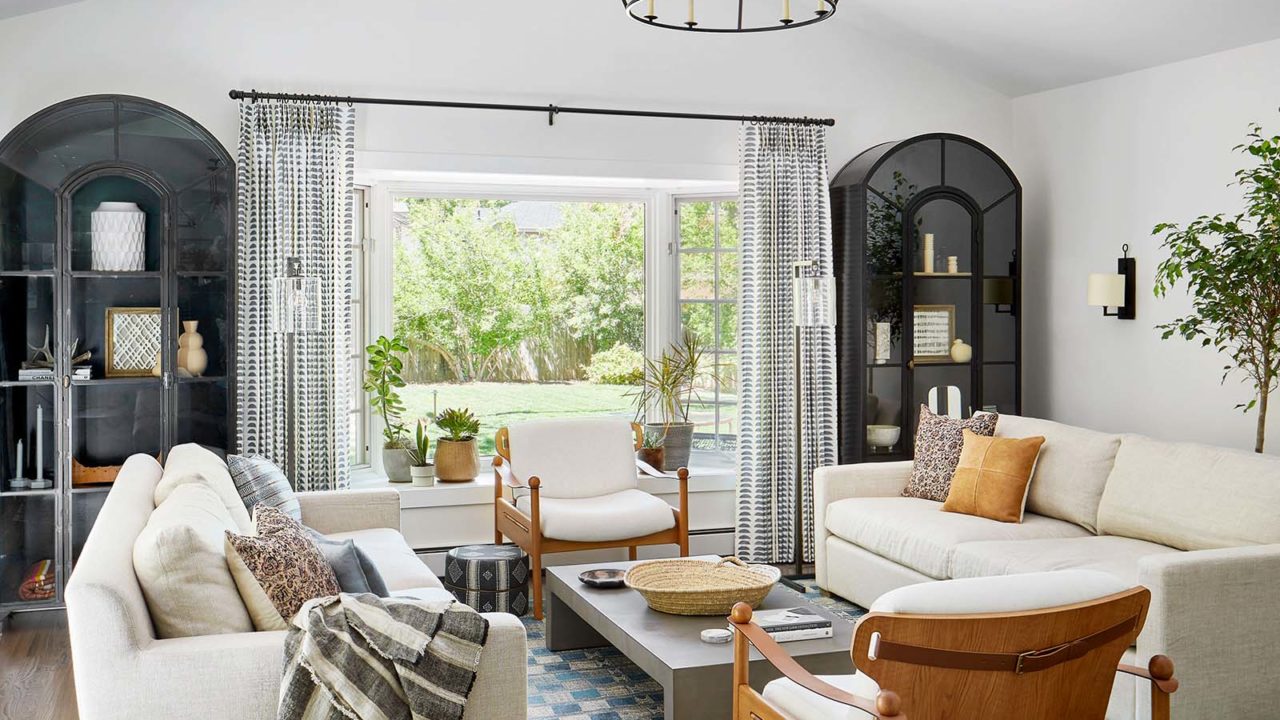
A Grandmother’s House in Observatory Park Gets a Next-Gen Makeover

This Gabled Home Mixes Old-World Charm With a Modern Material Palette

For Sale: A Custom-Designed Home Marries Old and New

Inside a Montecito Estate That Perfectly Marries Old-World Charm and Modern Ease


Once a Dance Studio, Sunset Park Two-Family With Vintage Kitchen, Bath Asks $1.488 Million

Timeless Traditions Abound in a Local Designer’s Home


Modern sophistication and historic charm are balanced to perfection in this historic farm property
Guide to Buying Older Homes by Decade

Redesigned McLean Home Couples Old-World Charm with Coastal Vibes
This Home Was Built For Multi-Generational Living