Decorator Anne Underwood Gives Her 1970s Baton Rouge Rambler A Colorful Makeover
Baton Rouge designer Anne Underwood embarked on a renovation project for her 1970s rambler, focusing on infusing it with personality and color, a hallmark of her design philosophy since childhood. Despite the home's initial state of laminate countertops and vinyl floors, its prime location near Louisiana State University was a significant draw. Underwood, who attended design school in New York City, has consistently favored vibrant tones and patterns over minimalist aesthetics.
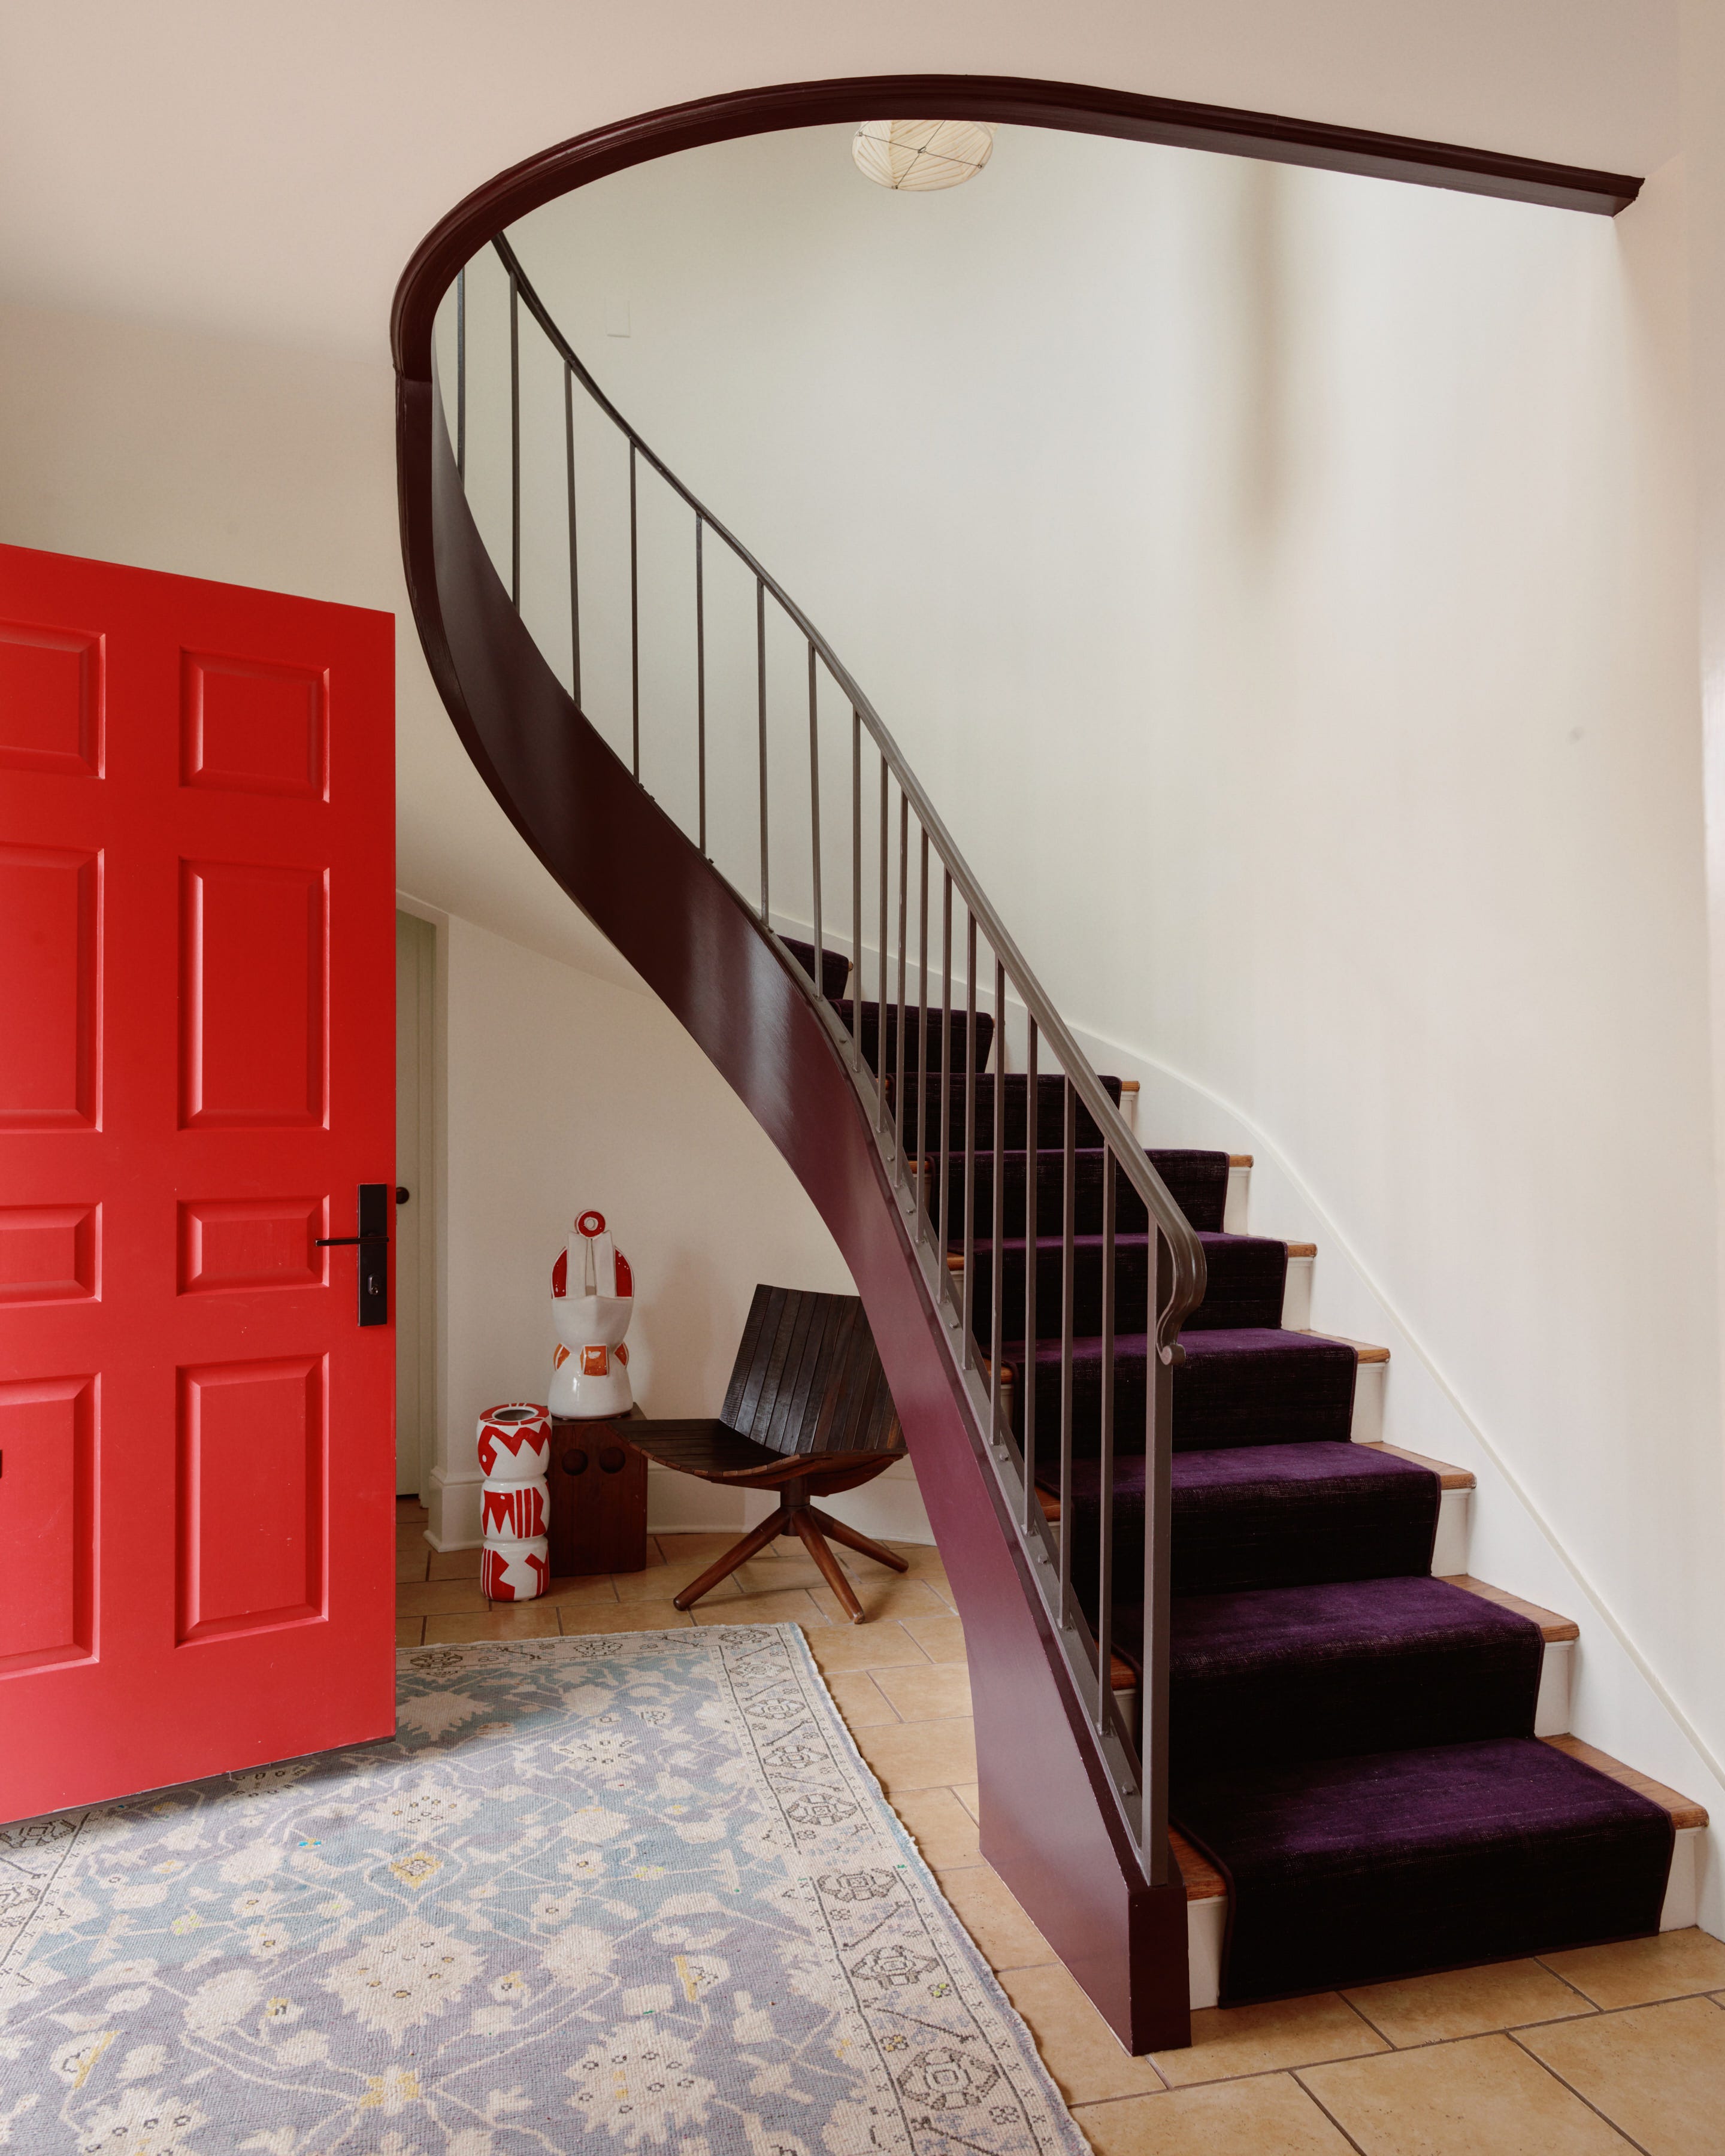




The renovation began with significant structural changes, including replacing the first-level vinyl floors with reclaimed oak from a Tennessee cotton gin. Upstairs, she utilized salvaged oak planks from her grandparents' demolished home, adding a personal touch and historical depth. A key aspect of her design approach involved incorporating extensive visual interest through wallpaper, wainscoting, and antique furniture sourced globally. The foyer features a graphic Kravet wallcovering and retains the original blue slate floors, setting an eclectic tone for the rest of the house.
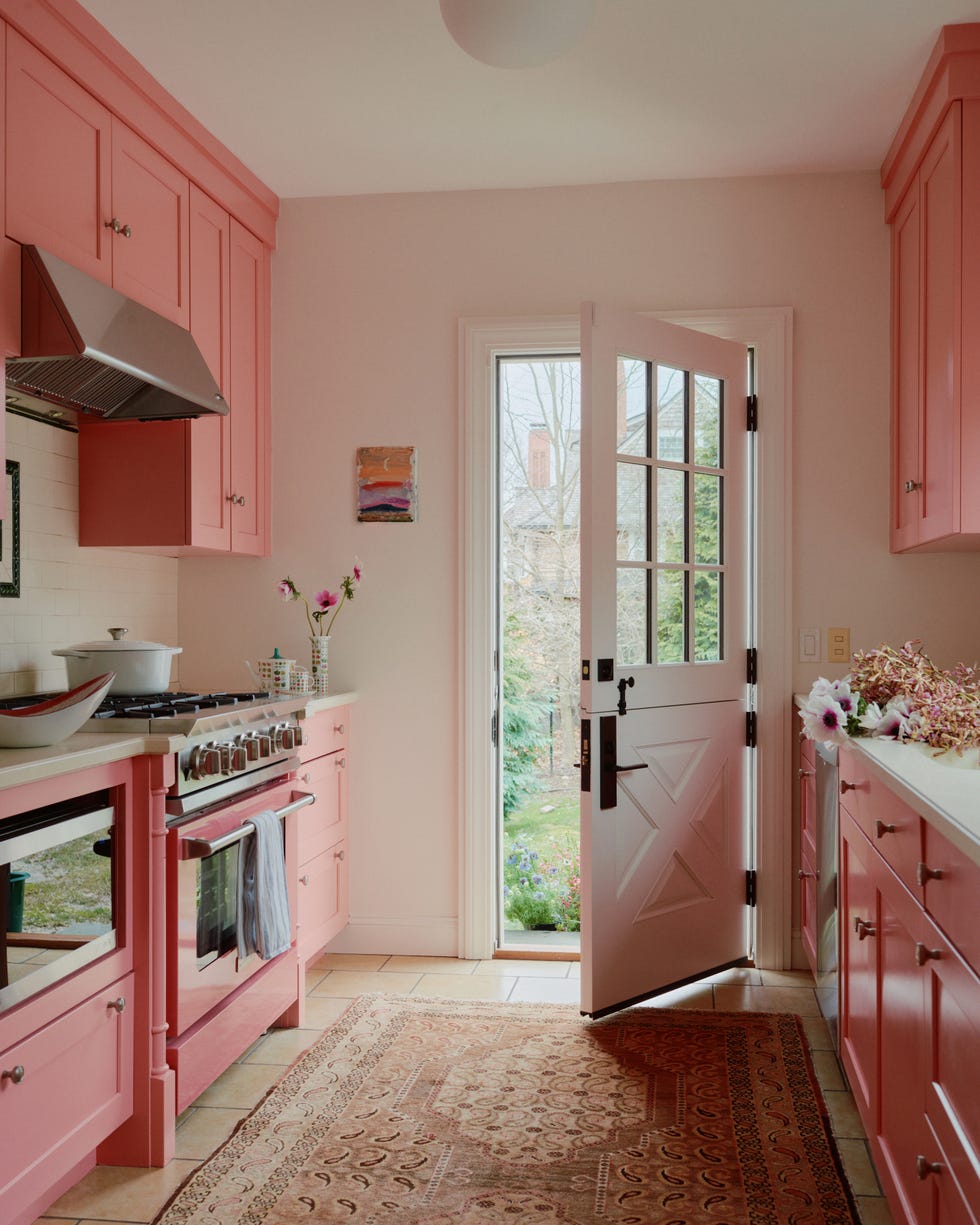
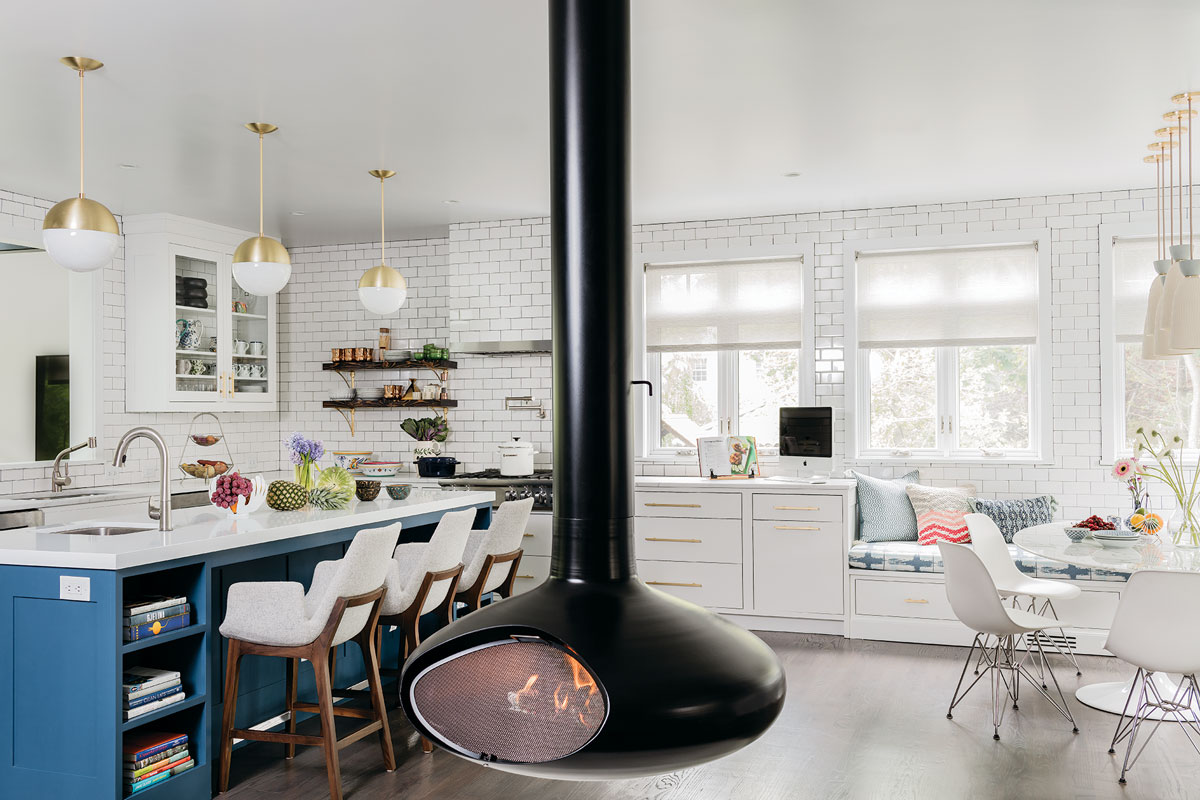


Underwood reconfigured the layout by removing a wall in the galley kitchen to create a more open connection to the living room. She transformed the previously formal living and dining areas into a more intimate space, making room for an adjacent butler's pantry. A green linen-covered antique camelback sofa, a family heirloom, was unconventionally placed in the dining room, anchoring an antique glass wall and complementing the custom mauve-pink walls. The open living room and kitchen, the only areas with white walls (Benjamin Moore’s White Cloud), are visually enriched by a detailed tapestry found at an antiques store, which introduces much-needed depth.
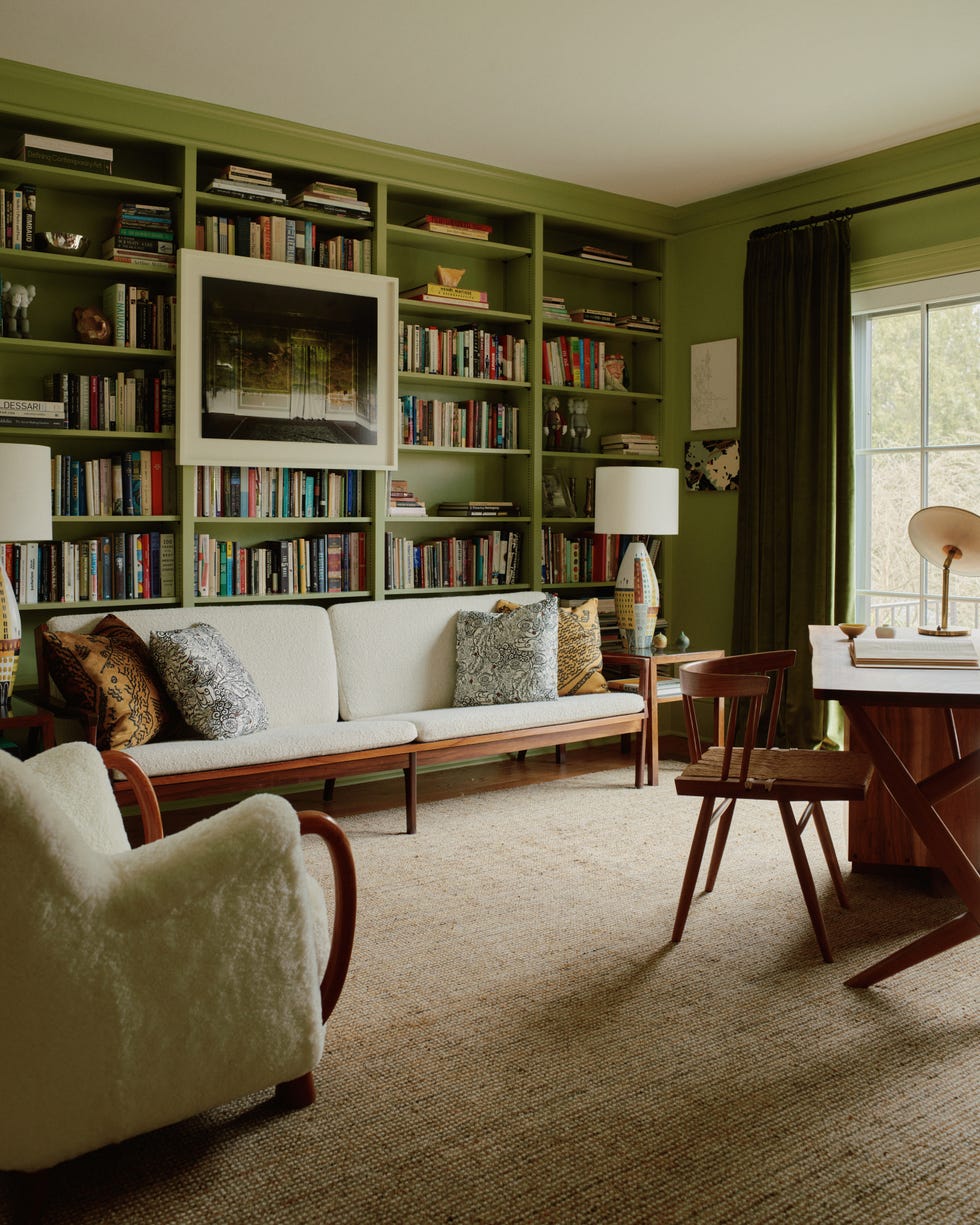

The breakfast nook features Schumacher striped wallpaper, harmonizing with a French painting acquired in London. Family caned-seat chairs, over a century old, are integrated into daily use. The family room is characterized by bold chartreuse brick walls (Benjamin Moore’s Wasabi), a signature color for Underwood, who believes color evokes joy. This room also houses numerous heirlooms and treasures, such as vintage camel saddles converted into footstools and a mid-century brass coffee table, alongside framed photos from family trips, emphasizing the integration of personal history into the decor.
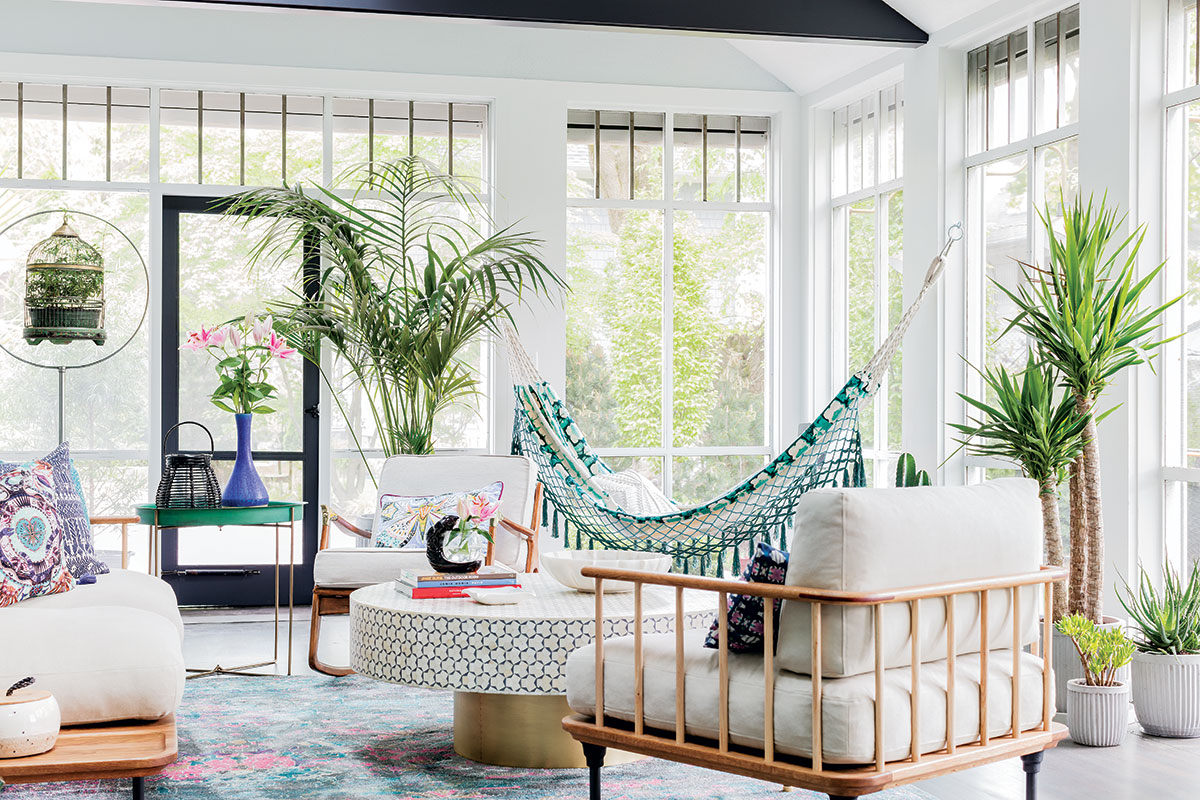
Further design details include custom bookshelves painted in Benjamin Moore’s Black Panther in a tucked-away corner beneath the stairs, providing a moody contrast. An unused outdoor area was converted into a home office featuring a Work + Sea mural. The family room also showcases a sofa upholstered in Quadrille’s Les Indiennes, an Amanda Lindroth étagère, and turquoise performance-velvet armchairs, with a small drum table sourced from a New Orleans auction house. In the primary bedroom, architectural trim and Benjamin Moore’s West Coast paint enhance the smaller space. Daughter Avery’s room is anchored by a vintage seaside painting and a custom bed canopy, adding a coastal touch. The overarching theme of the renovation is a celebration of family stories and a bold embrace of color throughout the home.
#HomeRenovation #InteriorDesign #BatonRouge #ColorfulDecor #AntiqueFurniture #WallpaperIdeas #FamilyHeirlooms #DesignTransformation #SouthernLiving #HomeRenovation #InteriorDesign #BatonRouge #ColorfulDecor #AntiqueFurniture #WallpaperIdeas #FamilyHeirlooms #DesignTransformation #SouthernLiving
Toplam 0 yorum
 Henüz yorum yok
Bu da beğenebilirsiniz
With Happy Pinks, Greens, and Blues, a Designer Totally Transformed a Quirky Colonial Revival


Vibrant “Personal Style” Inspired This Home’s PUNCHY Color Palette

These 3 Paint Colors Transformed Garance Doré’s Just-Decorated Home

A “Builder Beige” Living Room Gets a Much More Interesting Color Story

19th Century Montclair Home Undergoes Stunning Makeover

Creative, Captivating Use of Color Helps This Home Redesign Shine

This Bold 1960s Color Is Making A Comeback In Our Idea House
This Decatur townhouse got a bright, colorful makeover
See How Neon Colors Totally Transformed a Traditional Southern Home

18th-Century Lumberton Farmhouse Gets an Eclectic Makeover

A once "unattractive" 1970s home takes a leap with colour and soaring ceilings

Step Inside a Glowing Charleston, South Carolina, Home That’s Filled With Stunning Furniture


Soft Colors Transform a Reading Townhome from Beige to Beautiful

Rainbow colours have transformed a tired kitchen into a vibrant space

See how this South County residence was reimagined with unique and tailored lighting fixtures


Paint Indecision Plagued This Couple's No-Demo Reno—Until They Found This Color Palette

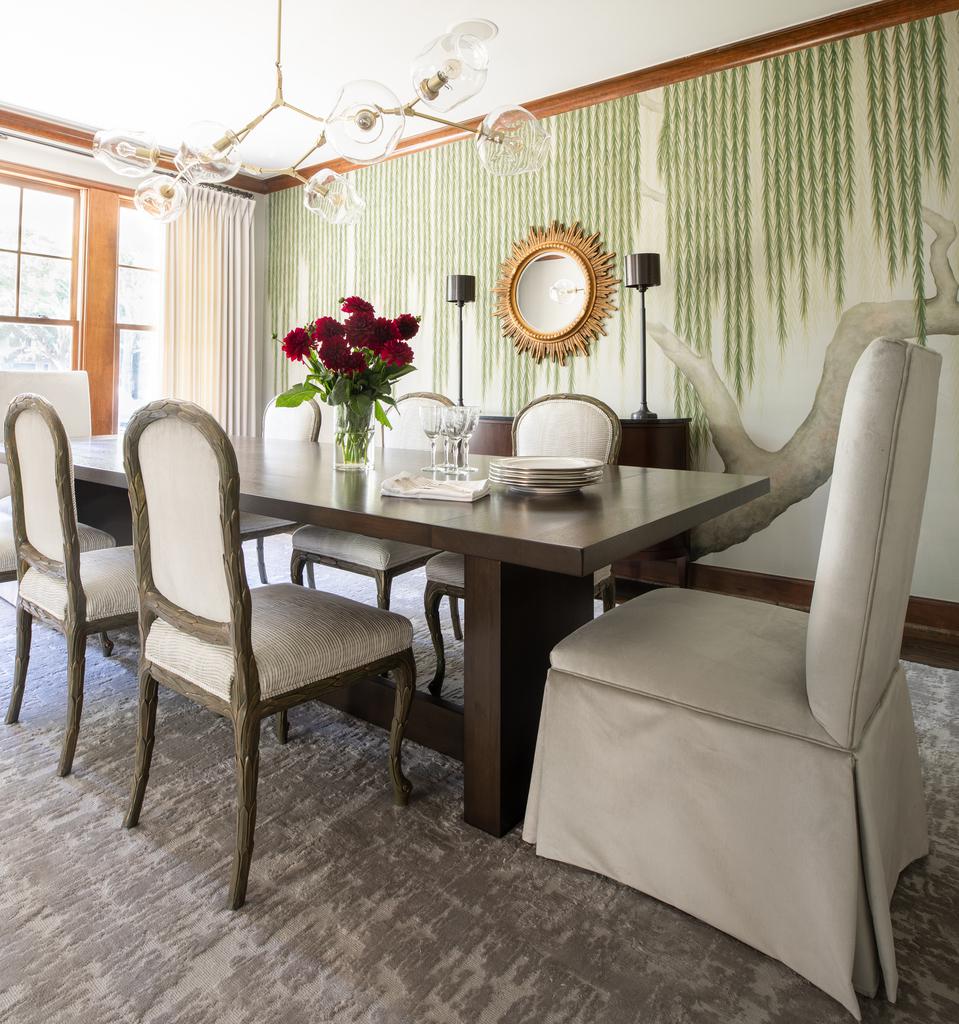
Fashion-forward woman injects runway style into new décor

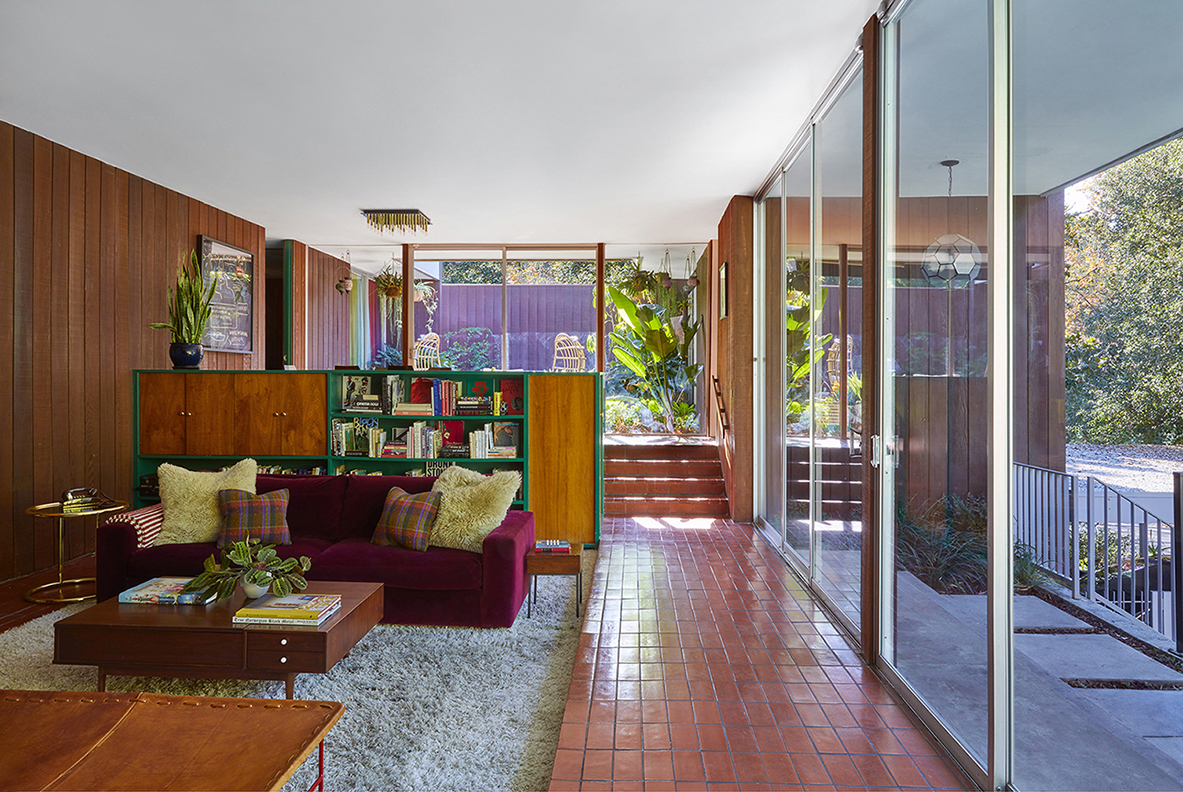
Trippy Prints and Jewel Tones Make This L.A. Home's Retro '70s Paneling Look Fresh as Ever

This Westchester Home Transformation Is Colorful and Cozy
A “Builder Beige” Living Room Gets a Much More Interesting Color Story