1/6
Industrial Style Goes Glam in a Denali Lakeside Forever Home

The article details the creation of a 5,000-square-foot lakeside home on Lake Minnetonka's West Arm Bay, a collaborative effort between David Bieker, founder and president of Denali Custom Homes, and his wife Jodie, an interior designer and luxury realtor. Their shared expertise and personal relationship influenced the design, blending David's industrial style with Jodie's preference for glam. The timing of building this home coincided with their personal relationship evolving from working together to friendship and then marriage, making it a significant joint project.

The home's exterior features floor-to-ceiling glass, blackened steel, and a flat roof, giving it an ultra-modern aesthetic. Inside, the design seamlessly integrates masculine and feminine elements. An example of this fusion is seen at the base of the floating staircase, where exposed steel I-beams provide an industrial touch, softened by character-grade white oak stair treads. This approach of complementing rather than compromising was central to their design philosophy.


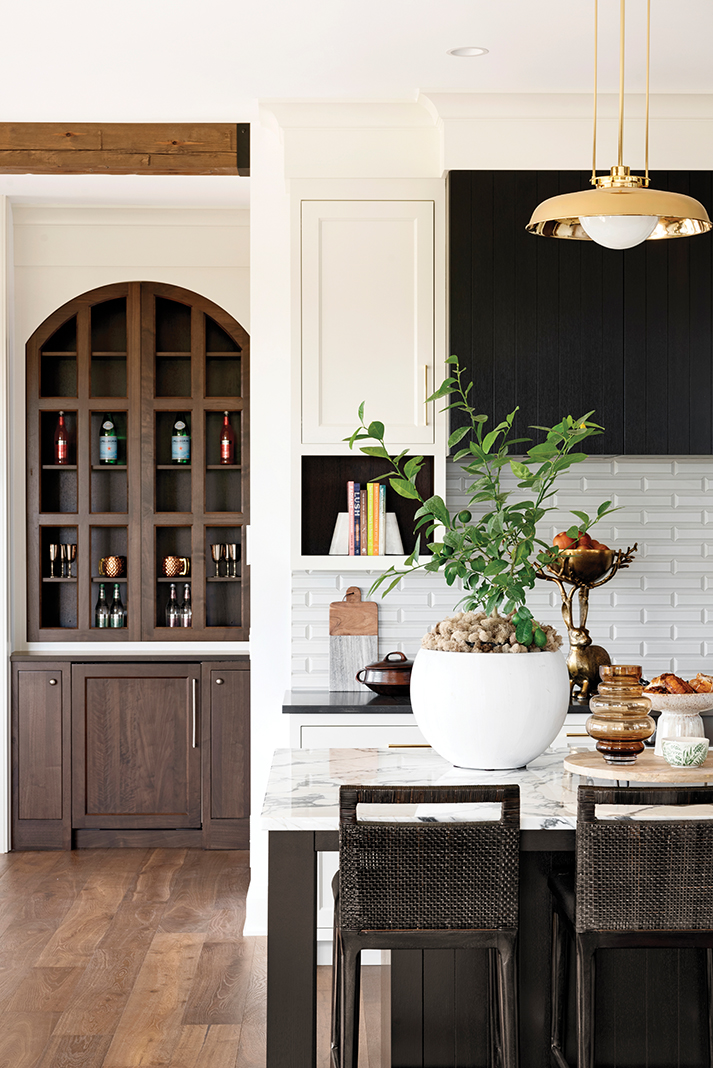

The interior layout is designed for entertaining, reflecting the couple's love for hosting. The open kitchen includes floor-to-ceiling white oak cabinetry, Signature Kitchen Suite appliances, and a 10-foot island. A key feature is the honed Calacatta Raffaelo marble slab on the island, with its organic veining and rust undertone, which established the color palette for the entire space. The kitchen, filled with warm wood tones and bone-colored stone, benefits from south-facing natural light and expansive 5-by-10-foot Marvin windows, which offer picturesque views of Lake Minnetonka.


Decorative fixtures, chosen meticulously by Jodie, serve as the "jewelry" of the home, such as the two sleek, artisan-crafted gold leaf pendants above the island. The residence also incorporates a fully automated system for lighting, sound, and shades, enhancing the living experience. Adjacent to the kitchen is a main-level bar, featuring industrial patterned wall coverings, custom black-and-white cowhide barstools, and an Aspen-inspired steer horn mount, blending a glitzy aesthetic with industrial elements.

An outdoor living space, semi-cantilevered and covered, extends from the bar and kitchen. This elevated screen porch, nestled among pine trees, includes an outdoor fireplace by Heat & Glo and is a favorite spot for the couple to relax. The upper level is a private area for the couple, featuring a shared office and coffee bar overlooking the lake. The primary suite includes a custom leather headboard with integrated backlighting and an ensuite bath with stone walls and a large steam shower. Both the primary bedroom and bath connect to a private balcony, which integrates natural stone from the exterior with an alligator-textured wall treatment in the bedroom.
Throughout the process, the couple leveraged their extensive experience in the design and build industry to make efficient and budget-conscious decisions. Every room in the home offers a view of the lake and pool, including the fitness studio located beneath the garage. The lower level also features an additional bar with a Palm Springs-inspired vibe, complete with white oak, woven bar stools, and rattan-wrapped pendants, designed for easy access to the pool and terrace, which includes a lounge area, Wolf outdoor kitchen, fire table, and hot tub. The home is designed to accommodate various life stages, with flexible guest rooms that can serve as an art studio, reflecting the couple's anticipation of future needs.
#IndustrialGlamDesign #LakesideHome #CustomHomeBuilding #InteriorDesign #LakeMinnetonka #SmartHomeTechnology #DenaliCustomHomes #OutdoorLivingSpace #ArchitecturalDesign #IndustrialGlamDesign #LakesideHome #CustomHomeBuilding #InteriorDesign #LakeMinnetonka #SmartHomeTechnology #DenaliCustomHomes #OutdoorLivingSpace #ArchitecturalDesign
Toplam 0 yorum
 Henüz yorum yok
Bu da beğenebilirsiniz
Industrial Meets Contemporary In This Bay Village Home


Natural and industrial elements combine in this contemporary farmhouse home


Terrence Hill’s Third Street industrial apartment offers a unique view of downtown Baton Rouge


Amber Heard's industrial chic living room is where 'functionality meets artistry,' designers say
An industrial style home with exposed timber beams

A midcentury-meets-industrial duplex in Lake Claire gets a colorful facelift

North Notables: David Bieker and Jodie Unger of Denali Custom Homes

19th Century Montclair Home Undergoes Stunning Makeover

A Mirrored Bar and Groovy Woven Built-Ins Helped This Laurel Canyon Home Find Its Cozy-Cool Harmony


An unlivable suburban bungalow is now a light-filled modern home

A colourfully updated miner’s cottage by Flack Studio

This $1.2M California Midcentury House Looks Like It Came Straight Out of “Mad Men”


Look Inside Denny Hamlin’s Lake Norman Mansion


Cozy Avondale Estates cottage gets industrial makeover
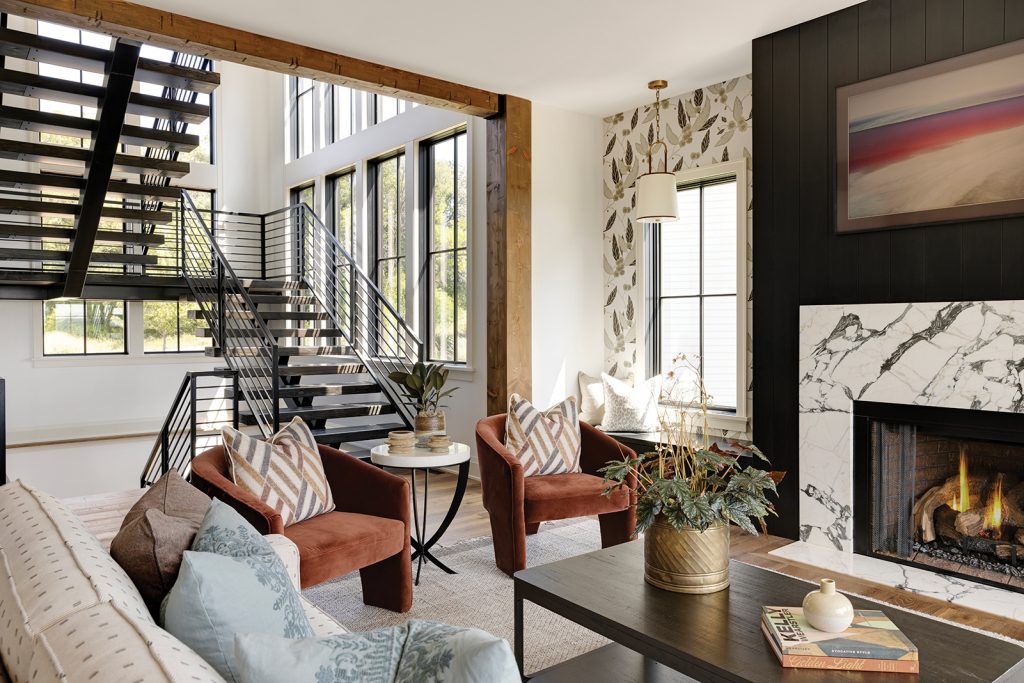
A Midwest Modern Abode by Michael Paul Design + Build


Lakeside Dream Home

The Insider: Design Team Brings Warmth, Function, Industrial Chic to Young Family's Dumbo Loft

Quality finishes and furniture made all the difference in this California home

Timeless Traditions Abound in a Local Designer’s Home

A Lakefront Party House