1/14
This Ahmedabad duplex is fifty percent zen and fifty percent zany









The Agarwal family's Ahmedabad duplex, designed by Marigold Interiors, embodies a dual aesthetic: a 'zany' upper level for entertaining and a 'zen' lower level for tranquility. This unique vision originated from brothers Yash and Jai and their father Devendra, who sought to combine vibrant social spaces with peaceful retreats.




Initially, the family acquired two unconnected apartments in an Ahmedabad high-rise, necessitating the integration of a staircase where none existed. Architect Kshama Parmar of Marigold Interiors addressed this challenge by converting two existing storerooms into a stairwell. The resulting staircase, asymmetrical and cast in solid concrete, features gentle curves that influenced the design of subsequent furniture and decor. This curvilinear theme is evident in the rounded rectangular dining table, arched-back chairs, a live-edge table, and the artworks throughout the space.


The design incorporates practical and aesthetic considerations, such as the use of Kota stone flooring, which holds sentimental value for the family, having been a feature of their childhood home for forty years. This material, with its cool touch and glistening speckles, played a role in shaping the home's primary color palette. The downstairs area predominantly features various shades of grey, interspersed with white or wood accents, creating a calming sanctuary. Arches strategically placed within the design act as visual portals, enhancing the sense of transition and exploration within the home.


Each room within the duplex is meticulously designed to reflect the individuality of its occupant. For instance, the primary bedroom showcases an eclectic mix of decor, softened by beige limewash-finish walls and abundant textures. Distressed furniture and pastel floral upholstery contribute to a timeless, evocative ambiance. In contrast, Yash's personal space utilizes a raw plaster texture, while Jai's incorporates European design elements. The fourth bedroom, designated as a versatile guest suite, features sweeping French windows and a discreetly hidden television nook. The upcycling of leftover Kota stone for panelling in the TV room further demonstrates a thoughtful approach to material use and sustainability.
This duplex successfully merges cherished memories of the past with a forward-looking design. The careful selection of materials, the innovative integration of a staircase, and the personalized design of each living space reflect a comprehensive approach to creating a home that is both functional and deeply personal, catering to diverse needs for social engagement and peaceful introspection.
#AhmedabadHomes #DuplexDesign #MarigoldInteriors #IndianArchitecture #InteriorDesign #HomeDecor #ResidentialDesign #KotaStone #CurvilinearDesign #AhmedabadHomes #DuplexDesign #MarigoldInteriors #IndianArchitecture #InteriorDesign #HomeDecor #ResidentialDesign #KotaStone #CurvilinearDesign
 Henüz yorum yok
This Mumbai duplex redefines urban living with space, scale, and serenity

Experience this Singapore apartment’s Zen-like qualities and cocooning urban haven


This alluring 5,000-square-foot Mumbai duplex boasts ocean views and spectacular sunsets

Inside a stunning Bengaluru apartment with an eclectic design narrative

Step Inside This Madison Avenue Duplex Full Of Color + Texture

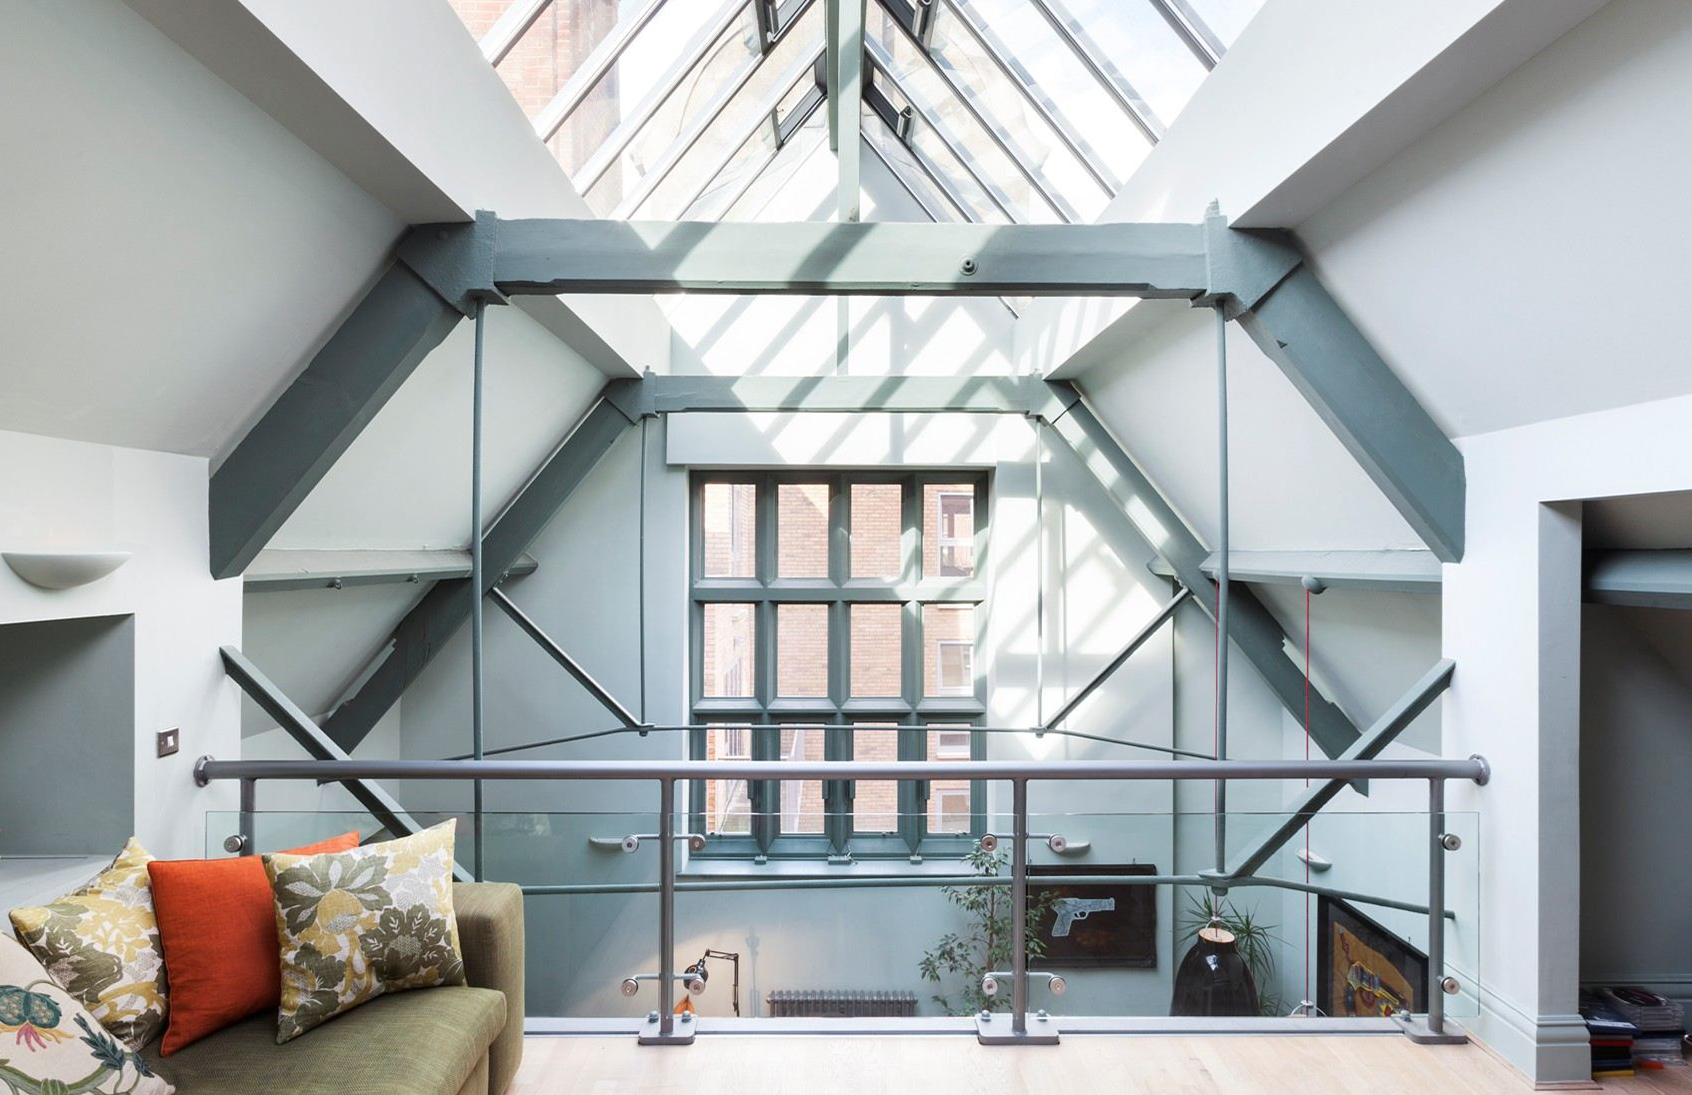
Reaching for the rafters: Why double-height spaces are on the rise

One home, two brothers: This Mumbai home celebrates the beauty of contrasts