1/9
A Quintessential Santa Barbara, California Home





Perched in the hills of Santa Barbara County, California, this 3,000-square-foot residence is meticulously designed to maximize its scenic views. The homeowners, a former professional football player and his wife, engaged interior designer Corinne Mathern of her eponymous studio to craft a serene sanctuary bathed in year-round sunshine. The design draws inspiration from a blend of influences, notably the tranquil aesthetics of Aman Kyoto in Japan, which resonated with Mathern's own design philosophy for creating peaceful spaces.





The interior palette directly mirrors the natural surroundings, incorporating pigmented blues, greens, and yellows. This chromatic scheme is complemented by an extensive use of earthy materials such as wood, clay, stone, and plaster, ensuring that the home feels deeply connected to its landscape. Mathern emphasized that deviating from these natural materials would have diminished the desired tranquil effect. The design ethos also incorporates elements from renowned architects; Mies van der Rohe's open concept, floor-to-ceiling doors, and windows facilitate a seamless indoor-outdoor connection, while Eileen Grey's influence is evident in the Mid-Century Modern touches. Alvar Aalto's emphasis on calmness further informs the overall atmosphere, resulting in a perfectly balanced space that invites contemplation and appreciation of the natural environment.



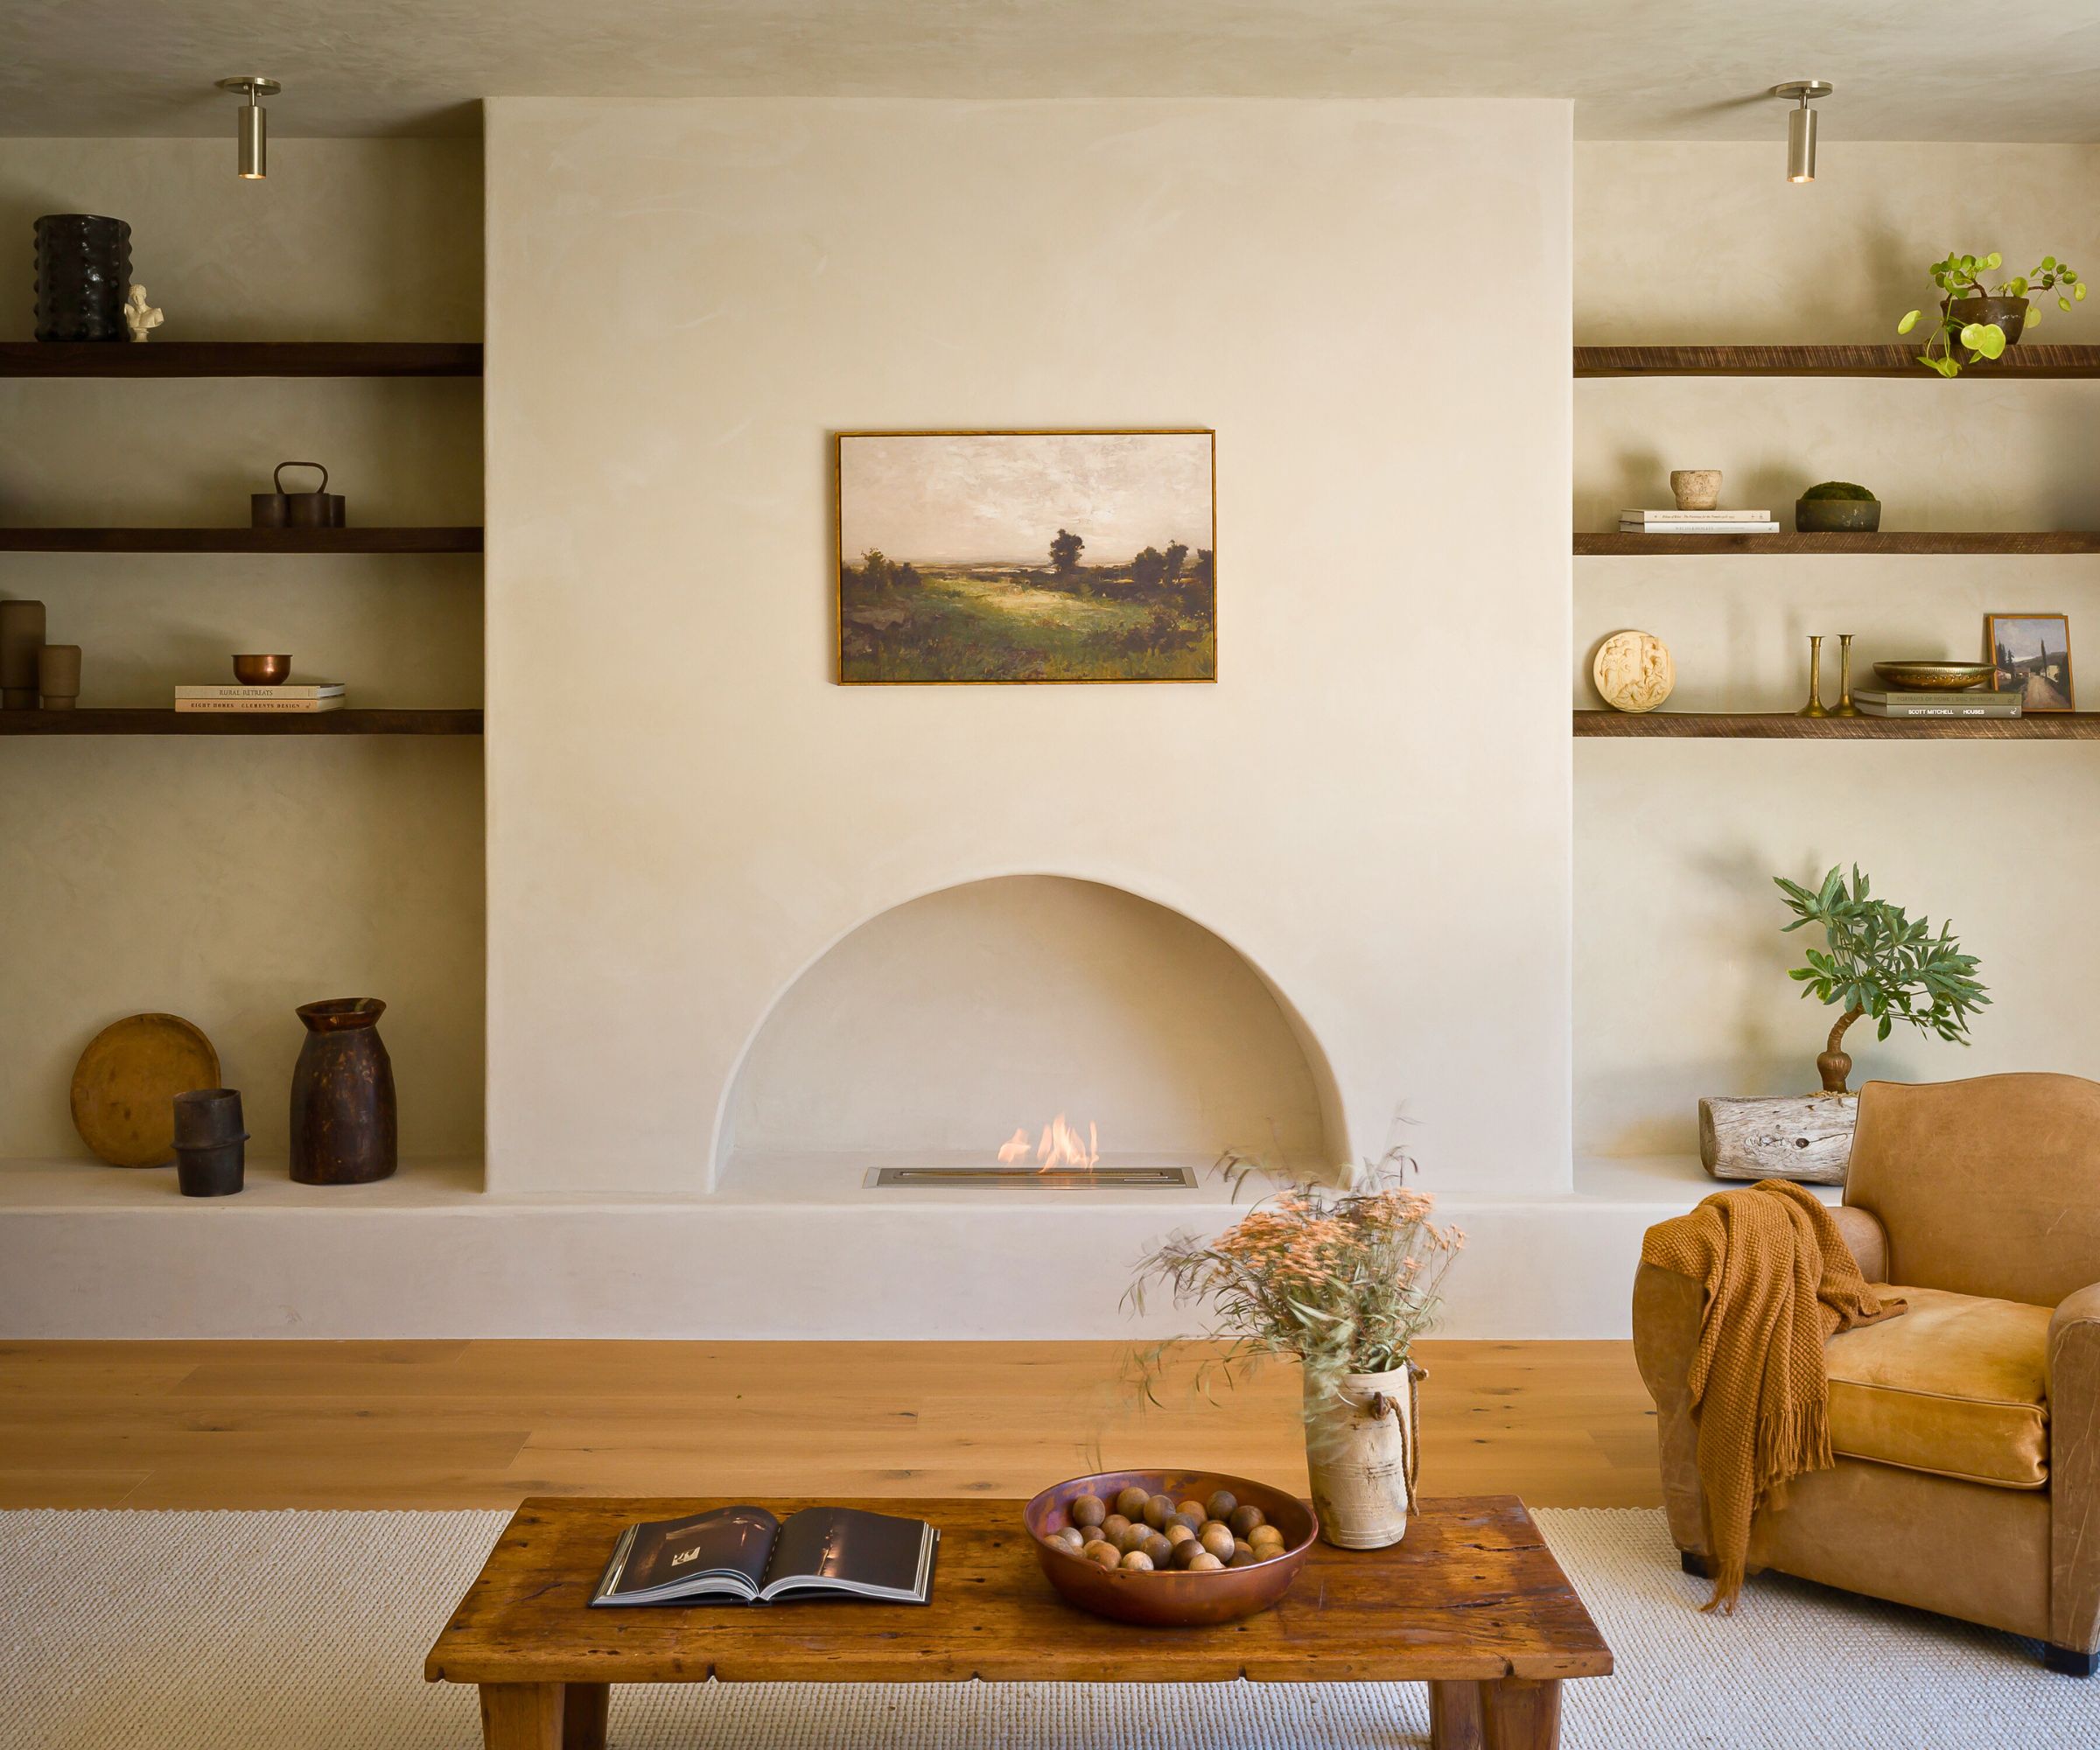








The living room exemplifies this approach, featuring a palette of natural materials and neutral colors that extend the earthy vibe throughout the home. In the dining room, a custom table is strategically placed beneath a honey-colored pendant light, with artwork by Gala Porras Kim adding a focal point. The primary bedroom serves as a peaceful retreat, offering stunning views of Southern California, while an adjacent seating area is furnished with Mid-Century style armchairs by Nickey Kehoe. The primary bathroom continues the neutral color scheme, with accessories that maintain the home's cohesive aesthetic and views of natural vegetation.

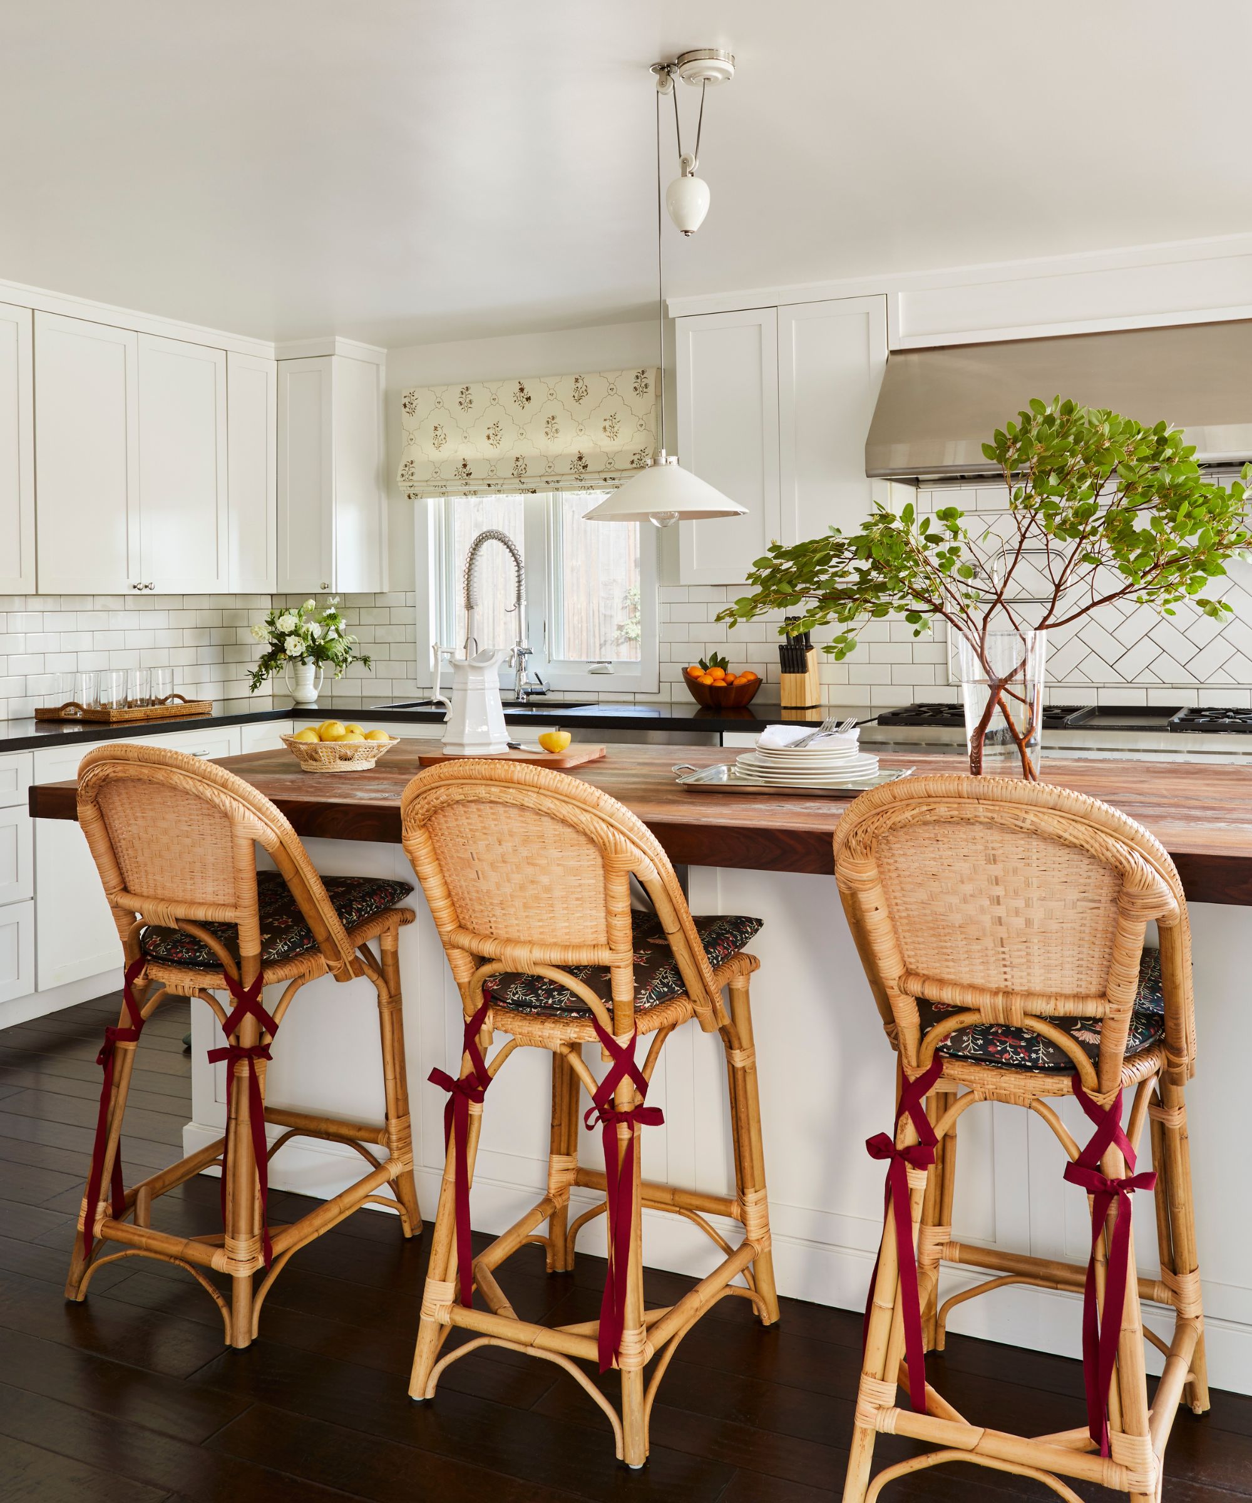
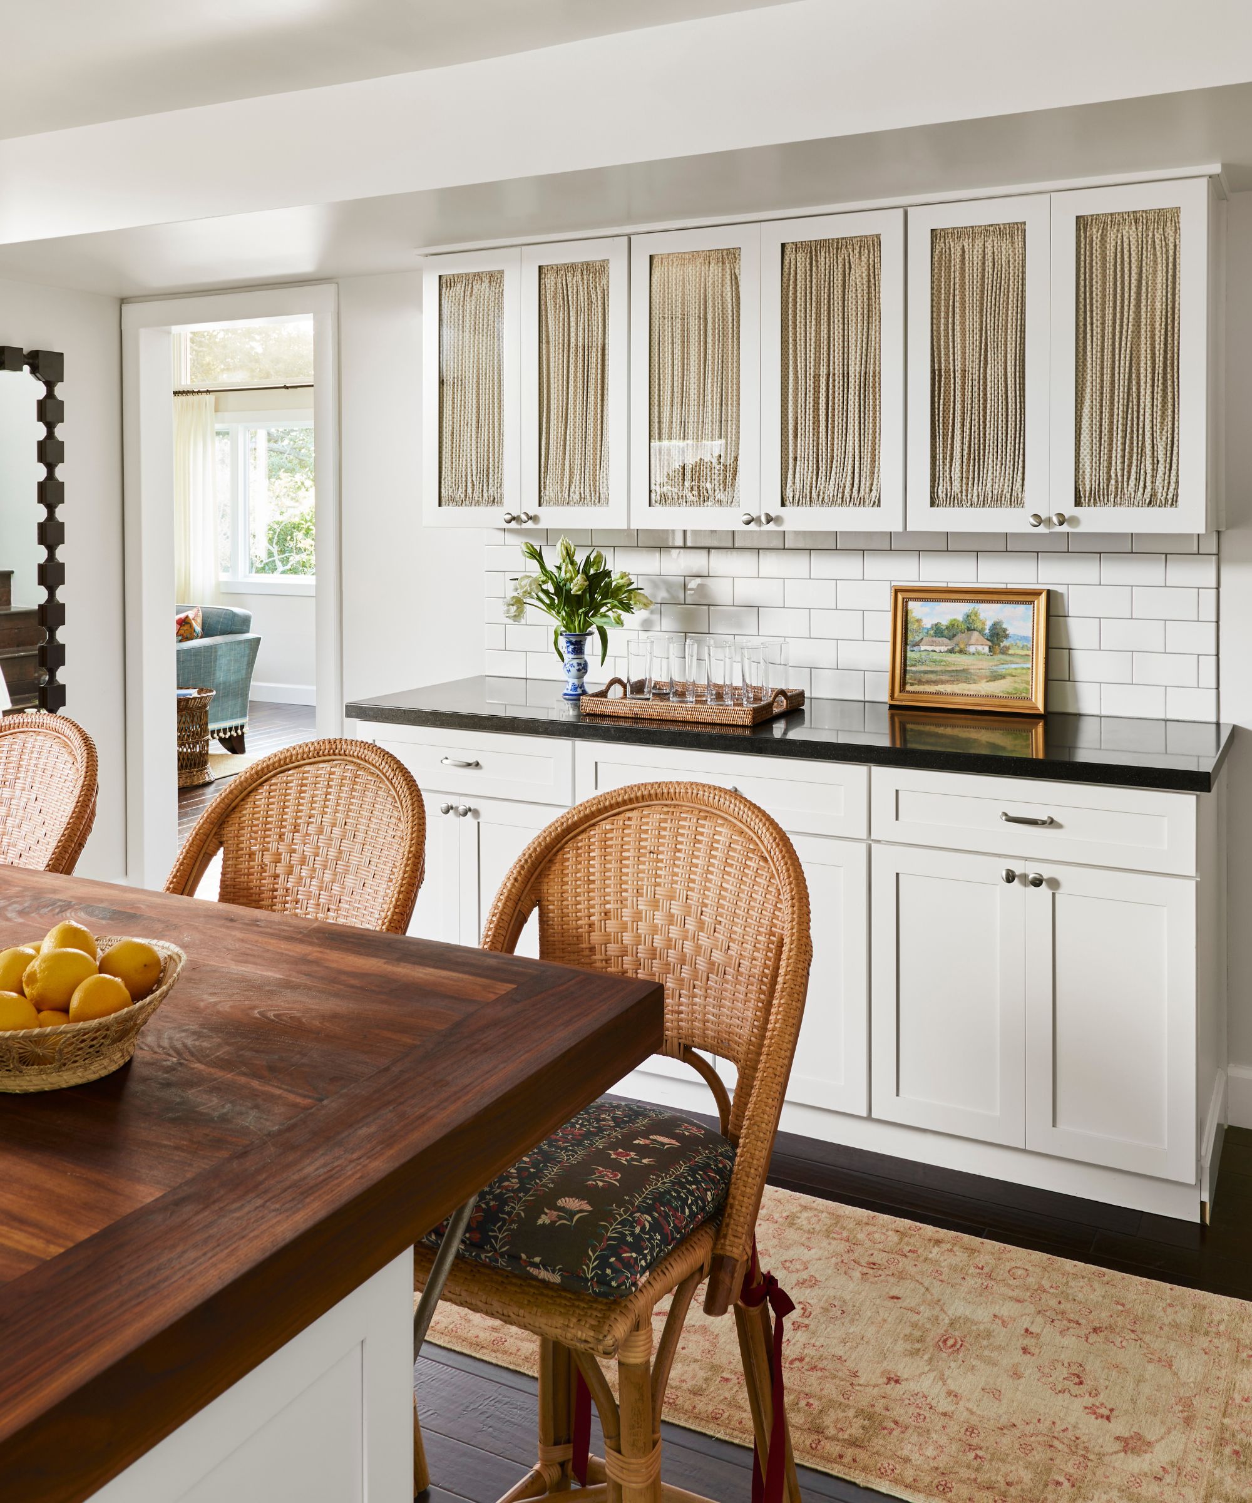







The kitchen is characterized by a neutral palette, where oak bar stools with dark green Maharam leather by Nickey Kehoe line the island. The media room provides a cozy ambiance with a dark green sofa by Living Divani. Externally, the roof deck is furnished with pieces from Restoration Hardware, offering an ideal spot to enjoy the panoramic views of Southern California. The overarching design objective was to create a harmonious link between the indoor and outdoor spaces, allowing the homeowners to experience them as a unified entity and fostering an environment that encourages relaxation and a connection to nature.
#SantaBarbaraHome #InteriorDesign #CorinneMathernStudio #MidCenturyModern #NaturalMaterials #TranquilSpaces #IndoorOutdoorLiving #CaliforniaArchitecture #ResidentialDesign #SantaBarbaraHome #InteriorDesign #CorinneMathernStudio #MidCenturyModern #NaturalMaterials #TranquilSpaces #IndoorOutdoorLiving #CaliforniaArchitecture #ResidentialDesign
Toplam 0 yorum
 Henüz yorum yok
Bu da beğenebilirsiniz
This Santa Barbara Ranch House Is Indoor-Outdoor Living at Its Finest

A sleek take on rustic living has hit the market in California’s Santa Rosa

A Bay Area Home Merges Architecture, Art, and Outdoor Living

See How Sophia Bush Preserved an Incredible Bungalow in the Hollywood Hills


This California Home Proves the Power of Pattern

Filled With Accent Wall Ideas That Whisper Yet Wow, This California Home Balances Restraint and Richness

House Tour: A zen surf shack where Californian coastal vibe meets mid-century modern furniture

Rocky Barnes and Her Husband Designed Their L.A. Home as If It Were a Five-Star Hotel

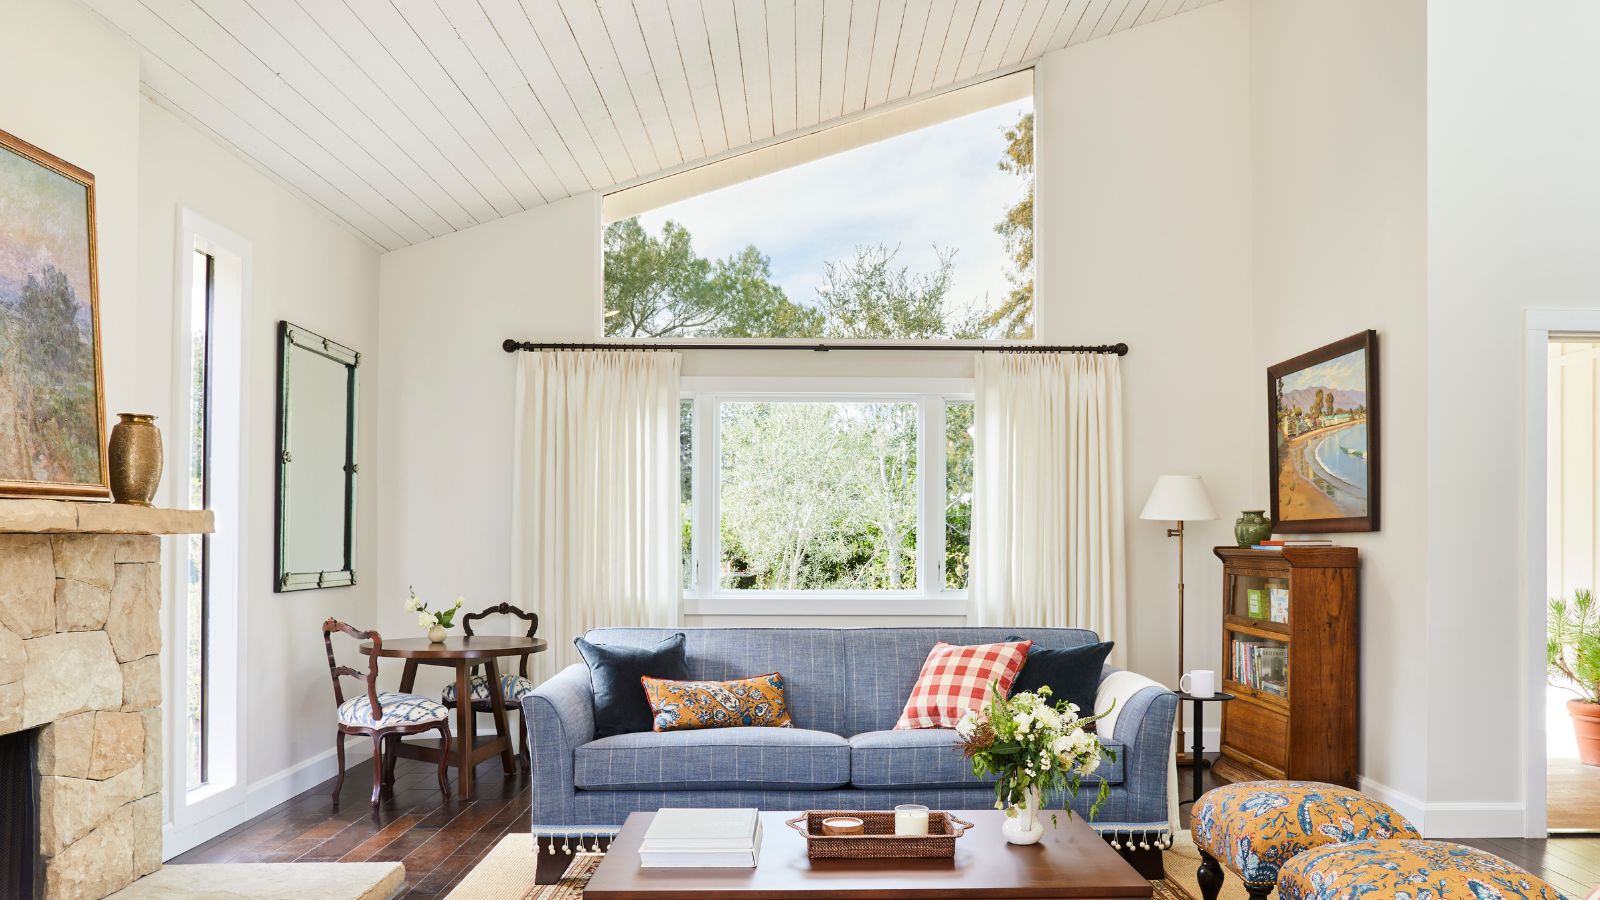
Fans of traditional British coastal style will all love this bright, pretty Californian home


An unlivable suburban bungalow is now a light-filled modern home

Inside Sofia Vergara’s $10.6M California villa and how she spends her time indoors

A Couple Looking for Magic Found Just That in a 1921 Home With Boatlike Qualities

My parents turned a 500-square-foot shed on their property into a tiny home. I live there so I can afford to stay in my hometown.
Santa Barbara's Hearth Homes: Elevate Your Interiors Today

A Modern Makeover for a Traditional Hope Ranch Compound
Inside a Bonita Springs Home With California Cool


Quality finishes and furniture made all the difference in this California home

This Los Angeles home blends contemporary Italian style with laid-back California living
Efficient Prefab Panels Form This Southern California Abode


A California Home Returns to Its 1970s Roots, Wall-to-Wall Carpeting and All (Published 2023)