1/2
Council will not accept area of loft flat where roof slopes – Help?
The blog post, written by Sandy Down, discusses a landlord's predicament with their loft extension, which functions as a flat within a larger House in Multiple Occupation (HMO) for 8 people. The original design for the loft flat included two bedrooms and an open-plan living/small kitchen. However, building regulations mandated the removal of the kitchen from the open-plan area, leading to one bedroom being repurposed into a kitchen. Consequently, the flat now comprises one bedroom, a kitchen, a living/dining area, and a bathroom, and is currently occupied by a couple under an Assured Shorthold Tenancy (AST) with 12 months remaining.

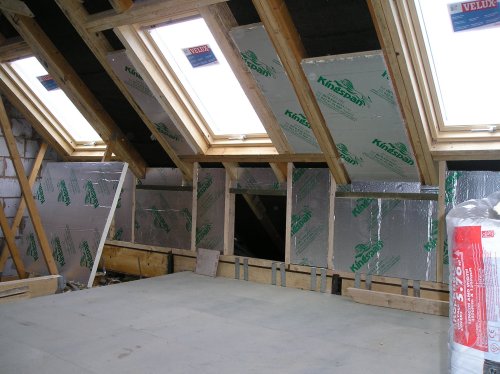

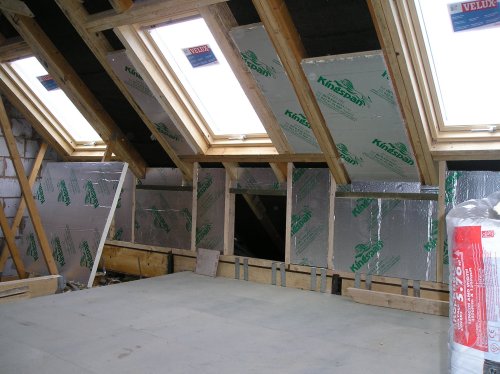
The core issue arose during an inspection by the council's HMO department. They informed the landlord that areas of the bedroom with a sloping roof would not be counted towards the minimum room size requirements. This decision effectively rendered the bedroom too small according to their standards, making it unsuitable for occupation. The landlord is exploring options to reconfigure the loft's design, such as changing the bedroom layout or moving a partition wall, to comply with the regulations. A significant concern is the impact of these potential changes on the existing tenants, particularly whether the council could demand immediate vacation of the loft flat or if they would allow time for rectification.
The landlord also contemplates the consequences of being unable to rectify the space configuration and the implications of terminating the current AST. The landlord expressed surprise at the council's stance, especially given that the bedroom, despite the sloping ceilings, is spacious enough to accommodate a double bed and a desk, and the tenants are content with the flat. A suggestion was made to swap the living/dining area with the bedroom, but this raised concerns about building regulations regarding a kitchen being directly off a bedroom, contrasting with how bedsits and studios with integrated living/bedroom/kitchen spaces are approved.
Neil Patterson, a commenter, inquired if the flat could be made self-contained with a separate entrance. Sandy clarified that the flat shares the main entrance and a single staircase, common in loft extensions, with a door separating the loft from the lower floors. The landlord intentionally avoided making it a self-contained unit to prevent separate council tax and to maintain flexibility for future conversion back to a family home. Irene Wong suggested 'filling in' the sloping walls with cupboard space to mitigate the issue. Ian Narbeth, another commenter, provided insight into the common standard for discounting floor area with ceiling heights below 1.5m, advising the landlord to measure the room accurately, potentially with a surveyor, and negotiate with the HMO officer.
Sandy confirmed that the Oxford guide specifies disregarding floor space with a ceiling height less than 1.5m. The landlord noted that while the overall room size significantly exceeds 6.5m², discounting the sloping areas drastically reduces the usable space. Despite having a good relationship with HMO officers and having invested heavily in the loft conversion, the potential inability to rent the space was a major concern. Colin Dartnell suggested adding a dormer window to increase full-height floor area, but this would require planning permission and potentially lead to the council classifying it as a separate self-contained flat.
In an update, Sandy shared that the HMO department had increased the allowed number of tenants but imposed a condition that the second-floor bedroom in the loft must not be used for sleeping. The landlord inquired about swapping the living room and bedroom usage. Ultimately, a meeting with building regulations and HMO officers resulted in a 'bright idea' from the building regulations officer: simply renaming the rooms in the loft flat. This solution was acceptable to all parties, avoiding further expenses and adjustments, and resolving the issue of the unusable bedroom space.
#LoftConversion #HMORegulations #LandlordIssues #BuildingRegulations #PropertyManagement #TenantRights #CouncilTax #RoomSizeStandards #LoftConversion #HMORegulations #LandlordIssues #BuildingRegulations #PropertyManagement #TenantRights #CouncilTax #RoomSizeStandards
 Henüz yorum yok
Rectify or replace 1980s loft conversion?
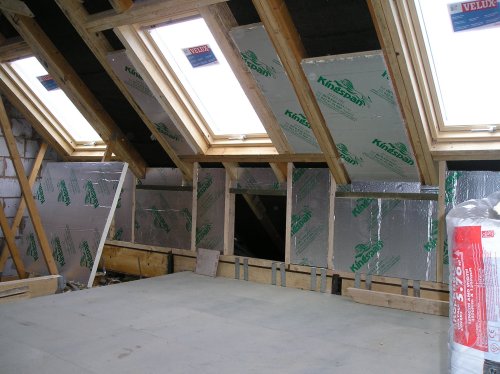
Buying a house with an unapproved loft conversion?
Loft conversion without planning permission or building regs
Buying house with loft conversion – 2 or 3 bed?