1/8
Storey teller: the design tale behind Yves Béhar’s Bay Area bolthole


Yves Béhar, a prominent design superstar known for his innovative tech-forward projects, and his wife Sabrina Buell, co-founder of the art advisory firm Zlot Buell, embarked on an extensive renovation of their San Francisco home, transforming a nondescript cottage into a highly customized, three-level residence. The couple acquired the property in 2008 and, after living in the existing structure for nearly three years, initiated a comprehensive overhaul that Béhar describes as akin to a ground-up construction. This process, though challenging, reflects Béhar's philosophy that experimentation and potential missteps are integral to creativity.


The exterior of the home features a façade of black anodised aluminium with a unique CNC-machined pattern, ingeniously concealing both the garage and the front entrance. This design element sets the tone for the entire house, emphasizing an interplay between raw materials, meticulous craftsmanship, and strategically obscured features. Béhar personally masterminded the home's layout, integrating floor-to-ceiling windows and an open-plan design to foster social and visual fluidity. The main living area, encompassing the living room, kitchen, and dining room, serves as the central hub for family activities, extending seamlessly into a backyard terraced with angular concrete and native Californian landscaping.
The second level of the house houses a communal office space and two children's rooms, which open onto a shared outdoor play area. Eschewing standard Astroturf, Béhar and Buell commissioned street artist Barry McGee to create a piece with brightly colored repeating triangles for the artificial grass, providing a vibrant and interactive space for their children. Buell's expertise in art curation is evident throughout the home, with many walls functioning as gallery spaces, yet the design also prioritizes child-friendly interaction, allowing for creative expression, such as crayon markings on closet doors, and even a Béhar-designed sofa that doubles as a trampoline.

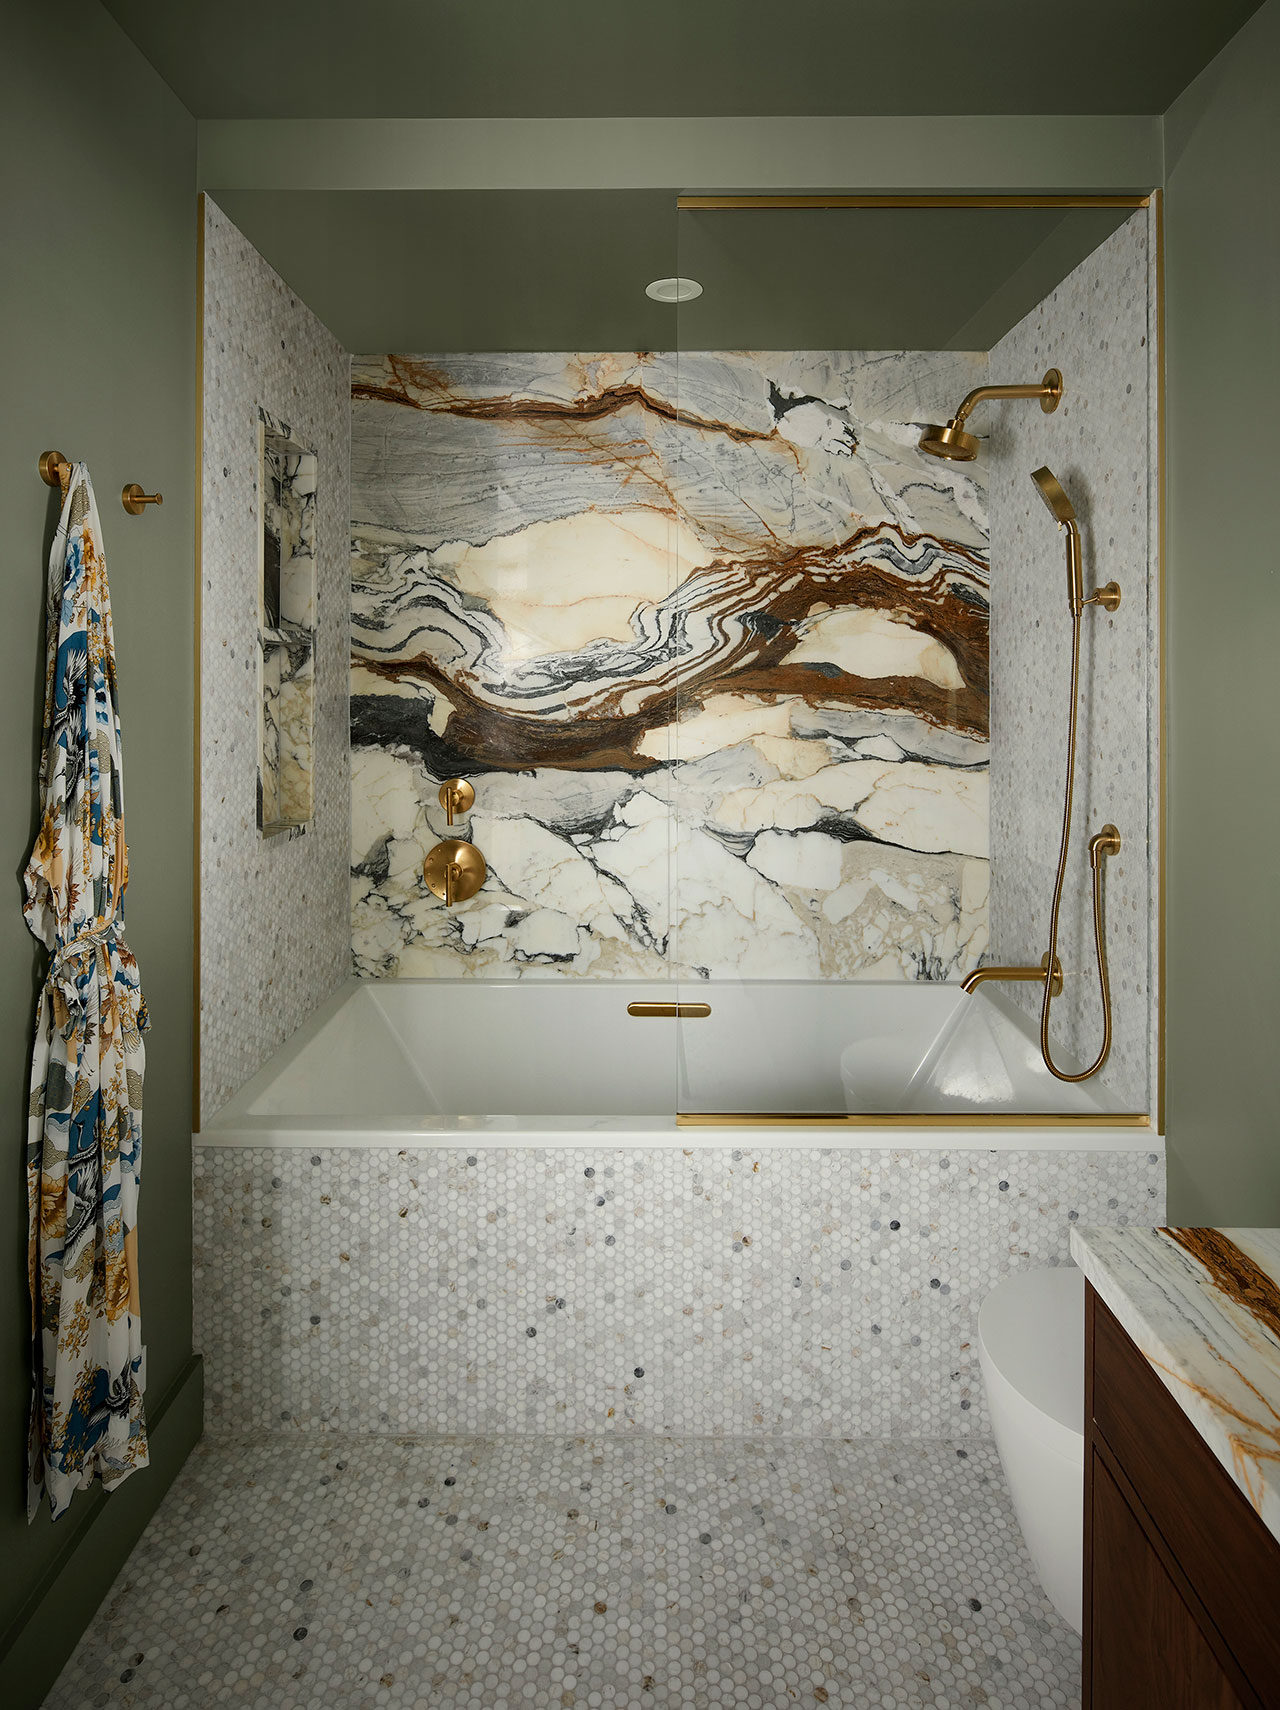
The top level features a cantilevered master bedroom and en suite, offering expansive views of the play space and Alcatraz. This minimalist sanctuary includes a split bath with a Japanese soaking tub and a 'peekaboo' panel that allows for direct communication with the bedroom. Throughout the residence, Béhar leveraged his professional relationships with local craftspeople and manufacturers to realize his vision, resulting in custom-designed elements such as hardwood stools, branch-like chandeliers, felt-covered cabinets, heated patio benches, leather drawer pulls, and photo-realistic rugs. This allowed him to avoid the compromises often encountered in client projects, fulfilling his comprehensive design aspirations.
Technology is seamlessly integrated into the home, designed to enhance daily life without being obtrusive. Examples include a Béhar-designed August smart lock system for automatic entry, a flat-screen TV that emerges from a console with an iPhone tap, and a trapdoor in the master bedroom operated by a discreet foot button. Beyond functionality, the tech incorporates playful elements, such as color-changing LED strips in the master bedroom, which Béhar refers to as his 'secret disco ball.' The home serves as a storytelling medium for Béhar, with every object and design choice holding a personal narrative. The residence, described as a sleek silhouette on a tree-lined hill, represents a continuous evolution, mirroring the dynamic city and family it houses.
#YvesBehar #HomeDesign #SanFranciscoArchitecture #CustomInteriors #SmartHome #DesignPhilosophy #ModernArchitecture #ResidentialDesign #ArtIntegration #YvesBehar #HomeDesign #SanFranciscoArchitecture #CustomInteriors #SmartHome #DesignPhilosophy #ModernArchitecture #ResidentialDesign #ArtIntegration
0 ความคิดเห็นรวม
 ยังไม่มีความคิดเห็น
คุณอาจจะชอบอีกด้วย
The Insider: Gallery Wall, Global Textiles Bring Bohemian Flair to Heights Rental
Bard reimagines the hardware shop as a home for modern craft

Vintage Dealer Gladys Tay’s Eclectic, Maximalist Design Style Turns Heads in Shoreview

A Paris Apartment That Spans Styles and Centuries (Published 2021)
The Insider: Designer Warms Up Prospect Heights Loft With Art and Vintage Furnishings
The hidden house in Bernal with its own private bridge

Behind the glass: The love story that helped build Bischoff Studios
Inexpensive Vinyl Flooring Looks Bellissimo in Catbird’s New Italian-Inspired Store

The Designer Behind Brooklyn’s Cutest New Café Spills Her Secrets

Boston interior design inspirations

Inside an Elegant New Building Designed by Deborah Berke Partners | 40 East End
A Brooklyn Loft That Marries Industrial Edge With a Playful Aesthetic
The Story Behind the Mirror You’ve Seen All Over Instagram

Butler's Pantries Are All the Rage, and These Designers Got It Right

Home Design: Bayshore Beauty


Modern Mixology Meets Ancestral Roots In This Mexican Cocktail Bar


Tour a Grand Bel Air Estate Designed for Family Time and Entertaining

A Monograph Spotlights Ceramic Artist Peter Lane’s Large-scale Architectural Installations and More

Meet Joseph Ballard | General Contractor / Designer

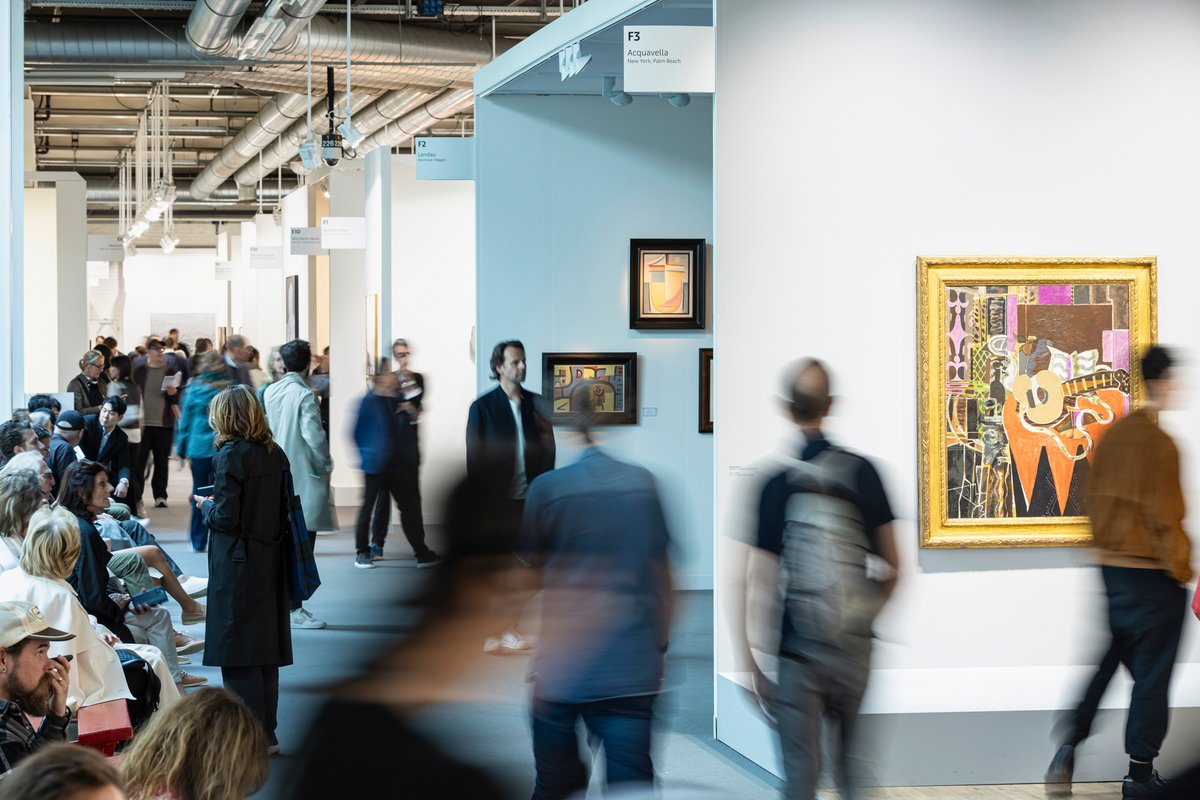
Location, location, location: behind the Art Basel floor plan beef