1/5
Nick Olsen Transformed This L.A. Bungalow Into a Maximalist Haven

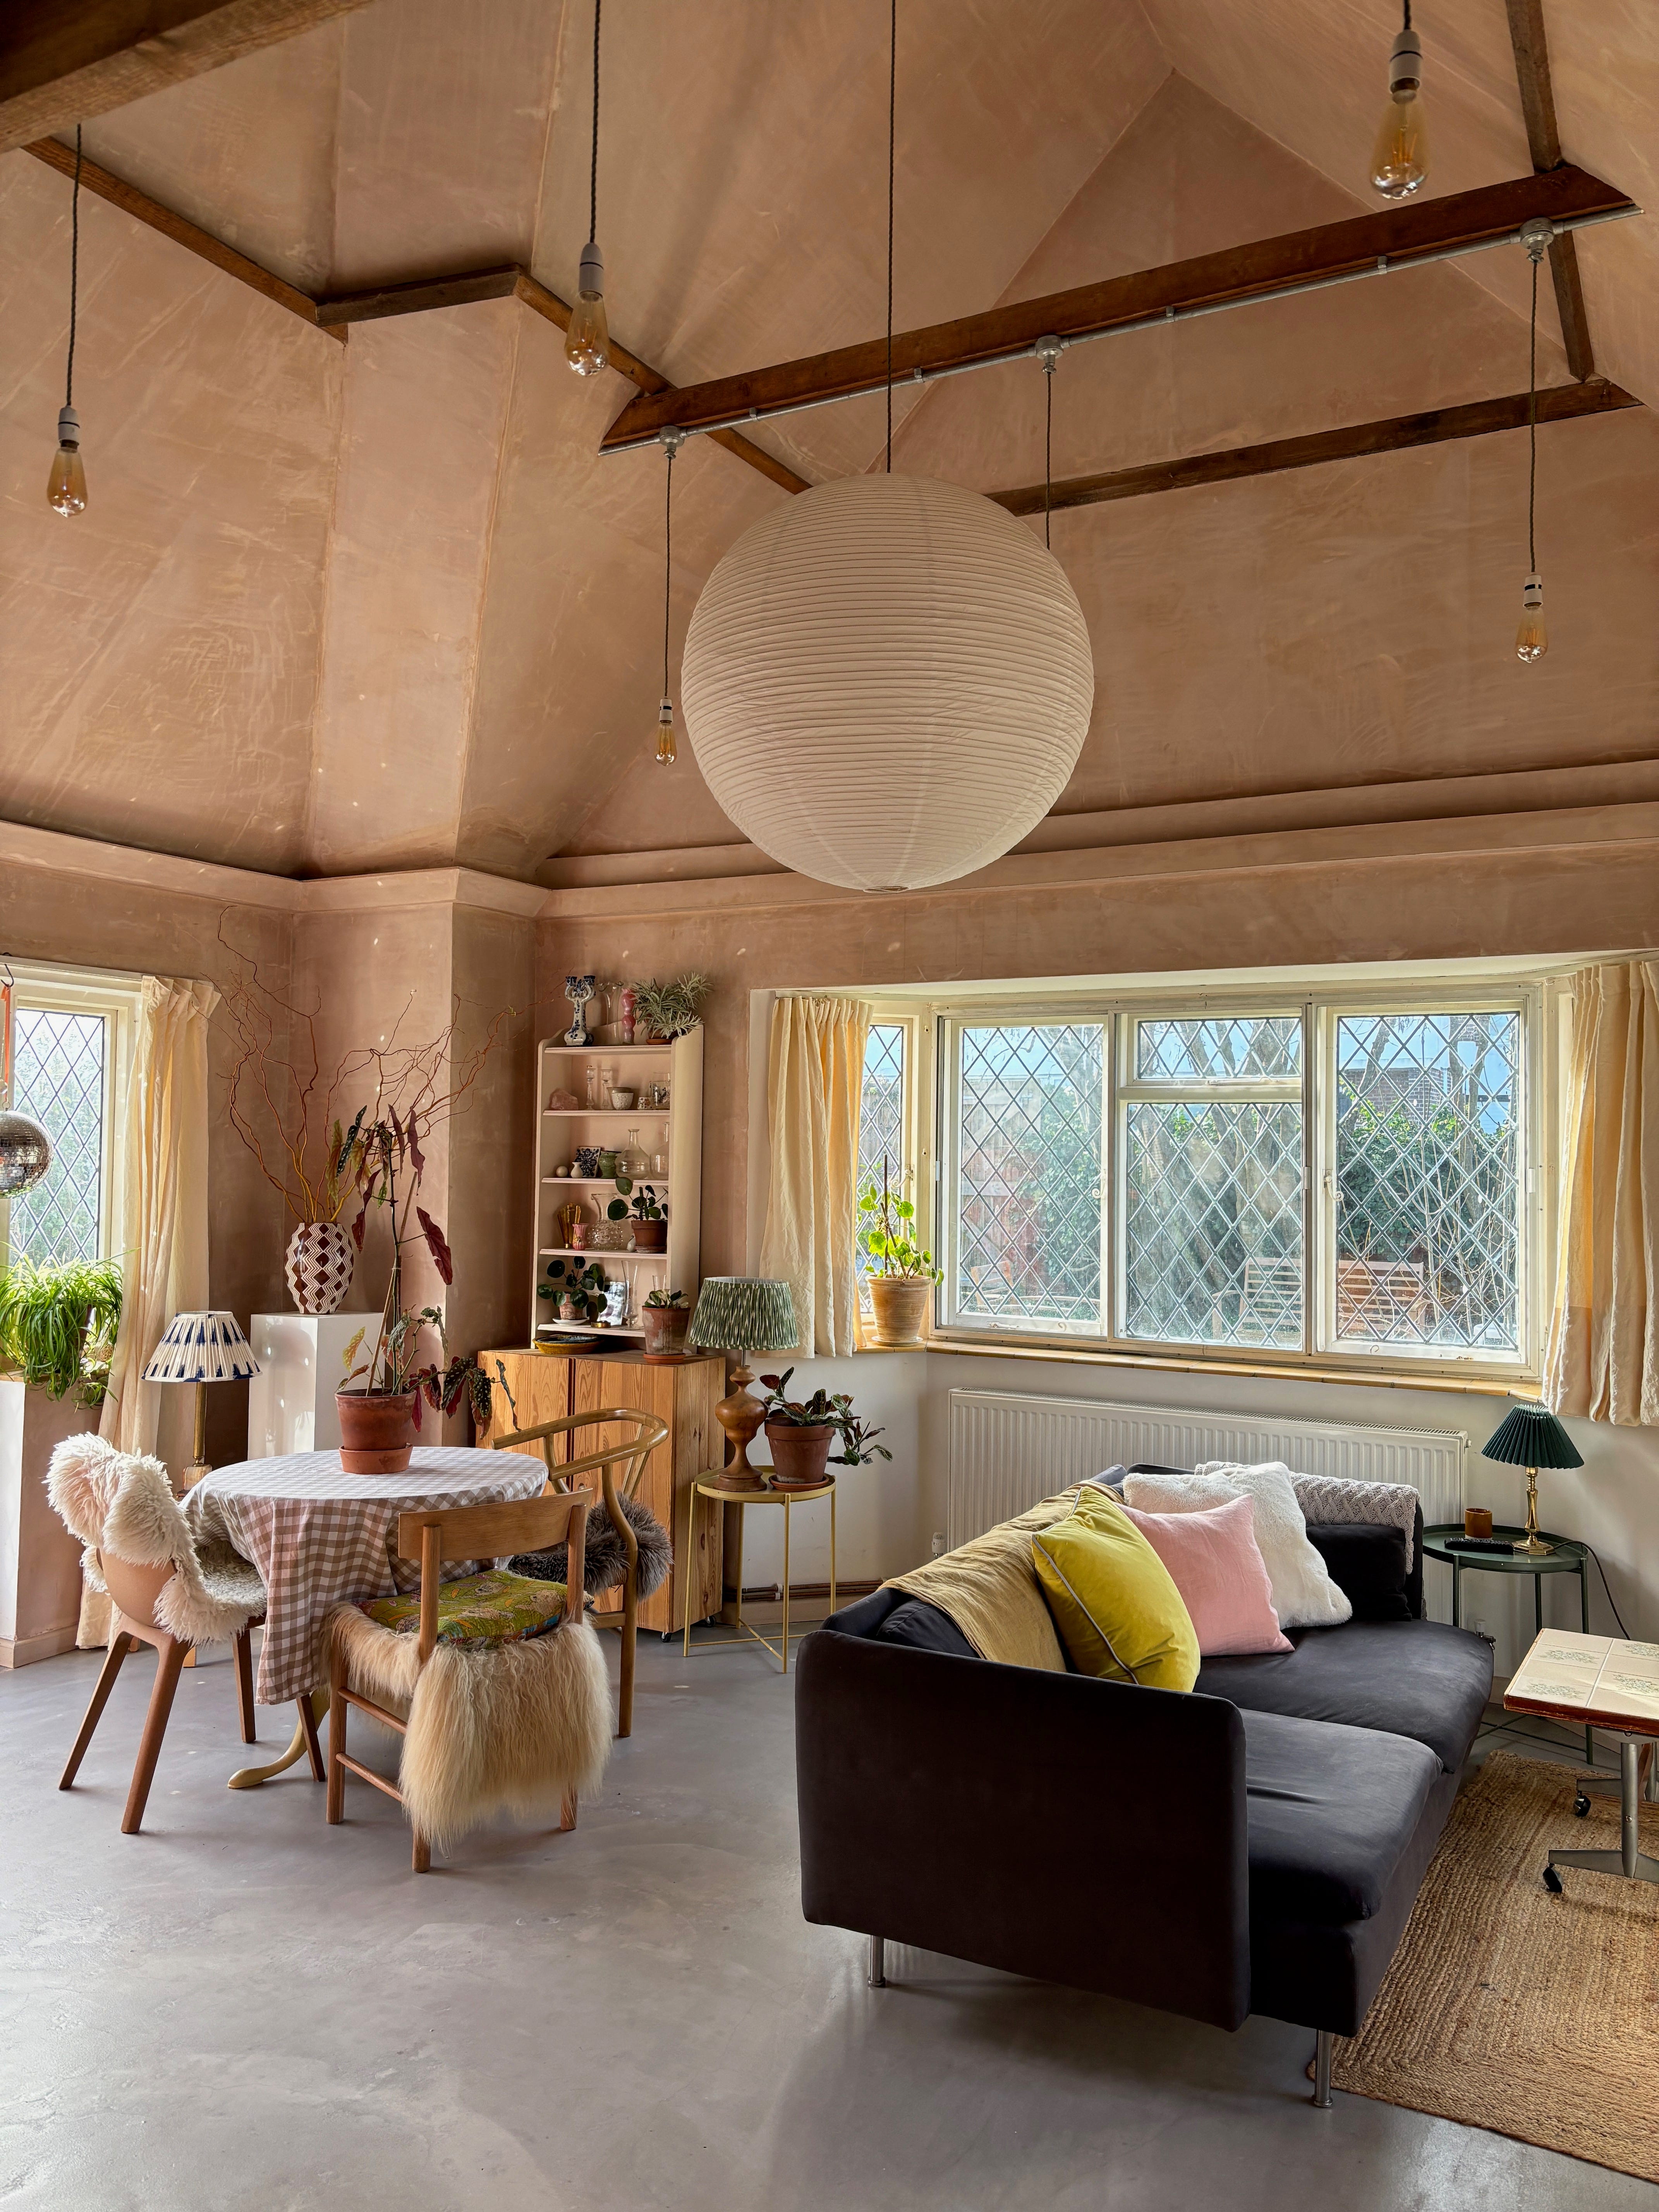
This article highlights the transformation of a 1,200-square-foot raised cottage in Atwater Village, Los Angeles, into a maximalist haven by designer Nick Olsen. The homeowner initially sought a larger property with a yard and a pool but opted for the smaller, charming 100-year-old bungalow due to its proximity to local amenities and its inherent character, including vaulted ceilings, skylights, and stained-glass windows. The house had already undergone recent renovations, featuring a new kitchen, bathrooms, and floors, providing a good foundation for Olsen's design.

Olsen's primary objective was to infuse the interiors with a lived-in “California” feel while maintaining the client's maximalist preferences and East Coast influences. He strategically incorporated botanical wallpapers and patterned rugs to enhance the vibrant color schemes of the walls. To create balance amidst the boldness, ceilings were kept white, and natural elements like jute and bamboo were introduced, providing visual relief. Olsen also advised the client to acquire large-scale furniture and display his art collection, which helped to add dimension and ground the rooms, emphasizing the idea of taking up space.



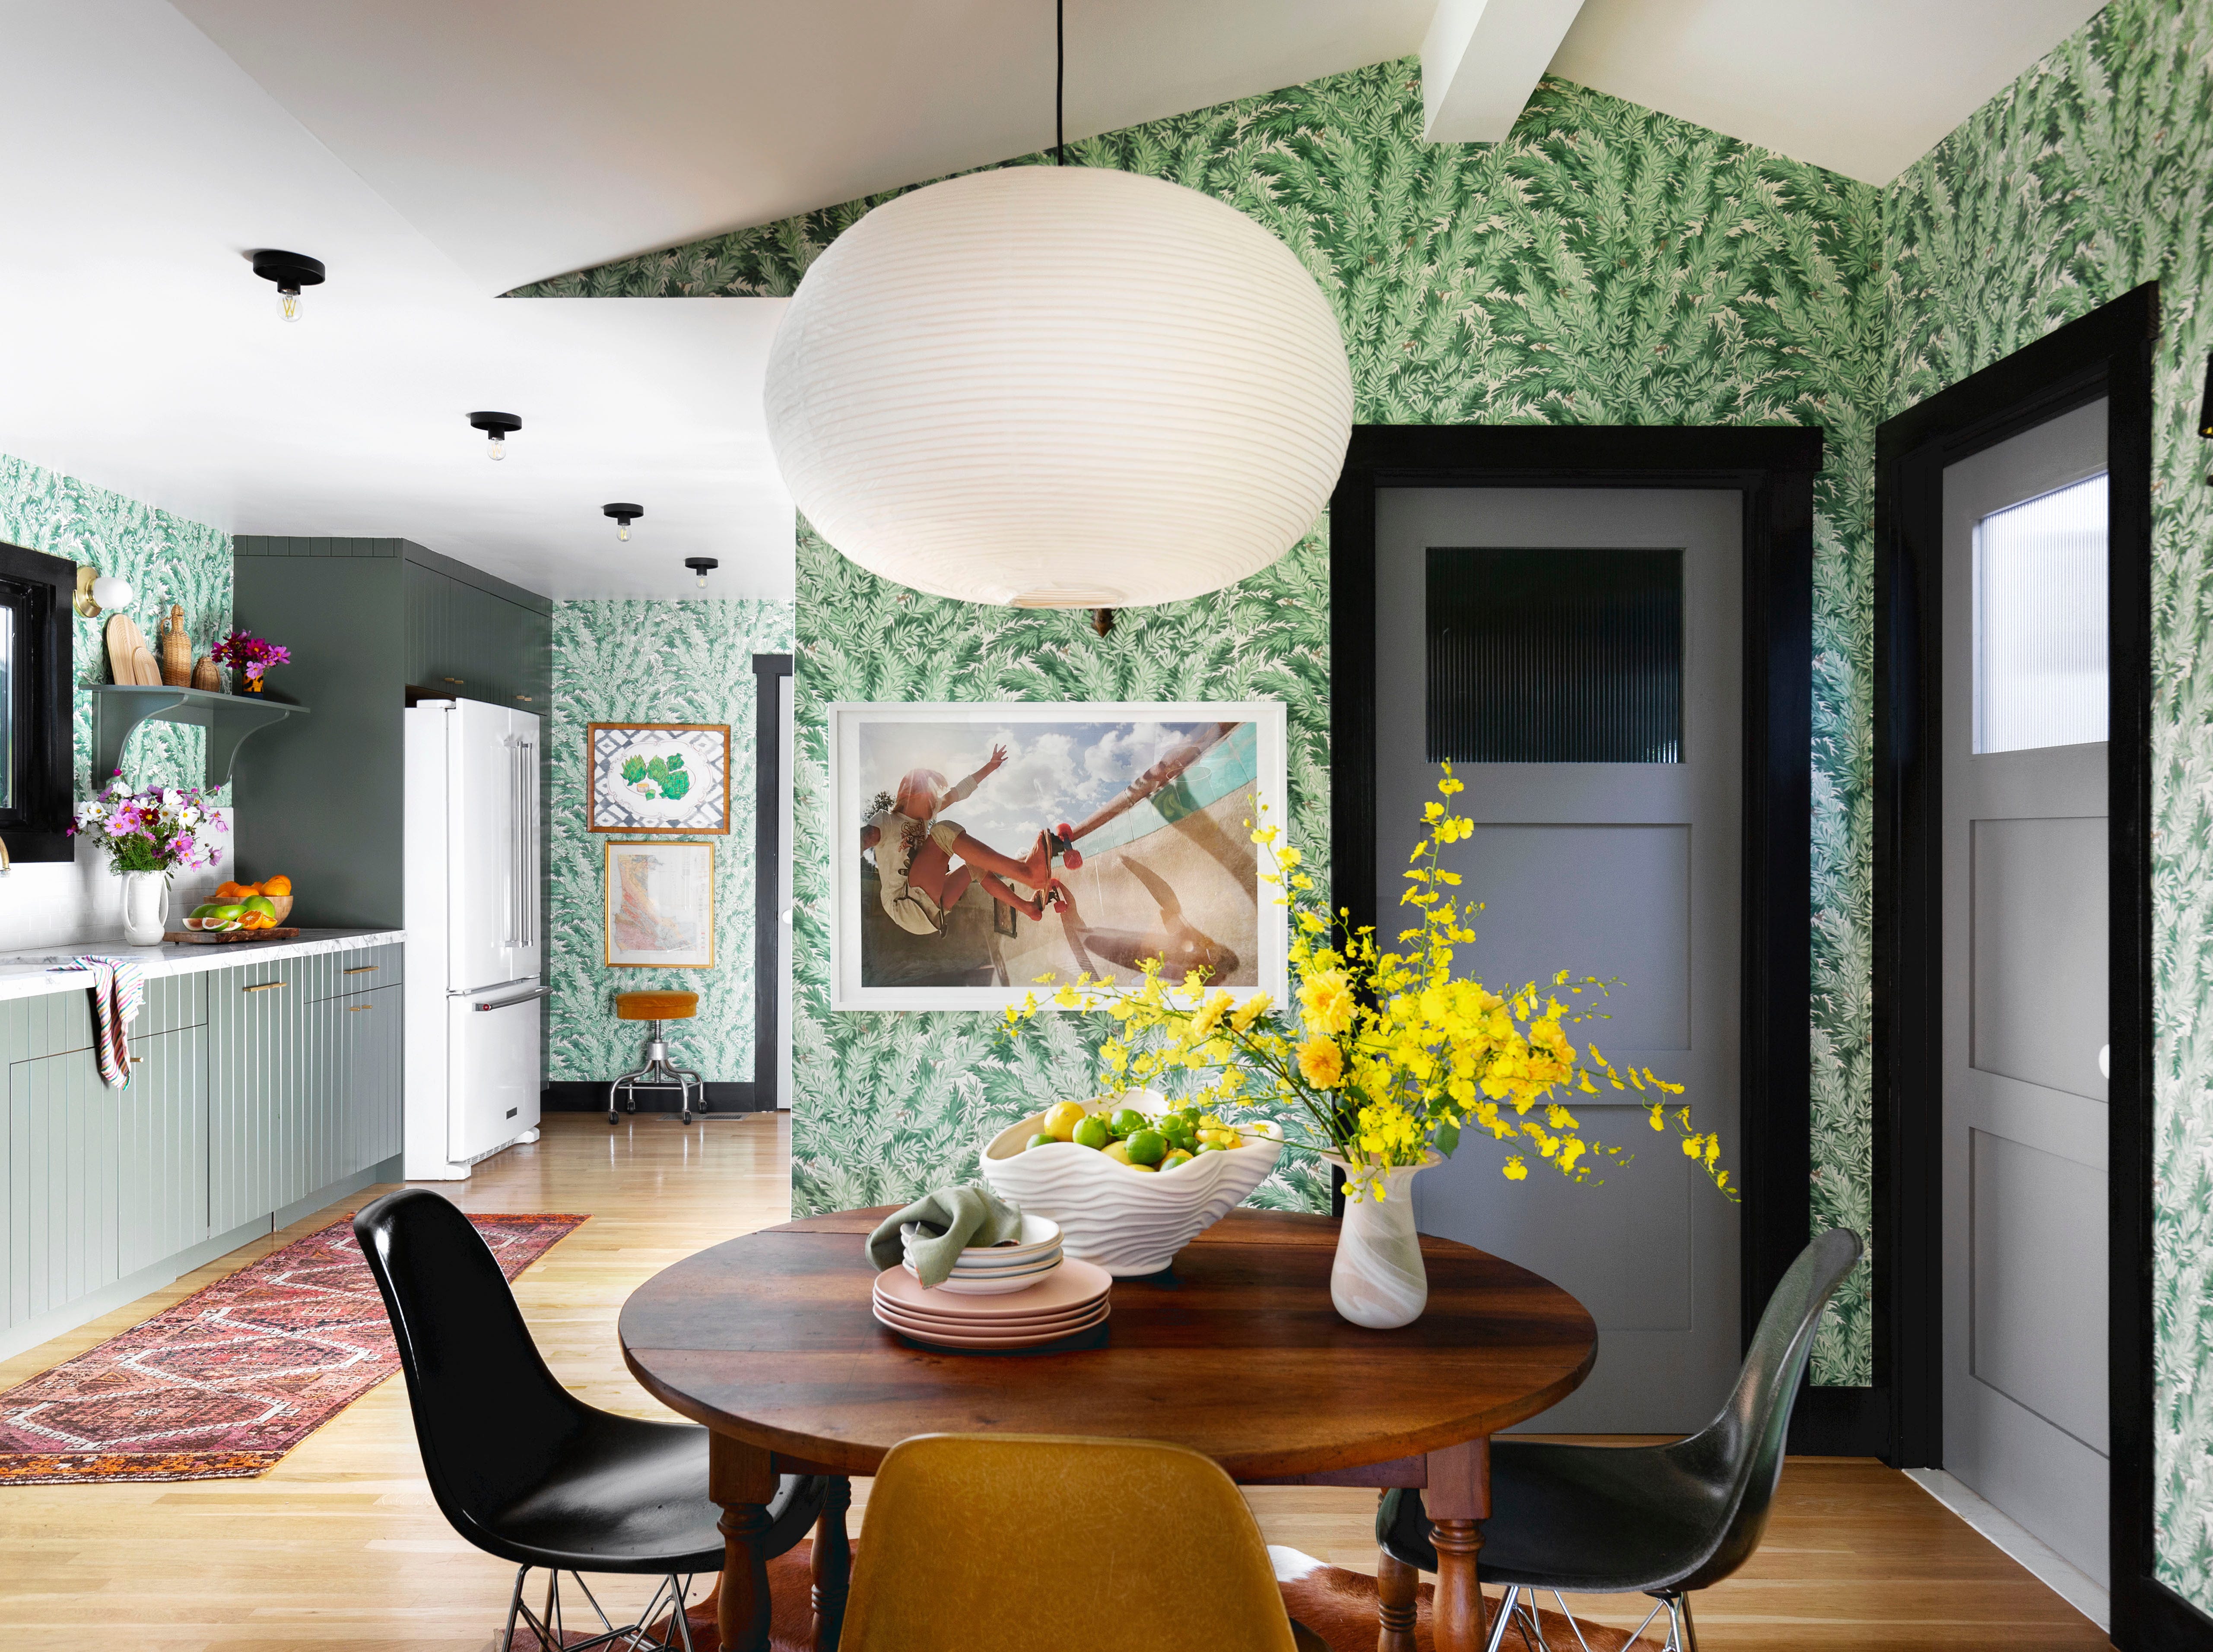
The article details specific design choices made in various rooms. In the kitchen, which is narrow and connects to other living areas, Olsen replaced a traditional island with a round table to improve flow and eliminate sharp edges. Key design elements in the kitchen include Cole & Son wallpaper, a pendant light from Design Within Reach, a vintage table from DeKor, and Modernica chairs. The primary bedroom features bold crimson hues in its Schumacher wallpaper, a vintage rug from DeKor, and a vintage leather sofa, demonstrating Olsen's confidence in mismatched elements. Furniture in this room includes a bed from Pottery Barn, a coffee table from West Elm, a dresser from CB2, and a throw pillow from Block Shop.

The existing garage was converted into an office space, designed to be a functional work-from-home area. This room showcases Morris & Co wallpaper, Sherwin-Williams paint in 'Sunrise,' vintage rugs from Merchant Modern, and vintage chairs, table, and art from DeKor. Outside, despite the small yard, a slender pool was incorporated. The client describes the outdoor space as a blend of Santa Barbara and Fire Island aesthetics, reflecting a personalized and beloved home, regardless of its size. The overall design approach emphasizes a blend of vibrant patterns, natural textures, and confident furniture choices to create a unique and comfortable living environment.
#InteriorDesign #MaximalistDecor #LosAngelesHomes #HomeRenovation #DesignInspiration #NickOlsen #HouseTour #InteriorDesign #MaximalistDecor #LosAngelesHomes #HomeRenovation #DesignInspiration #NickOlsen #HouseTour
0 ความคิดเห็นรวม
 ยังไม่มีความคิดเห็น
คุณอาจจะชอบอีกด้วย

A Tiny Los Angeles Bungalow Transformed Into a Maximalist Haven

Cathedral ceilings help this California bungalow soar to new heights


How a Hollywood Manager Turned a Spec Home to Special

You’ll never guess what super creative career Alex Hall had before Selling The OC

A Bay Area Home Merges Architecture, Art, and Outdoor Living
Inside Brynn Olson Design Group's Luxe Gold Coast Transformation
2027 Laughlin Park Drive in Photos


House Tour: How One New Yorker Achieved Timeless Style In A Rented Loft

See How a Designer Took This Project From Abandoned Mobile Home to Modern Family Oasis

This Stylishly Revamped Beverly Hills Home Is Up for Grabs at $6 Million
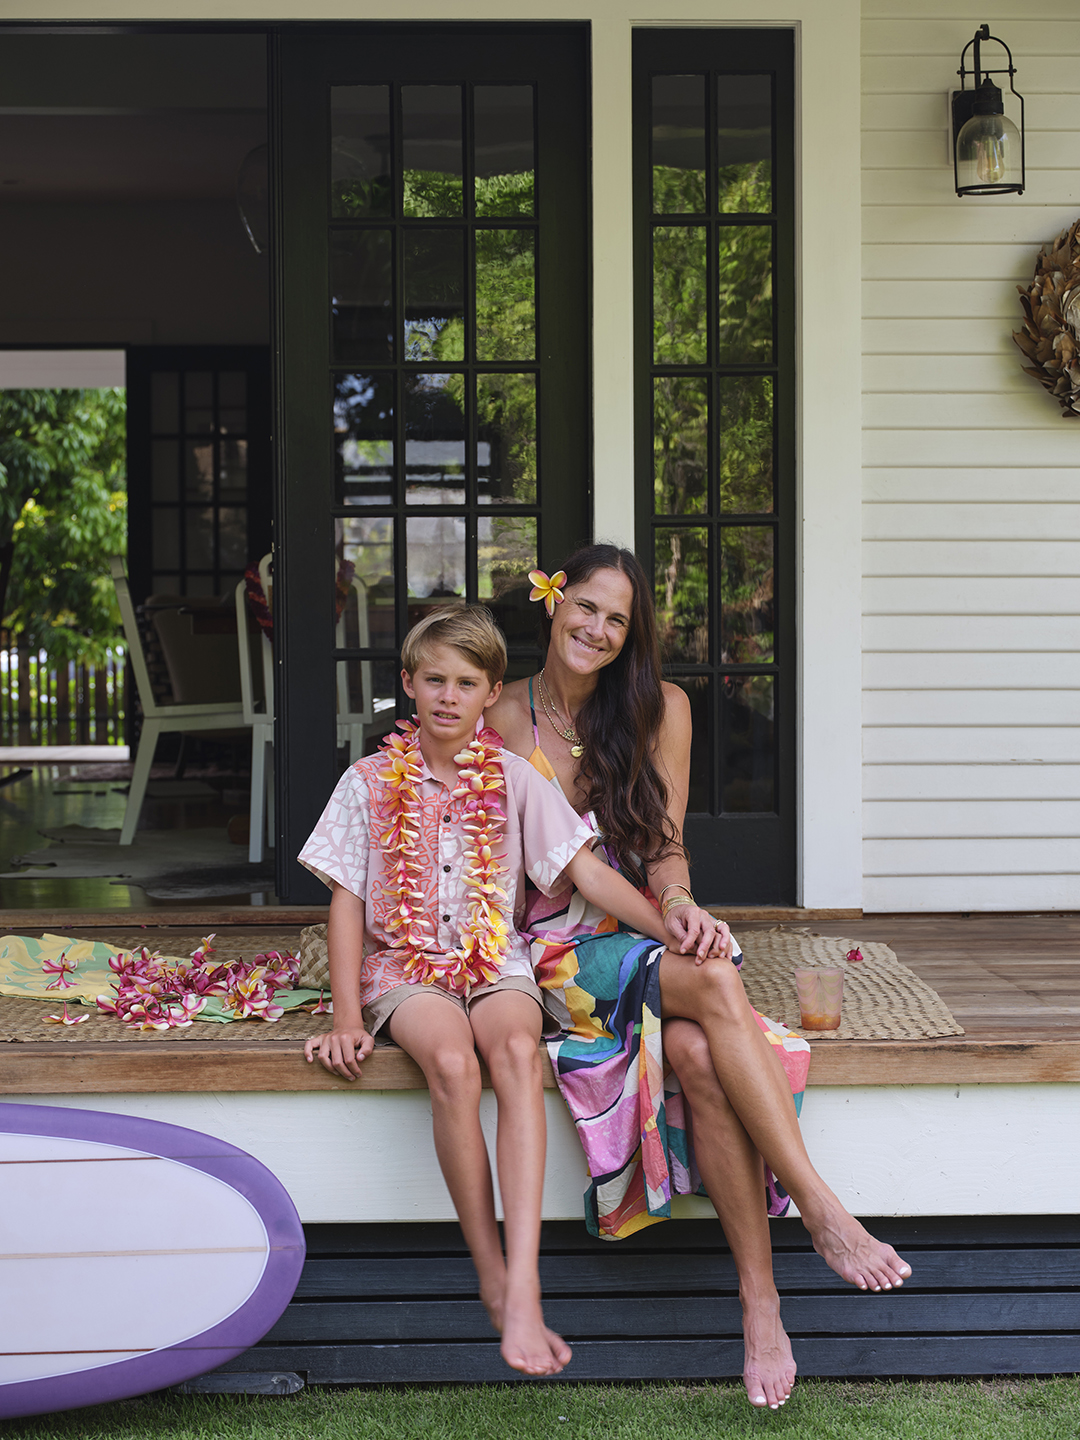
How a Maximalist Lei Maker and Her Family Downsized to a 1,000 Square-Foot Honolulu Bungalow


Before & After: How an interior stylist transformed a rundown bungalow into her dream seaside home

An unlivable suburban bungalow is now a light-filled modern home

The Insider: Architect Transforms Floor Levels in Park Slope Townhouse to Suit a Modern Family


San Francisco bungalow transformed into spacious architectural home


Inside David Harbour and Lily Allen’s “Weird and Wonderful” Brooklyn Town House


A New York Townhouse Transformed Into a Modern Haven


How a Designer Turned This "Modern White Box" Into a Lively—and Functional—Family Home


19th Century Montclair Home Undergoes Stunning Makeover


Look Inside Denny Hamlin’s Lake Norman Mansion