1/11
Finding Zen in Forest Hills
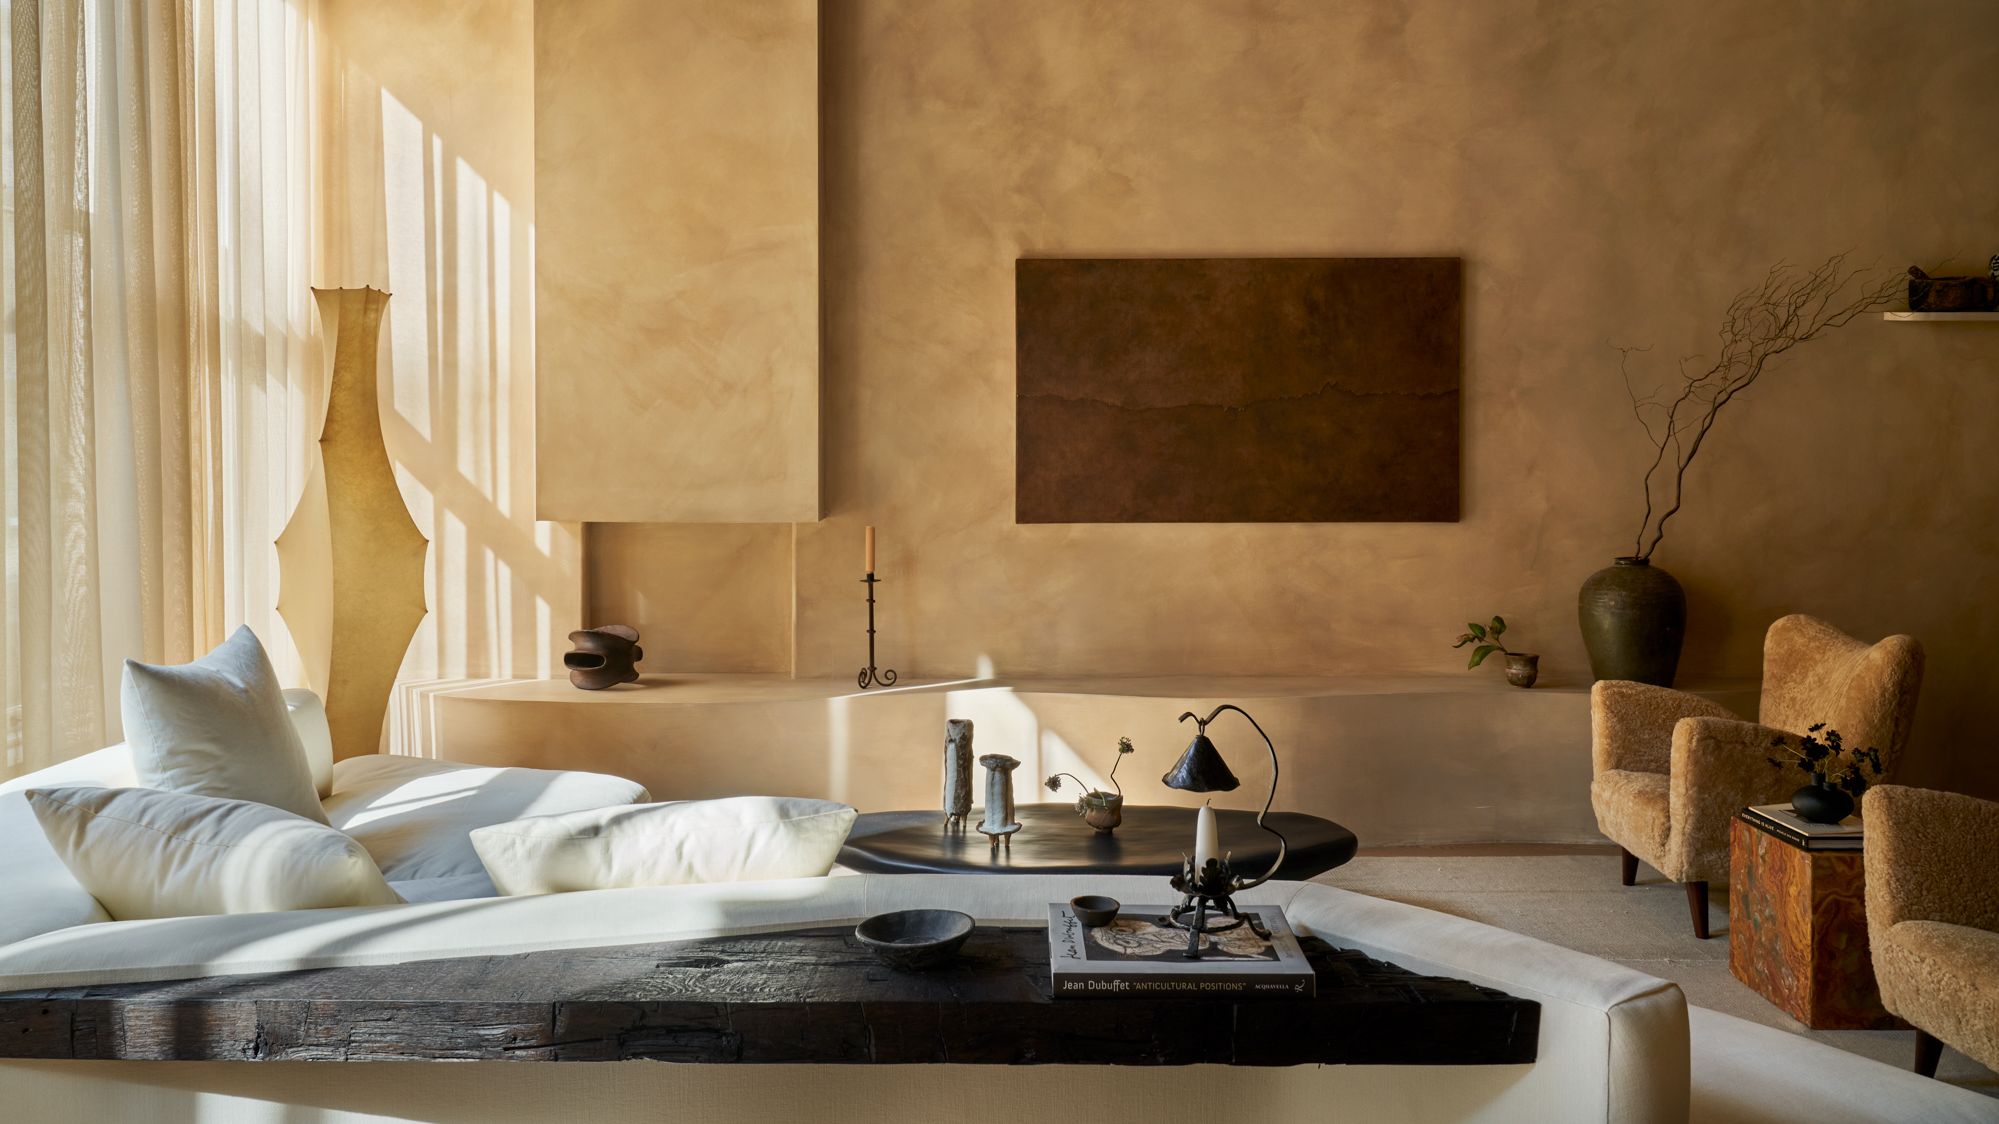
Tracy Guarino, an entrepreneur residing in Forest Hills, sought to infuse a sense of tranquility and modern Zen into her expansive 11,328-square-foot home. Collaborating with interior designer Ray Booth, the objective was to create a peaceful sanctuary that contrasted with Guarino's active professional life. The residence, situated within the gated community of Bancroft, presents a classic facade with Mediterranean architectural influences, featuring native stone, exotic wood, and a rust-colored barrel tile roof, extending across six acres.
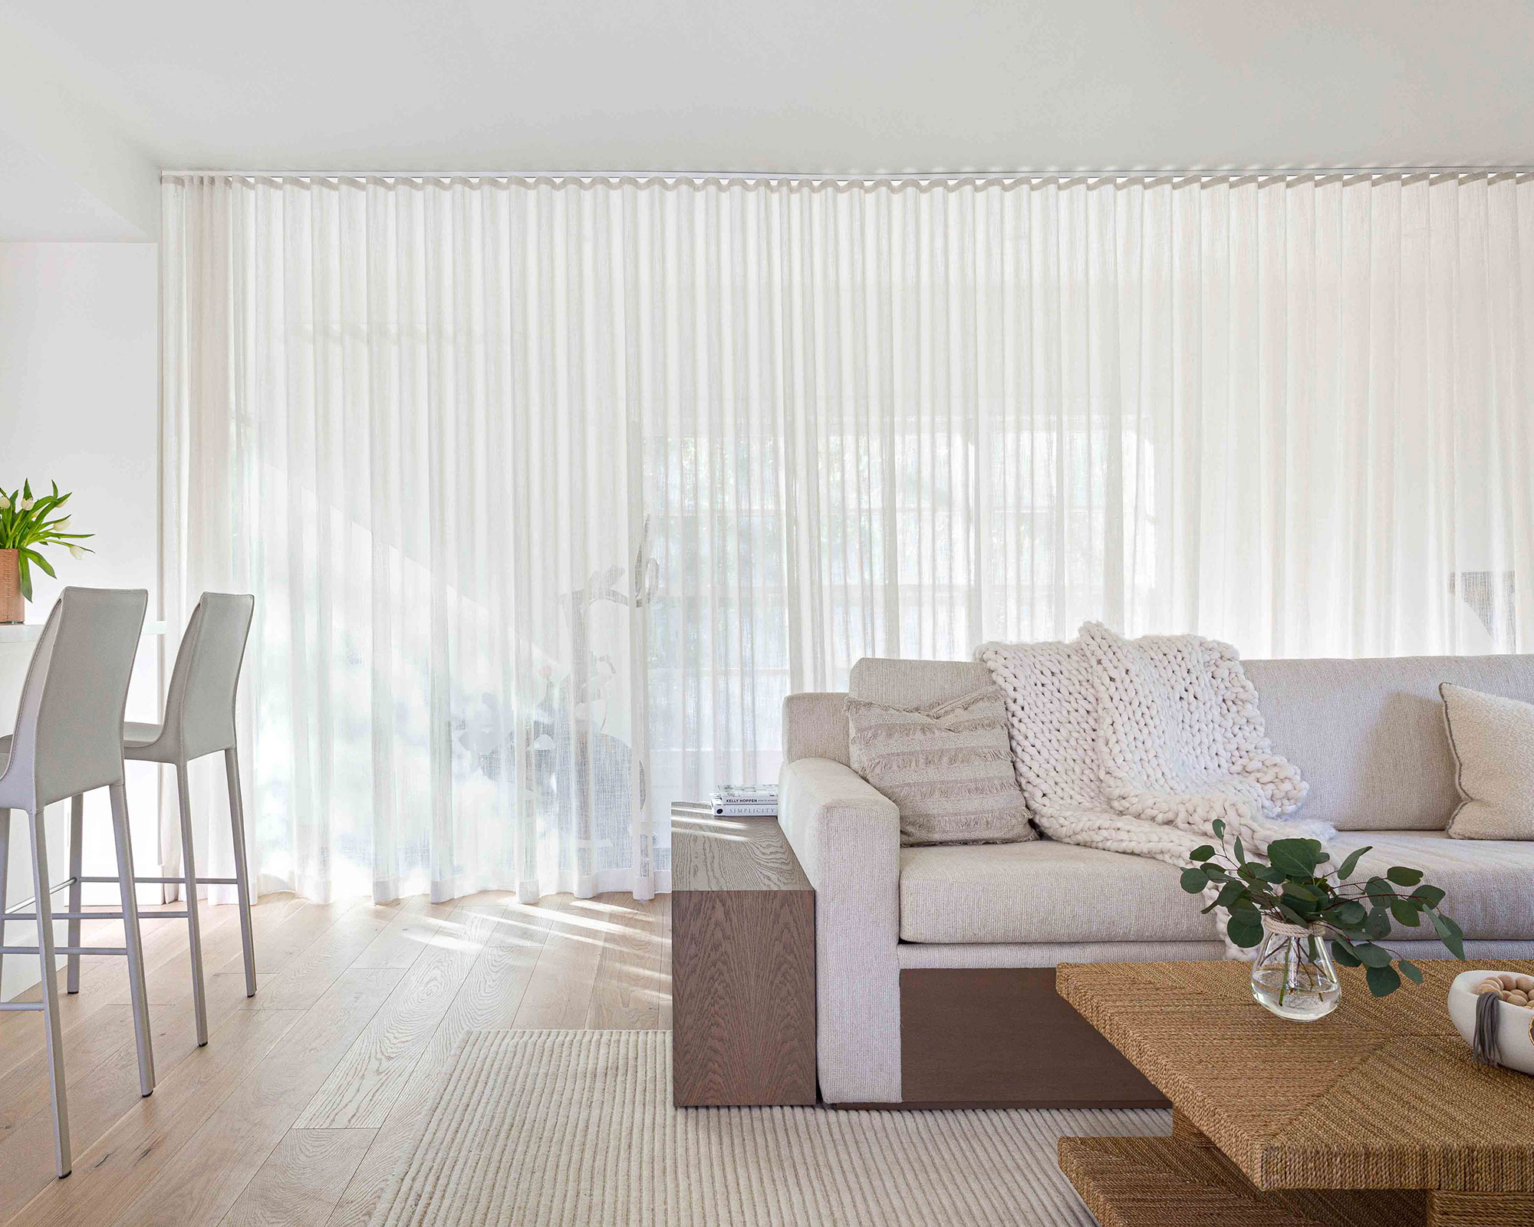




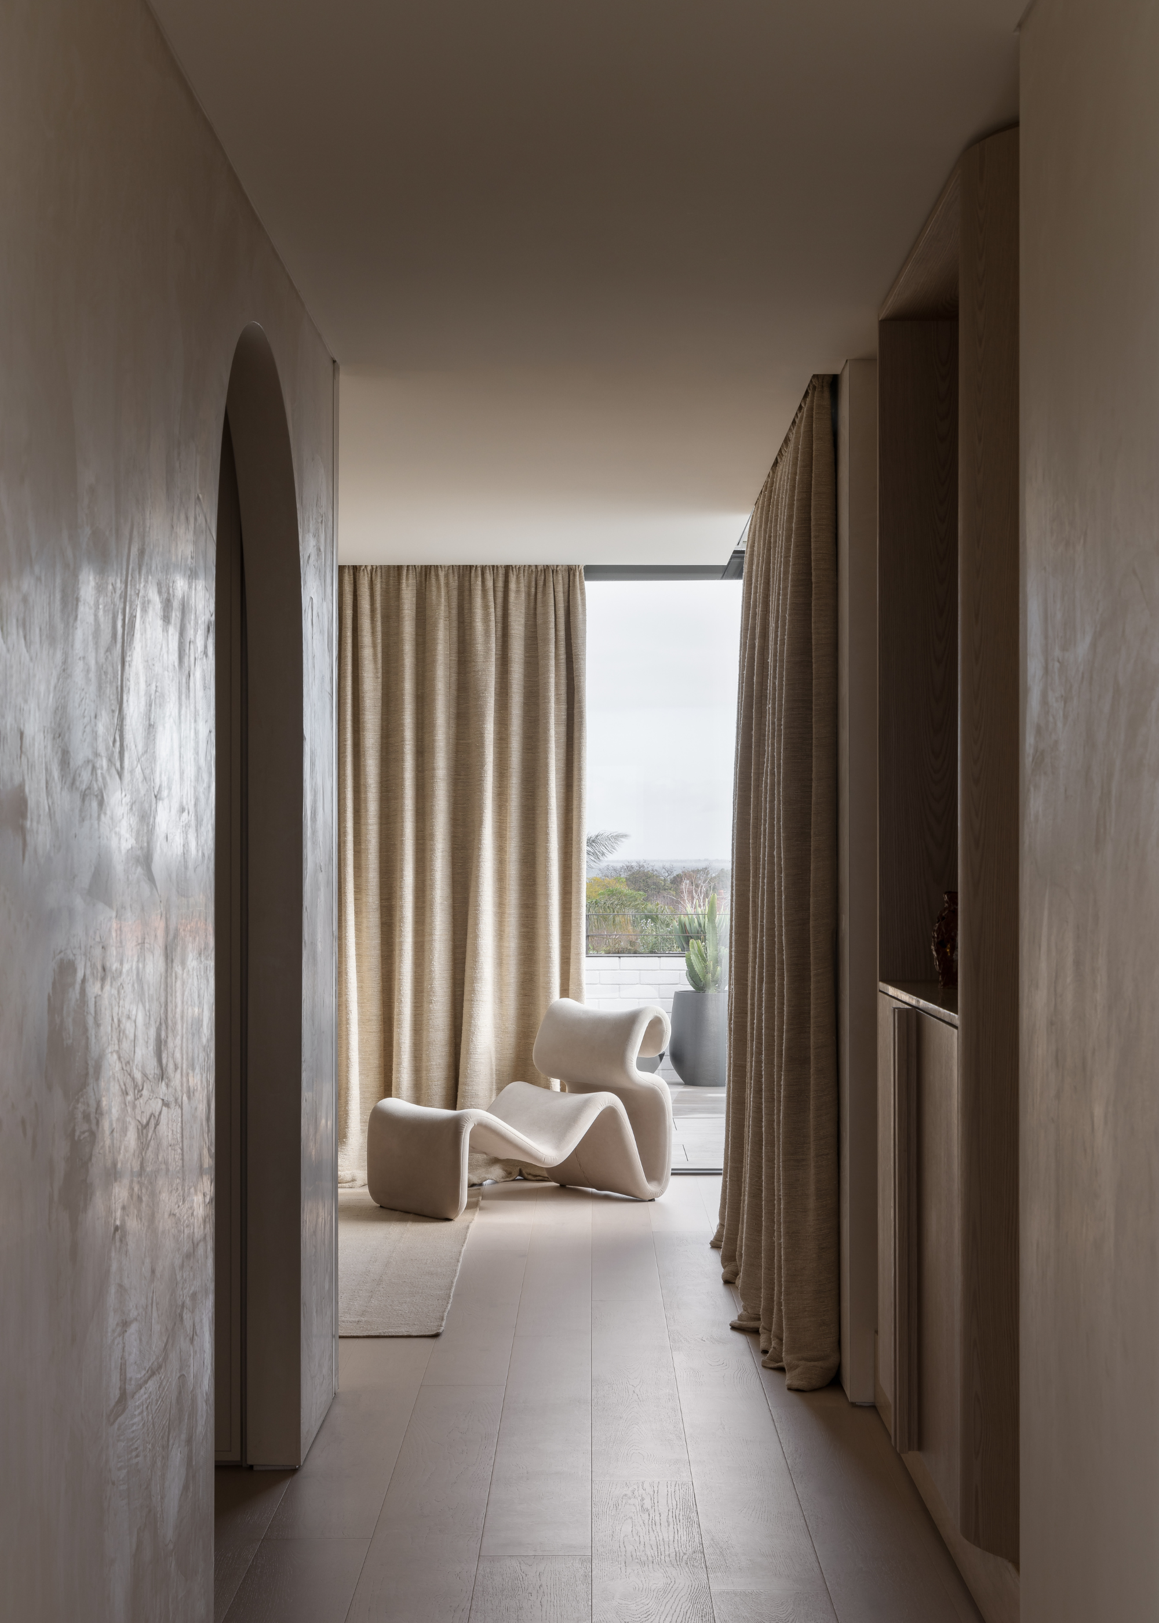

Inside, the home transitions into a modern aesthetic with an open floor plan, high ceilings, and a luxurious grayscale palette. Booth addressed the initial vastness of the space by incorporating floor-to-ceiling draperies made from Holly Hunt's 'Soft Spoken: Pale Silver' fabric. These semi-sheer panels create defined dining and living areas without fully enclosing them, offering a sense of intimacy and gentle transition. The draperies were instrumental in softening the previously 'cold and hard' interior, adding a crucial element of 'pause' before entering spaces like the master bedroom.
Elegant details are found throughout the five-bedroom home. A hand-carved teak panel from Thailand and a Shakuff’s Kadur Drizzle multi-pendant chandelier contribute to the luxurious atmosphere. Guarino's passion for collecting is evident in various art pieces, including sculptures by Herb Williams made from crayons, an abstract commission by Ed Nash in the kitchen sitting room, and graphic artworks derived from the animated film 'Destino,' a collaboration between Walt Disney and Salvador Dalí.
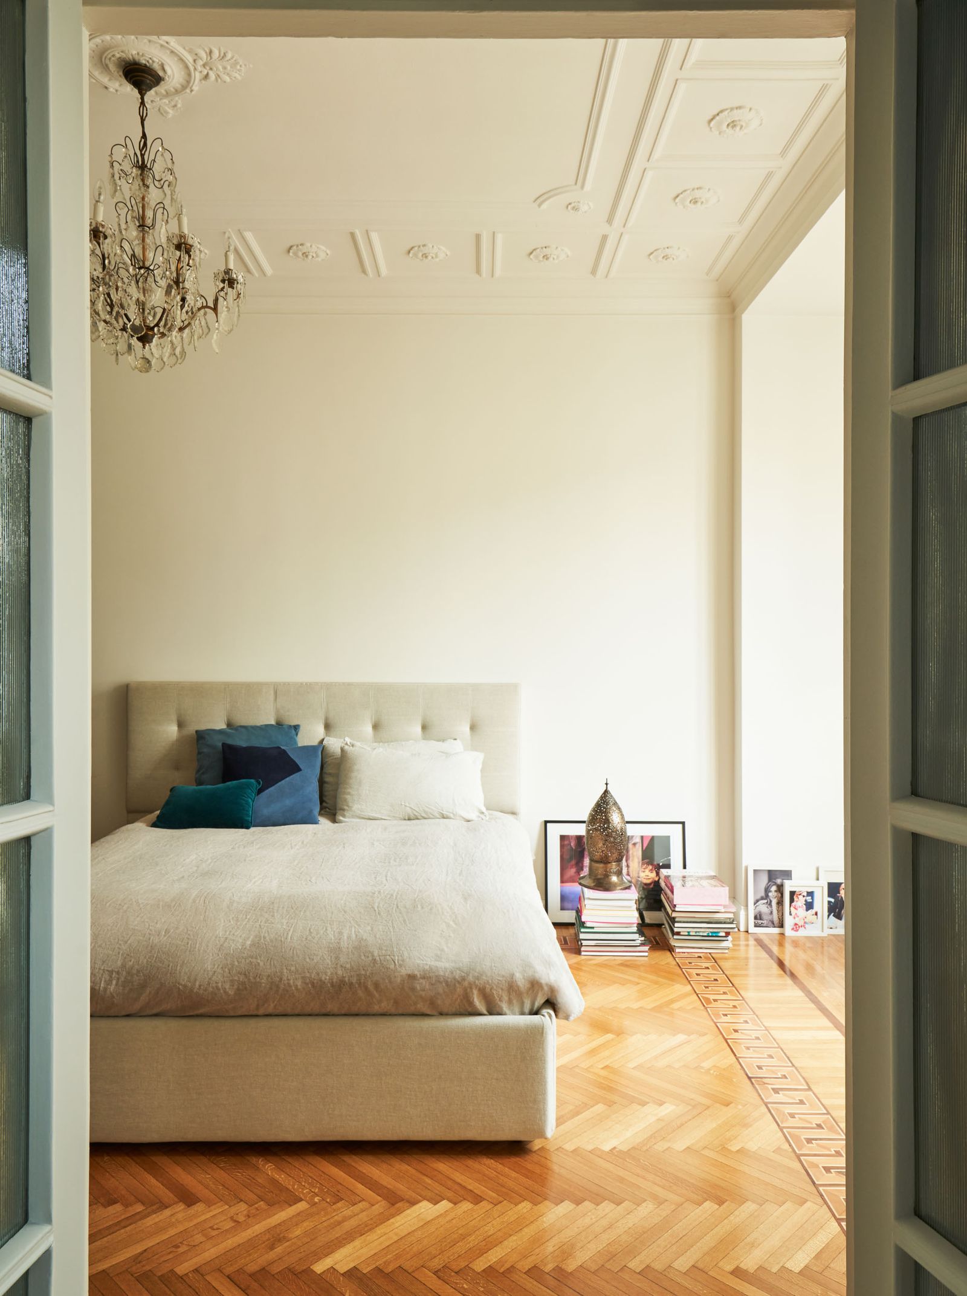
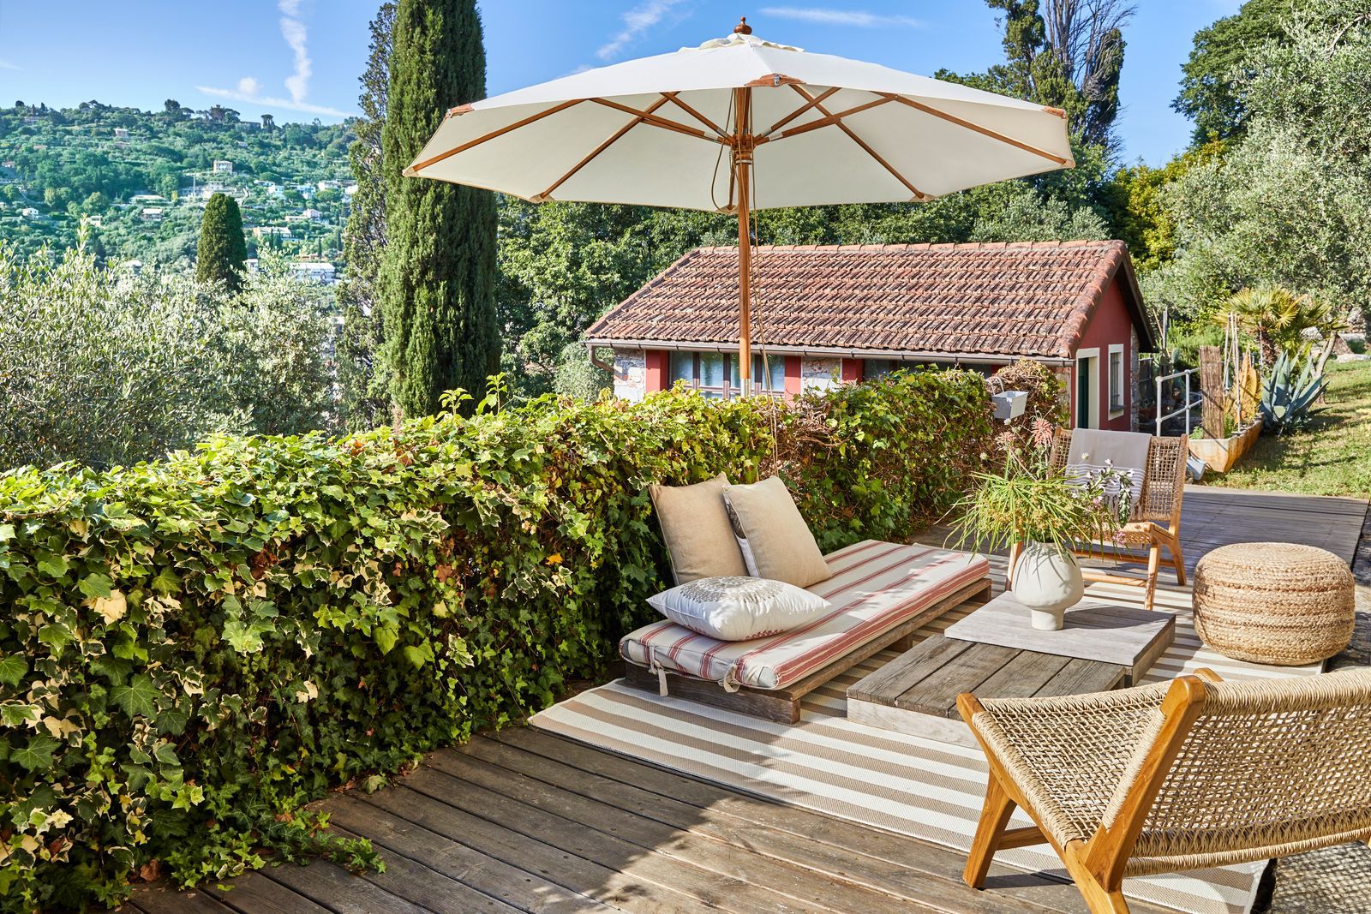
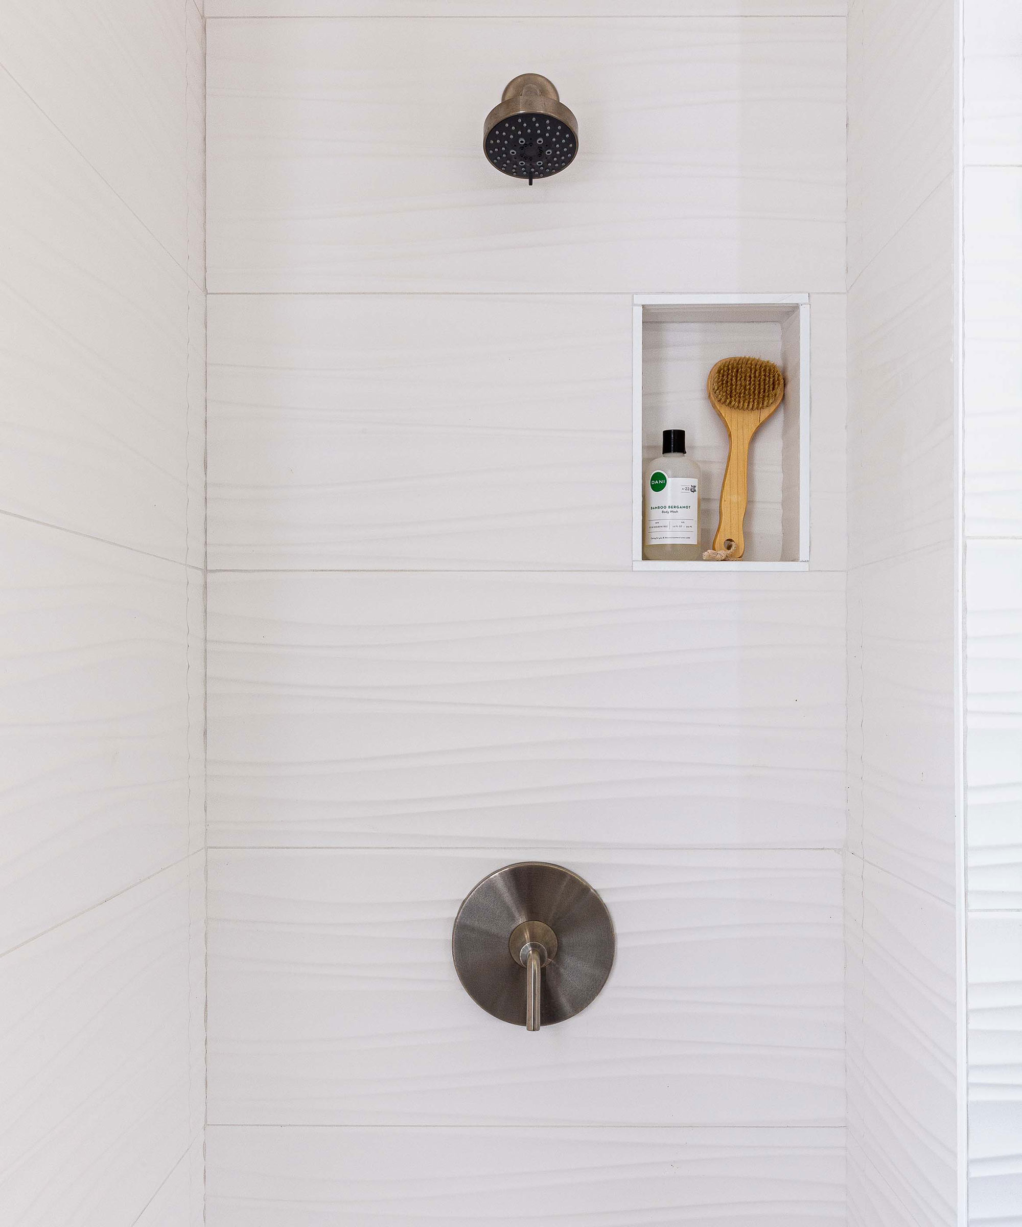
The master bedroom continues the theme of elegance with a velvety Italian carpet and a tufted gray chaise in the master bath. The outdoor space is designed to resemble a luxury resort, featuring a uniquely shaped infinity-edge swimming pool surrounded by cabanas and a secluded screened-in porch with an outdoor shower, which Guarino prefers over her exquisite indoor master bath shower.
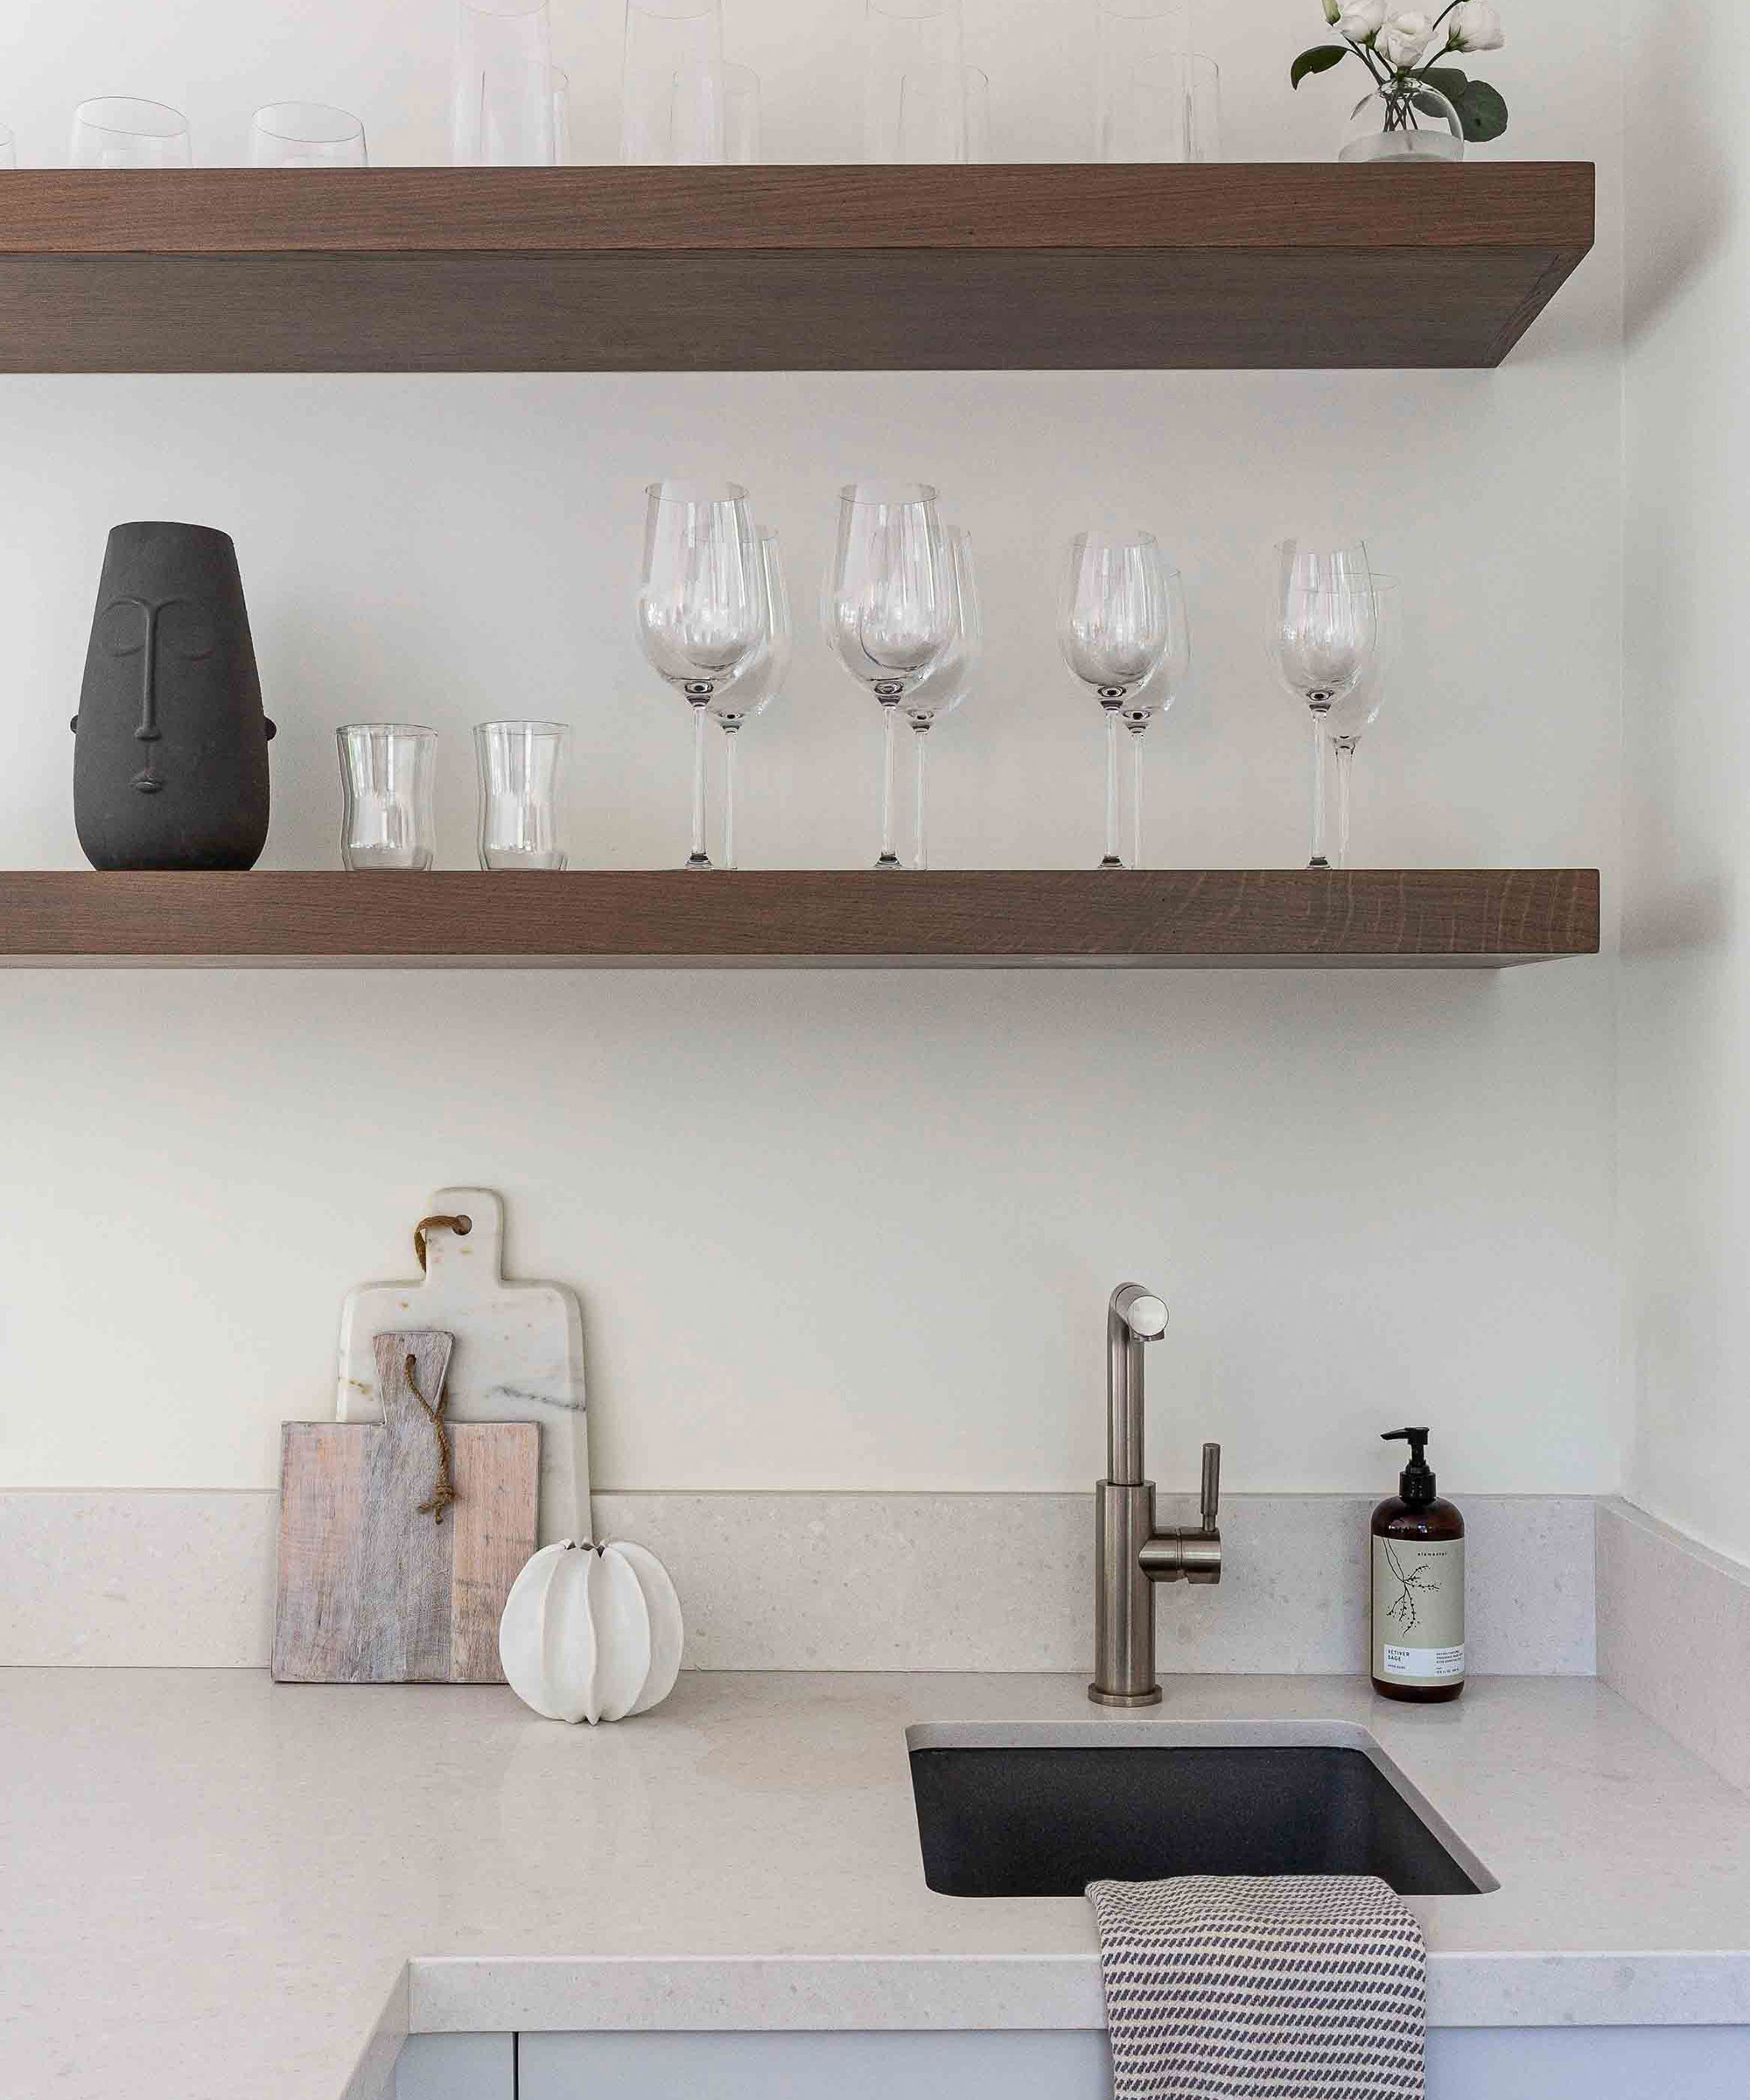


Functionality for entertaining and business is also a key aspect of the home's design, which includes a professional kitchen alongside the family kitchen, two offices, and a gift-wrapping room. The family kitchen, located strategically between Guarino's and her sons' bedrooms, serves as the home's social center. Ray Booth integrated 'appliance garages' made of Bendheim architectural glass in this space, allowing cabinets to be concealed for a seamless look. This kitchen is a central gathering point for Guarino's extended family, particularly on Sundays when she prepares large meals, reflecting her Italian heritage where the kitchen is considered the heart of the home.
#ForestHills #HomeDesign #InteriorDesign #ZenAesthetic #ModernLuxury #RayBooth #NashvilleHomes #ArchitecturalGlass #ArtCollection #ForestHills #HomeDesign #InteriorDesign #ZenAesthetic #ModernLuxury #RayBooth #NashvilleHomes #ArchitecturalGlass #ArtCollection
0 ความคิดเห็นรวม
 ยังไม่มีความคิดเห็น
คุณอาจจะชอบอีกด้วย

Make Myself at Home: Wooded Zen Sanctuary
7 clever design tips to borrow from this zen retreat in California

Art and Nature Take Center Stage in This Aspen Residence

‘Zen Dens’ Are Here to Help You Find Balance and Calm
Zen out with a miniature Zen garden
How To Create A Meditation Space That's Also Tech-Friendly
Room We Love: A Zen "Treehouse" in Aspen

How to Design a Meditation Room for Moments of Zen


At Home: a Zen Abode
Backyard Zen

This zen garden in Melbourne is a relaxed retreat

Relaxing Retreat


A Home Library in Forest Hill Offers Refuge from the City

Zen Interior Design Infuses This California Home With Elegance and Serenity
26 Peaceful Homes That Feel Like Zen Sanctuaries


A Rustic Hudson Valley Retreat Gets a Soul-Preserving Makeover

Meditation Space at Home: 4 Ideal Spots to Block Out the World

yuki kawae explores meditative patterns in zen garden series
Forest Hills Luxury: Inside Dan Noble's Dream Home
A secret Zen garden in Mill Valley