1/14
A Dramatic Mockingbird Park Midcentury Modern Ranch Renovation
This article details the extensive renovation of a Midcentury Modern Ranch home in Mockingbird Park, transformed from an unappealing 2003 purchase into a private, dramatic retreat. The original home, characterized by a pink brick facade, was reimagined with a focus on integrating indoor and outdoor living spaces. The renovation began serendipitously when a roofing contractor, whose wife Jamie Ali is an architect with Demense, was hired to fix leaks. This connection led to a comprehensive overhaul of the three-bedroom, two-and-a-half-bathroom residence.





A key aspect of the exterior transformation involved replacing the original pink brick with a dark gray facade, which enhances its appeal and maintains privacy from the street. The house features floor-to-ceiling windows on both sides, creating an unimpeded visual connection to an outdoor living space. The interior renovation focused on opening up the space and incorporating new materials. The kitchen, previously separate, was opened to a former office space, enhancing its functionality and flow. Walnut wood was chosen for its warm aesthetic, and hot rolled steel, a cutting-edge material in 2014, was prominently used on the fireplace wall, kitchen island, vent hood, and garage doors, adding a dramatic industrial touch.

Structural improvements included removing a boxed-in center beam in the vaulted ceiling, which revealed a solid, straight piece of cedar, a material now rare to find in such dimensions. Personal touches were also integrated into the design, such as blue Kilkenny limestone in the wine closet, a tribute to the homeowner's Irish heritage, inspired by the Irish Hunger Memorial in New York. The kitchen was outfitted with high-end Thermador appliances, including a six-burner gas range with a steam oven and griddle, a built-in drawer microwave, and dual dishwashers. Silestone Yukon quartz countertops and a Glass House glass backsplash complete the contemporary kitchen aesthetic.

In the bathrooms, an environmentally friendly composite stone bathtub was installed, and both the primary and guest bathrooms feature heated floors, adding a touch of luxury and comfort. The most significant external transformation occurred at the rear of the property. What was once a simple fence was replaced with concrete and rusted metal walls, and a cantilevered covered pavilion was added. This new outdoor structure includes an outdoor kitchen, a fireplace, and a shower, significantly increasing the usable living space and making the home feel much larger than its 2,760 square feet. The architect noted that the courtyard acts as an extension of the living area, creating an impression of 5,000 square feet of living space. This renovated Midcentury Modern Ranch, located at 5355 Southern Ave., is currently listed for $1.95 million by Michael Mahon of Dave Perry-Miller Real Estate.
#MidcenturyModern #RanchRenovation #HomeTransformation #InteriorDesign #ExteriorRedesign #LuxuryRealEstate #DallasHomes #ArchitecturalRenovation #OutdoorLiving #MidcenturyModern #RanchRenovation #HomeTransformation #InteriorDesign #ExteriorRedesign #LuxuryRealEstate #DallasHomes #ArchitecturalRenovation #OutdoorLiving
0 ความคิดเห็นรวม
 ยังไม่มีความคิดเห็น
คุณอาจจะชอบอีกด้วย
A sophisticated remodel of a mid-century Californian ranch


Peek Inside: A Century-Old Park Hill Home Gets a Major Facelift

Reclaimed beams tied to Paul Revere help transform a neglected Medfield log cabin


18th-Century Lumberton Farmhouse Gets an Eclectic Makeover
A Modern Makeover for a Traditional Hope Ranch Compound

A Remodeled Ranch-Style Home in Oakland Gains Both Space and Midcentury Charisma


A 1950s Ranch-Style Home Gets A Dramatic Renovation

Waterfront 1960s Ranch Gets a Major Renovation

SHED Restores a 1959 Ranch House in Seattle


3 Ranch House Renovation Ideas


Before & After: From ranch to rustic modernism
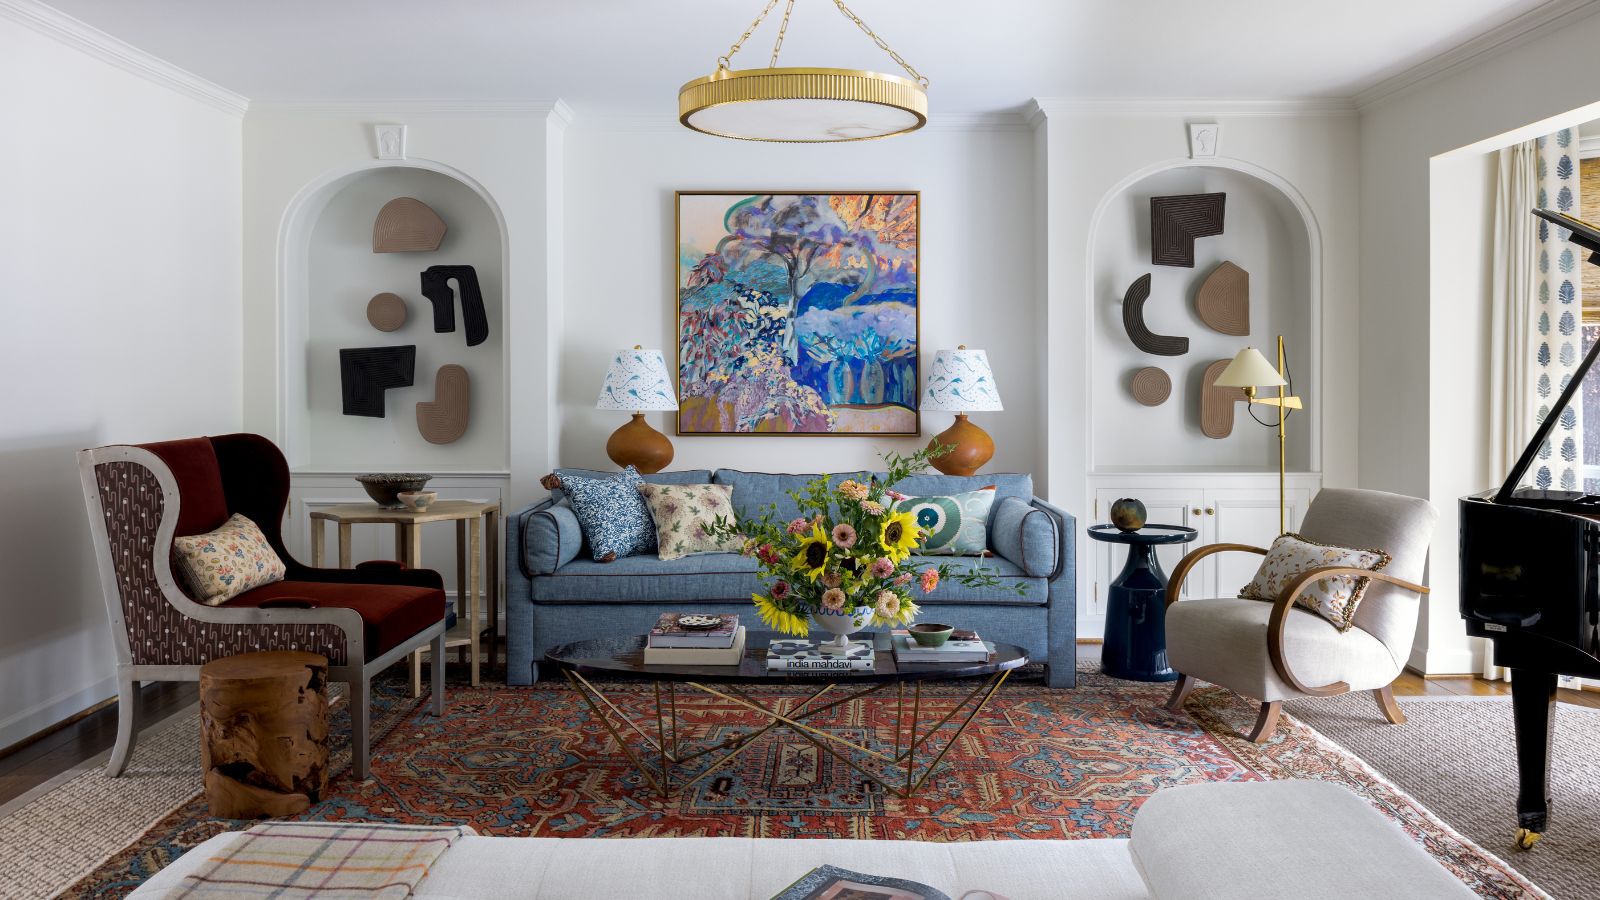
Color, art, and a handful of Mid-century icons gave this 1950s ranch a bright new identity
Renovating a Chinook Park House Into a Mid-Century Modern Dream Home
SEE IT: Open concept design ideas to steal inside this renovated Middletown ranch

6 rustic homes in modern farmhouse style


Modern sophistication and historic charm are balanced to perfection in this historic farm property

An Amazing Ranch Home Transformation

This Renovated Homewood Ranch Home Tells a Beautiful Story
How They Pulled It Off: An Octagonal House Built Around a Redwood Tree
A Historic Buckhead Home Renovation