1/9
A 237-Square-Foot Guesthouse With the “World’s Smallest Sink” But All Kinds of Calm

Jenna Choate, cofounder of Interior Fox, designed a 237-square-foot guesthouse in her North London backyard, intending it to be a versatile space for working, dining, sleeping, and exercising. The construction, which took 10 months, was carefully planned to maximize function within the limited area. The kitchen, despite being only about four feet wide, ingeniously incorporates a tiny sink—dubbed potentially the “world’s smallest”—and a dishwasher, albeit one that fits only a few dishes. This demonstrates Choate's innovative approach to fitting essential amenities into a compact footprint.
Initial plans for the guesthouse included a mezzanine level, but these were revised due to neighborhood concerns about privacy and height restrictions. The final design features a single-story, open-plan studio layout that seamlessly integrates different functional zones. Choate drew inspiration from her main house's kitchen renovation, which features a blend of black accents and wood. The guesthouse exterior combines splurge-worthy Western red cedar slats with more budget-friendly larch planks, which were painted black to achieve a cohesive and modern aesthetic, reminiscent of Californian design. This strategic use of materials allowed for a balance between luxury and cost-effectiveness.
Inside, budget-conscious choices continue with painted MDF cabinetry in the kitchen and living room, customized by a carpenter to fit the small dimensions. These cabinets not only provide storage but also cleverly conceal plumbing and electrical components, alongside housing towels and cleaning supplies. The sleeping area features unpainted oak veneer cabinets on either side of a stacked mattress setup, adding a touch of natural elegance. The bathroom, also limited in space, incorporates a functional bump-out designed to hide sink plumbing while creating a practical ledge for toiletries. This projection is clad in vertical rectangular tiles, mirroring the fluted design seen in other areas of the guesthouse, and a glass door was added under an archway to enhance privacy.
Guest comfort and convenience were primary considerations in the guesthouse's final details. USB charging ports are integrated on both sides of the bed, and light switches allow guests to easily control and dim the overhead lighting. Thick curtains ensure morning sun blockage, an upholstered stool offers additional dining seating, and an Amazon Alexa speaker provides entertainment, contributing to a welcoming and home-like atmosphere for visitors. These thoughtful additions underscore the designer's commitment to creating a highly functional and comfortable space despite its compact size.
#GuesthouseDesign #SmallSpaceLiving #CompactKitchen #RenovationIdeas #MultifunctionalSpaces #InteriorDesign #CustomCabinetry #BudgetFriendlyDesign #GuestComfort #GuesthouseDesign #SmallSpaceLiving #CompactKitchen #RenovationIdeas #MultifunctionalSpaces #InteriorDesign #CustomCabinetry #BudgetFriendlyDesign #GuestComfort
0 ความคิดเห็นรวม
 ยังไม่มีความคิดเห็น
คุณอาจจะชอบอีกด้วย

34-ft tiny house makes room for spacious semi-outdoor living

The "Smallest Bathroom In NYC" Is Going Viral, With One VERY Bizarre Feature
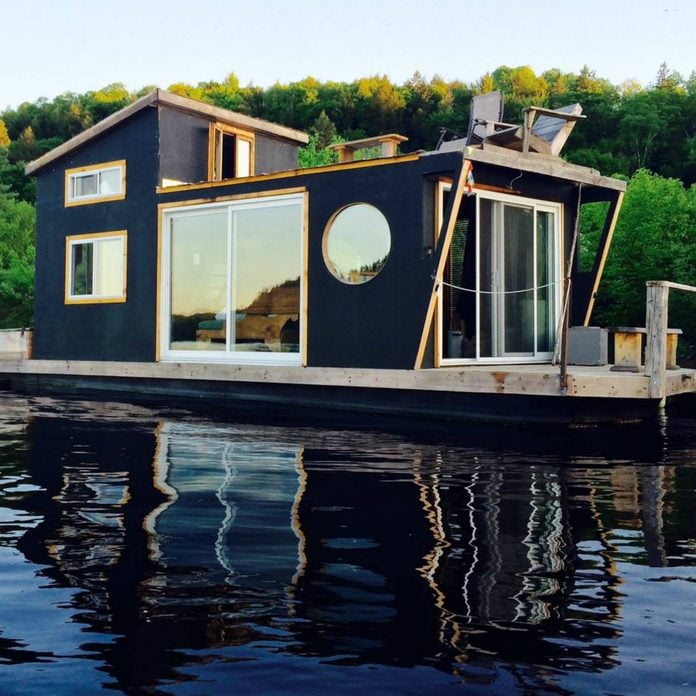
50 Tiny Houses That Actually Float


Amazon Listed a Modular Tiny Home With 1 Bedroom and Tons of Natural Light—and It's Under $30K
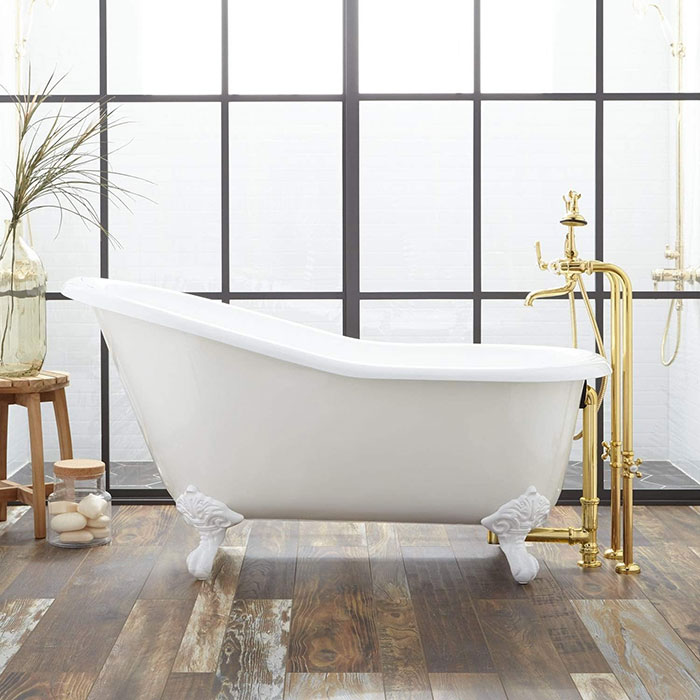
Compact Retreat: 15 Small Baths For Undersized Bathrooms

This 140-Square-Foot Tiny House Is Packed With Surprises


Inside Rapunzel Tiny Home You Can Rent for $242 a Night

A Globetrotting Couple’s Light and Bright Tiny Home Is Born Out of a Love for Adventure

This Couple Added 320 Square Feet to the Smallest House on the Block in the Form of a Zen En Suite


ÖÖD mirrored unit is a short-term mini dwelling

A Mini-Home With Mega-Views
You Can Try Small-Space Living on for Size at This Tiny Home Village in Florida
World’s Smallest Mobile Tiny House Is An Ultra-Compact Micro-Camper That Packs A Bed, Shower & Toilet

Gorgeous tiny house oasis built for paradise
Why The 2-Bedroom Gunyah Feels Like a 'Tiny Home', Not Just a 'Tiny House' – Space-Saving Design & Comfort

Floating Small Home Offers Flexible Living While Preserving Trees & Maximizing Space
Tiny House Designs: Meet the architects whose dwellings will urge you to downsize

A 650-Square-Foot Bungalow Is Small But Incredibly Efficient
This $79,800 Tiny House Delivers Rustic Cabin Living In Just 150 Square Feet
House Plan of the Week: Tiny Cottage ADU