1/11
Precise and proud: Light Saw House

The Light Saw House project by Zen Architects involved the transformation of a turn-of-the-century weatherboard cottage in Melbourne’s Fitzroy North into a contemporary, light-filled family home. The clients, who had purchased the property in the late 1990s, returned after two decades abroad to find their home in disrepair, including a heavily overgrown garden and structural issues requiring re-stumping. This need for structural repair served as the catalyst for a more extensive rear extension project.


The original cottage featured a south-facing lean-to addition that lacked natural light. Zen Architects addressed this by removing the lean-to and replacing it with a new family-oriented living area. A key design element of this new space is the incorporation of two north-facing sawtooth highlight windows. This architectural feature, historically used in industrial buildings to direct light inward, was employed here to funnel ample natural light into the living area, even though the space itself faces south. The angle of these sawtooth roofs subtly mirrors the hip roof of the original house, a deliberate choice to maximize sun penetration without overshadowing the rear garden. The twin sawtooth design ensures light reaches deeper into the interior.



Internally, the design creates a dynamic interplay of light, with the windows casting linear bands of light across the open-plan living and kitchen area, which shift with the sun's movement. The sharp lines of the sawtooths on the ceiling add a distinct aesthetic, resembling folded paper art. A painted brick wall along the boundary serves as a gallery space for the client’s art collection, complete with a recessed hanging system. A south-facing window seat extends from the building's envelope, offering views of the adjacent pool.

The main living area is complemented by a smaller, versatile multipurpose space designed to minimize the overall footprint and preserve garden space. This flexible room functions as a second living area or a spare bedroom, allowing the main living area to remain a technology-free gathering space for the family, a choice that has significantly enhanced their family life. The two living areas are arranged in an L-shape, embracing an external deck that leads to the garden, designed by Eckersley Garden Architecture. A sunken, vegetated trough beside the pool allows for a fence-free pool area, further integrating it into the landscape. The architects meticulously ensured that every new space maintained a strong connection to the outdoors, including a narrow study with views to the garden.
Sustainability was a significant consideration in the design, with the extension primarily constructed from recycled materials. Original brick garden beds were repurposed into an internal brick path, and only a minimal number of new bricks were introduced. This use of recycled brick, alongside a lightweight timber structure, contributes to the building's thermal stability. The dwelling achieved a 6.2-star NatHERS sustainability rating, a notable achievement for a south-facing building that retained a substantial portion of its original structure. The front of the house, where three bedrooms are located, also saw the original dining room transformed into a main bedroom and walk-in robe. The front facade was repainted in a dark grey, providing a contrasting backdrop to the lush garden, allowing the cottage to stand out proudly among its neighbors.
#ResidentialArchitecture #HomeRenovation #SustainableDesign #SawtoothRoof #NaturalLight #MelbourneArchitecture #FamilyHome #RecycledMaterials #InteriorDesign #ResidentialArchitecture #HomeRenovation #SustainableDesign #SawtoothRoof #NaturalLight #MelbourneArchitecture #FamilyHome #RecycledMaterials #InteriorDesign
0 ความคิดเห็นรวม
 ยังไม่มีความคิดเห็น
คุณอาจจะชอบอีกด้วย
Homestyle: Lighting the way
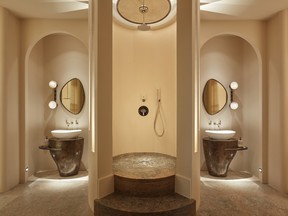
Designers showcase creative lighting solutions at recent exhibit

Livingetc Style Awards 2024 Winners: Lighting

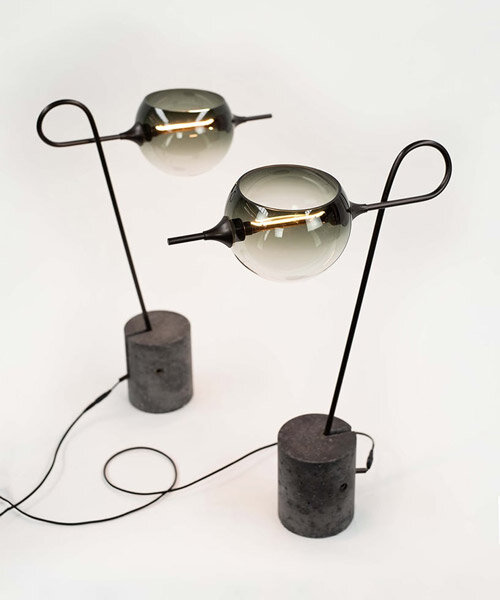
minimal, sculptural, and industrial, david weeks unveils limited edition lighting fixtures

See how this South County residence was reimagined with unique and tailored lighting fixtures


30 Years Later, This Homeowner Finally Built His Dream Childhood Treehouse

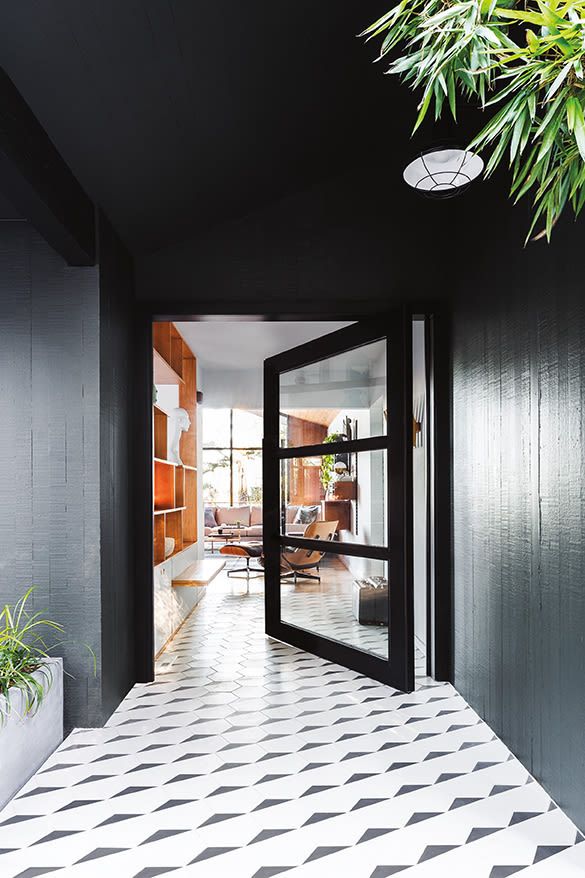
A Stunning, Storybook Open Entryway Brightens This West Hills Midcentury Home

Inside a Home That's Not Afraid of the Dark

Master Craftsman: Joseph Sidof of Shakúff, Lighting Up Homes

Home Sweet Home for Life
Katerina Kopytina’s Light Bean Preserves the Beauty of American Oak


11 Skylights Brighten a Compact, Narrow Home in Vancouver

In Praise of Homes With a Point of View

Zsuzsanna Horvath makes the Illan Pendant Light from laser-cut plywood

Brighten your space up with this limited edition light

Lighting Up

Overlook House: Setting A Scene With Lighting
Our Current Favorites From Shea McGee’s Always-Growing Target Lighting Collection
Architectural Lighting That Celebrates Wood as a Material
Renovators Swear by This Pendant Light Hack