1/5
This Abandoned Tower Received a Transformation Straight Out of a Fairy Tale
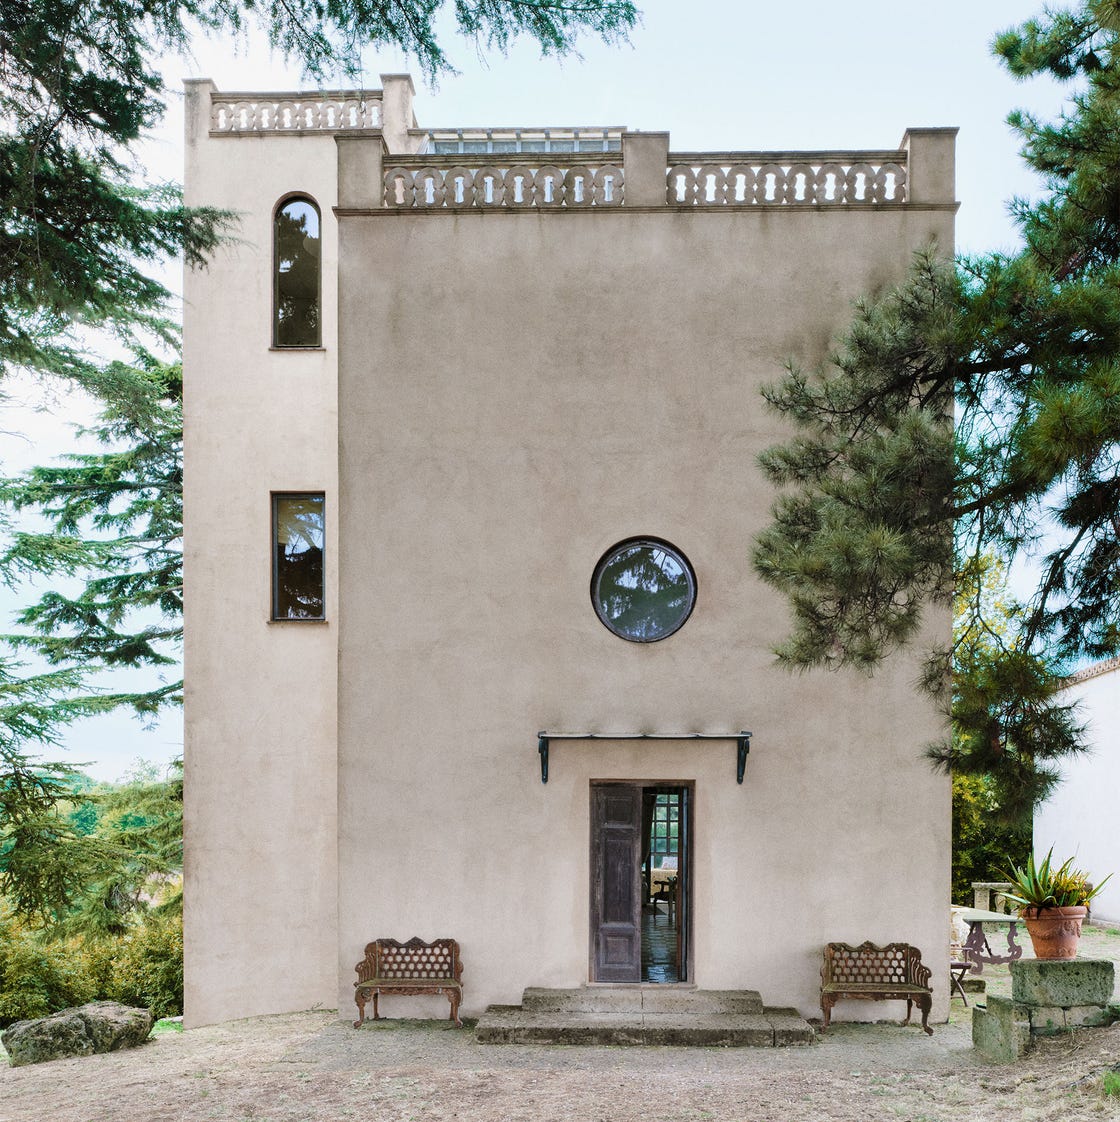
The article details the transformation of Torre del Falco, an ancient tower and 19th-century farmhouse located in Italy’s Tuscia region north of Rome, into a unique residence. The property is part of Villa Lina, an estate owned by writer and filmmaker Paola Igliori. Initially left untouched due to its dilapidated state, the tower became a passion project for Igliori's son, Filippo Chia, in 2004 when he was 21 years old and studying photography. Despite being uninhabited since the 1950s and covered in brambles with a collapsed roof, the structure retained traces of its original pastel-colored interiors, sparking Chia's desire to salvage it.
The restoration process involved architect Pietro Belei and was guided by old photographs to accurately reconstruct the volume of the main house, the old tower, and an adjacent pavilion. Chia aimed to create a space that reflected the eclectic spirit of the other houses on the Villa Lina estate, drawing inspiration from the region's rich history, which blends the elegance of Renaissance villas with the rustic charm of medieval farmhouses. The facade of Torre del Falco, for instance, was finished with a stone-colored plaster, echoing the Villa Lante della Rovere in nearby Bagnaia, a Renaissance landmark once belonging to Igliori’s maternal family.
Interior design choices also paid homage to local traditions and Chia's personal interests. In the main living room, triangular pigeonholes, a common feature in regional rural architecture, were incorporated. Chia also drew inspiration from other Italian locales, including Naples and Capri. He salvaged hand-painted tiles for the kitchen and bathrooms from Villa Quattro Venti in Capri, a historic home partially owned by his family. The minimalist open staircase in Torre del Falco is a nod to Capri's modernist Villa Malaparte. Chia's interest in Roman archaeology is evident in the ground-floor library, which features an Etruscan-style vase and murals inspired by Pompeii and Herculaneum.
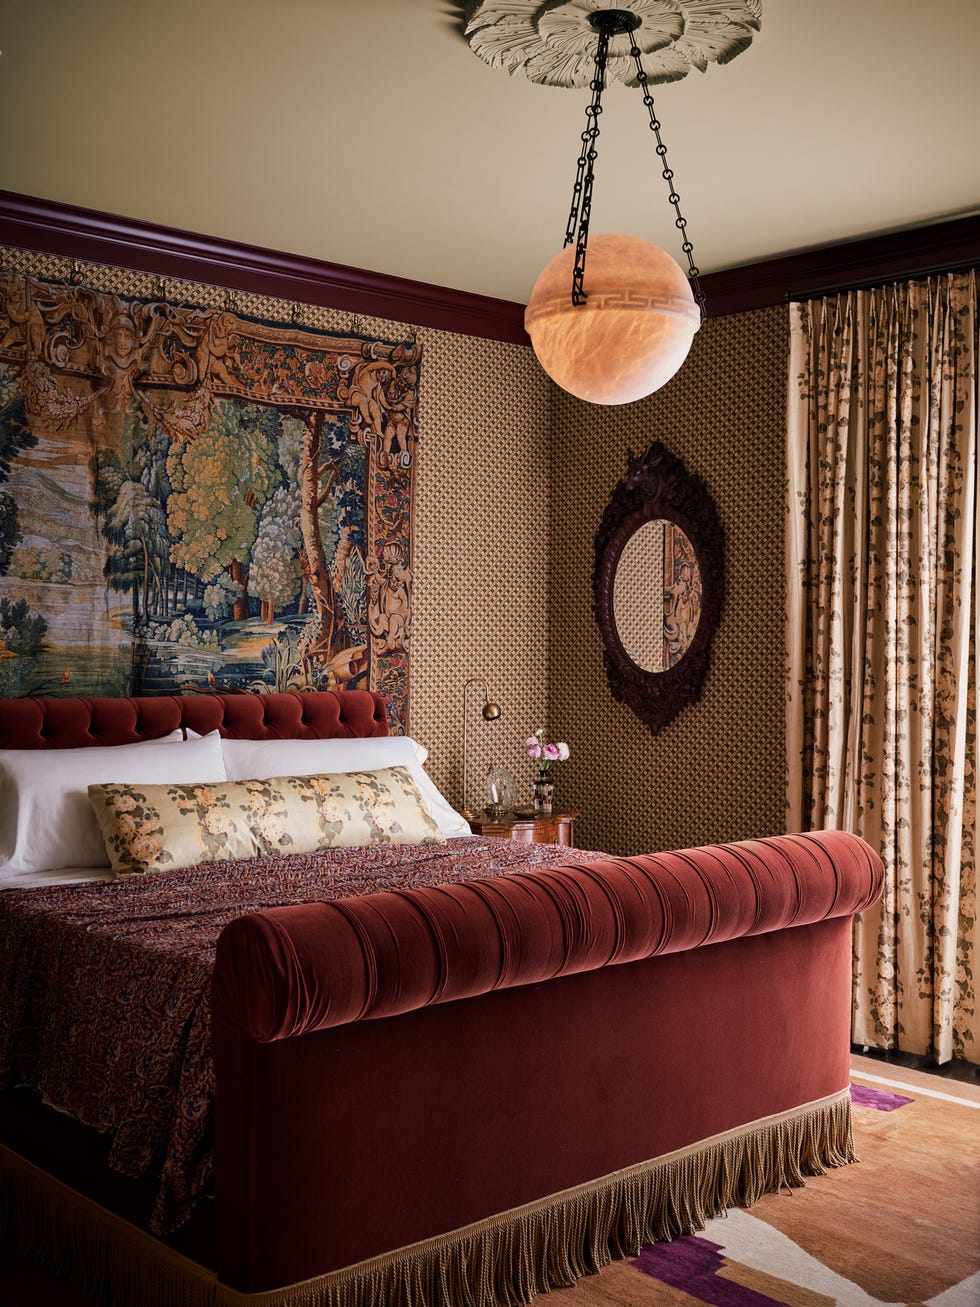

The guest rooms showcase further historical references, such as a Louis XV caned bed, a 19th-century faux-marble nightstand, and natural ocher stucco walls. The Neapolitan tile floor, hand-painted to resemble parquet, reflects 19th-century artistry. The house is adorned with art from friends, including an engraved print by Lola Schnabel. Chia also learned an ancient Roman method for laying terra-cotta floors from civil engineer and art collector Giorgio Franchetti, employing a checkerboard pattern with seams filled with a mixture of marble dust, white cement, and water. Torre del Falco is characterized as a 'capriccio' or 'folly'—a structure driven by creative expression and a desire to revive lost worlds, making it an experimental yet timeless home.
#ItalianCountryside #TowerRenovation #HistoricHome #ArchitecturalRestoration #InteriorDesign #TusciaRegion #FilippoChia #VillaLina #CapriccioArchitecture #ItalianCountryside #TowerRenovation #HistoricHome #ArchitecturalRestoration #InteriorDesign #TusciaRegion #FilippoChia #VillaLina #CapriccioArchitecture
0 ความคิดเห็นรวม
 ยังไม่มีความคิดเห็น
คุณอาจจะชอบอีกด้วย

Historic Destination Reimagined

A Sculptural Staircase Anchors This A-Frame Getaway on Fire Island

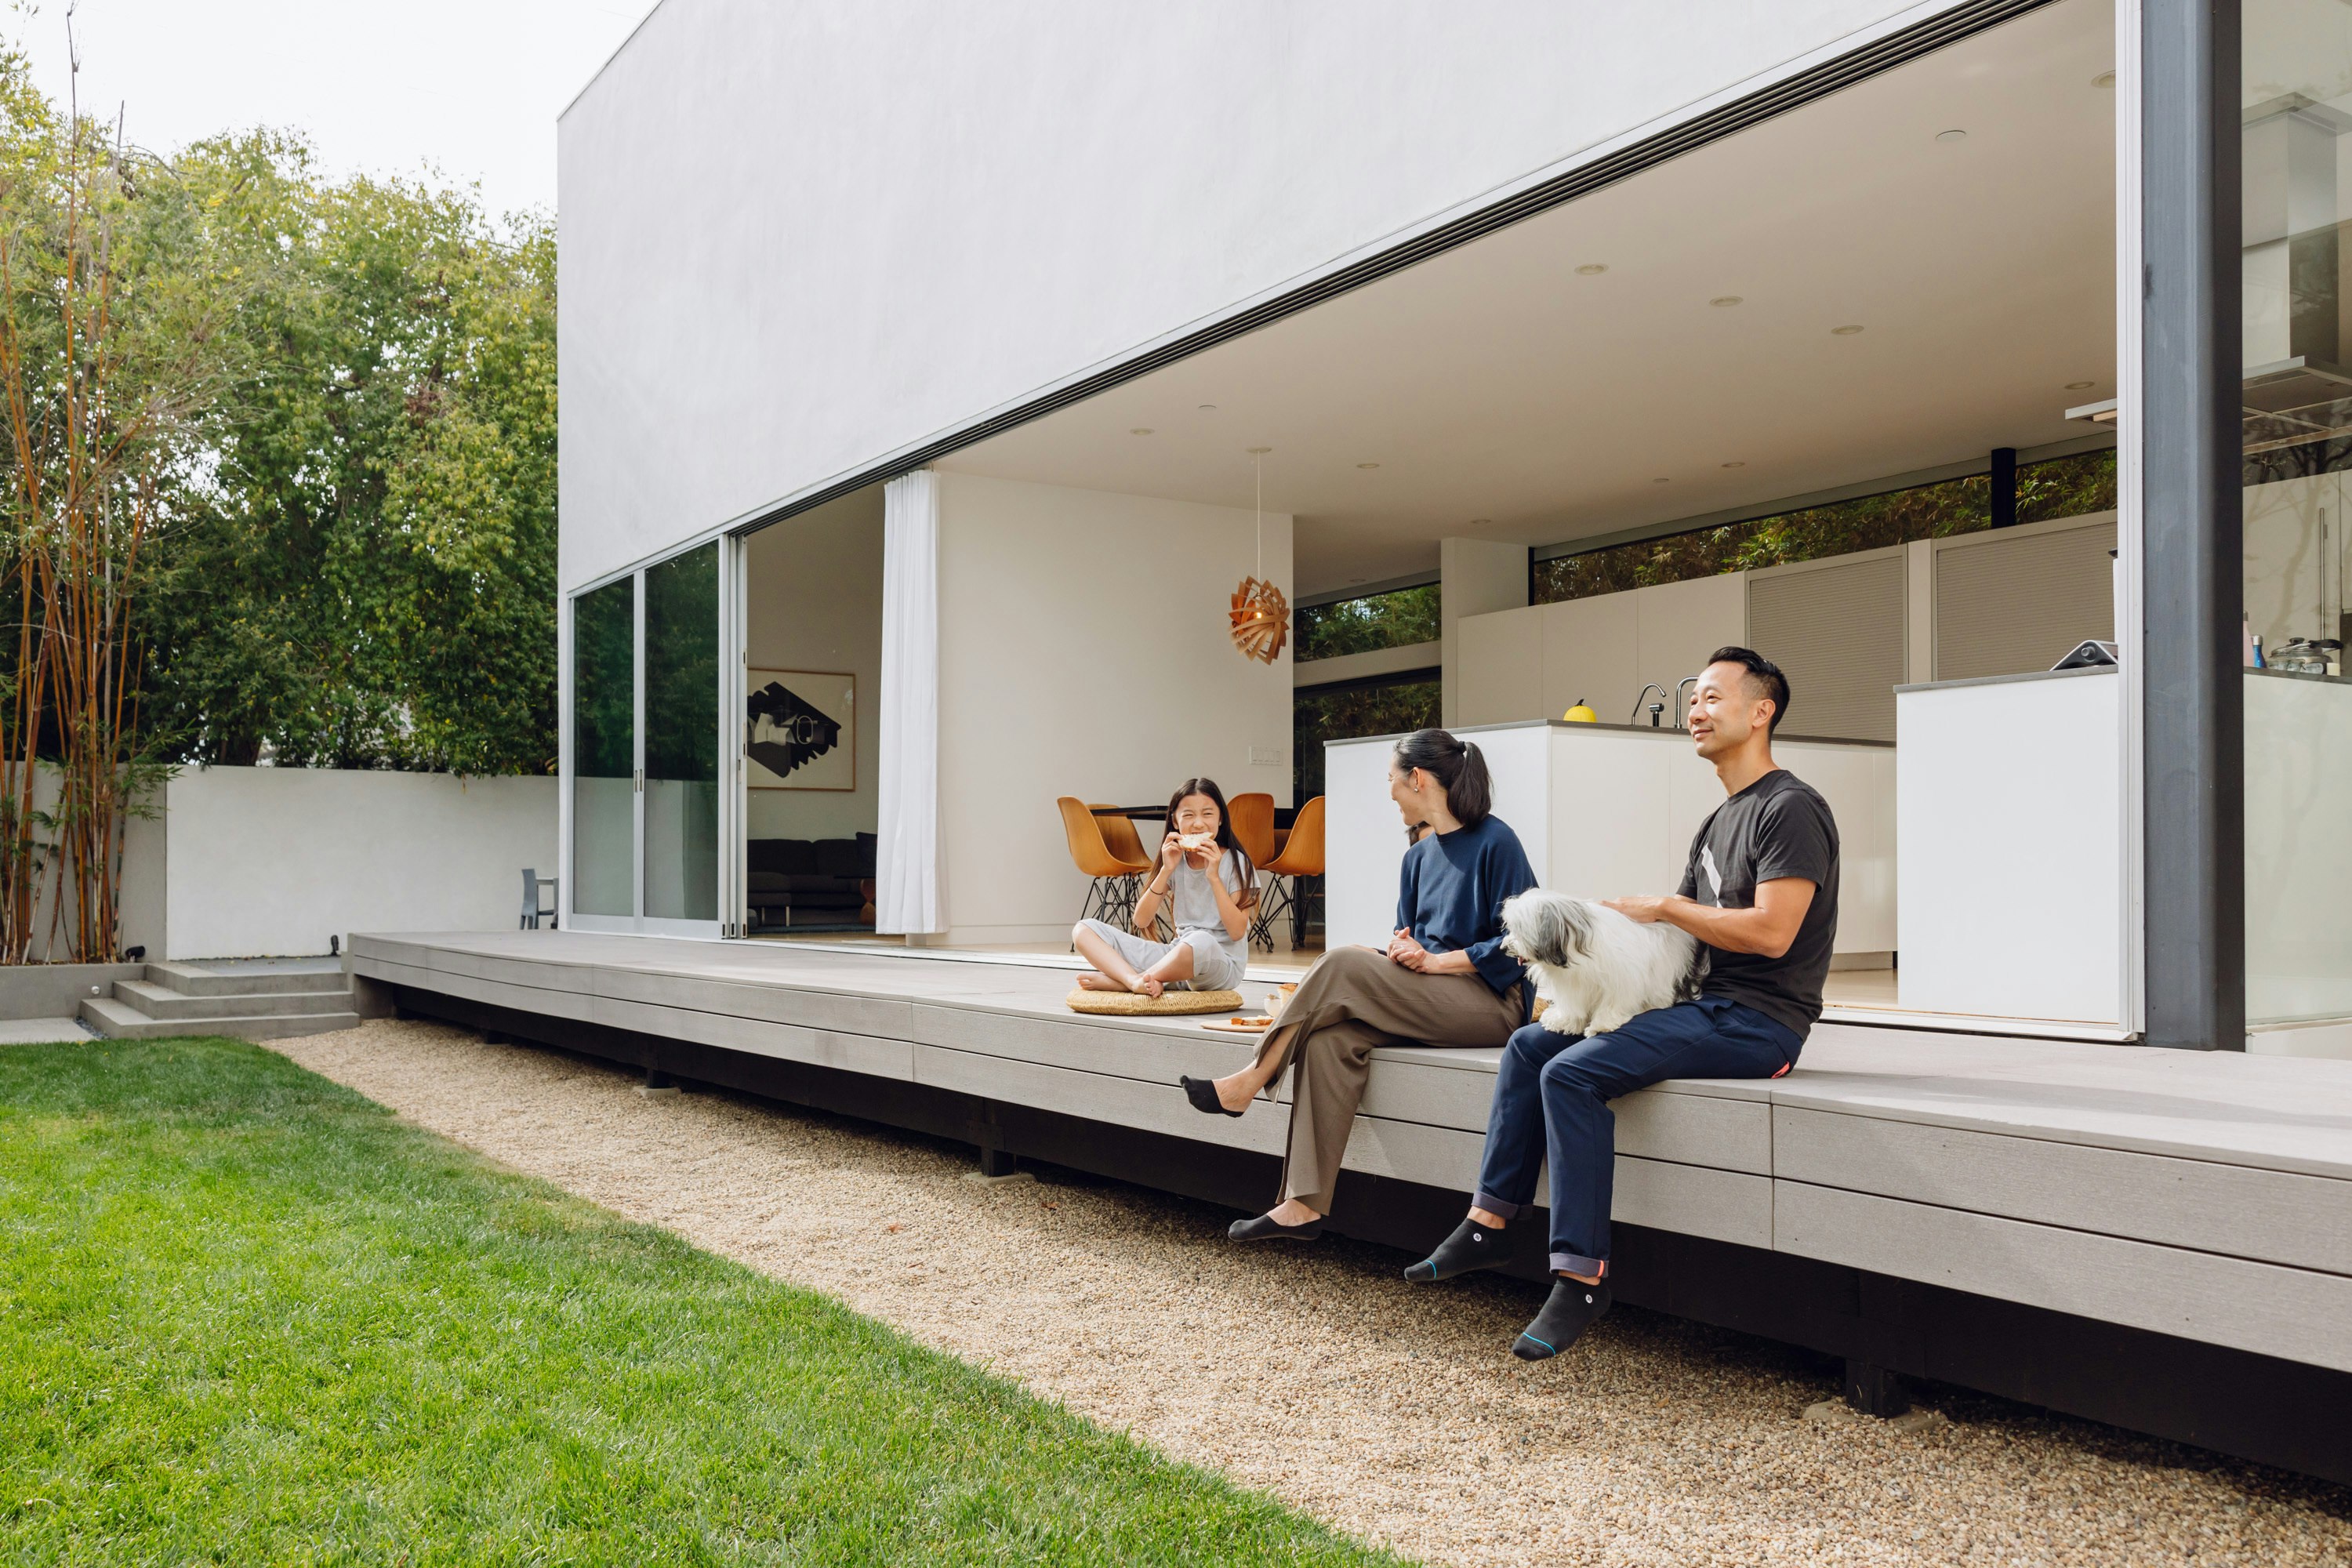
A Minimalist Home Full of Clever Design Tricks Appears to Levitate Above the Earth

An Art Deco treasure is diminished


A Rustic, 5,300-Square-Foot Aurora Remodel Steals The Show

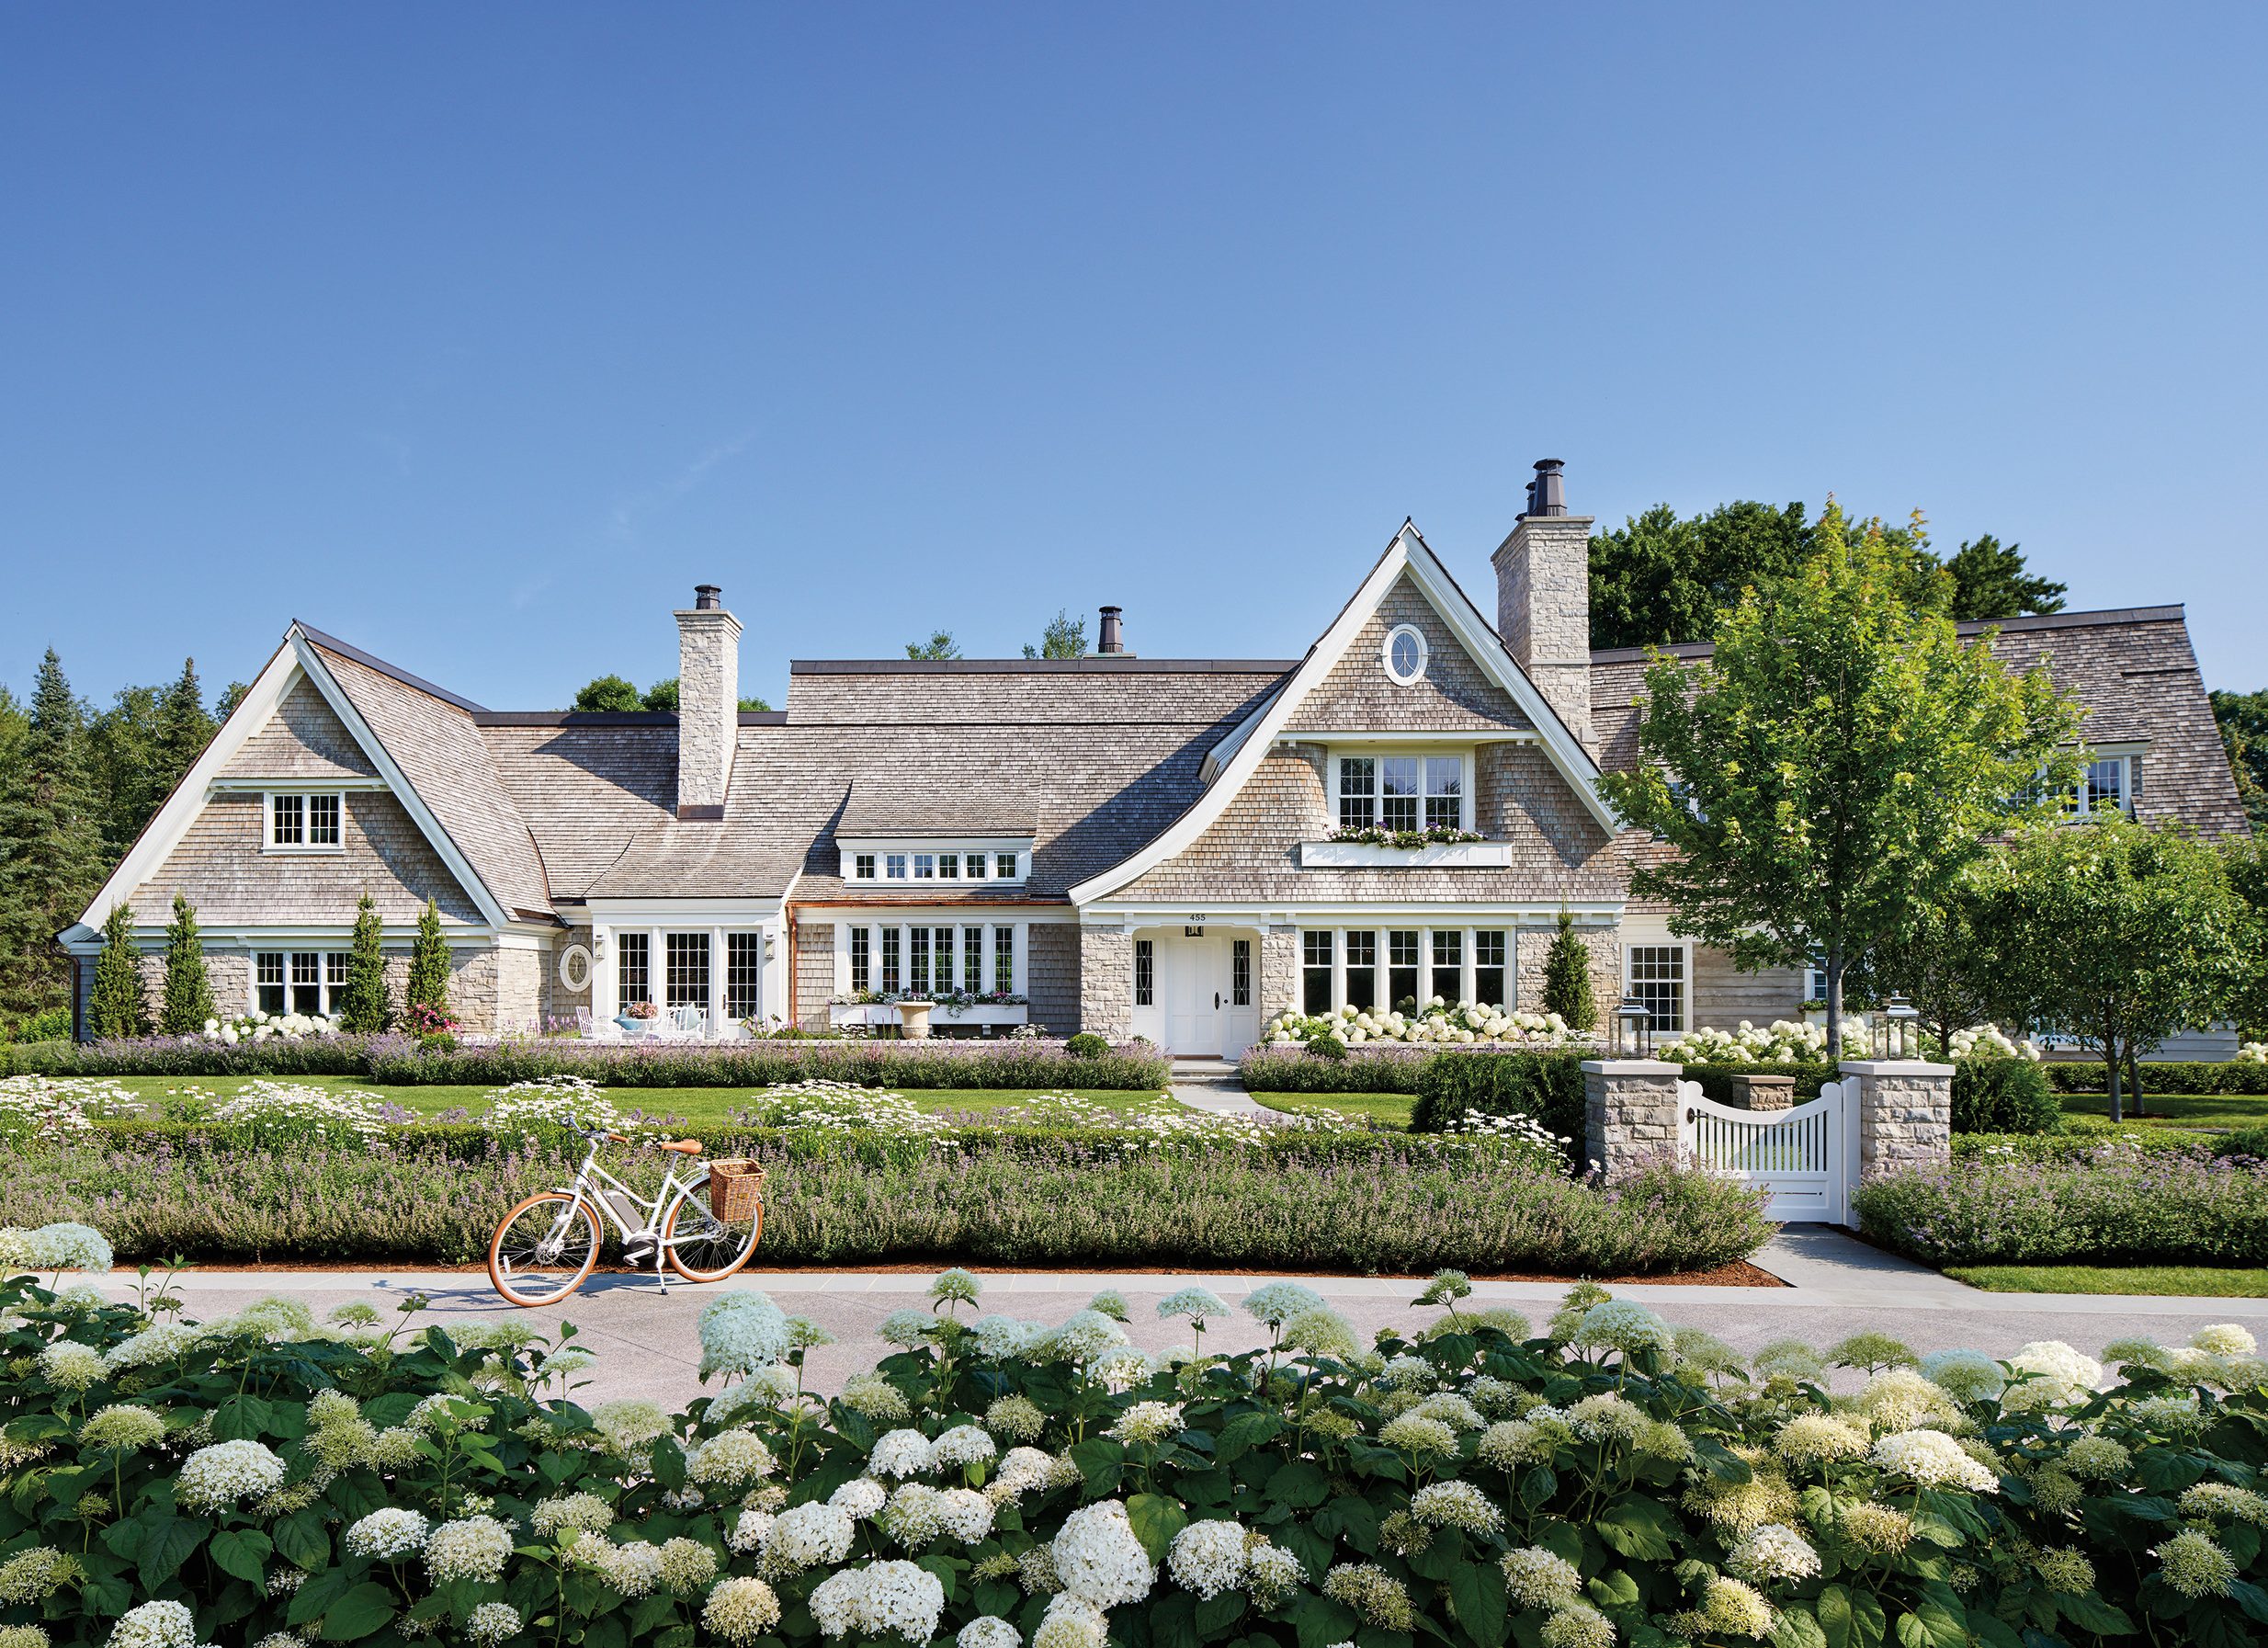
A Storybook-Style Transformation Near Lake Minnetonka


A Renaissance of a Geist Estate


This Cozy Cottage Was Once a Crumbling Garage—Now, It’s Filled With Fairy-Tale Details


This 1872 Loft Survived a Century of Chaos Before Getting a Stunning Makeover


In Praise of the Book Tower

An urban architectural installation rises and reflects in New York
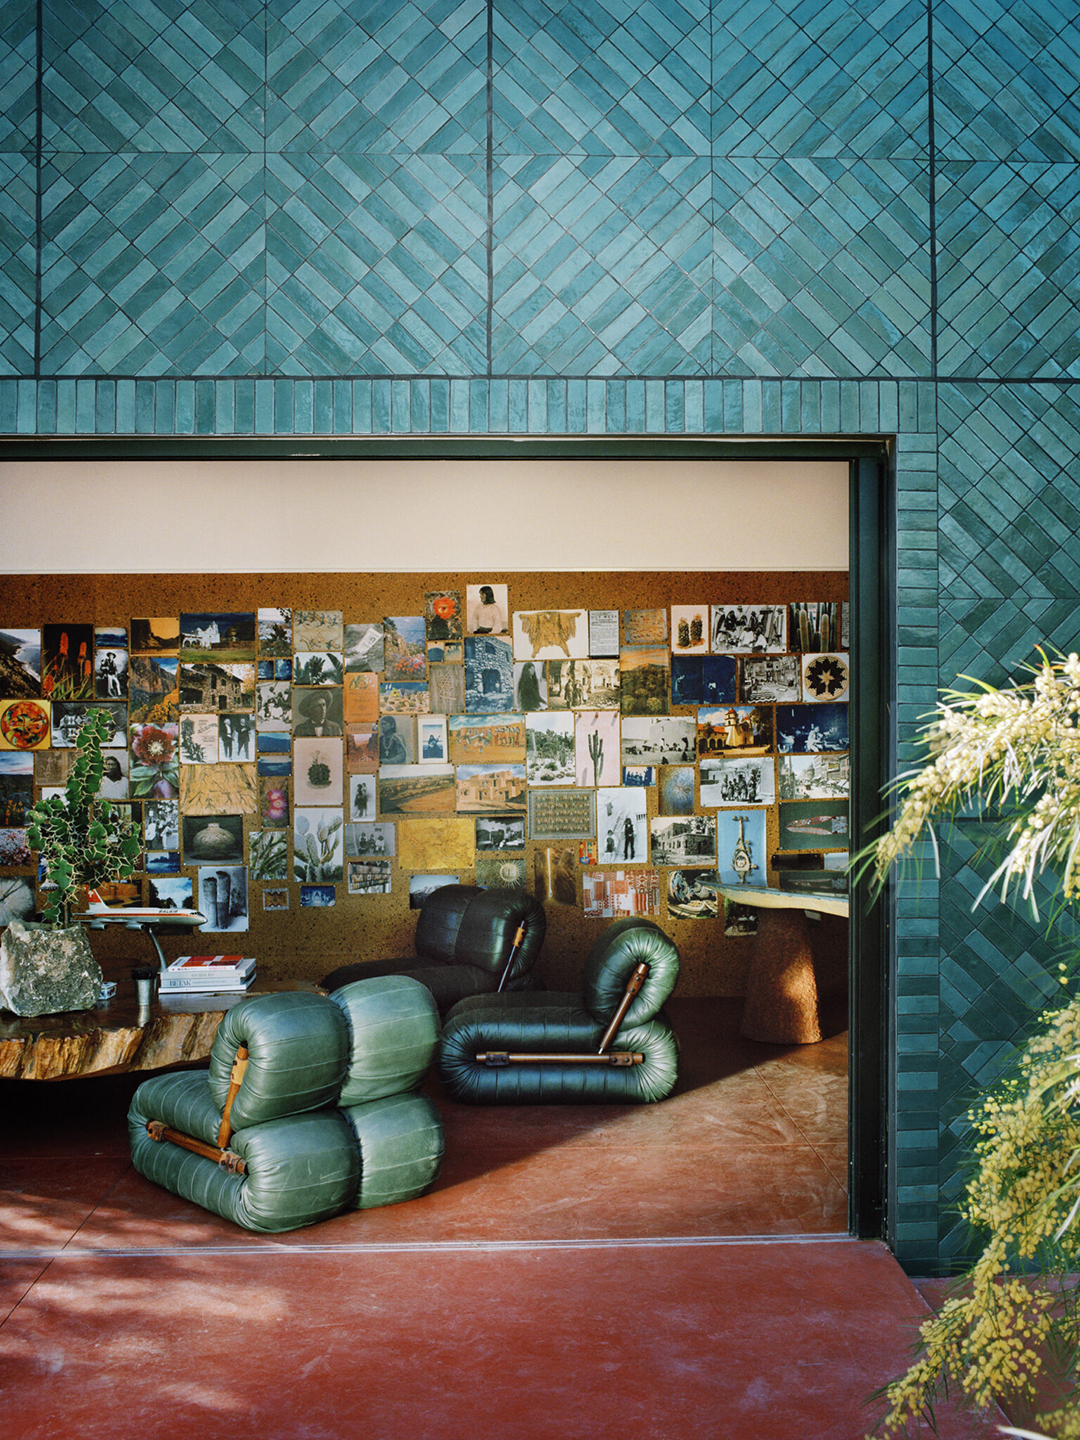
8 Times Tile Brought Architectural Charm to an Otherwise Regular Exterior

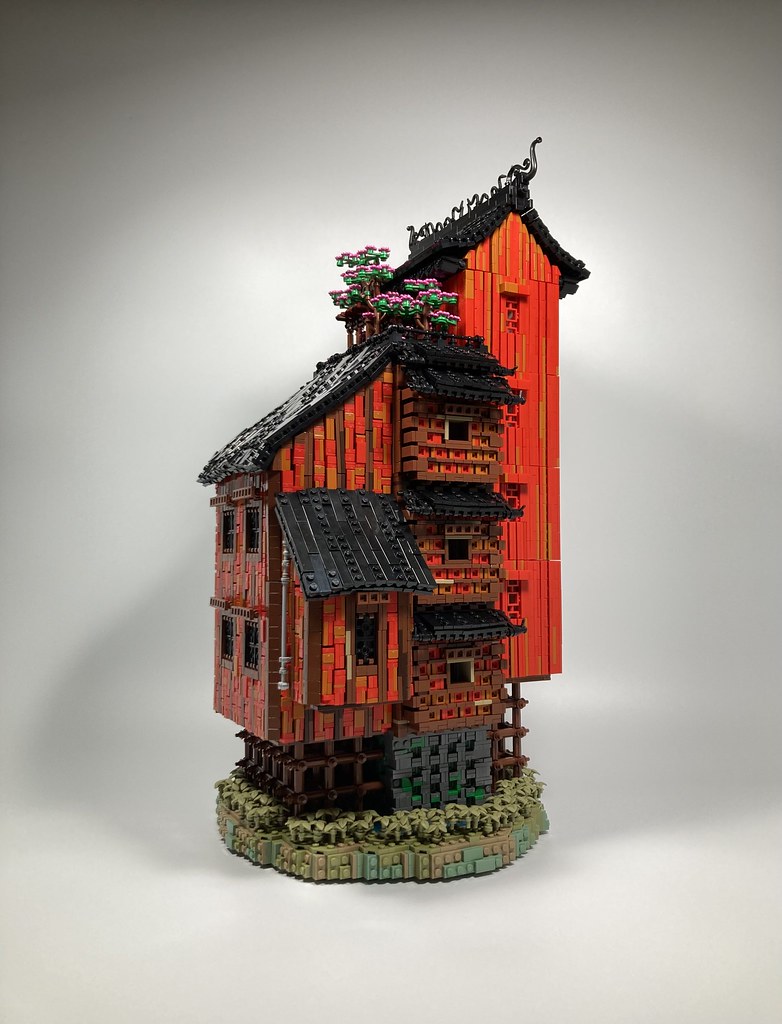
A(nother) vertical LEGO architectural marvel


This designer breathed new life into this storybook Tudor property


Cathedral ceilings help this California bungalow soar to new heights


A Small Bungalow Is Taken Down to the Studs and Turned into a Japandi-Inspired Haven

In Los Angeles, a Midcentury Homage Is Capped With a “Floating Roof”

3,937-Foot-Long Pergola Looks Like a Winding Dragon From Above in China

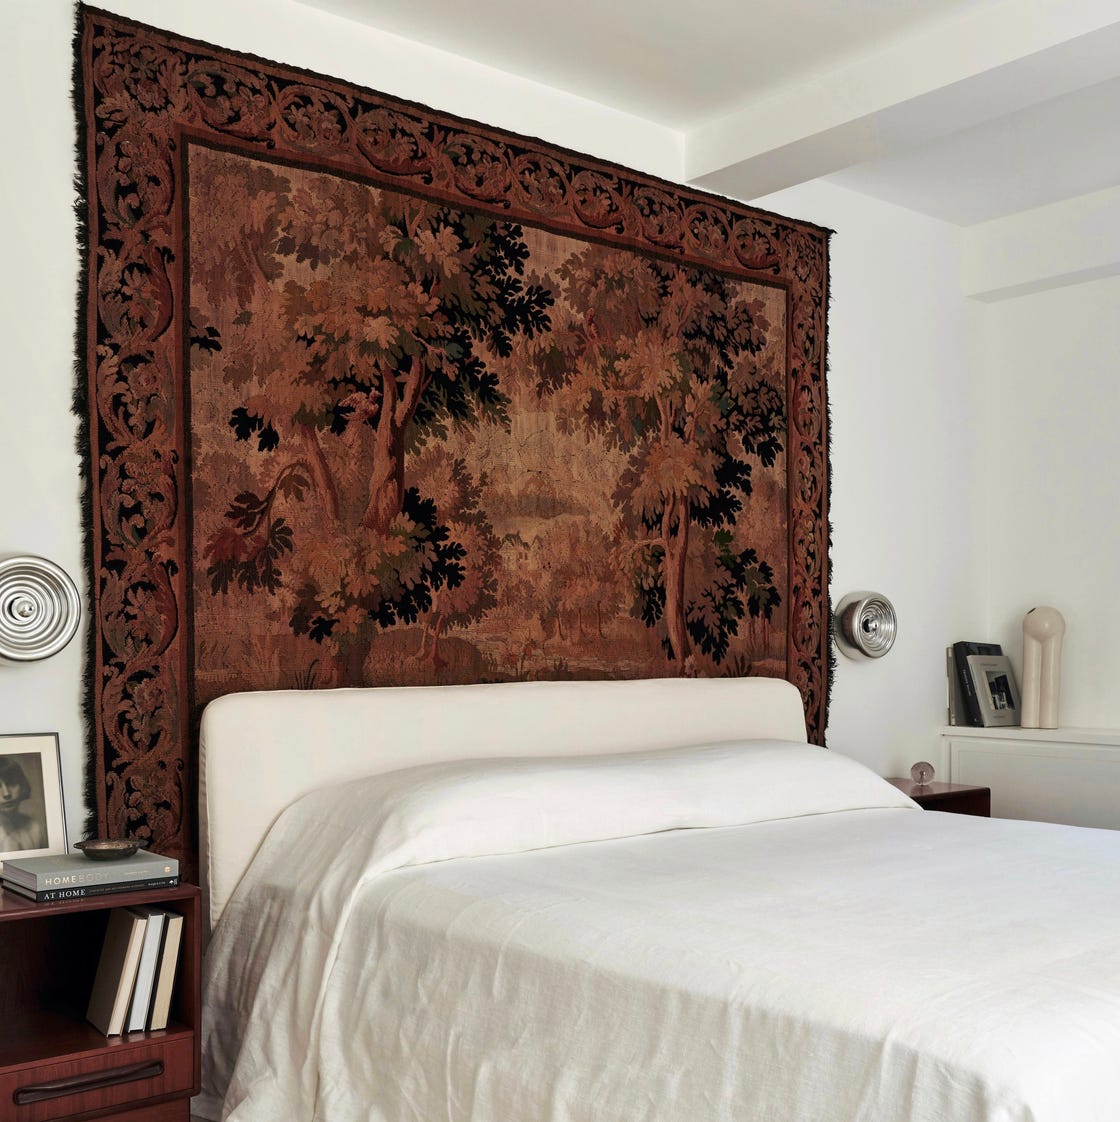
Designers Are Ditching Gallery Walls for This Gorgeous Antique Item
Trumpeting beauty of a pergola