Space of the Week: An “Indestructible” House on Swann Street
This article highlights the comprehensive renovation of a three-story Dupont Circle rowhouse, transformed into an “indestructible” yet sophisticated living space by designer Kerra Michele Huerta of Kerra Michele Interiors. The project aimed to create a home that could withstand the active lifestyle of a family with two hockey-playing sons and four rescue dogs, while also providing an elegant environment for entertaining. The renovation encompassed the entire first floor, including two entryways, a powder room, dining room, living room, and kitchen, in addition to the upstairs hallway, master bedroom, and one of the children's rooms. This extensive project, valued at approximately half a million dollars, addressed the challenge of designing a space that is both functional and aesthetically pleasing for a busy family.


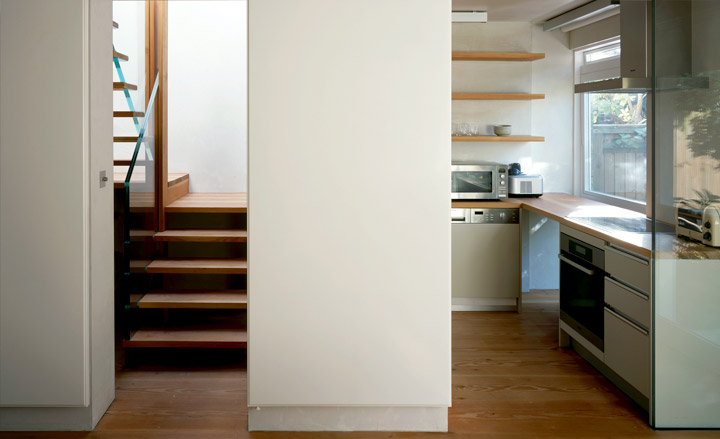





Key to the renovation was adapting the narrow footprint of the historic rowhouse to accommodate modern living. In the kitchen, Huerta strategically relocated the refrigerator to the opposite side of the room from the partition wall, which now features open shelving, creating an illusion of greater space. She also incorporated clever storage solutions, such as banquette benches in the dining nook with drawers for dog food containers. To enhance visual height, cabinets and tiles were extended all the way to the ceiling. The living room was designed with durability in mind; instead of a single coffee table that might be damaged by the children, two movable cocktail tables were introduced. The Room & Board sectional was upholstered in a resilient, stain-resistant fabric, and the rug comprised Flor tiles, allowing for individual removal and washing.
One of the primary challenges was ensuring that all elements of the design were highly durable, capable of resisting the wear and tear from energetic boys and multiple dogs, while still maintaining a sophisticated appearance. Huerta's favorite aspect of the project was the custom kitchen backsplash, which featured a unique shade of light gray tile from Waterworks, specifically created for the project and named “Kerra gray.” The installation of the backsplash involved careful, piece-by-piece arrangement by Huerta and her junior designer to achieve a balanced, non-repeating pattern. Other thoughtful details included styling built-ins with the family's existing accessories and travel souvenirs, and incorporating a magnetic board in the kitchen for organizing school announcements and paperwork.
The home also features specific design choices reflecting the family's interests and needs. A cheetah painting in the powder room inspired other feline-themed decor throughout the house, including cat-printed drapes in the master bedroom. For the upstairs hallway, washable Flor tiles were used to create a practical runner. One of the sons received a “big boy” bedroom redesign to suit his transition into middle school with a more mature aesthetic. The master bedroom also received a sophisticated update. The overall design demonstrates a successful integration of robust functionality with refined style, addressing the unique demands of a vibrant household.
#HomeRenovation #InteriorDesign #FamilyFriendlyDesign #HistoricRowhouse #DurableDesign #KitchenDesign #LivingRoomDesign #CustomInteriors #SpaceUtilization #HomeRenovation #InteriorDesign #FamilyFriendlyDesign #HistoricRowhouse #DurableDesign #KitchenDesign #LivingRoomDesign #CustomInteriors #SpaceUtilization
0 ความคิดเห็นรวม
 ยังไม่มีความคิดเห็น
คุณอาจจะชอบอีกด้วย
Property Watch: A Top Floor Condo Lives Inside a Historic Elementary School


Drawing inspiration from modernist icons, this home rises organically from its landscape


The PAPER House / VIASCAPE design


DHaus sculpts eco-friendly home in surrey's countryside from rammed earth

10 Gravity-Defying Cantilevered Homes


Charred Wood and Concrete Unite to Form a Chalet–Inspired Home

House Plan of the Week: Spacious One-Story Barndominium

Home of the Week: Sharon town home comes with golf membership

House Plan of the Week: A Luxury Shop-House (Yes, Really)

On the Market: Custom-Built McLean Home
Pura Vida Is a Modern Floating Home on Seattle’s Portage Bay
An Art-Filled House With an Eccentric Floor Plan Sits on San Francisco Bay
House Plan of the Week: Upscale Empty Nest
Peninsula House

Open Practice Architecture and Kinder Design create "architecturally unique" home in London

Inside the grand £1.65m semi-detached house on one of Wales' most prestigious roads
Interactive floor plan: Span House, London

34-ft tiny house makes room for spacious semi-outdoor living

The massive medieval rural barn that's now a stunning dream home

Pristine "Byrd house" with Studio Retreat in Prime Location