1/7
Gorgeous Japanese-inspired reading nook breathes new life into a Frank Gehry-designed home
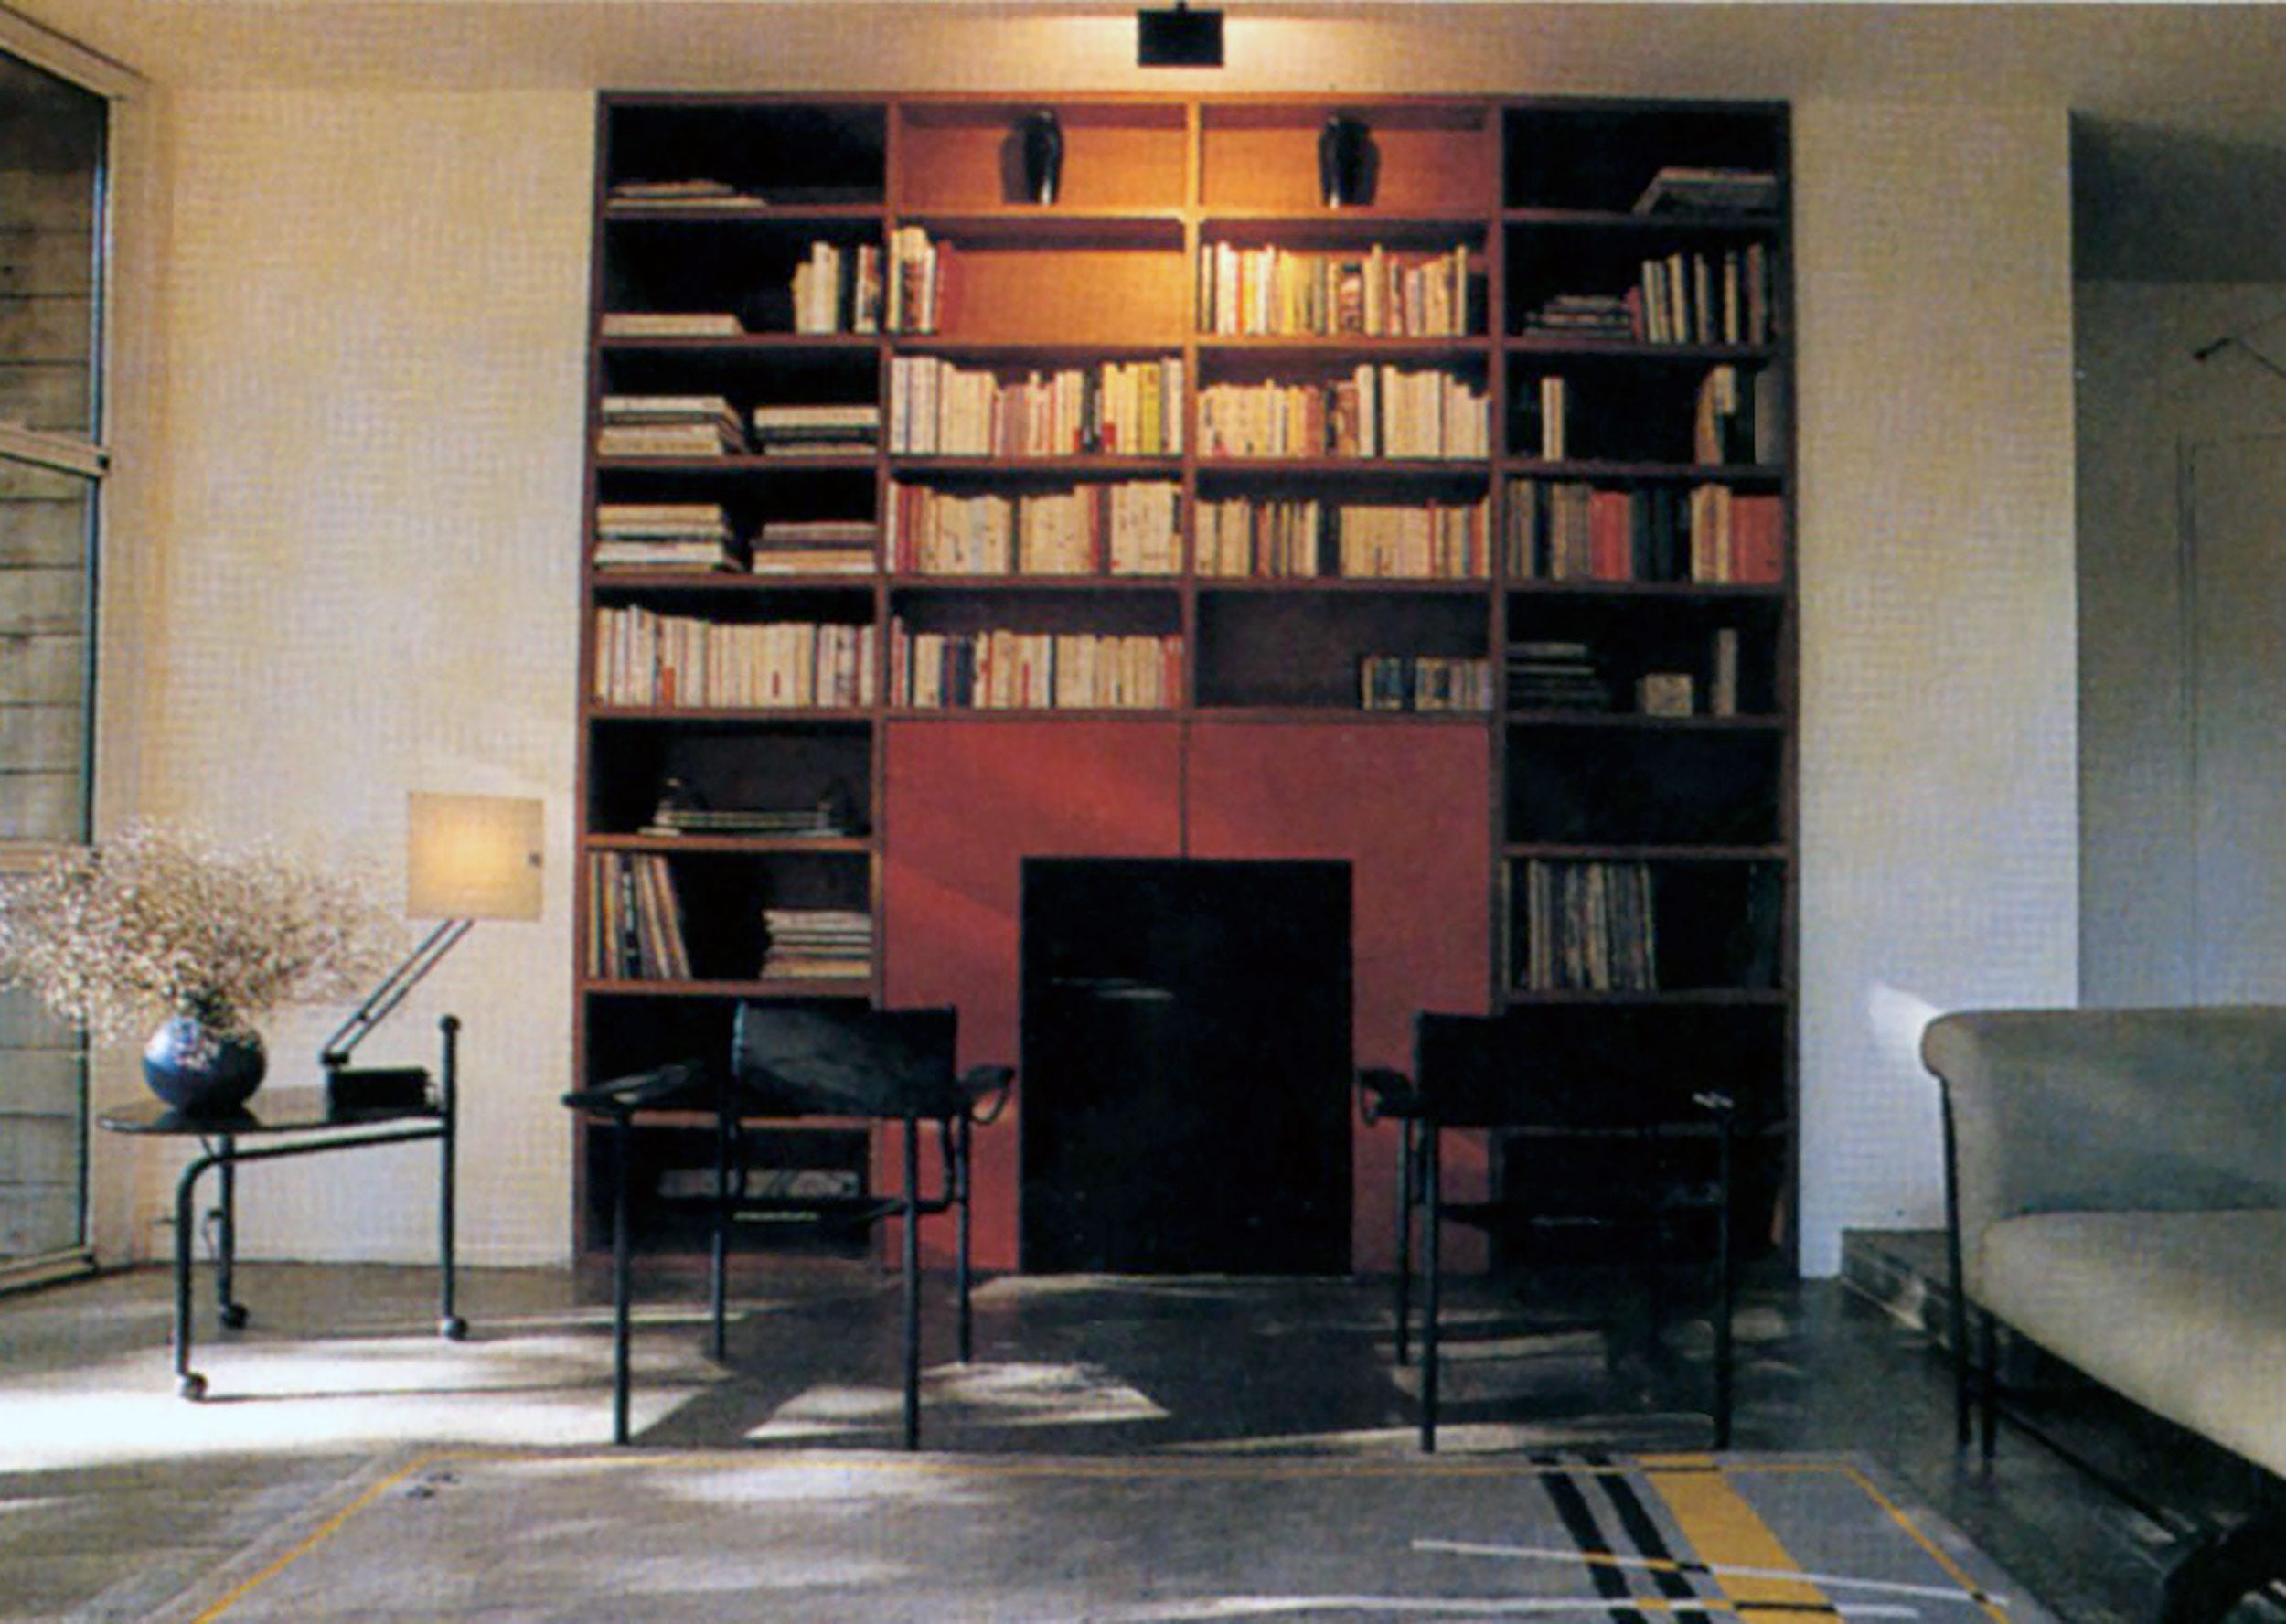

The "Hide Out" house, a Frank Gehry-designed residence from the 1970s located in Los Angeles' Sawtelle Japantown, has undergone a significant renovation by local studio Dan Brunn Architecture. Commissioned by art collectors, the project aimed to restore and reinterpret Gehry’s original minimalist aesthetic, which had been altered by previous owners, the Janss Family. The renovation focused on creating an open and art-friendly space while integrating elements of Japanese design to complement the neighborhood's character.
The 3,600-square-foot home was redesigned to feature an open-air area on the first floor, intended for displaying artwork by one of the new owners, artist James Jean. Dan Brunn Architecture reincorporated architectural details typical of Gehry's style from the 1970s and 1980s, which had been removed during the Janss Family's ownership. A notable exception was the oversized rectangular skylight, a key original feature that was preserved and continues to flood the central part of the home with natural light.
The material palette of the renovated Hide Out is deliberately simple, consisting primarily of walnut, concrete, and glass. White walls and pale concrete floors establish a clean, gallery-like backdrop, contrasted by striking walnut elements. A handcrafted, sculptural walnut staircase serves as a central feature, adding warmth and visual interest. The design emphasizes an open-plan layout, with minimal furnishings to ensure that the art collection remains the focal point.
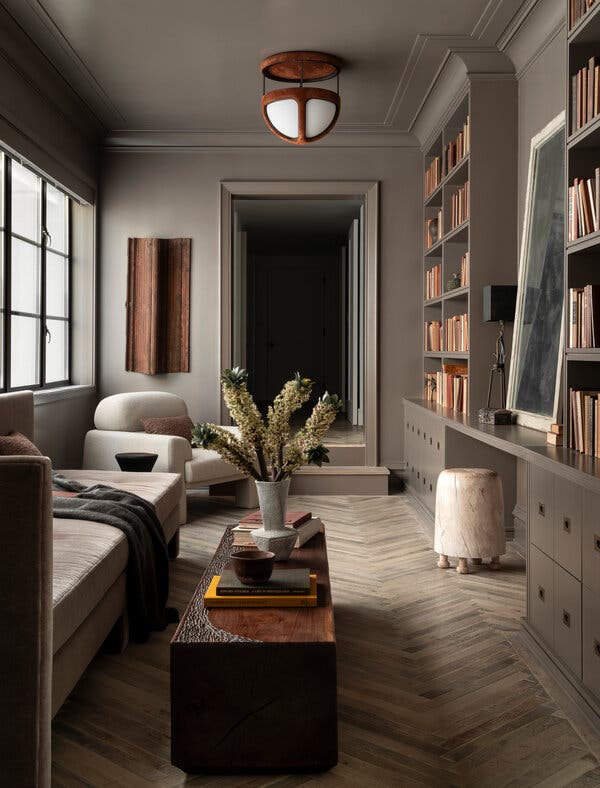
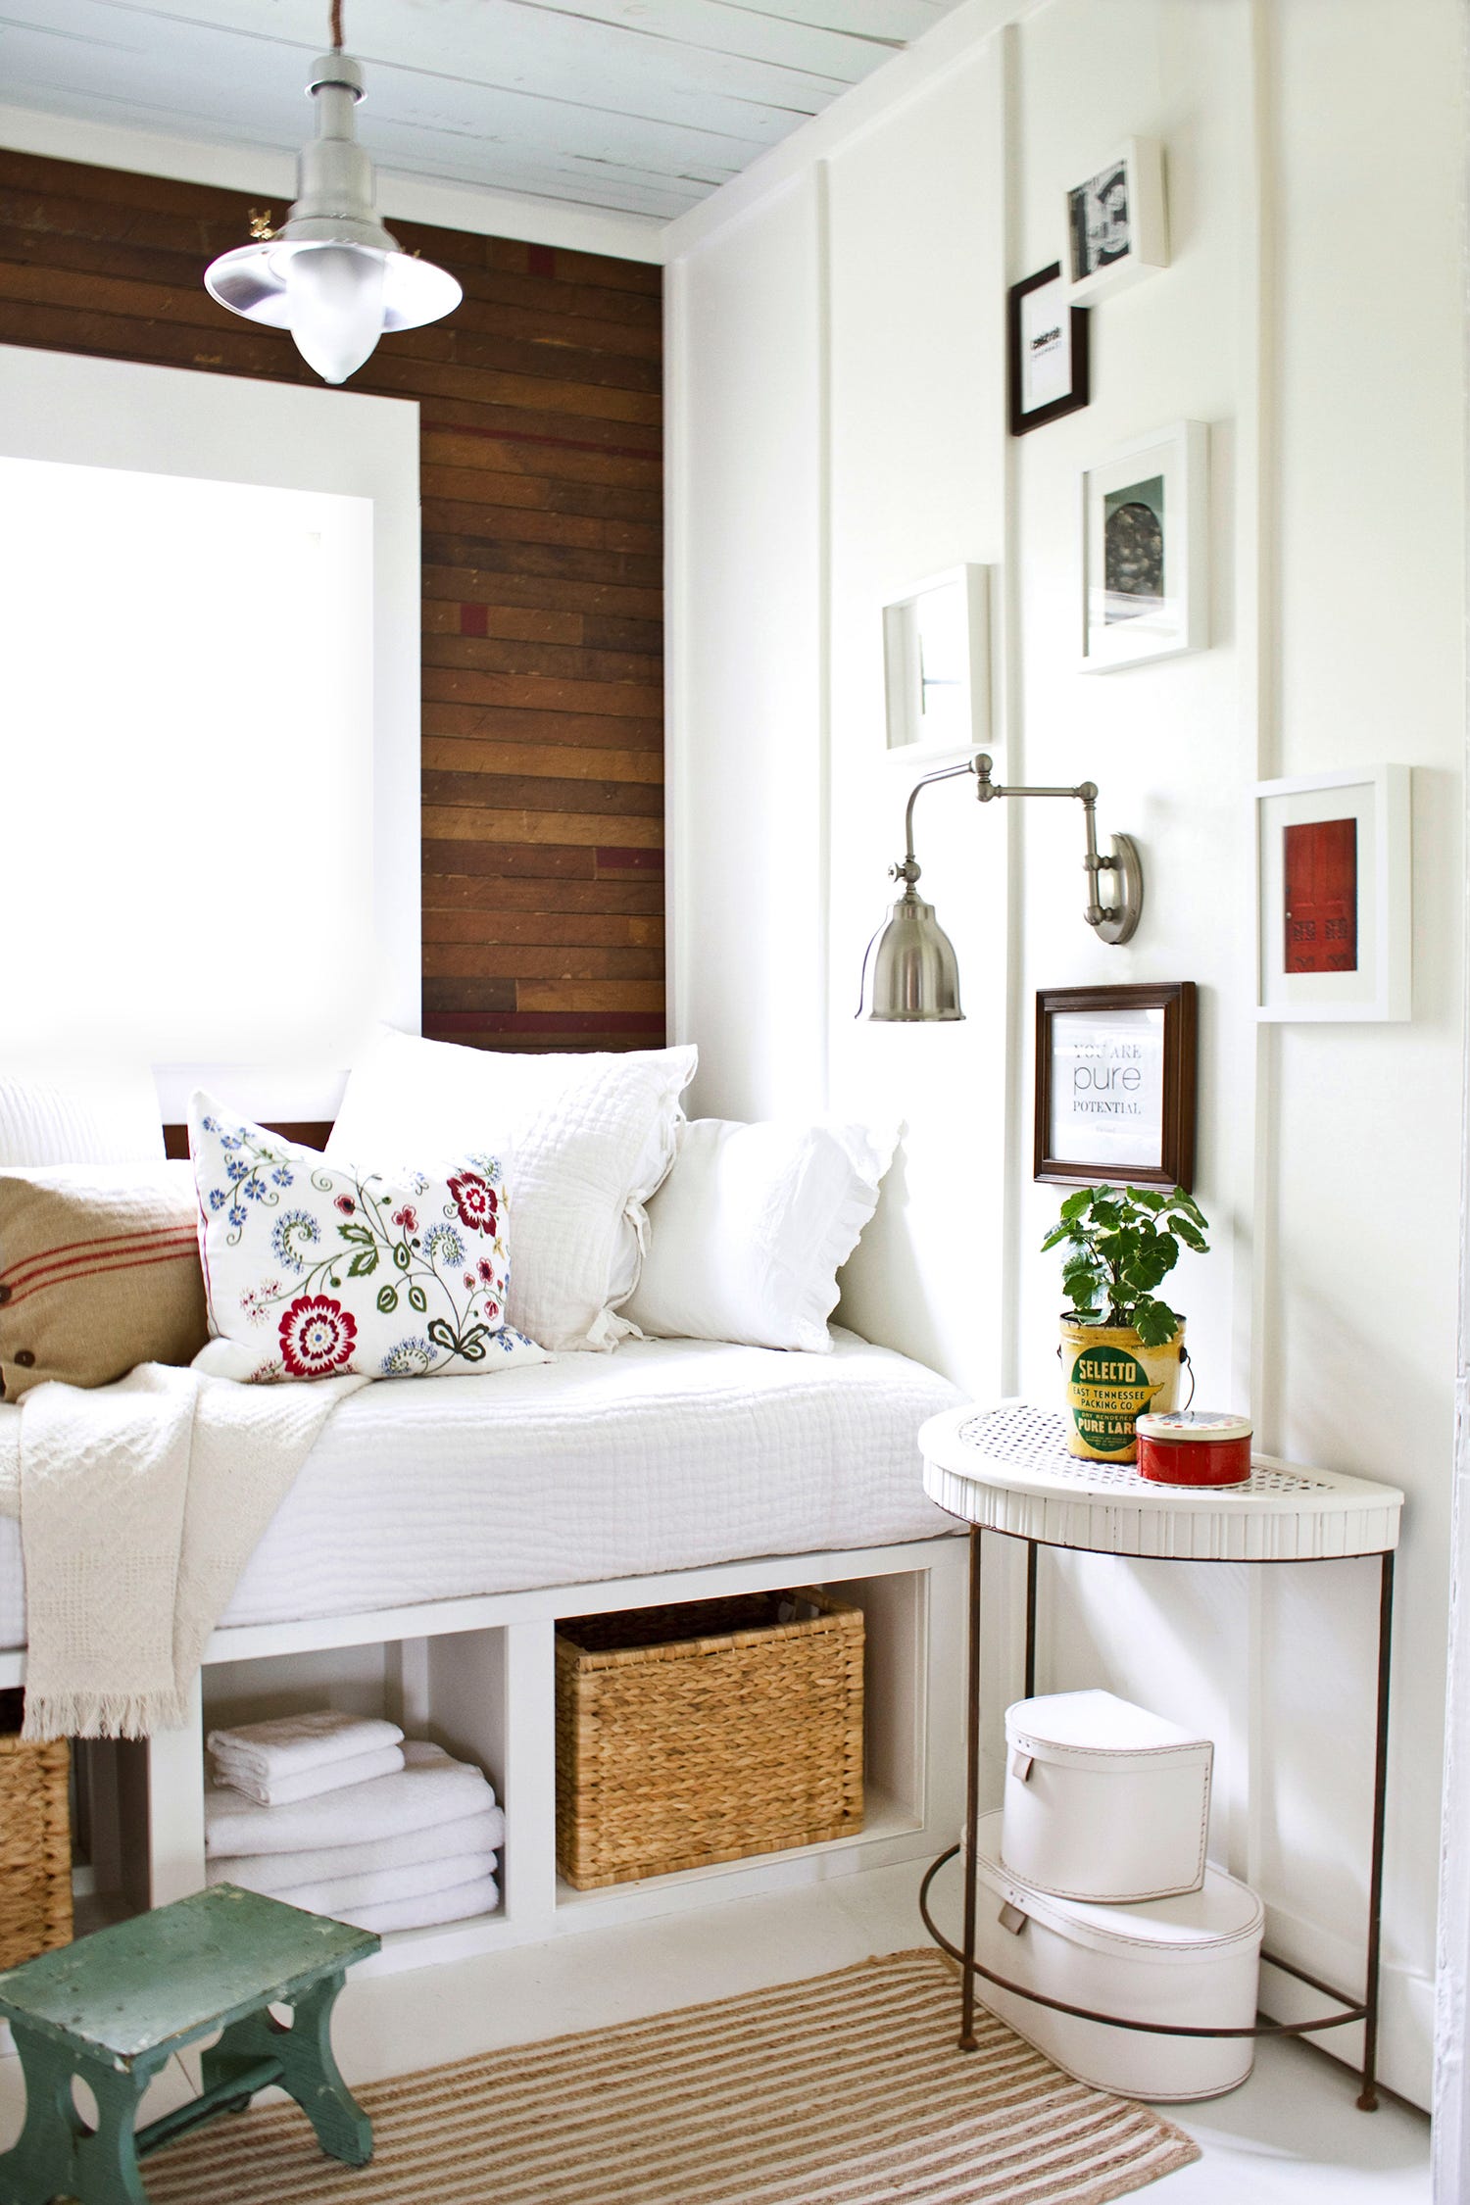
Inspiration from Japanese design is evident throughout the home, particularly in the furnishing choices and a unique architectural insertion. For instance, a reclaimed timber coffee table was custom-made using traditional Japanese joinery techniques. A standout feature is a walnut volume, inspired by traditional Japanese tearooms, which is integrated into the living space. This versatile nook functions as a reading area, a meeting space, or a meditation room, offering a secluded and serene environment.
This Japanese-inspired reading nook is strategically positioned to overlook a lush garden planted with traditional Japanese flora, including bamboo, gingko, and maple. This integration of indoor and outdoor spaces enhances the tranquil atmosphere of the nook and connects the home with its surroundings. The renovation by Dan Brunn Architecture successfully blends the architectural legacy of Frank Gehry with modern minimalist and Japanese influences, creating a functional yet artistic residence that reflects the tastes of its art-collecting owners.
#FrankGehry #DanBrunnArchitecture #JapaneseInspiredDesign #HomeRenovation #ReadingNook #MinimalistDesign #WalnutInteriors #LosAngelesArchitecture #SawtelleJapantown #ArtCollectorsHome #FrankGehry #DanBrunnArchitecture #JapaneseInspiredDesign #HomeRenovation #ReadingNook #MinimalistDesign #WalnutInteriors #LosAngelesArchitecture #SawtelleJapantown #ArtCollectorsHome
0 ความคิดเห็นรวม
 ยังไม่มีความคิดเห็น
คุณอาจจะชอบอีกด้วย
Ditching the Linen Closet Gained This Home a Showstopping Reading Nook

A Home Library Can Tell Your Life Story (Published 2024)
5 cosy reading nook designs to add a touch of whimsy to your home


Create the Dreamy Library Look You’ve Always Wanted with This One Simple Upgrade

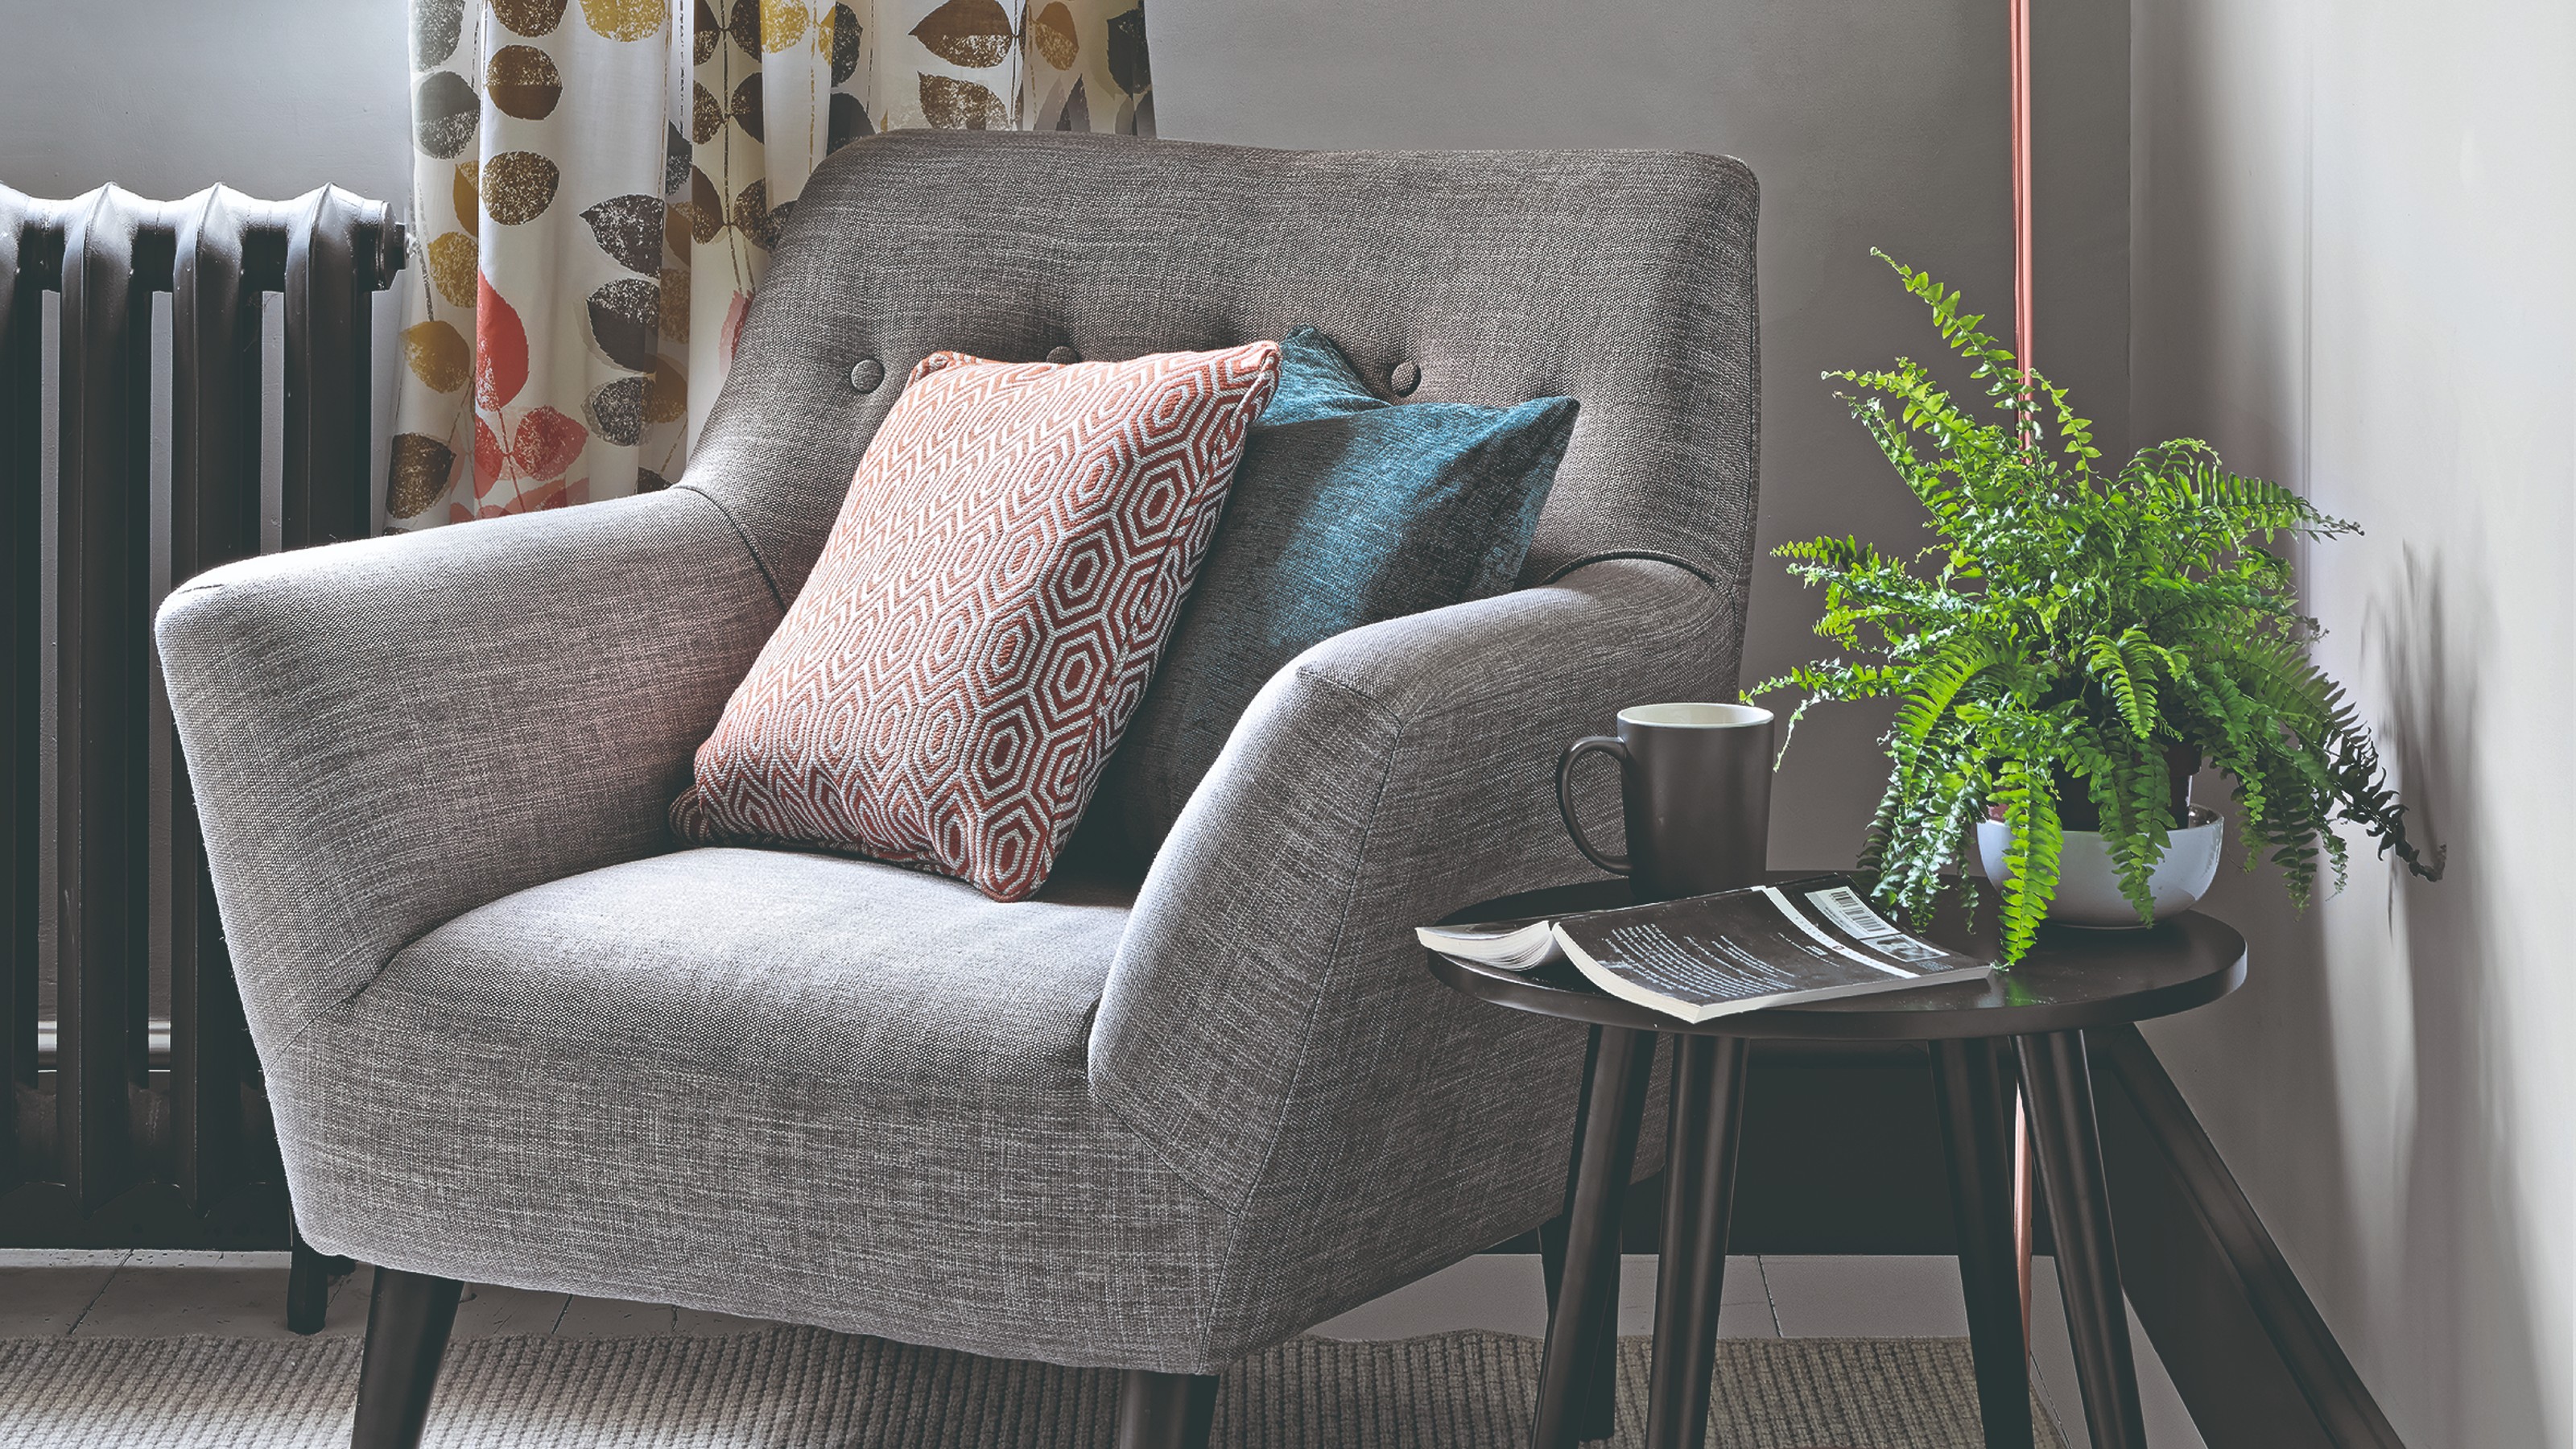
Are reading nooks the new must-have? The cosy home feature that got us hooked
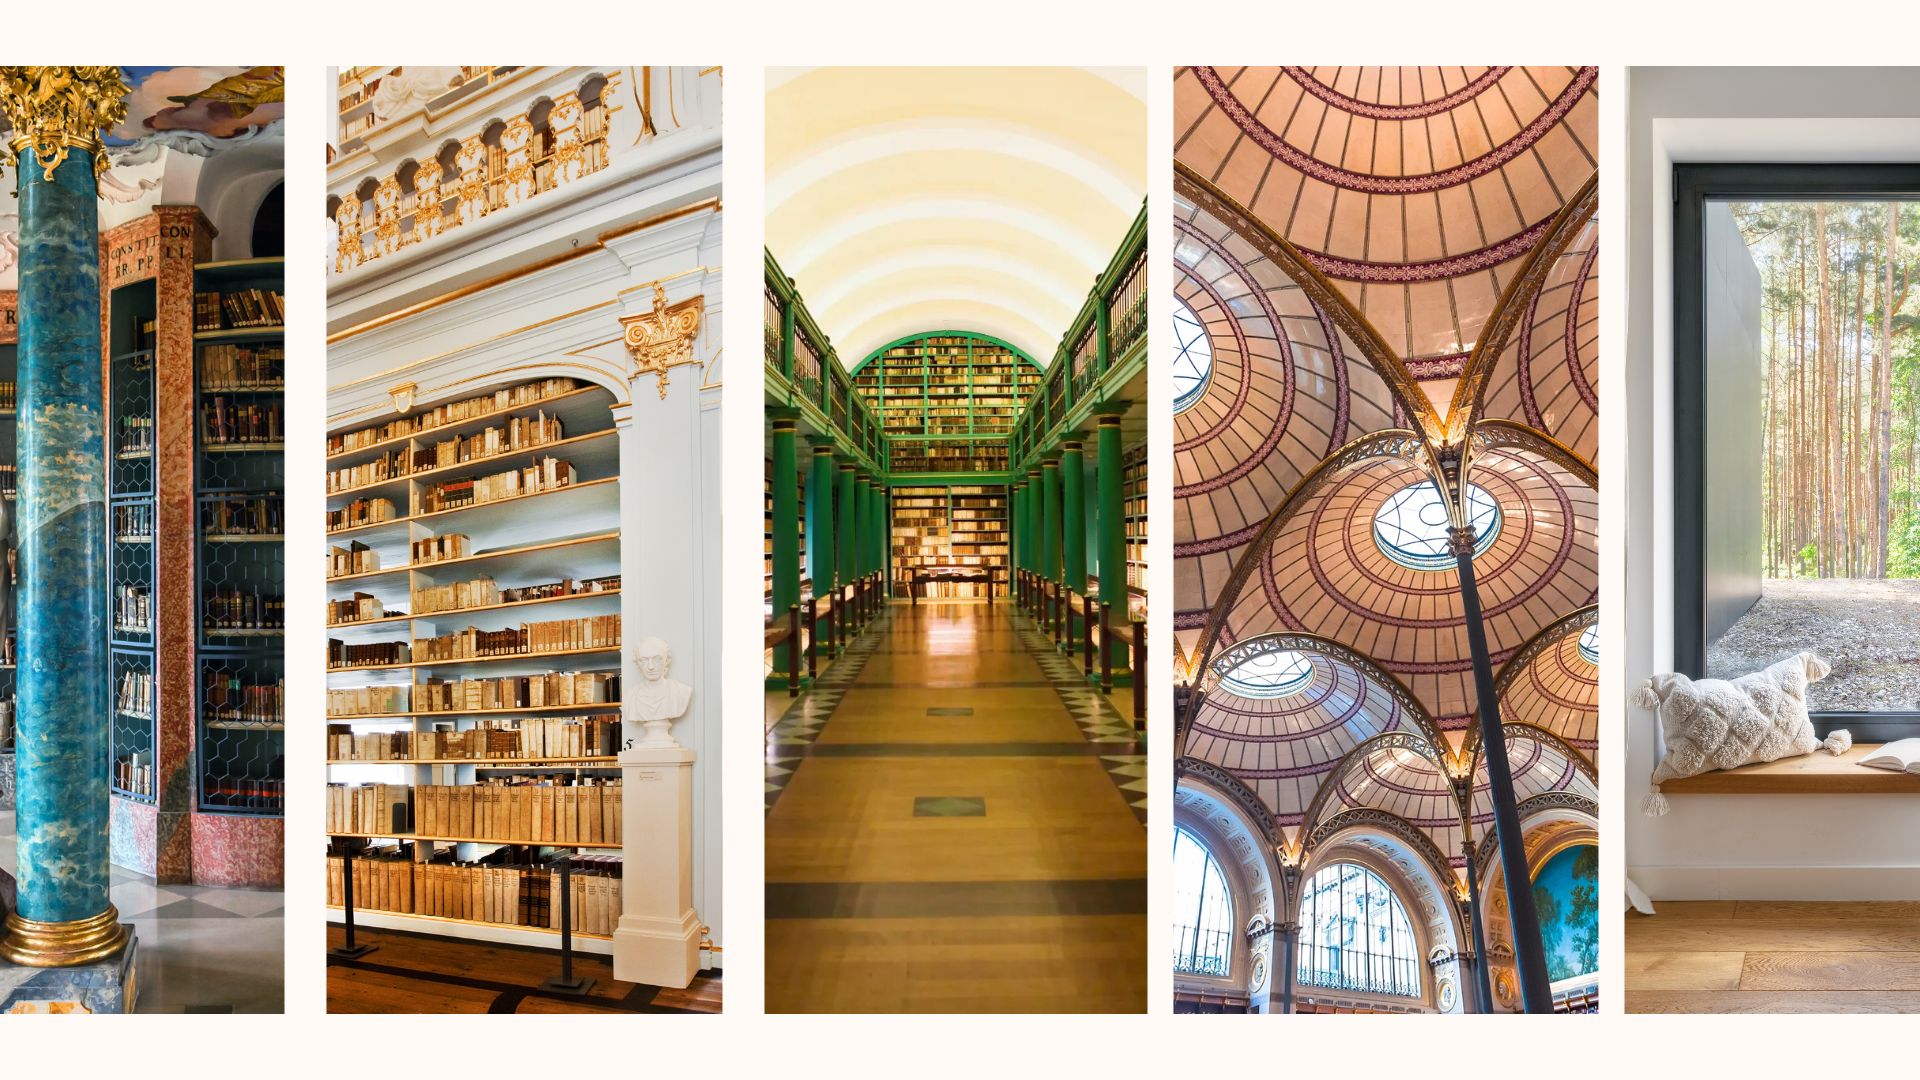
The world's most beautiful libraries that will enchant book lovers and inspire your home decor dreams

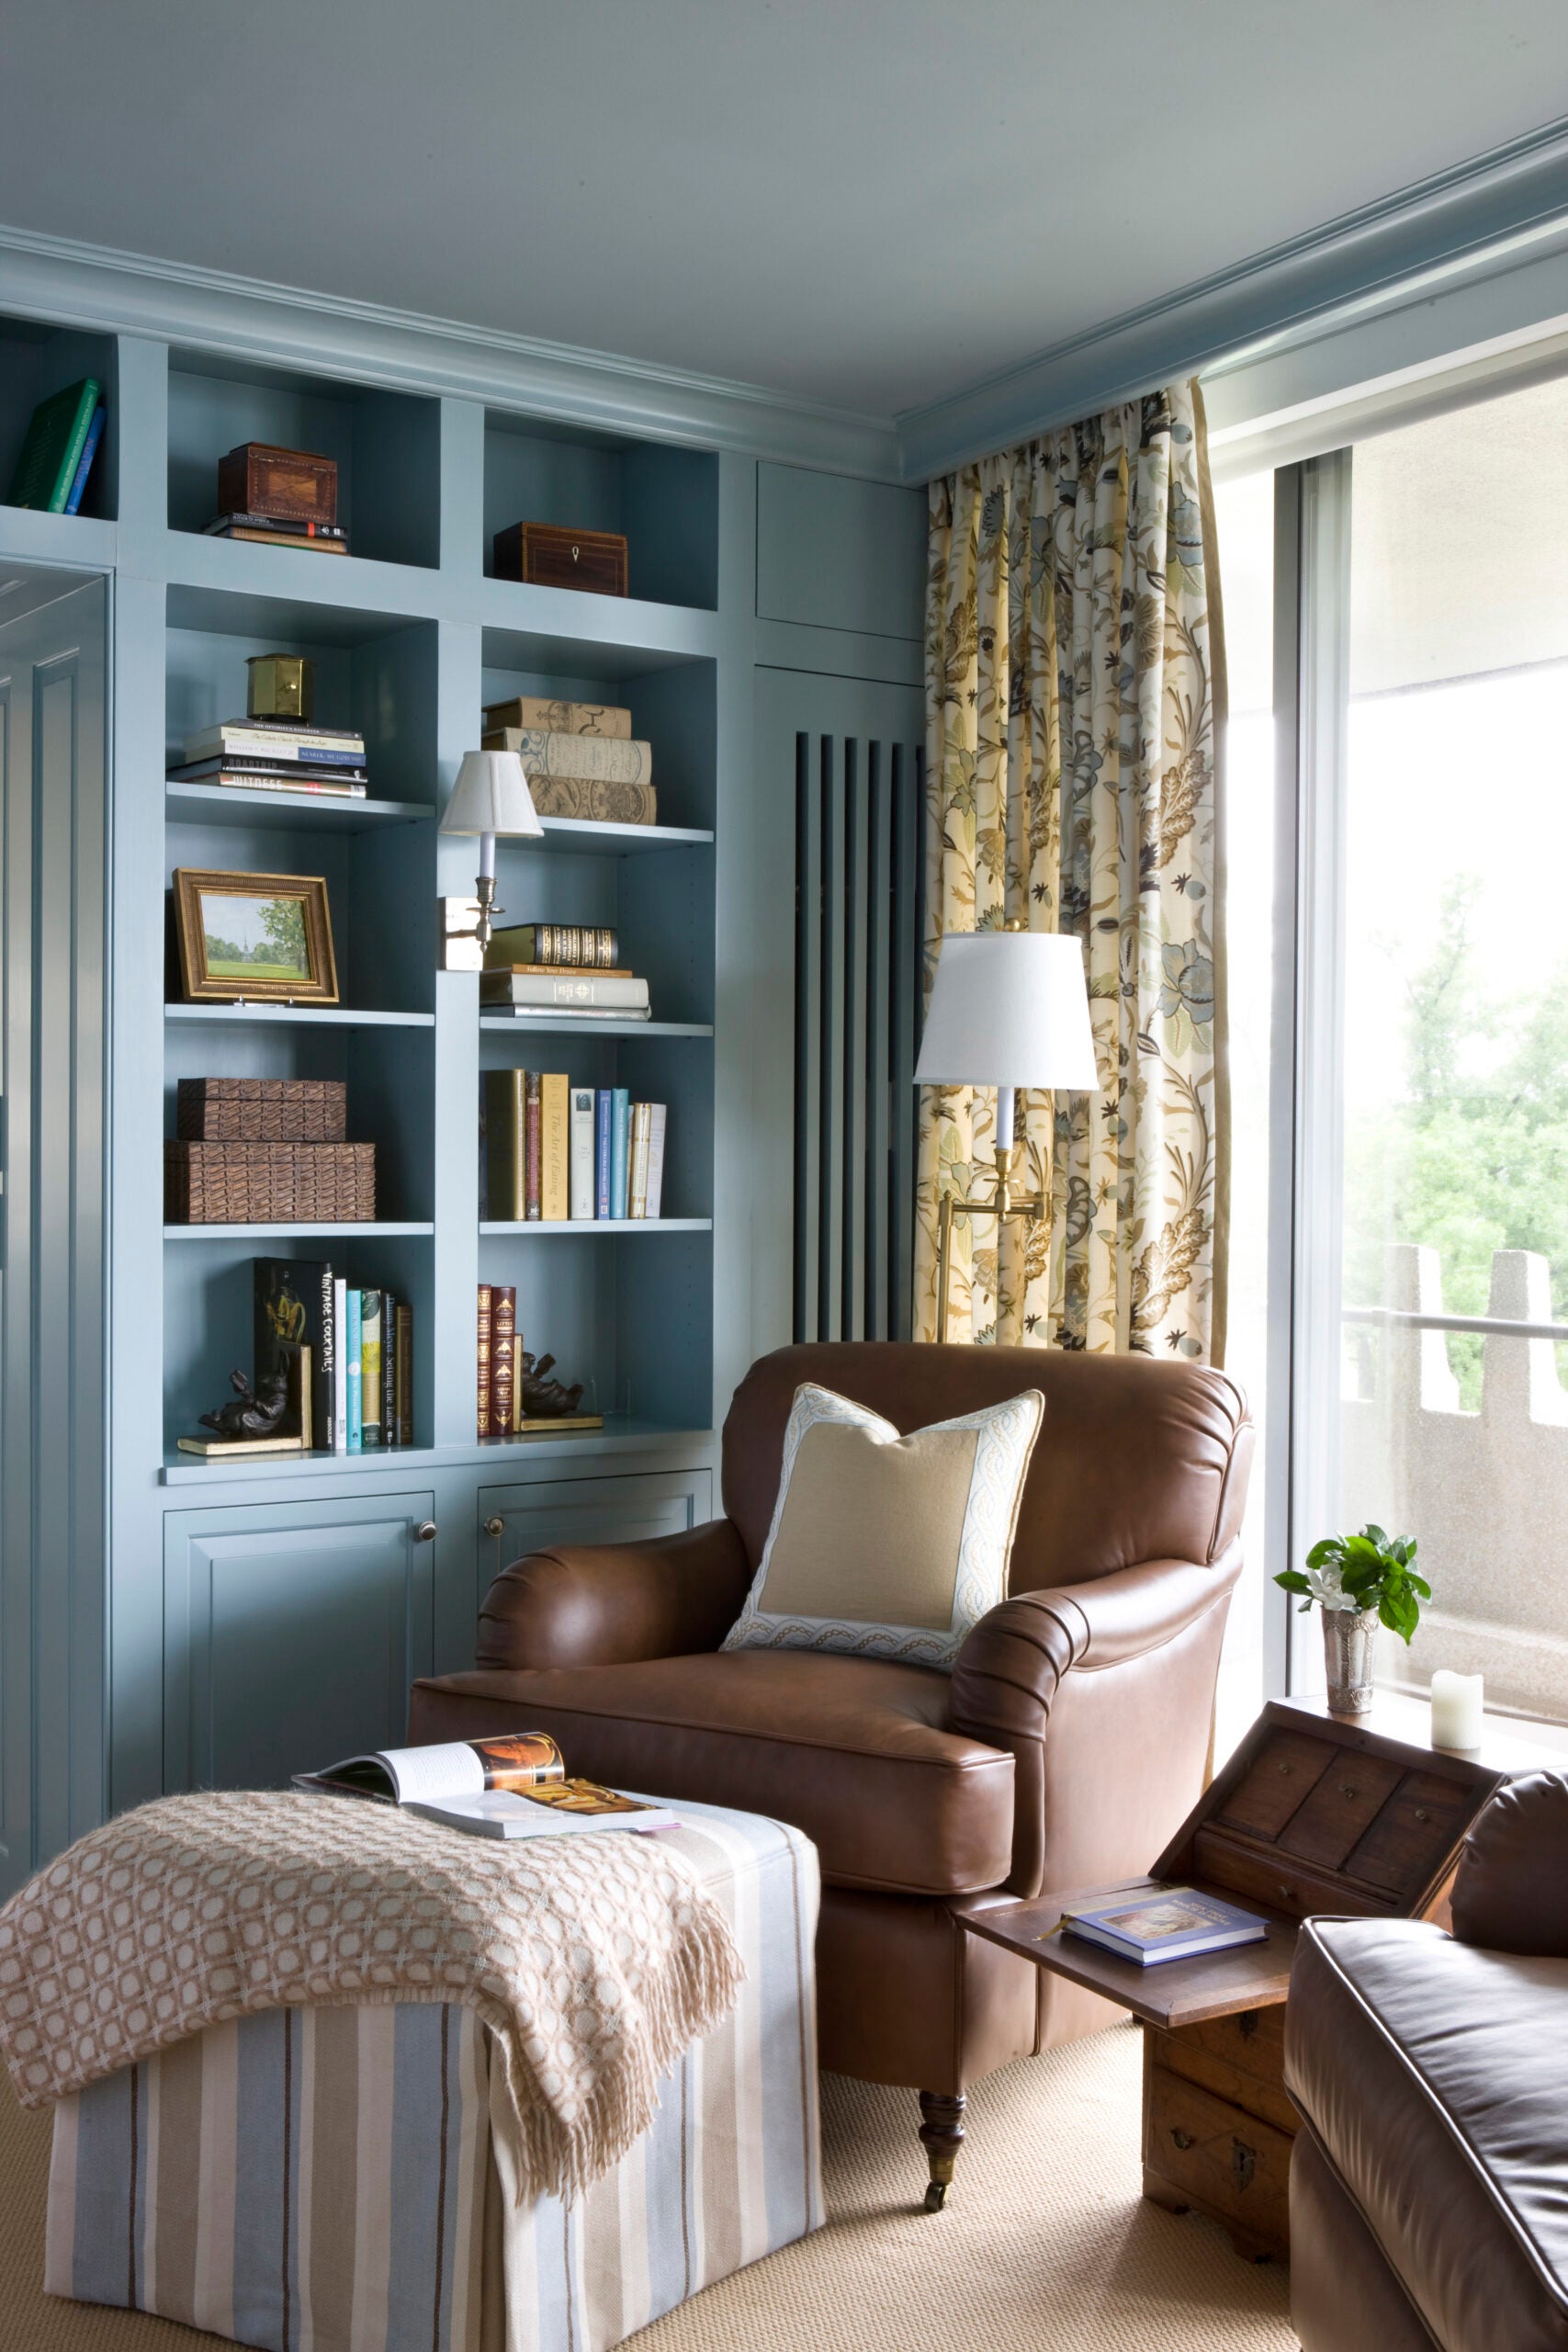
Tips for designing a comfy reading nook

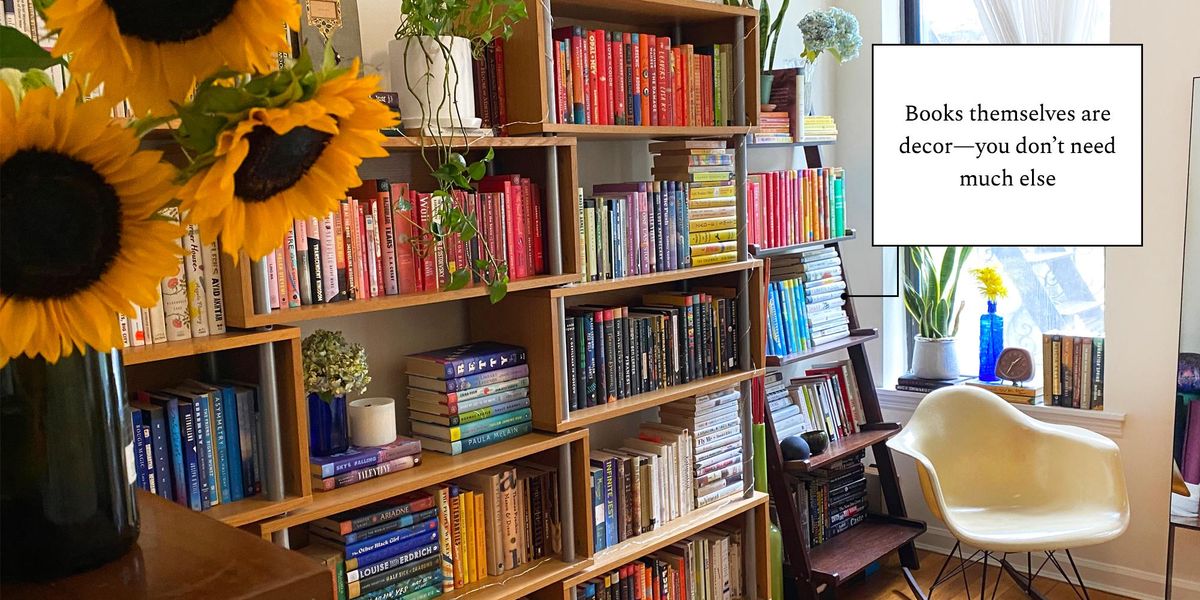
Everything You Need for a Superior Reading Nook

This Japanese-Style Box Home Boasts a Two-Story Bookcase

Circular Reading Nook Doubles As A Bookshelf


How To Create A Reading Nook In 5 Steps, With Expert-Approved Ideas

Editor’s Picks: Sculptural Pieces to Elevate Your Reading Nook

Zen-Like Micro-Apartment Renovation Is Inspired by Japanese Inns
How To Create A Cozy Reading Nook, From Products To Expert Tips

The most beautiful home libraries in Britain
22 Reading Nooks That Are Full of Creative Design Ideas

From the Archive: A Tour of Some of the World’s Most Elegant Home Libraries

10 residential spaces from Pinterest designed for reading books in
25 Things From Target To Help Build The Reading Nook Of Your Dreams


World Book Day: How to set up your dream reading nook | Hindustan Times