1/16



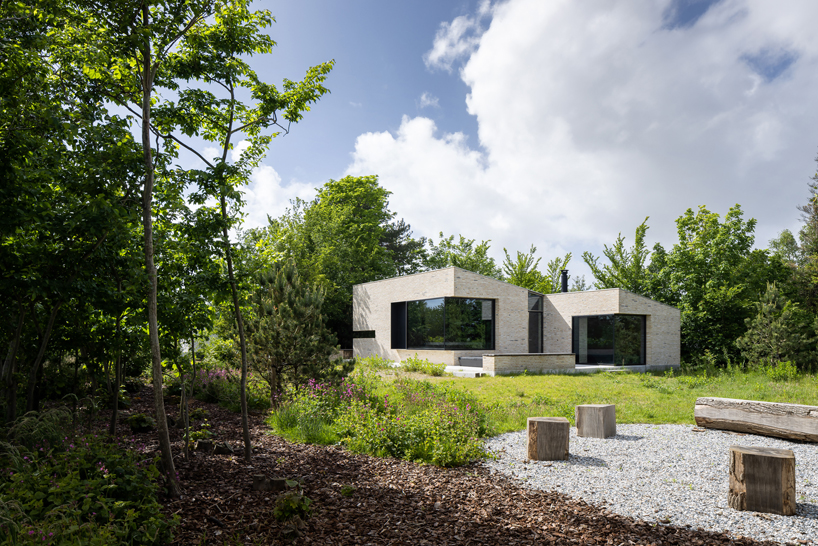
This modern Dutch-style barn in St Kilda is the epitome of European timelessness

Stefanie Crawford, a meditation teacher and former interior designer, has meticulously crafted her family home in St Kilda, Australia, into a sanctuary of personal style, blending European timelessness with subtle wabi-sabi influences. Her design philosophy prioritizes collected treasures and unique finds over fleeting social media trends, resulting in an idiosyncratic home that deeply reflects her life experiences and aesthetic. The home, shared with her husband Glenn, son Ollie, and rescue pets Lotte and Diego, stands as a testament to thoughtful interior design shaped by a rich, multicultural background.
The genesis of this unique residence began with an irregularly shaped plot of land in St Kilda, located behind a row of apartments, a heritage-listed Methodist church, and several conventional cream-brick dwellings. This site, despite its challenging access via a narrow laneway, captivated Stefanie with its peculiar charm, feeling like an oasis removed from urban life. She purchased the land, envisioning its transformation into something special, and enlisted architect Susi Leeton, known for her expertise in curves and helical stairs, to bring this vision to life. The construction, including a month-long pause during lockdown in 2020, took approximately 11 months to complete.
Stefanie's personal history, particularly her European childhood, years as a model in Paris and New York, and subsequent travels to places like Marrakesh and Japan, profoundly influenced the home's design. Her experiences fostered a deep appreciation for diverse aesthetics and the wabi-sabi philosophy, which celebrates imperfection and transience. These influences are evident throughout the house, from the handmade Zellige tiles in the kitchen, inspired by Marrakesh, to the Tuscan-style rendered walls and an antique Dutch steel window in the ensuite, which floods the space with northern light.

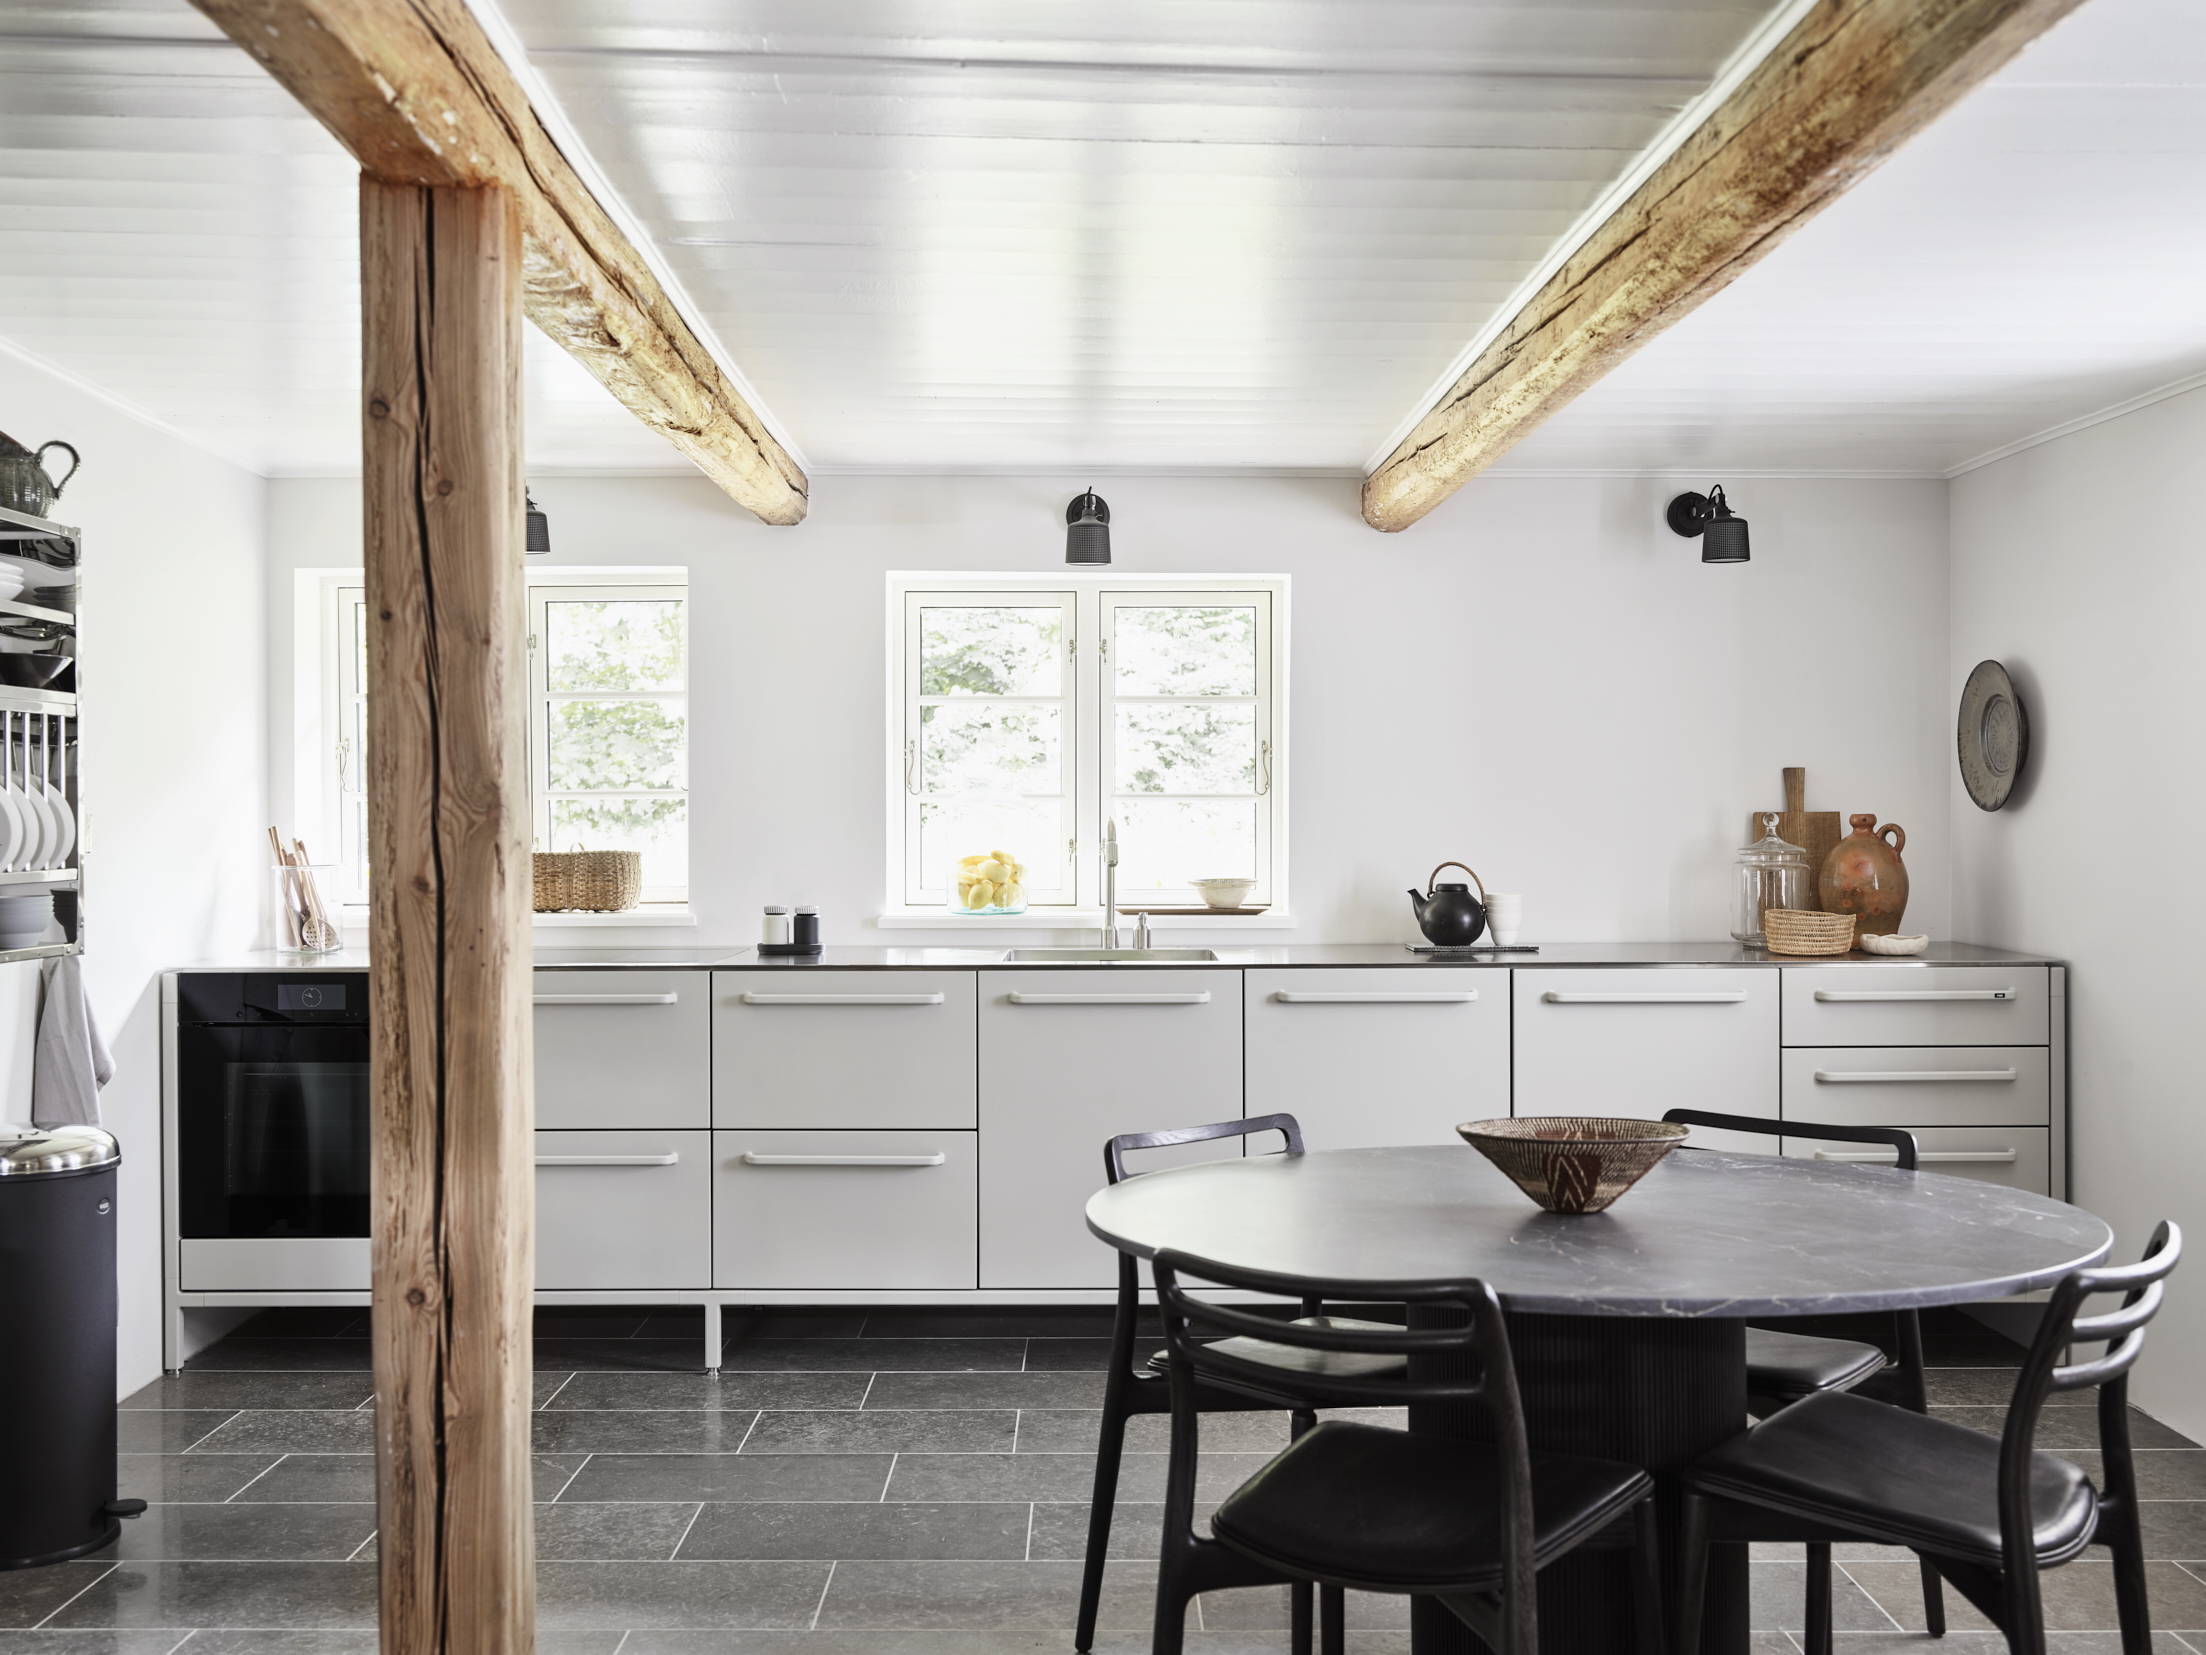
The interior is furnished with a mix of high-quality pieces and secondhand treasures, showcasing Stefanie's eclectic taste. Items like a Joe grey linen sofa from MCM House are paired with a Verellen beige sofa found on eBay, a Mark Tuckey ‘Oxo’ coffee table and Beni Ourain Moroccan rug from Facebook Marketplace, and an antique leather trunk discovered at a Paris flea market. The kitchen features luxurious materials such as Limewash Elm cabinetry by Elton Group, Laminam Calce XL benchtops from Signorino, and Moroccan Zellige splashback tiles from Tiles of Ezra. A wooden display cabinet at the base of the helical staircase, painted Dulux Domino, was also a secondhand find.


Key design elements include custom steel-framed arch windows and doors by Skyrange, finished with Porter’s Paints Industrial Lustre in Quarry, enhancing the home's indoor-outdoor flow. The main bedroom features a Louis XVI beige lacquered day bed sourced from Facebook Marketplace and a 19th-century French gilded mirror from Leonard Joel Auctions. The ensuite is a highlight, with its massive industrial Dutch window from Fossil Vintage, a Kaskade ‘Aveo’ stone bath, and Sussex ‘Scala’ tapware in Living Rustic Bronze. The garden, with crushed marble gravel and olive trees, further accentuates the European feel, creating an outdoor oasis for relaxation and entertaining.
Glenn Crawford, Stefanie’s husband and General Manager at Harnest Constructions, managed the building process, contributing to a relatively seamless construction despite challenges like COVID-19 lockdowns and town-planning delays. The home serves not only as a family residence but also as Stefanie’s workspace, where she conducts meditation courses and coaching sessions, fostering a communal space that aligns with her current profession as a psychosynthesis coach. The project underscored the importance of clear communication and transparency for a smooth build, culminating in a home that truly embodies the owner's unique journey and style.
#HomeTours #EuropeanDesign #WabiSabi #StKilda #InteriorDesign #EclecticStyle #Renovation #ArchitecturalDesign #HomeDecor #HomeTours #EuropeanDesign #WabiSabi #StKilda #InteriorDesign #EclecticStyle #Renovation #ArchitecturalDesign #HomeDecor
0 комментариев всего
 Комментариев пока нет
Вам также может понравиться

Modern sophistication and historic charm are balanced to perfection in this historic farm property


Maka Arkitektur completes contemporary Swedish courtyard house
This classy Kalady house celebrates traditional and Dutch architectural styles | Lifestyle Decor | English Manorama


FELT extends traditional flemish home with wedge-shaped, metal-clad library in belgium

The massive medieval rural barn that's now a stunning dream home

An old-fashioned home with classic Danish-style interiors


corner window frames pierce through yellow brick holiday retreat in the netherlands

Vipp crafts the perfect minimalist countryside escape


Charred Wood and Concrete Unite to Form a Chalet–Inspired Home

de nieuwe context's outdoor living space in the netherlands is a modern nod to rural sheds

Packed with classic neutrals and pops of warming colour, this new build oozes country-style charm
The six principles of a farmhouse aesthetic


Antique Beams & Boards Gives Old Barns New Life
SAU taller elevates typical catalan farmhouse with concrete and timber 'vivet houses'
Forest Home: A mid-century bungalow that was designed with R&R in mind
A calm Wiltshire farmhouse transformed into an antique collector’s paradise