1/3
R5 An Italian Beauty
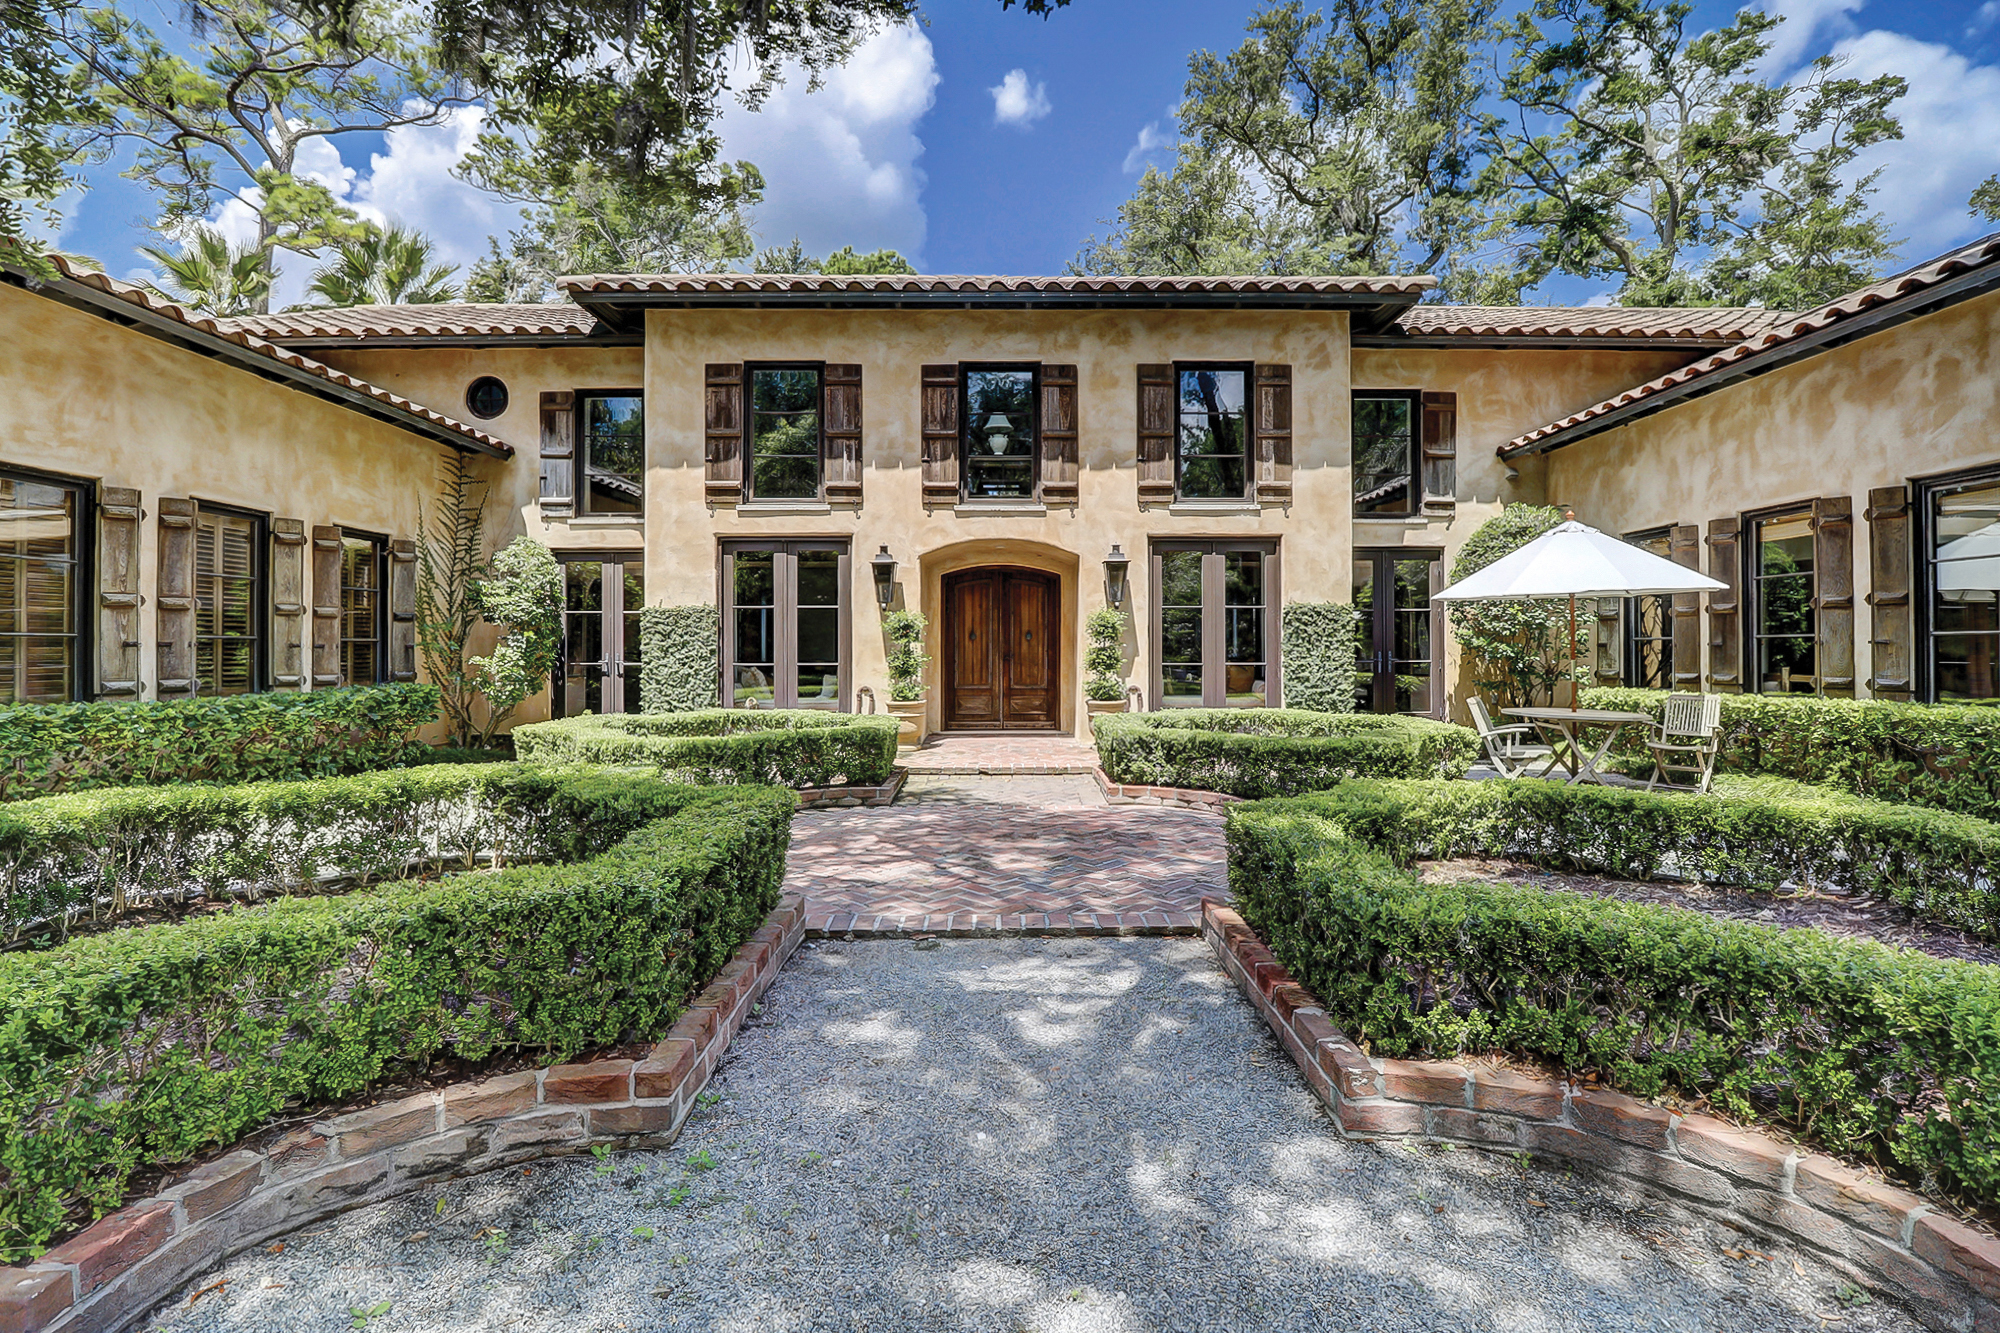
The article details the design and construction of Giovanni Viscariello's dream home in Yonkers, emphasizing its unique contemporary Italian aesthetic. Viscariello, a self-taught photographer, sought an architect who could translate his vision of a space devoid of conventional squares, focusing instead on curves and interesting angles. He found this synergy with Max Parangi, an architect with offices in White Plains and Englewood Cliffs, New Jersey, who shares an aversion to right angles and prioritizes volume and space creation over superficial decorations.


Parangi, who holds an architectural degree from the University of Florence, incorporates signature design elements into his projects, evident throughout Viscariello's 4,527-square-foot home. These include 45-degree beveled wall corners, barrel-vaulted ceilings, curved balconies, and circular staircases. Upon entering the home, visitors are immediately greeted by a round staircase with lollipop-shaped wrought-iron railings, a travertine-and-marble floor featuring an interlocking diamond motif, and a unique fireplace directly ahead. This central fireplace is a three-story, 30-foot-tall mosaic in the pavilion-like great room, crafted from rectangular limestone tiles that are alternately recessed and protruding, creating a textural wall. A thin copper inlay with a diamond-shaped piece beneath it runs vertically along its length, serving as a striking accent.
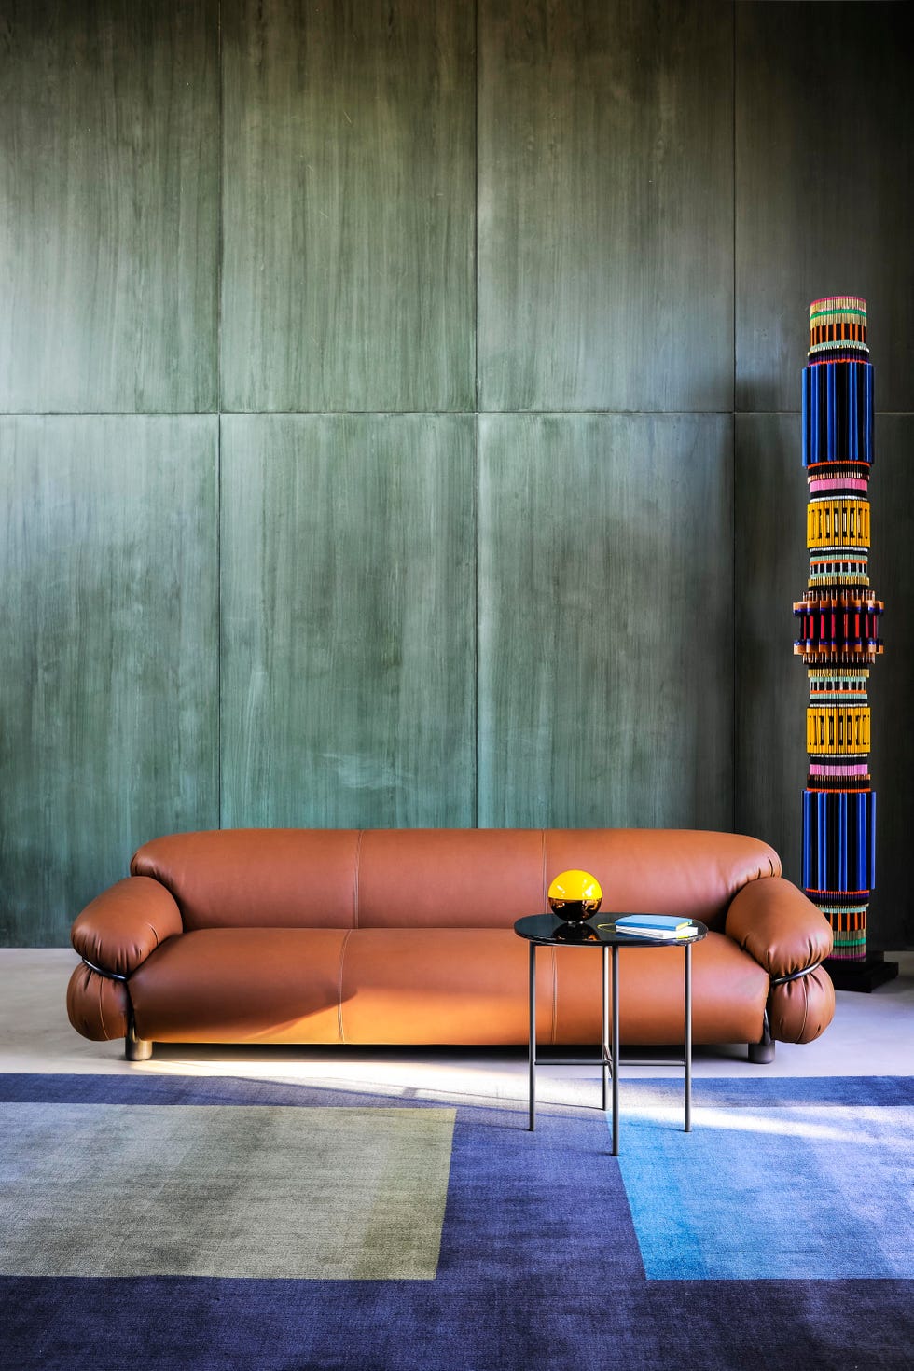
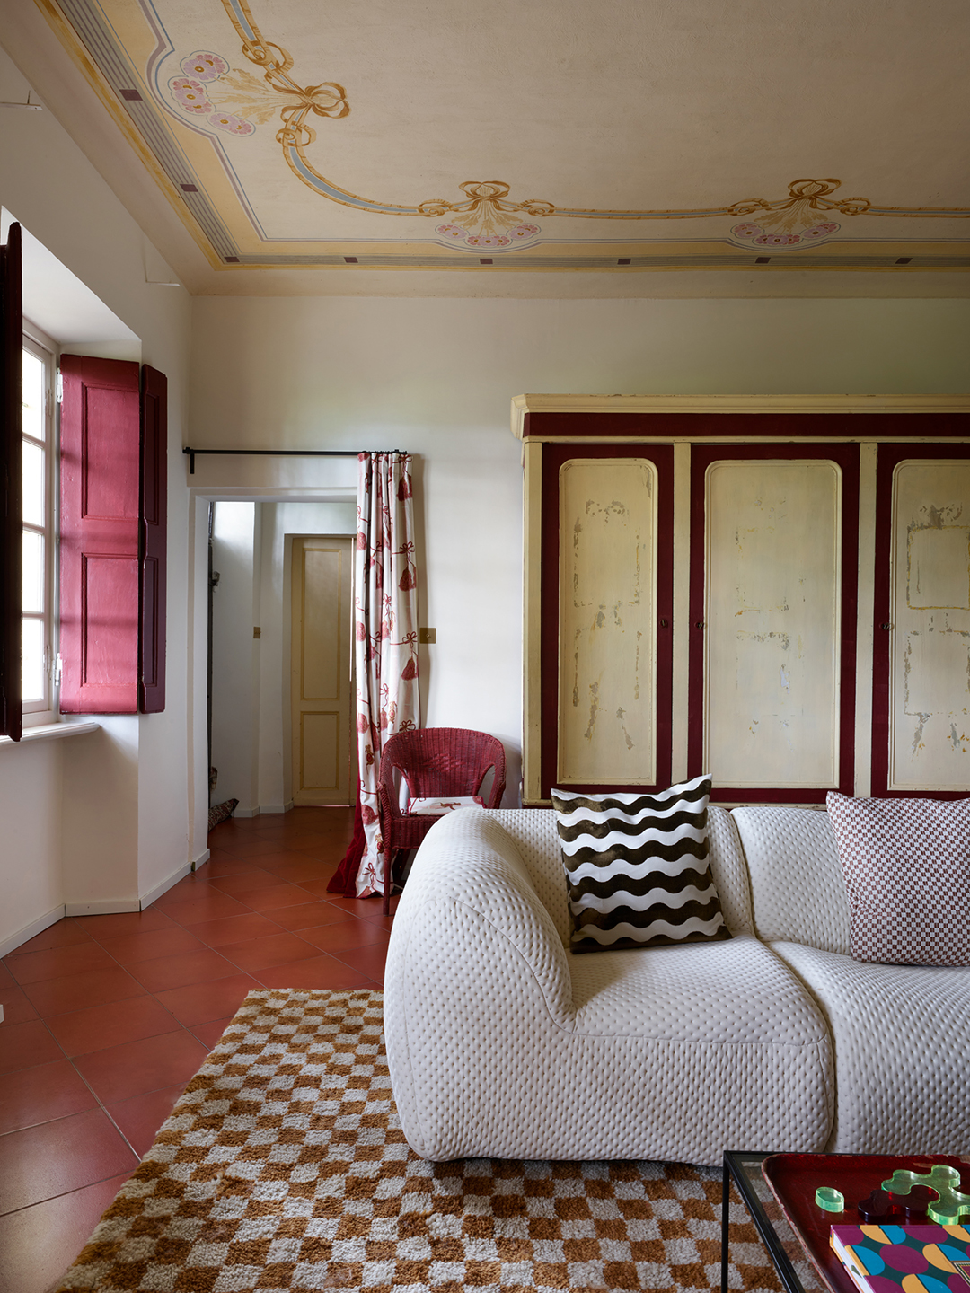
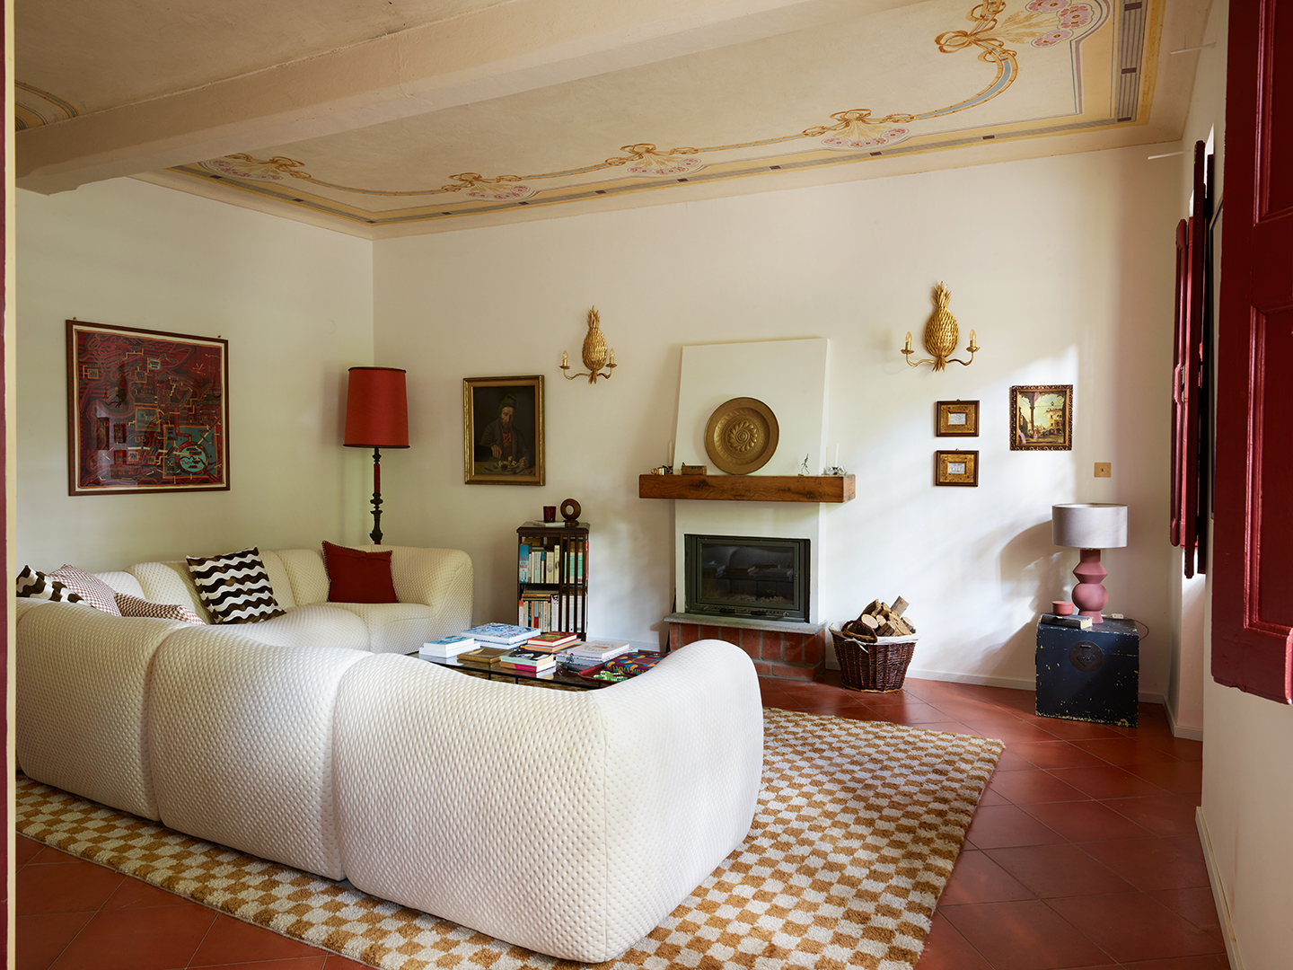
The great room features sensually curved Italian leather couches and chairs in pumpkin-orange, providing a vibrant contrast to the soft creams of the walls and floors. The barrel-vaulted ceiling echoes the curves found in a second-floor balcony that overlooks the great room and the curved fireplace base. A separate den offers a more intimate setting with brown leather couches and displays one of Viscariello's favorite giclée prints of Van Gogh's "Starry Night," adding color and drama. The kitchen, designed to accommodate Viscariello's wife Daniela's love for cooking, incorporates modern elements like granite counters, dark cabinetry, and brushed-nickel hardware. It also features a brushed stainless-steel farmer's sink and a striking, architecturally challenging unframed triangular glass window that forms an angular bay in a breakfast niche, requiring complex steel supports.
Viscariello's first-floor home office showcases his life's work, displaying his favorite photographs, including a black-and-white image of a saxophone appearing to glow, alongside a collection of antique Leica and Rolleiflex cameras from the 1930s. Original Jazz Age paintings by Clifford Bailey are displayed throughout the house. The master suite upstairs includes 45-degree corners, ample closet space, and a "Romeo and Juliet" balcony overlooking downtown Eastchester. Despite the beautiful upstairs, Giovanni and Daniela often prefer to relax downstairs by the fireplace on the orange couch, reflecting their social lifestyle and the home's inviting atmosphere for gatherings.
#HomeDesign #ItalianArchitecture #ContemporaryDesign #LuxuryHomes #MaxParangi #GiovanniViscariello #ArchitecturalFeatures #InteriorDesign #YonkersRealEstate #HomeDesign #ItalianArchitecture #ContemporaryDesign #LuxuryHomes #MaxParangi #GiovanniViscariello #ArchitecturalFeatures #InteriorDesign #YonkersRealEstate
0 комментариев всего
 Комментариев пока нет
Вам также может понравиться
The Best Hotels in Rome Are a Love Letter to the Eternal City
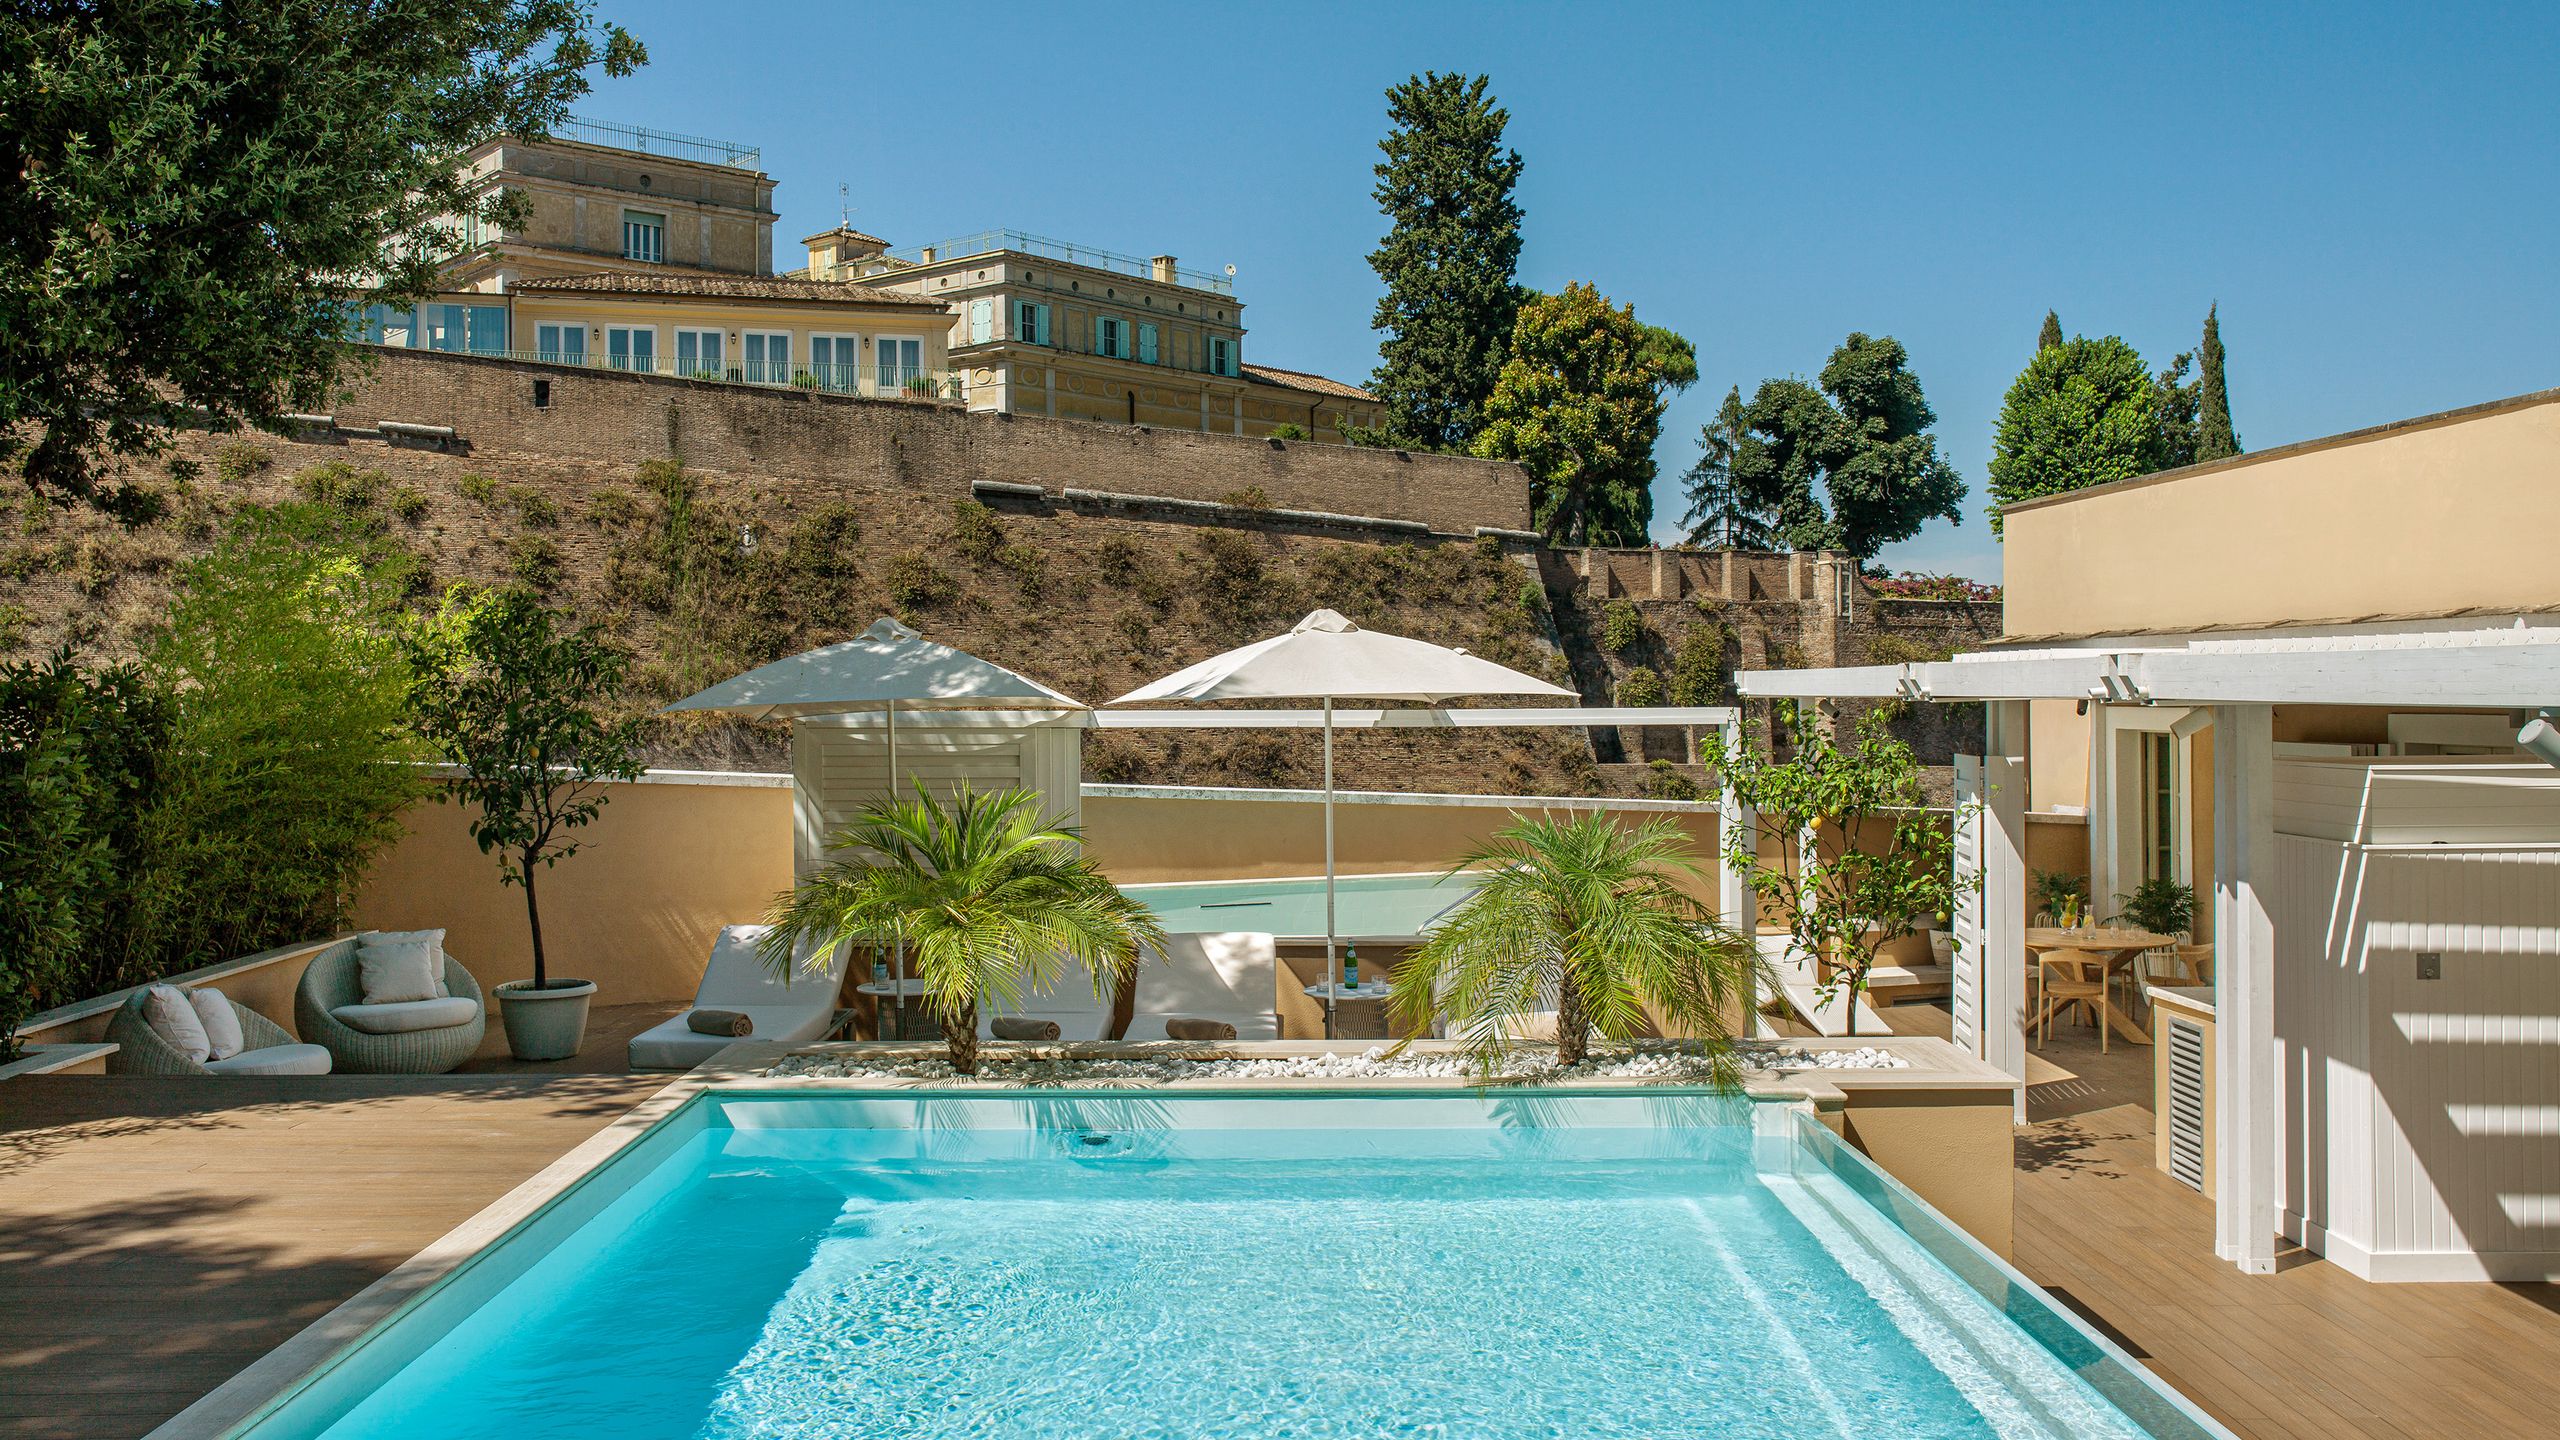
Villa Agrippina Gran Melià — Hotel Review
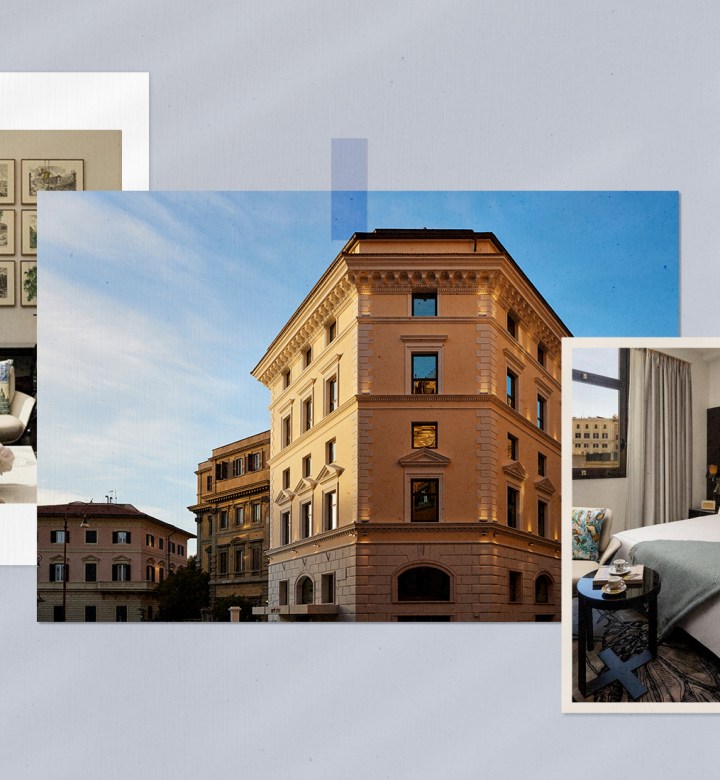
If You’re Headed to Rome This Summer, This Boutique 5-Star Hotel Is the One to Book
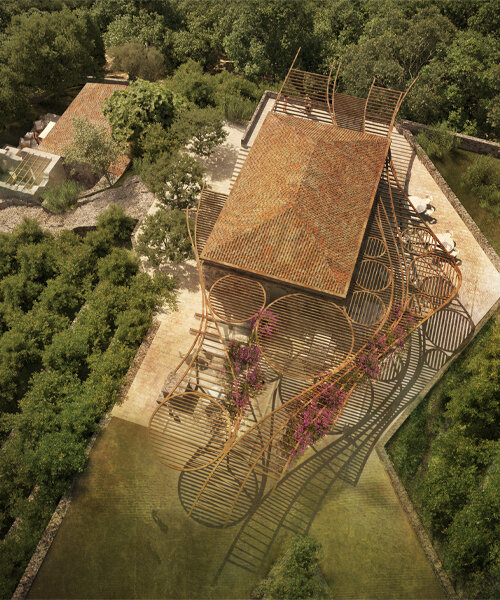
matteo cainer's proposed retreat in sicily reveals blooming pergola inspired by citrus groves
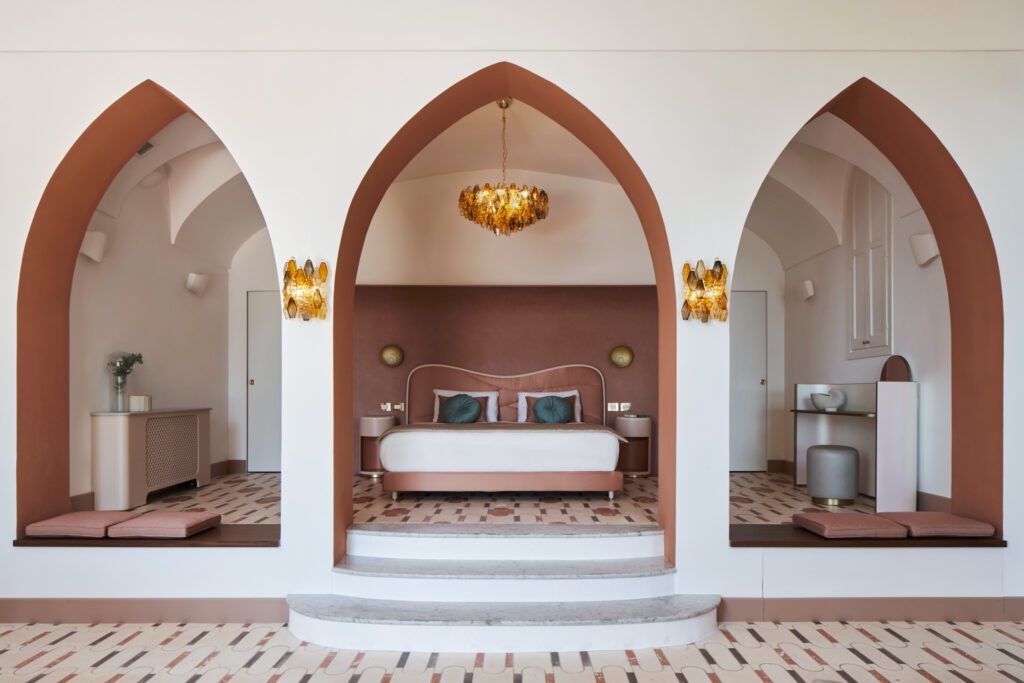
Color and Custom Details Enliven This 12th-Century Italian Hotel


5 Italian-origin architectural styles for which we ought to be thankful


The Face of Exclusive Italian Tile and Marble


Beauty, sophistication and luxurious style perfectly defines Solterra Development’s ITALIA

6 beautiful homes with Italian influences

Your Family Decorator: Monopoli a winner along Italy’s Adriatic
How a Former Hollywood Exec Turned a Derelict Italian Villa Into a Stunning Home

This Journalist's 24-Room Villa Is Grand on Paper, But Its Country Kitchen Is Simplicity at Its Finest


Italian word of the day: 'Terrazza vs Terrazzo'
Ten rustic Italian interiors that evoke the history of the Mediterranean
Violino d’Oro: the jewel hotel redefining venetian elegance
An Italian Penthouse Shines With Colored Mirrors in Forlì
Living Like a Roman: The Artful Dialogue of Past and Present at Palazzo delle Pietre
28 of the best hotels in Rome for 2026
How to Master a Modern Italian Look at Home
italian painter’s works transform il bottaccio luxury hotel into integrated living gallery